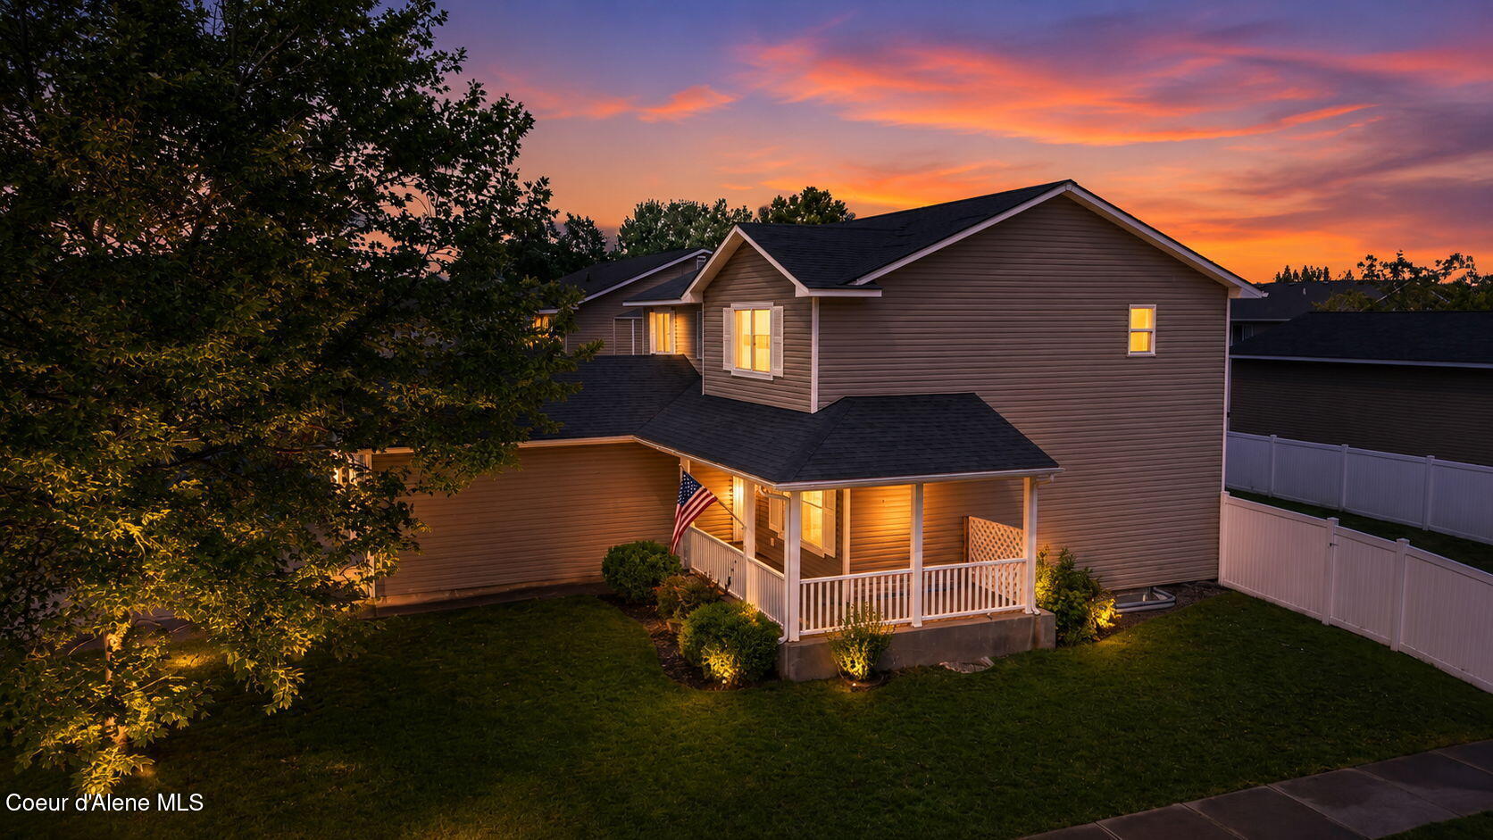
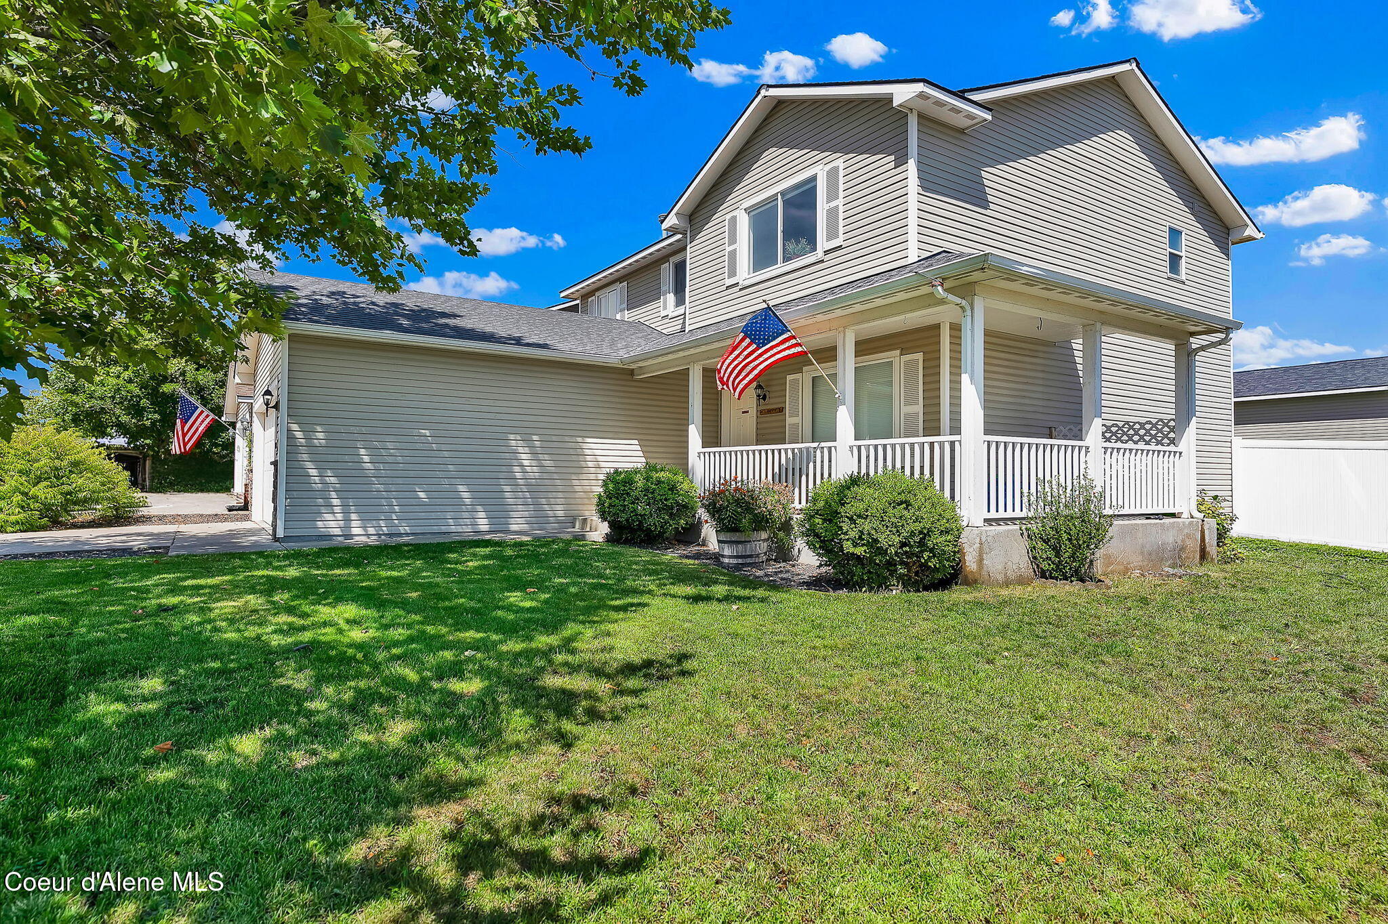
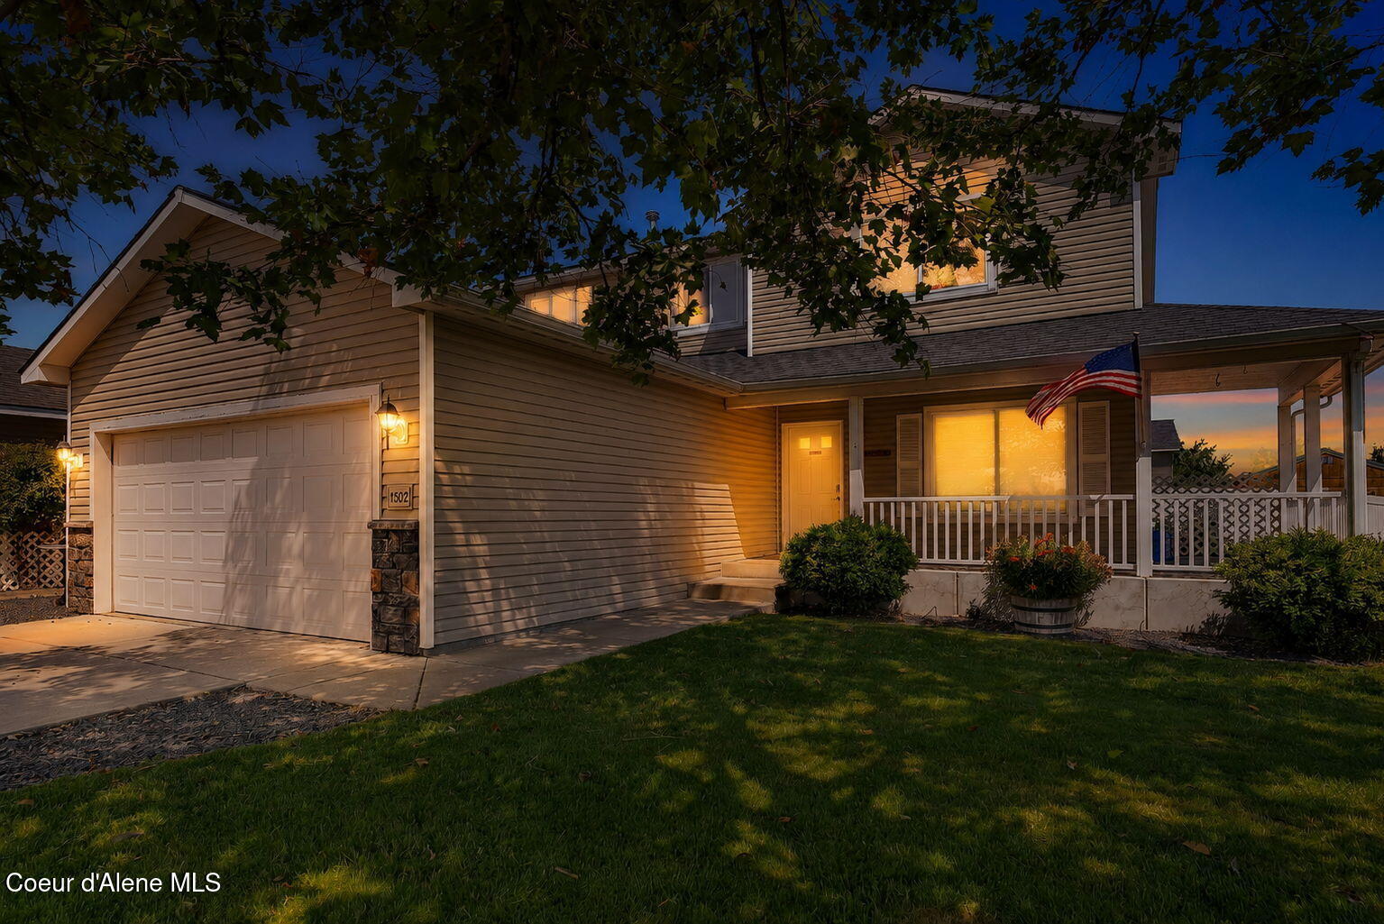
Two-story beige home at dusk with a covered porch, attached garage, and American flag.
Two-story home at dusk with a covered porch, white fence, and glowing windows.
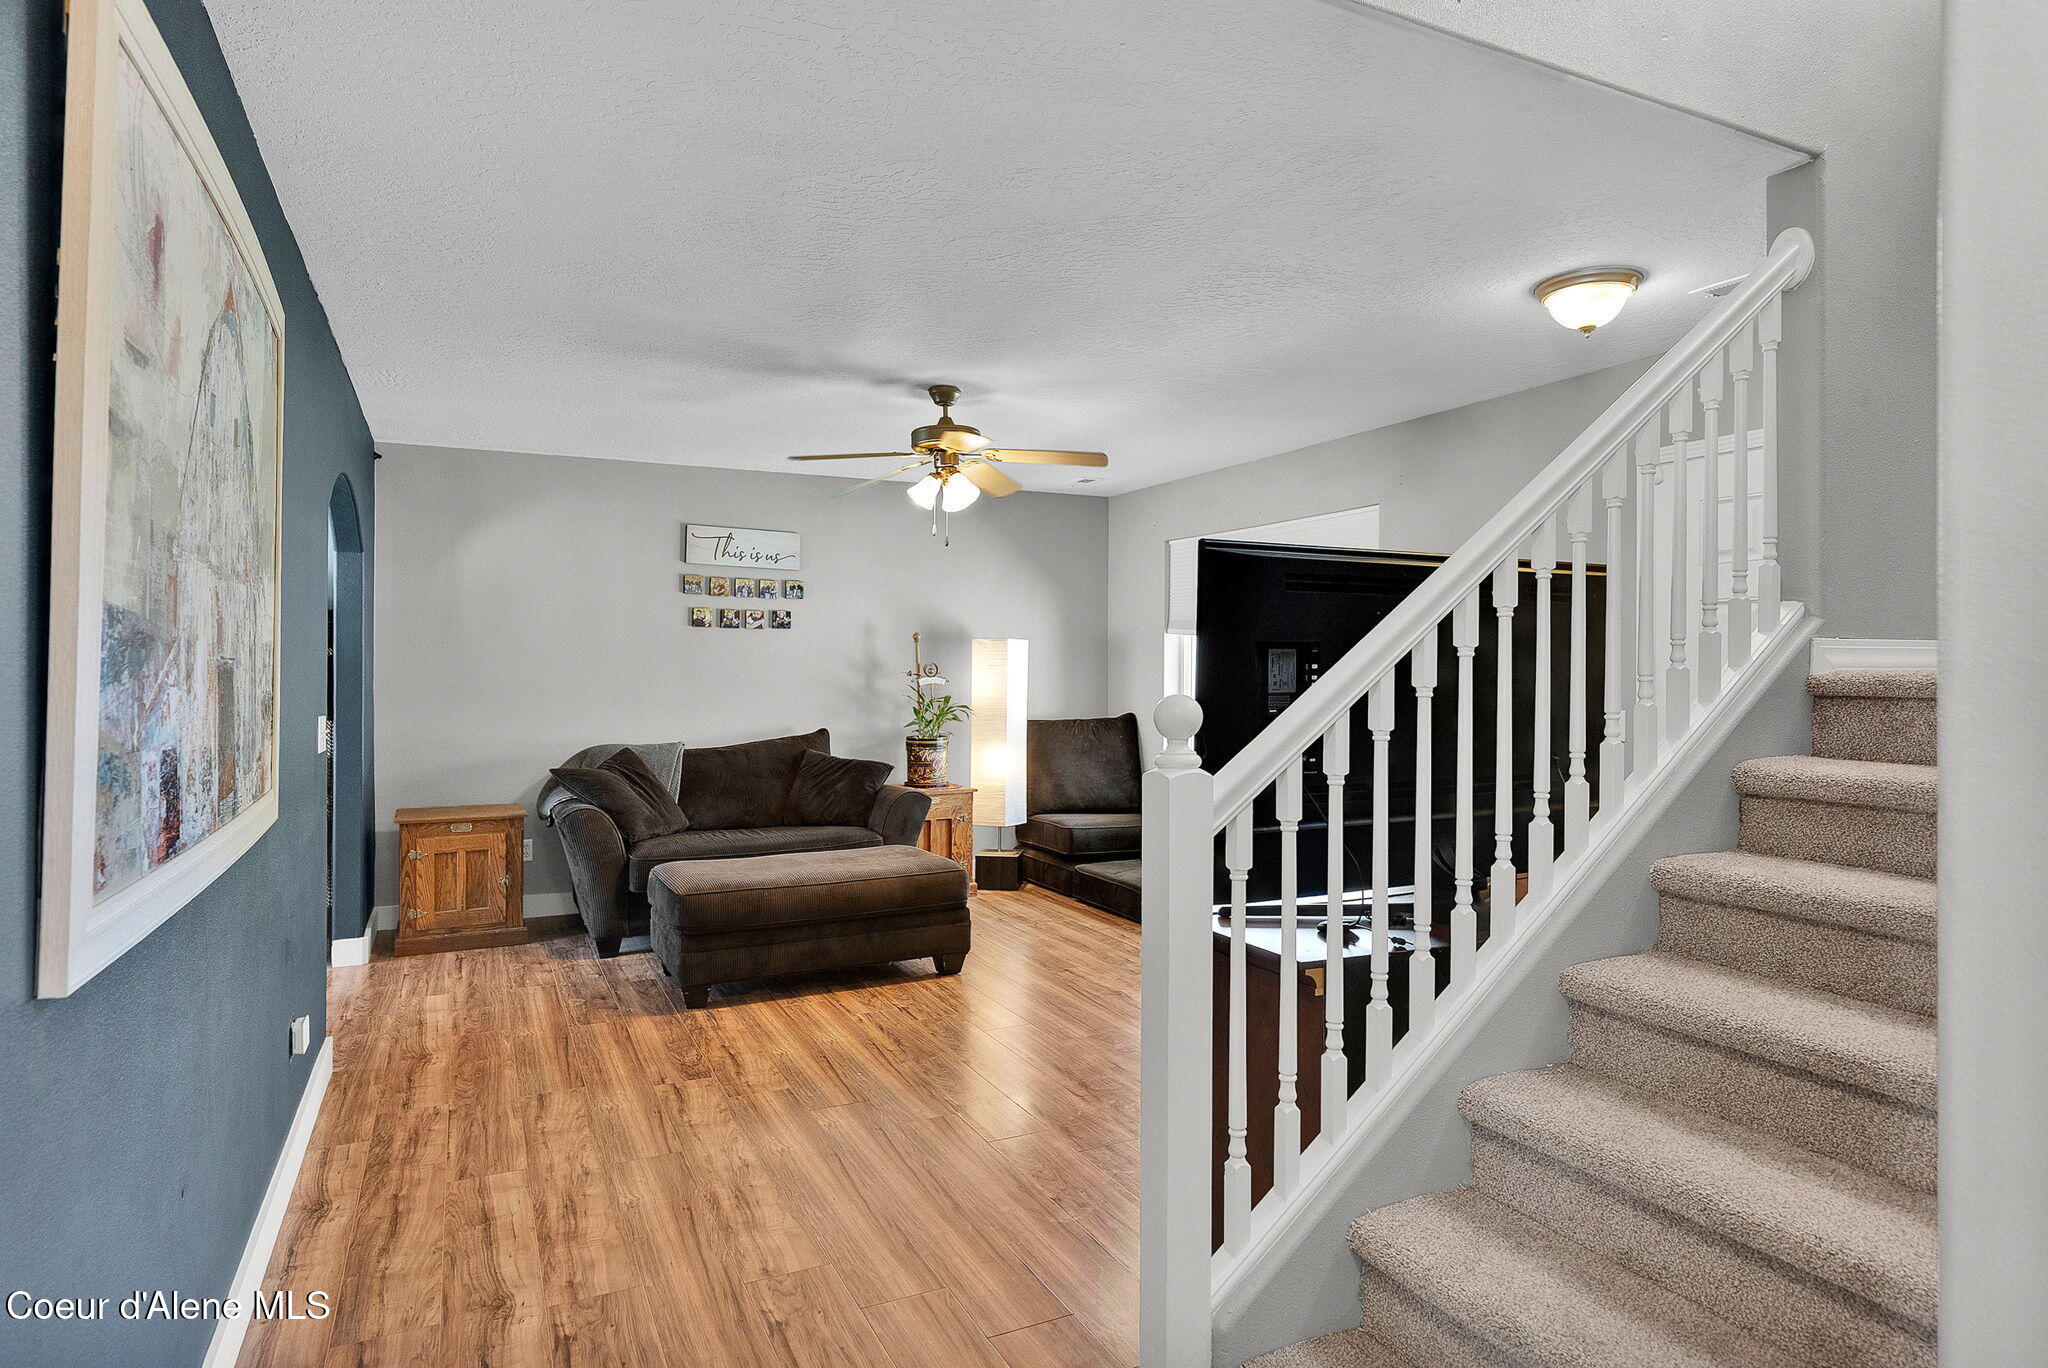
Living room with a dark sectional, wood-look floors, and a carpeted staircase with white railing.
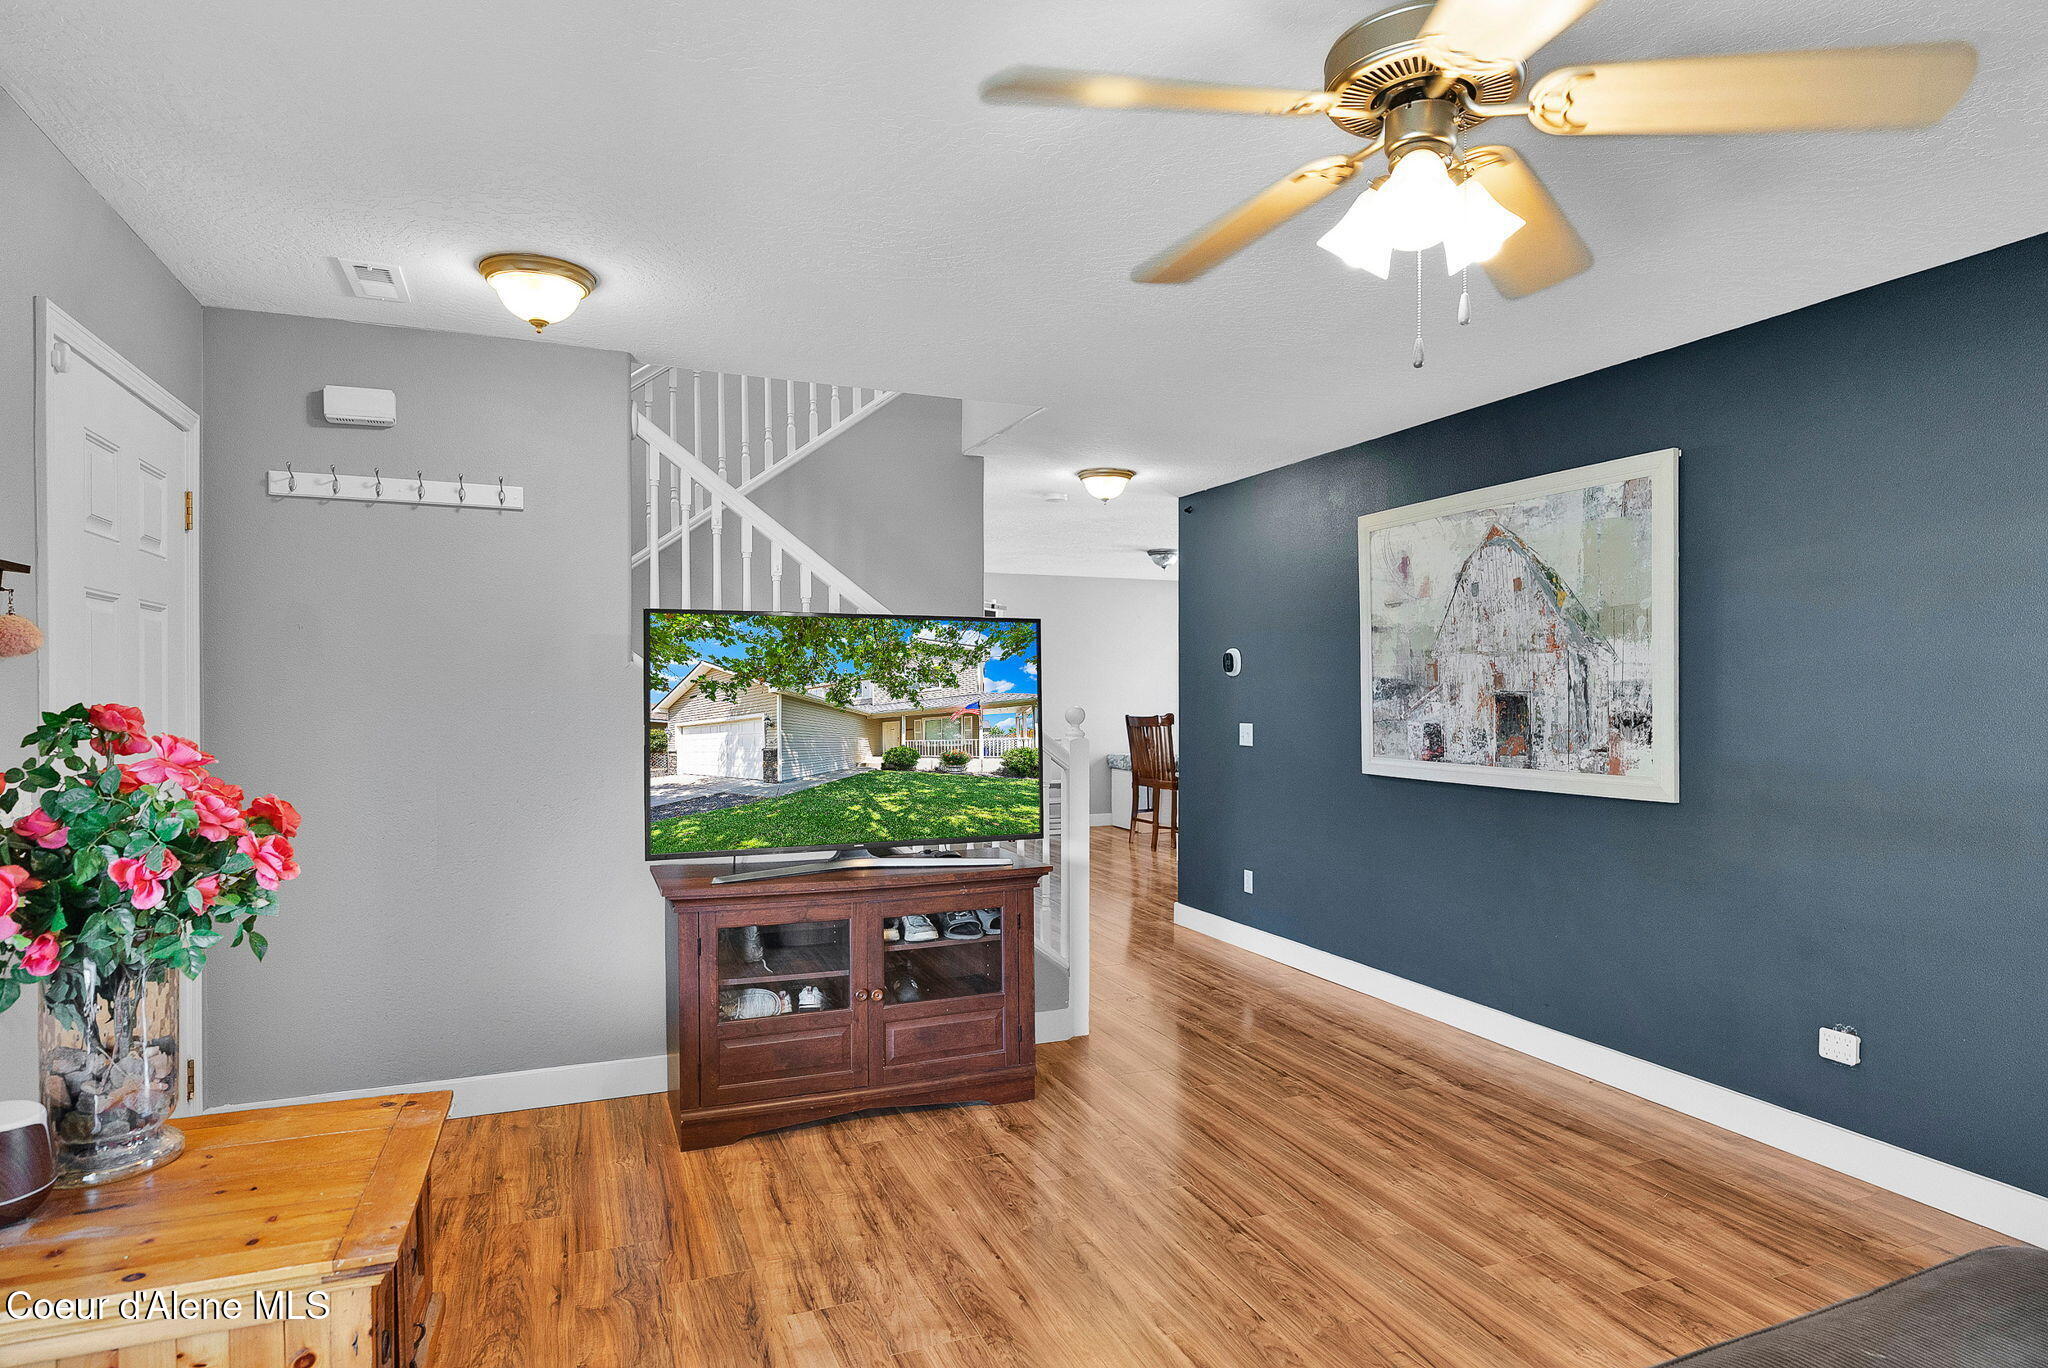
Living room with wood-look flooring, a blue accent wall, and a television displaying the home’s exterior.
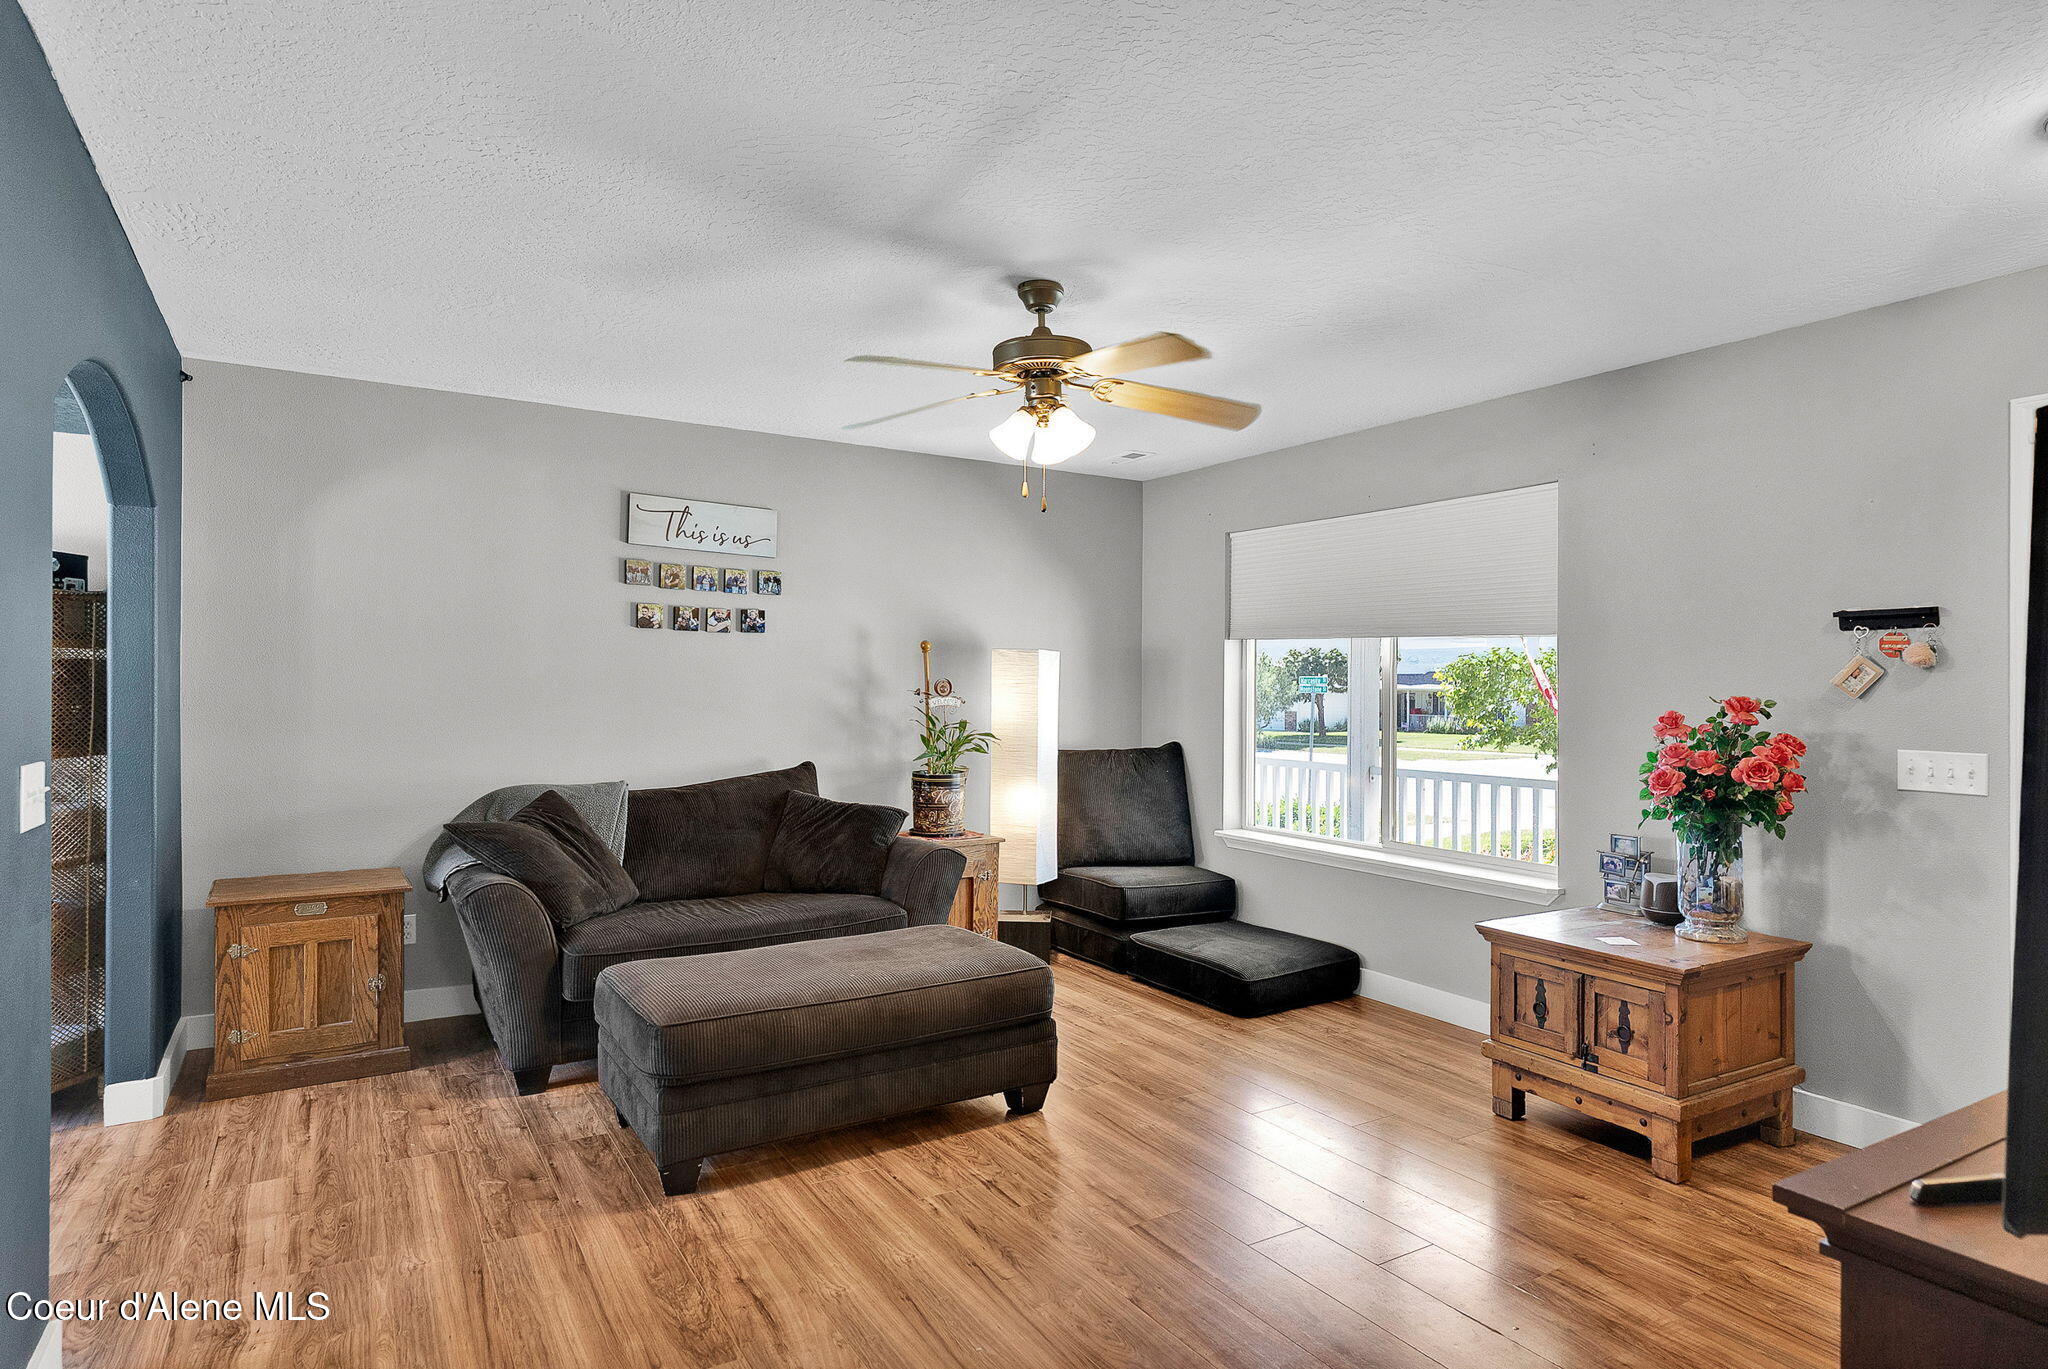
Furnished living room with dark seating, wood-look floors, and a window overlooking the front porch.
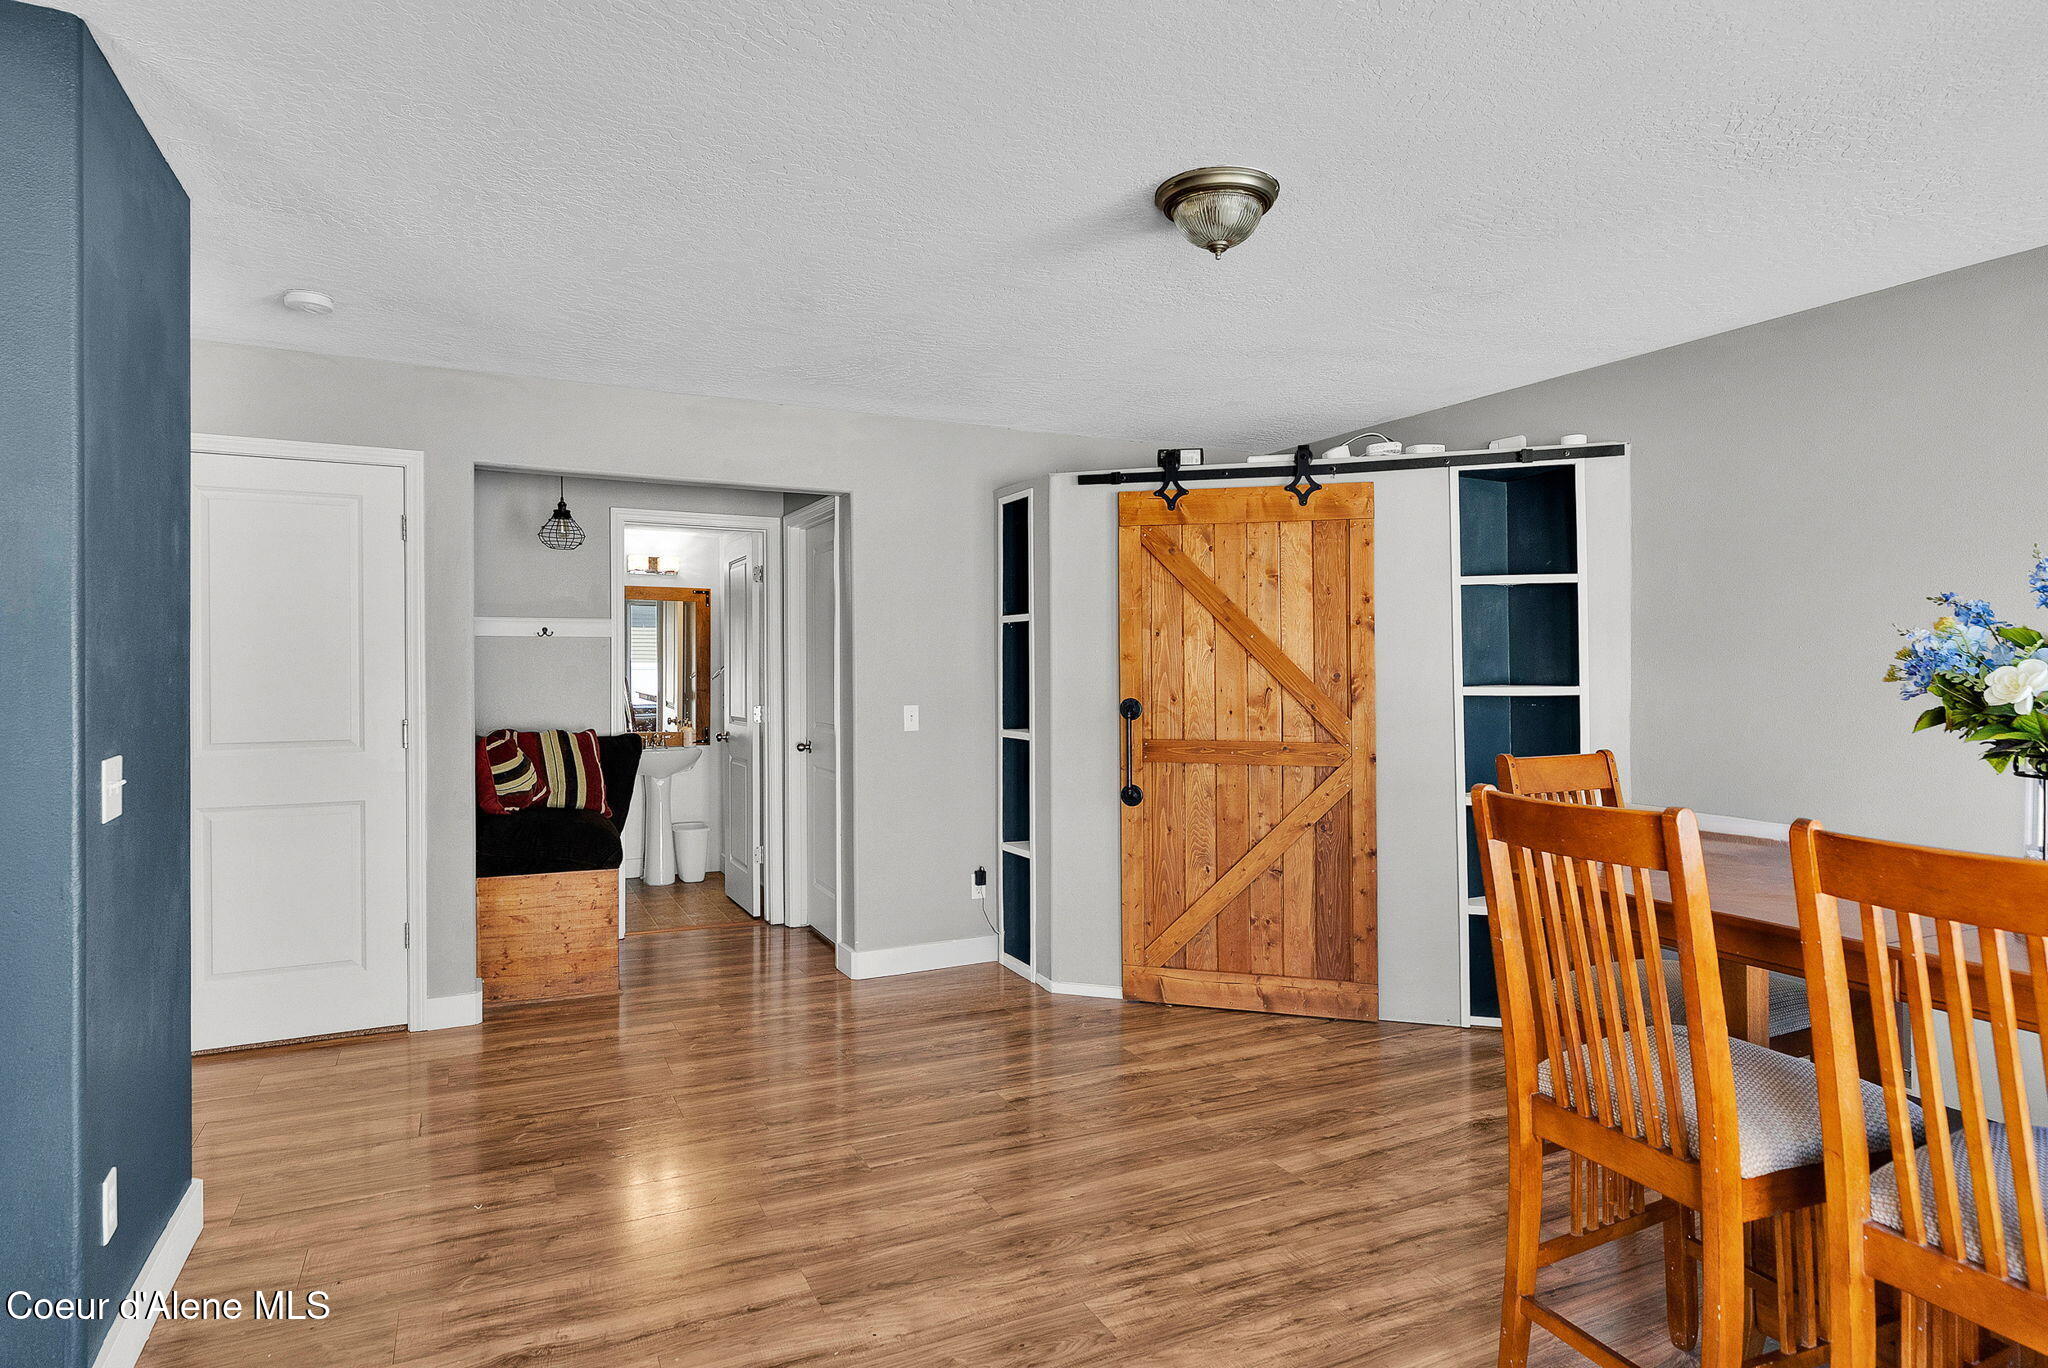
Dining area with a wooden table, sliding barn door, and wood-look flooring.
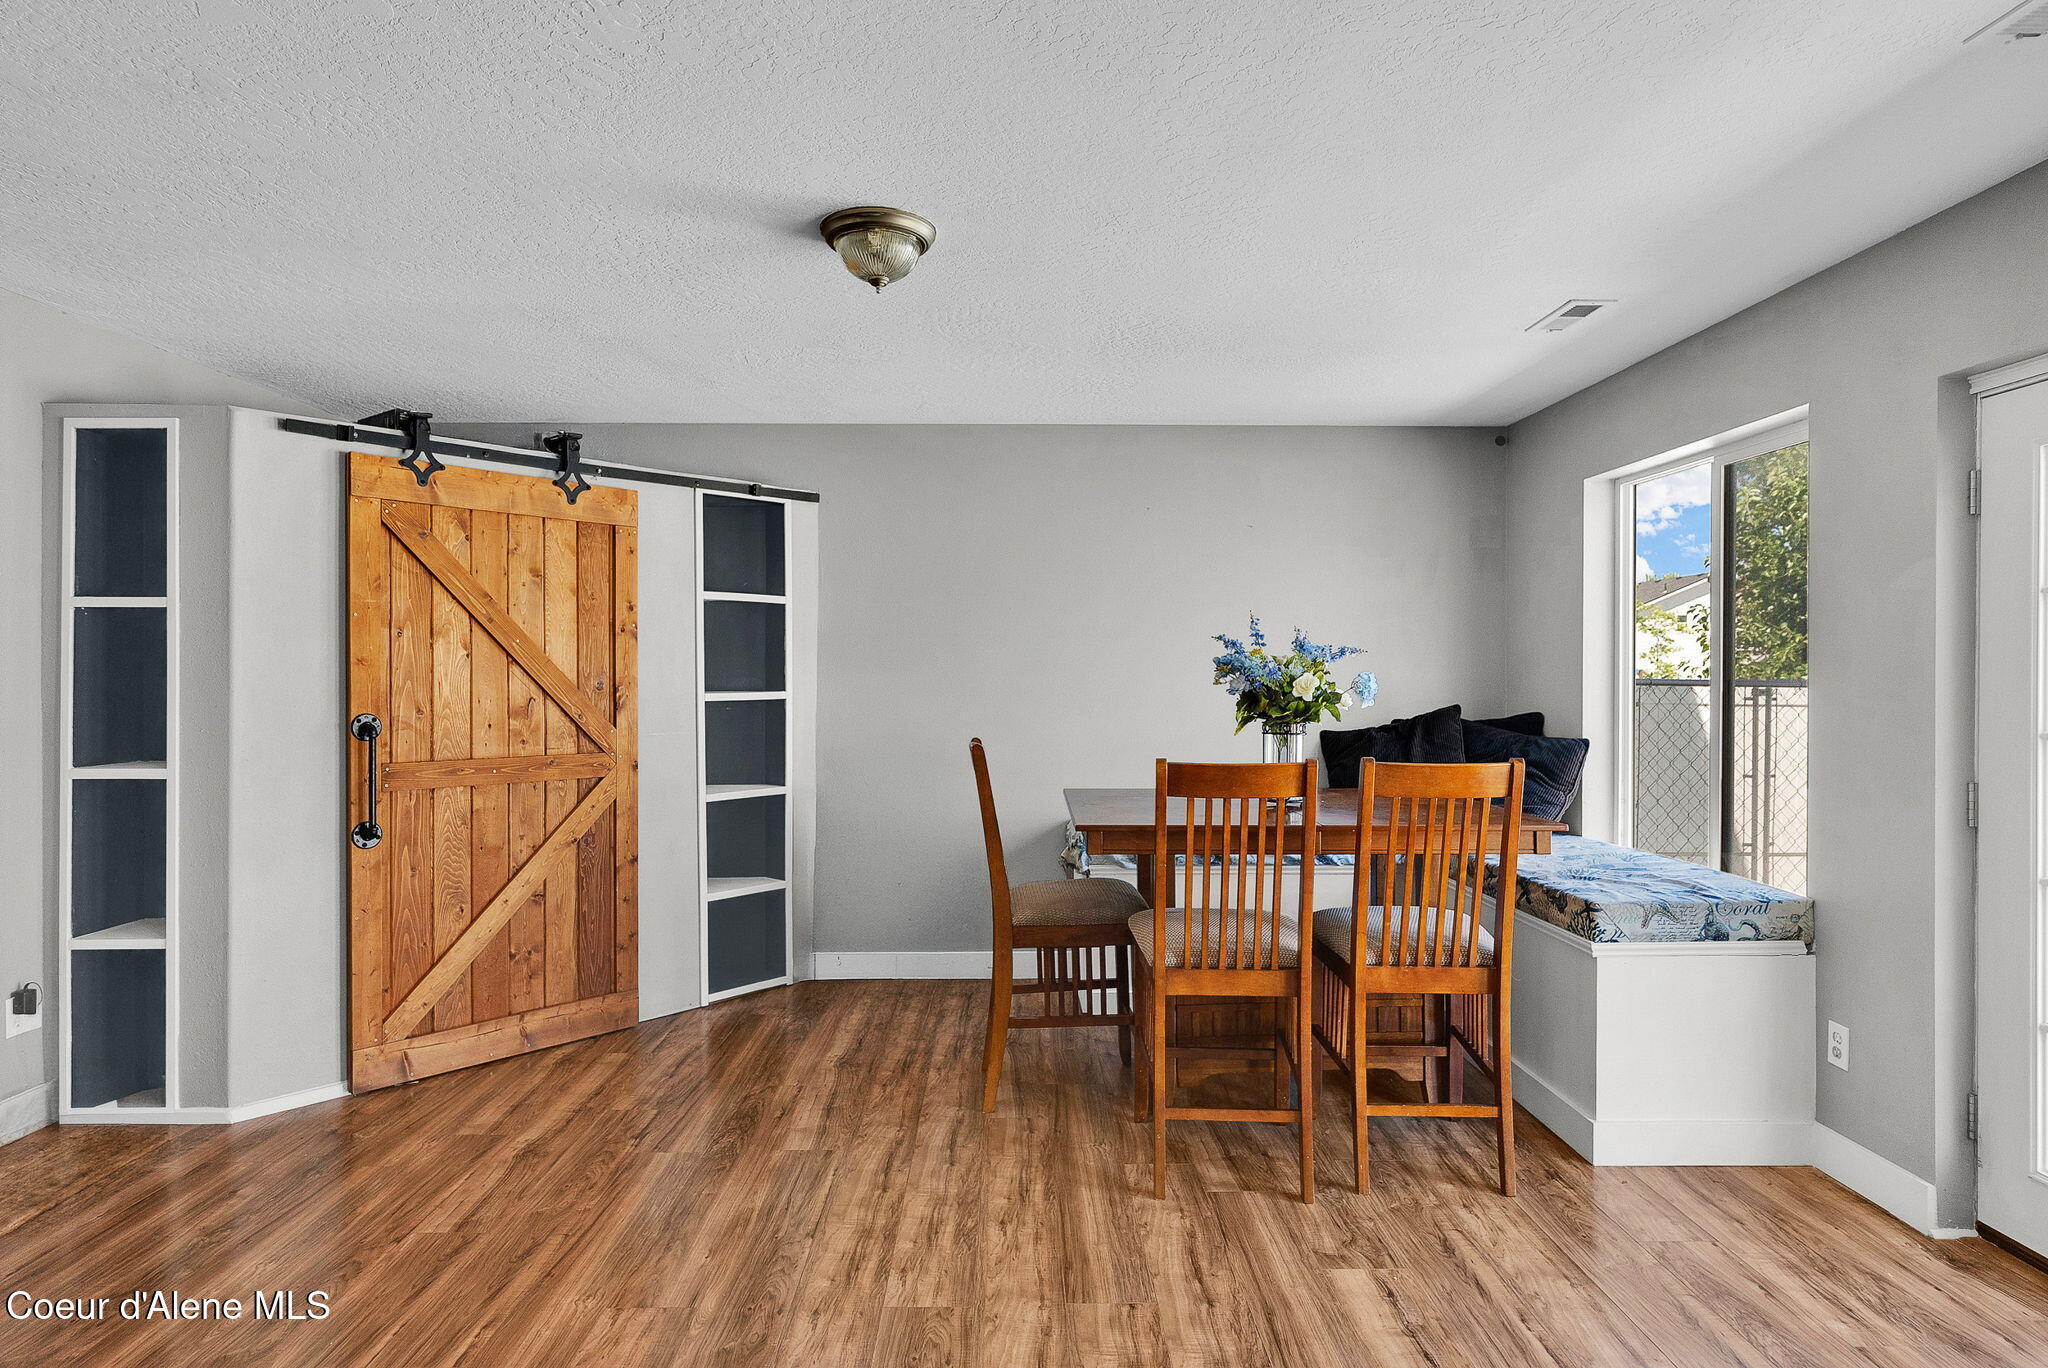
Dining area with a rustic sliding barn door, wooden table, and built-in window bench beside patio doors.
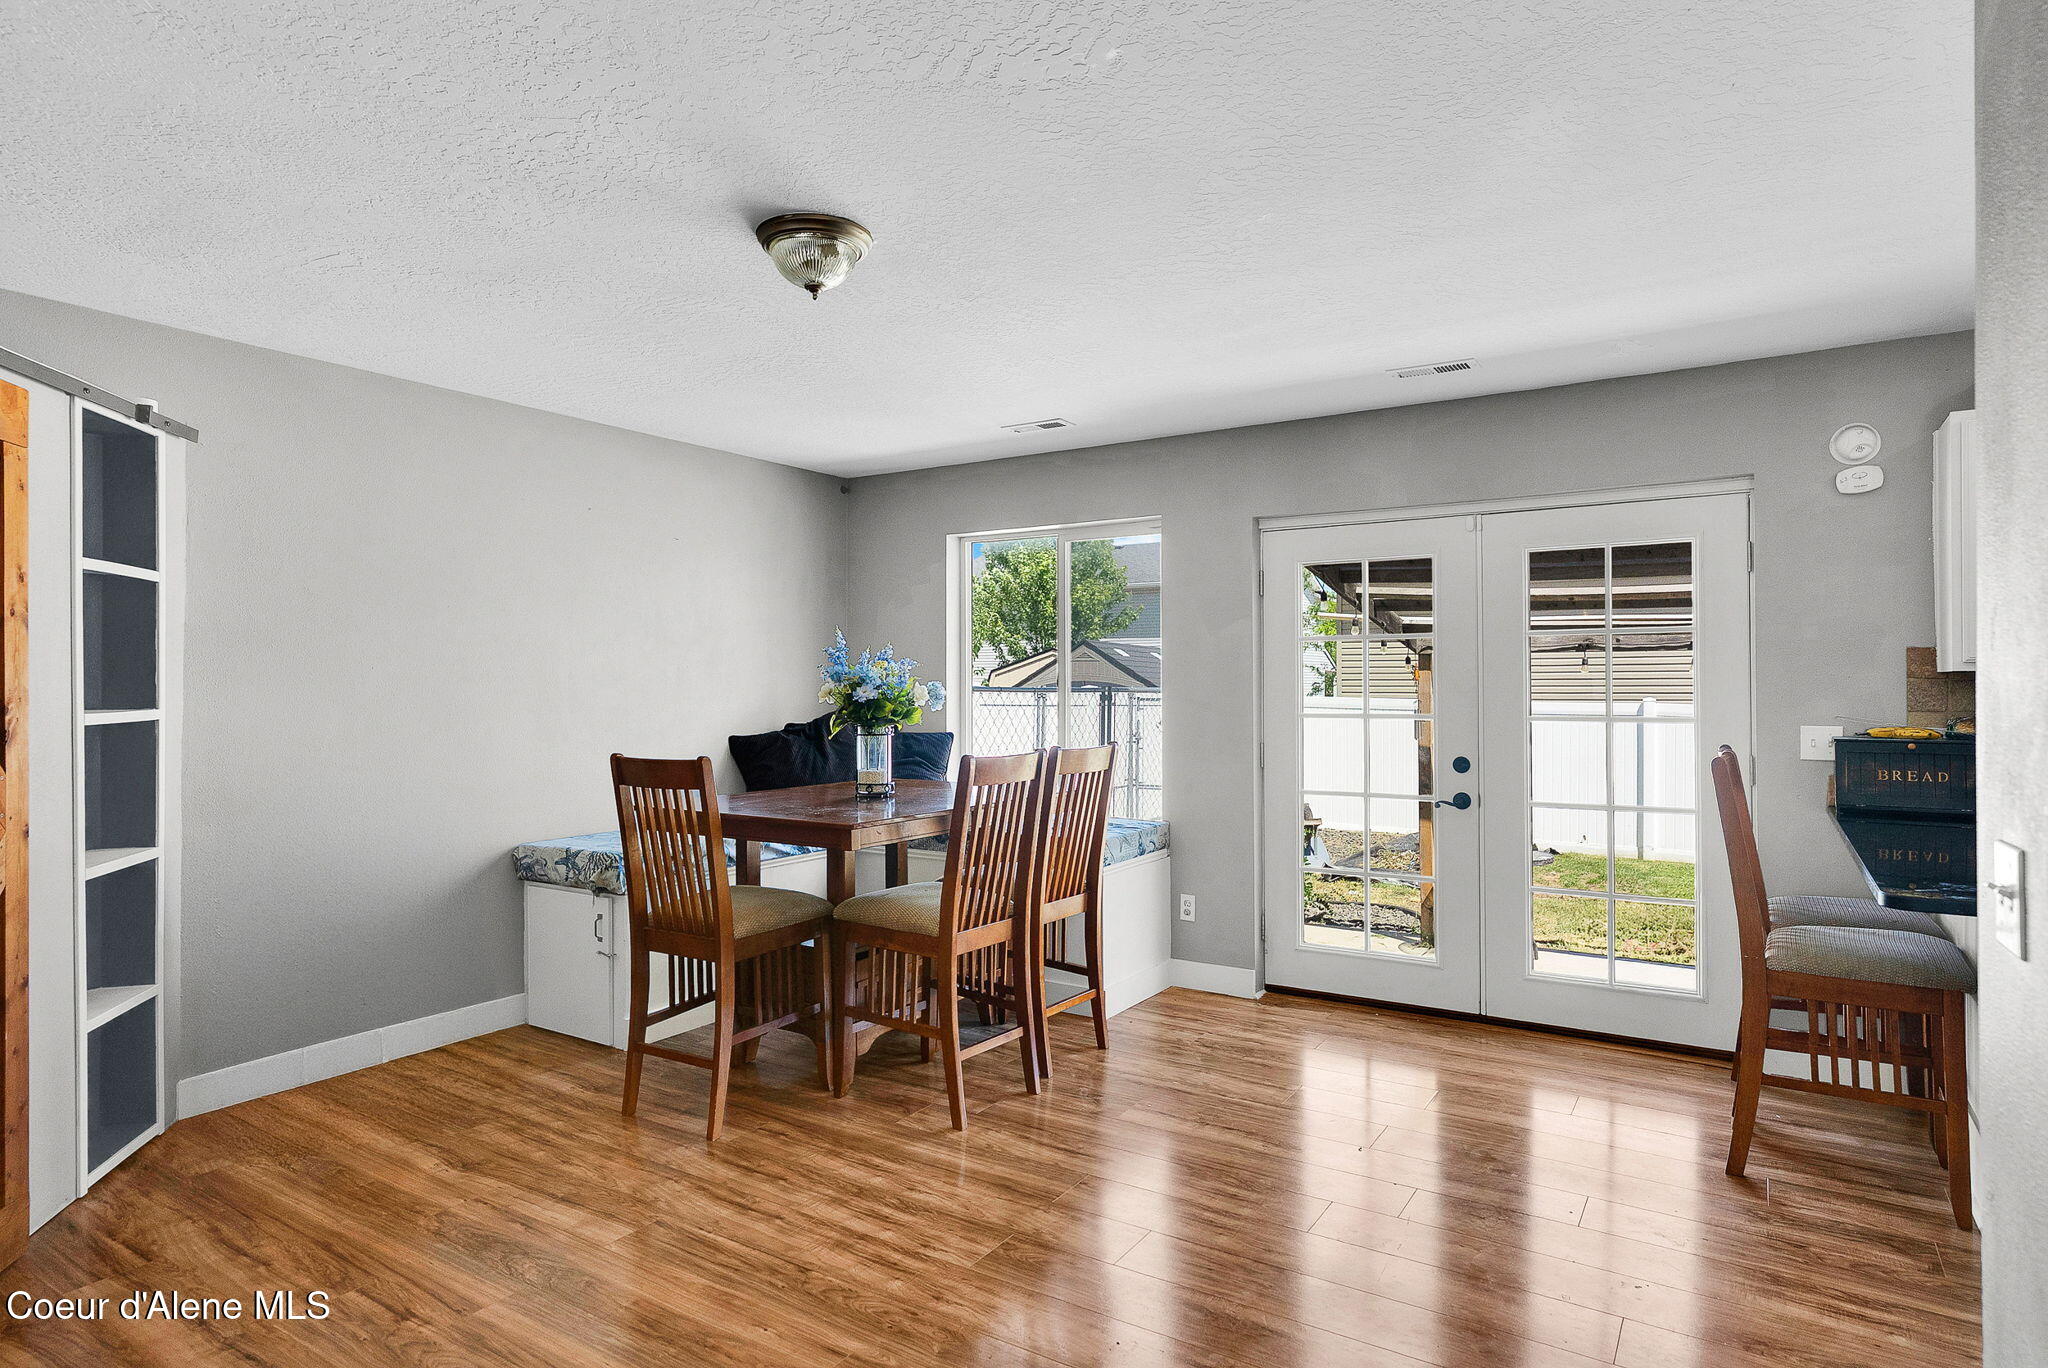
Dining area with a wooden table, built-in bench, and French doors opening to the yard.
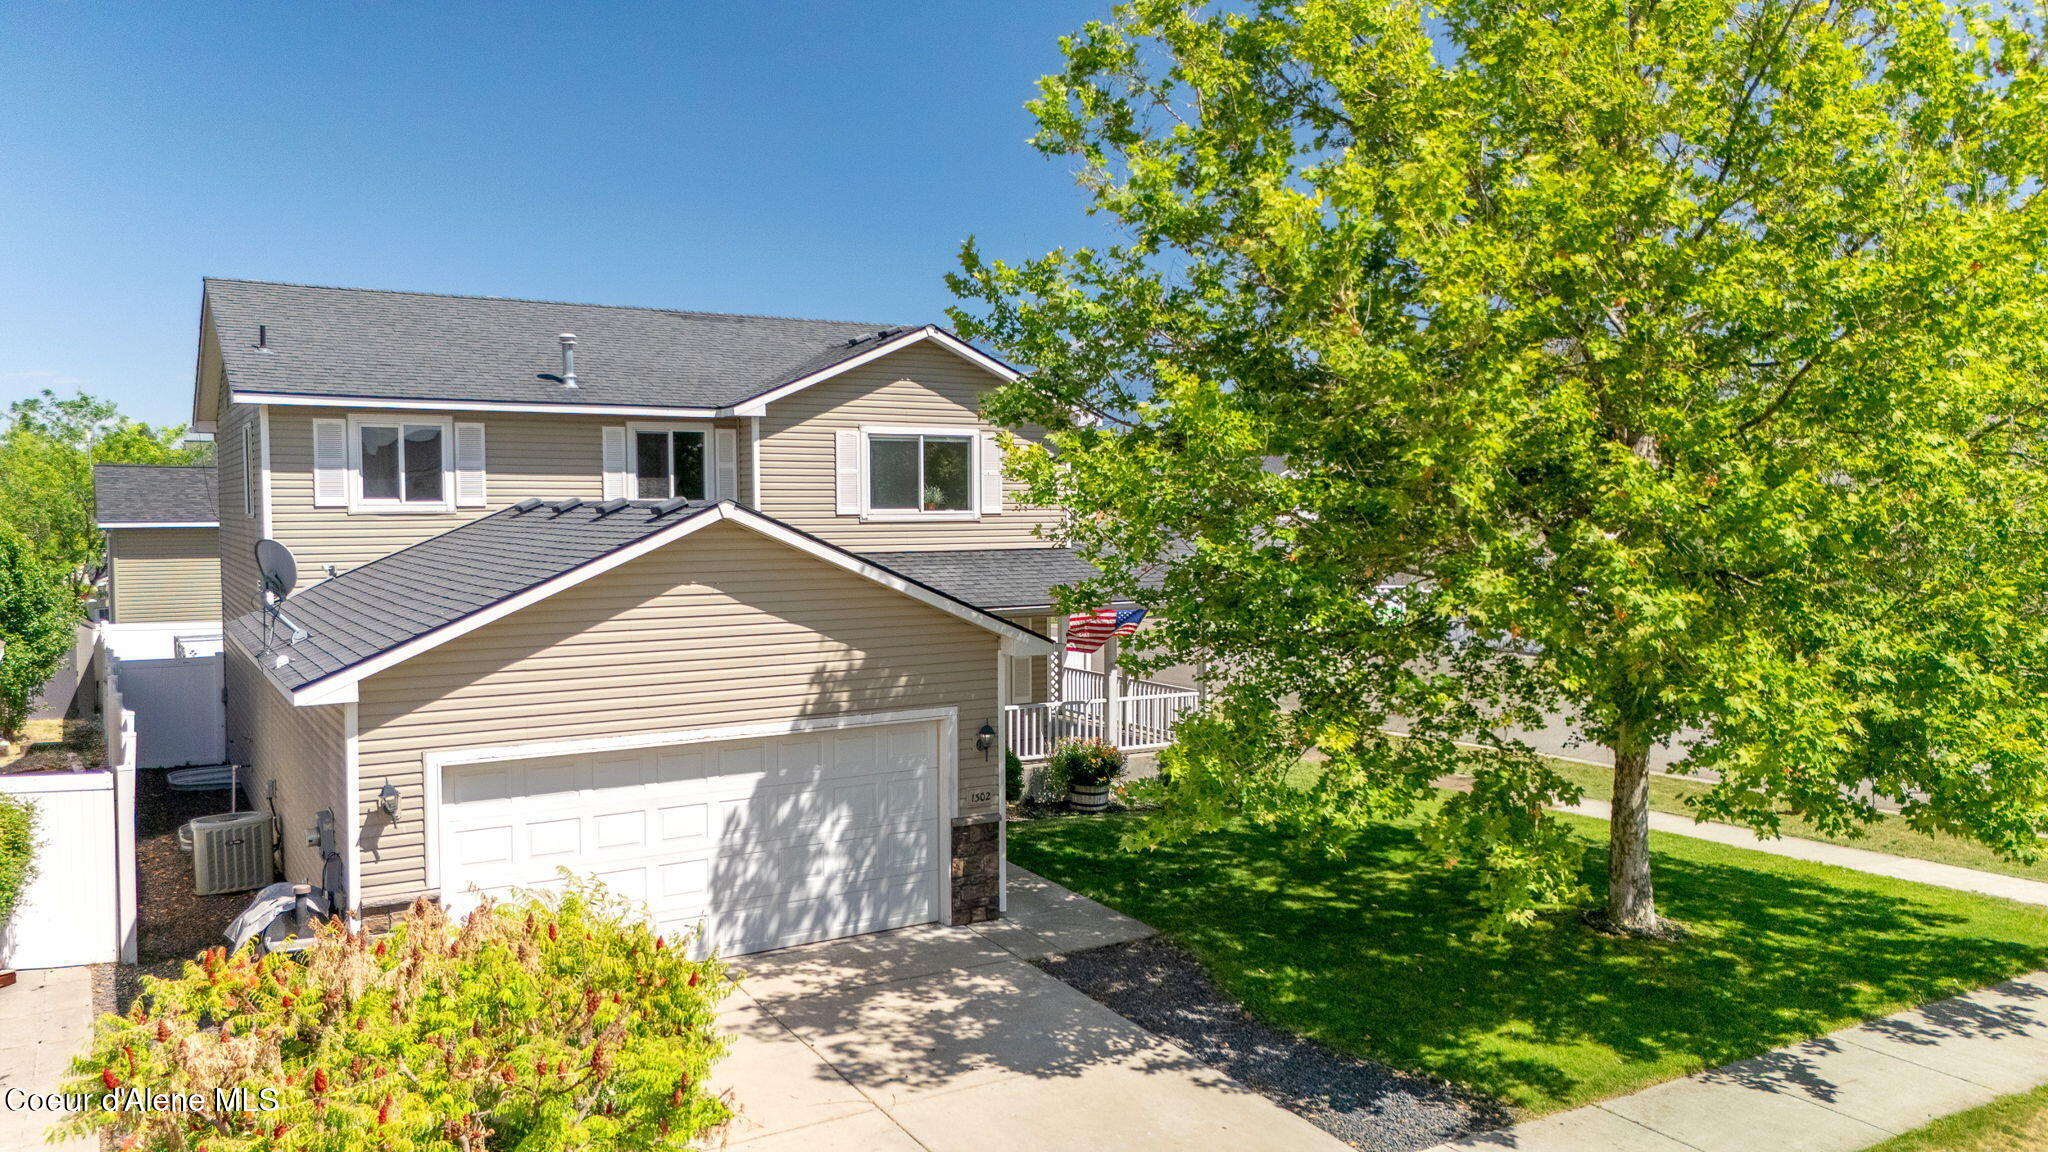
Two-story beige house with a double garage, covered porch, and large shade tree over the lawn.
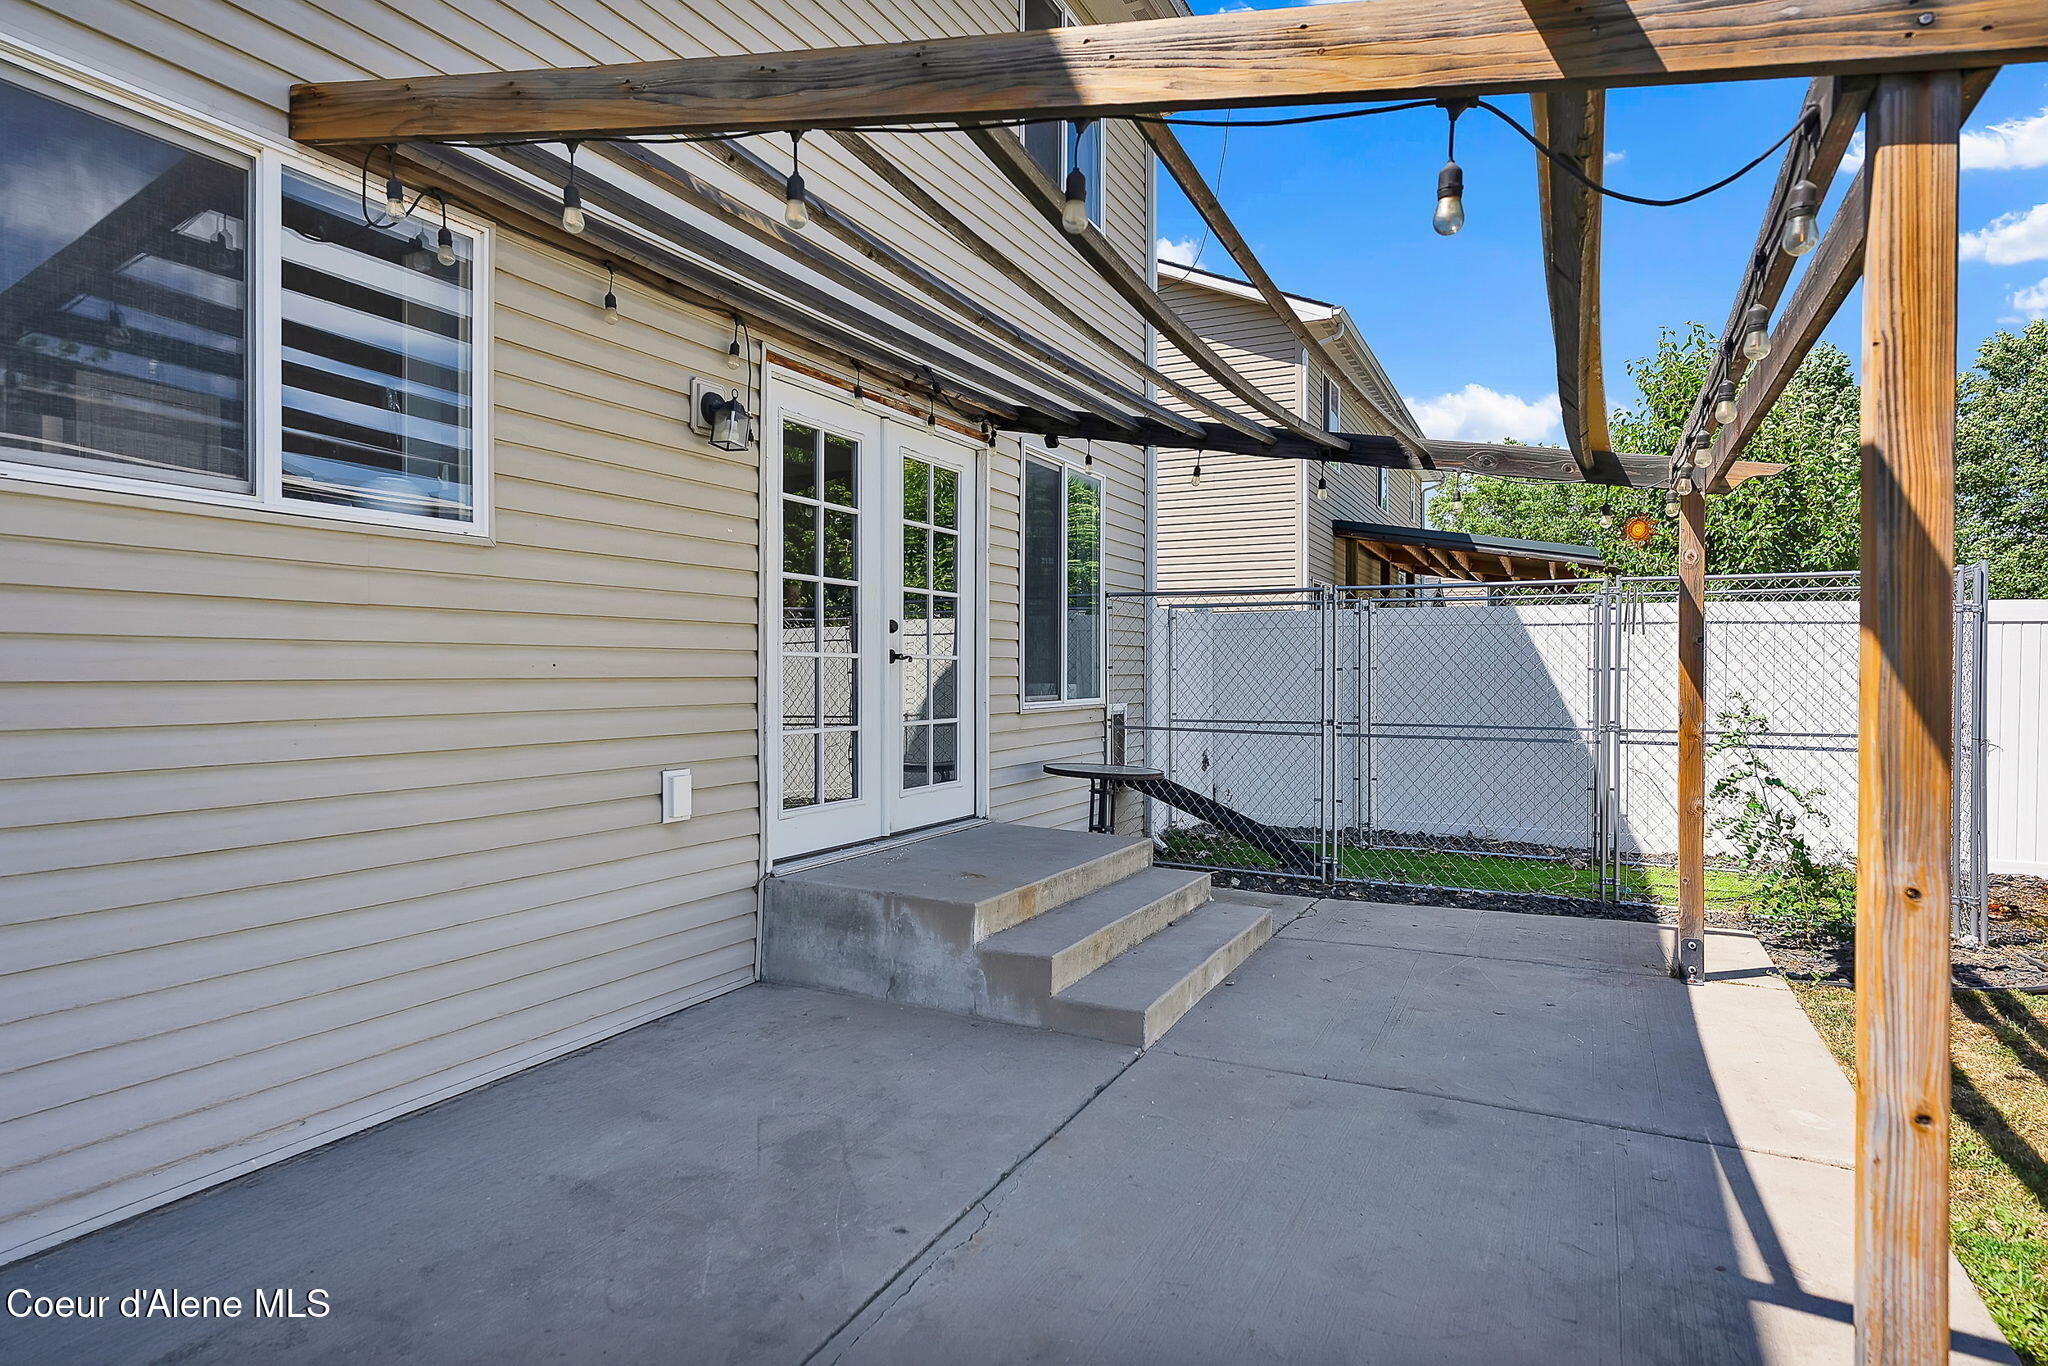
Concrete patio beneath a wooden pergola with string lights, French doors, and a fenced yard.
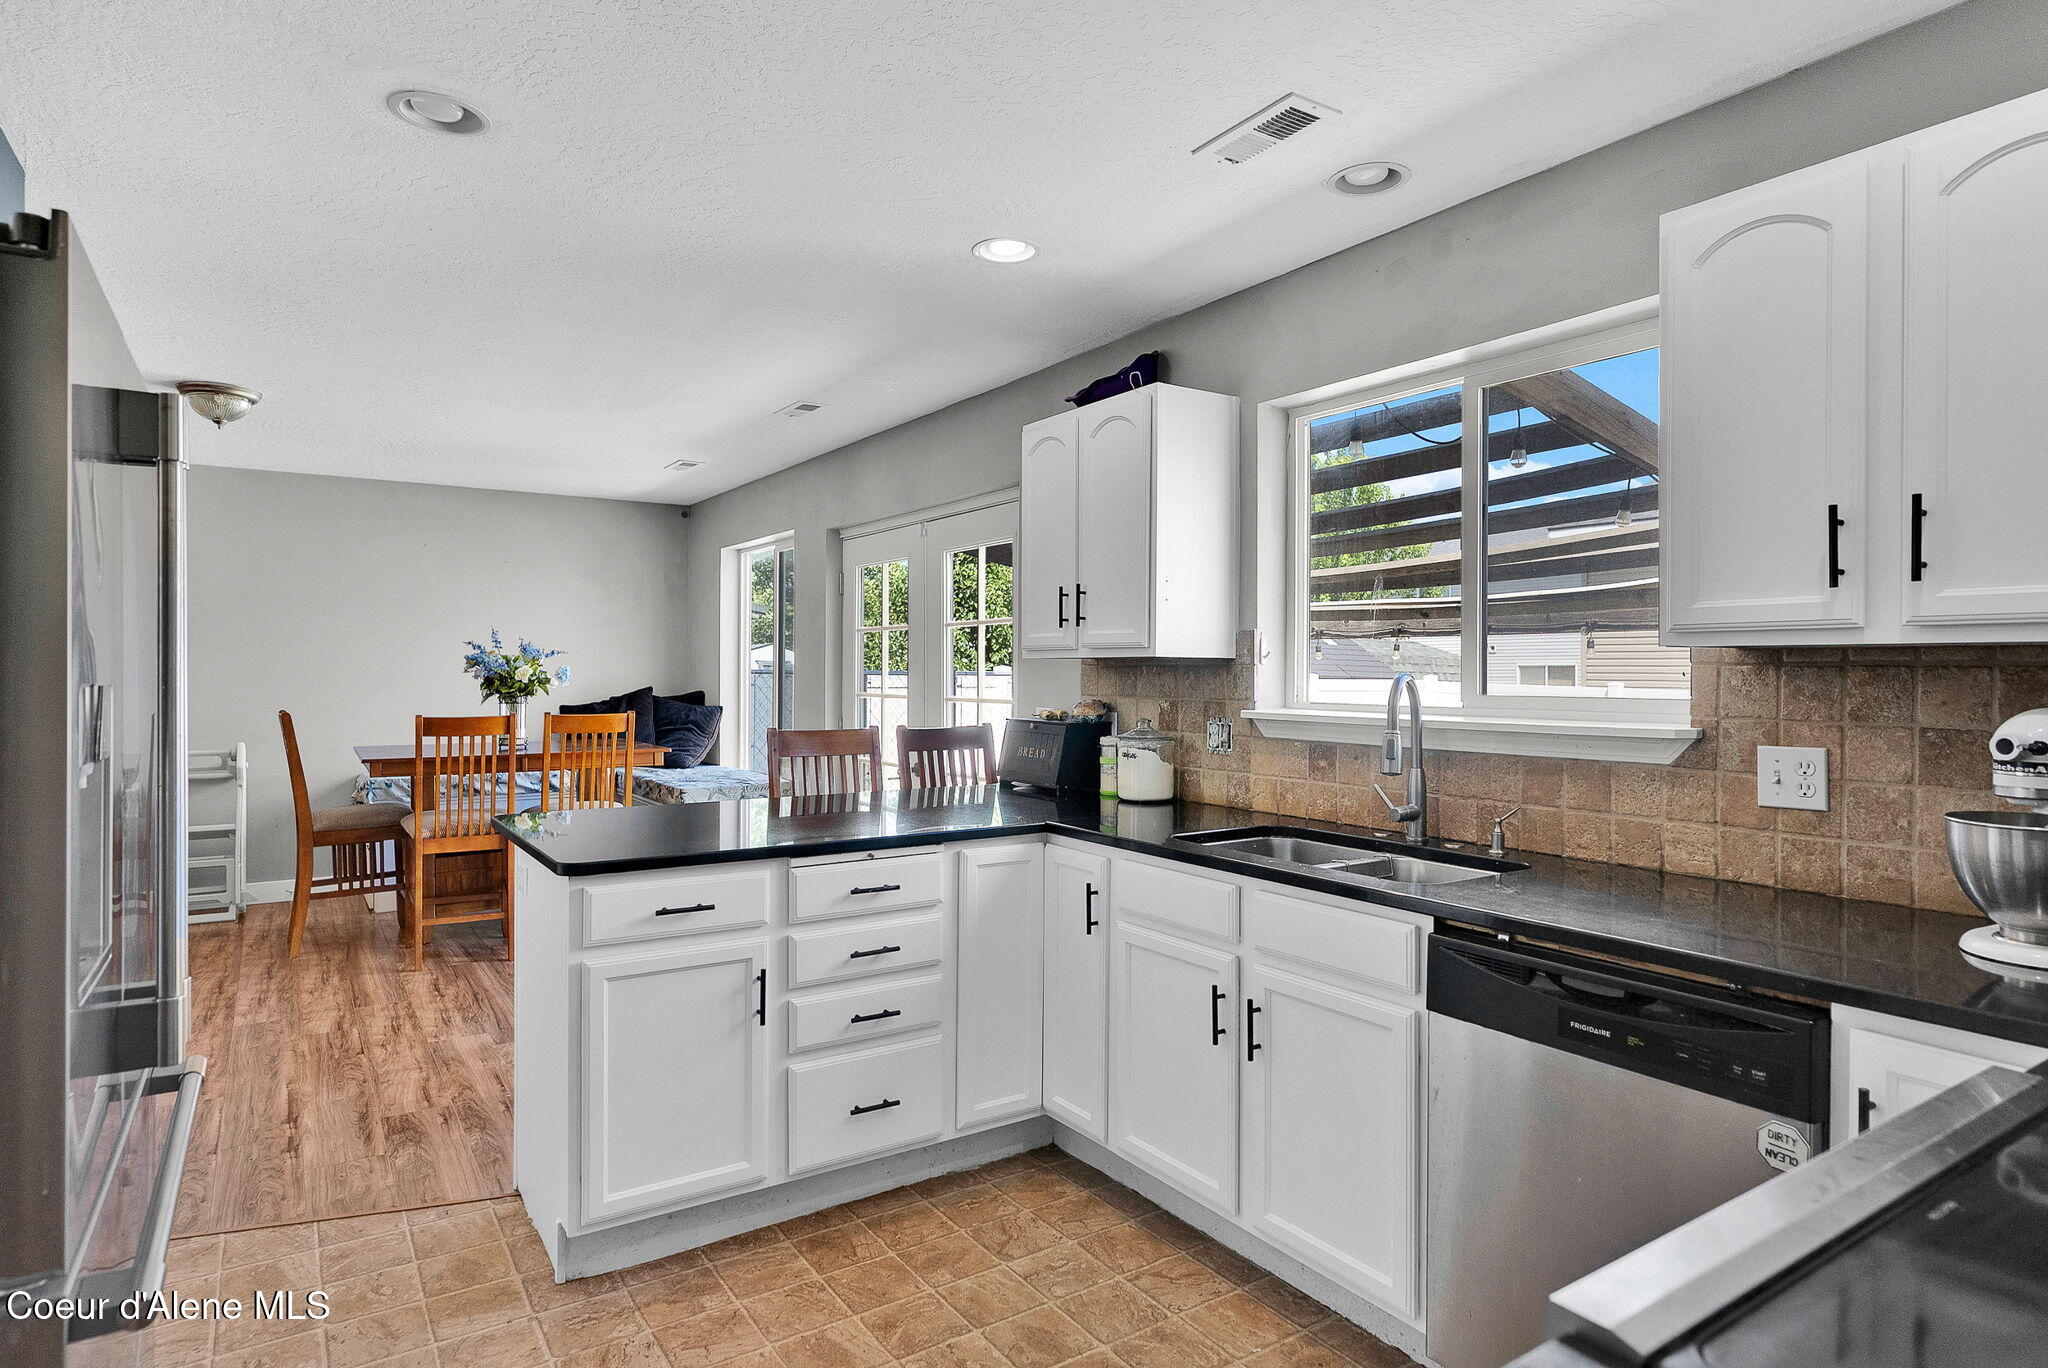
Kitchen with white cabinets, black countertops, tan tile backsplash, and a dining area beyond.
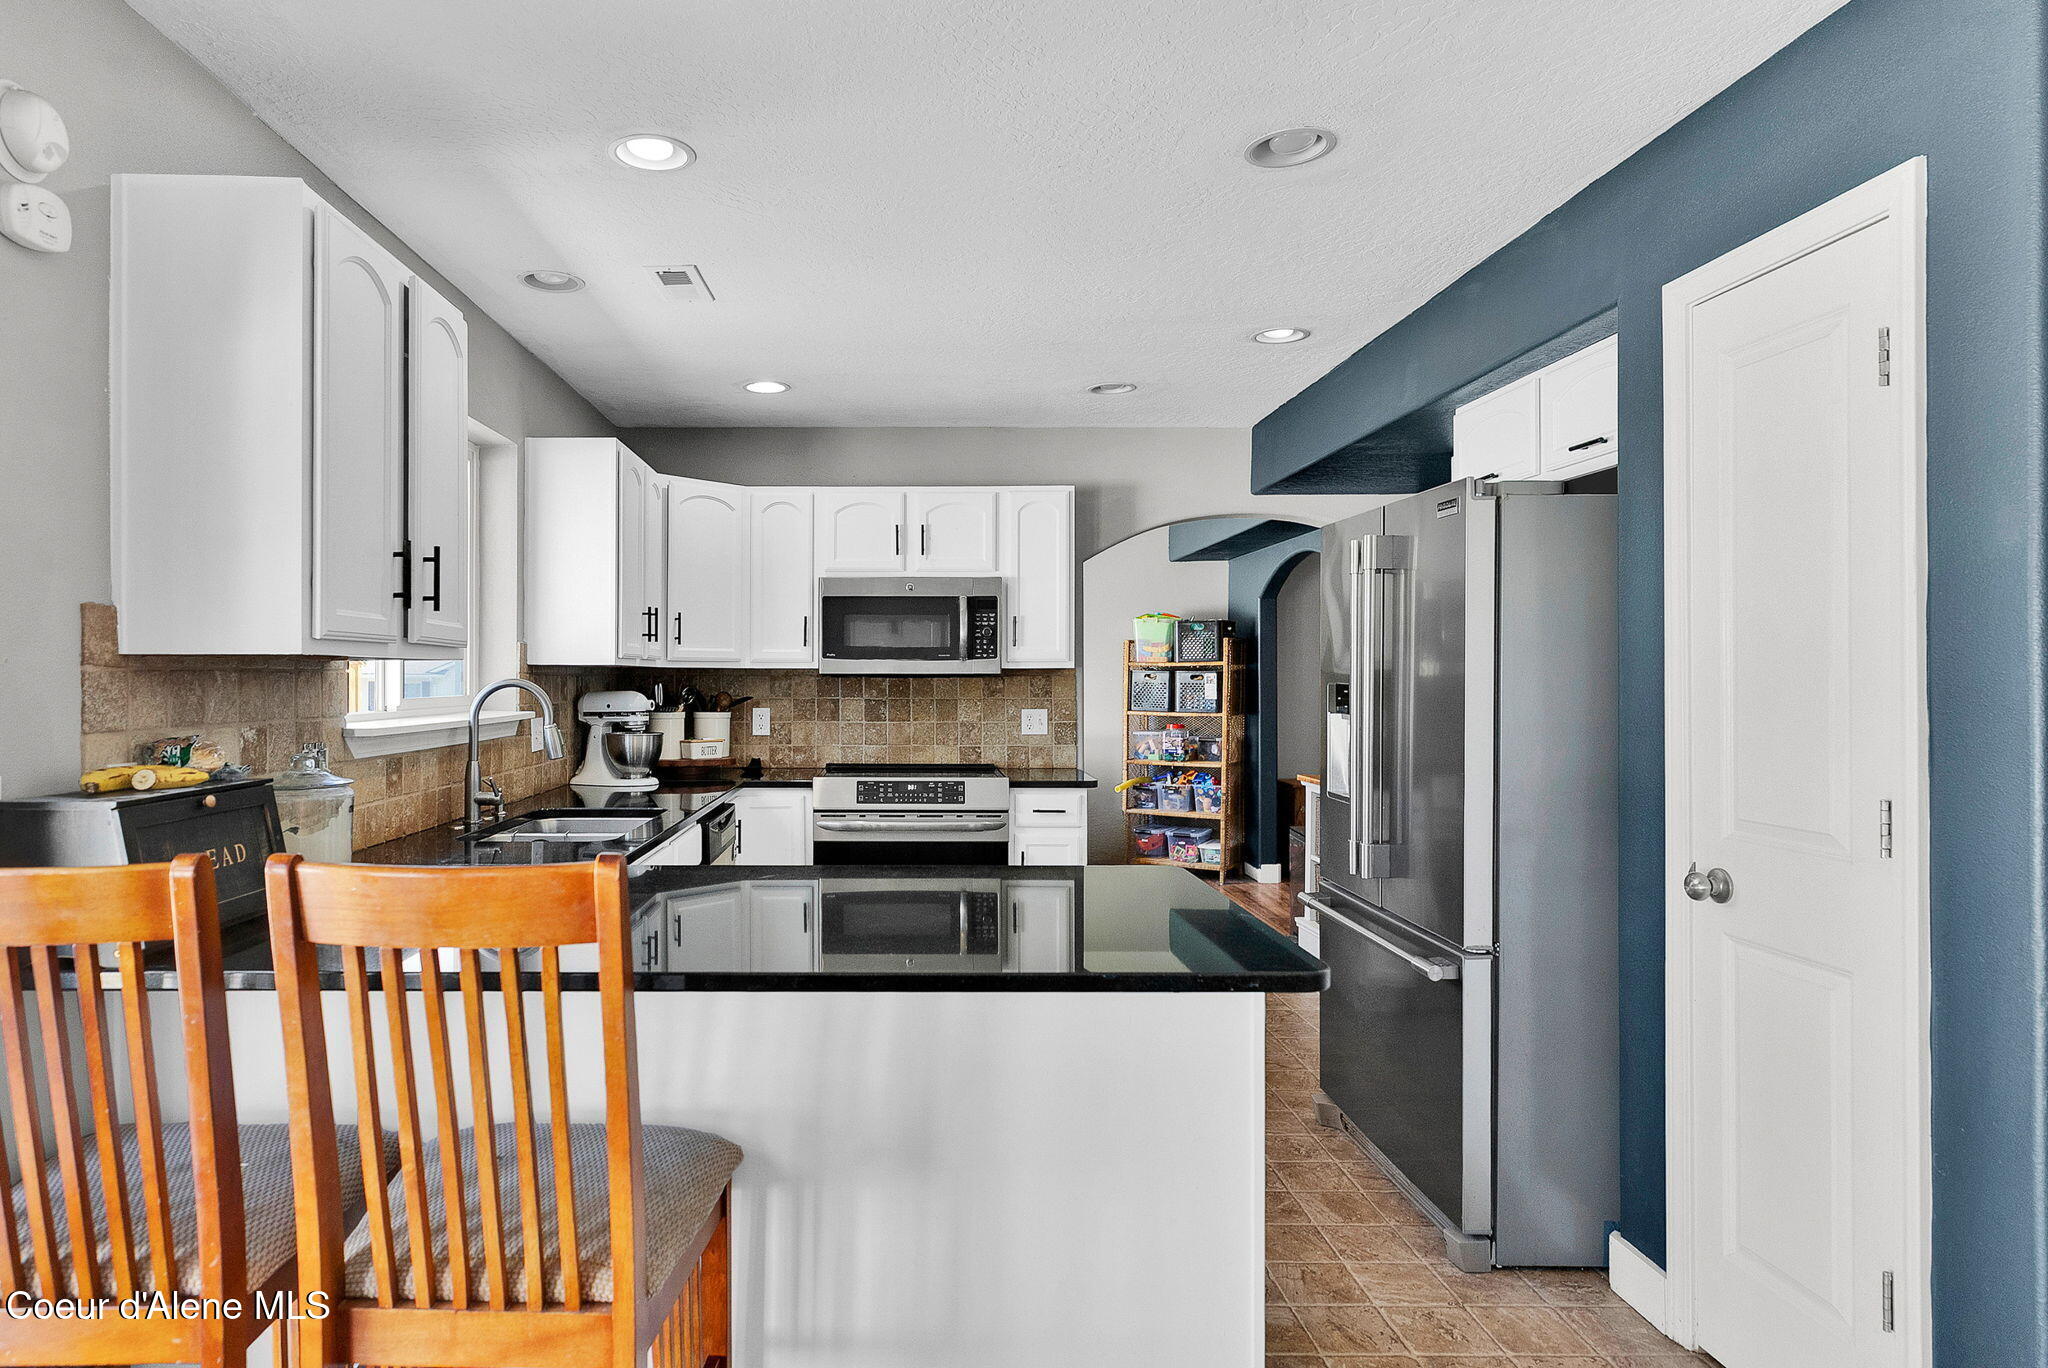
Kitchen with white cabinets, black island countertop, stainless steel appliances, and a blue accent wall.
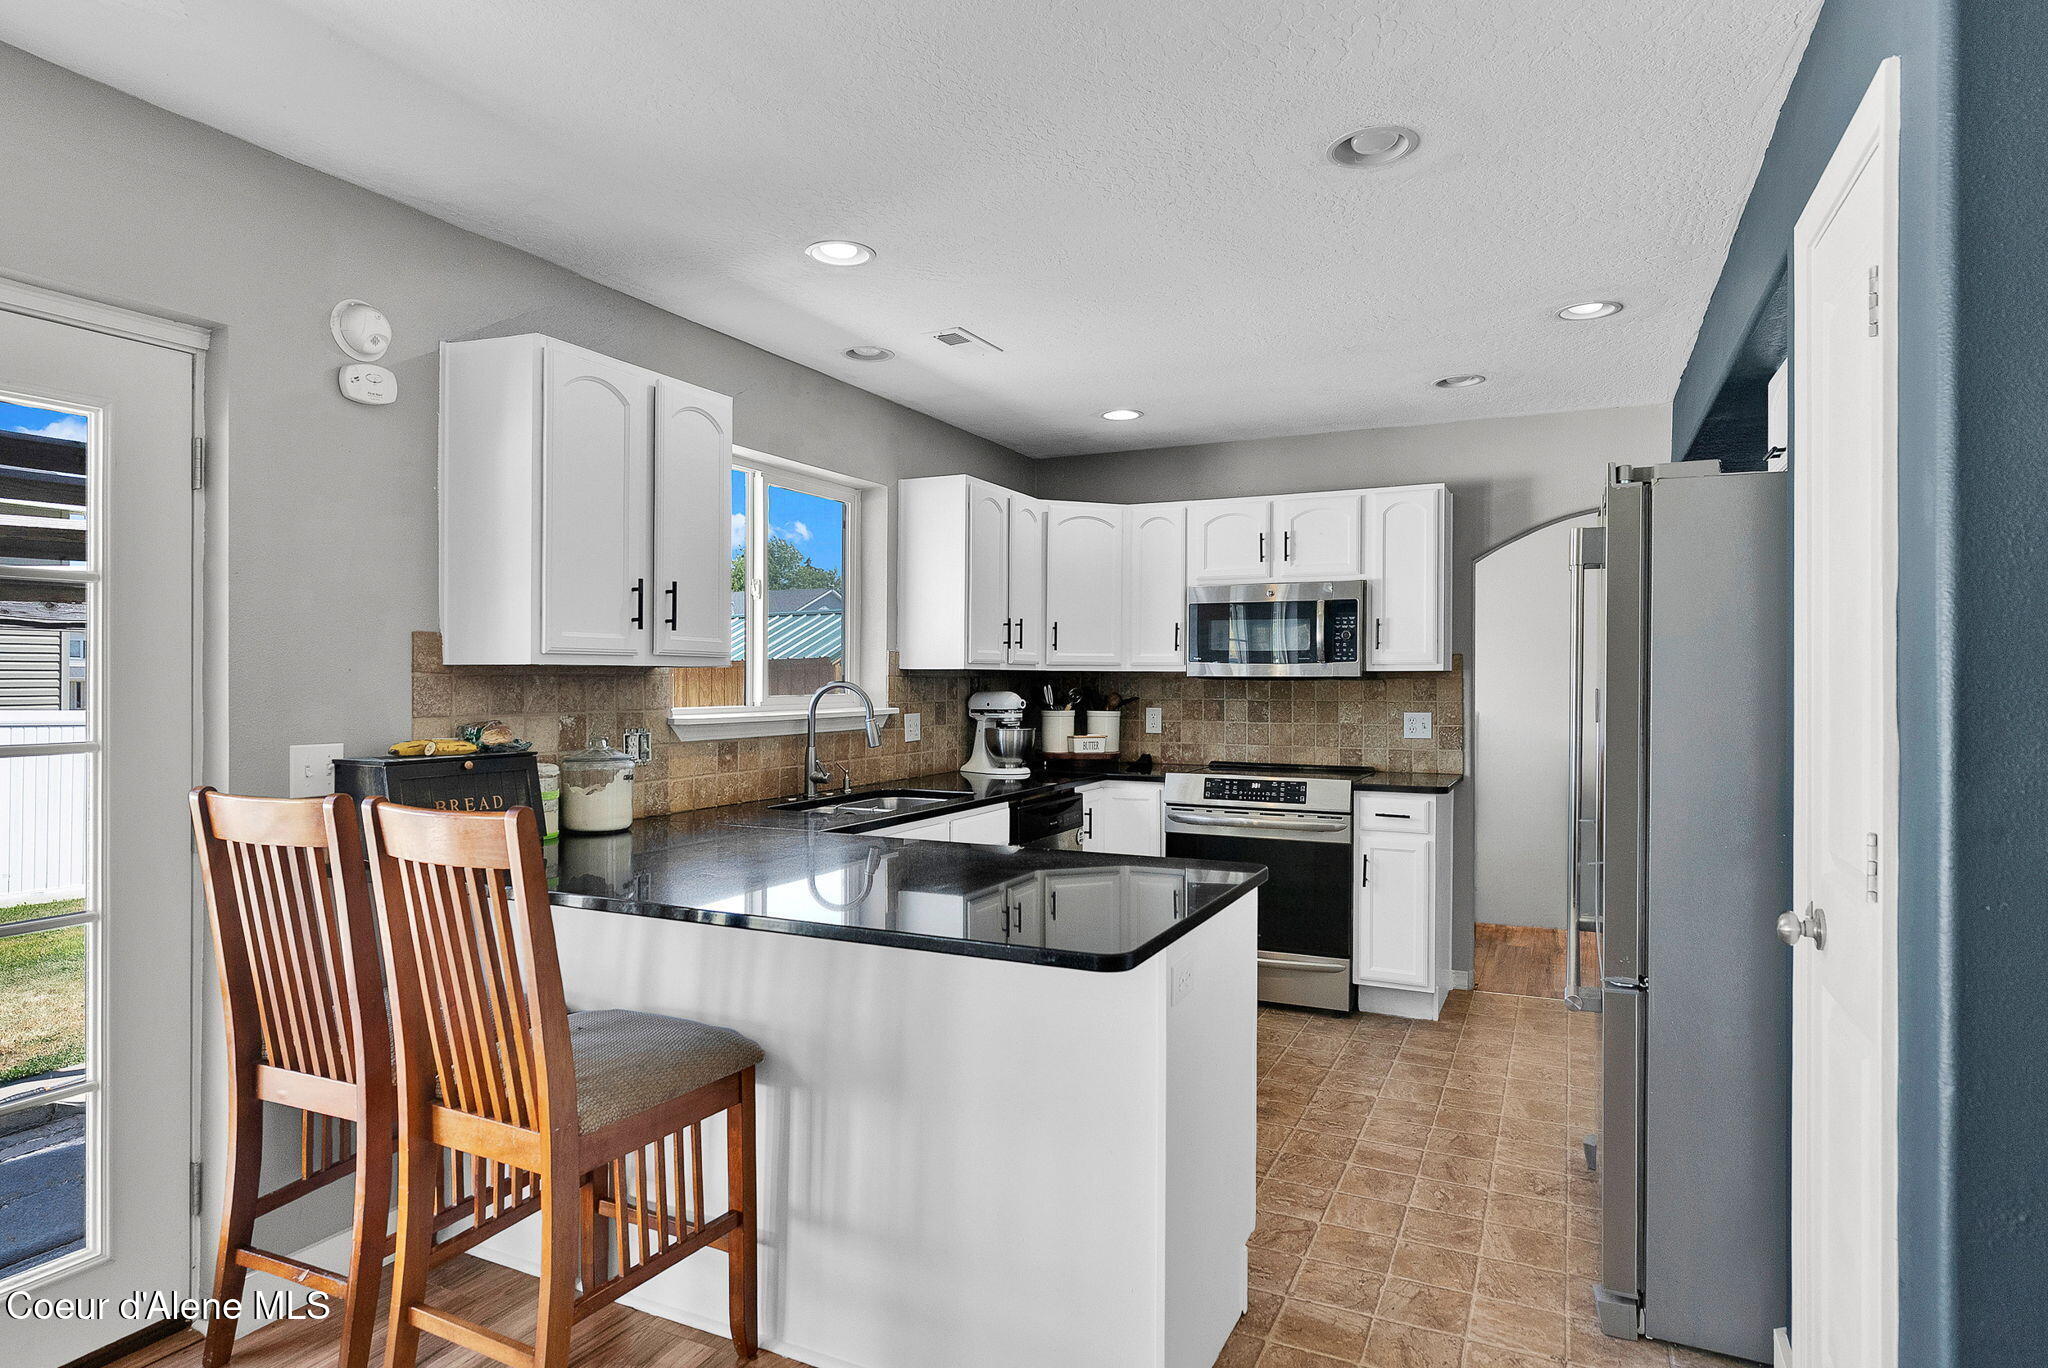
Kitchen with white cabinets, a dark island countertop, two wooden chairs, and stainless steel appliances.
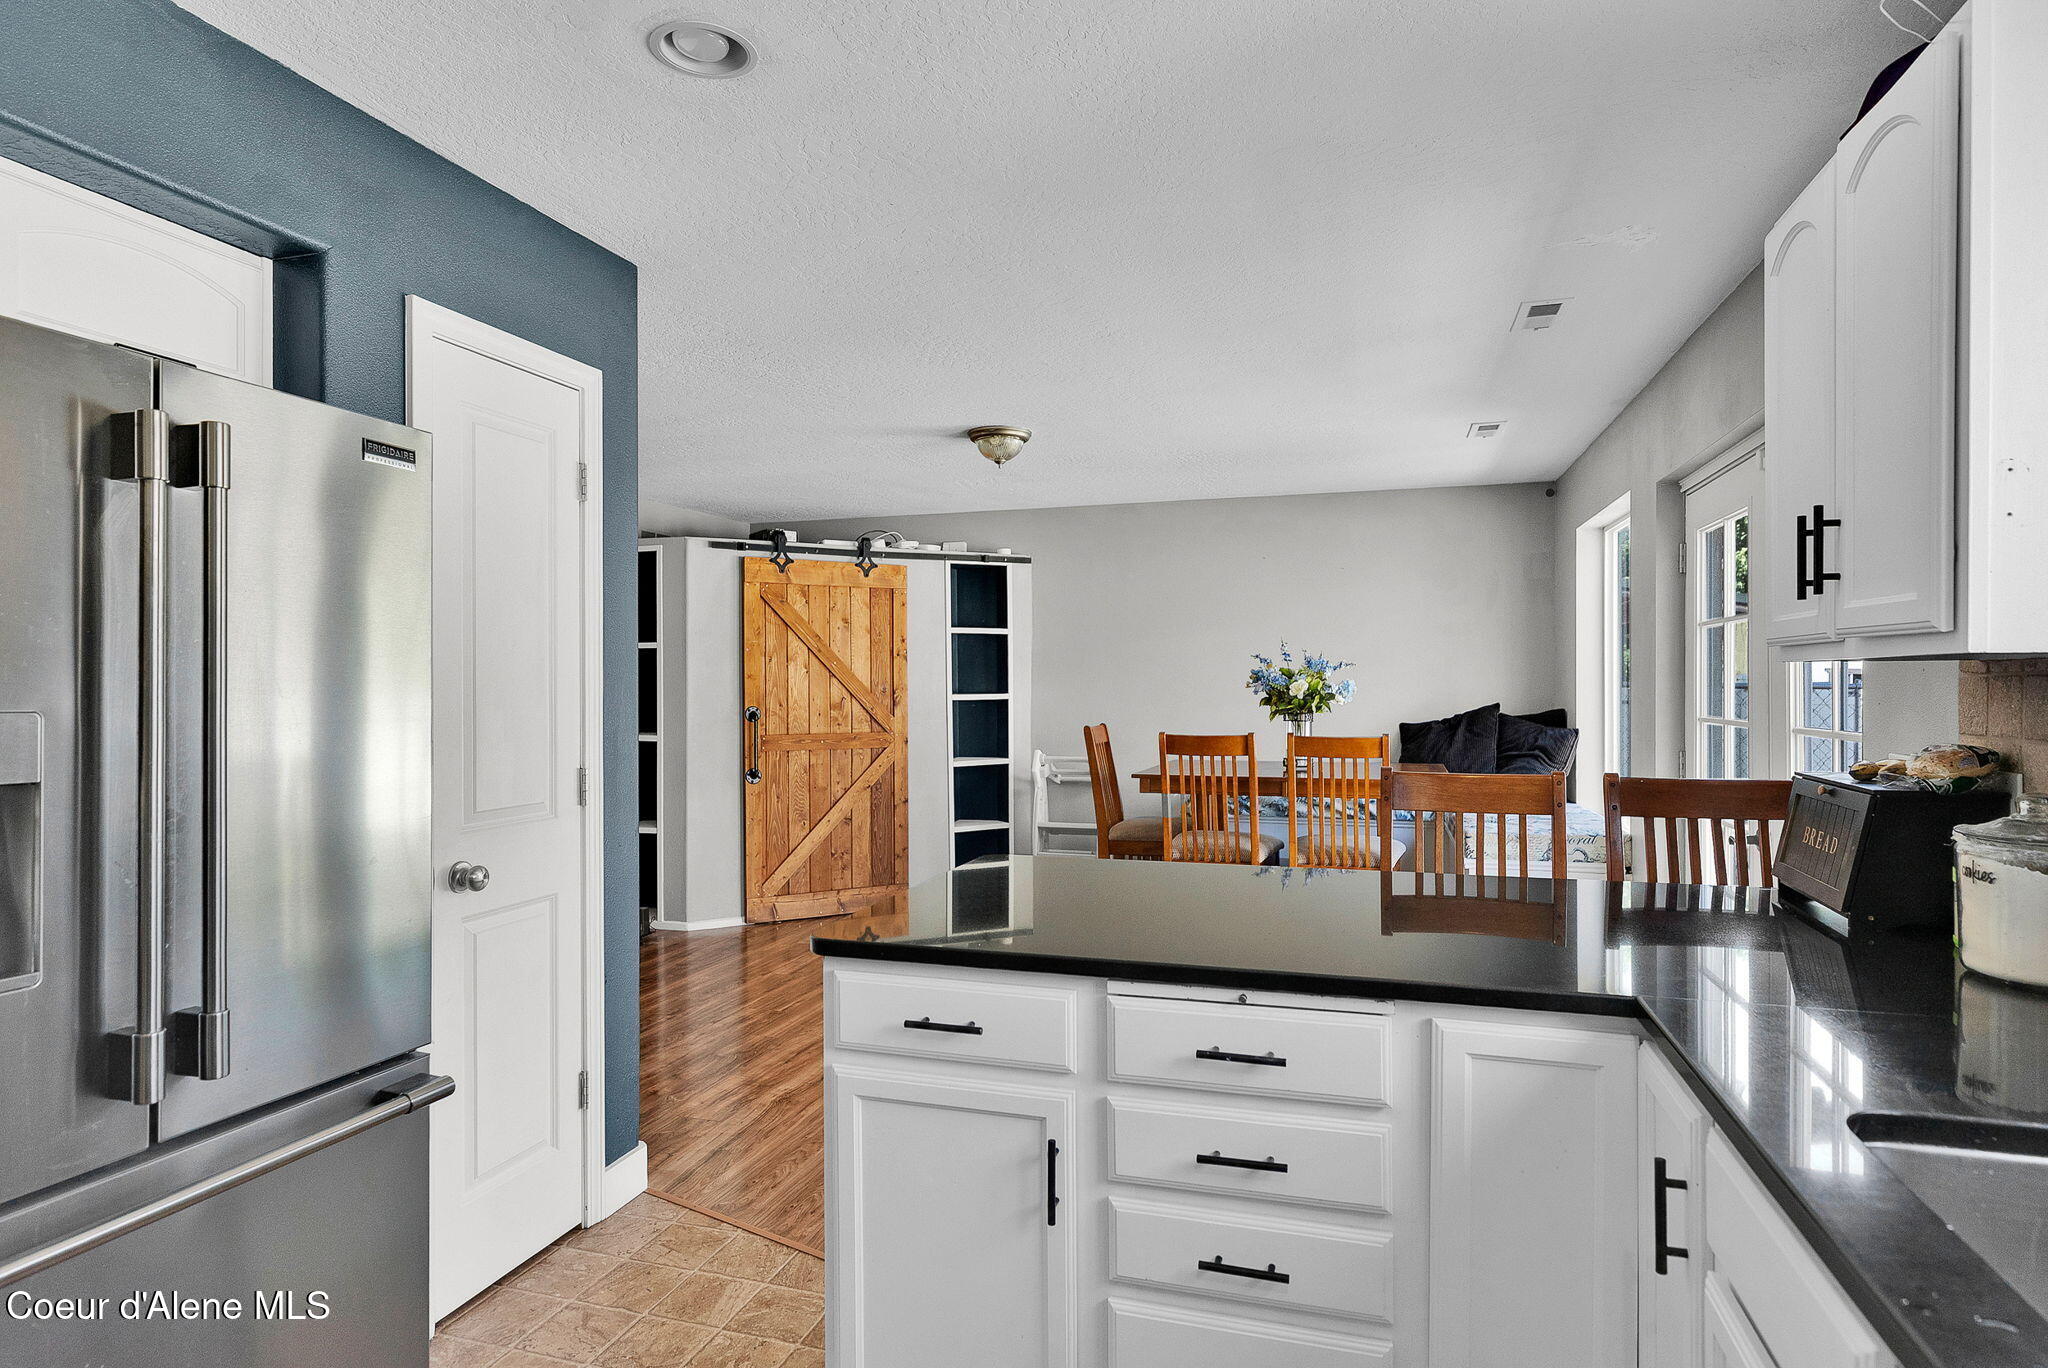
Kitchen with black countertops and stainless steel refrigerator, opening onto a dining area with a wood barn door.
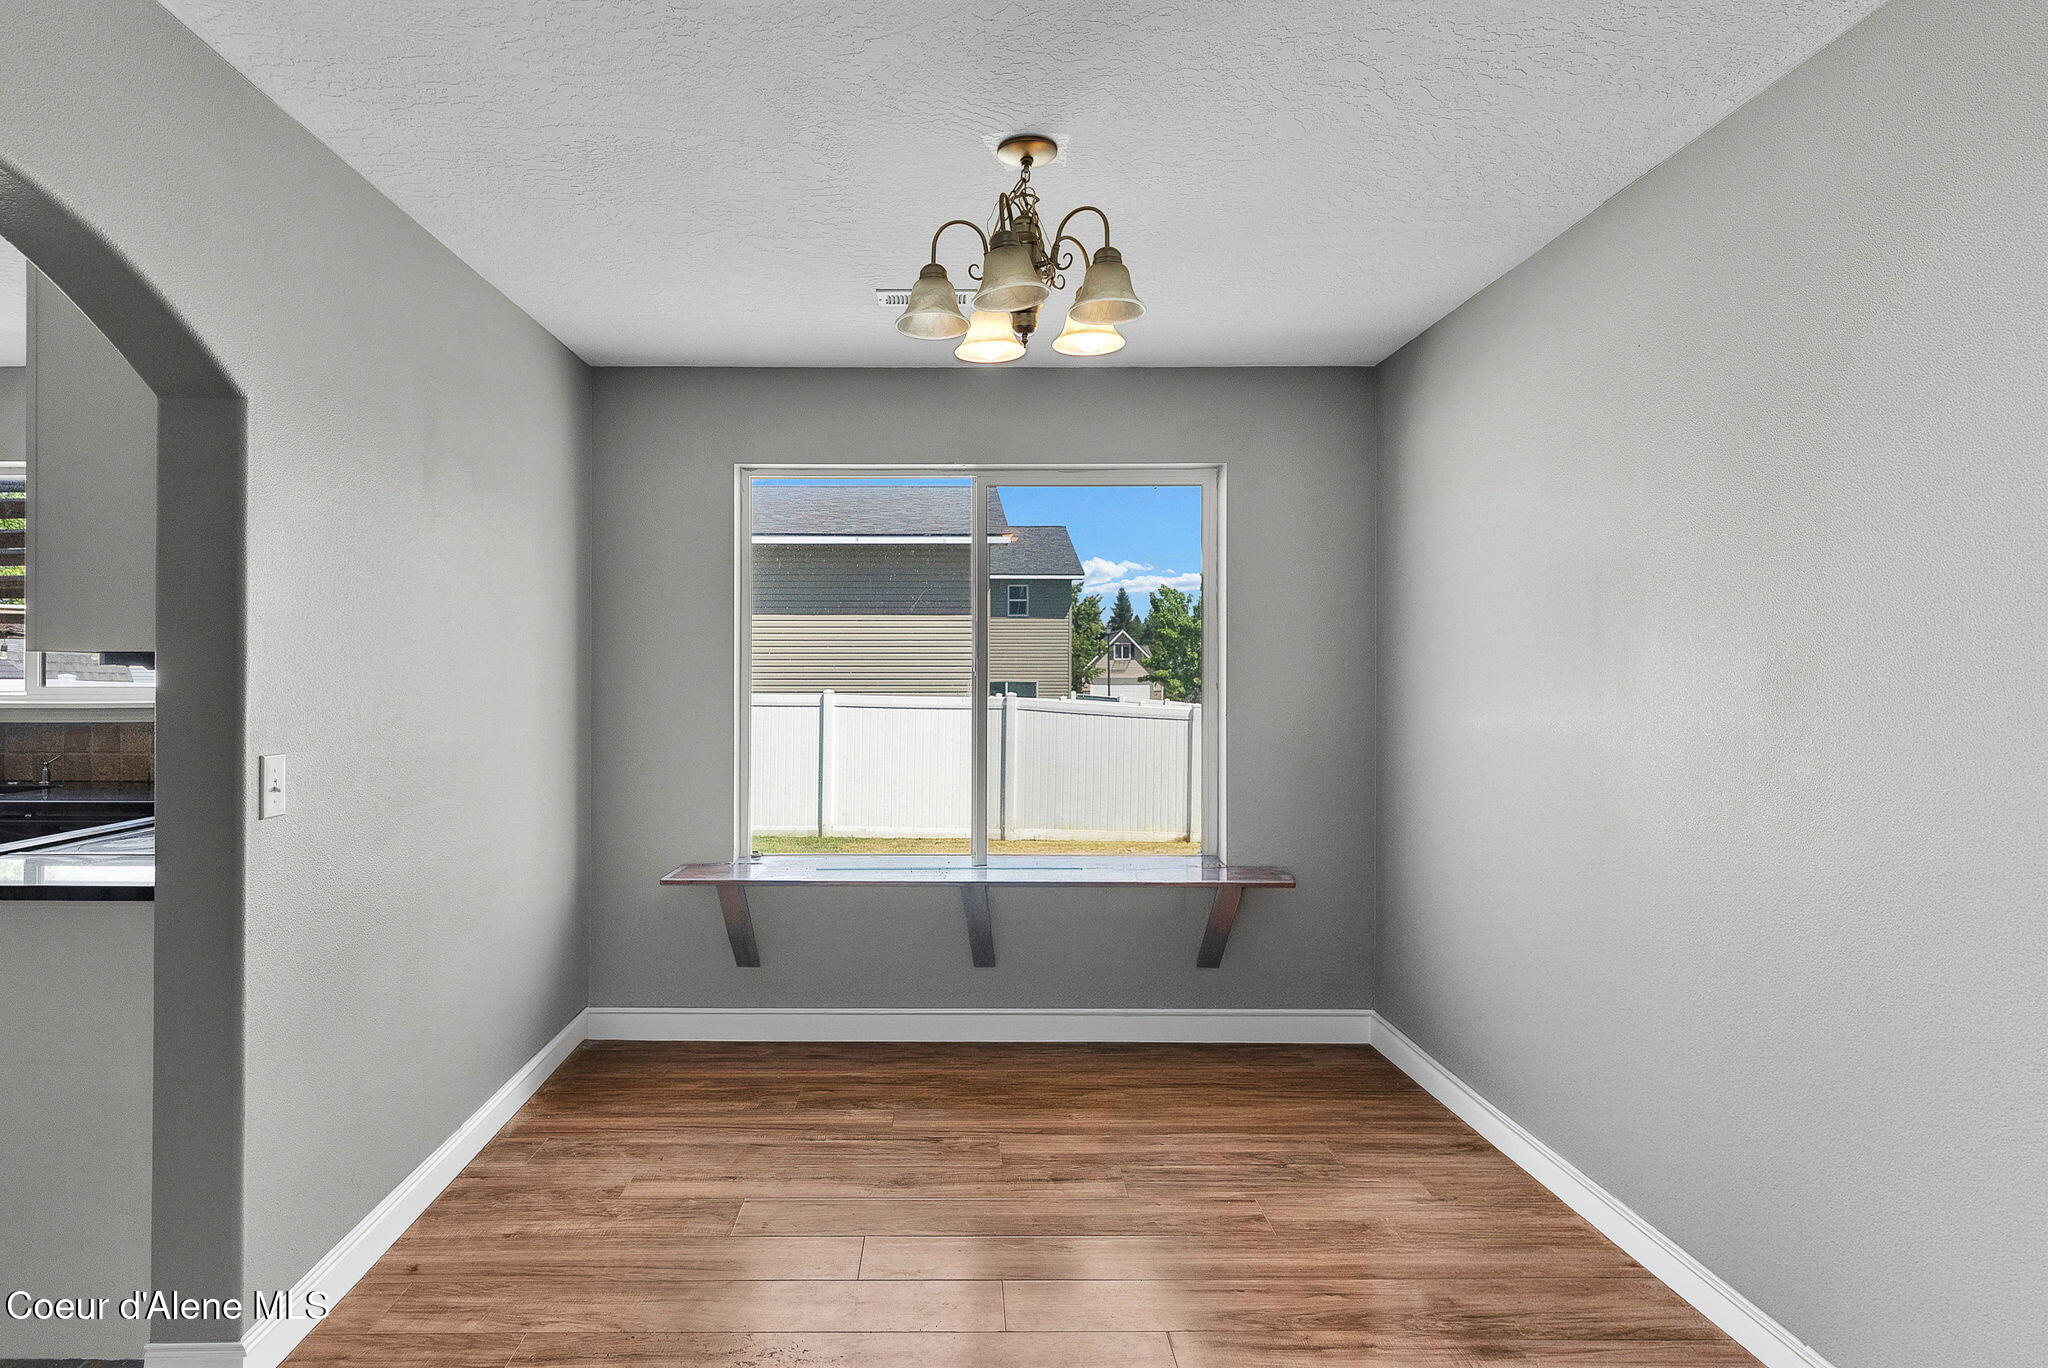
Dining nook with a window-side counter, gray walls, wood-look floors, and a chandelier.
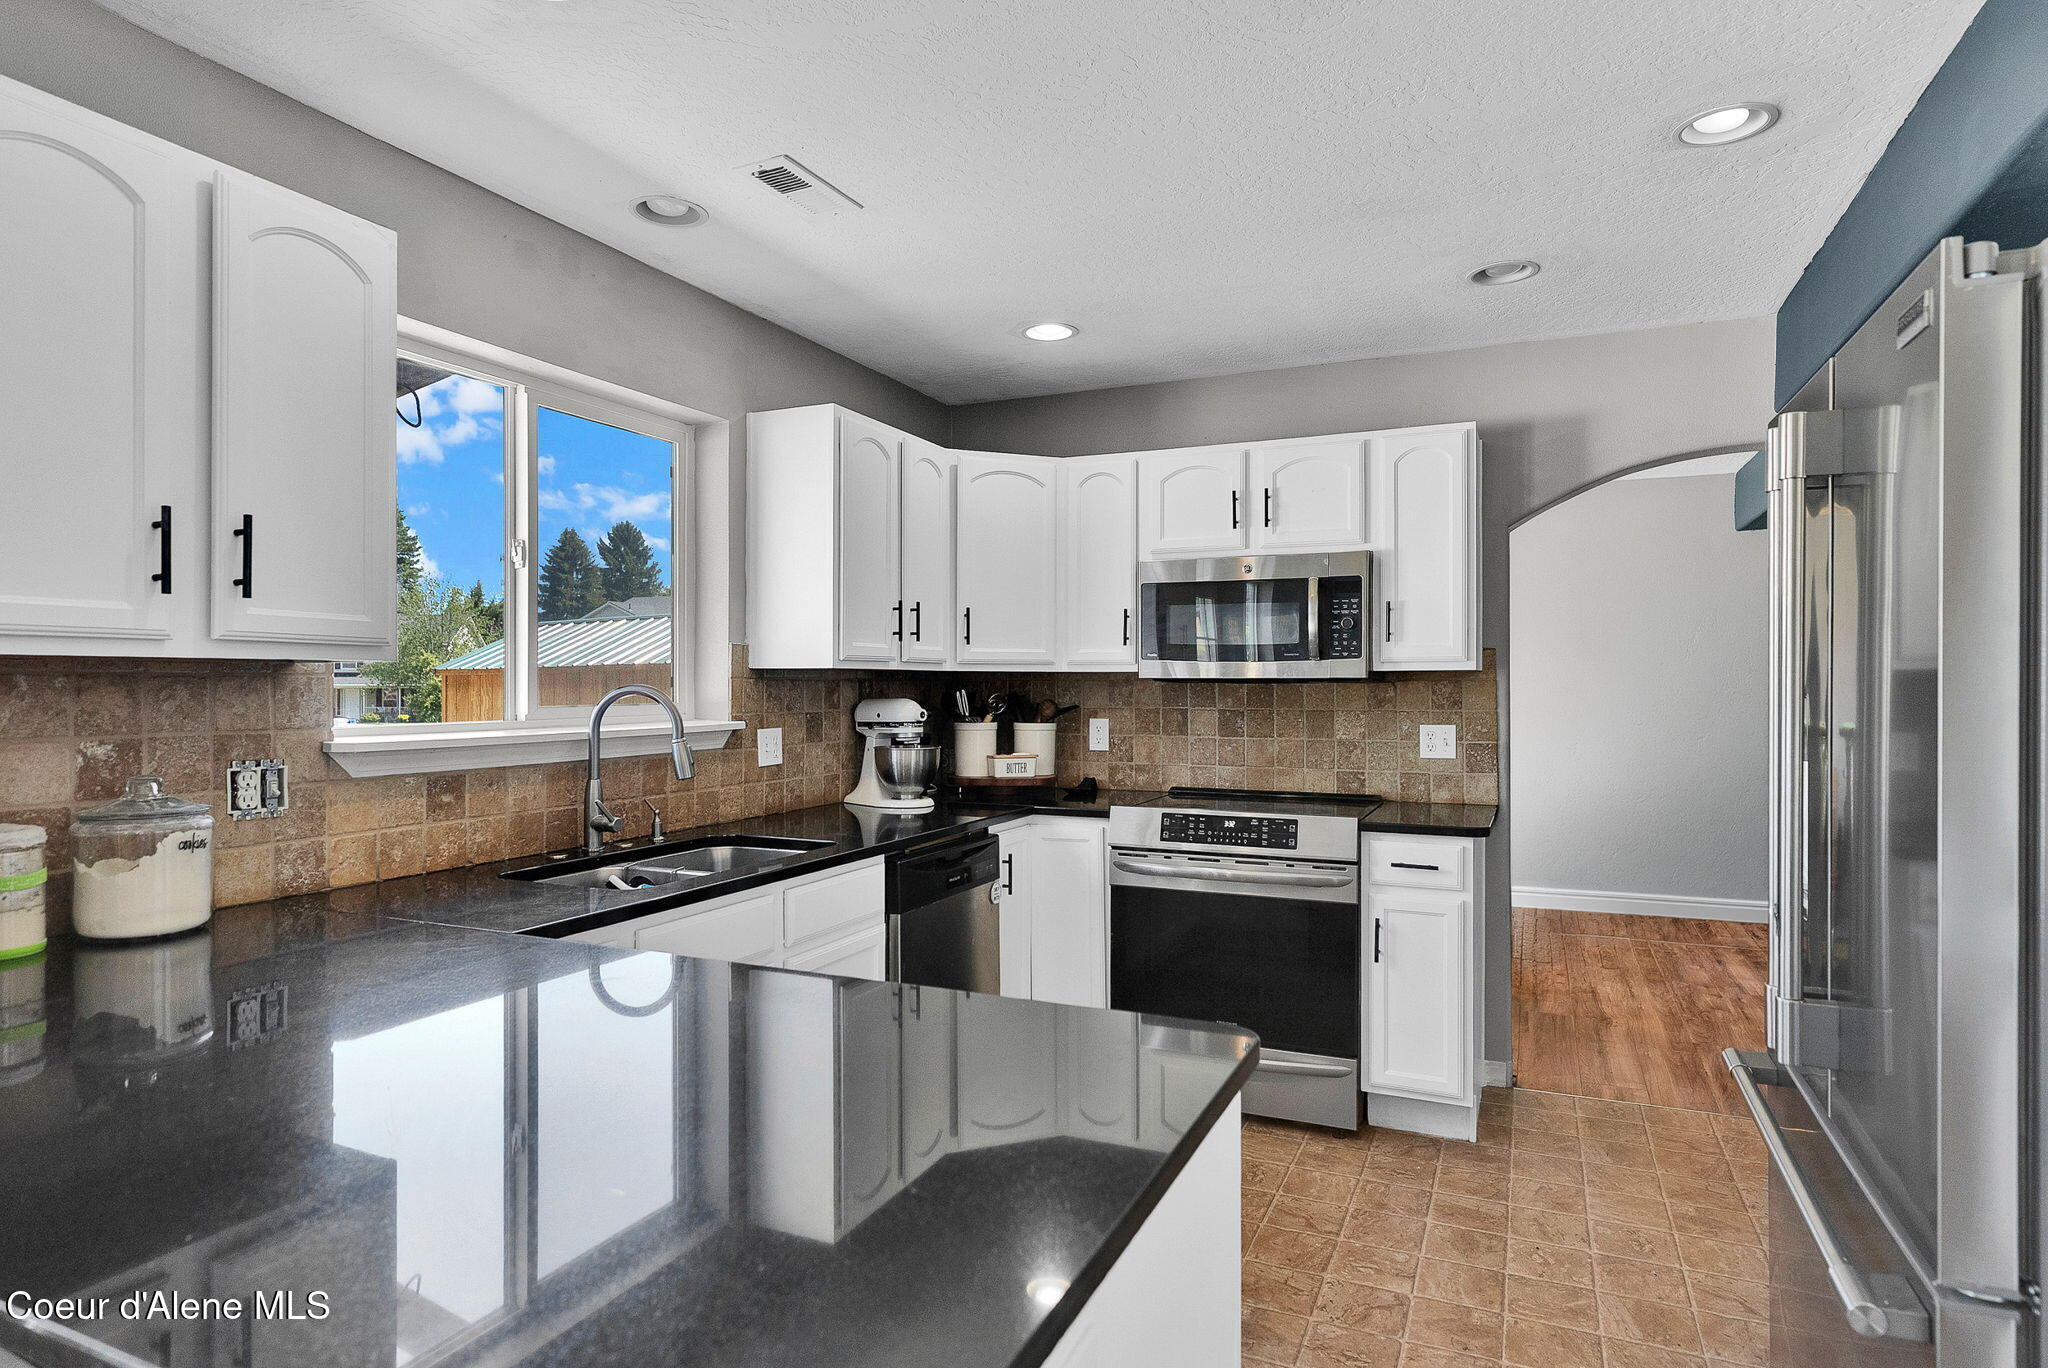
Kitchen with white cabinets, dark countertops, brown tile backsplash, and stainless steel appliances.
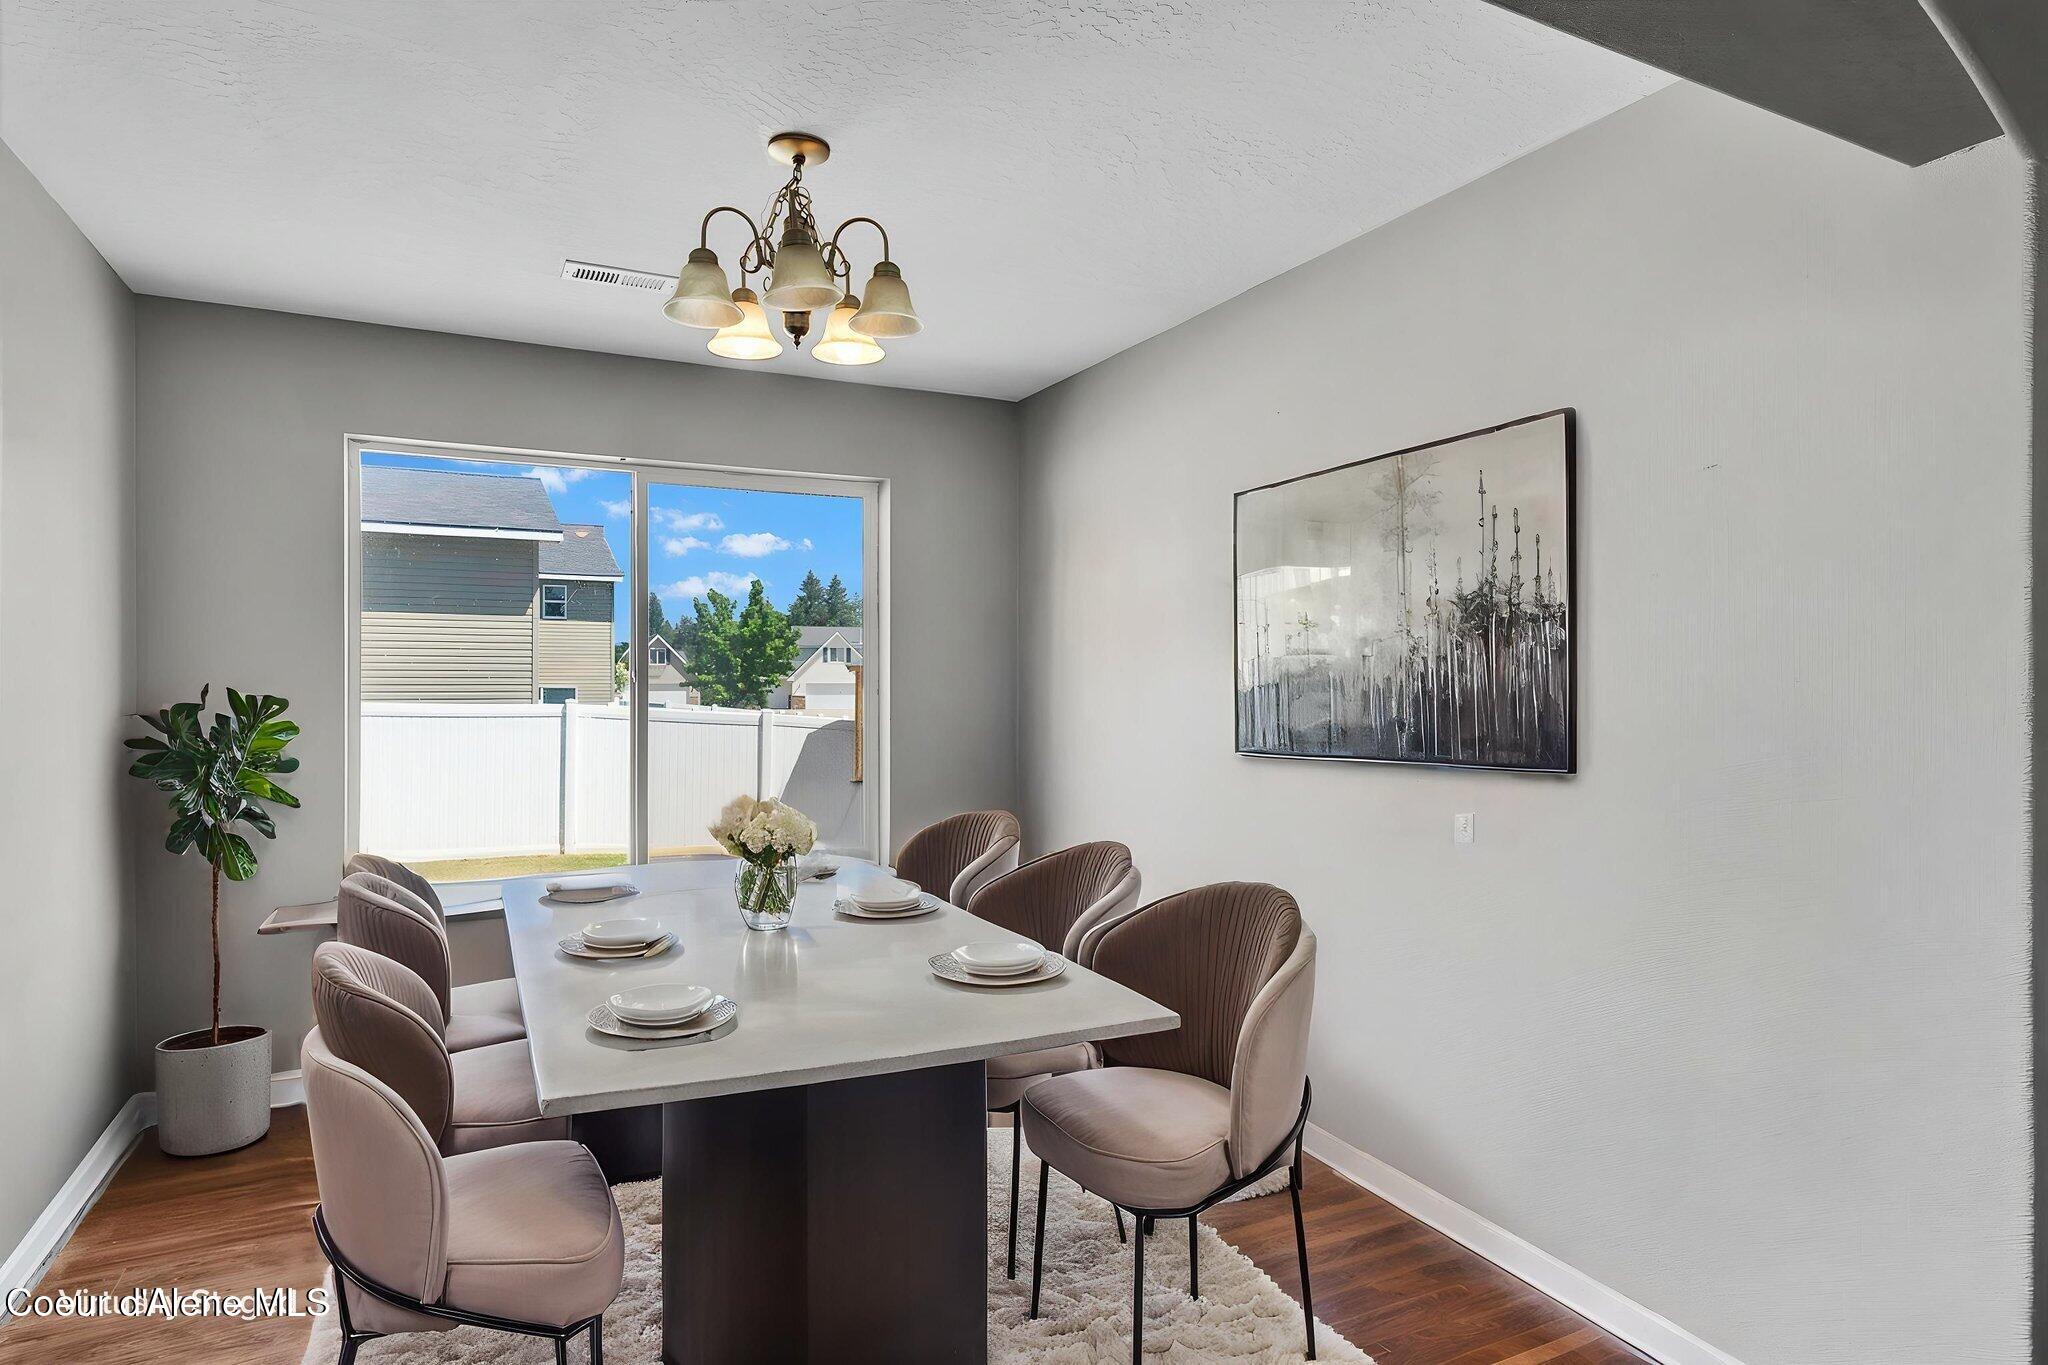
Dining room with a set table, upholstered chairs, and sliding glass doors overlooking a fenced yard.
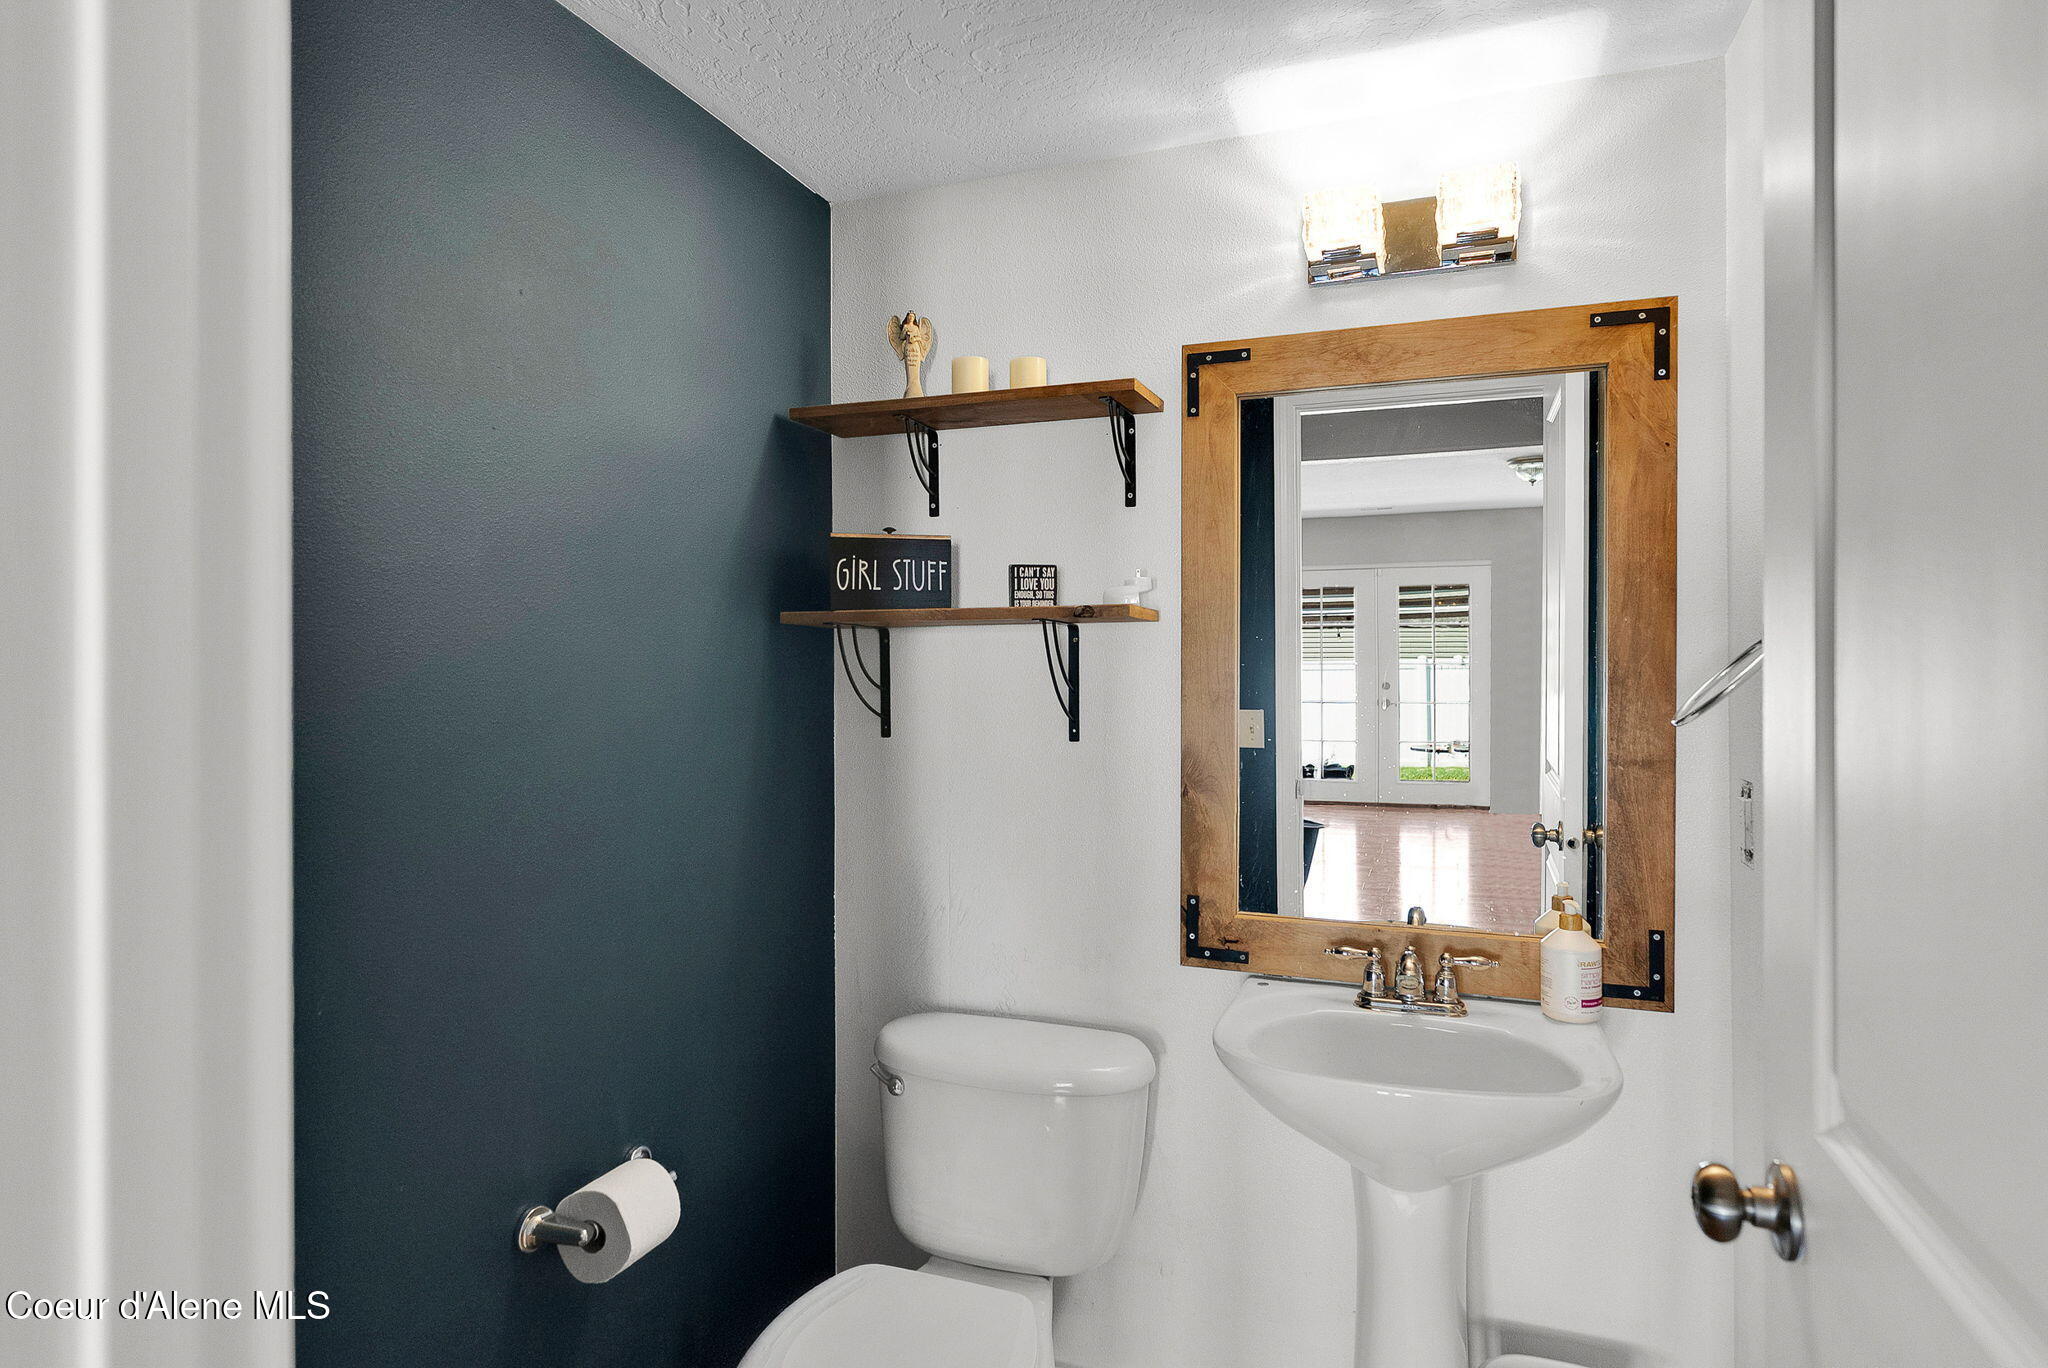
Bathroom with a dark teal accent wall, wood-framed mirror, floating shelves, white toilet, and pedestal sink.
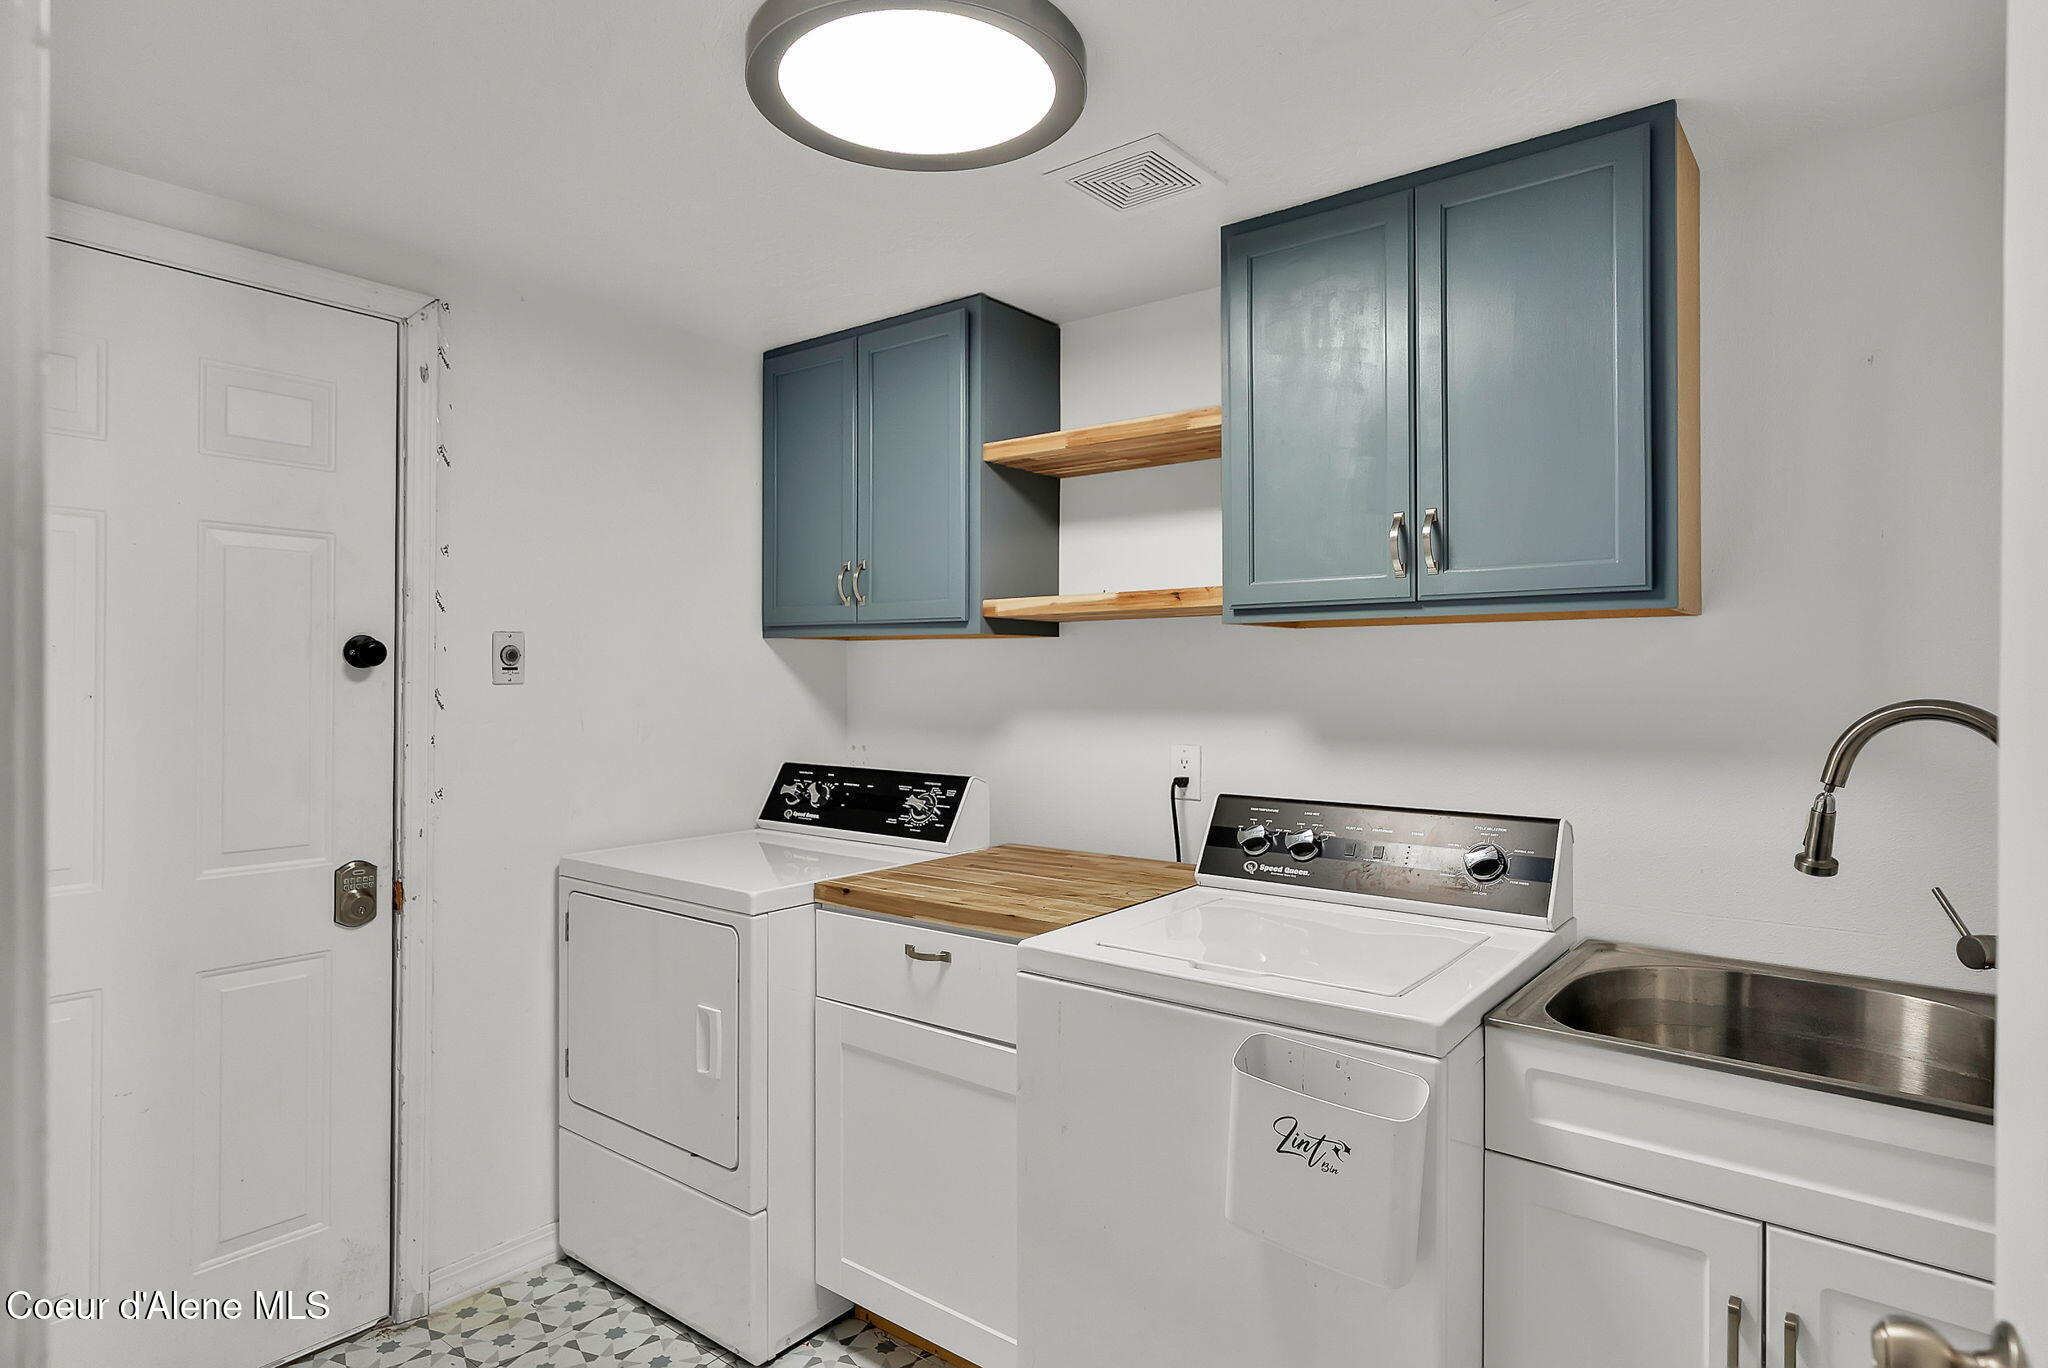
Laundry room with blue cabinets, washer and dryer, and a stainless utility sink.
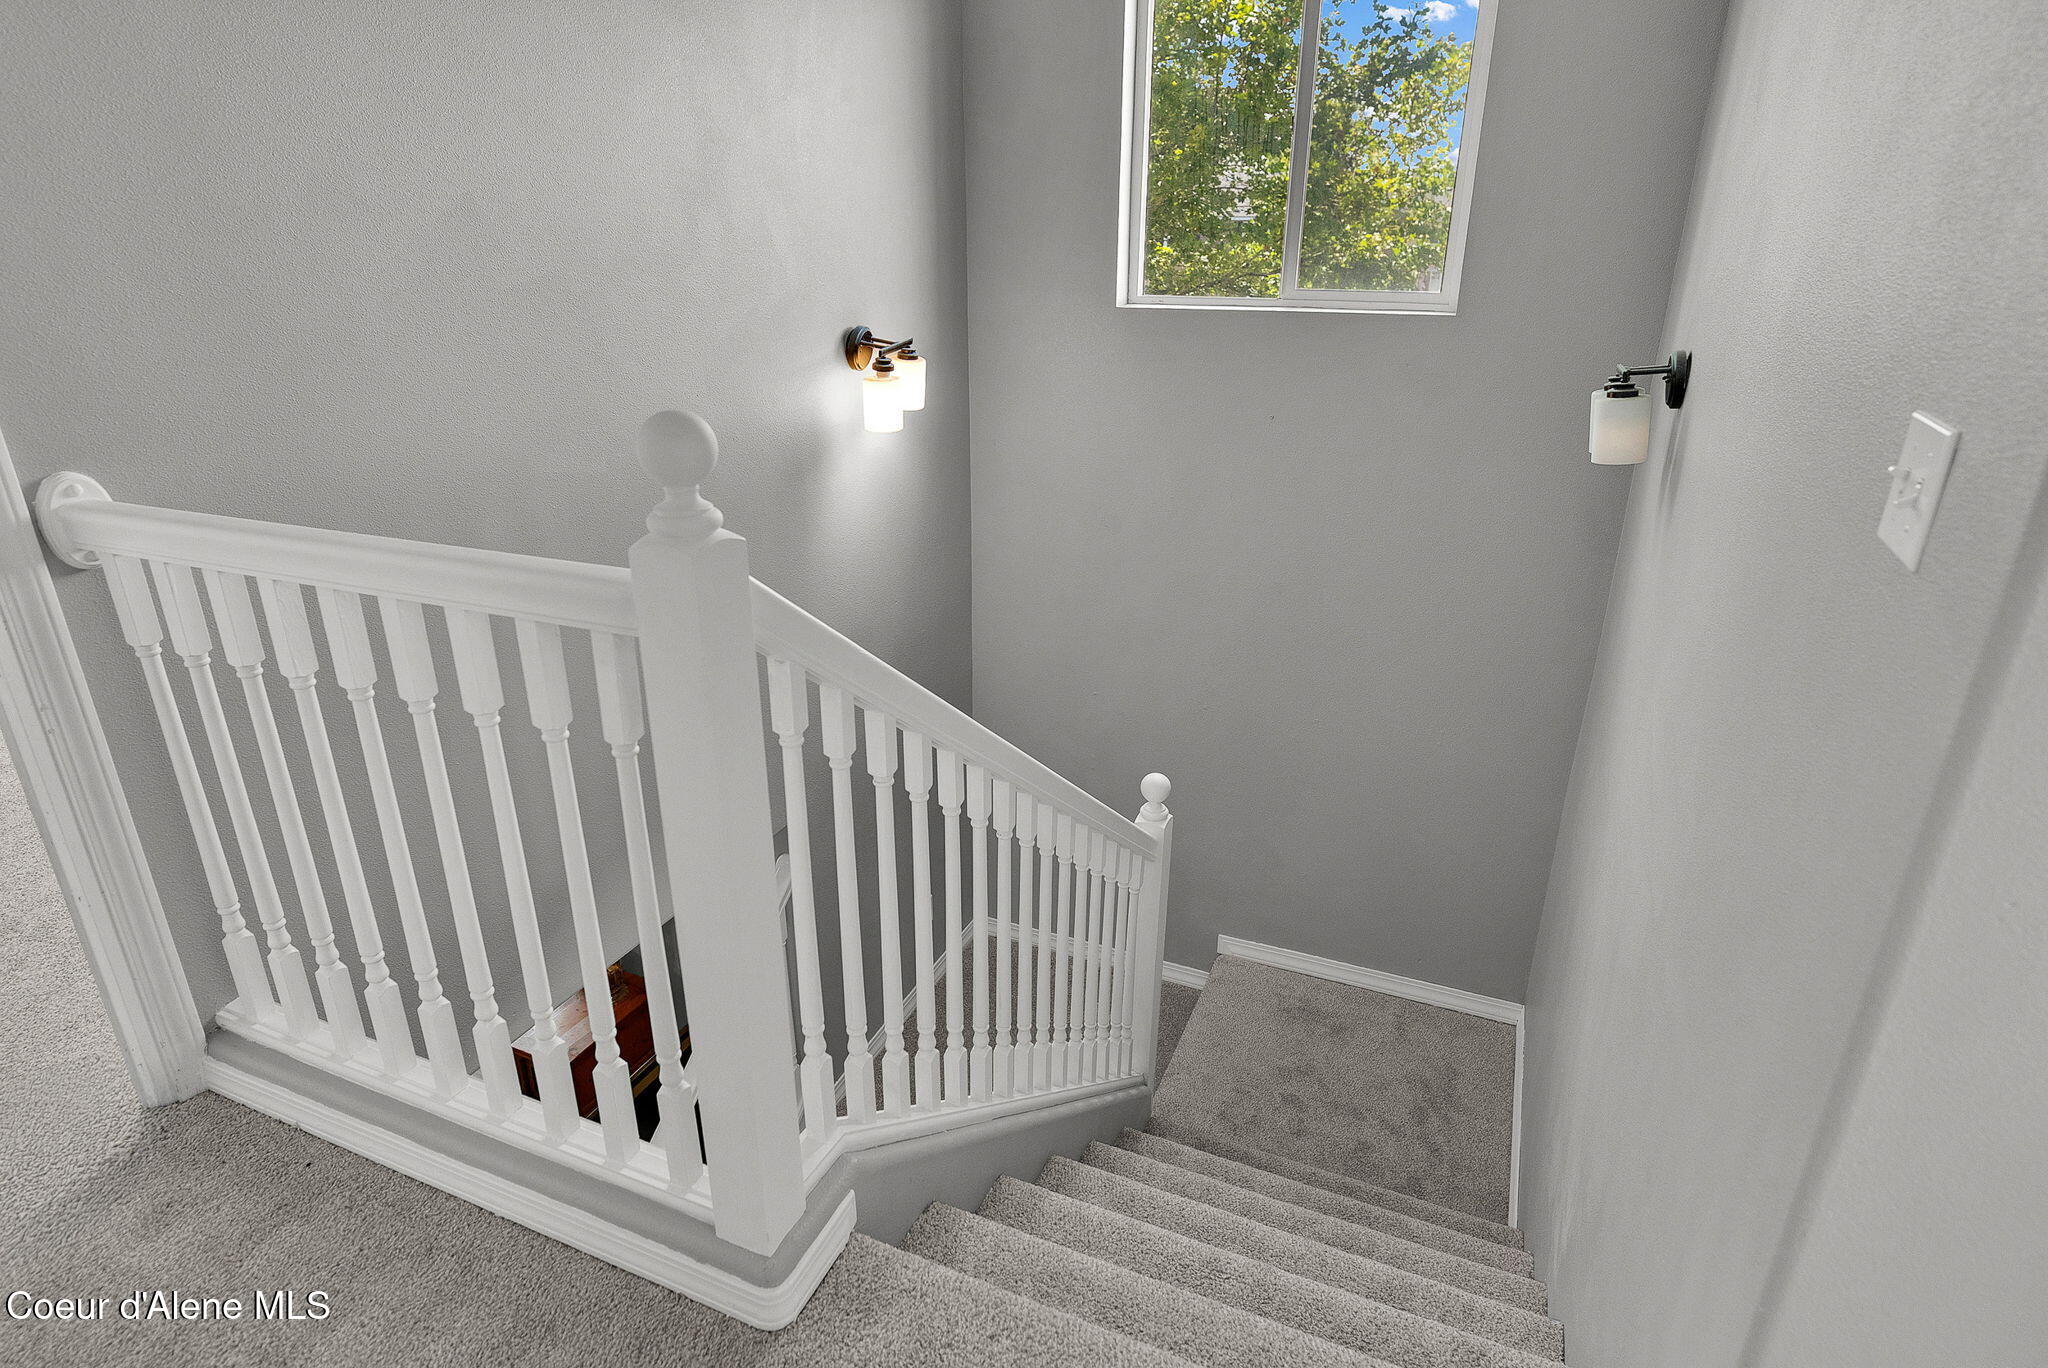
Carpeted staircase with white balusters descends beneath a high window.
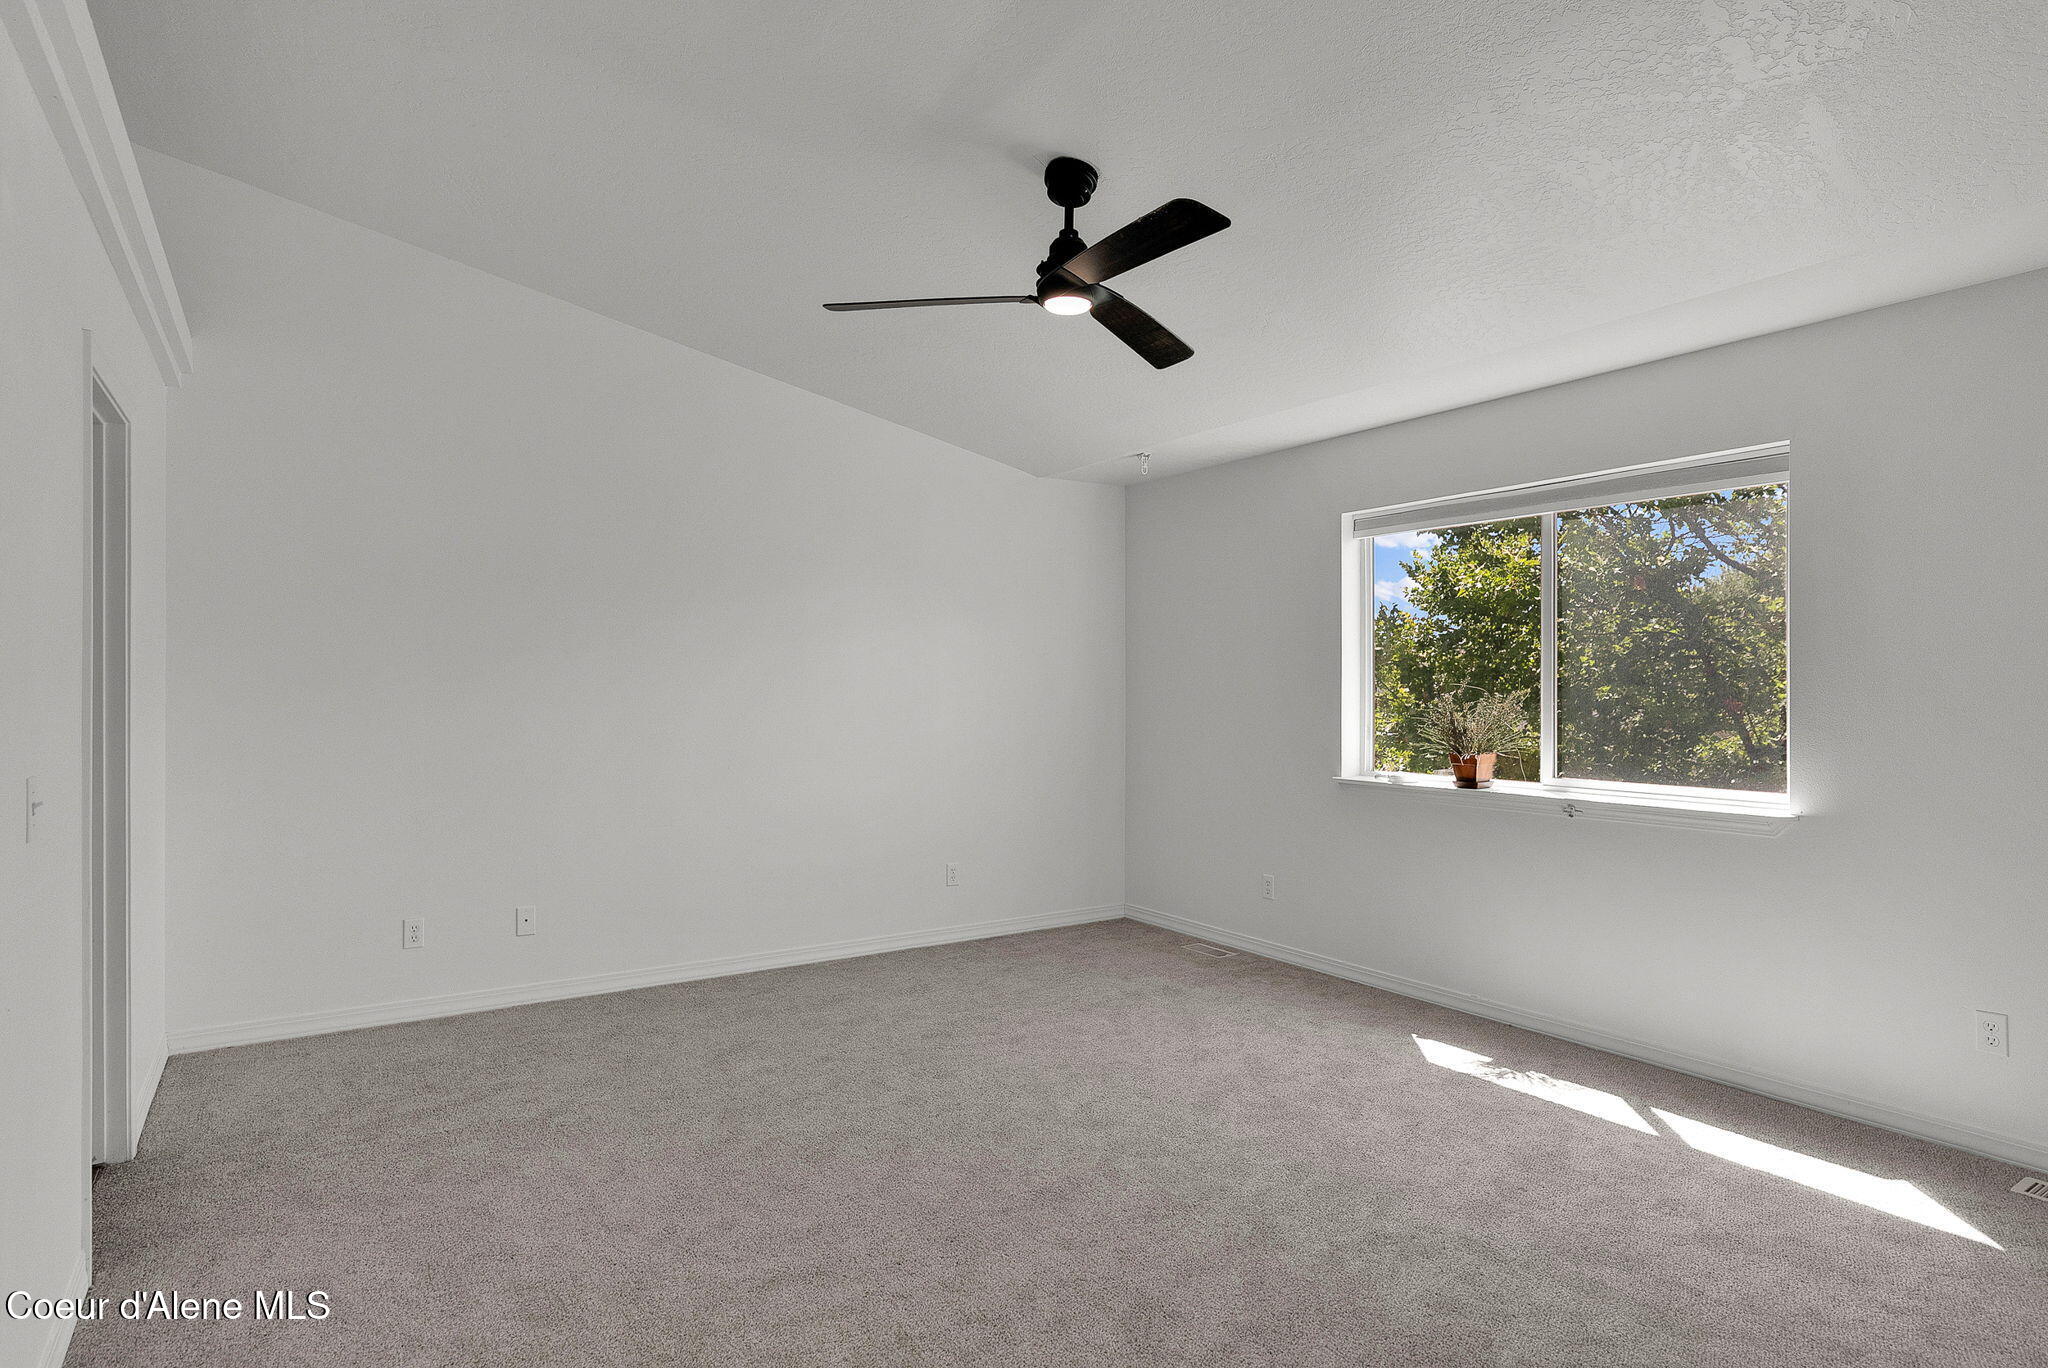
Empty carpeted bedroom with a black ceiling fan and wide window overlooking leafy trees.
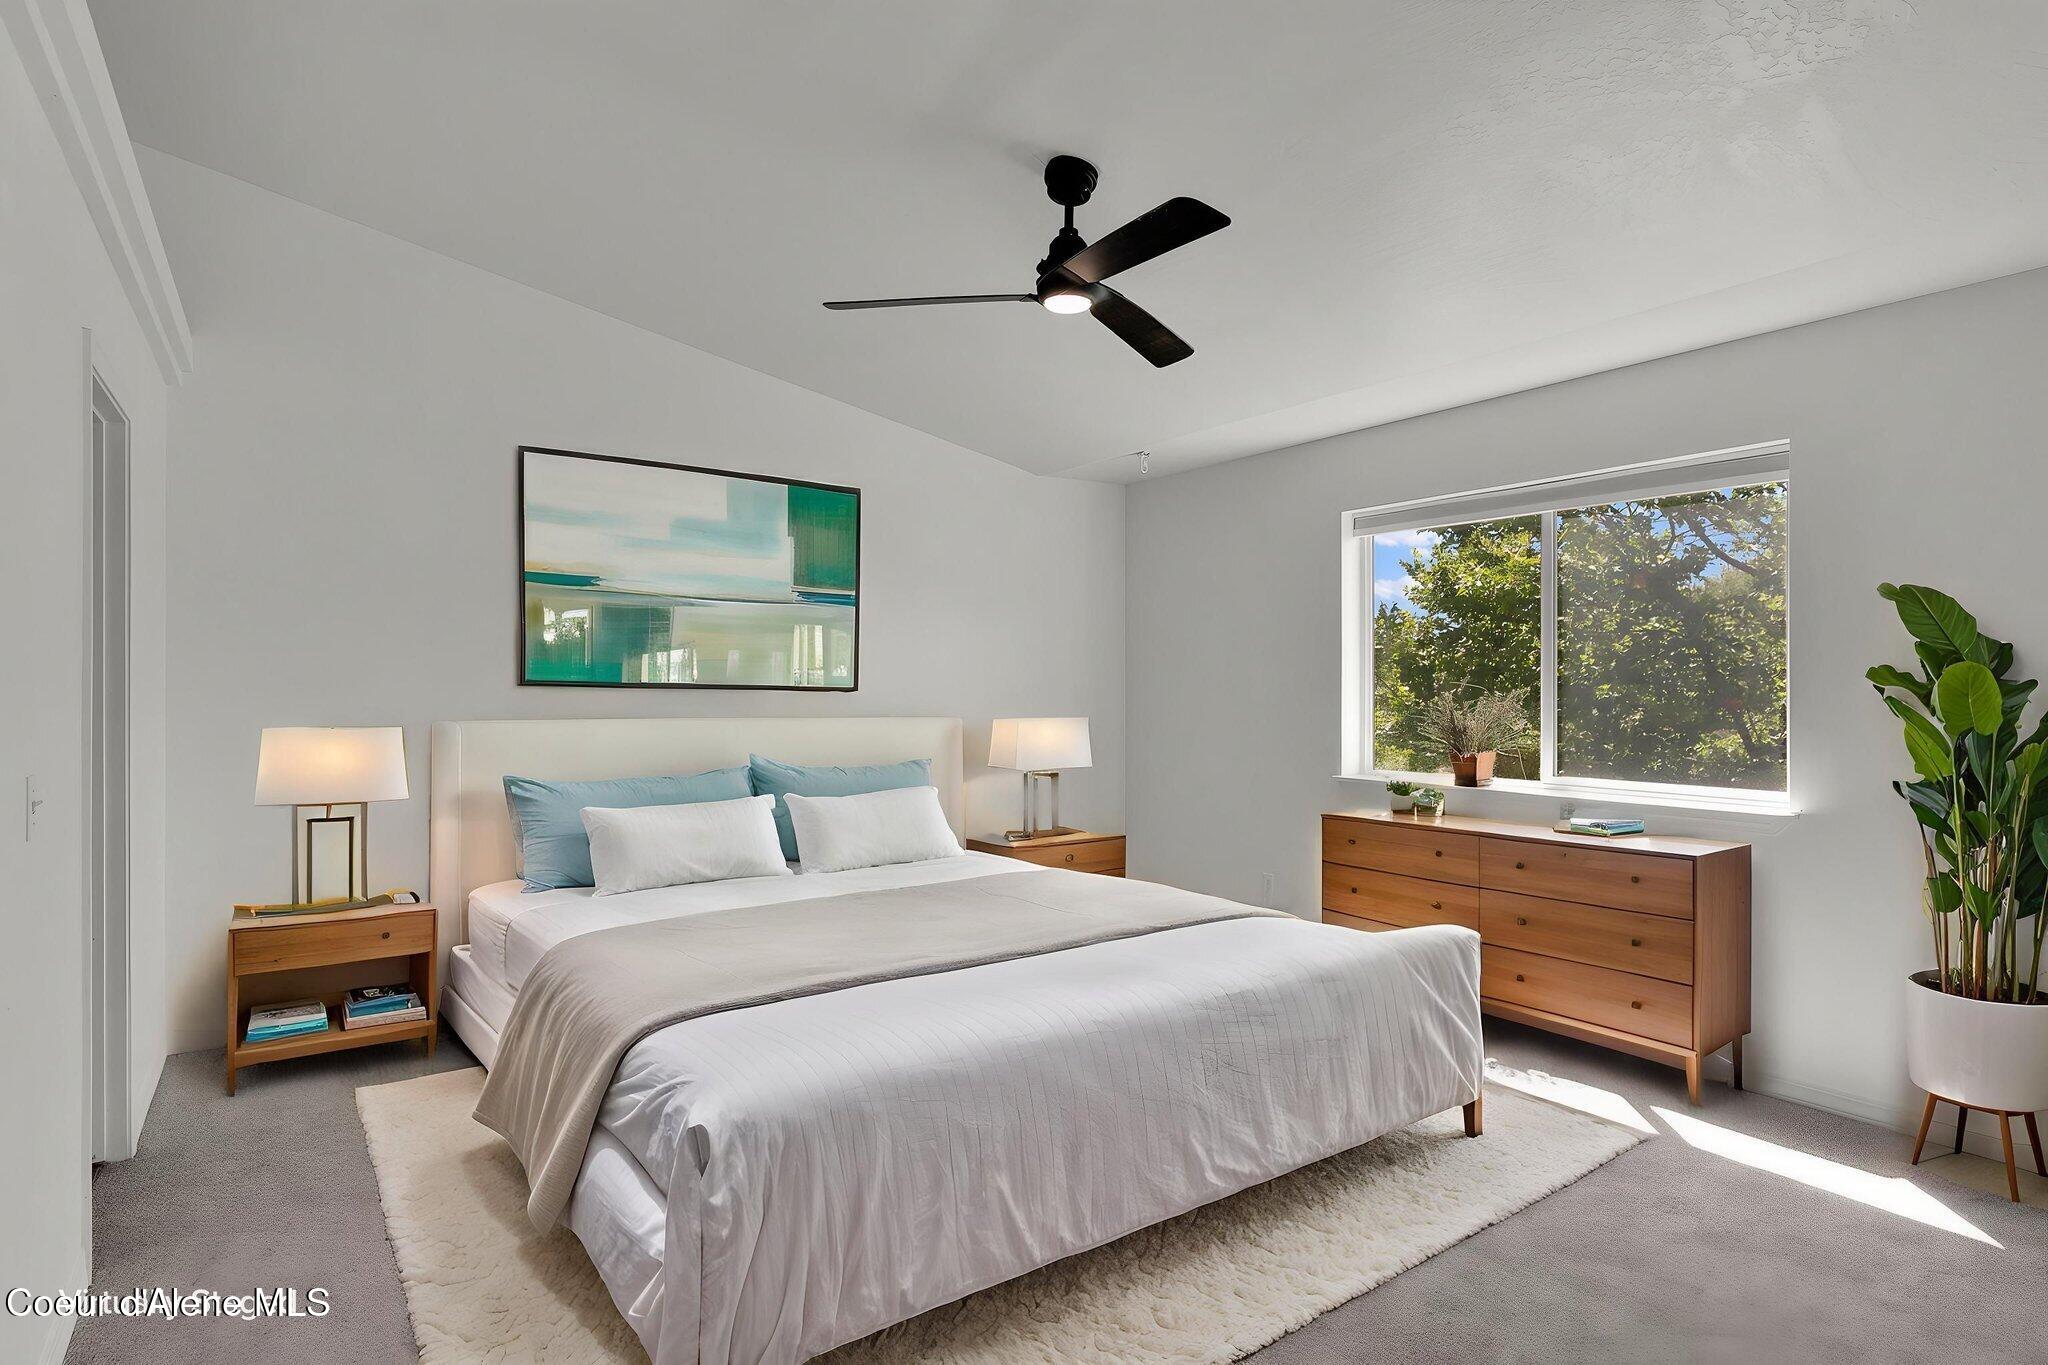
Bright bedroom with a white bed, wooden dressers, ceiling fan, and a large window facing leafy trees.
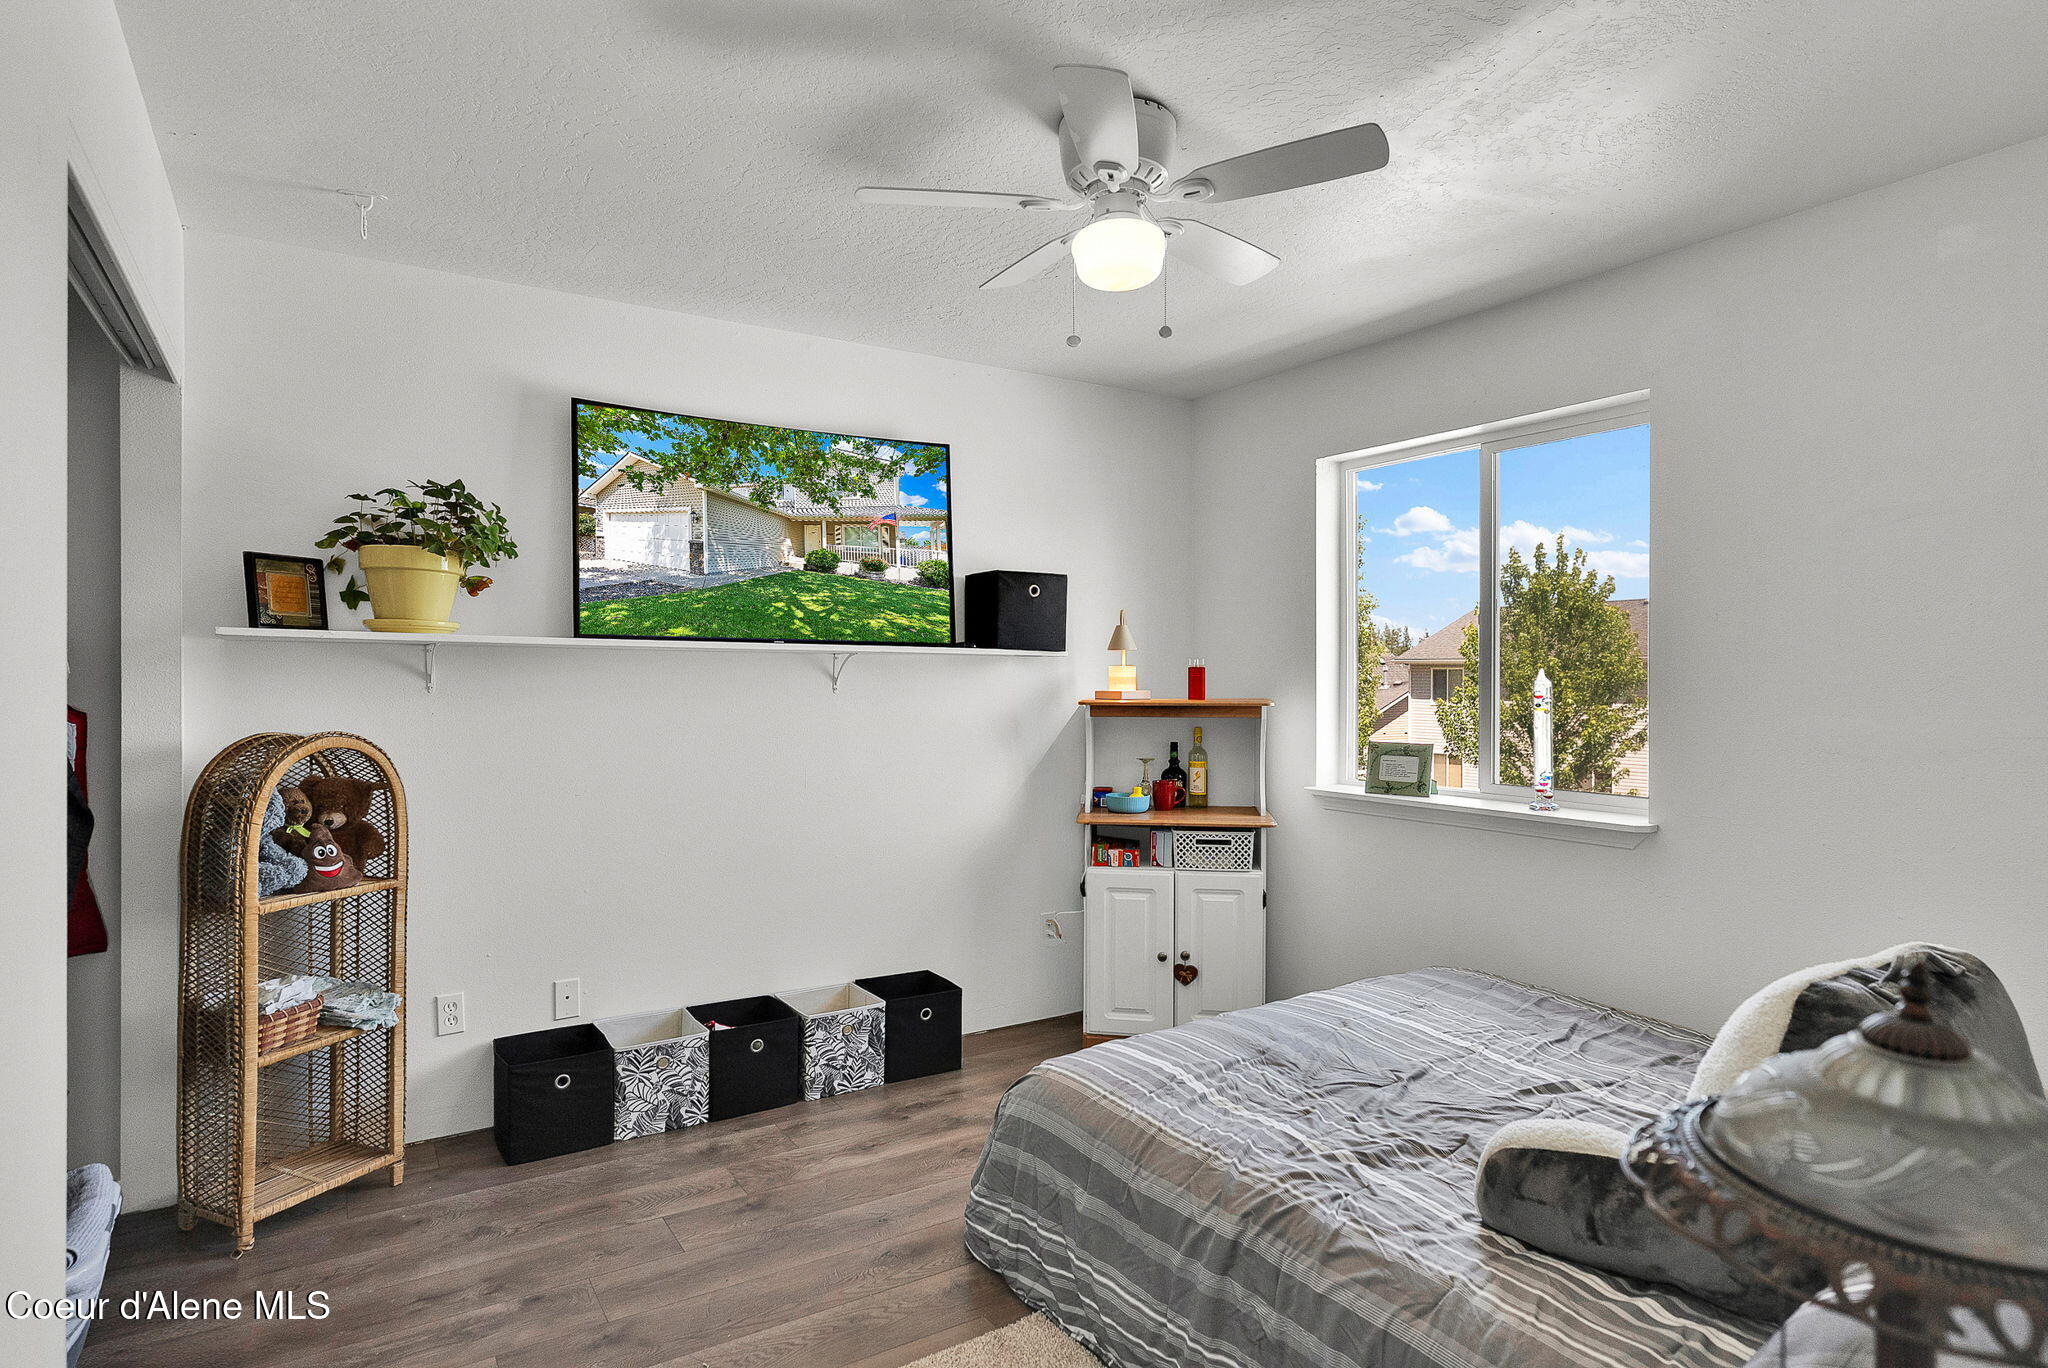
Bedroom with a gray striped bed, ceiling fan, and window overlooking neighboring homes.
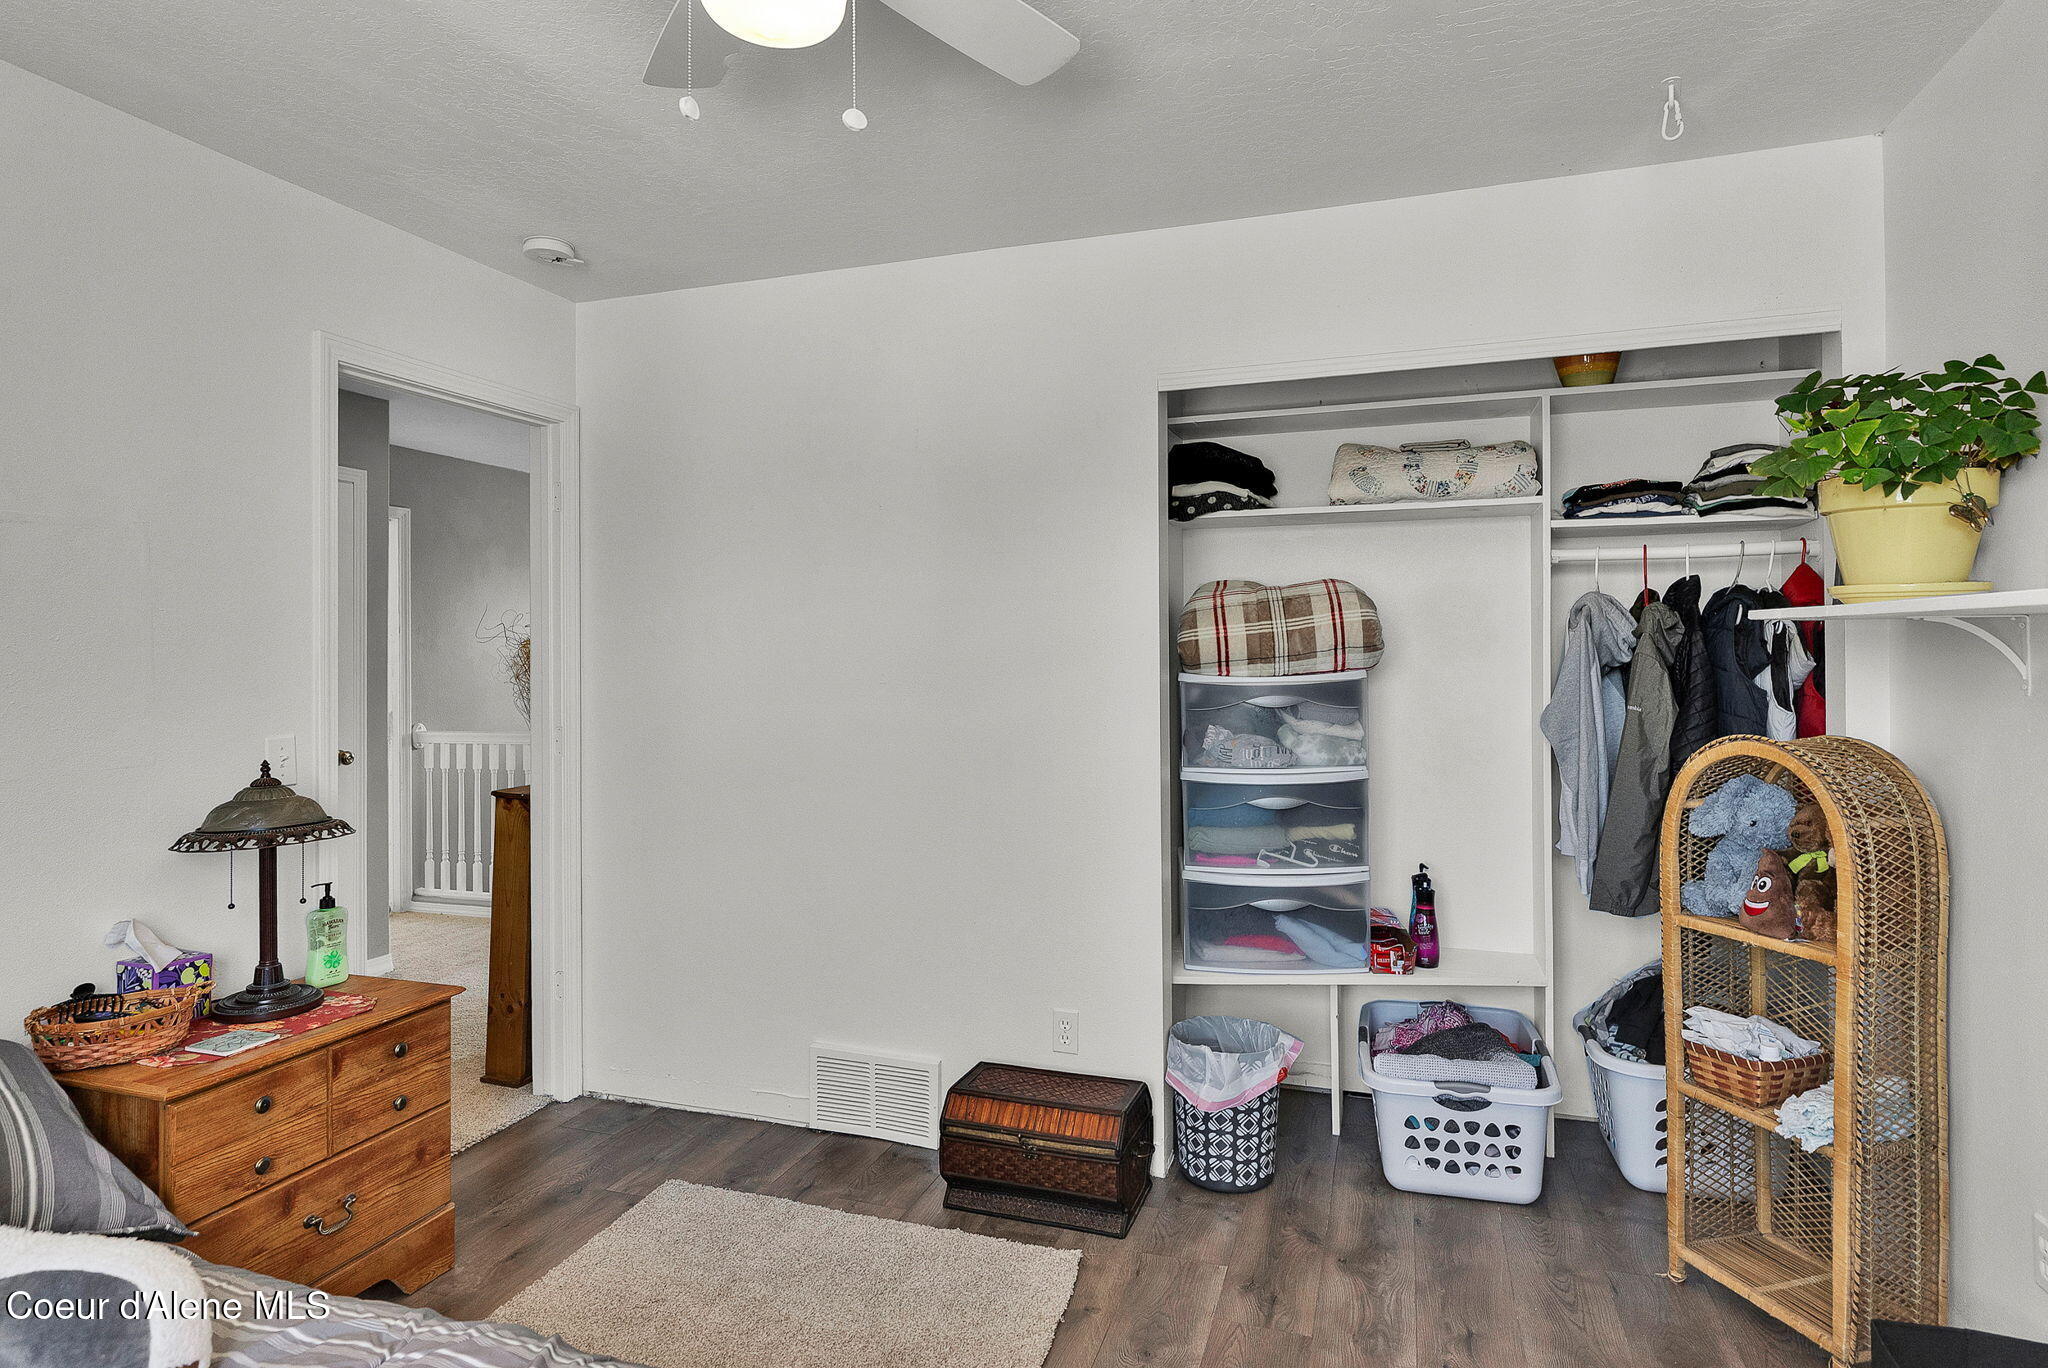
Bedroom with an open built-in closet, hanging clothes, storage baskets, and a wooden dresser.
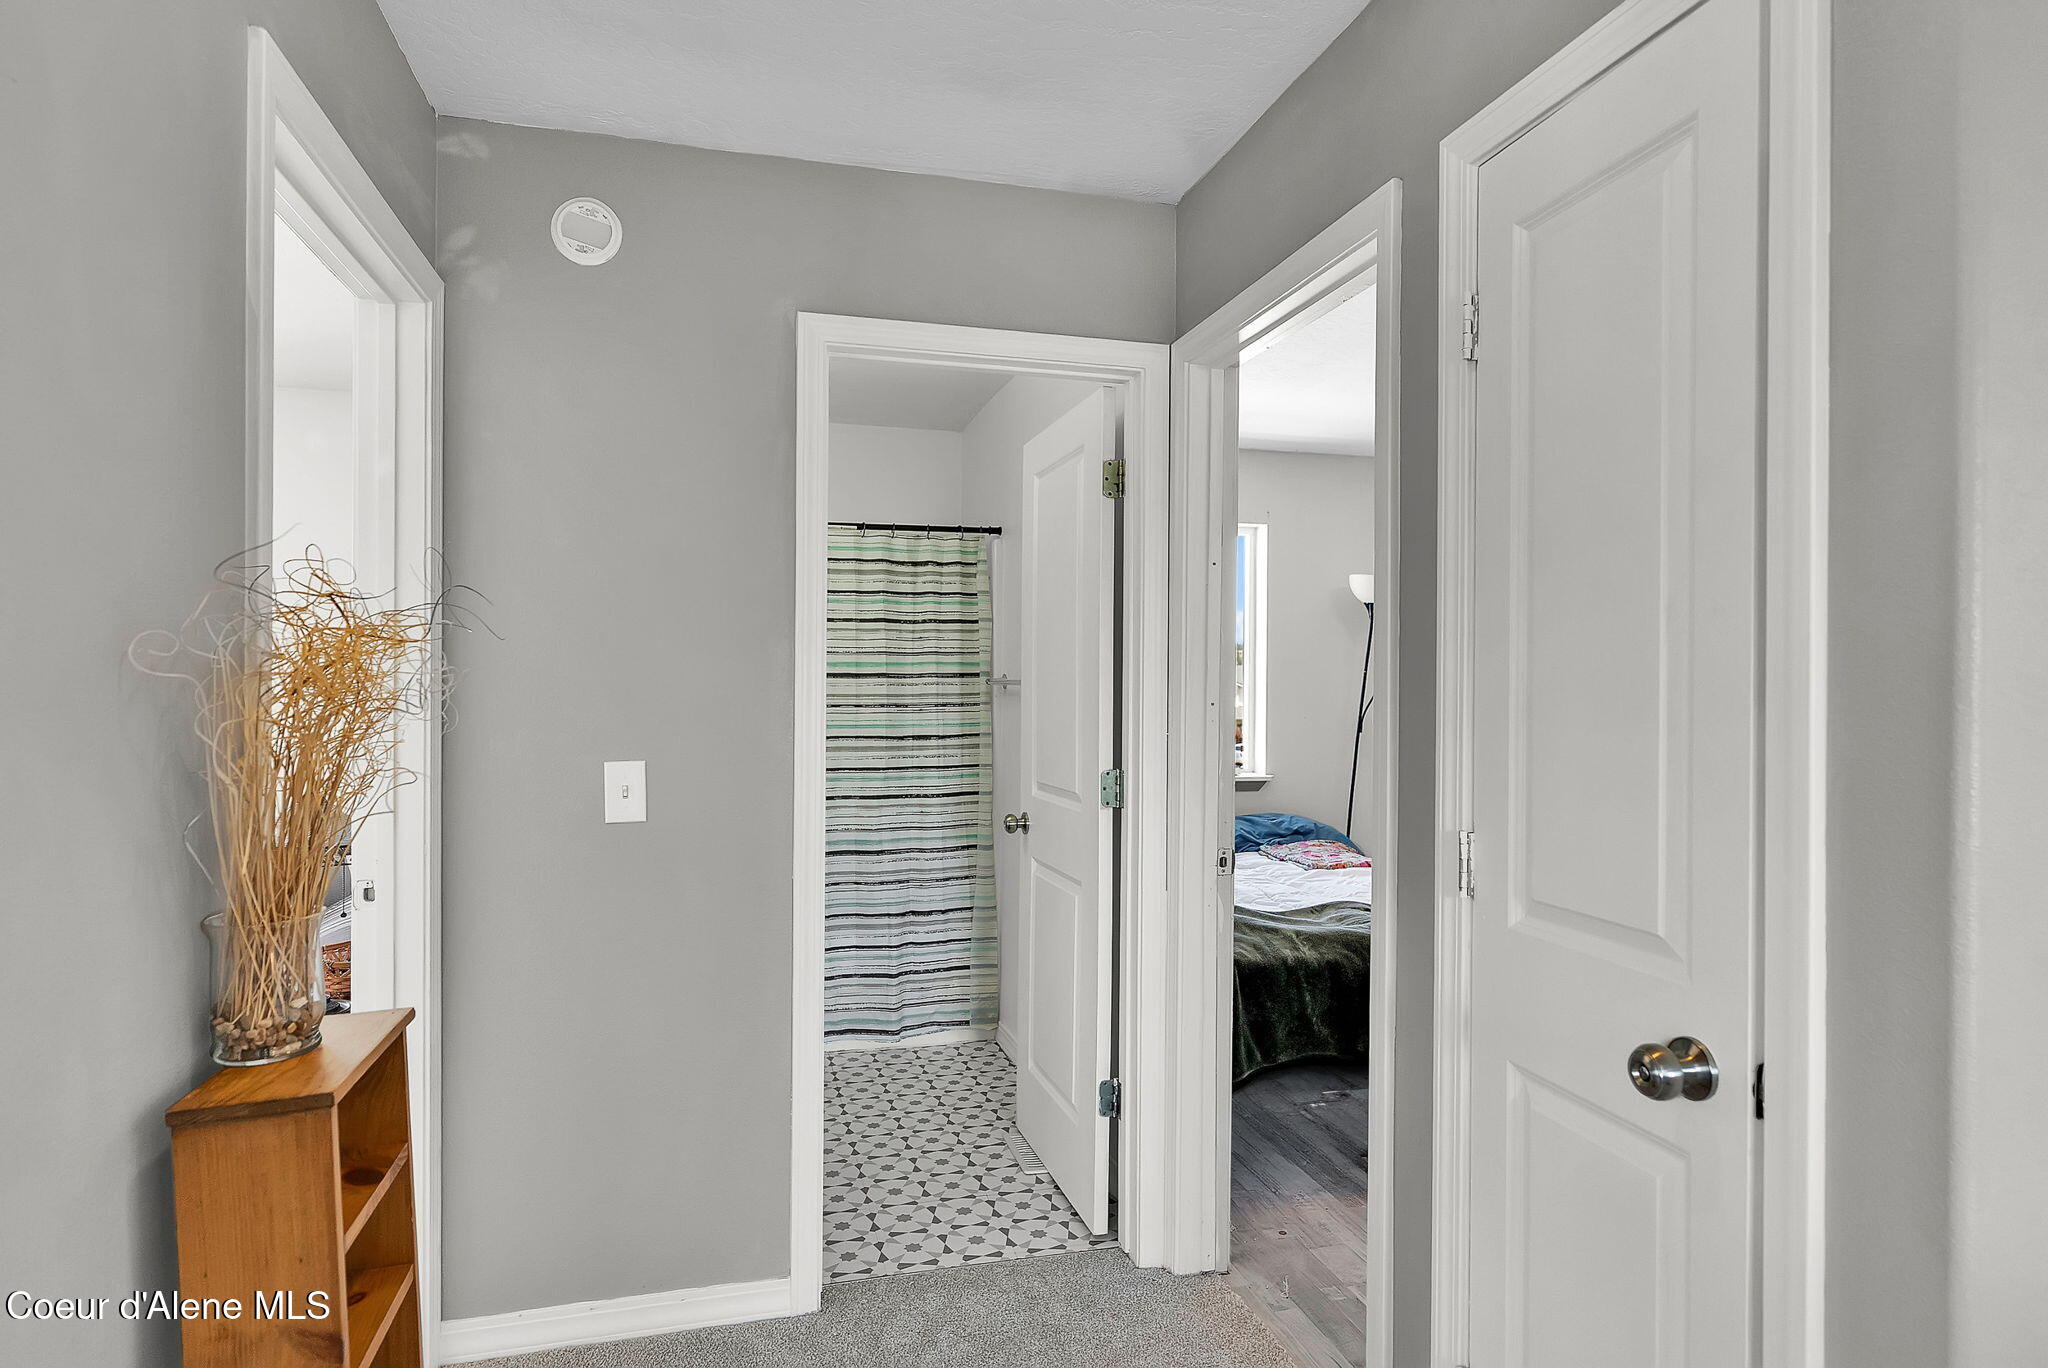
Hallway opening onto a tiled bathroom and bedroom, with a striped shower curtain and wooden shelf.
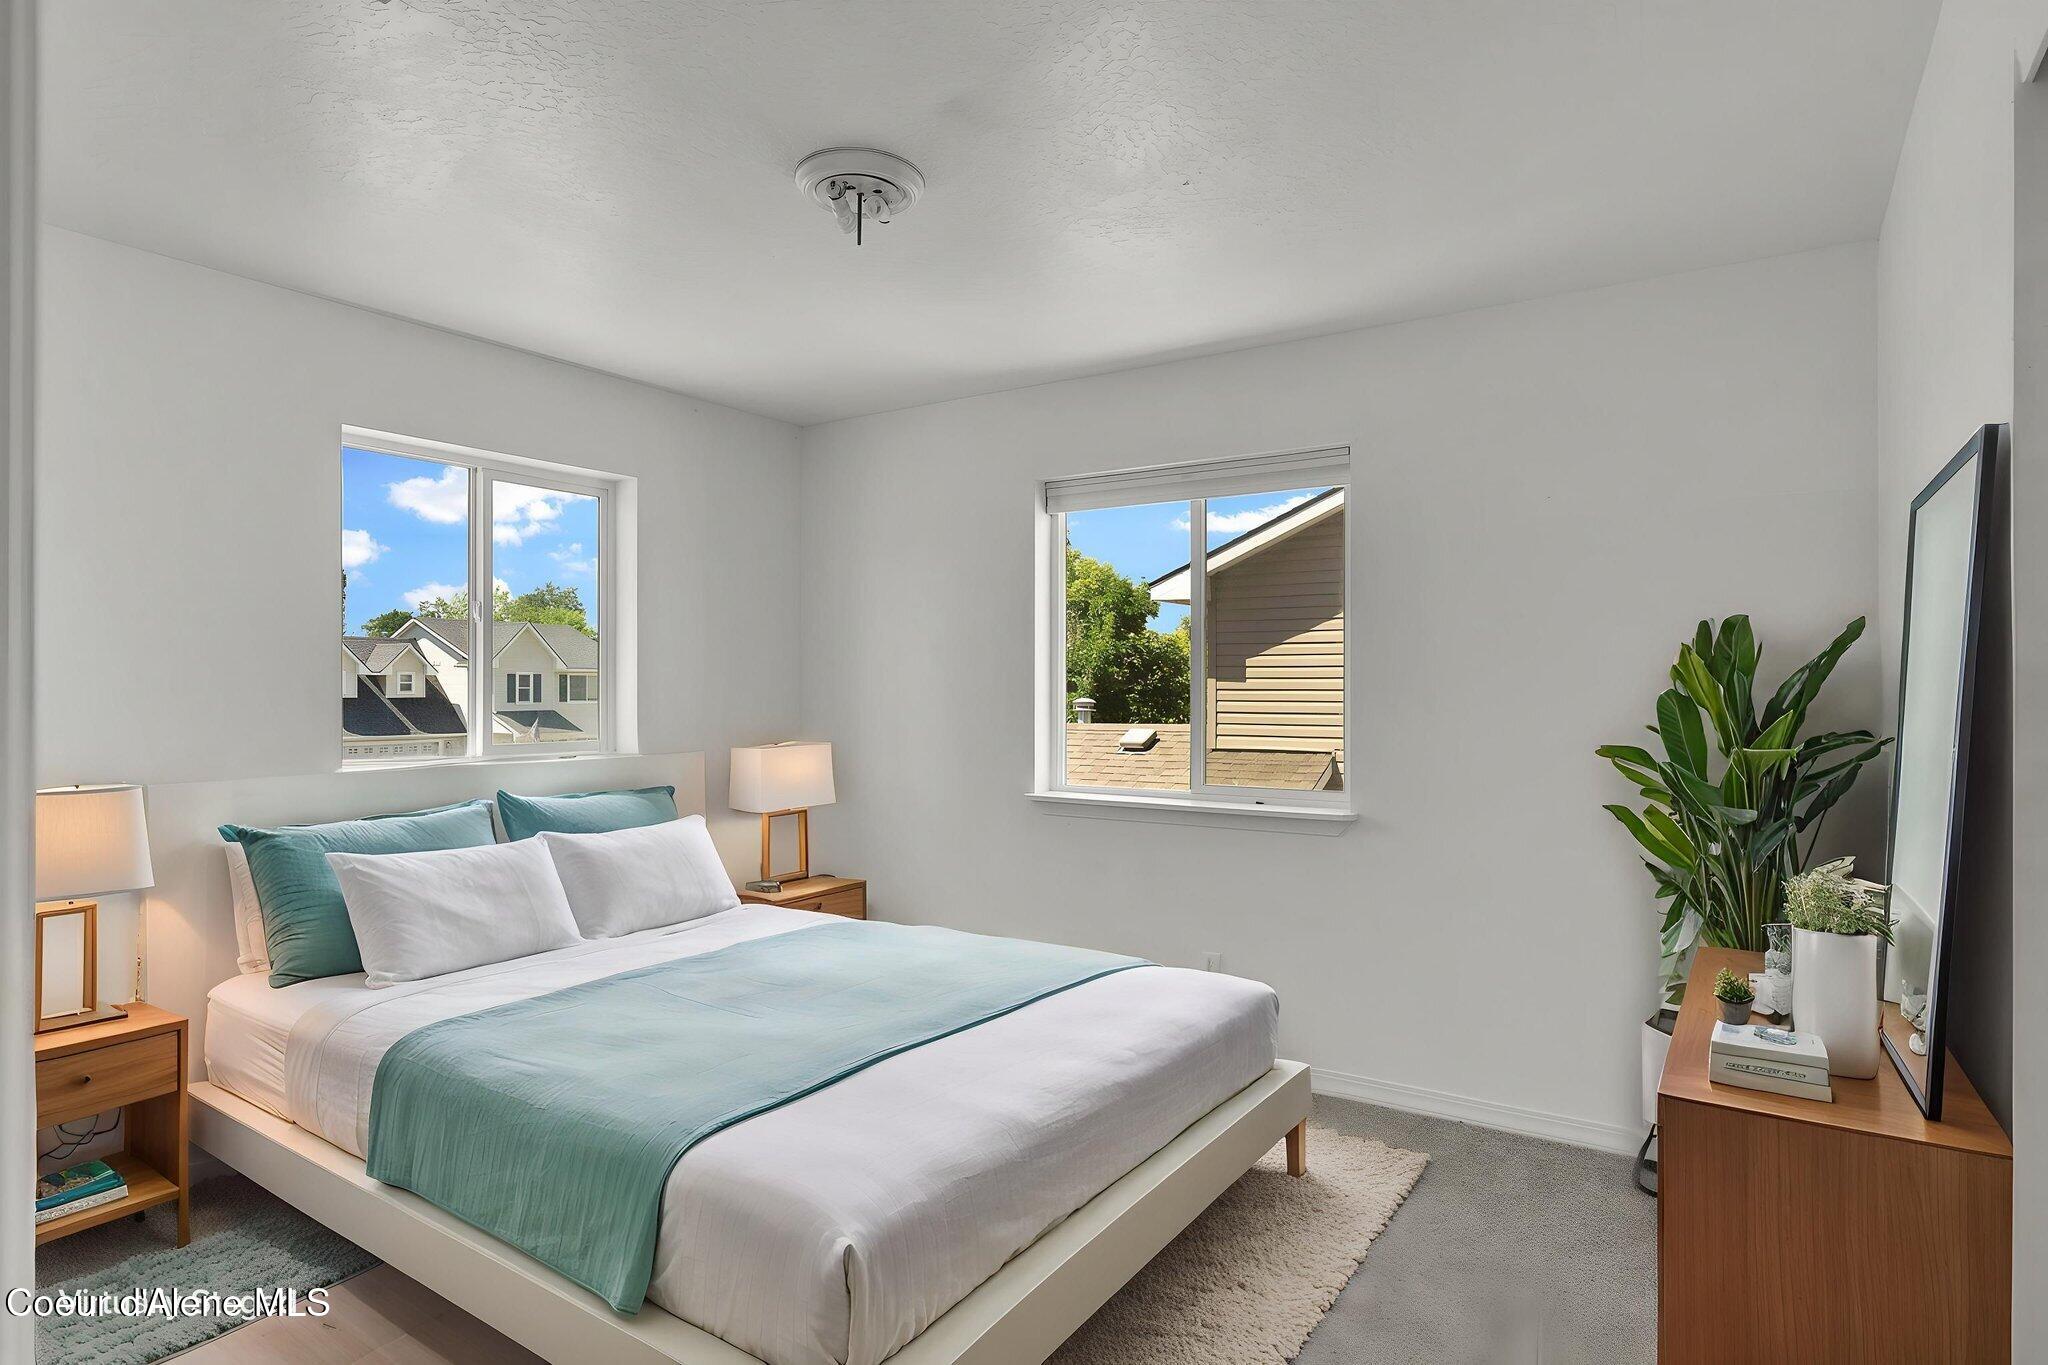
Bedroom with pale teal bedding, two sunny windows, and a TV console beside a large plant.
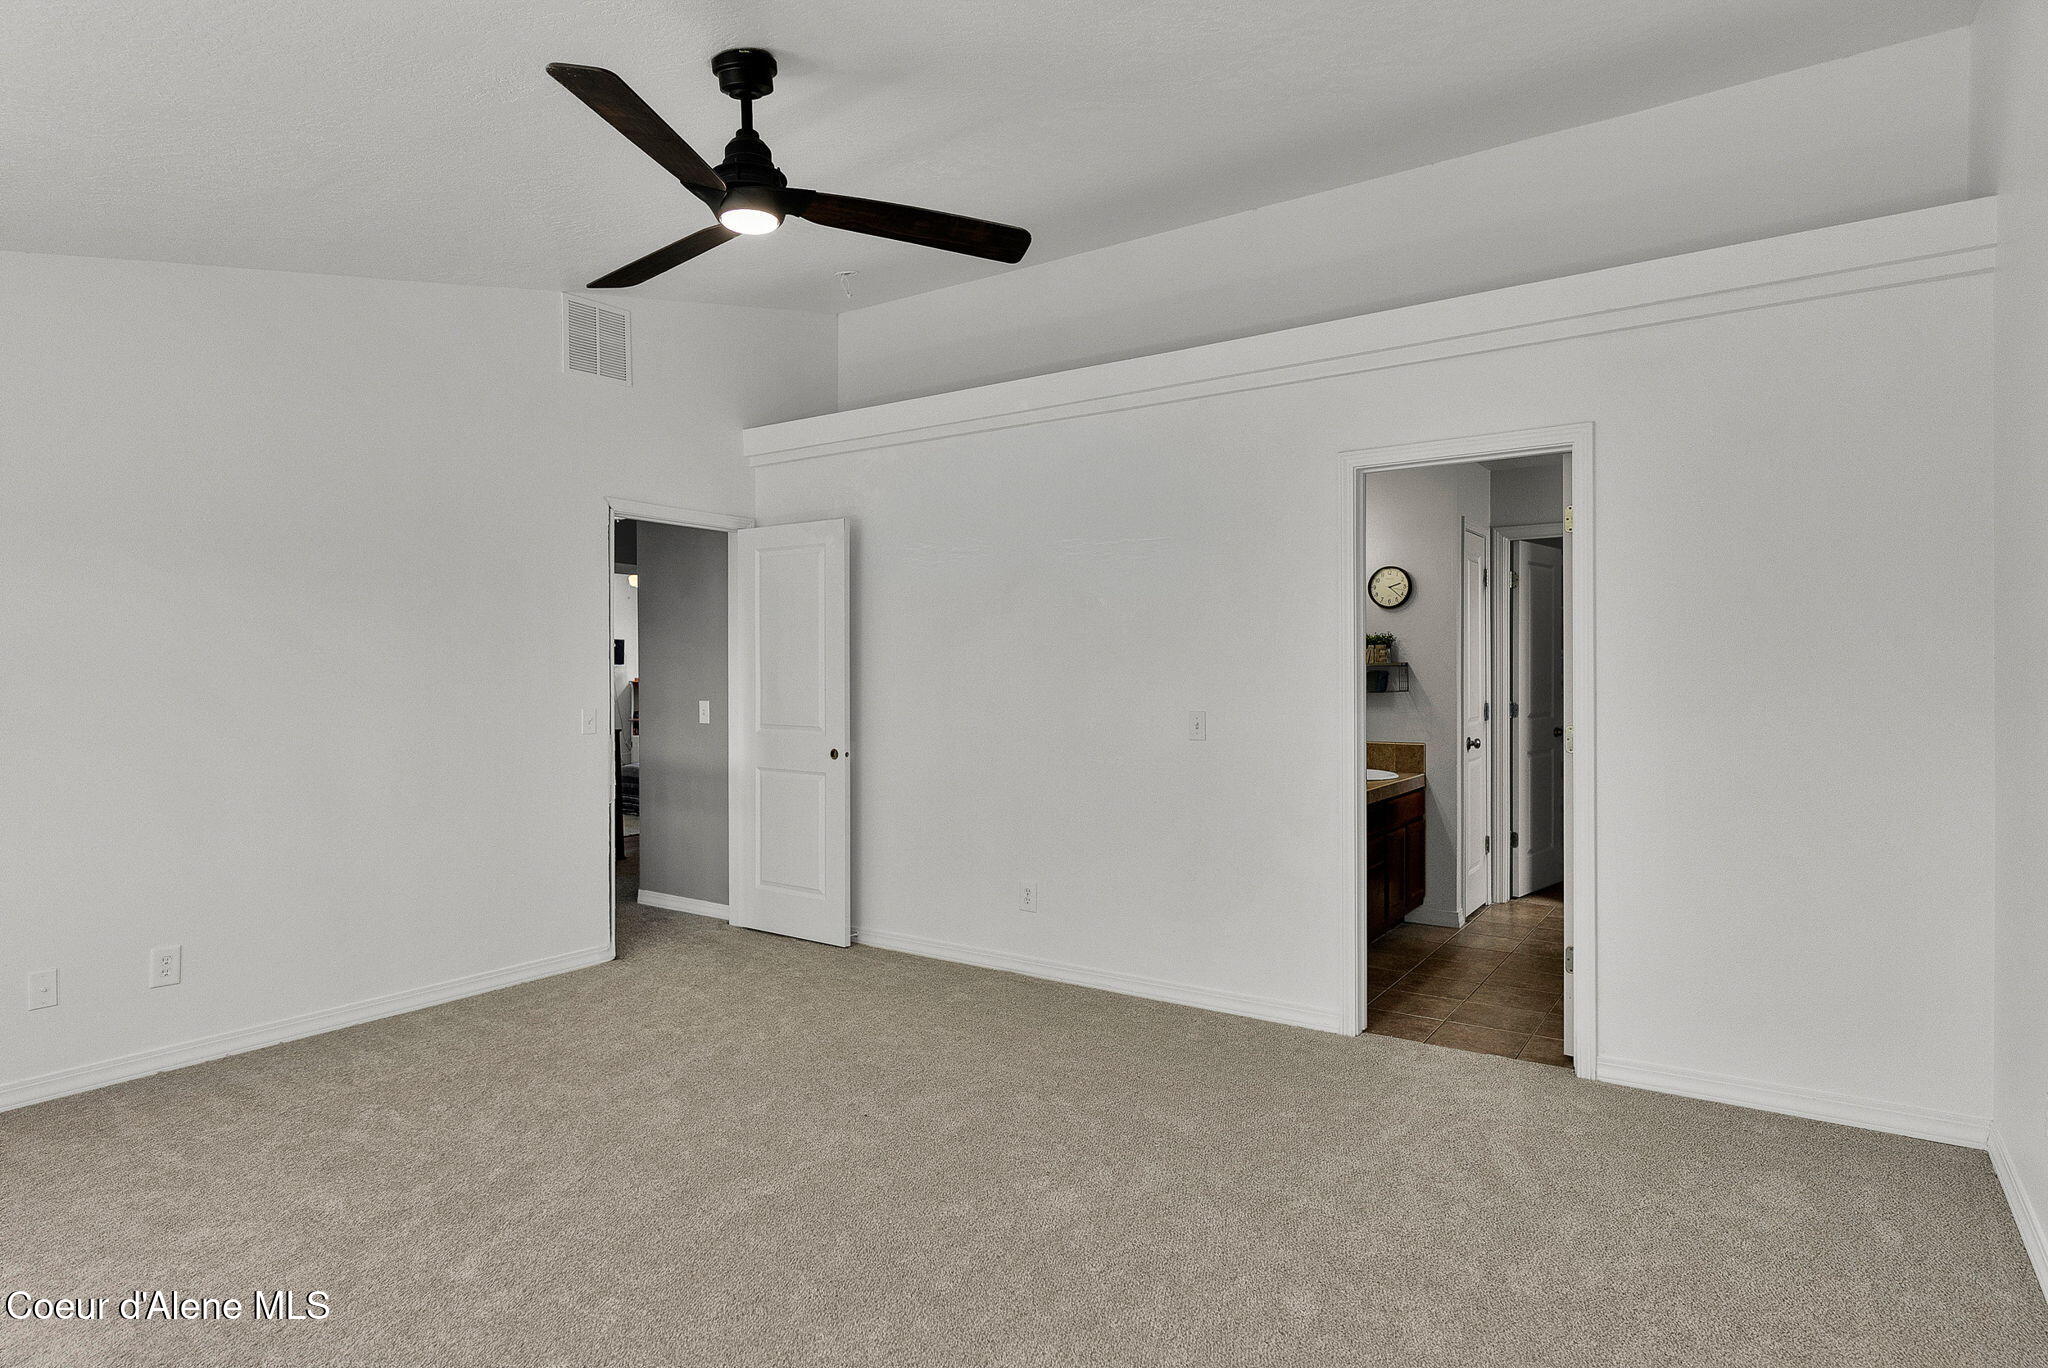
Empty carpeted bedroom with a ceiling fan and an open doorway to the en-suite bathroom.
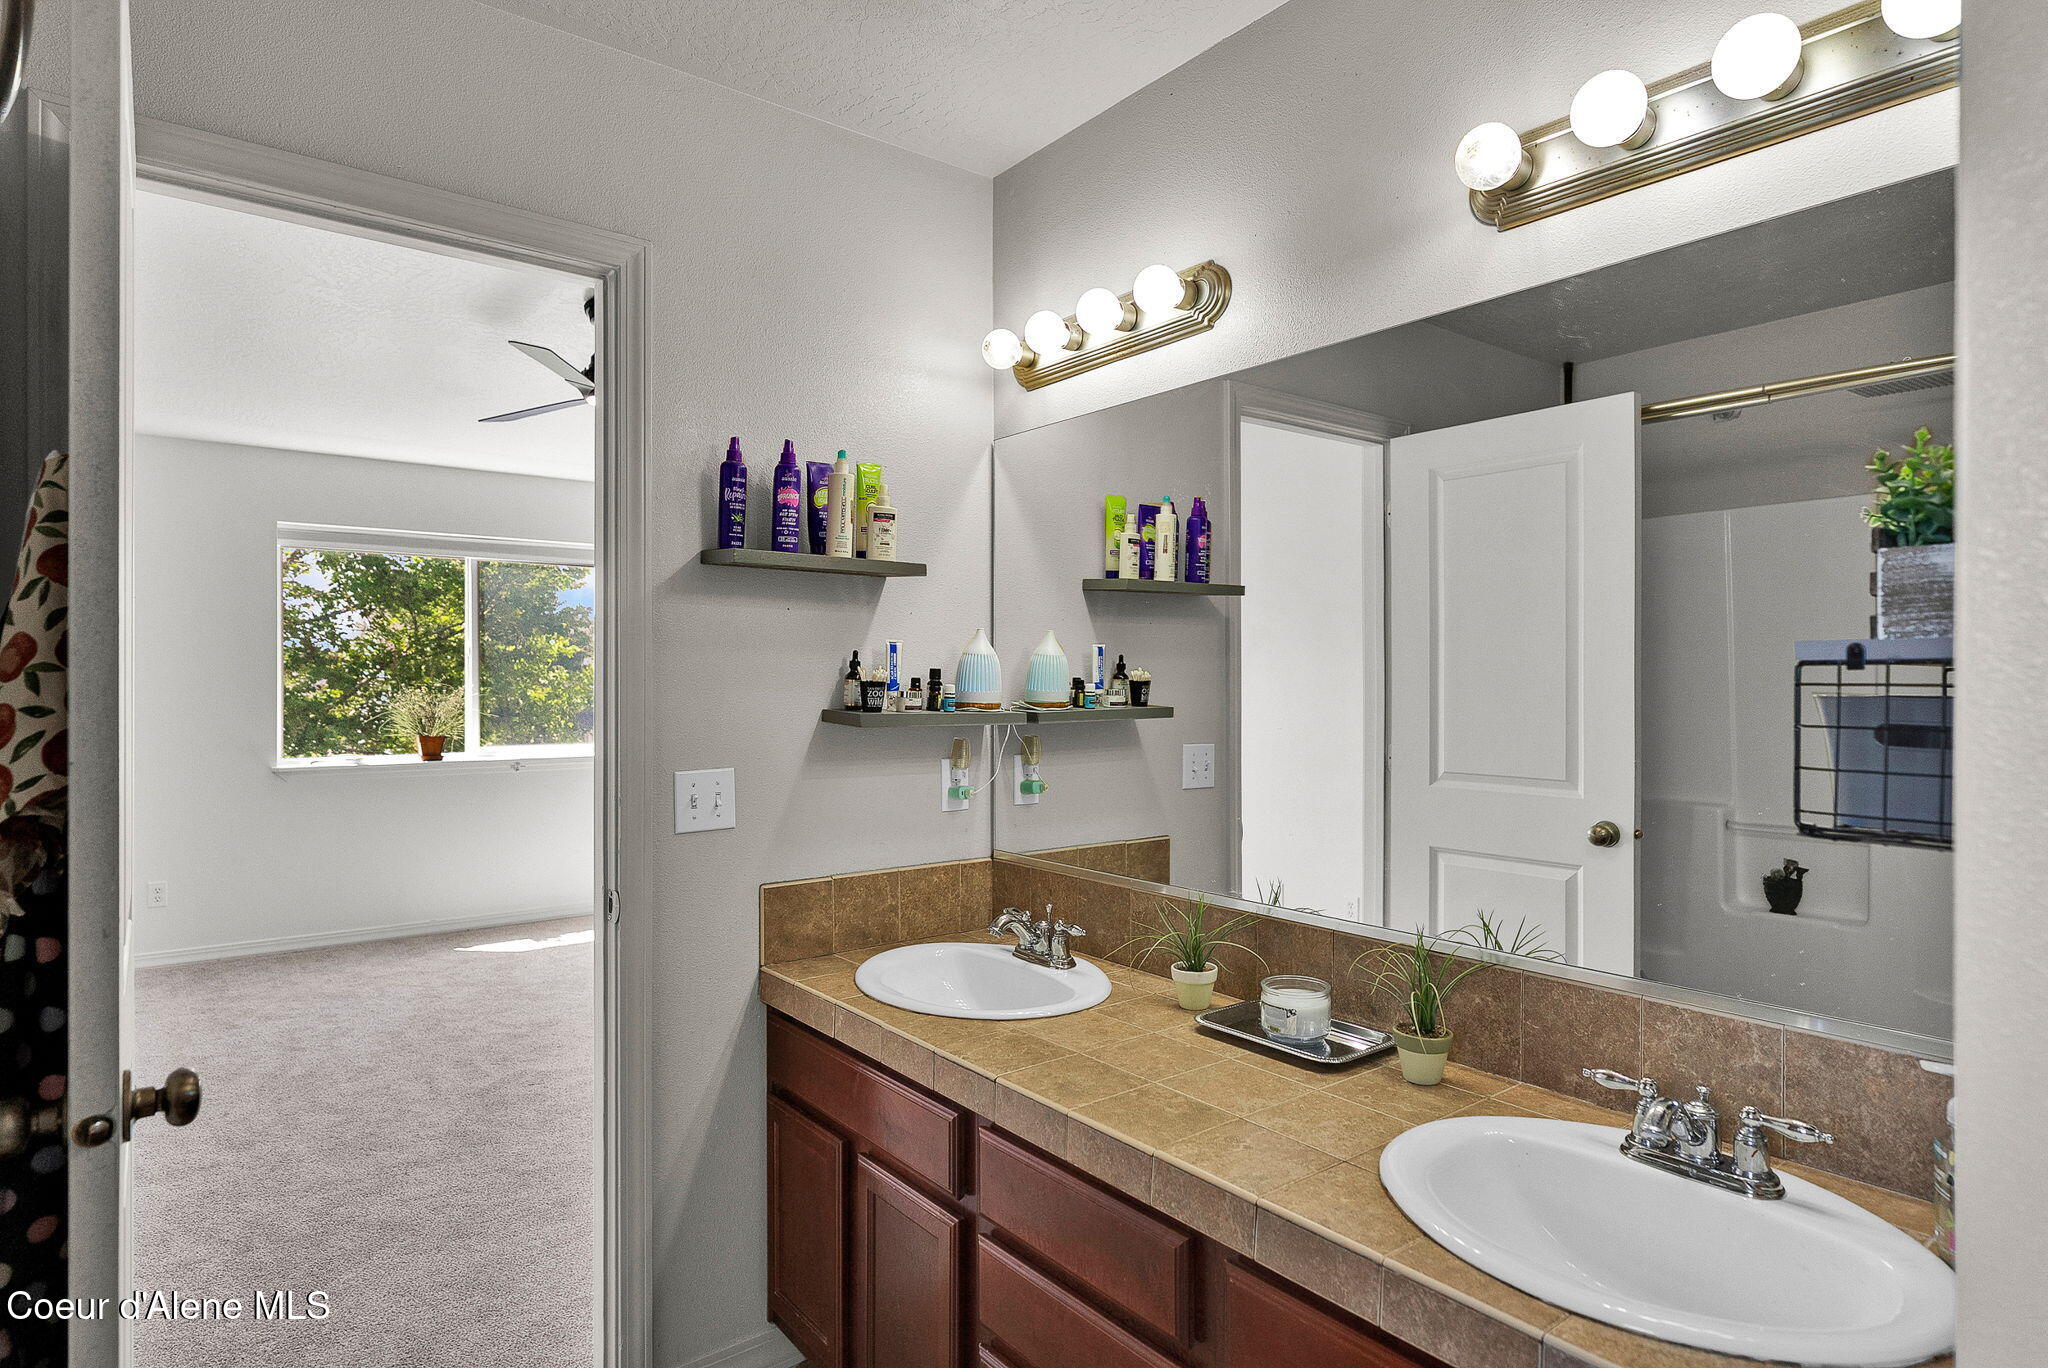
Bathroom with double sinks, a tiled vanity, dark wood cabinets, and a large mirror.
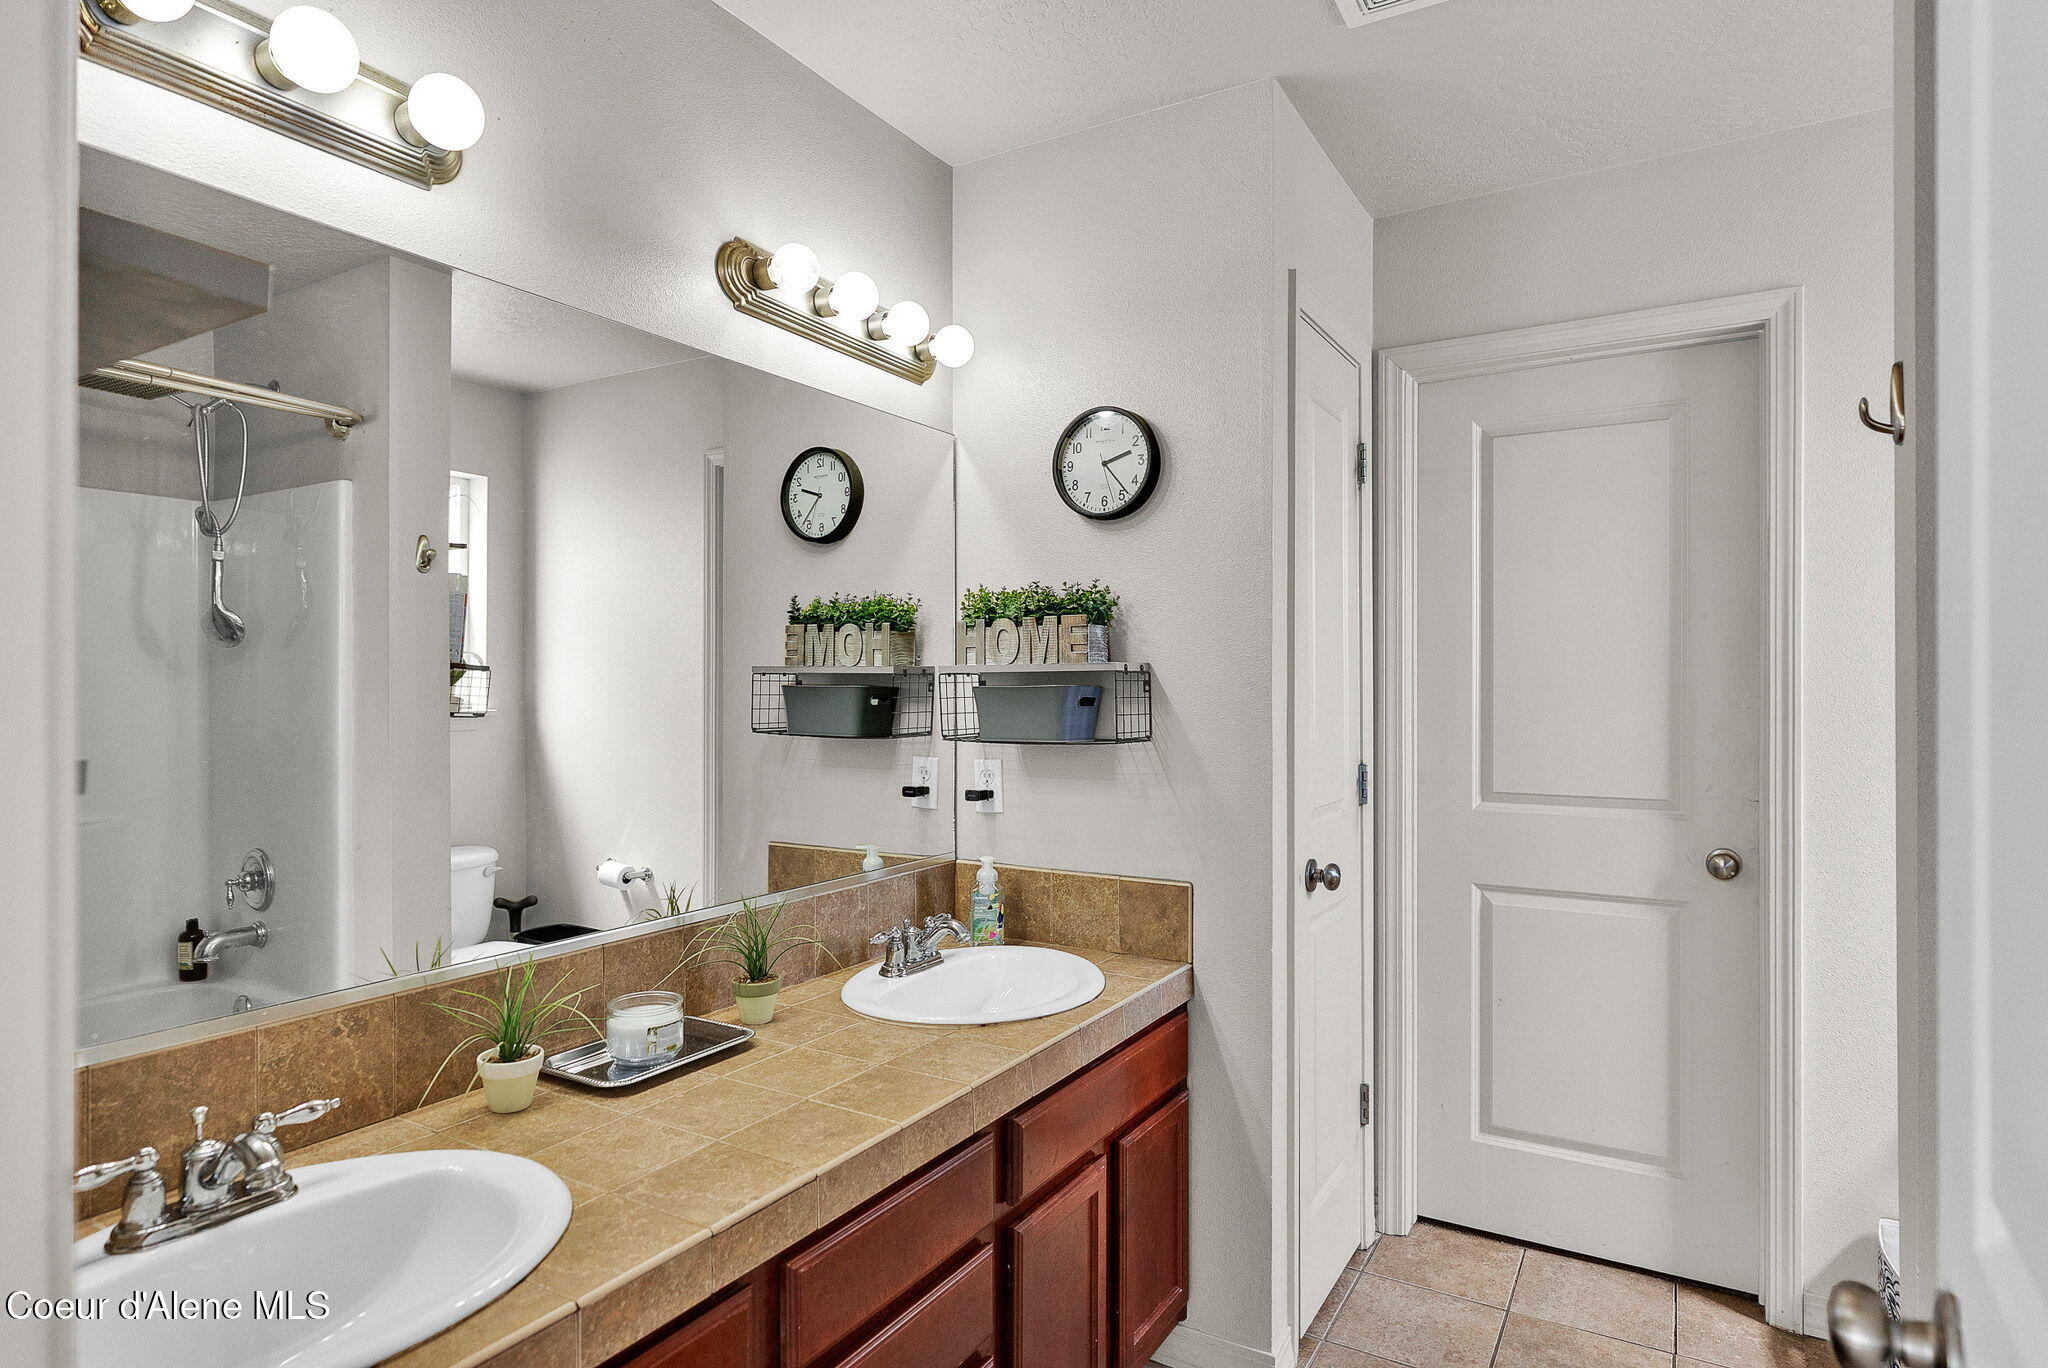
Bathroom with a double-sink tiled vanity, dark wood cabinets, and a glass-enclosed shower.
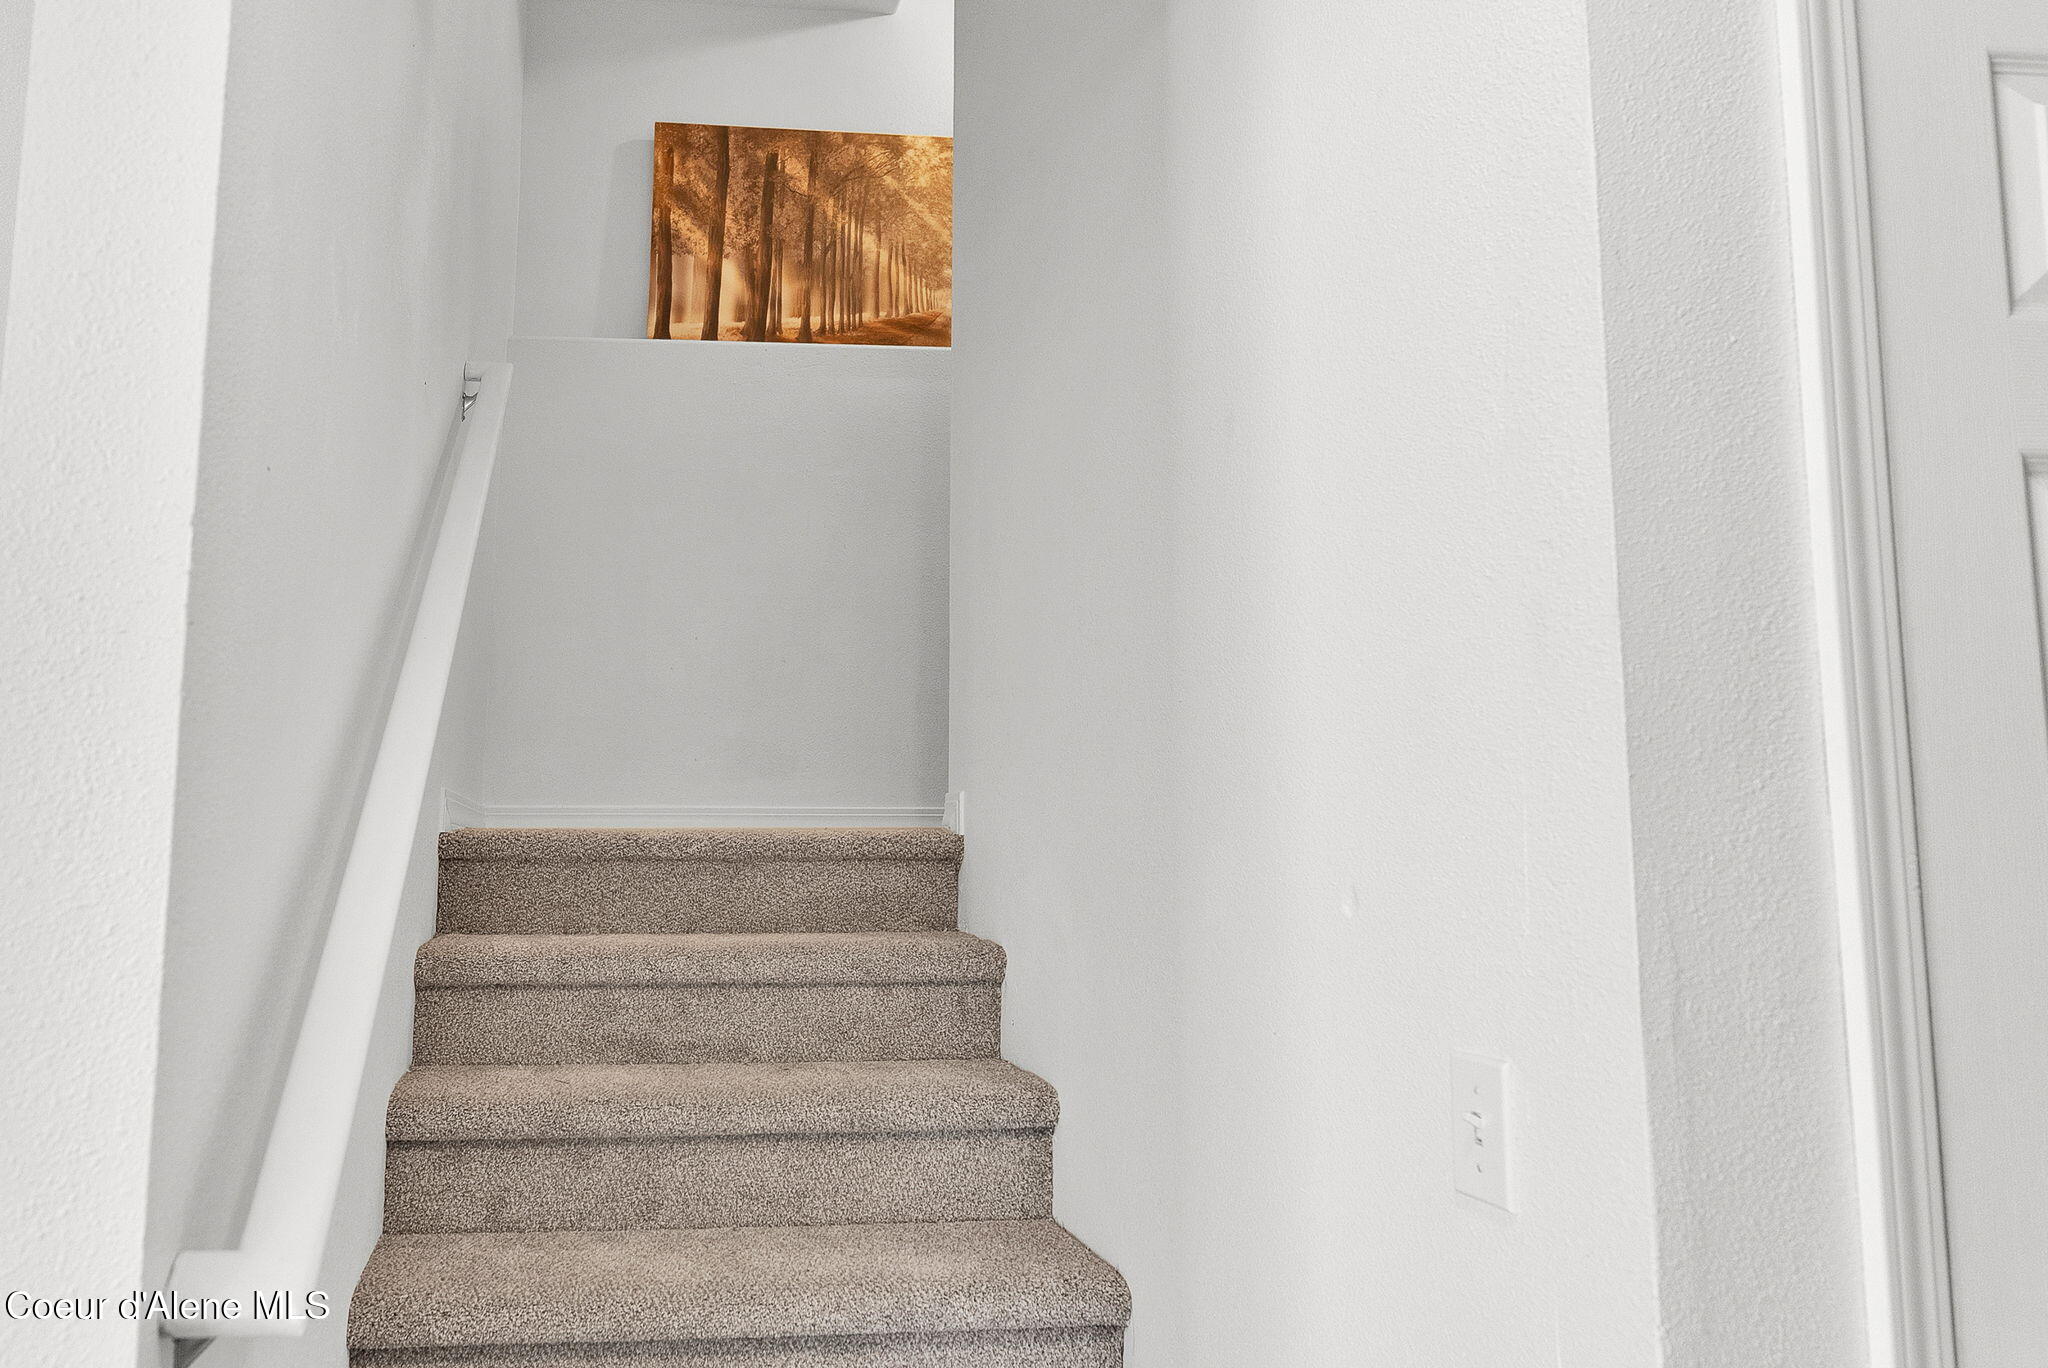
Carpeted staircase with a white handrail and framed forest artwork above the landing.
Bedroom with a gray loveseat and floor lamp beside the bed, and stairs along the back wall.
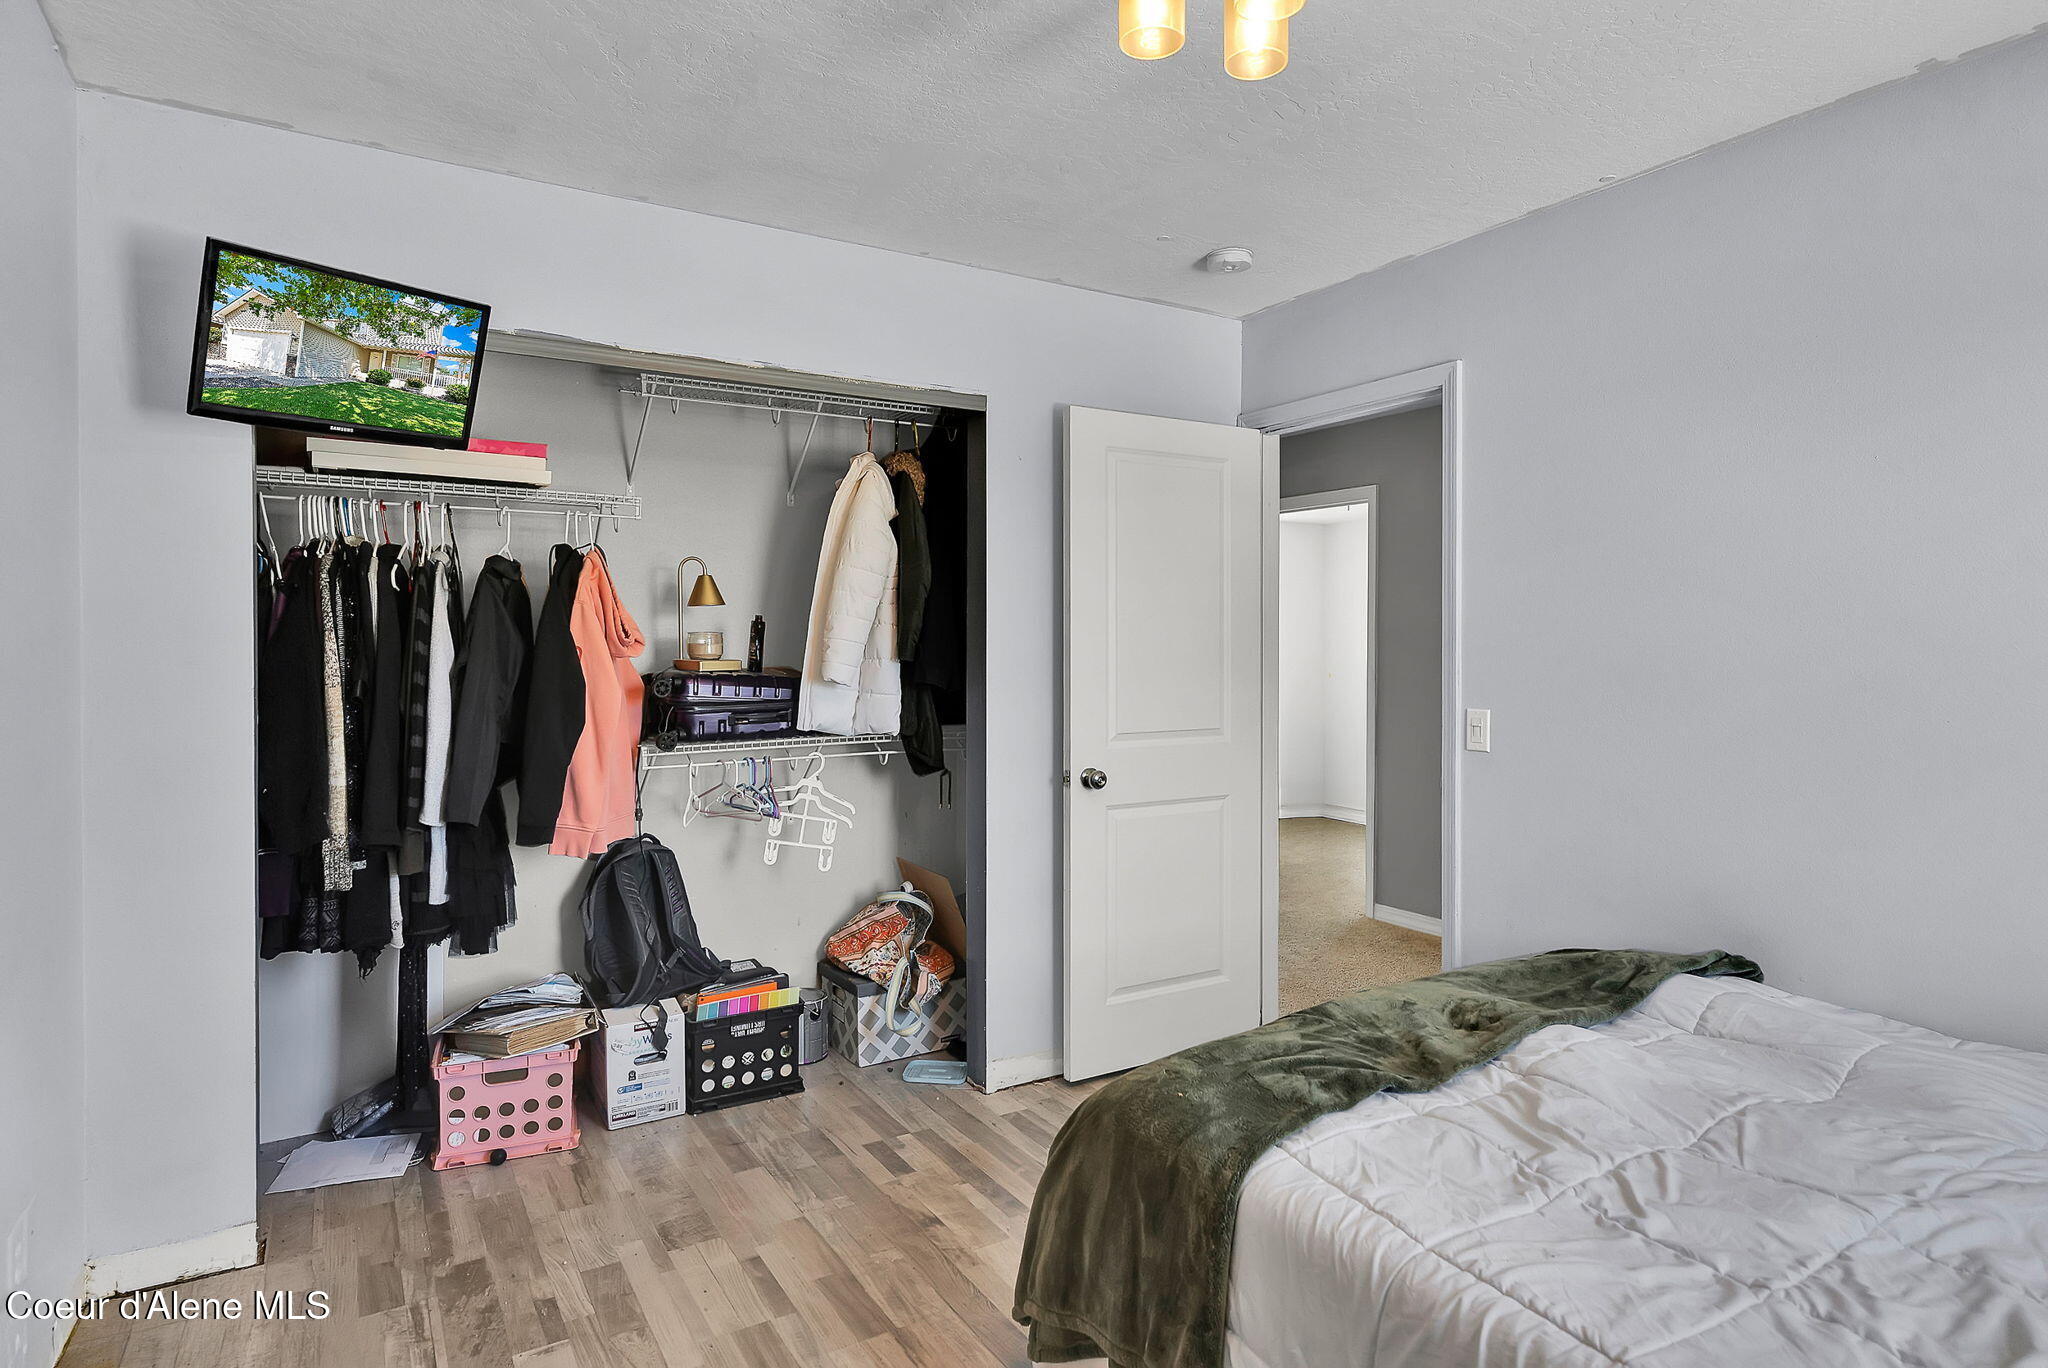
Bedroom with an open, clothing-filled closet and a bed with a green blanket.
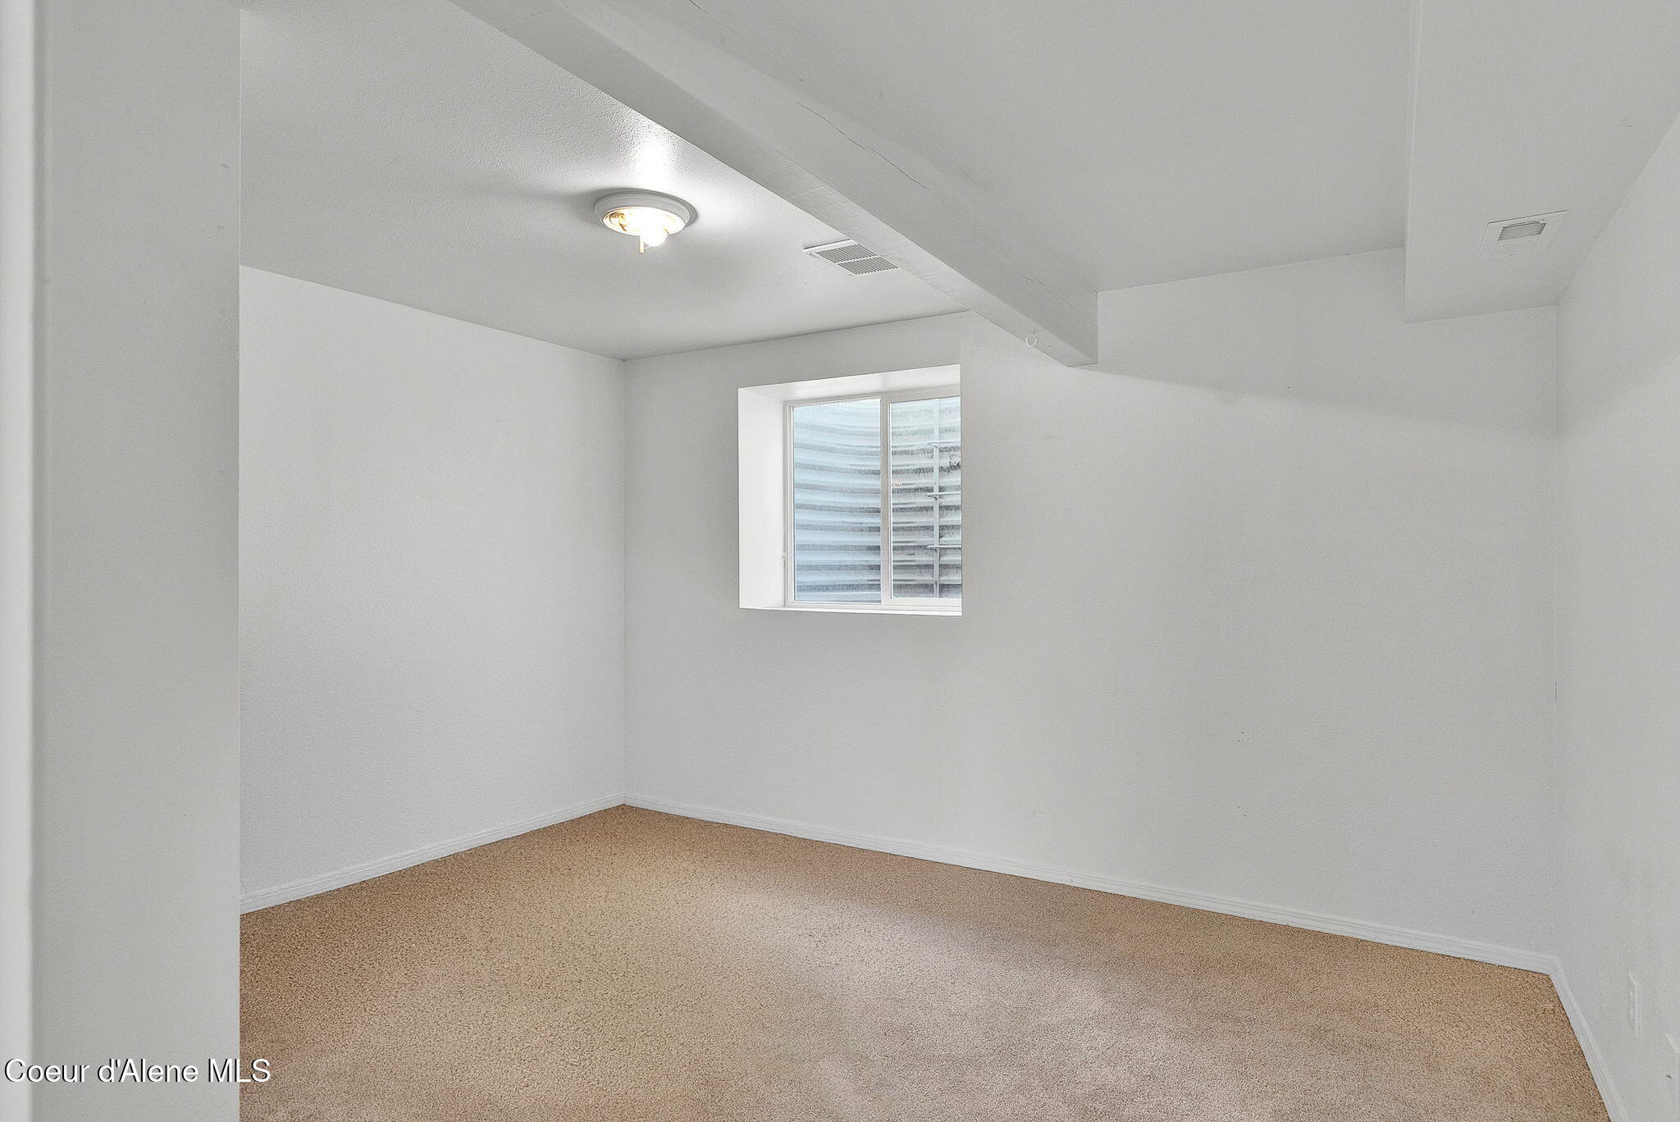
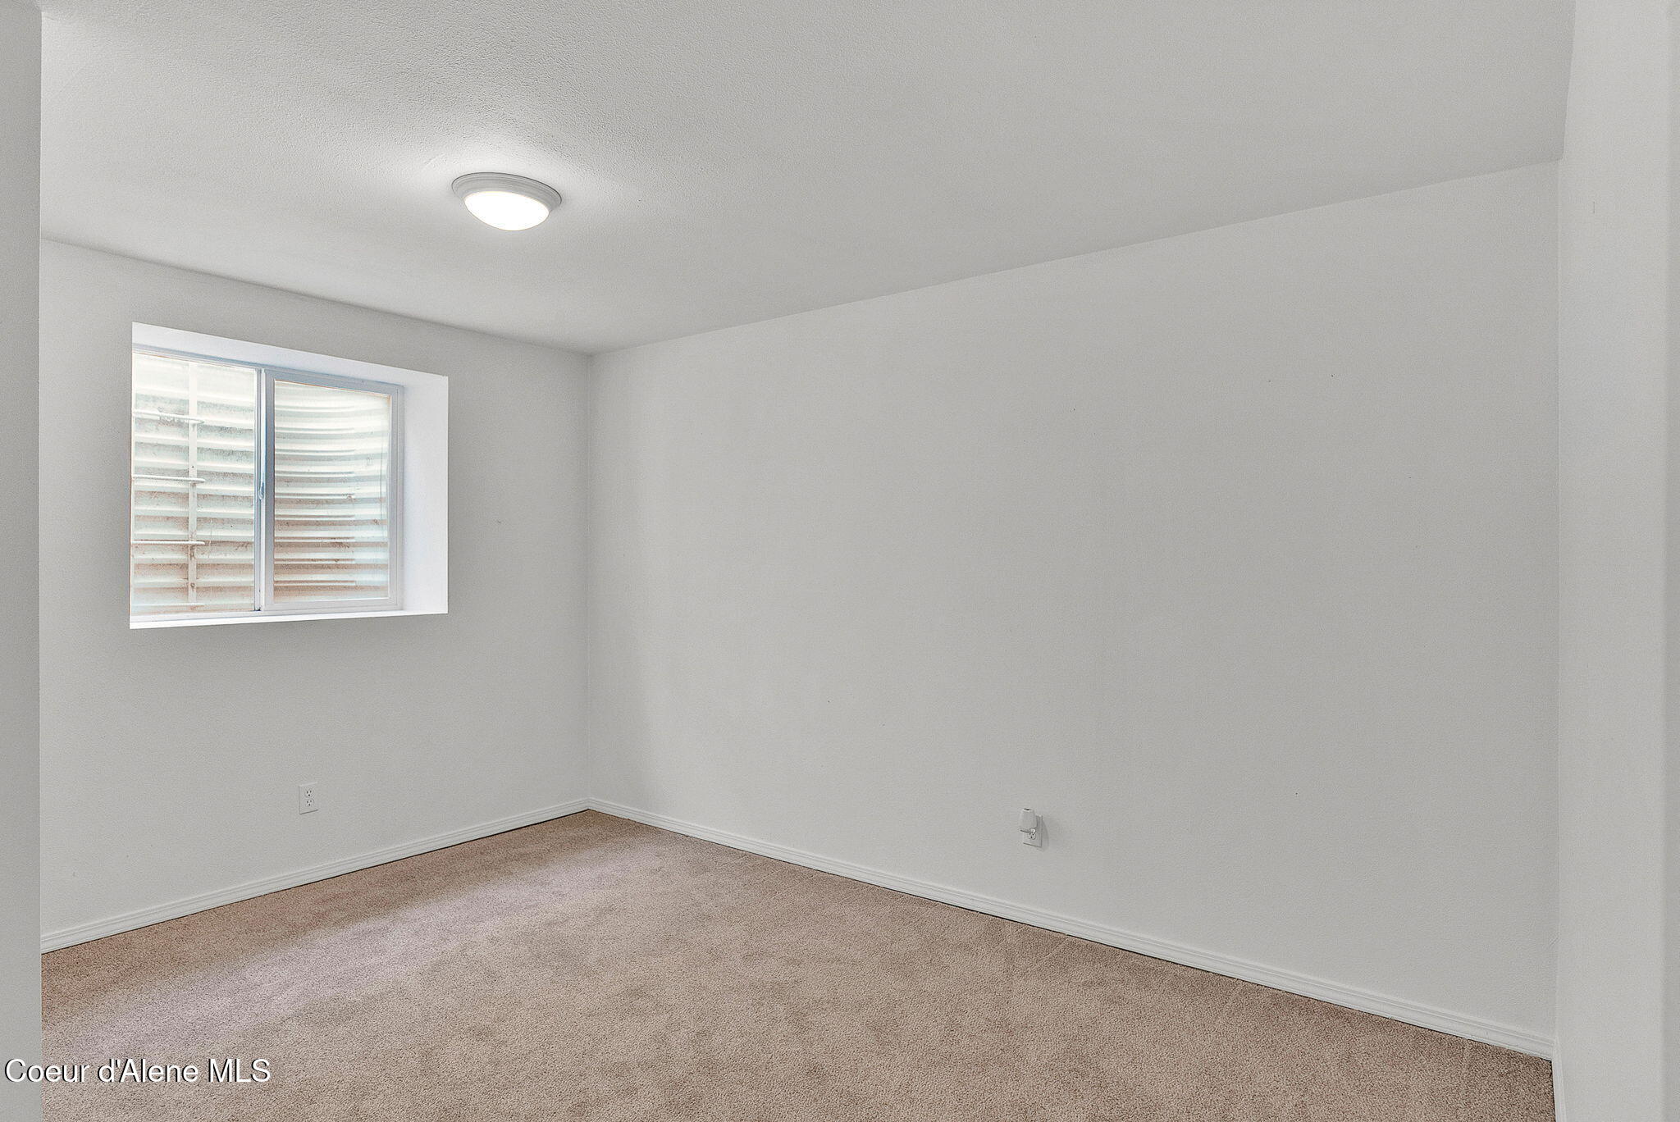
Empty carpeted room with white walls, a small window, and a low ceiling beam.
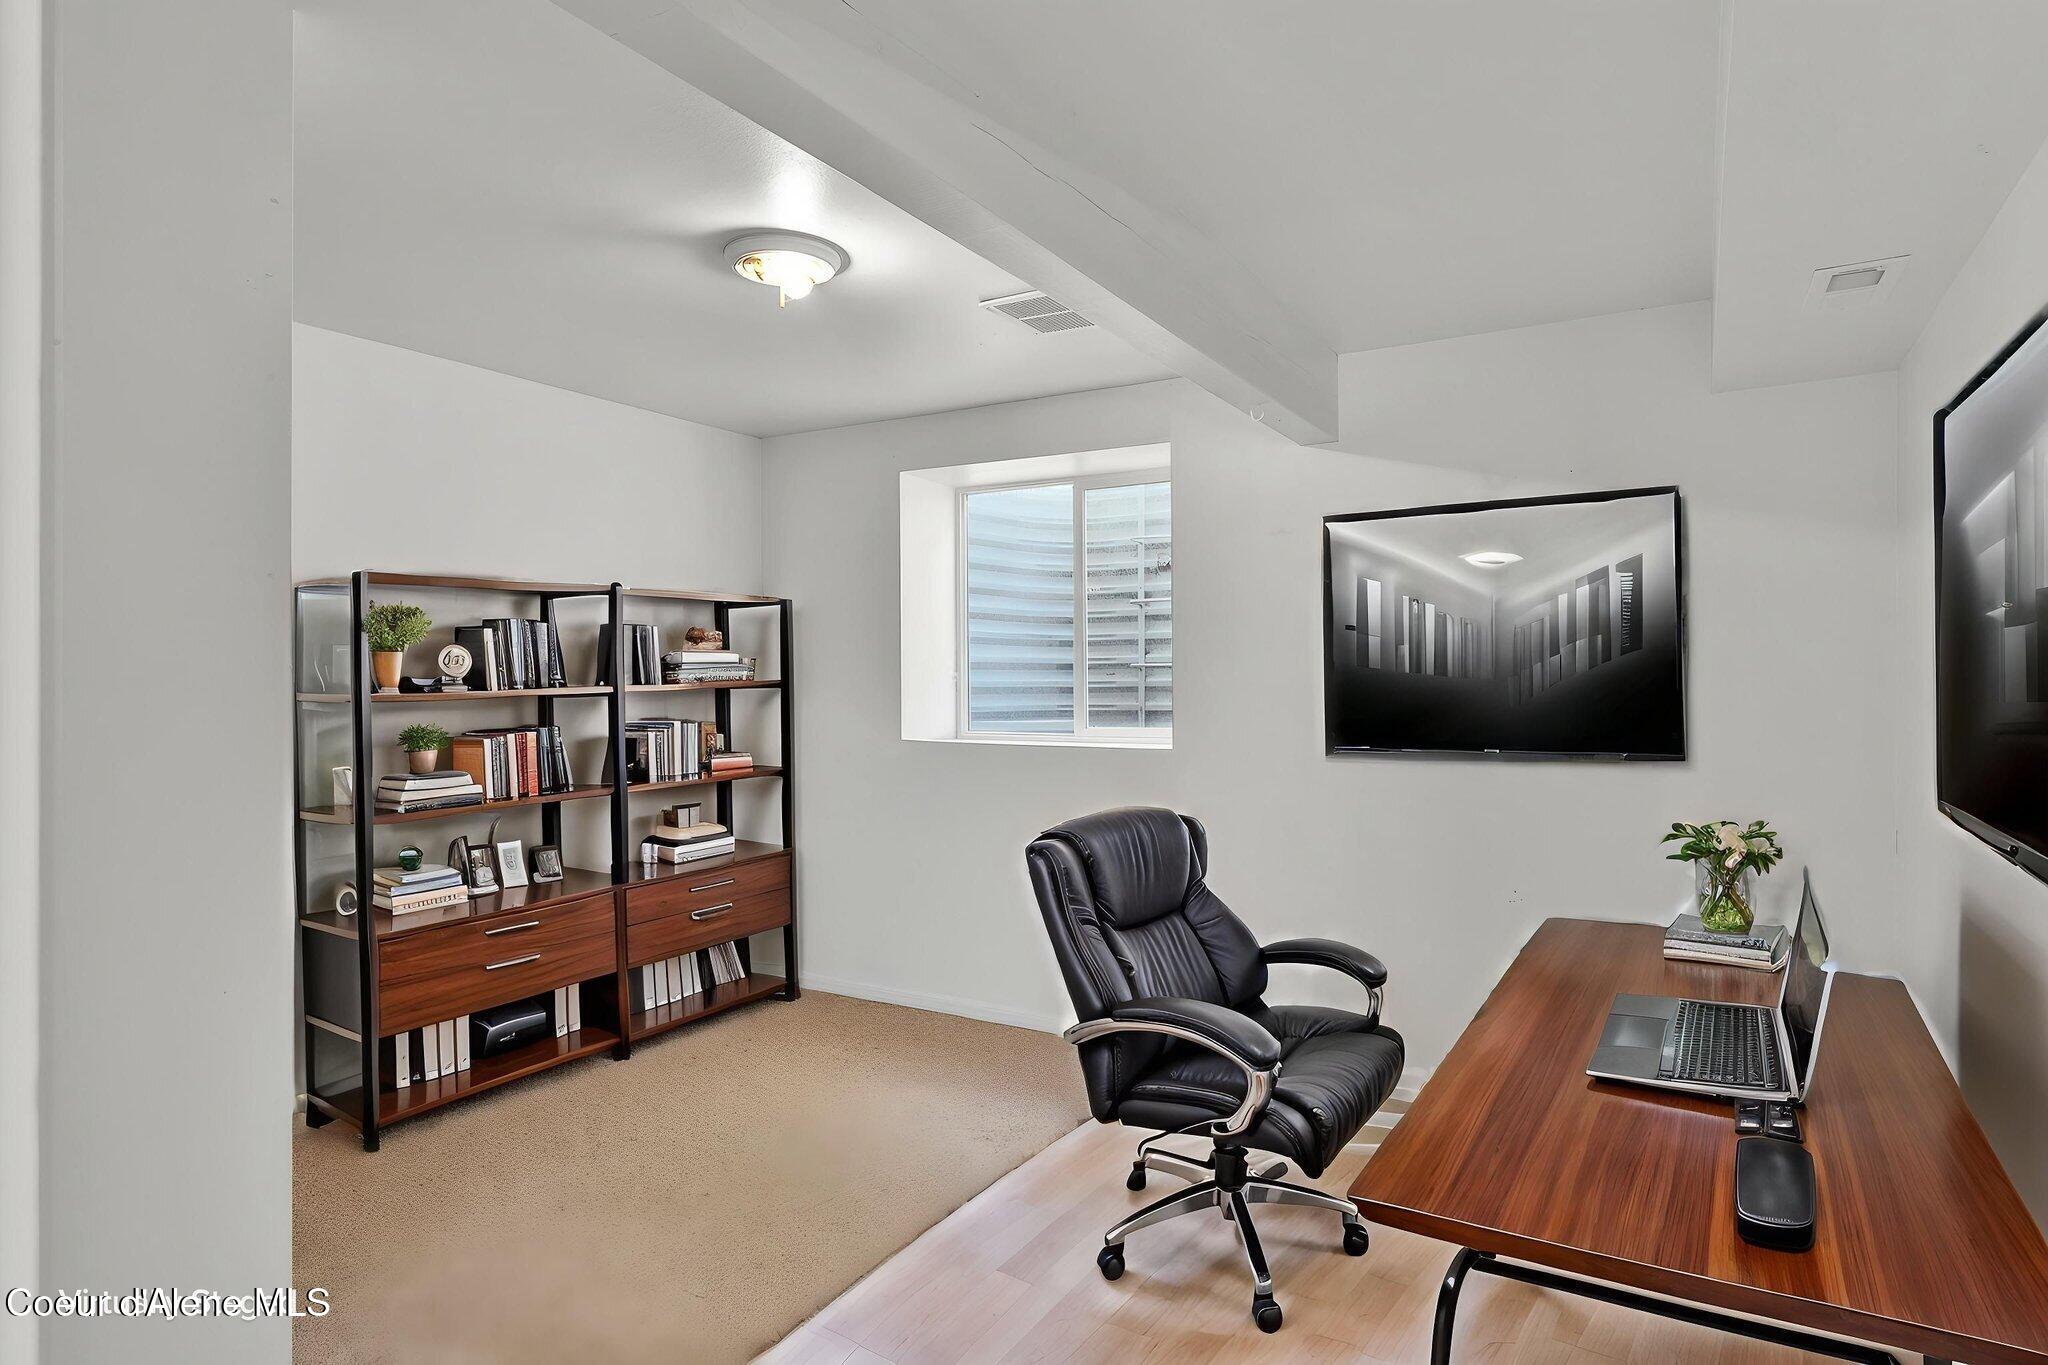
Home office with a wooden desk, black leather chair, and bookcases beside a window.
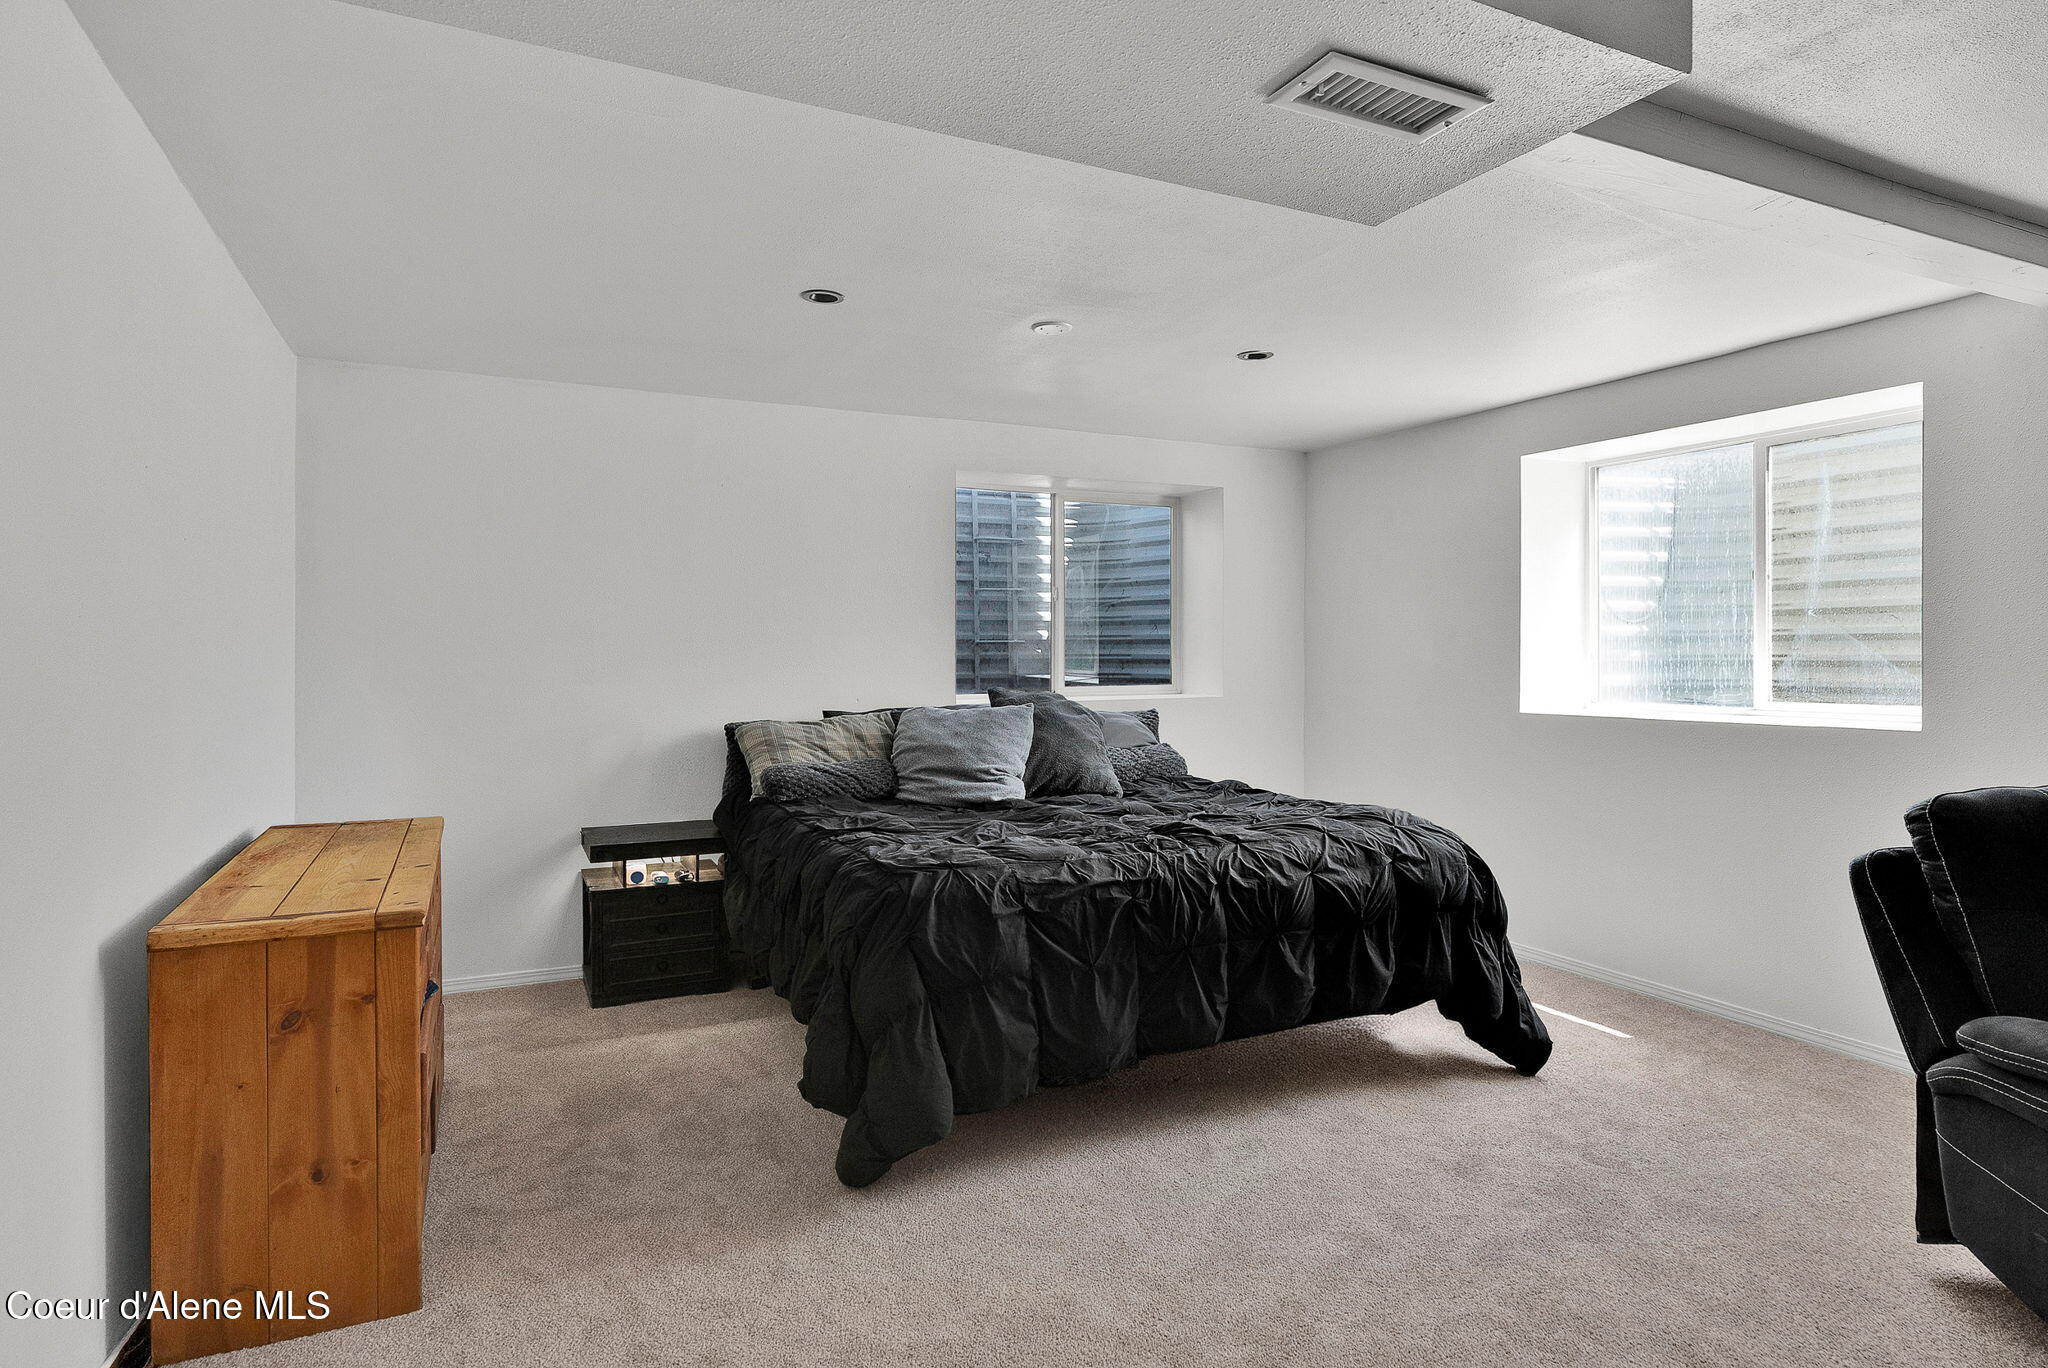
Bedroom with a black-bedded bed, gray pillows, beige carpet, and two windows.
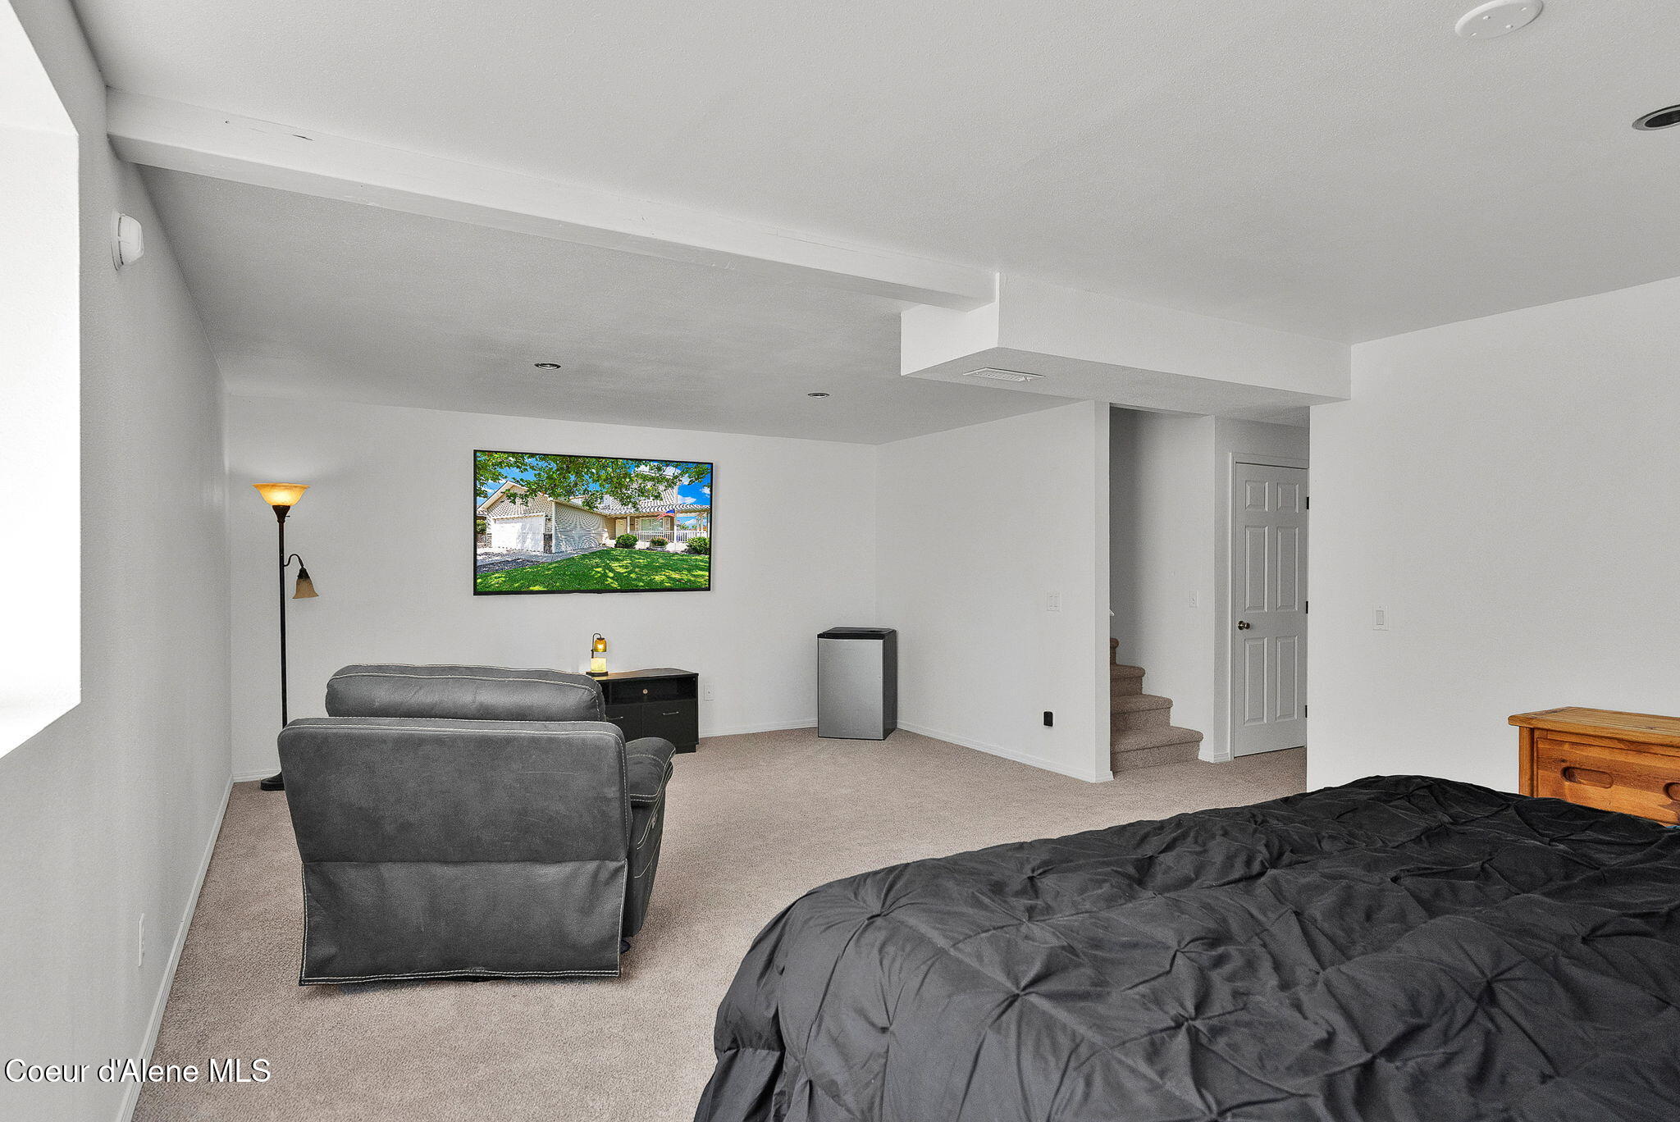
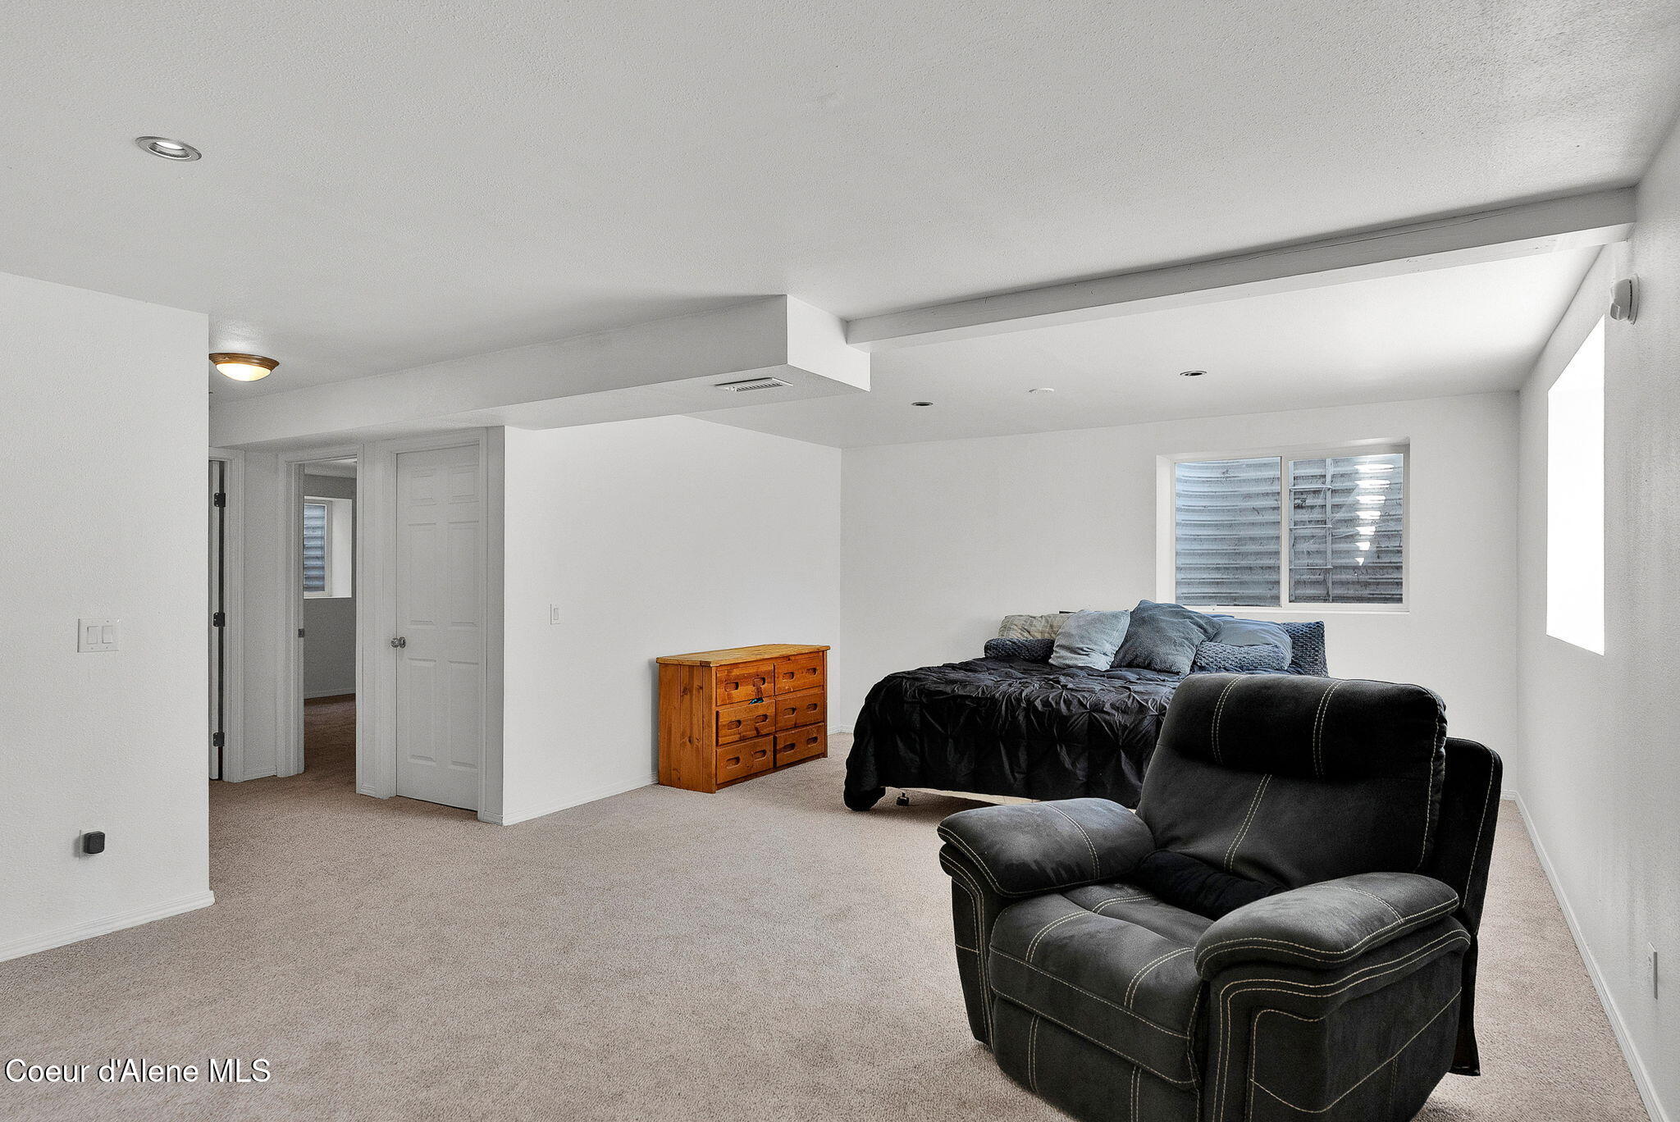
Furnished bedroom with a black-covered bed, wooden dresser, and large black recliner.
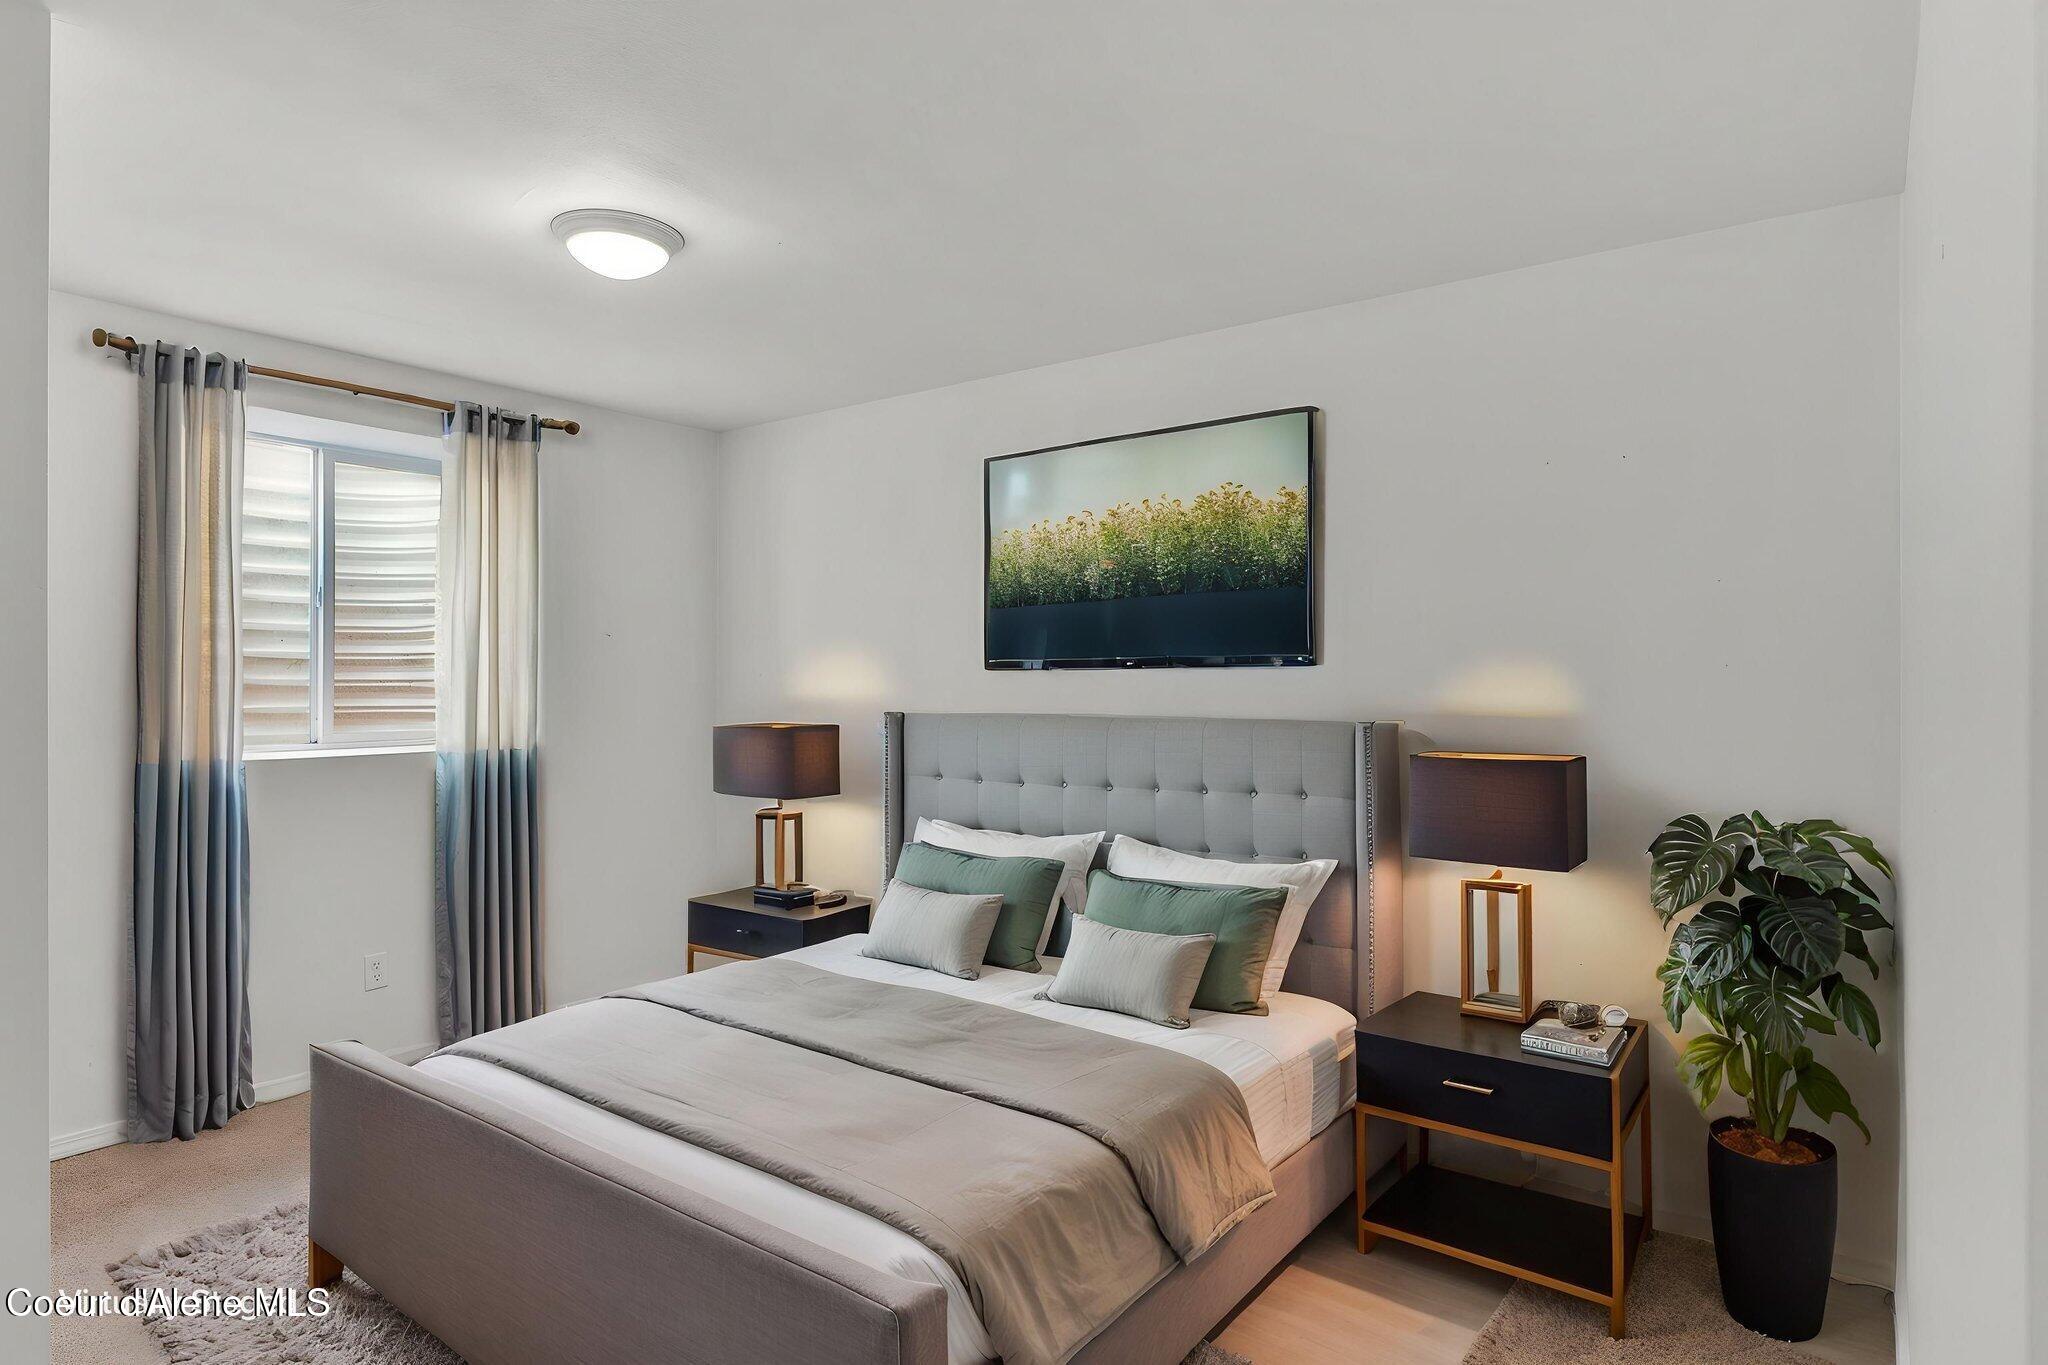
Staged bedroom with a gray upholstered bed, sage pillows, matching bedside lamps, and a large potted plant.
Empty carpeted room with white walls and a shuttered window.
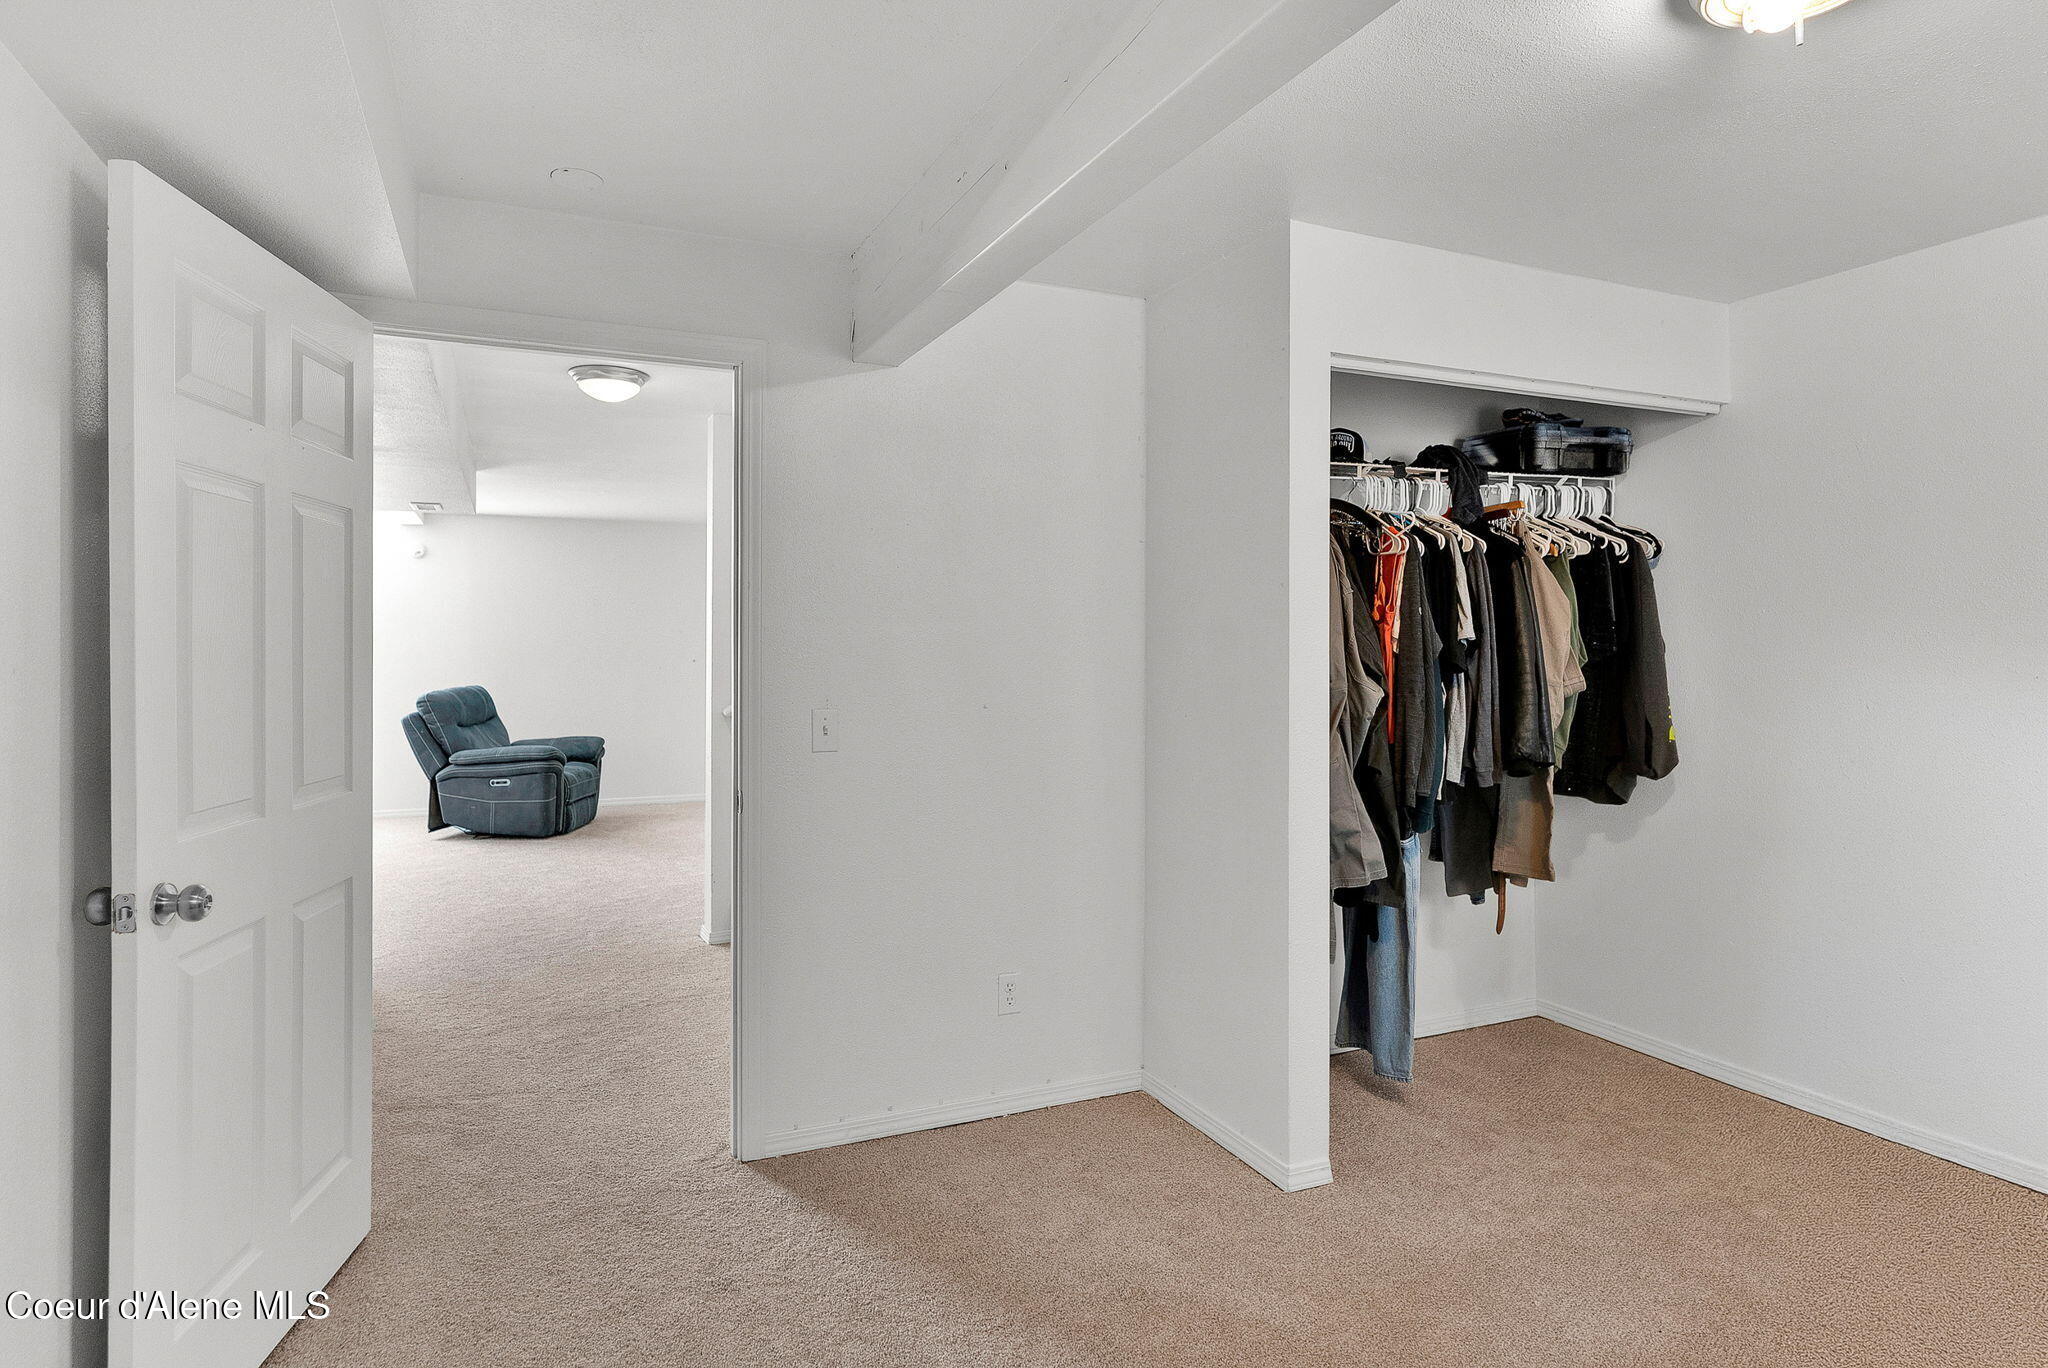
Walk-in closet with hanging clothes and storage bins, opening onto a room with a blue recliner.
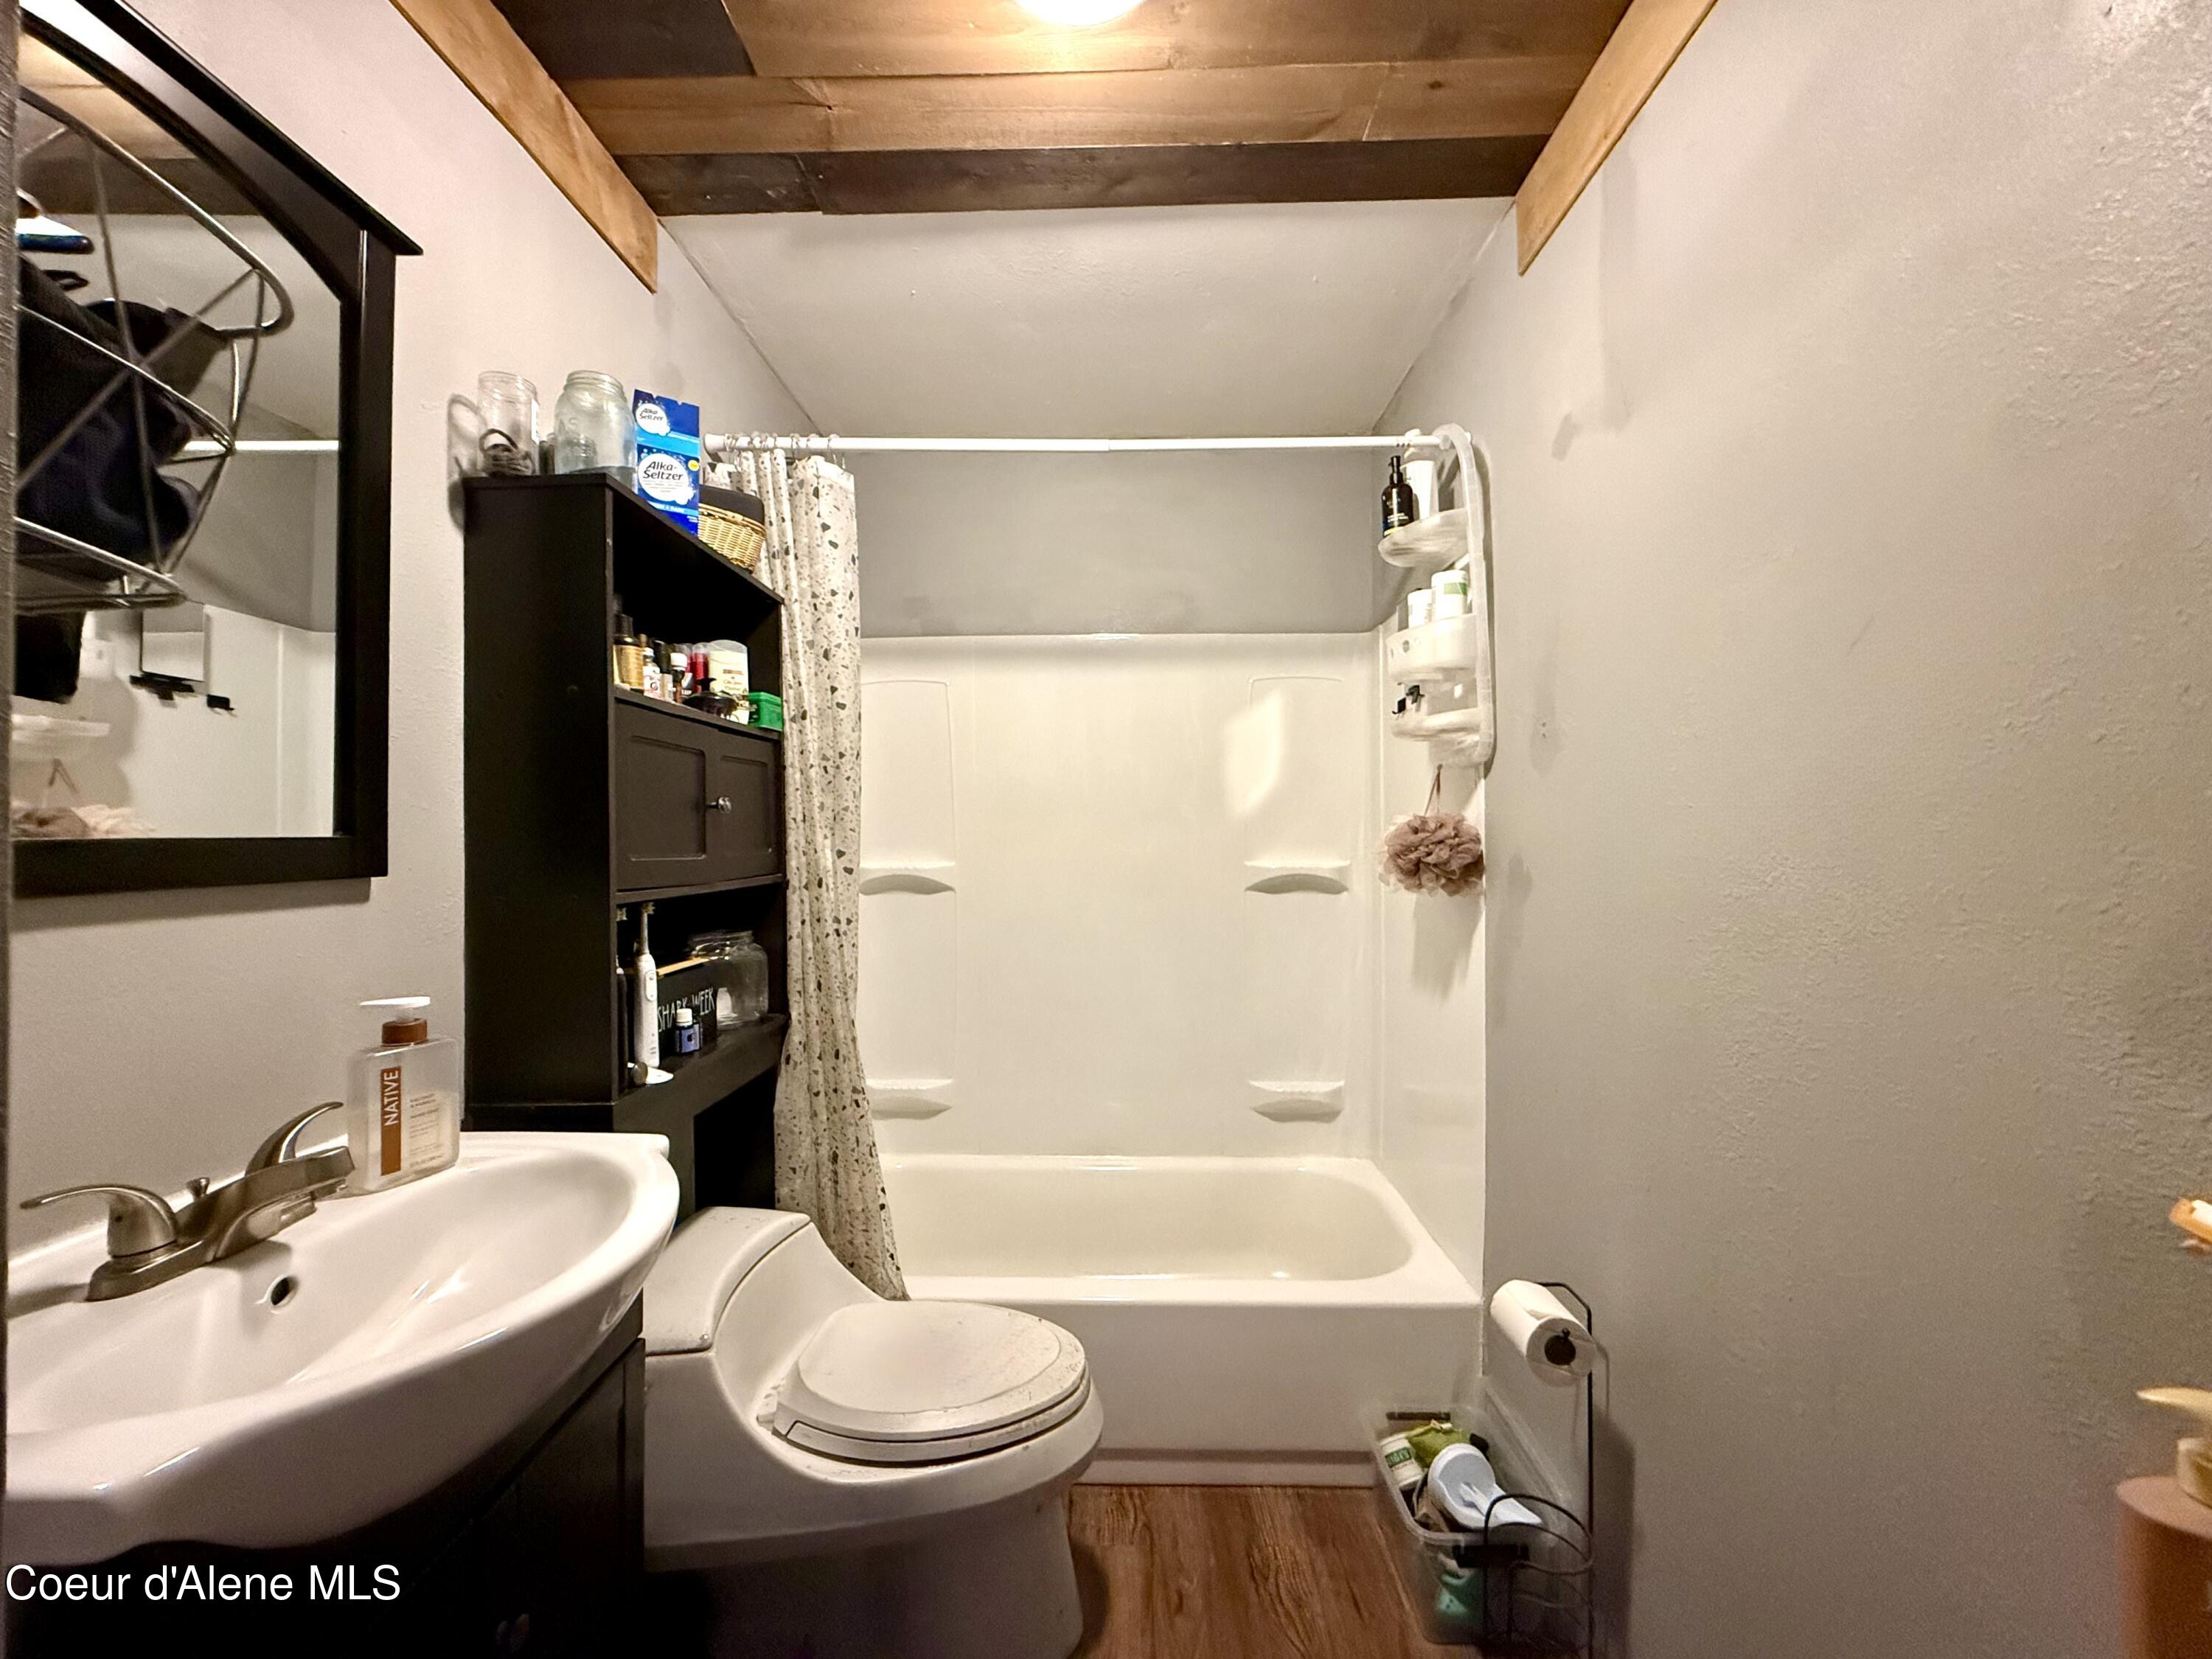
Bathroom with a white tub and shower, sink vanity, toilet, and exposed wood ceiling beams.
Two-story gray house with a covered porch, attached garage, and American flags in the front yard.
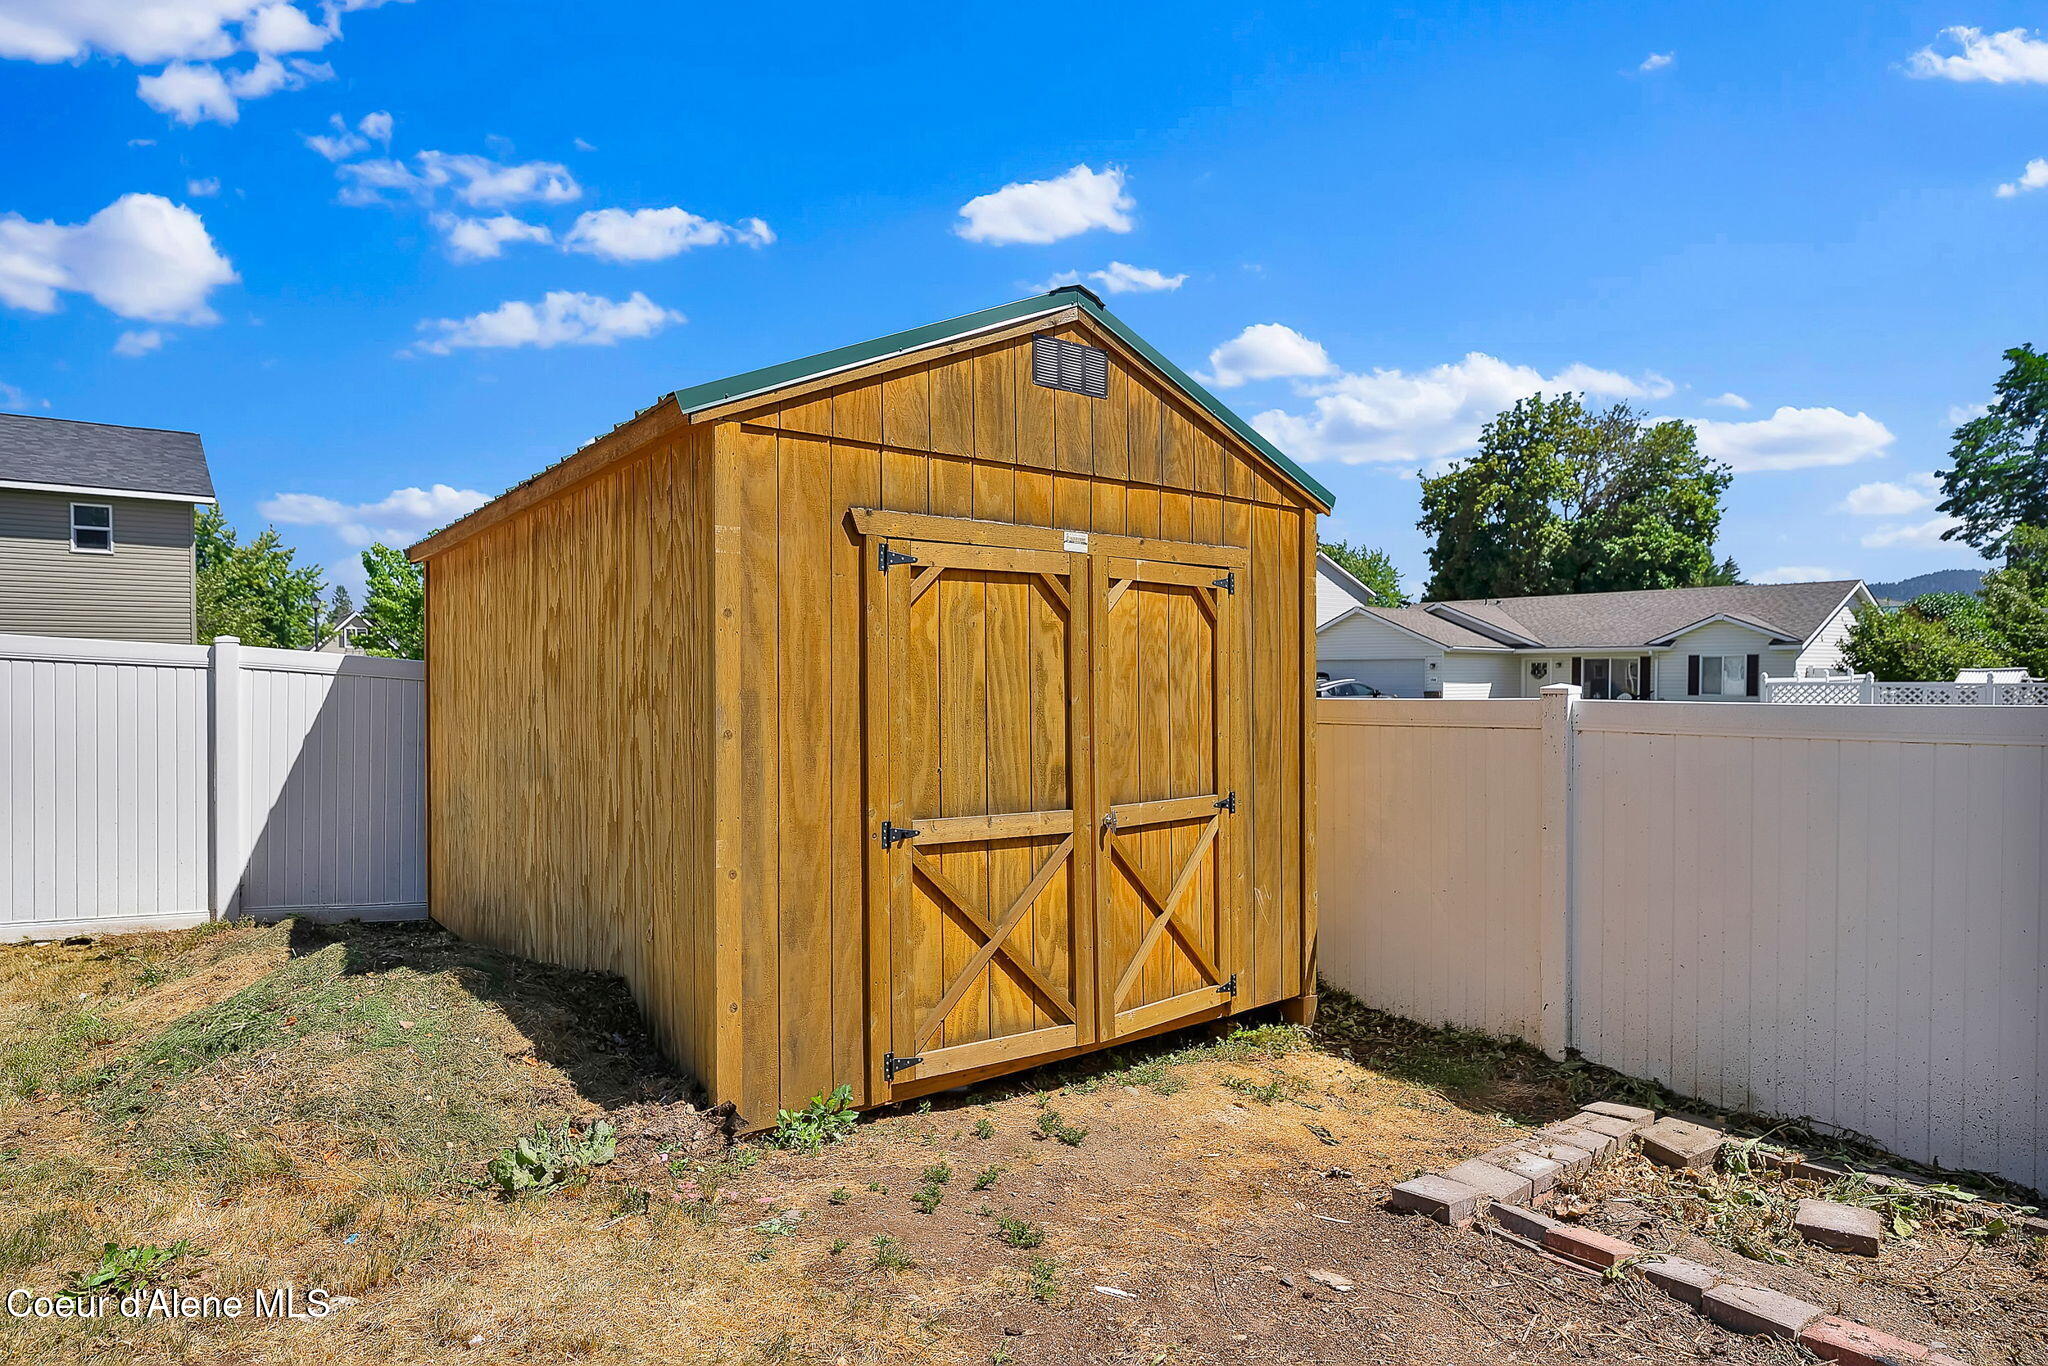
Wooden backyard shed with double barn doors and a green roof inside a white-fenced yard.
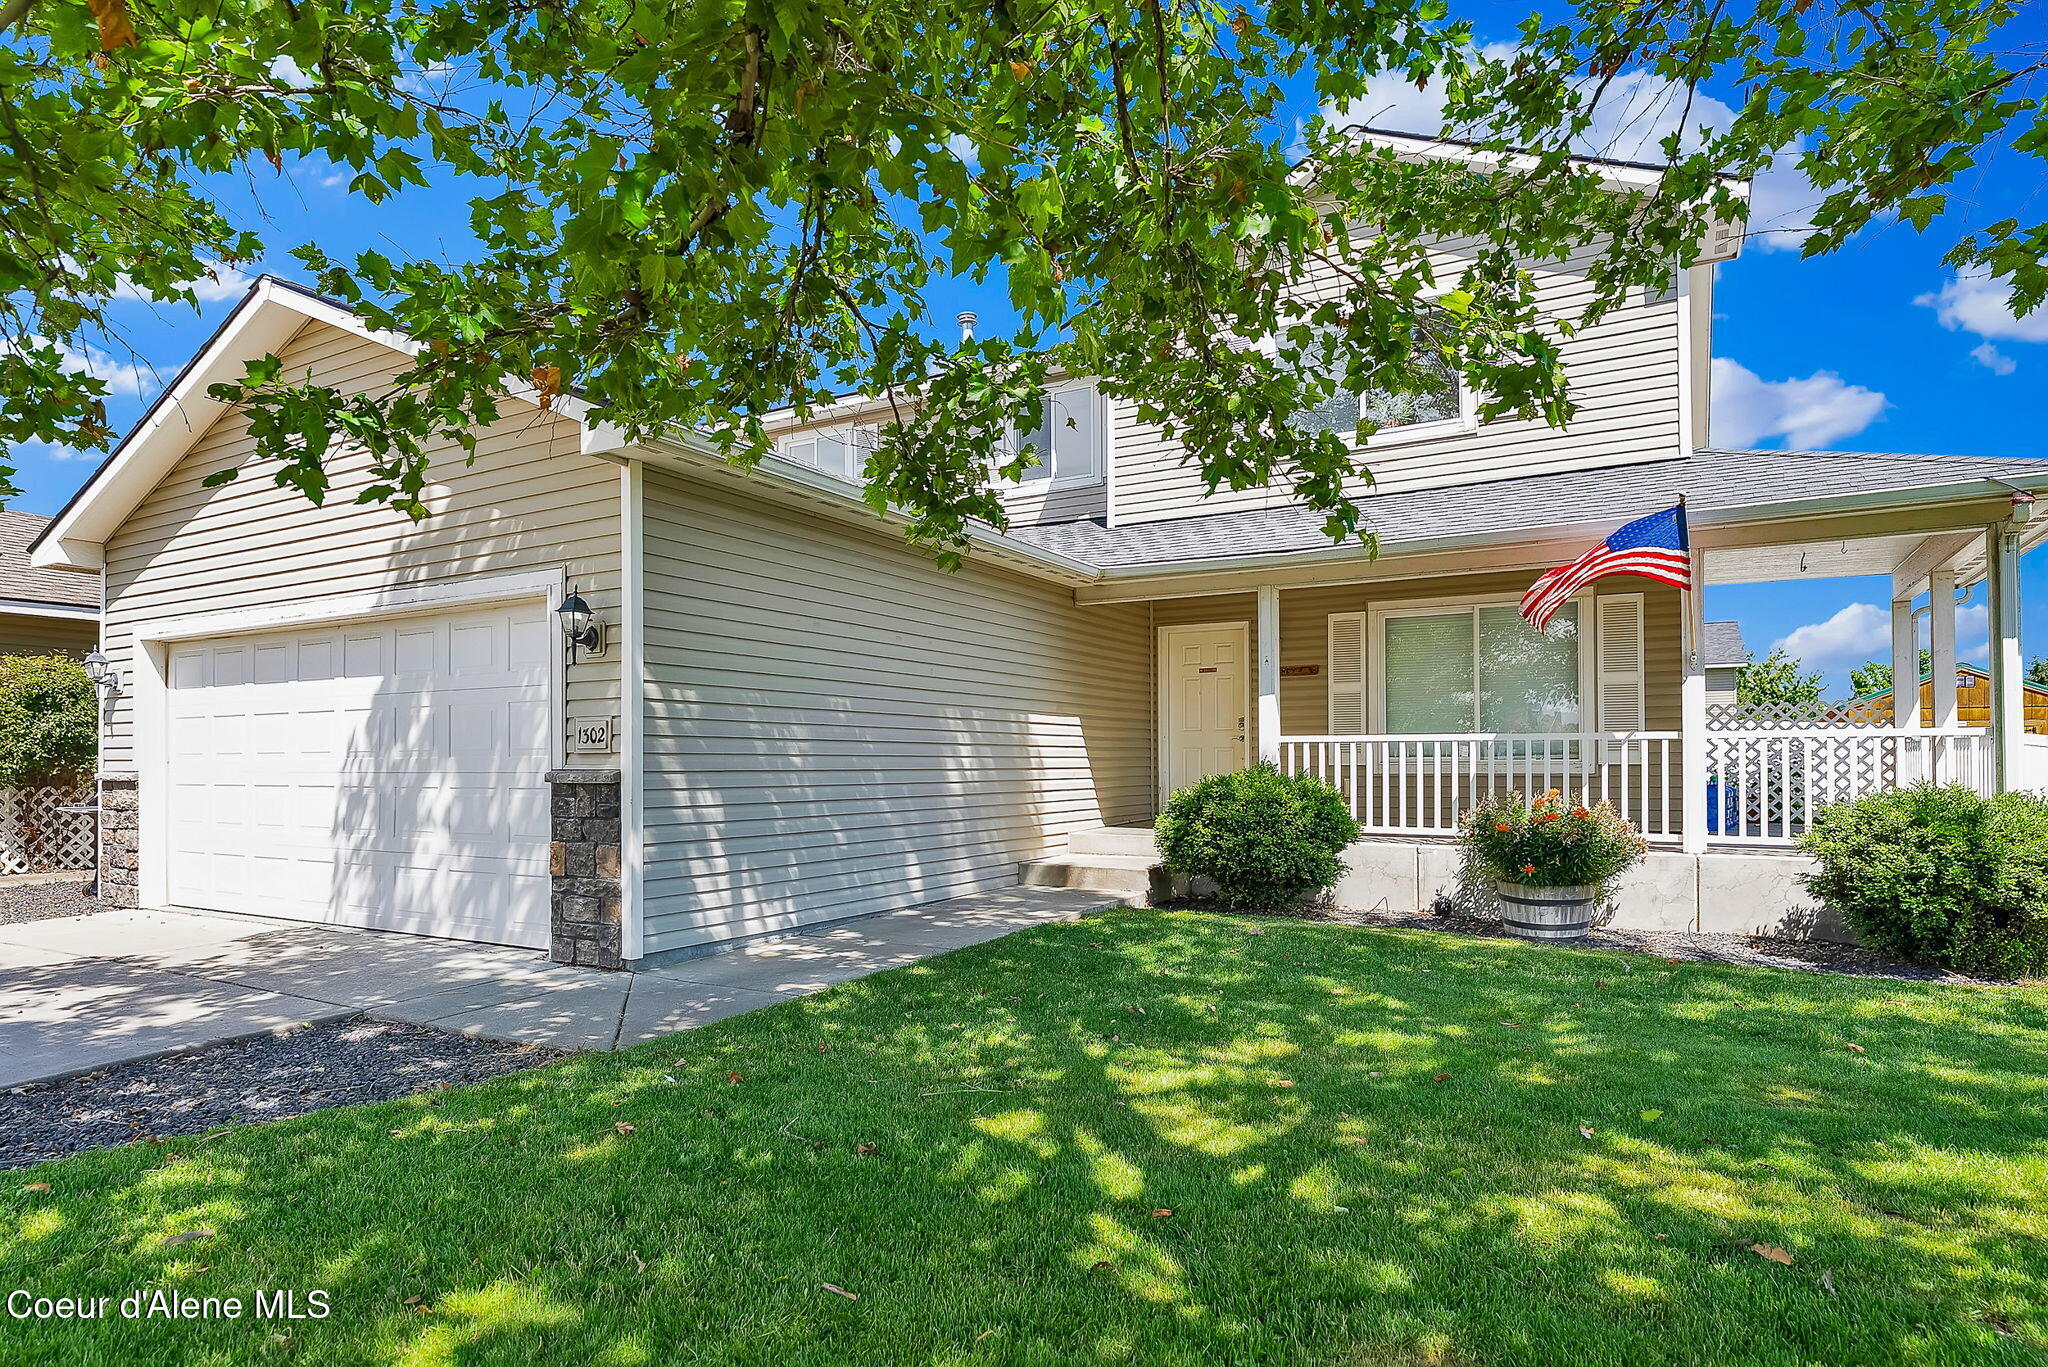
Two-story home with attached garage, covered porch, American flag, and leafy branches overhead.
Two-story beige home with a double garage and covered porch glowing at dusk beneath leafy branches.
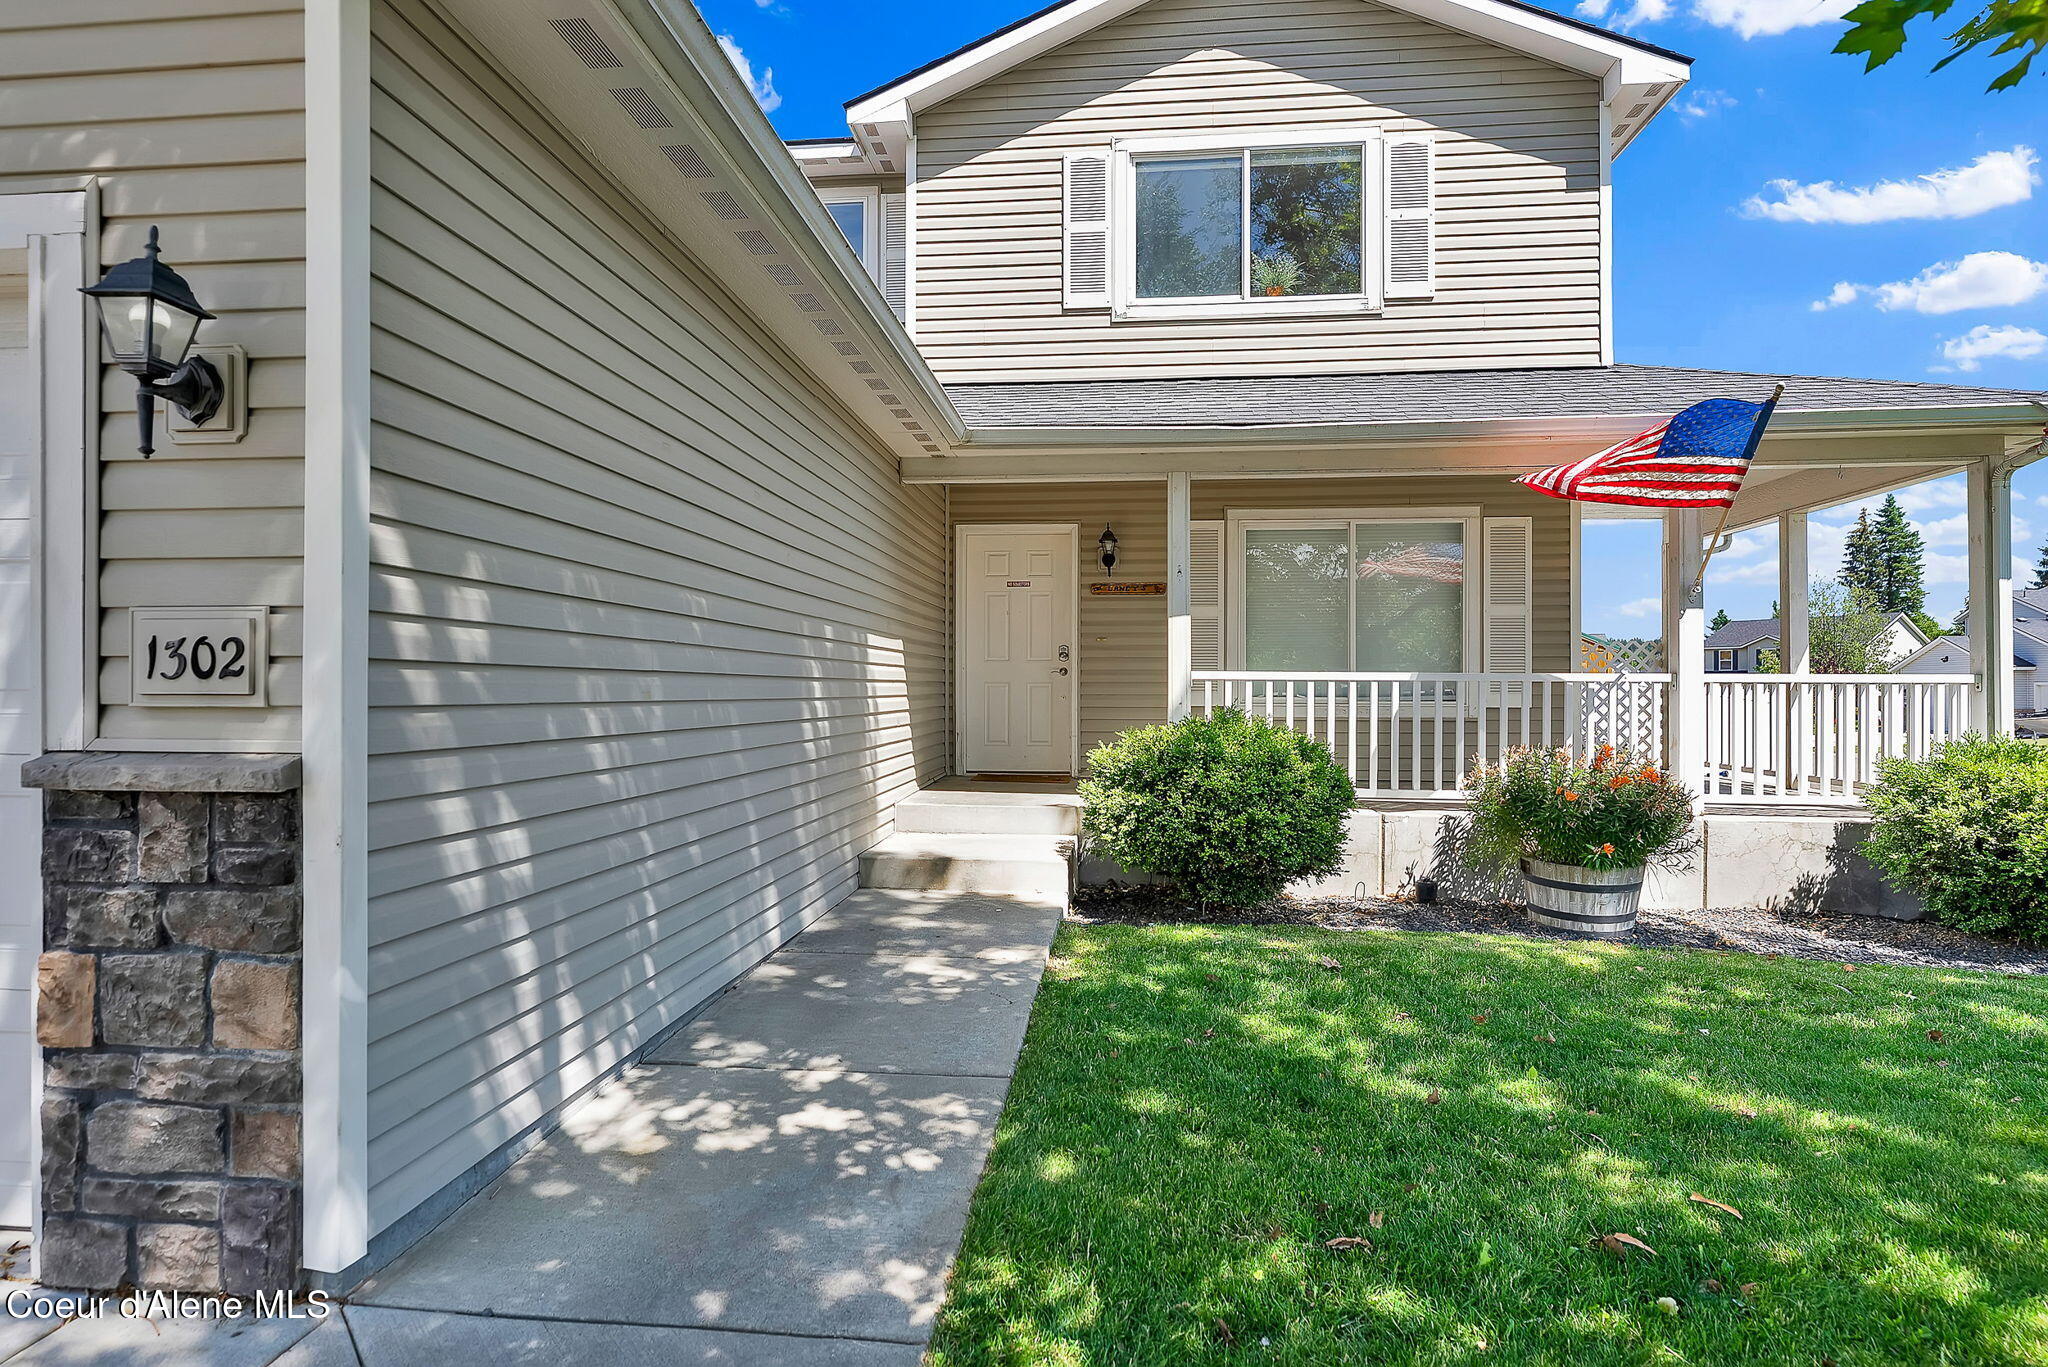
Two-story home with a covered porch, American flag, stone accents, and a green front lawn.
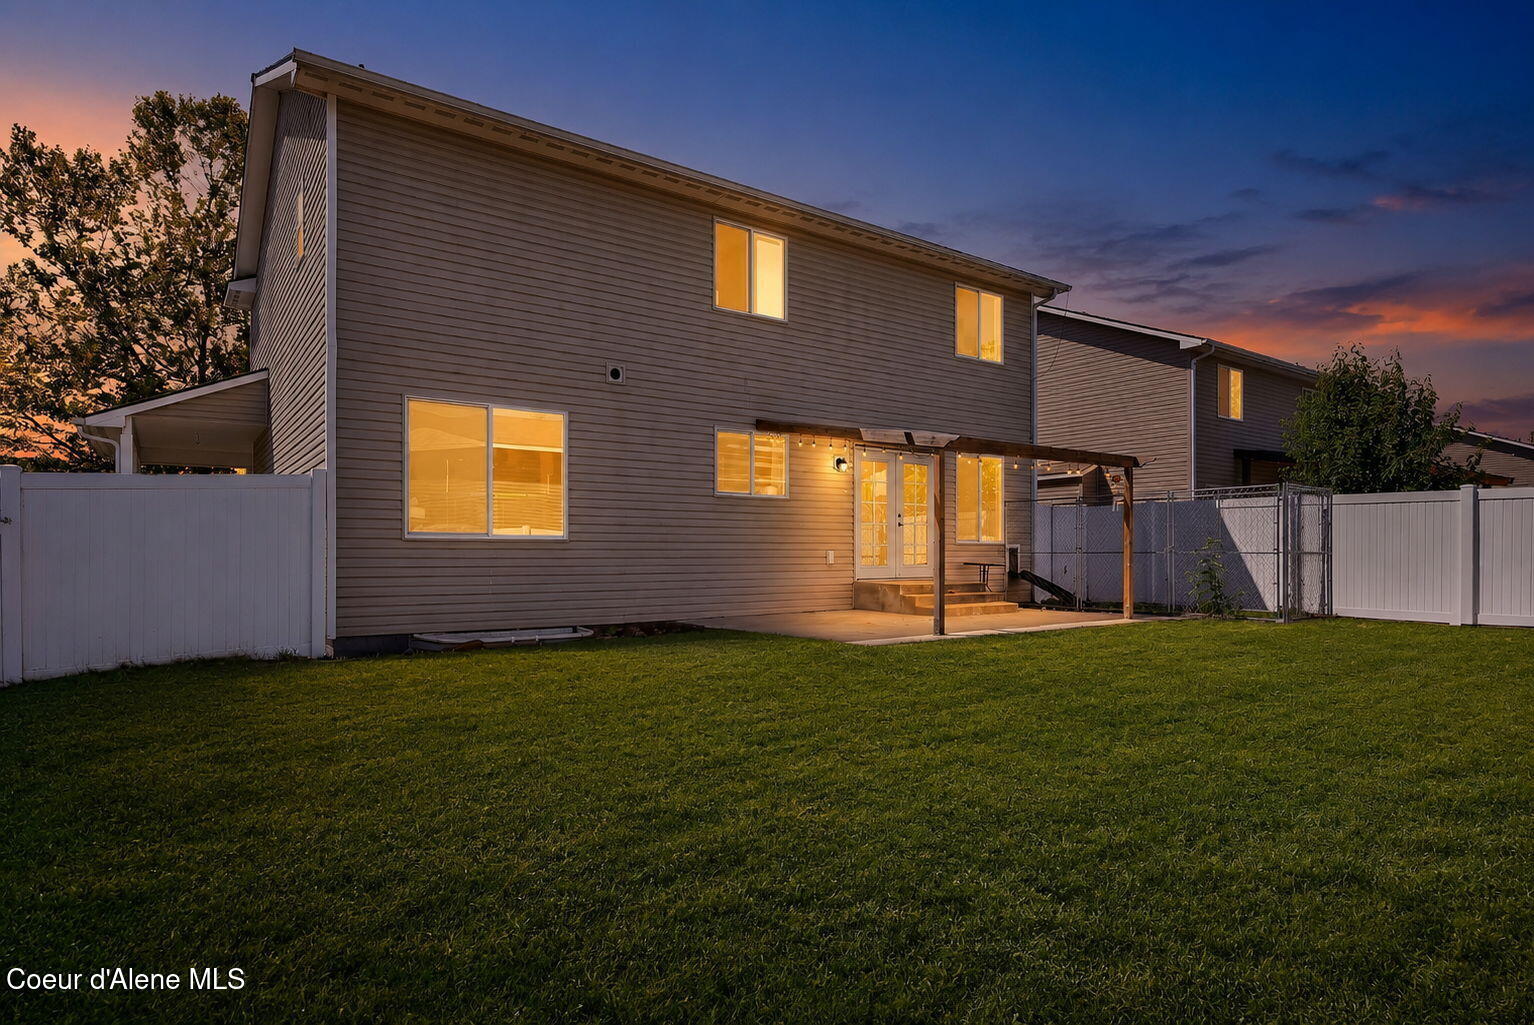
Two-story home’s rear exterior at dusk, with a covered patio, fenced lawn, and warmly lit windows.
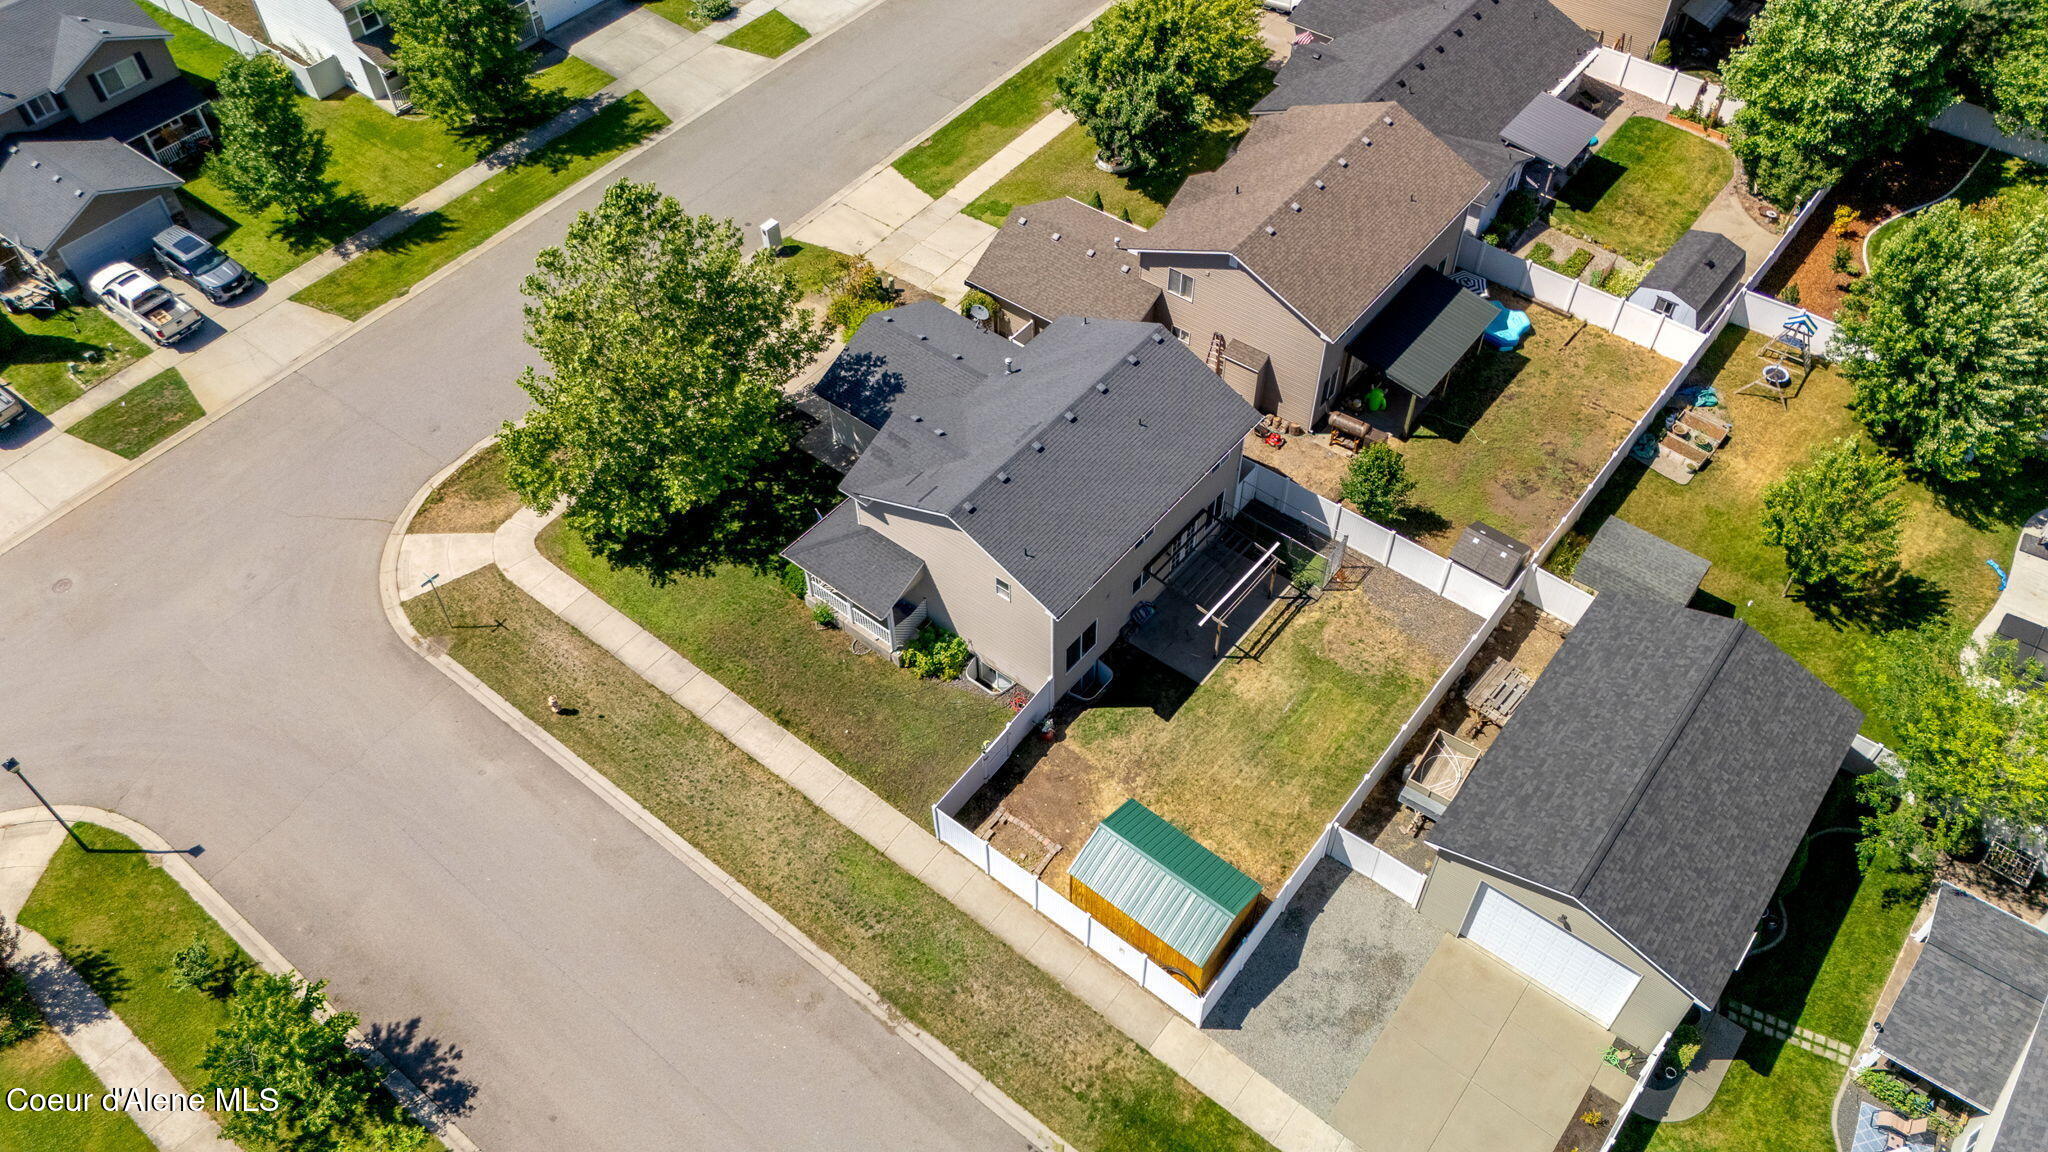
Aerial view of a two-story home with a fenced yard, covered patio, and storage shed.
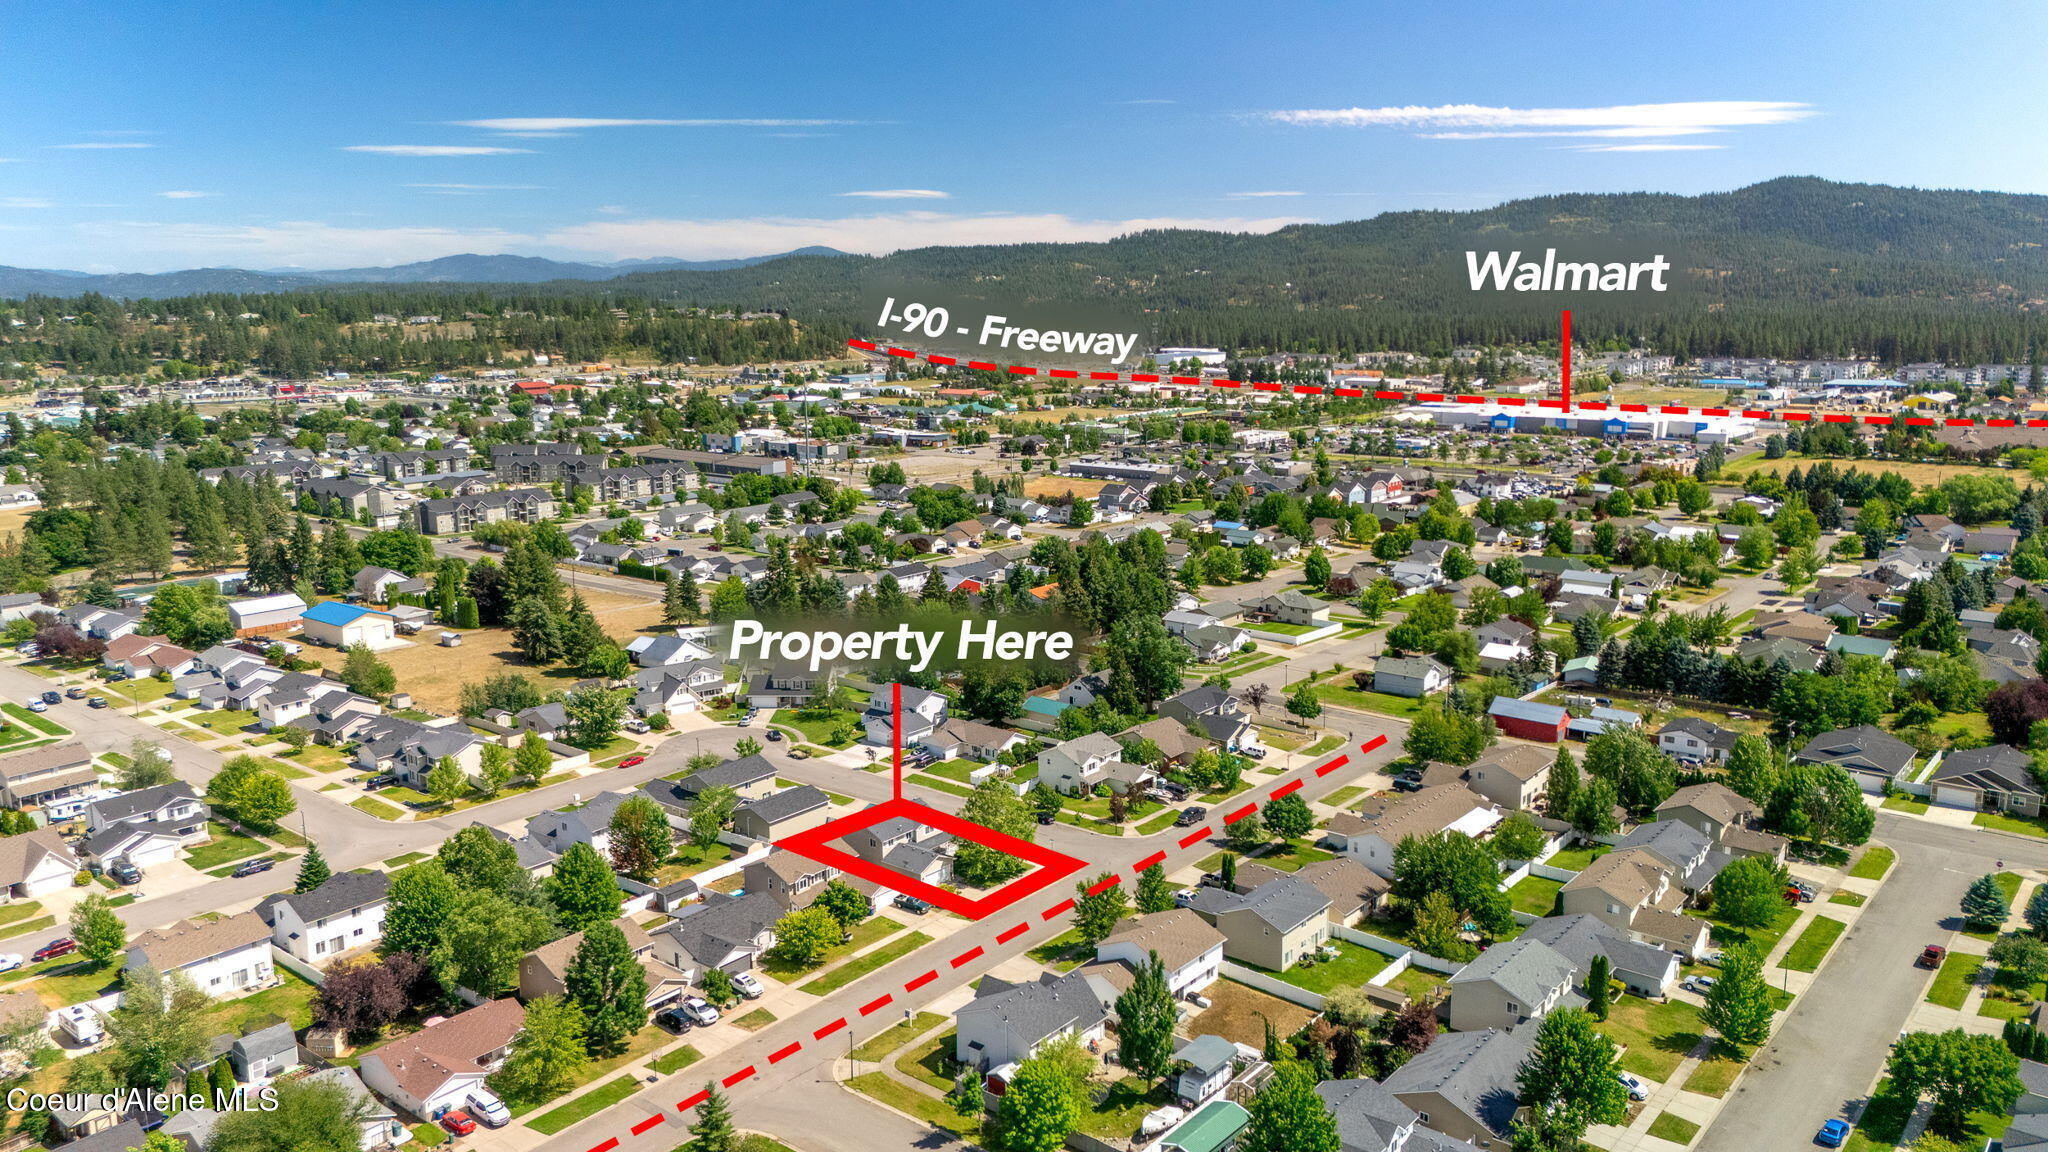
Aerial neighborhood view marking the property near I-90 and Walmart, with forested hills in the distance.
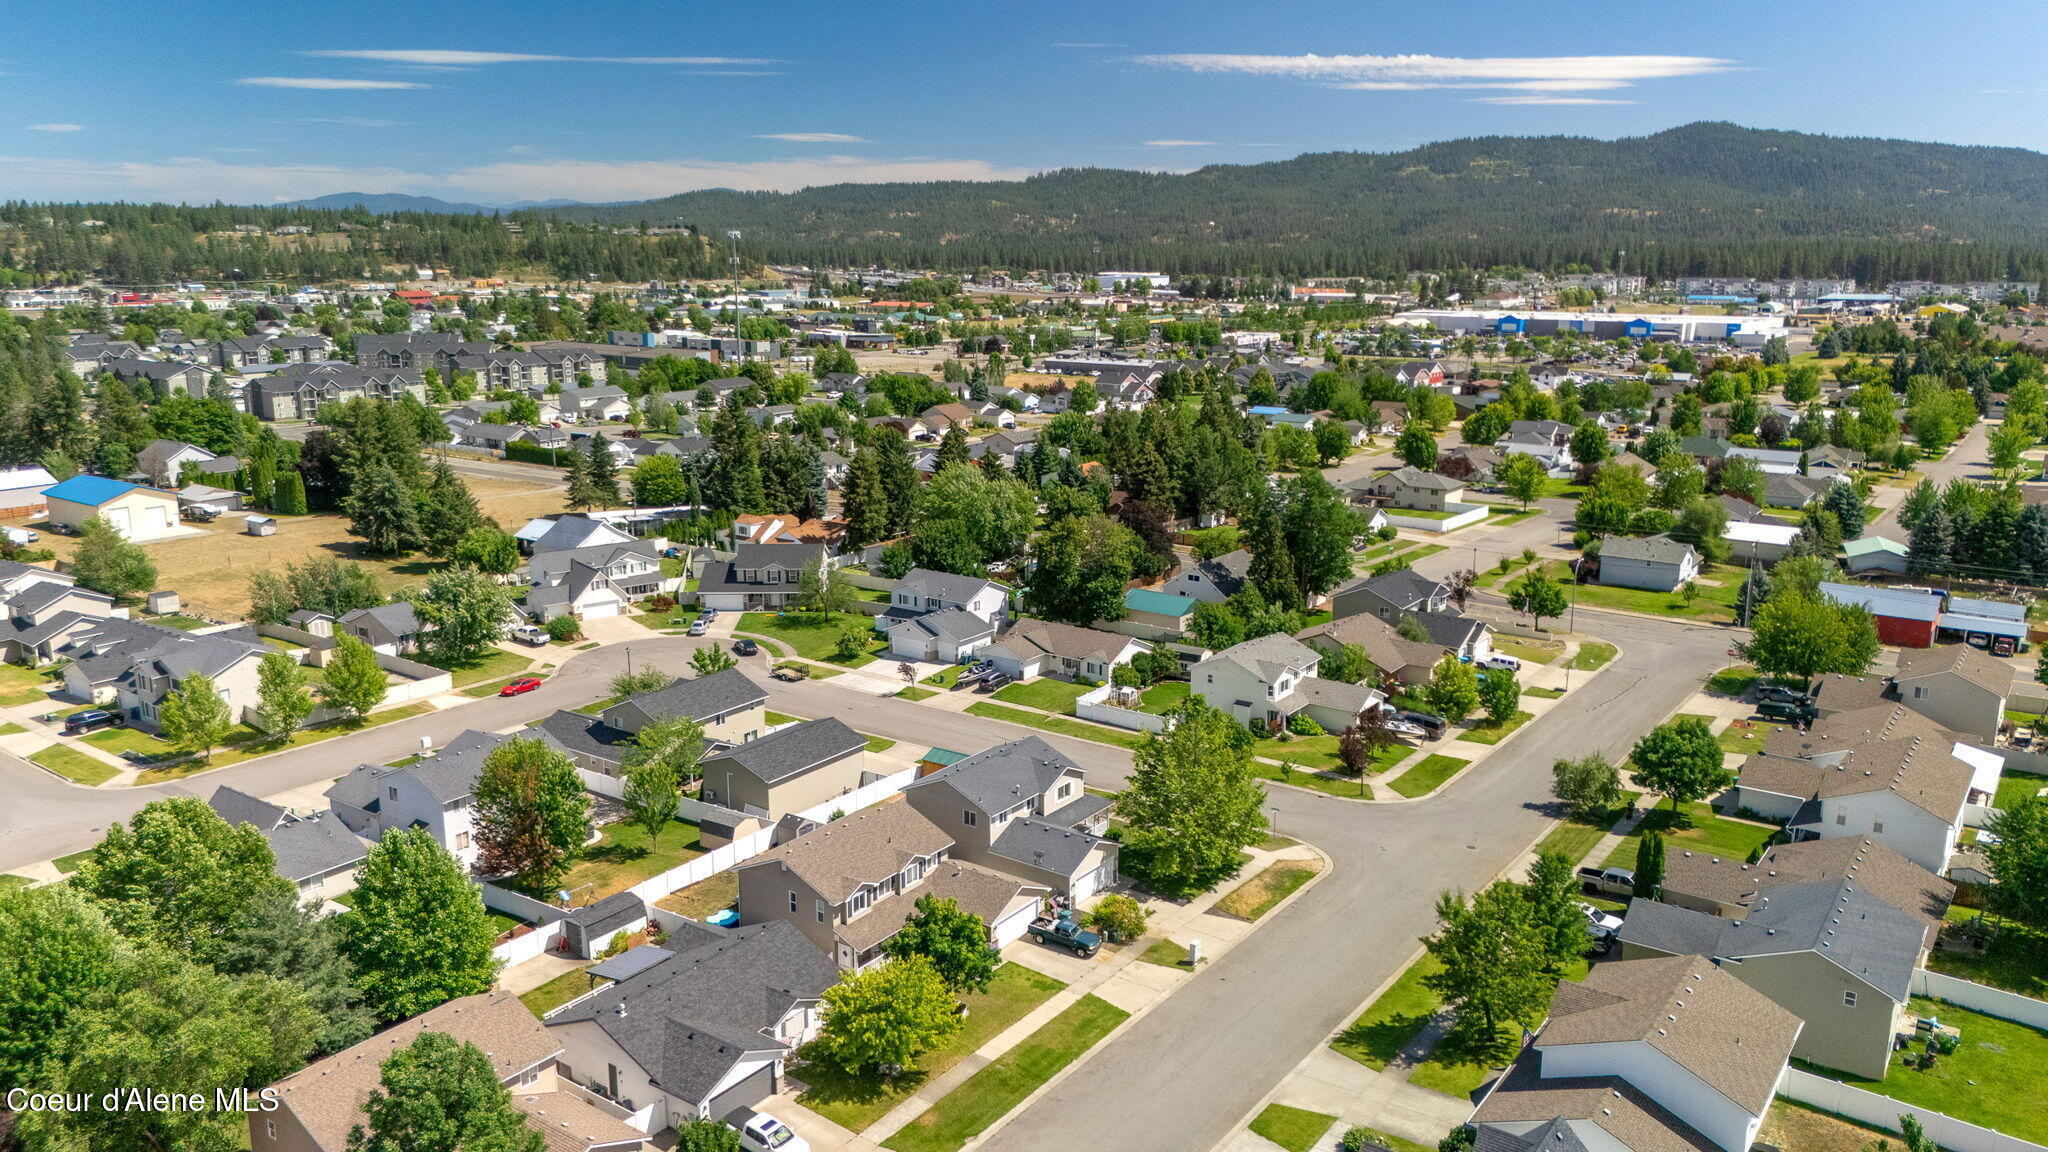
Aerial view of a Post Falls neighborhood with tree-lined streets and forested mountains beyond.
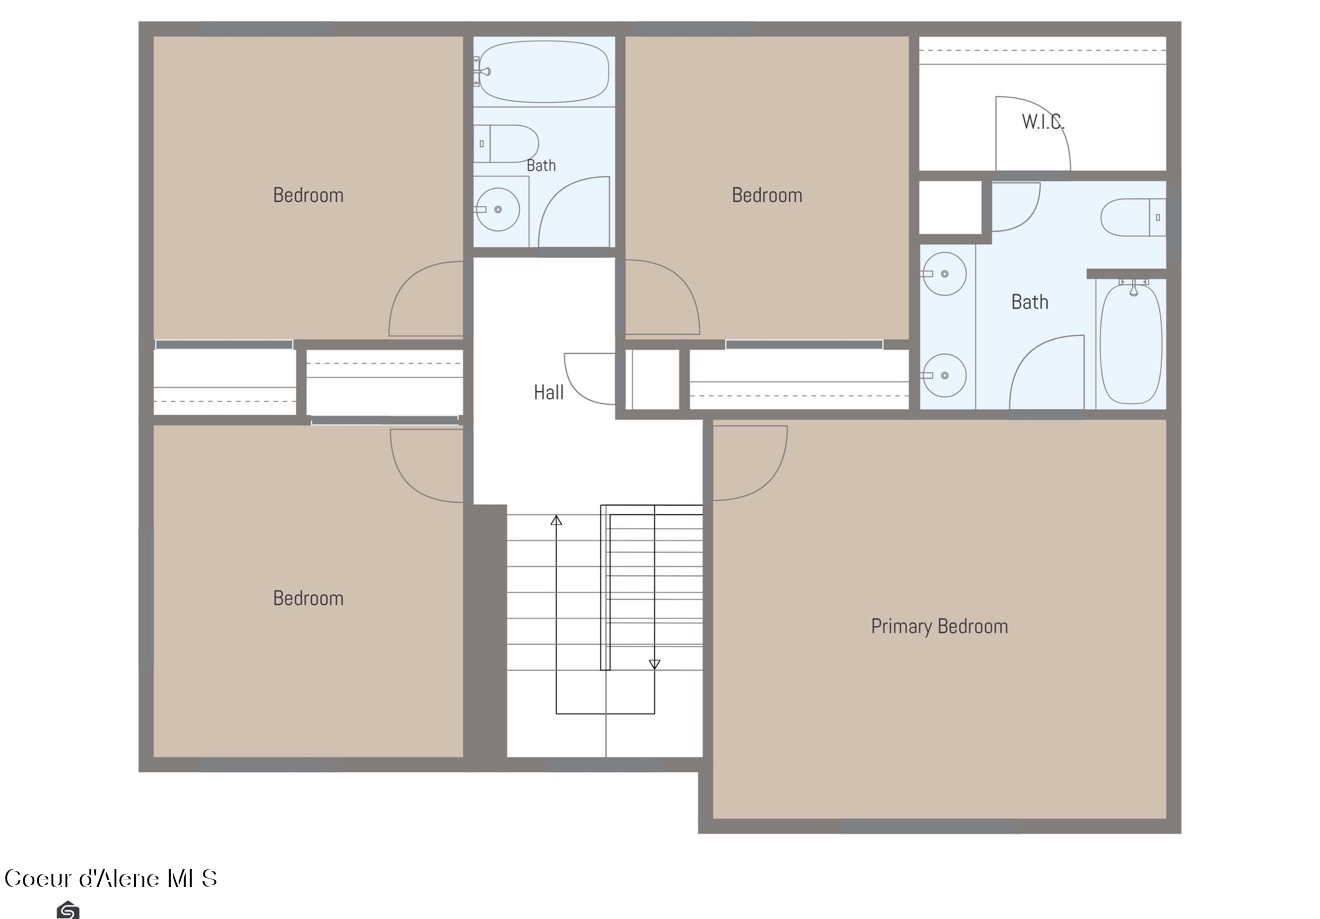
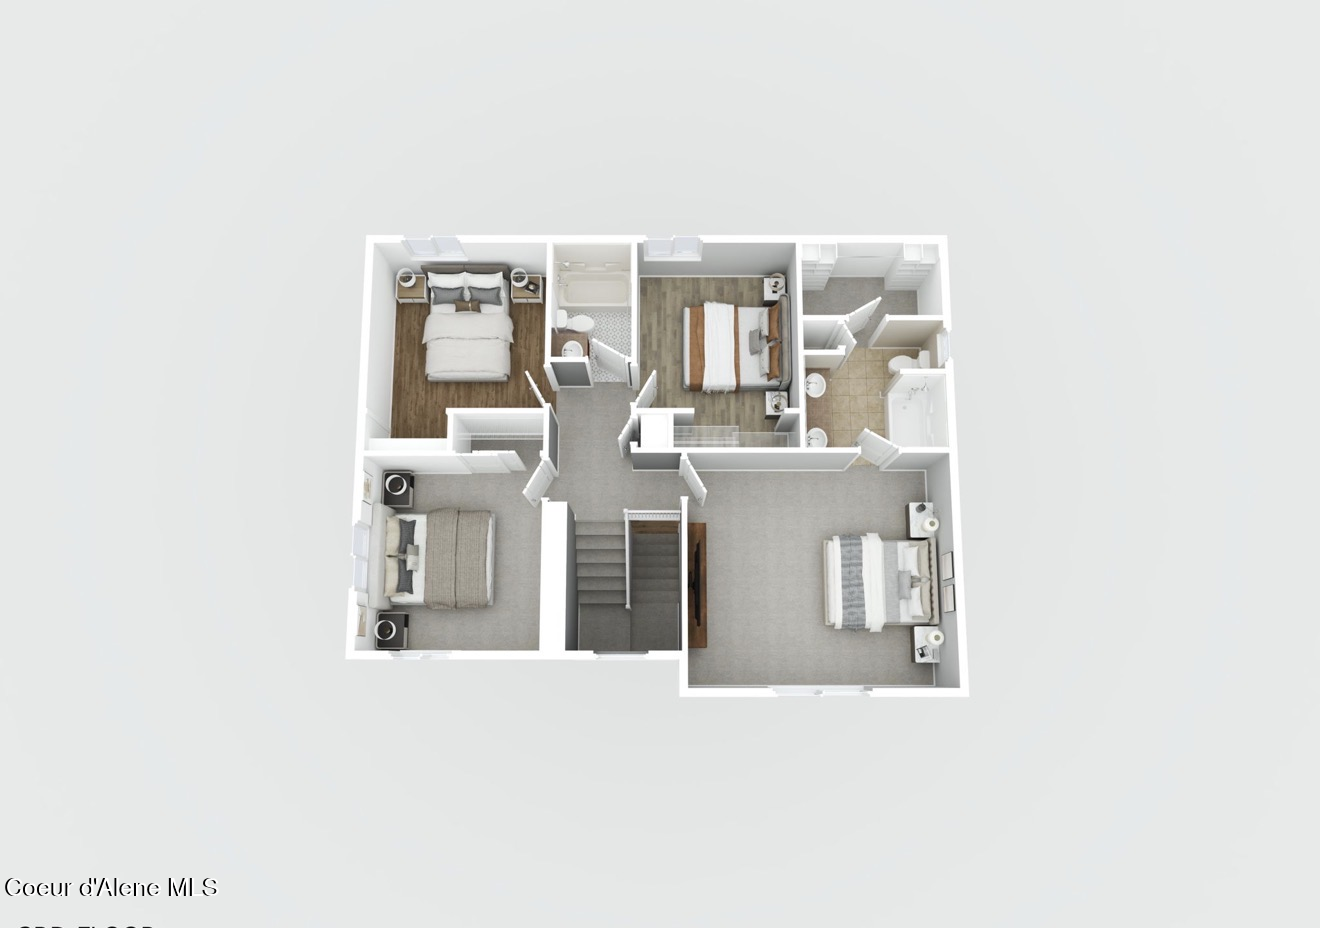
Floor plan with four bedrooms, two bathrooms, a walk-in closet, and stairs.
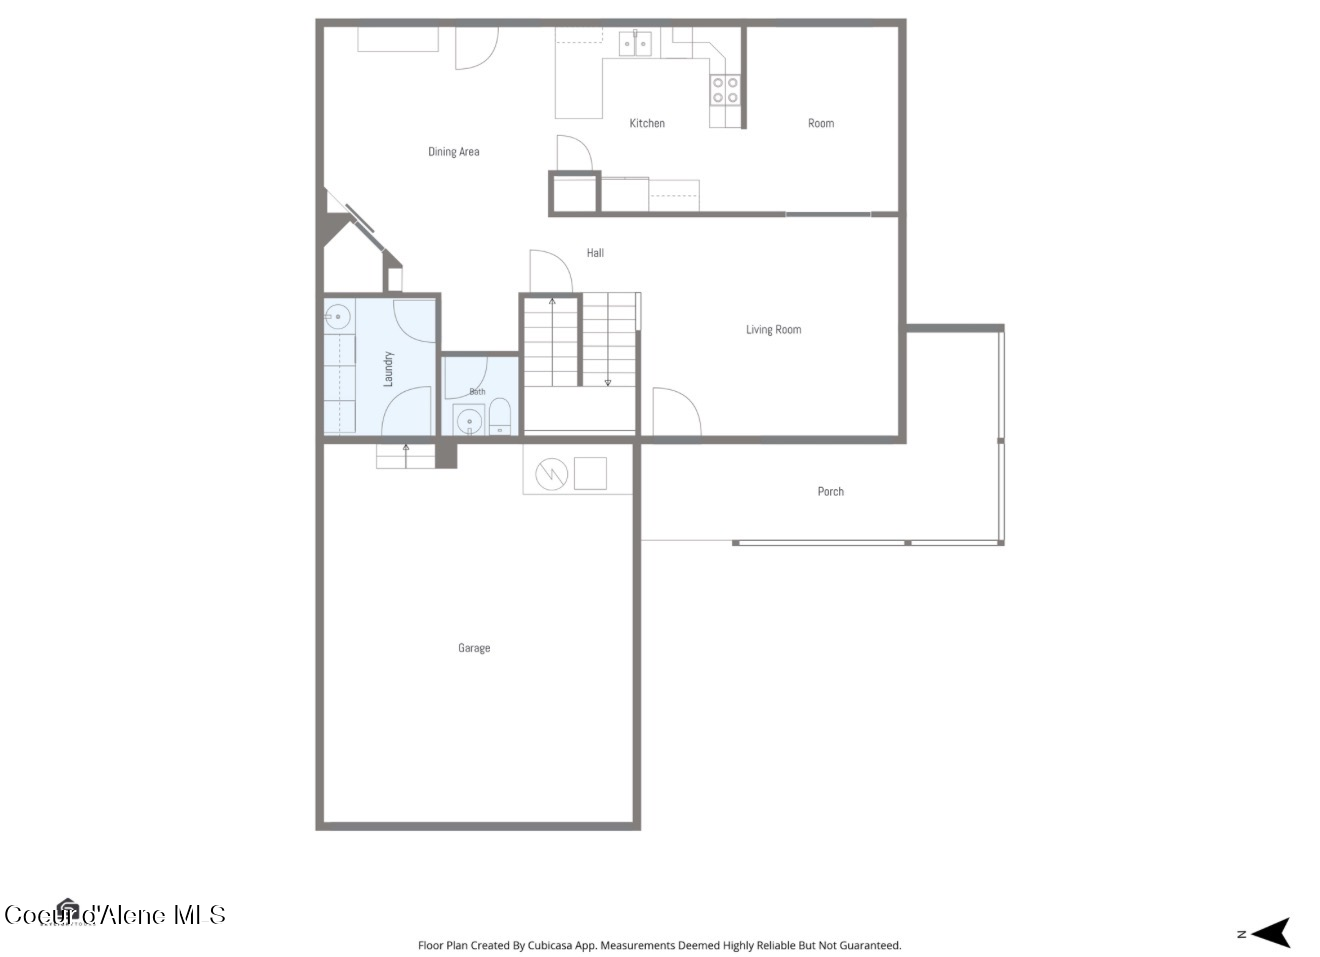
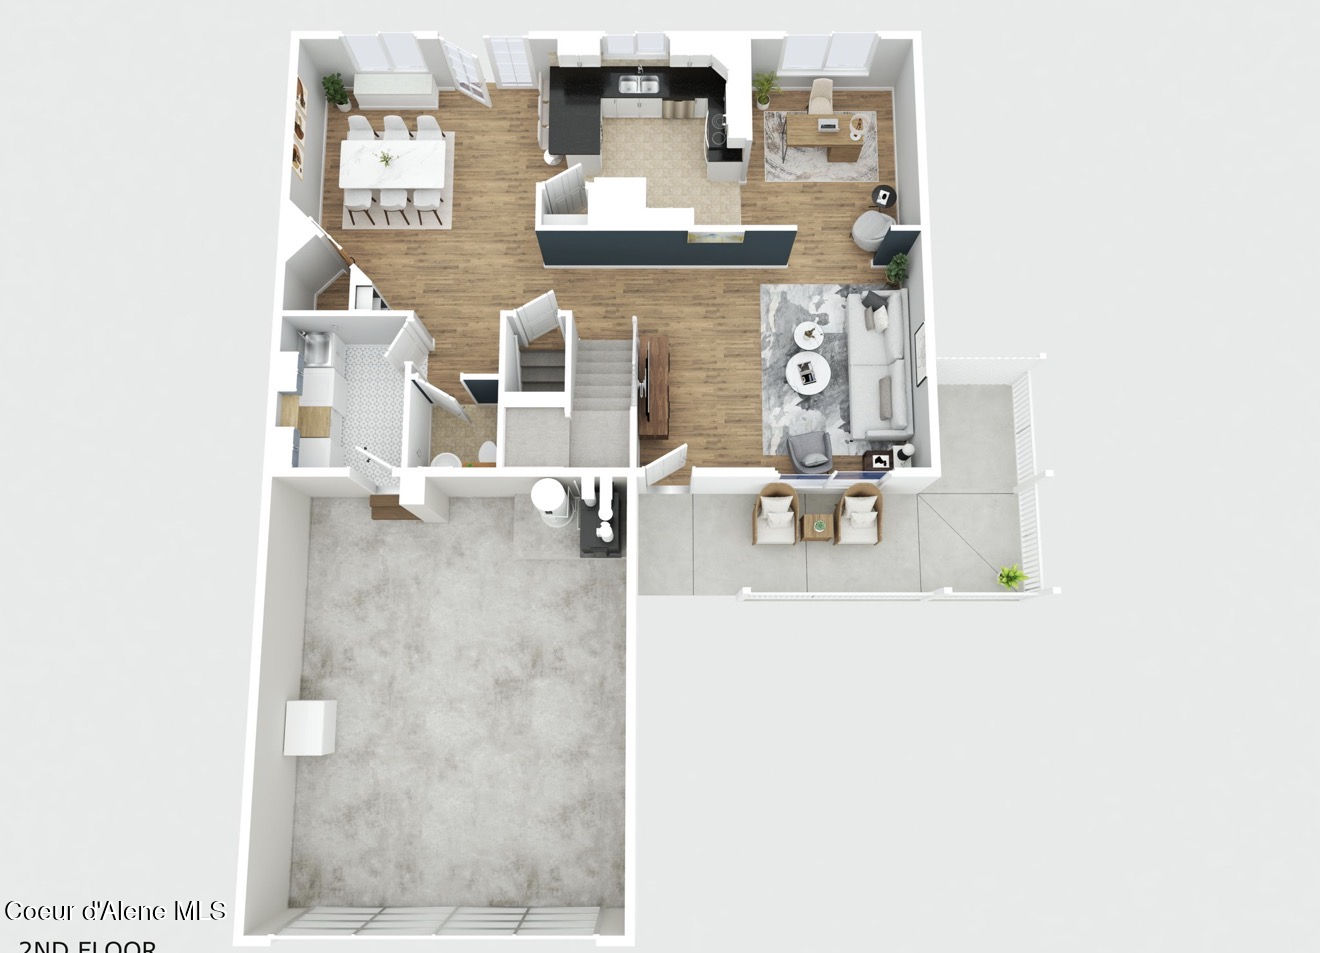
Floor plan showing a kitchen, living room, laundry, bath, porch, and garage.
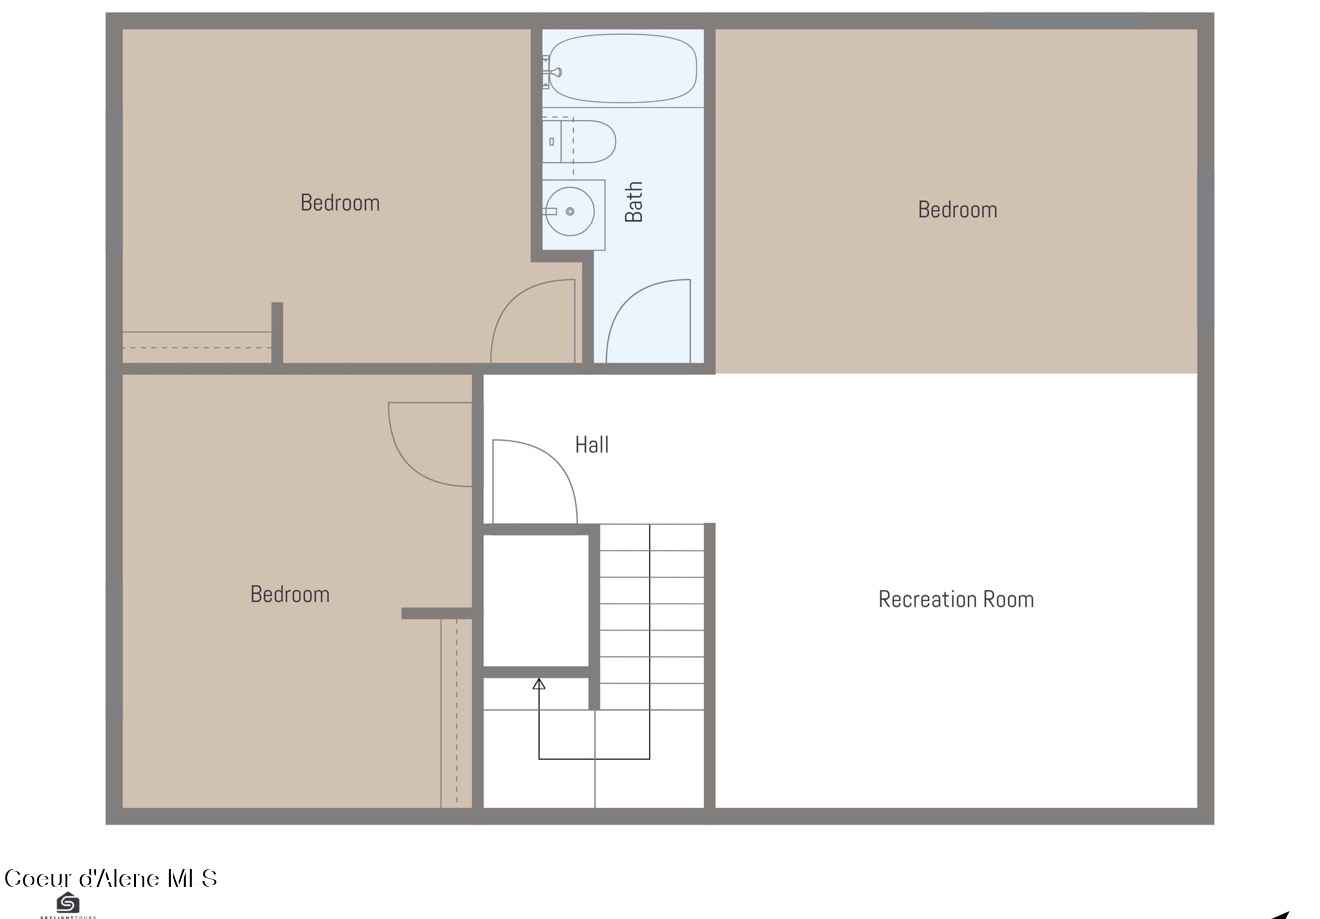
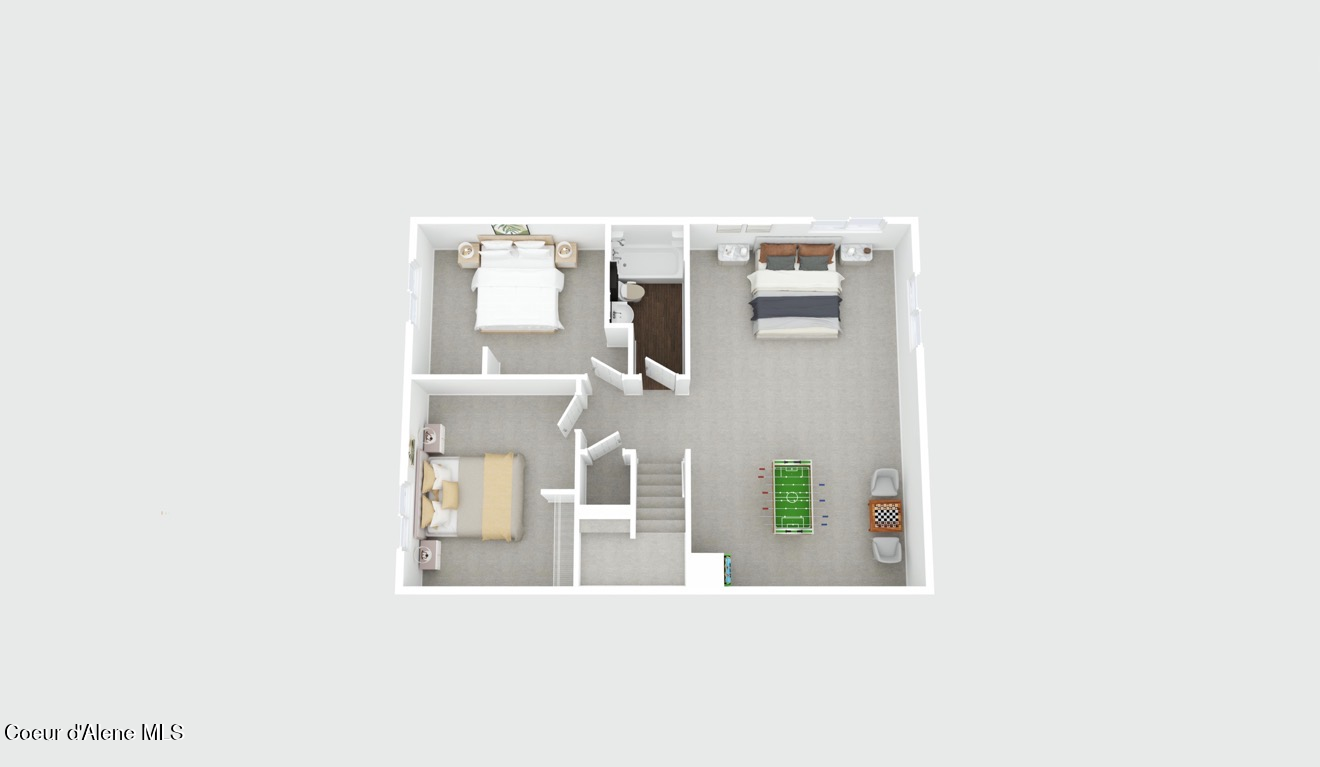
Floor plan showing three bedrooms, a bath, stairs, and a large recreation room.
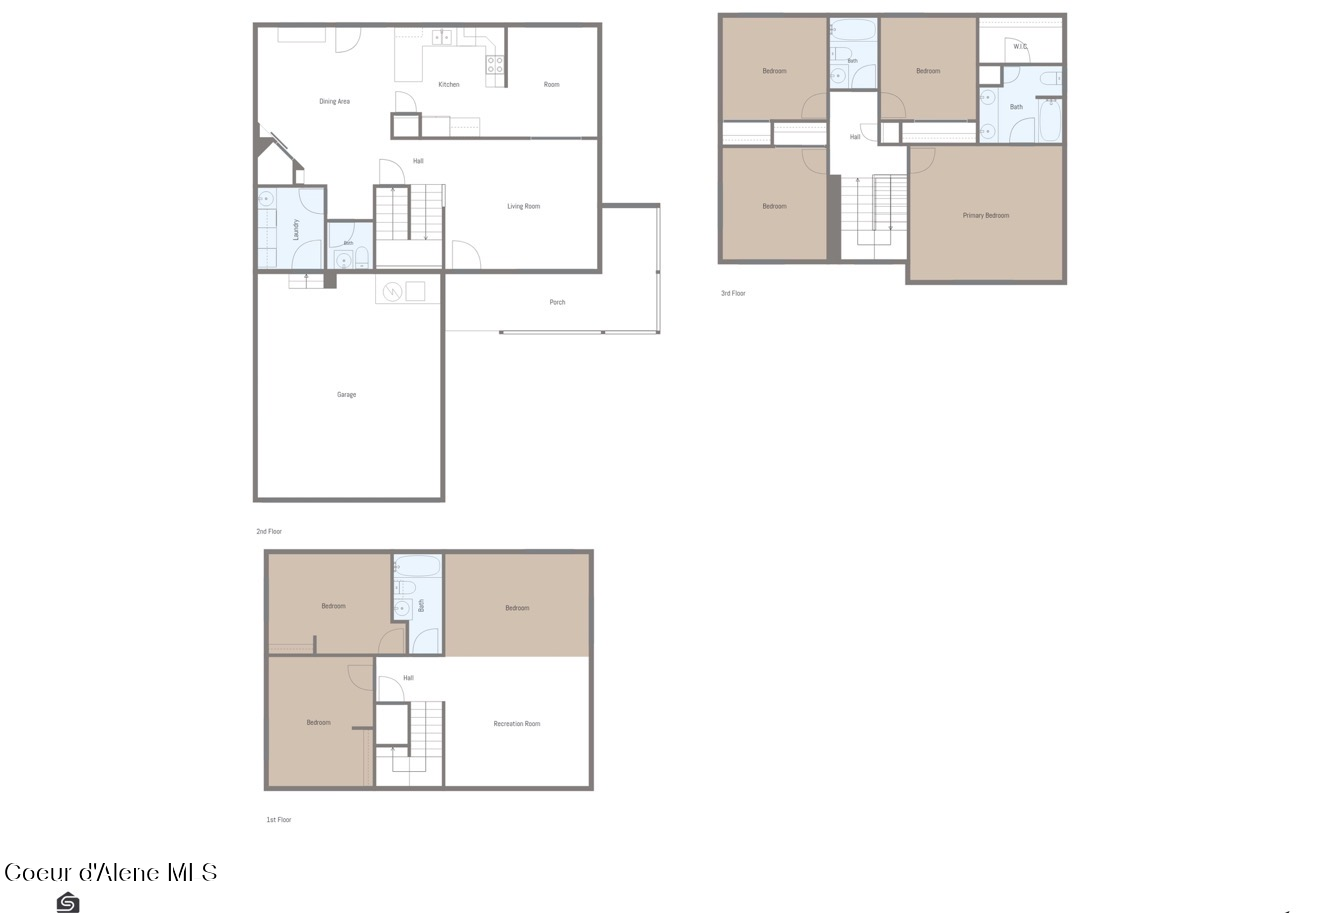
Three-level home floor plan with garage, porch, living areas, bedrooms, bathrooms, and recreation room.
Second-floor plan with furnished living and dining areas, kitchen, office, bathroom, stairs, and a large garage.
Furnished 3D floor plan with four bedrooms, bathrooms, and a central staircase.
3D floor plan with three bedrooms, a bathroom, stairs, and a game area.
SEE ALL PHOTOS
Two-story beige home at dusk with a covered porch, attached garage, and American flag.
Two-story home at dusk with a covered porch, white fence, and glowing windows.
Living room with a dark sectional, wood-look floors, and a carpeted staircase with white railing.
Living room with wood-look flooring, a blue accent wall, and a television displaying the home’s exterior.
Furnished living room with dark seating, wood-look floors, and a window overlooking the front porch.
Dining area with a wooden table, sliding barn door, and wood-look flooring.
Dining area with a rustic sliding barn door, wooden table, and built-in window bench beside patio doors.
Dining area with a wooden table, built-in bench, and French doors opening to the yard.
Two-story beige house with a double garage, covered porch, and large shade tree over the lawn.
Concrete patio beneath a wooden pergola with string lights, French doors, and a fenced yard.
Kitchen with white cabinets, black countertops, tan tile backsplash, and a dining area beyond.
Kitchen with white cabinets, black island countertop, stainless steel appliances, and a blue accent wall.
Kitchen with white cabinets, a dark island countertop, two wooden chairs, and stainless steel appliances.
Kitchen with black countertops and stainless steel refrigerator, opening onto a dining area with a wood barn door.
Dining nook with a window-side counter, gray walls, wood-look floors, and a chandelier.
Kitchen with white cabinets, dark countertops, brown tile backsplash, and stainless steel appliances.
Dining room with a set table, upholstered chairs, and sliding glass doors overlooking a fenced yard.
Bathroom with a dark teal accent wall, wood-framed mirror, floating shelves, white toilet, and pedestal sink.
Laundry room with blue cabinets, washer and dryer, and a stainless utility sink.
Carpeted staircase with white balusters descends beneath a high window.
Empty carpeted bedroom with a black ceiling fan and wide window overlooking leafy trees.
Bright bedroom with a white bed, wooden dressers, ceiling fan, and a large window facing leafy trees.
Bedroom with a gray striped bed, ceiling fan, and window overlooking neighboring homes.
Bedroom with an open built-in closet, hanging clothes, storage baskets, and a wooden dresser.
Hallway opening onto a tiled bathroom and bedroom, with a striped shower curtain and wooden shelf.
Bedroom with pale teal bedding, two sunny windows, and a TV console beside a large plant.
Empty carpeted bedroom with a ceiling fan and an open doorway to the en-suite bathroom.
Bathroom with double sinks, a tiled vanity, dark wood cabinets, and a large mirror.
Bathroom with a double-sink tiled vanity, dark wood cabinets, and a glass-enclosed shower.
Carpeted staircase with a white handrail and framed forest artwork above the landing.
Bedroom with a gray loveseat and floor lamp beside the bed, and stairs along the back wall.
Bedroom with an open, clothing-filled closet and a bed with a green blanket.
Empty carpeted room with white walls, a small window, and a low ceiling beam.
Home office with a wooden desk, black leather chair, and bookcases beside a window.
Bedroom with a black-bedded bed, gray pillows, beige carpet, and two windows.
Furnished bedroom with a black-covered bed, wooden dresser, and large black recliner.
Staged bedroom with a gray upholstered bed, sage pillows, matching bedside lamps, and a large potted plant.
Empty carpeted room with white walls and a shuttered window.
Walk-in closet with hanging clothes and storage bins, opening onto a room with a blue recliner.
Bathroom with a white tub and shower, sink vanity, toilet, and exposed wood ceiling beams.
Two-story gray house with a covered porch, attached garage, and American flags in the front yard.
Wooden backyard shed with double barn doors and a green roof inside a white-fenced yard.
Two-story home with attached garage, covered porch, American flag, and leafy branches overhead.
Two-story beige home with a double garage and covered porch glowing at dusk beneath leafy branches.
Two-story home with a covered porch, American flag, stone accents, and a green front lawn.
Two-story home’s rear exterior at dusk, with a covered patio, fenced lawn, and warmly lit windows.
Aerial view of a two-story home with a fenced yard, covered patio, and storage shed.
Aerial neighborhood view marking the property near I-90 and Walmart, with forested hills in the distance.
Aerial view of a Post Falls neighborhood with tree-lined streets and forested mountains beyond.
Floor plan with four bedrooms, two bathrooms, a walk-in closet, and stairs.
Floor plan showing a kitchen, living room, laundry, bath, porch, and garage.
Floor plan showing three bedrooms, a bath, stairs, and a large recreation room.
Three-level home floor plan with garage, porch, living areas, bedrooms, bathrooms, and recreation room.
Second-floor plan with furnished living and dining areas, kitchen, office, bathroom, stairs, and a large garage.
Furnished 3D floor plan with four bedrooms, bathrooms, and a central staircase.
3D floor plan with three bedrooms, a bathroom, stairs, and a game area.
Sold

1302 N Moonstone ST

1302 N Moonstone ST, Post Falls, ID 83854

Freshly updated with new carpet and interior paint, this 6-bedroom, 3.5-bath home offers exceptional value with an outstanding price per square foot.

Featuring over-sized living spaces, a functional floor plan, and abundant storage, this home is ideal for large families, multigenerational living, remote work, or entertaining. The kitchen includes an induction stove, breakfast nook, formal dining room, and two pantries. Upstairs offers four bedrooms, including a spacious primary suite with a walk-in closet and double vanity. The finished basement includes two bedrooms, a full bath, and a large recreation room prewired for a projector--perfect for a home theater or game room. Enjoy a wraparound porch, fully fenced corner lot, separate main floor laundry room, and versatile indoor/outdoor living. Updated, spacious, and move-in ready. Roof max has been applied, providing protection and additional life on the roof. Seller also offering a one year home warranty

6
beds

4
baths

3,030 Sq.Ft. LIVING AREA

7,405.2 Sq.Ft. lot

Natalie Priebe

Natalie Priebe

Features & Amenities

Interior

  • total bedrooms6
  • Total bathrooms4
  • Laundry room Electric Dryer Hookup
  • Flooring Laminate, Vinyl, Carpet
  • APPLIANCES Electric Range, Electric Water Heater, Refrigerator, Microwave, Disposal, Dishwasher, Cooktop
  • other interior Features Cable Internet Available, DSL Available, High Speed Internet, Smart Thermostat, Washer Hookup

Area & Lot

  • Status Sold
  • Date Sold October 6, 2026
  • Living Area3,030 Sq.Ft.
  • Total Area3,030 Sq.Ft.
  • Lot Area7,405.2 Sq.Ft.
  • MLS® ID26-7232
  • TypeResidential
  • YEAR BUILT2006
  • NeighborhoodPost Falls
  • View DescriptionMountain(s), Neighborhood
  • School DistrictPost Falls - 273

Exterior

  • Garage Space2.0
  • water SourcePublic
  • roofComposition
  • lot featuresSprinklers In Rear, Sprinklers In Front, Corner Lot, Level
  • parkingPaved Parking
  • HEAT TYPENatural Gas, Electric, Forced Air, Heat Pump, Furnace
  • AIR CONDITIONINGCentral Air
  • sewerPublic Sewer
  • SubstructureConcrete Perimeter, Slab
  • other exterior FeaturesRain Gutters, Lawn

Financial

  • Price Upon Request
  • Zoning RES
View Virtual Tour

Post Falls

Explore

Discover the Difference

I am committed to guiding you every step of the way—whether you're buying a home, selling a property, or securing a mortgage. Whatever your needs, I've got you covered.

Follow Me on Instagram