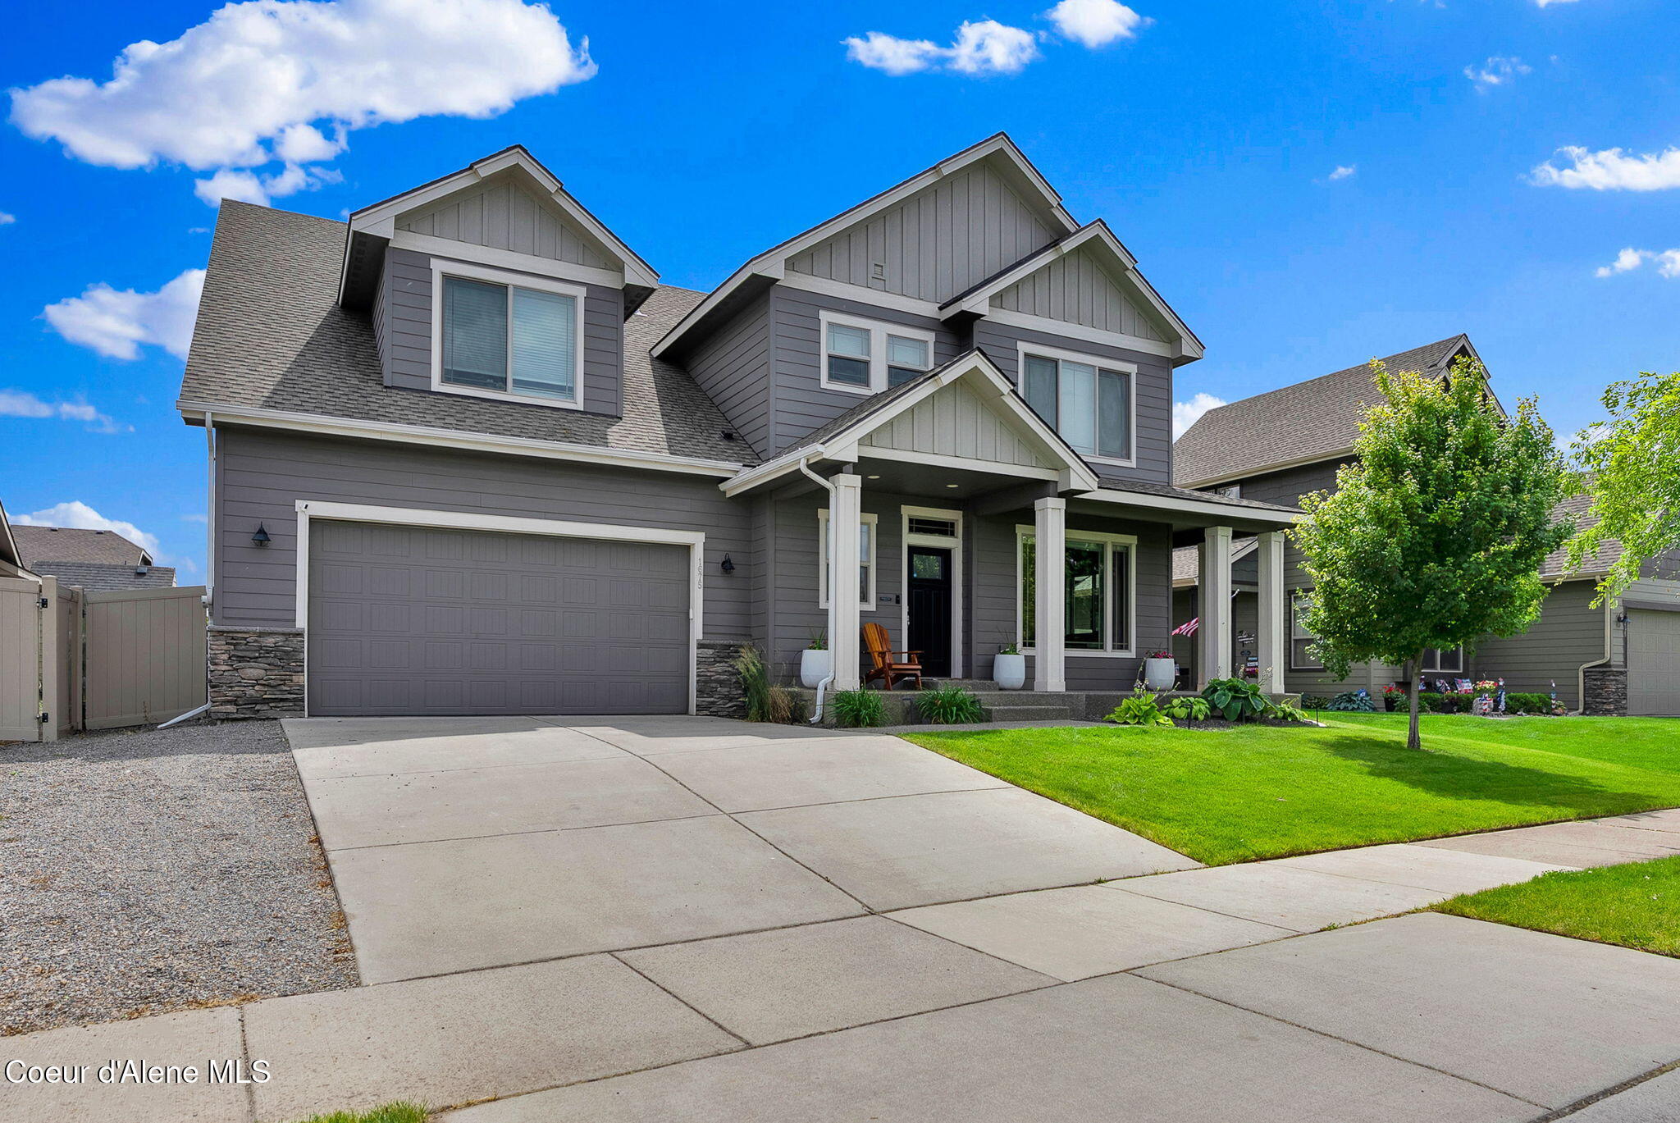
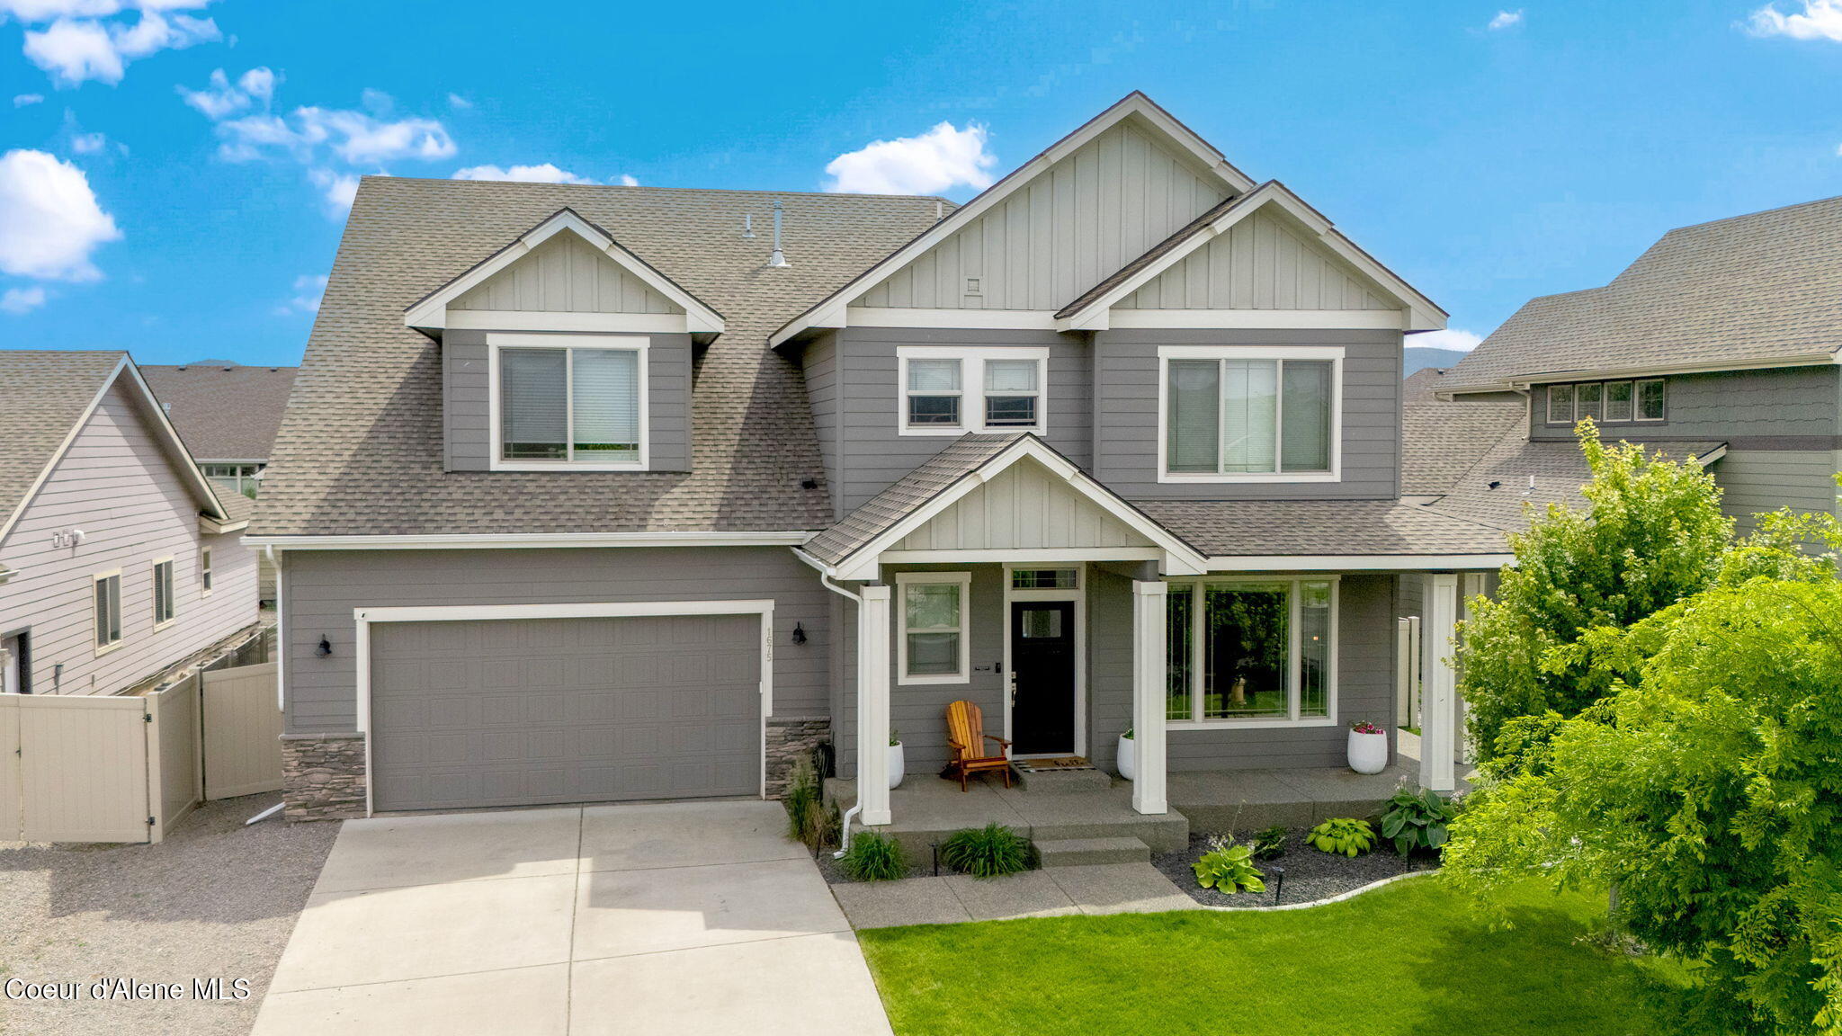
Gray two-story home with a covered porch, two-car garage, broad driveway, and landscaped lawn.
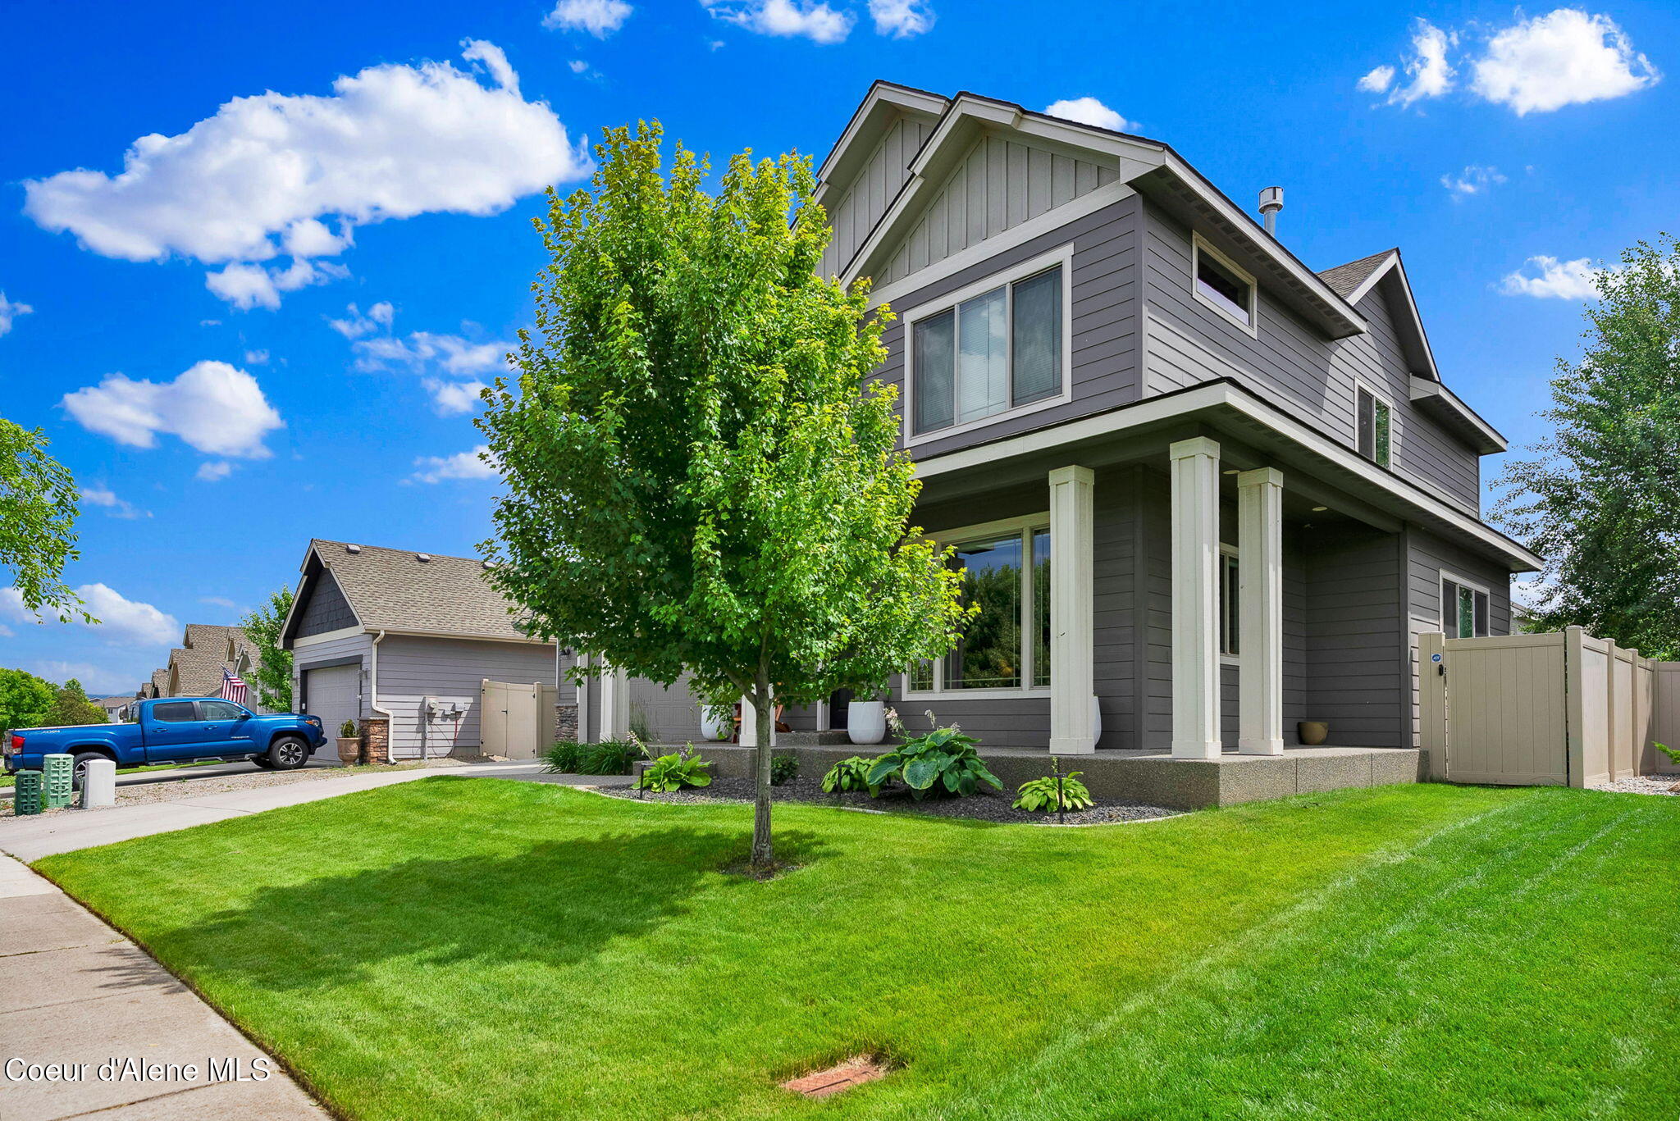
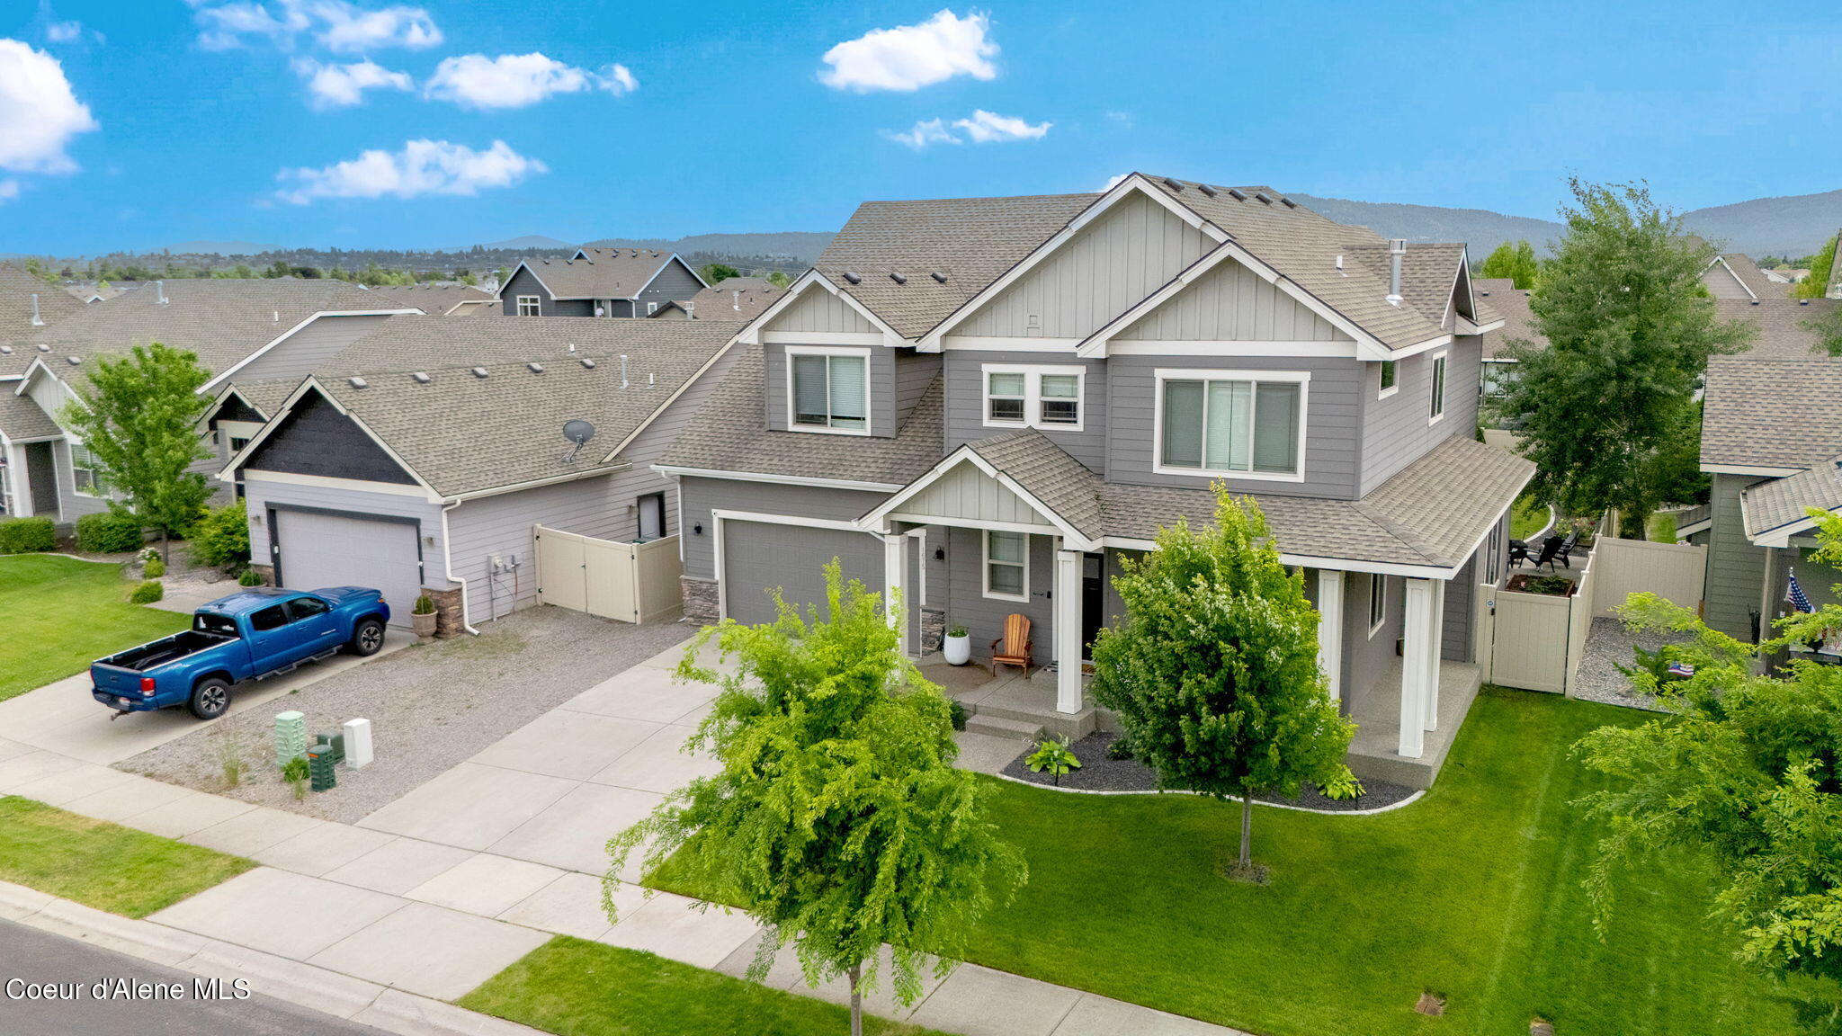
Two-story gray house with white porch columns, a leafy front-yard tree, and a neatly manicured lawn.
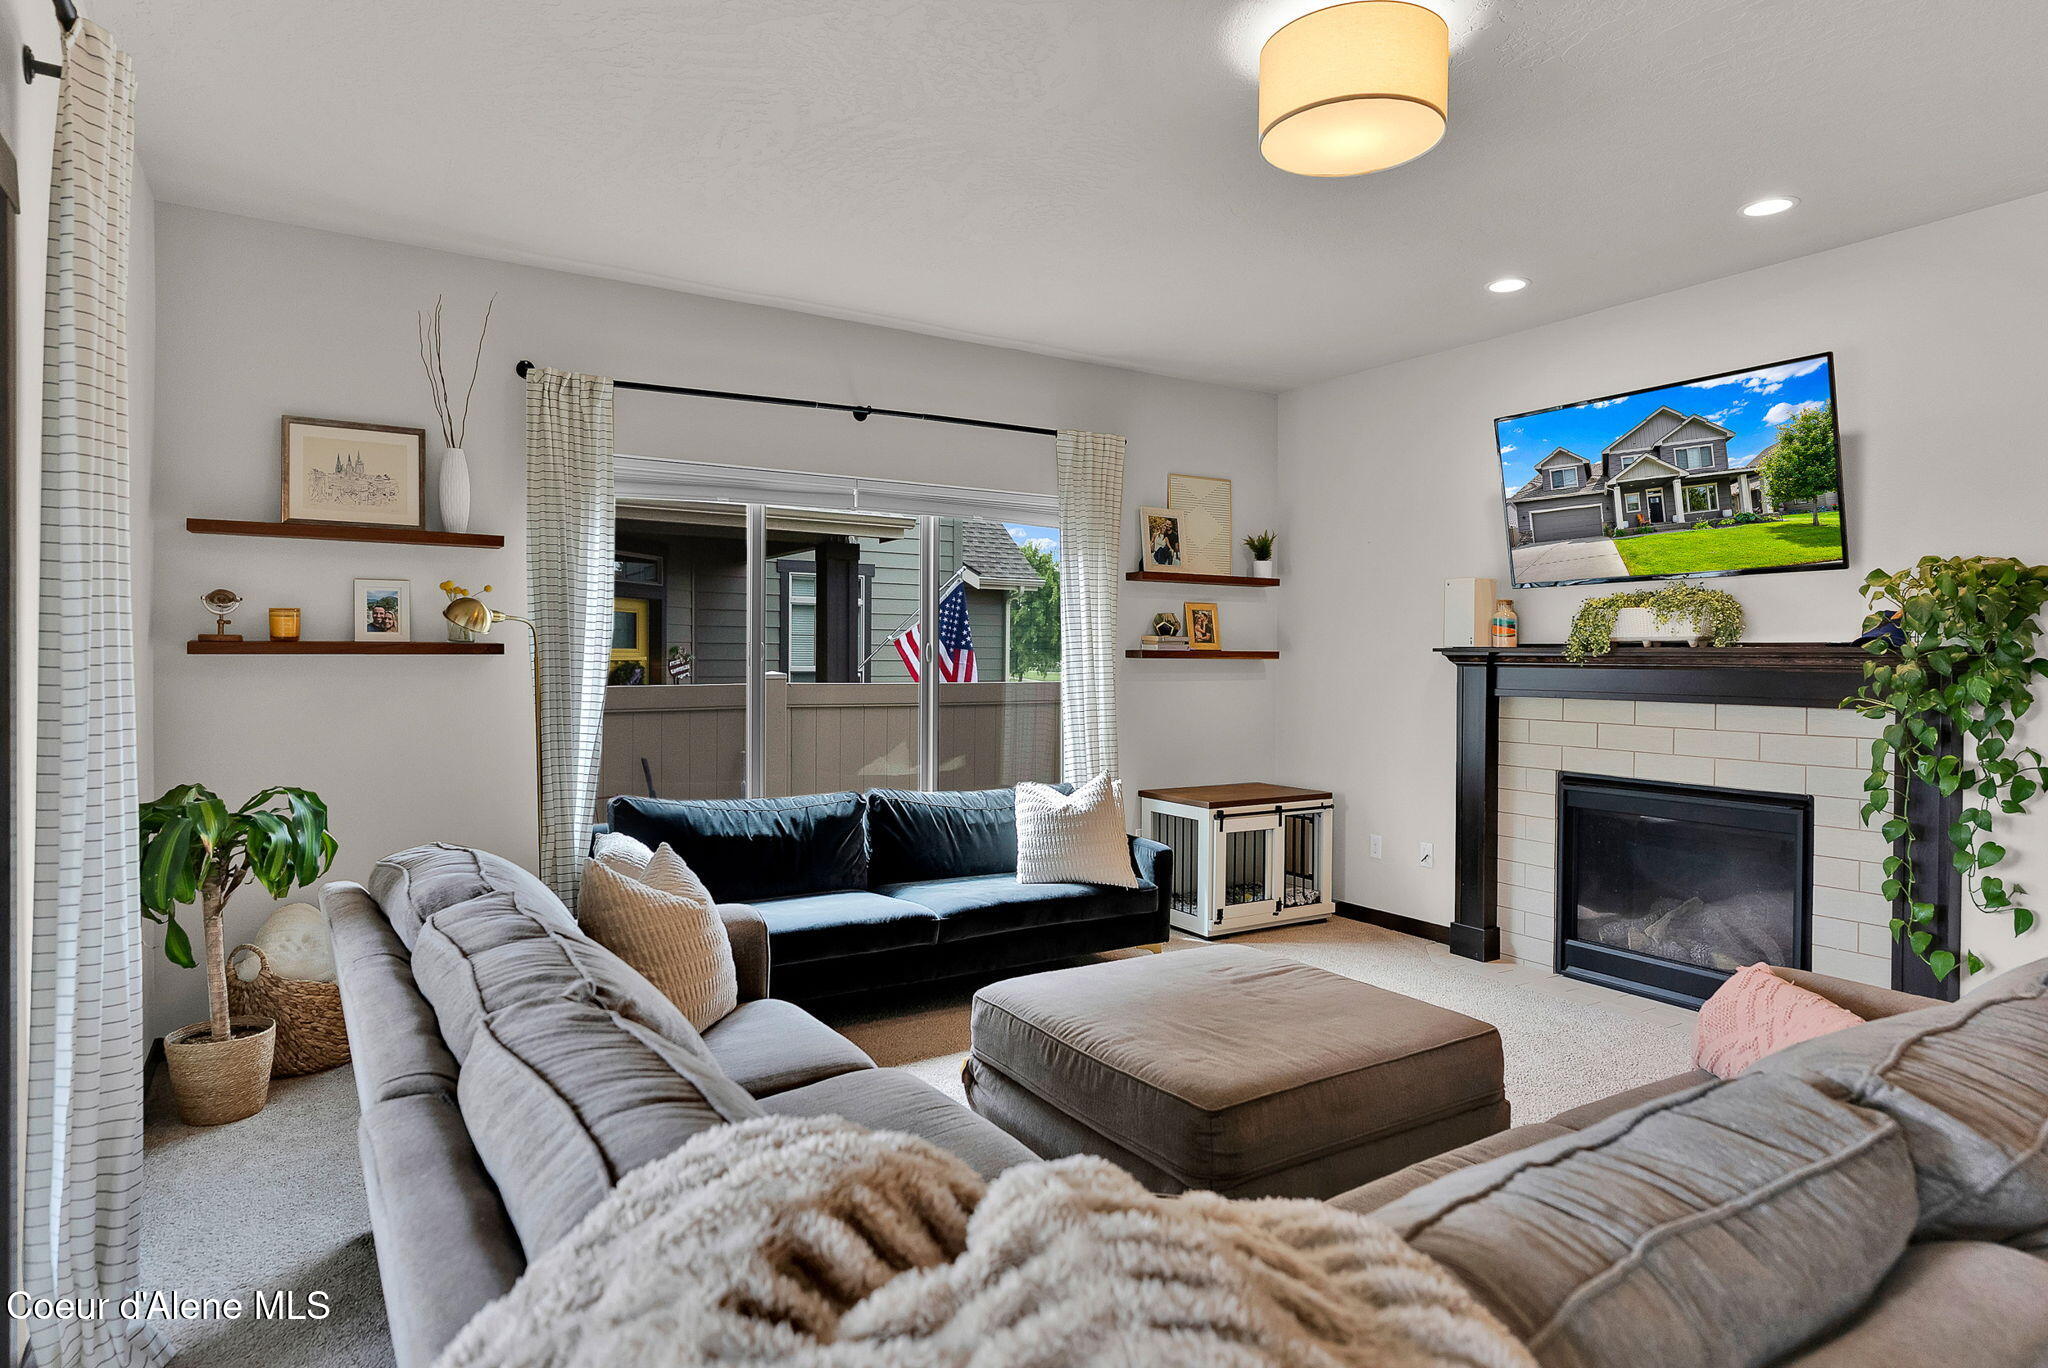
Living room with gray sectional sofas, a tiled fireplace, and sliding glass doors to a covered patio.
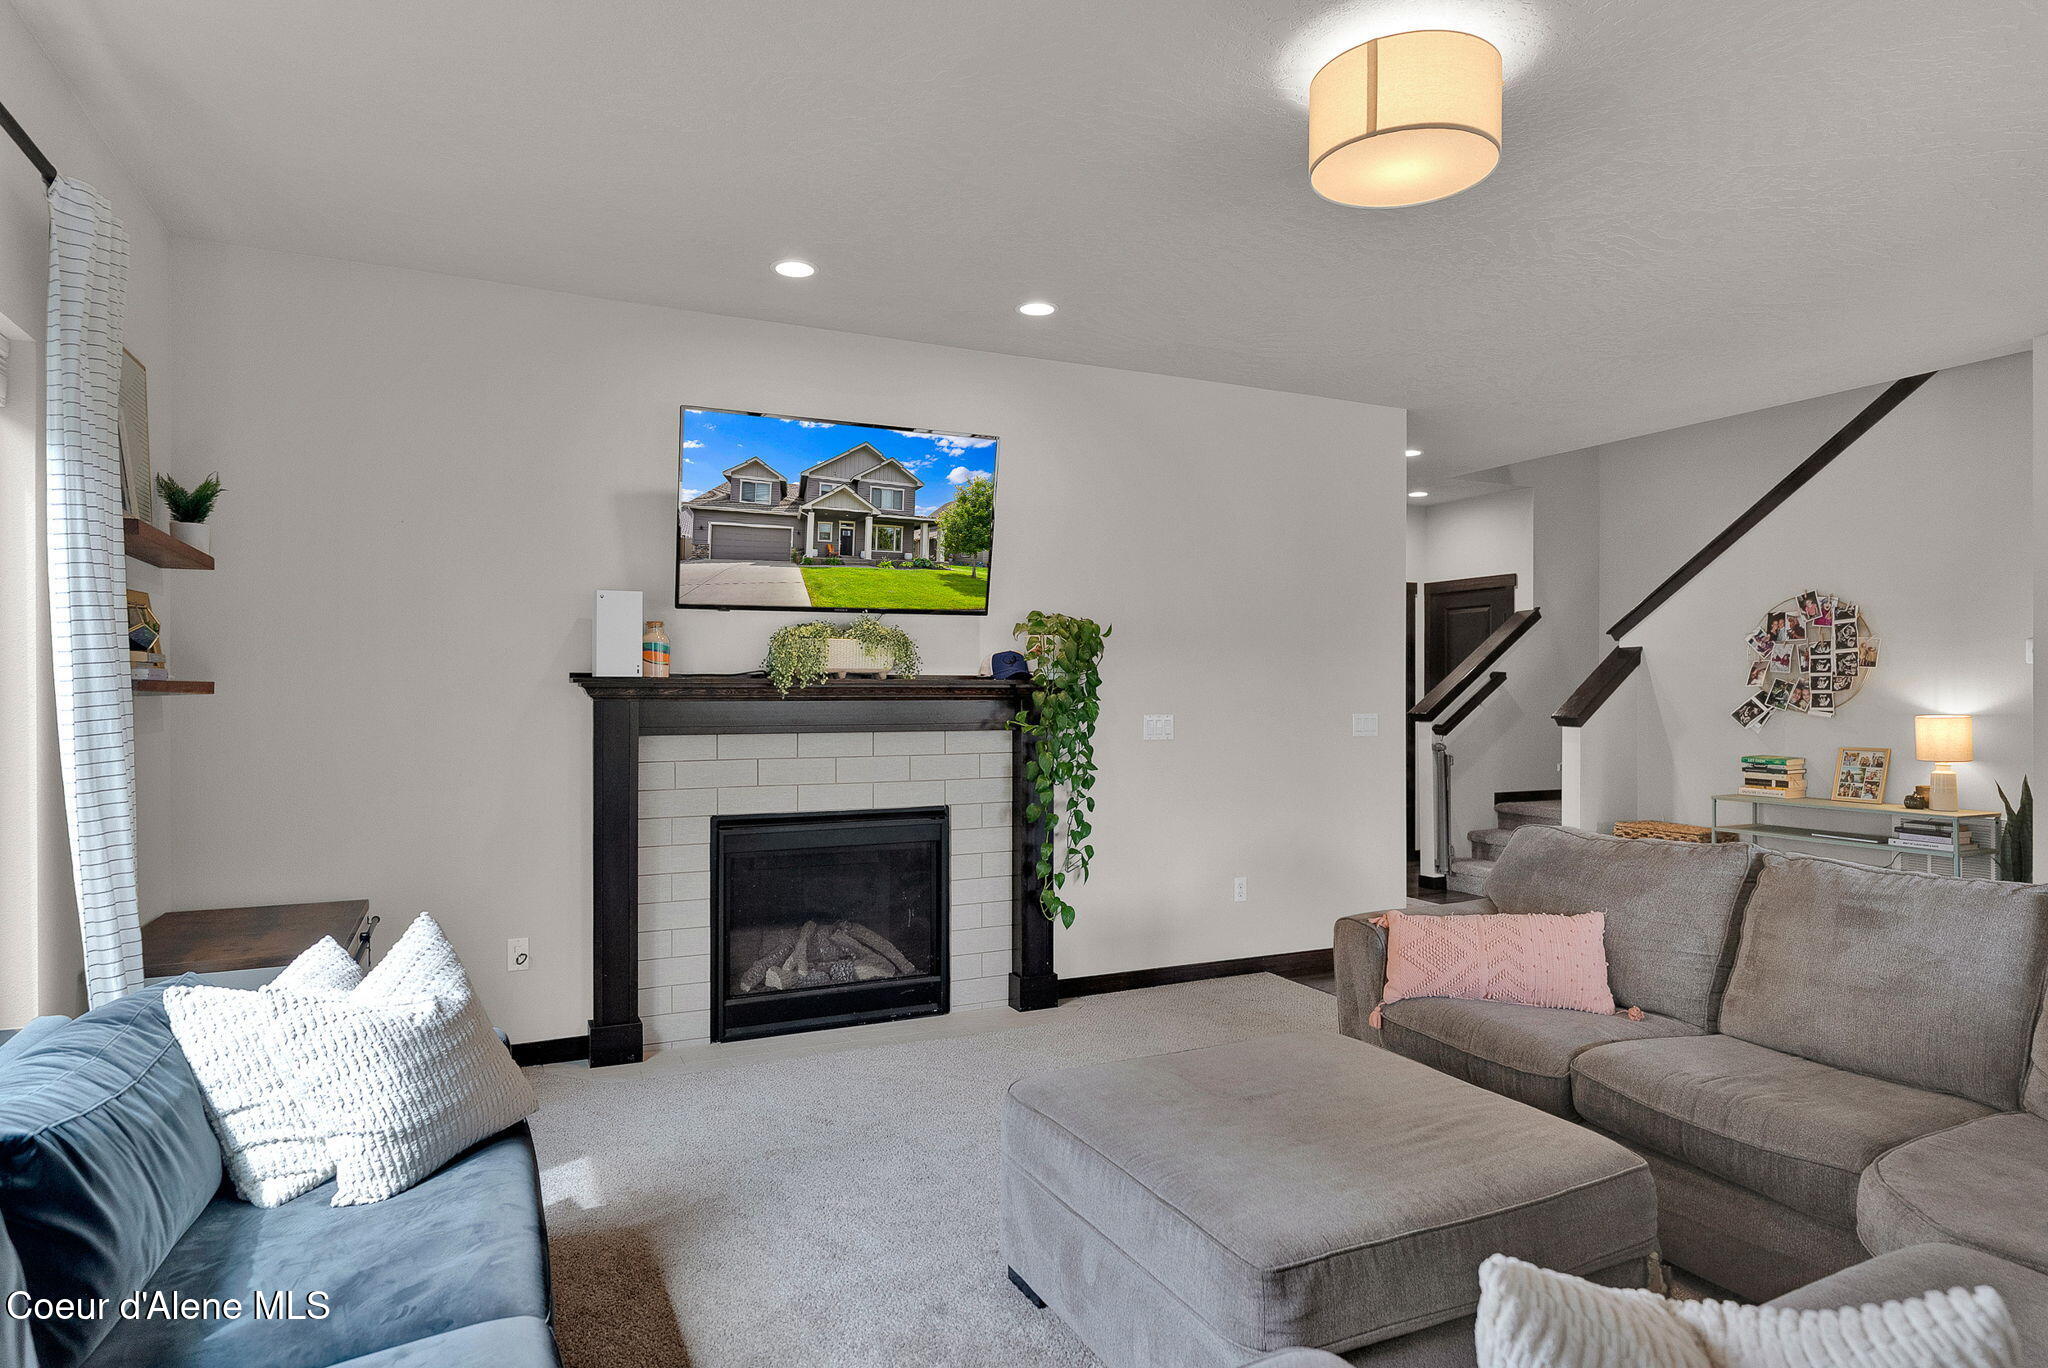
Living room with tiled fireplace, gray sectional sofas, and a staircase with dark railings.
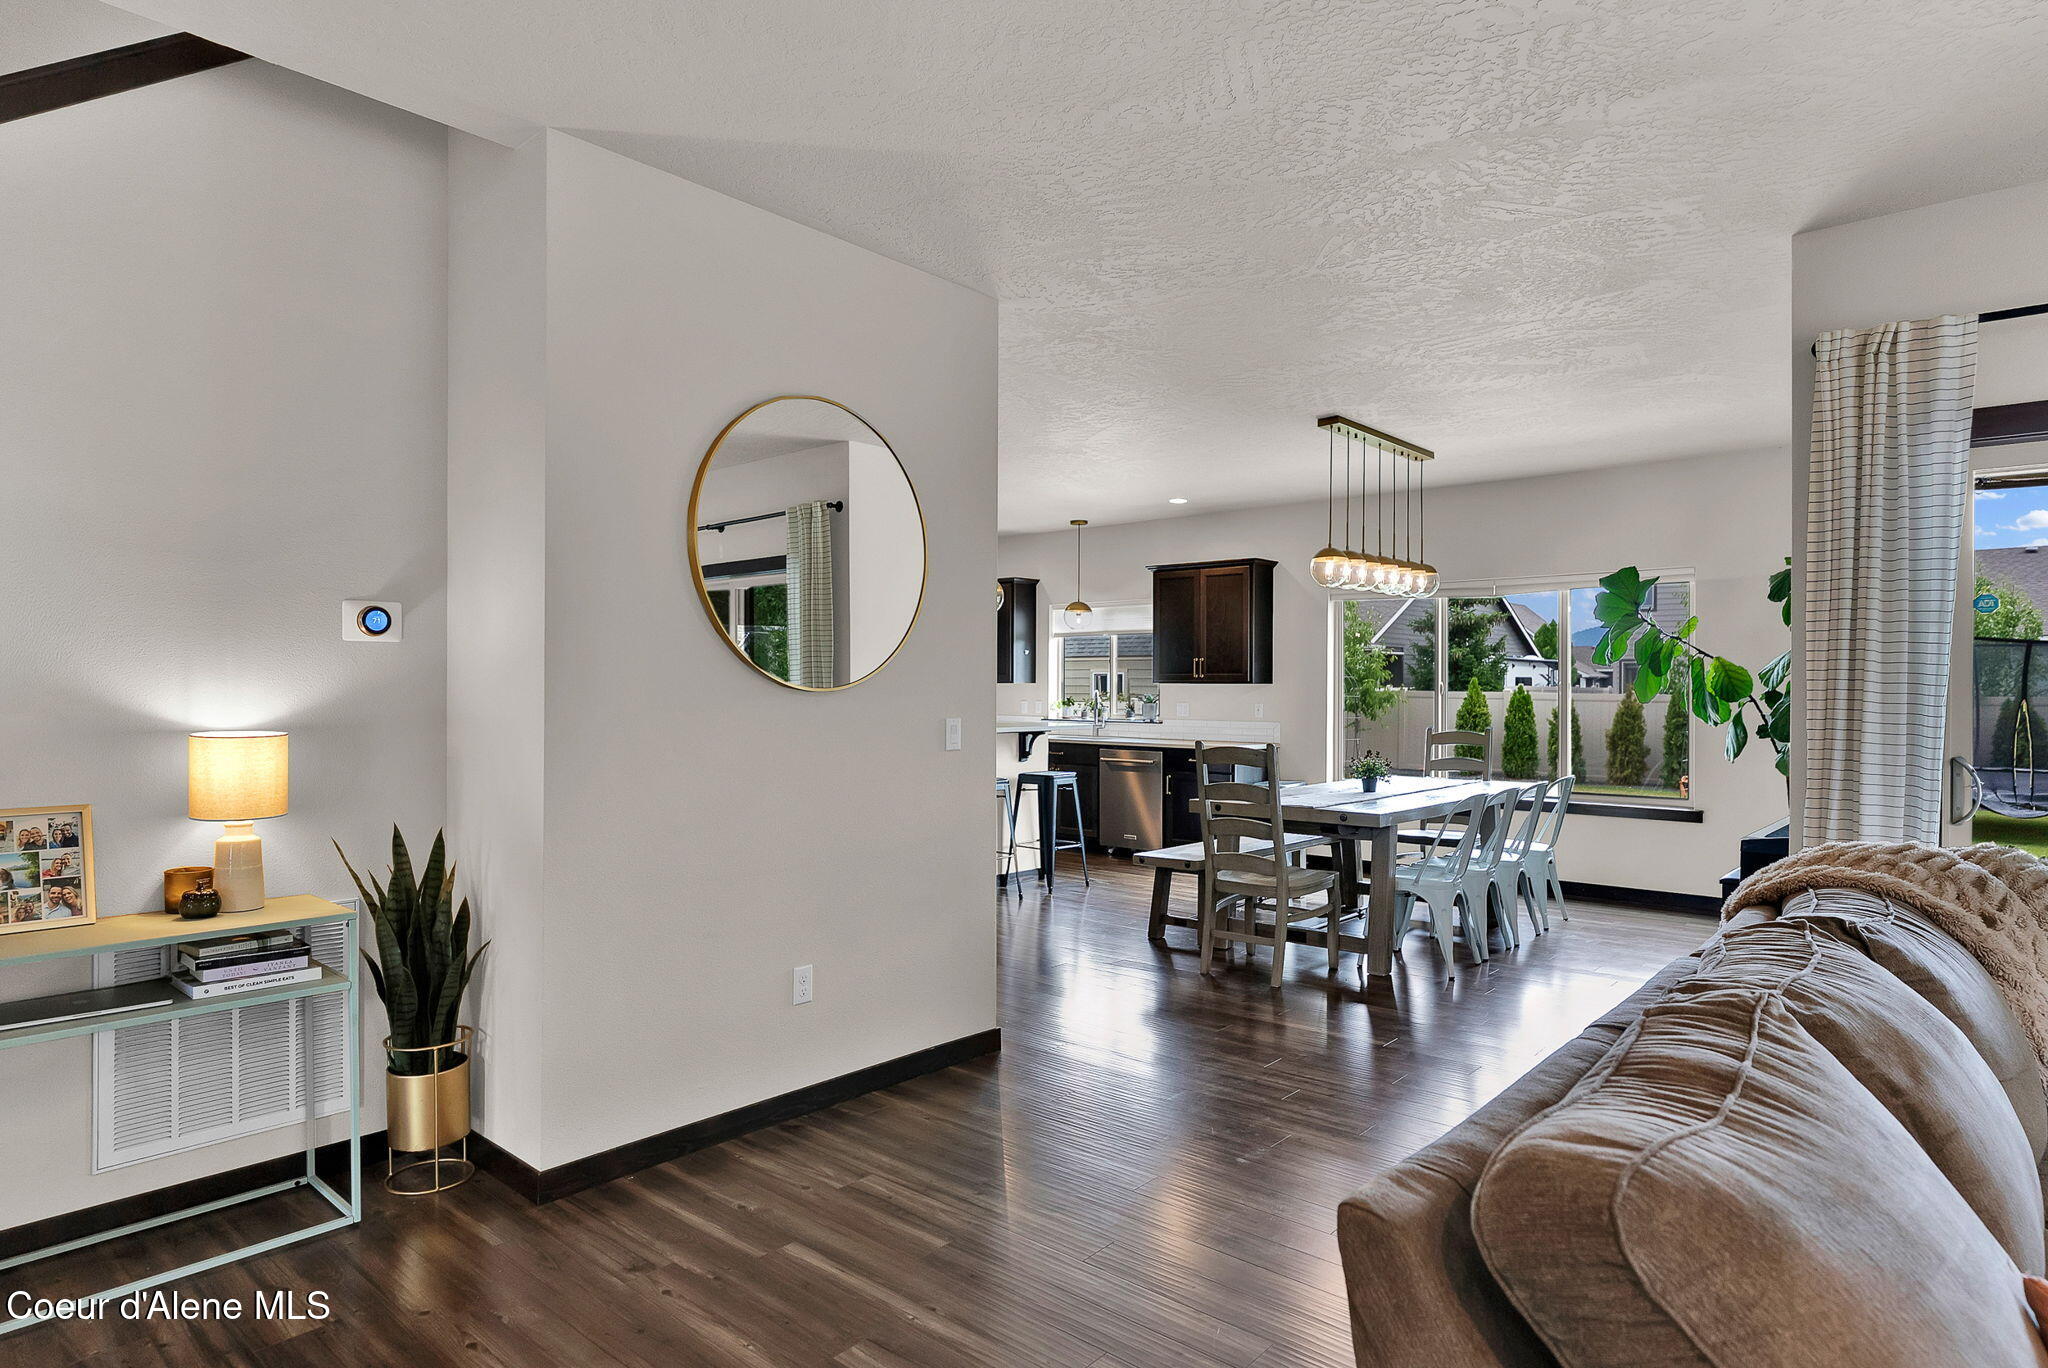
Open-plan living room and kitchen with dark wood floors, dining table, and large windows.
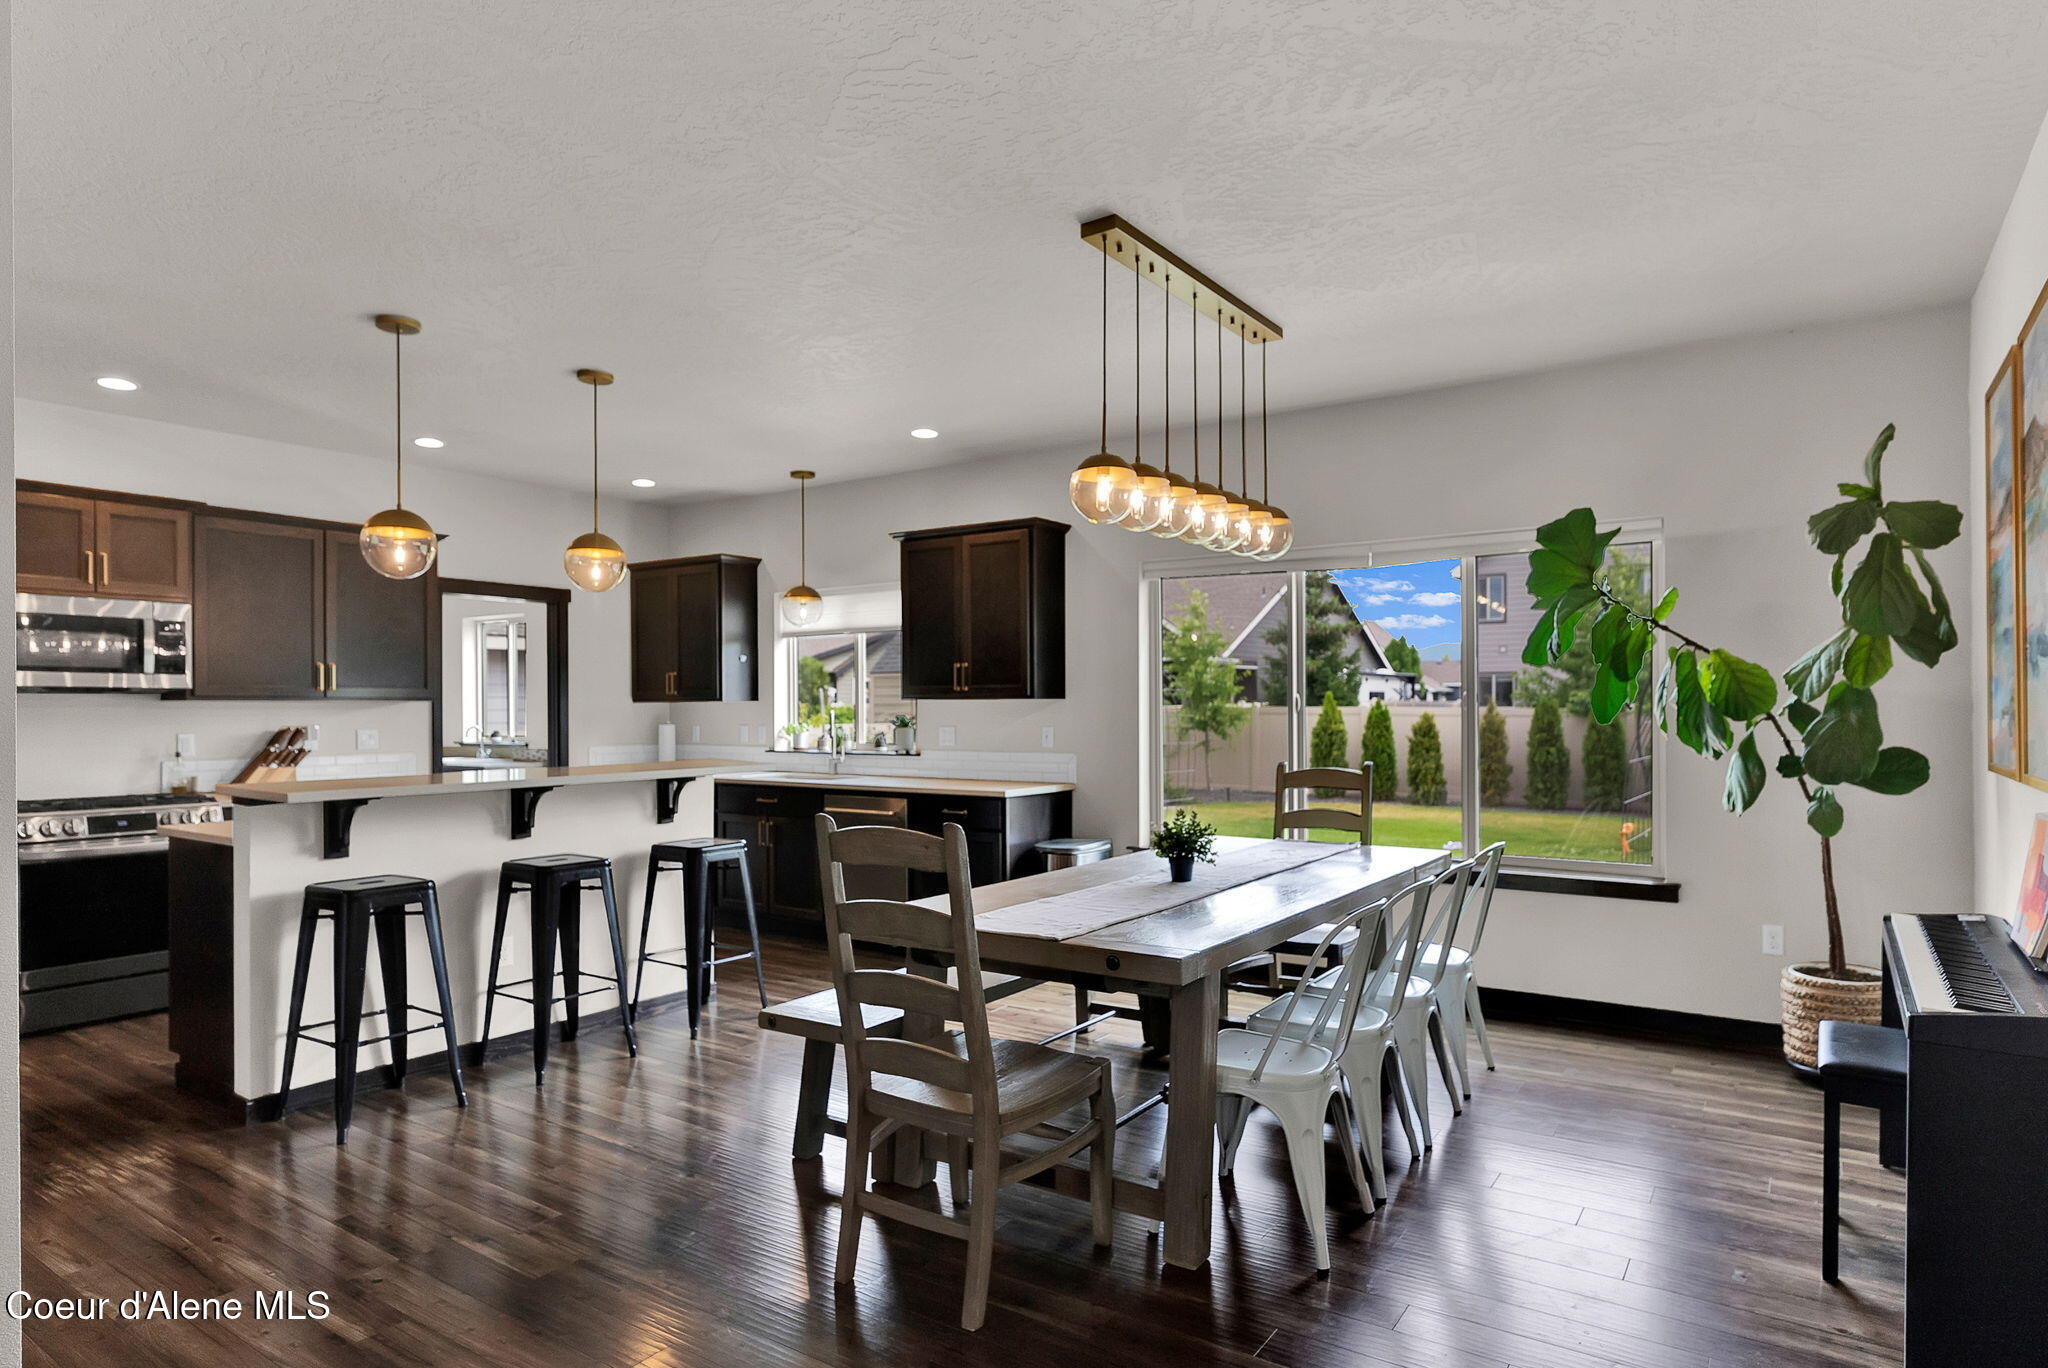
Open kitchen and dining area with dark cabinetry, island seating, and sliding doors to a fenced backyard.
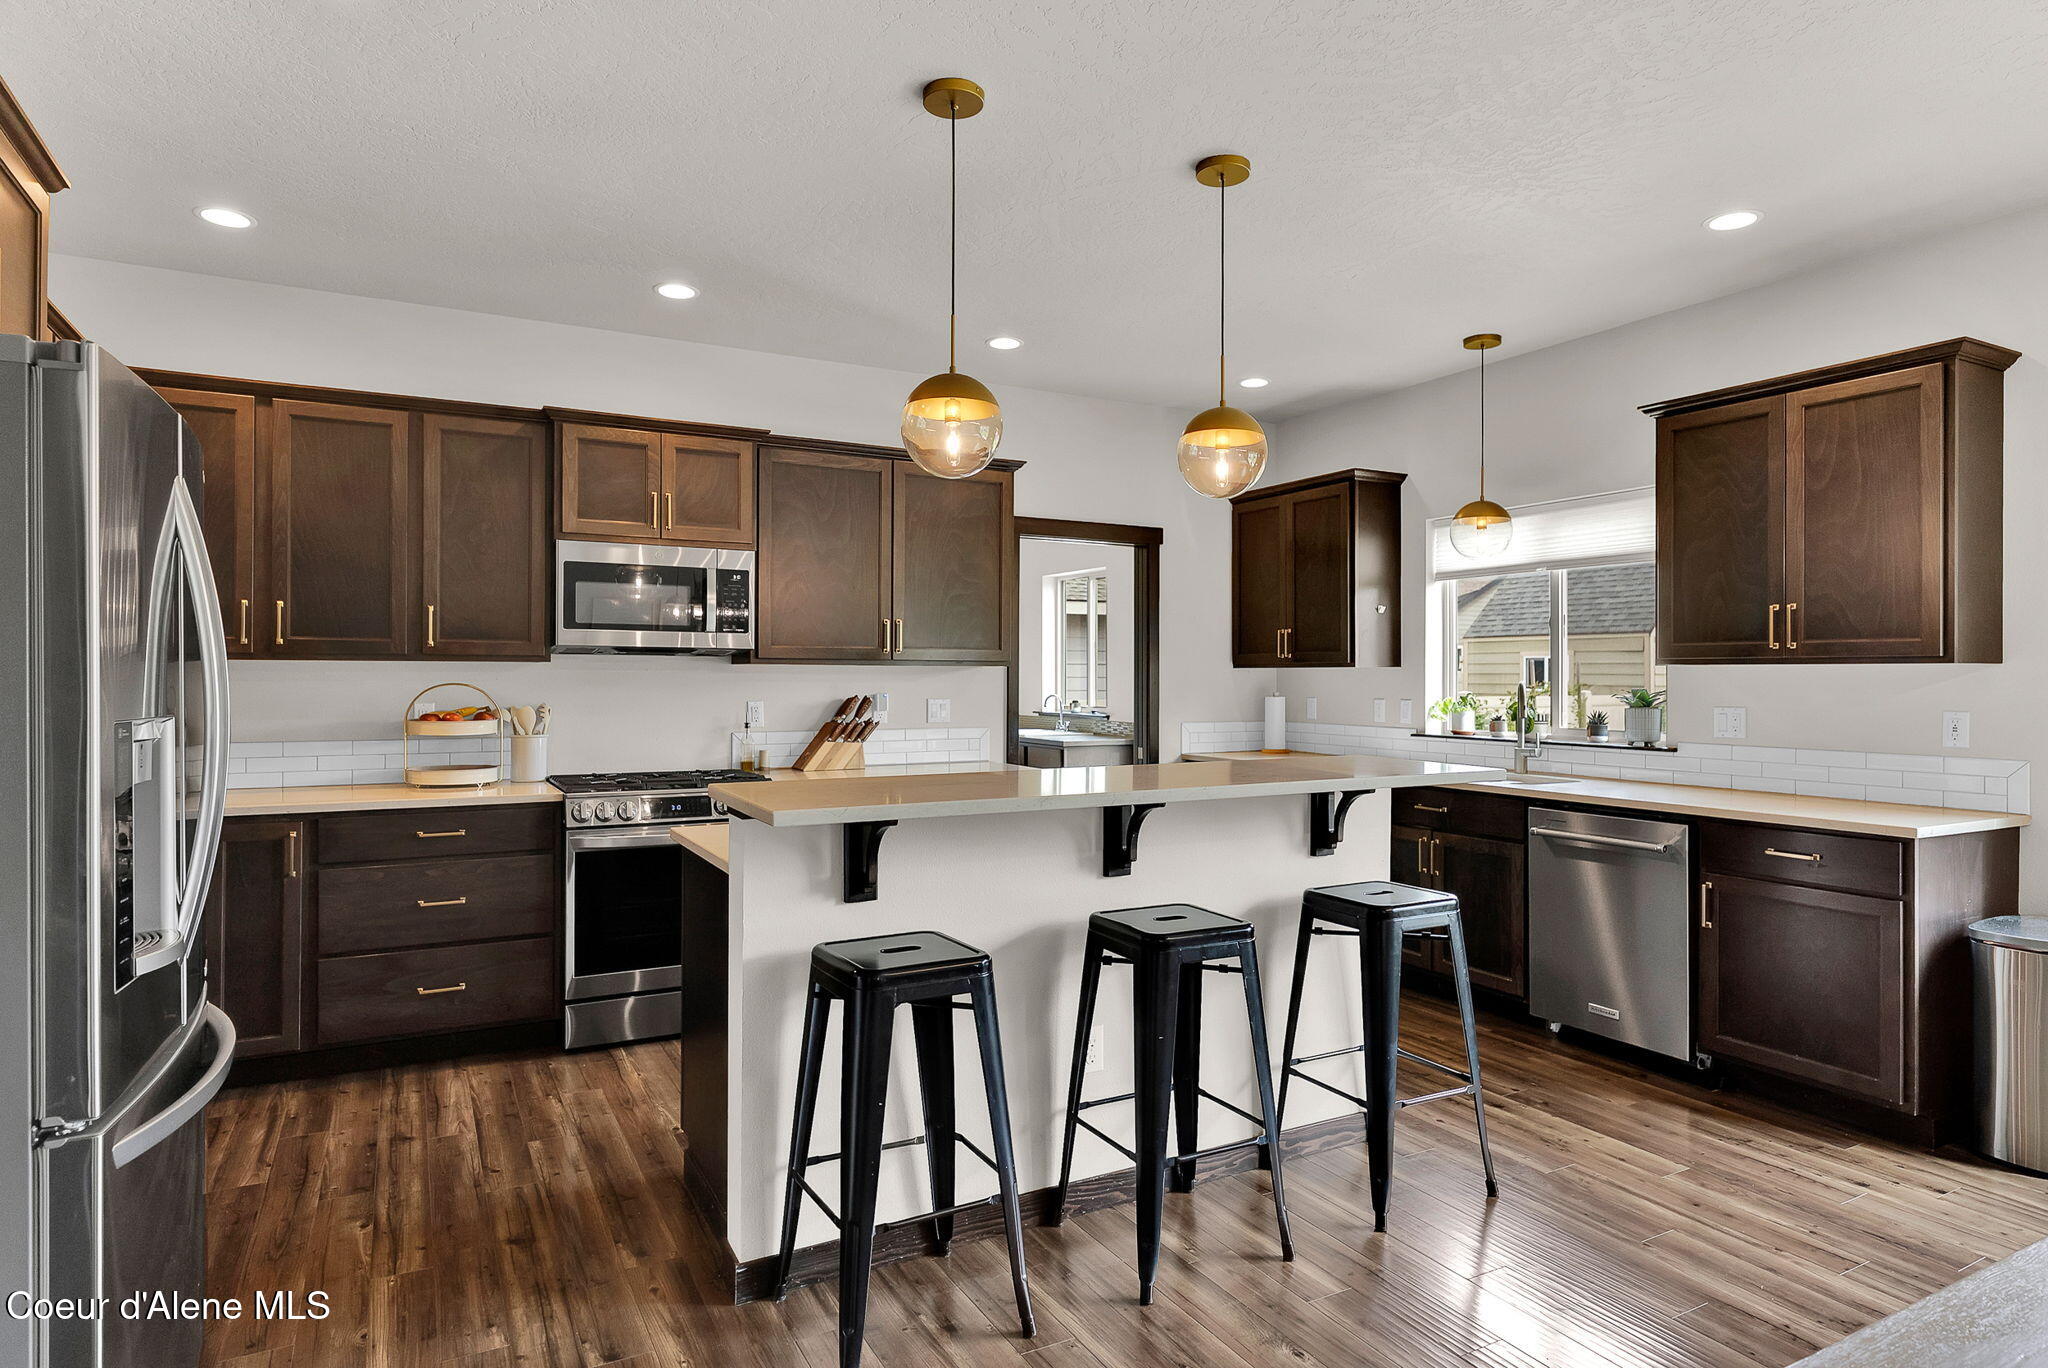
Kitchen with dark wood cabinets, stainless appliances, and a large island with three stools.
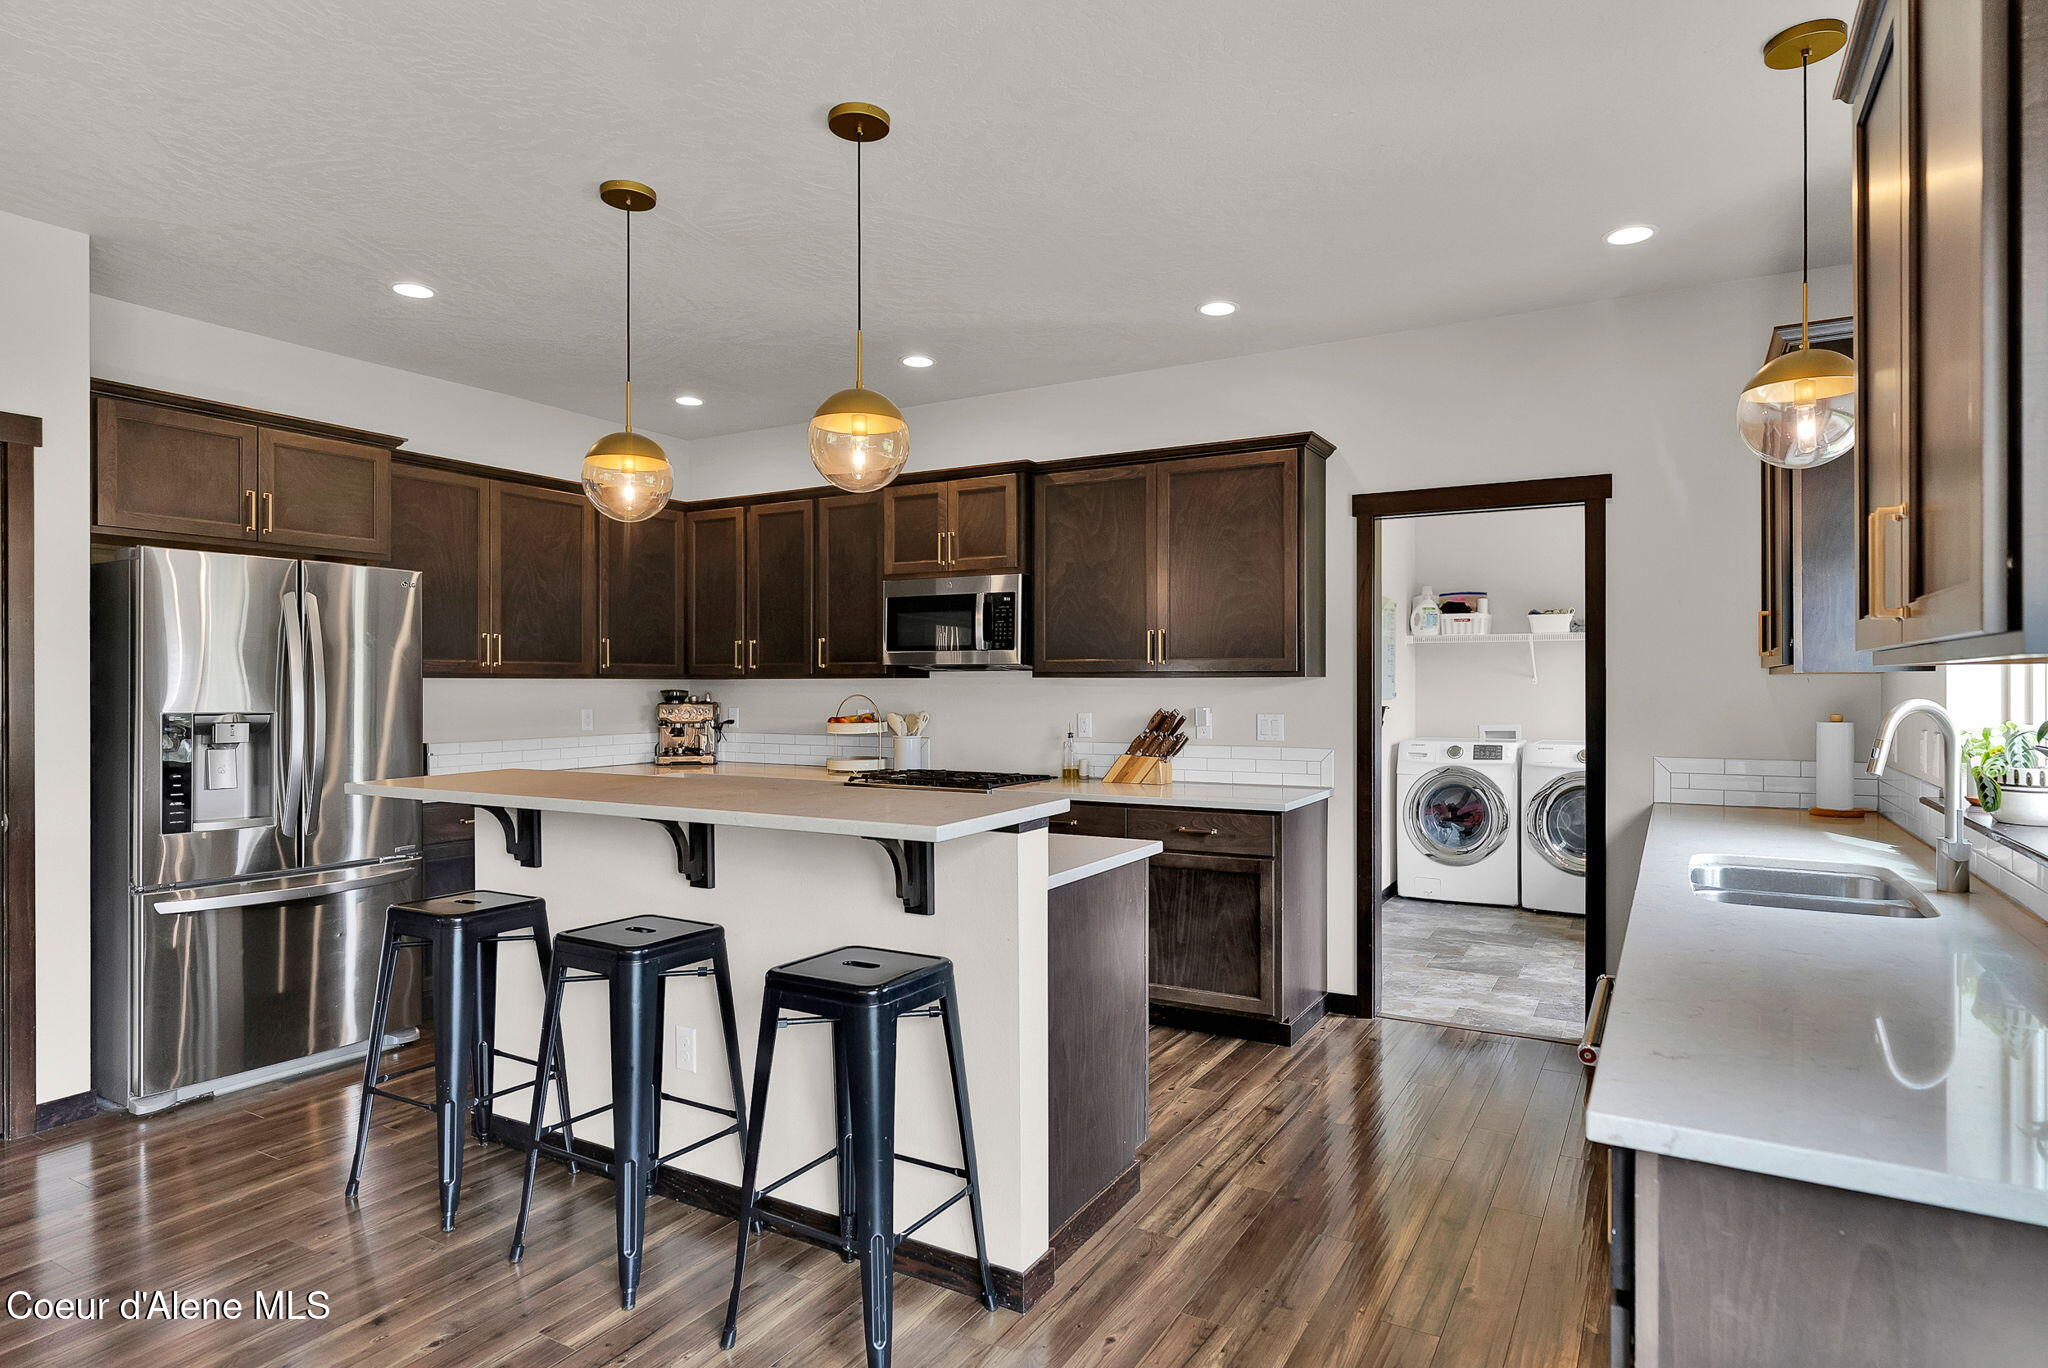
Kitchen with dark wood cabinets, stainless appliances, and a peninsula with three stools beside a laundry room.
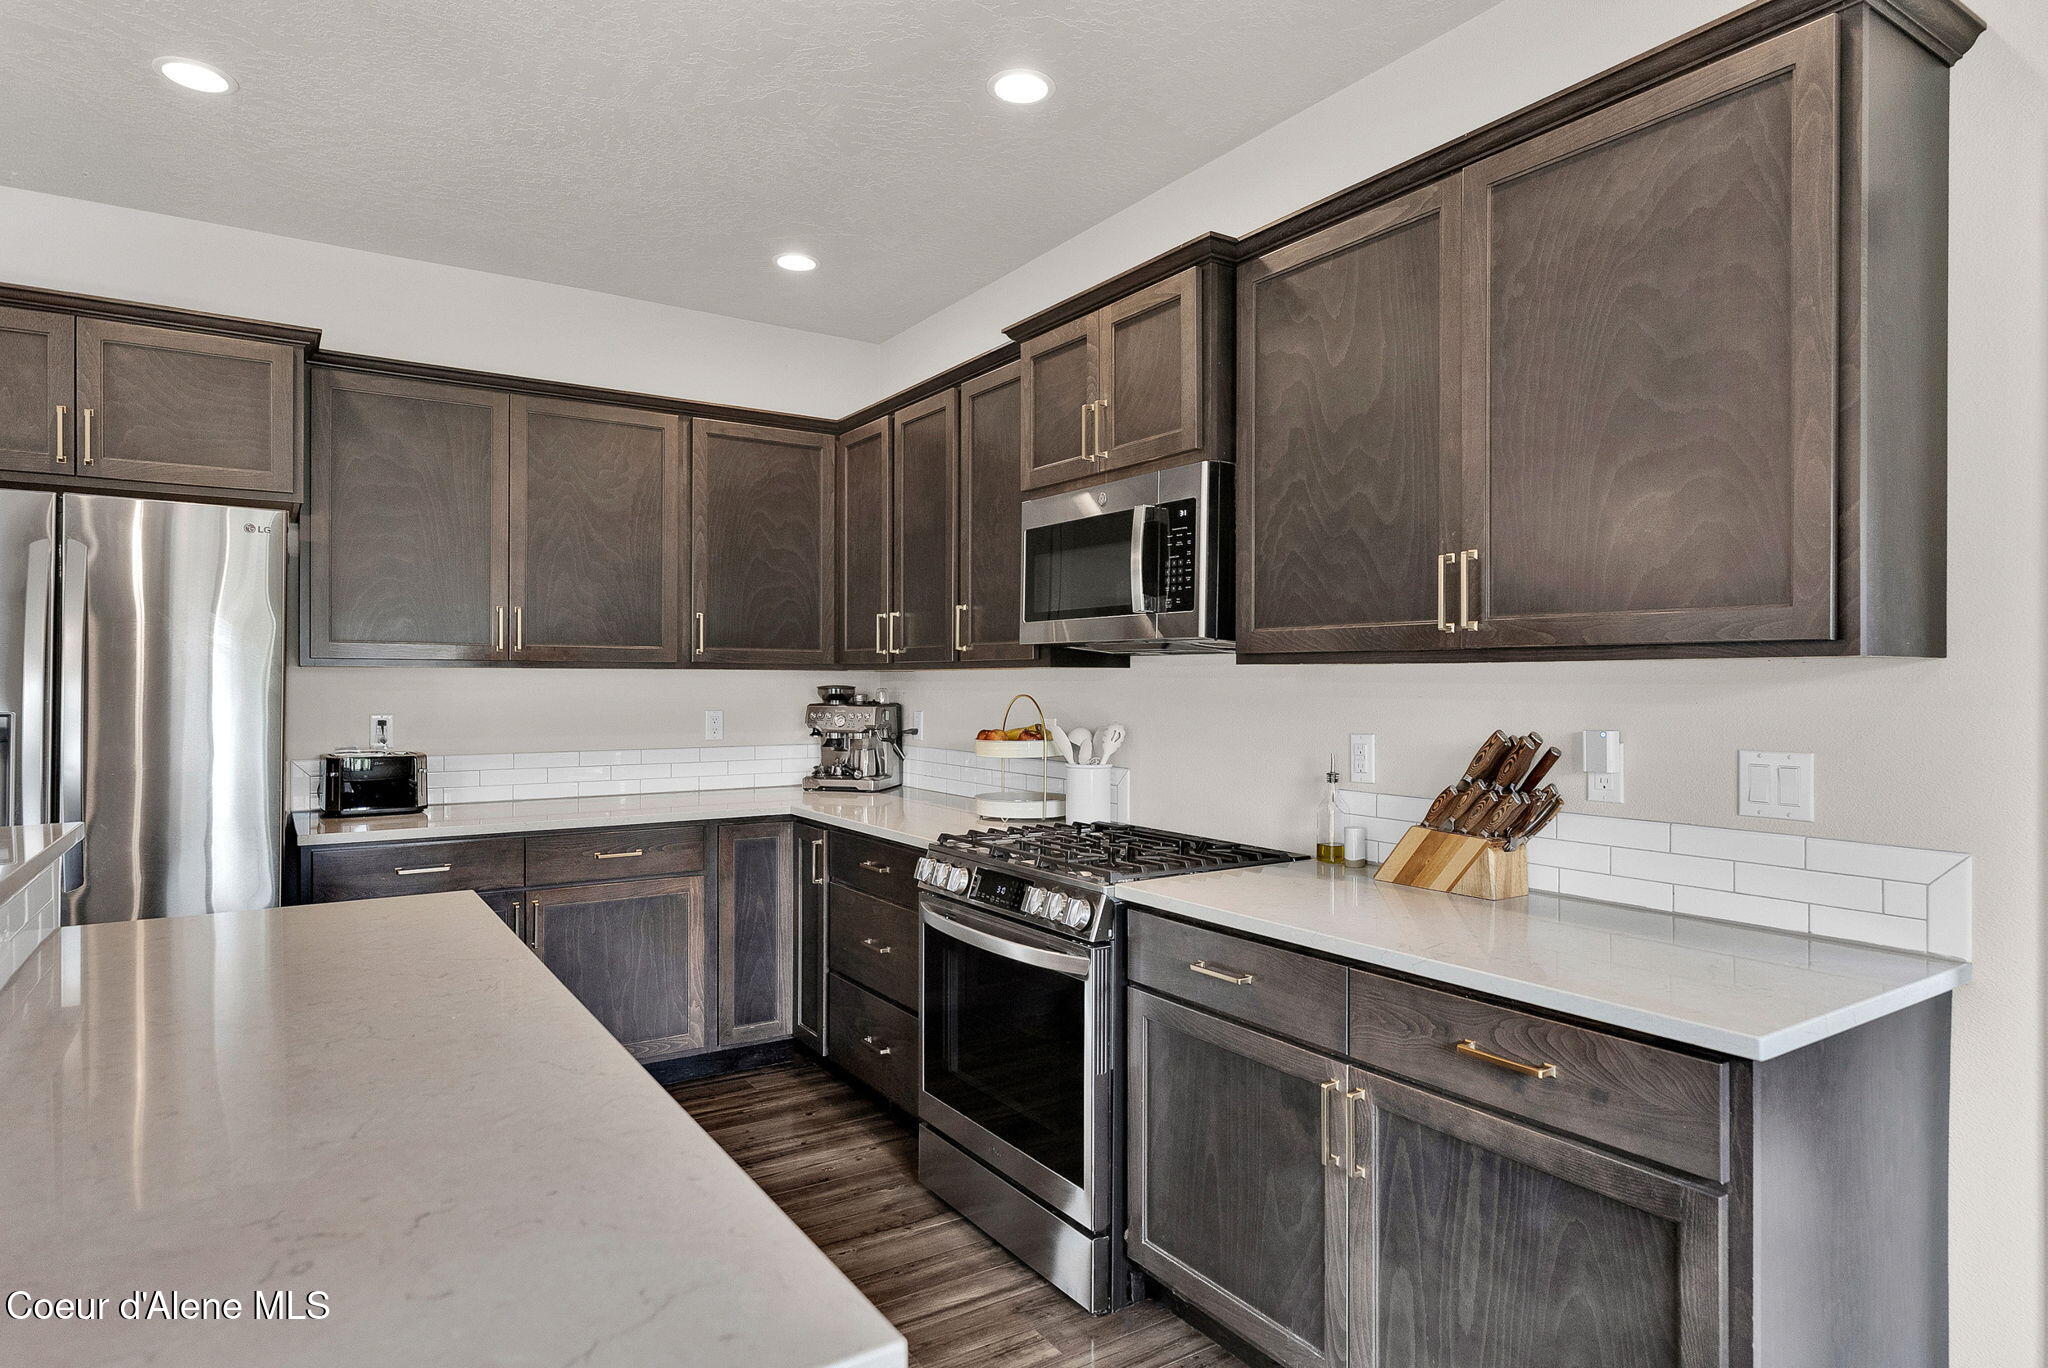
Kitchen with dark wood cabinets, white countertops, stainless steel appliances, and a gas range.
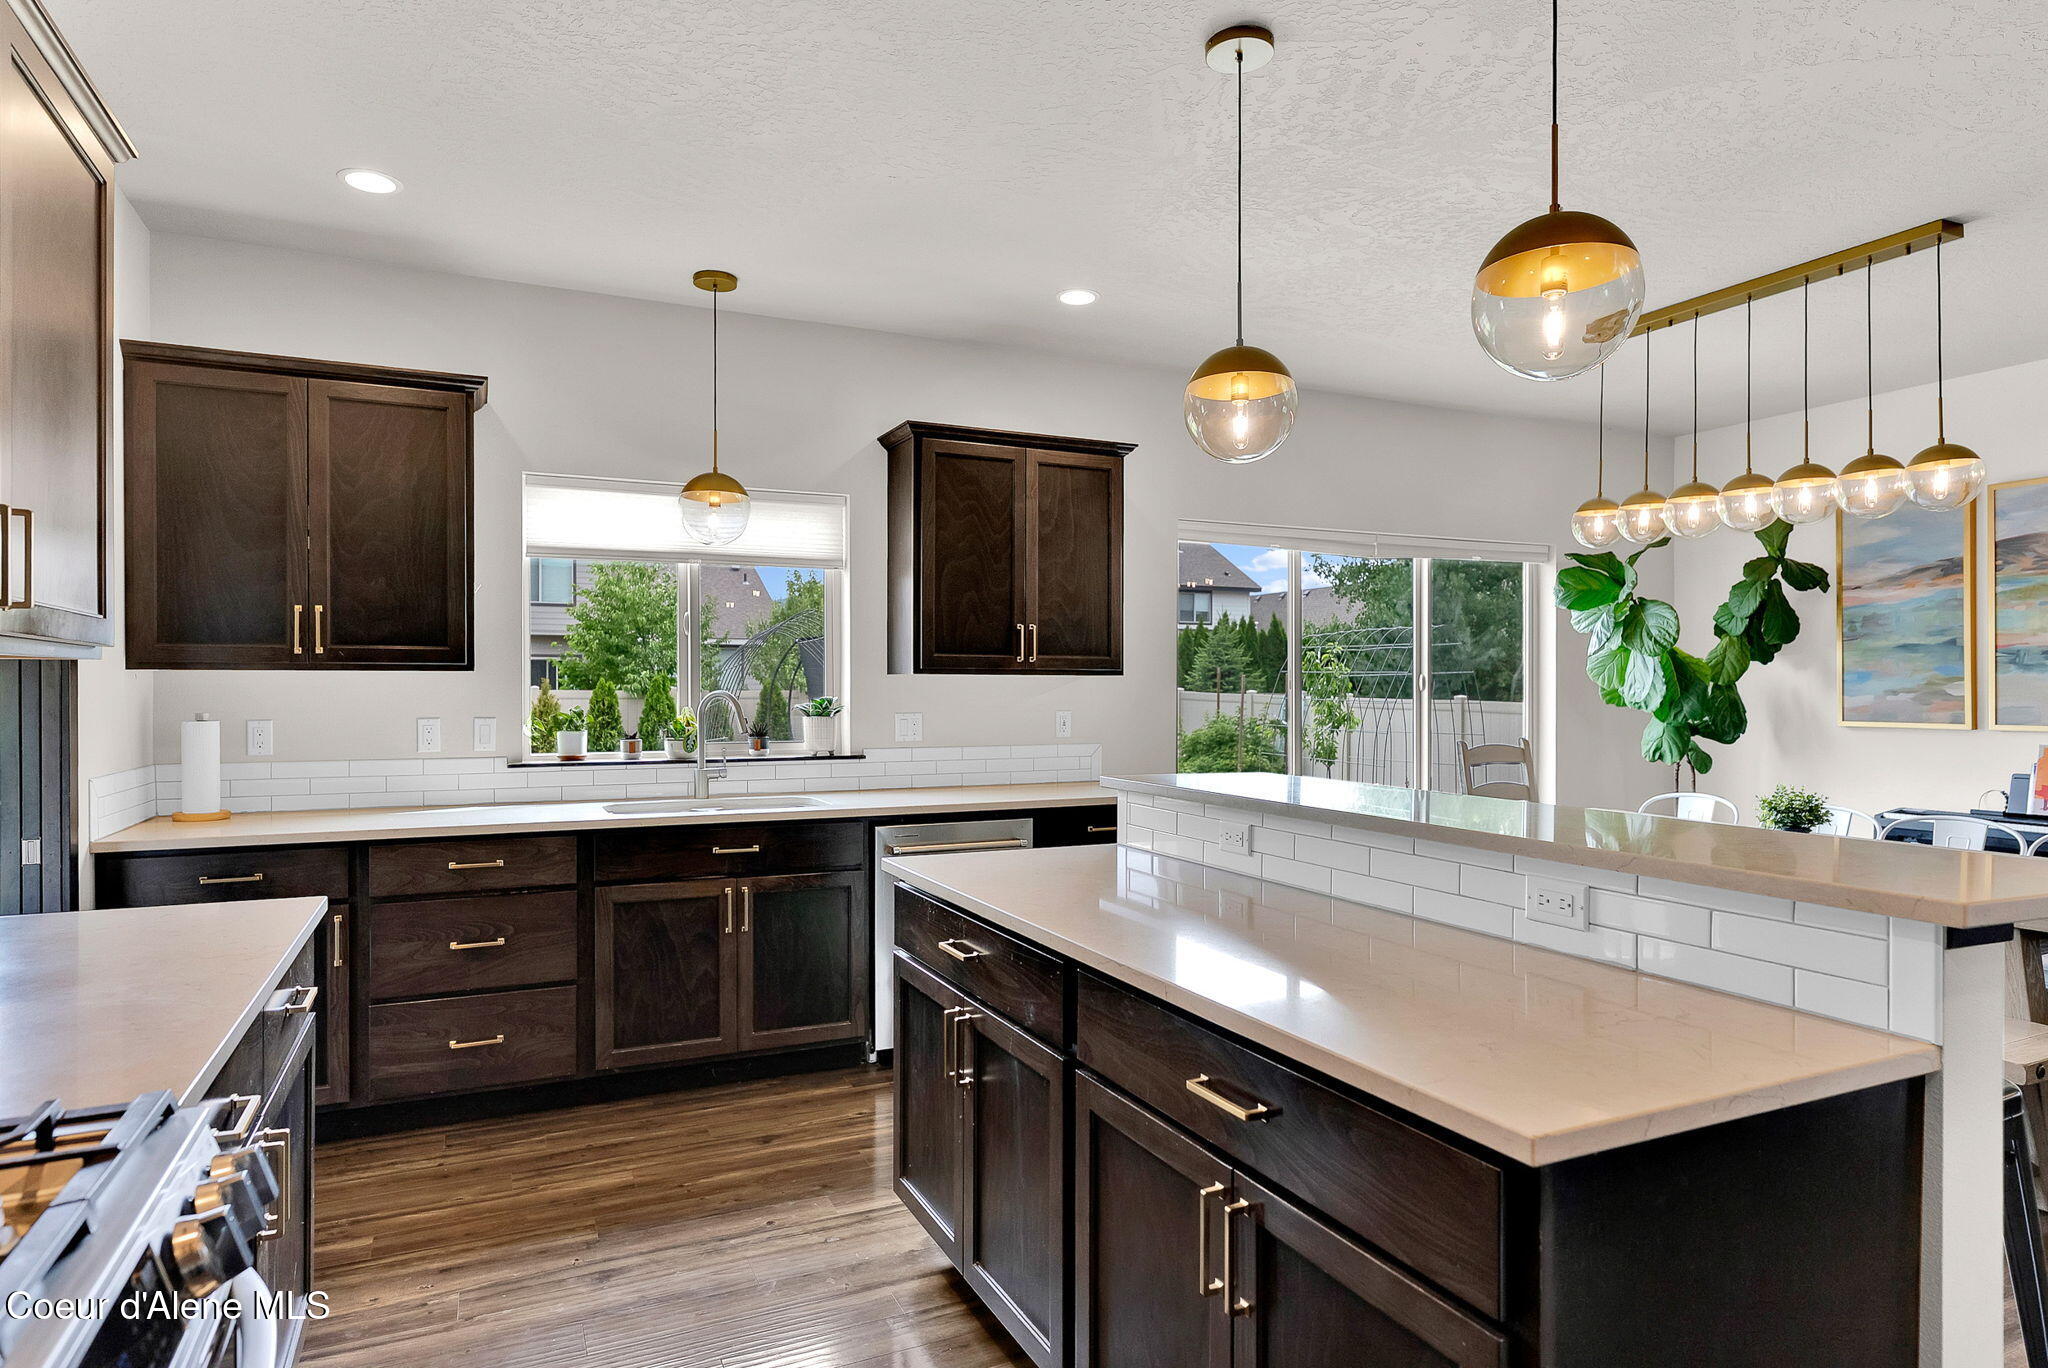
Modern kitchen with dark wood cabinetry, a large island, and gold-and-glass pendant lights.
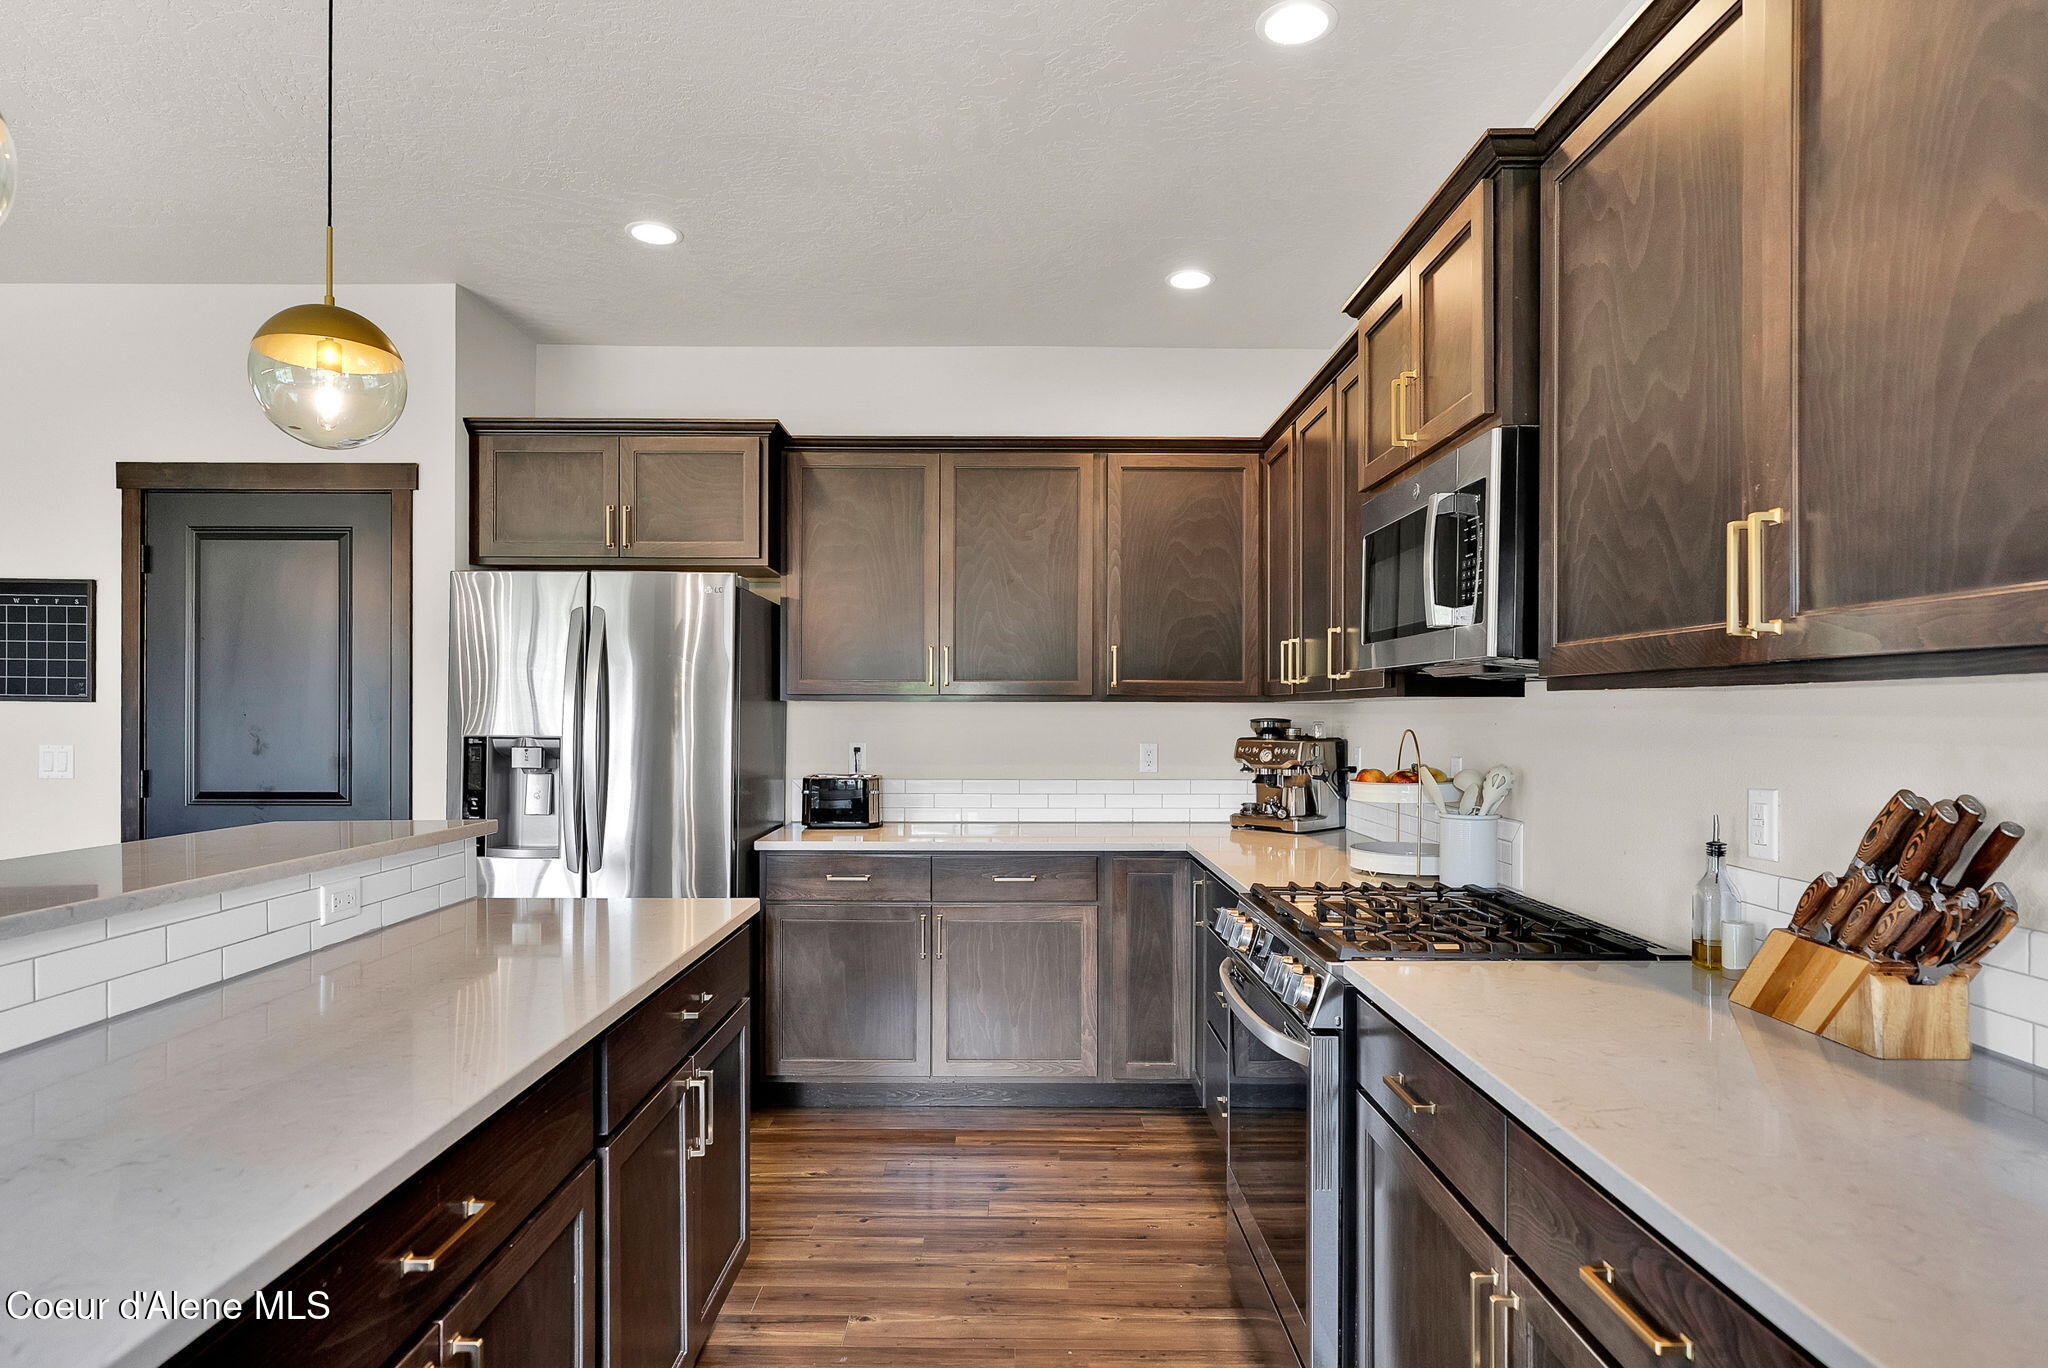
Kitchen with dark wood cabinetry, white counters, stainless steel appliances, and a gas range.
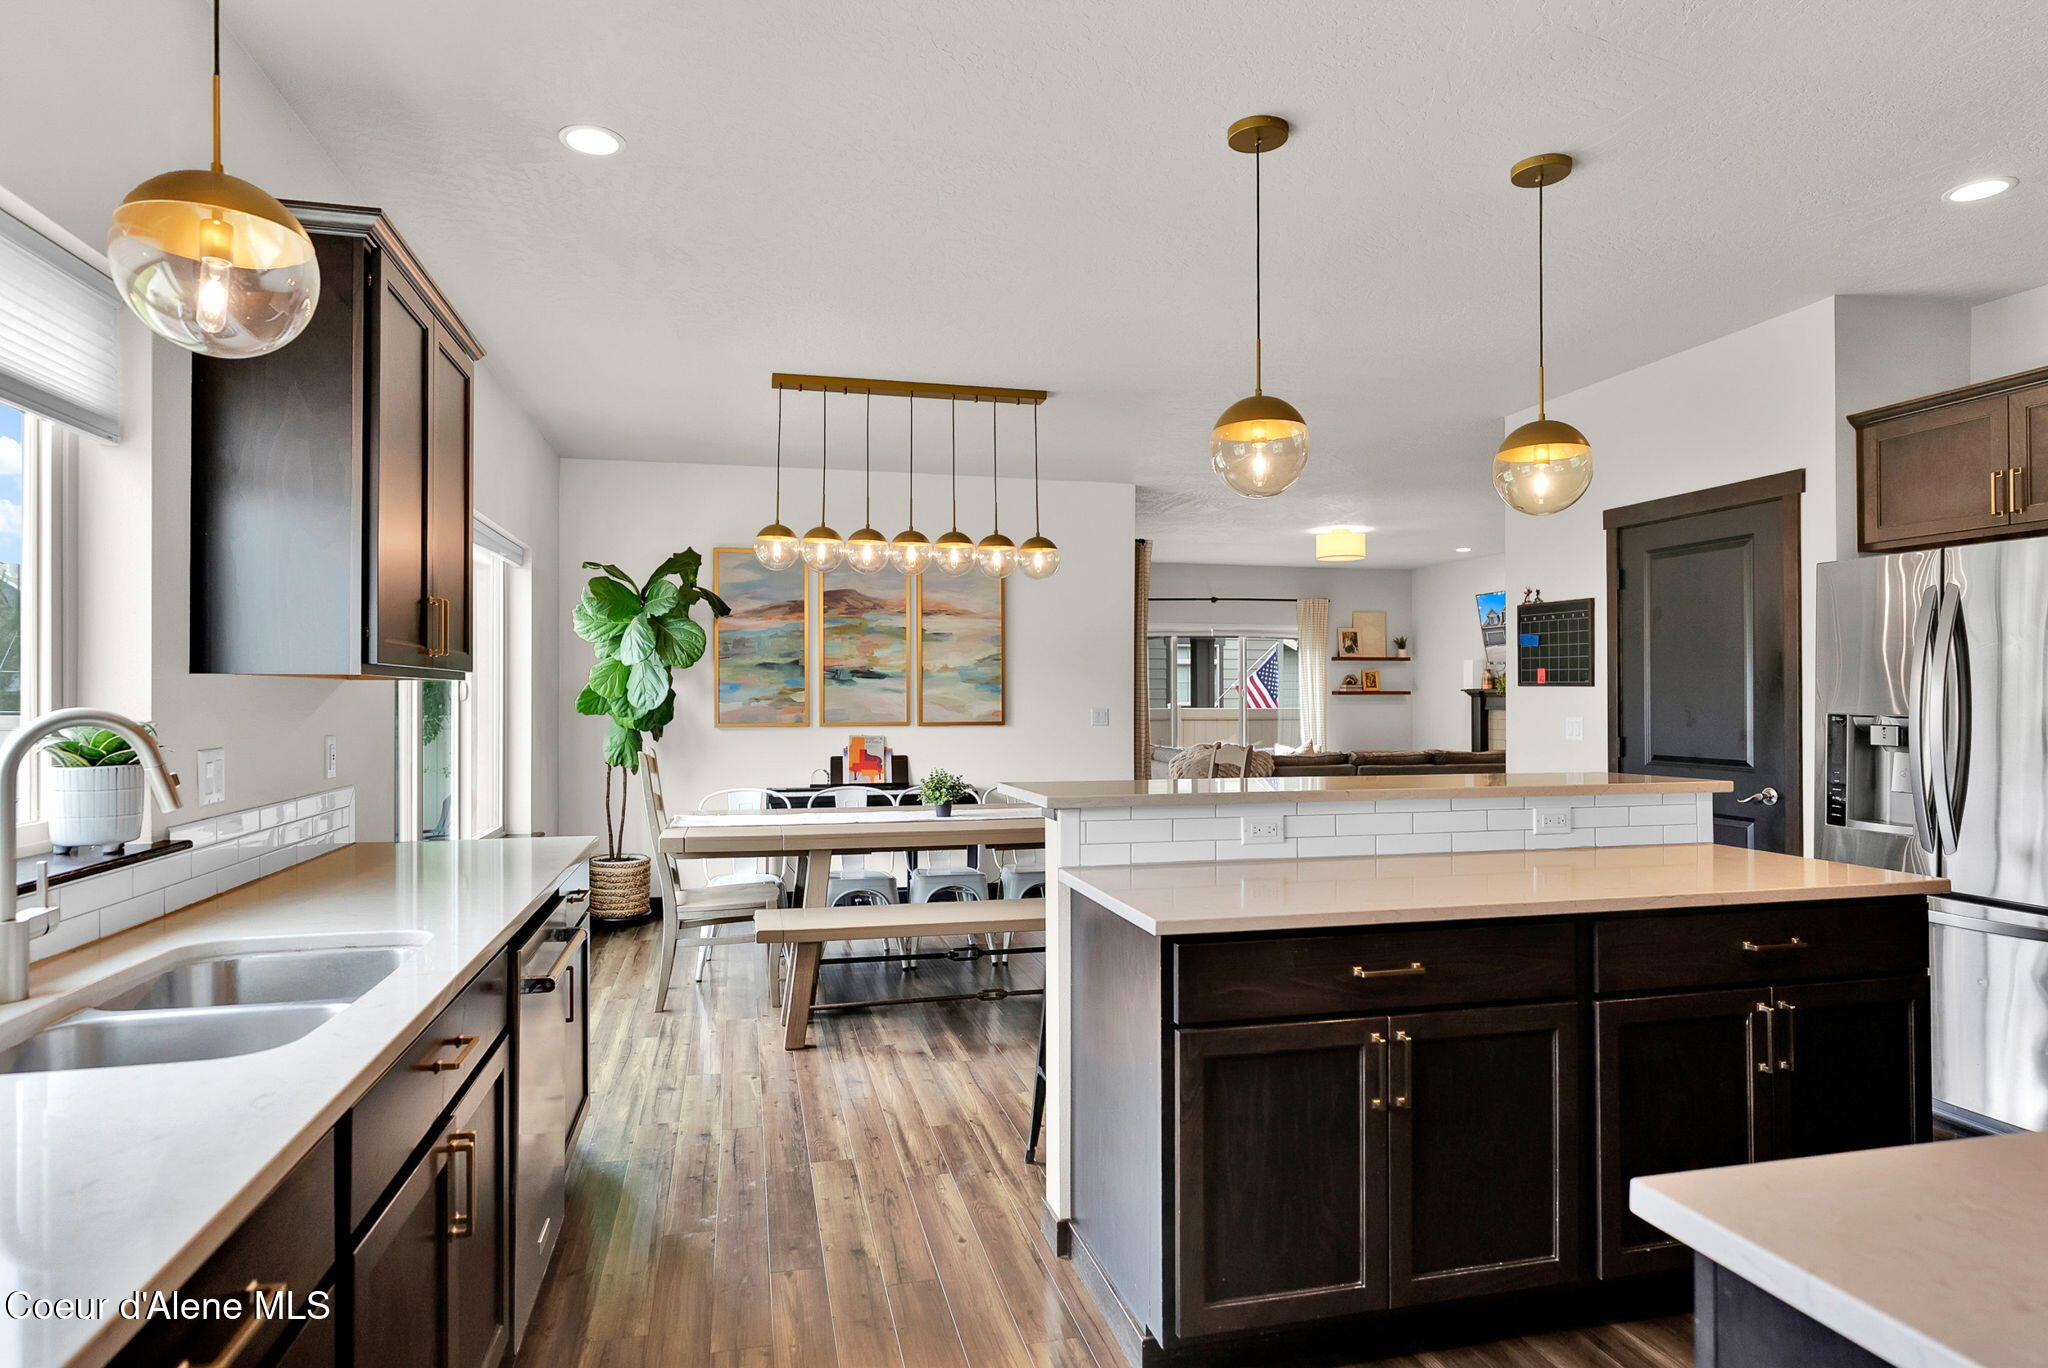
Open kitchen with a large island, dark cabinets, gold pendant lights, and dining area beyond.
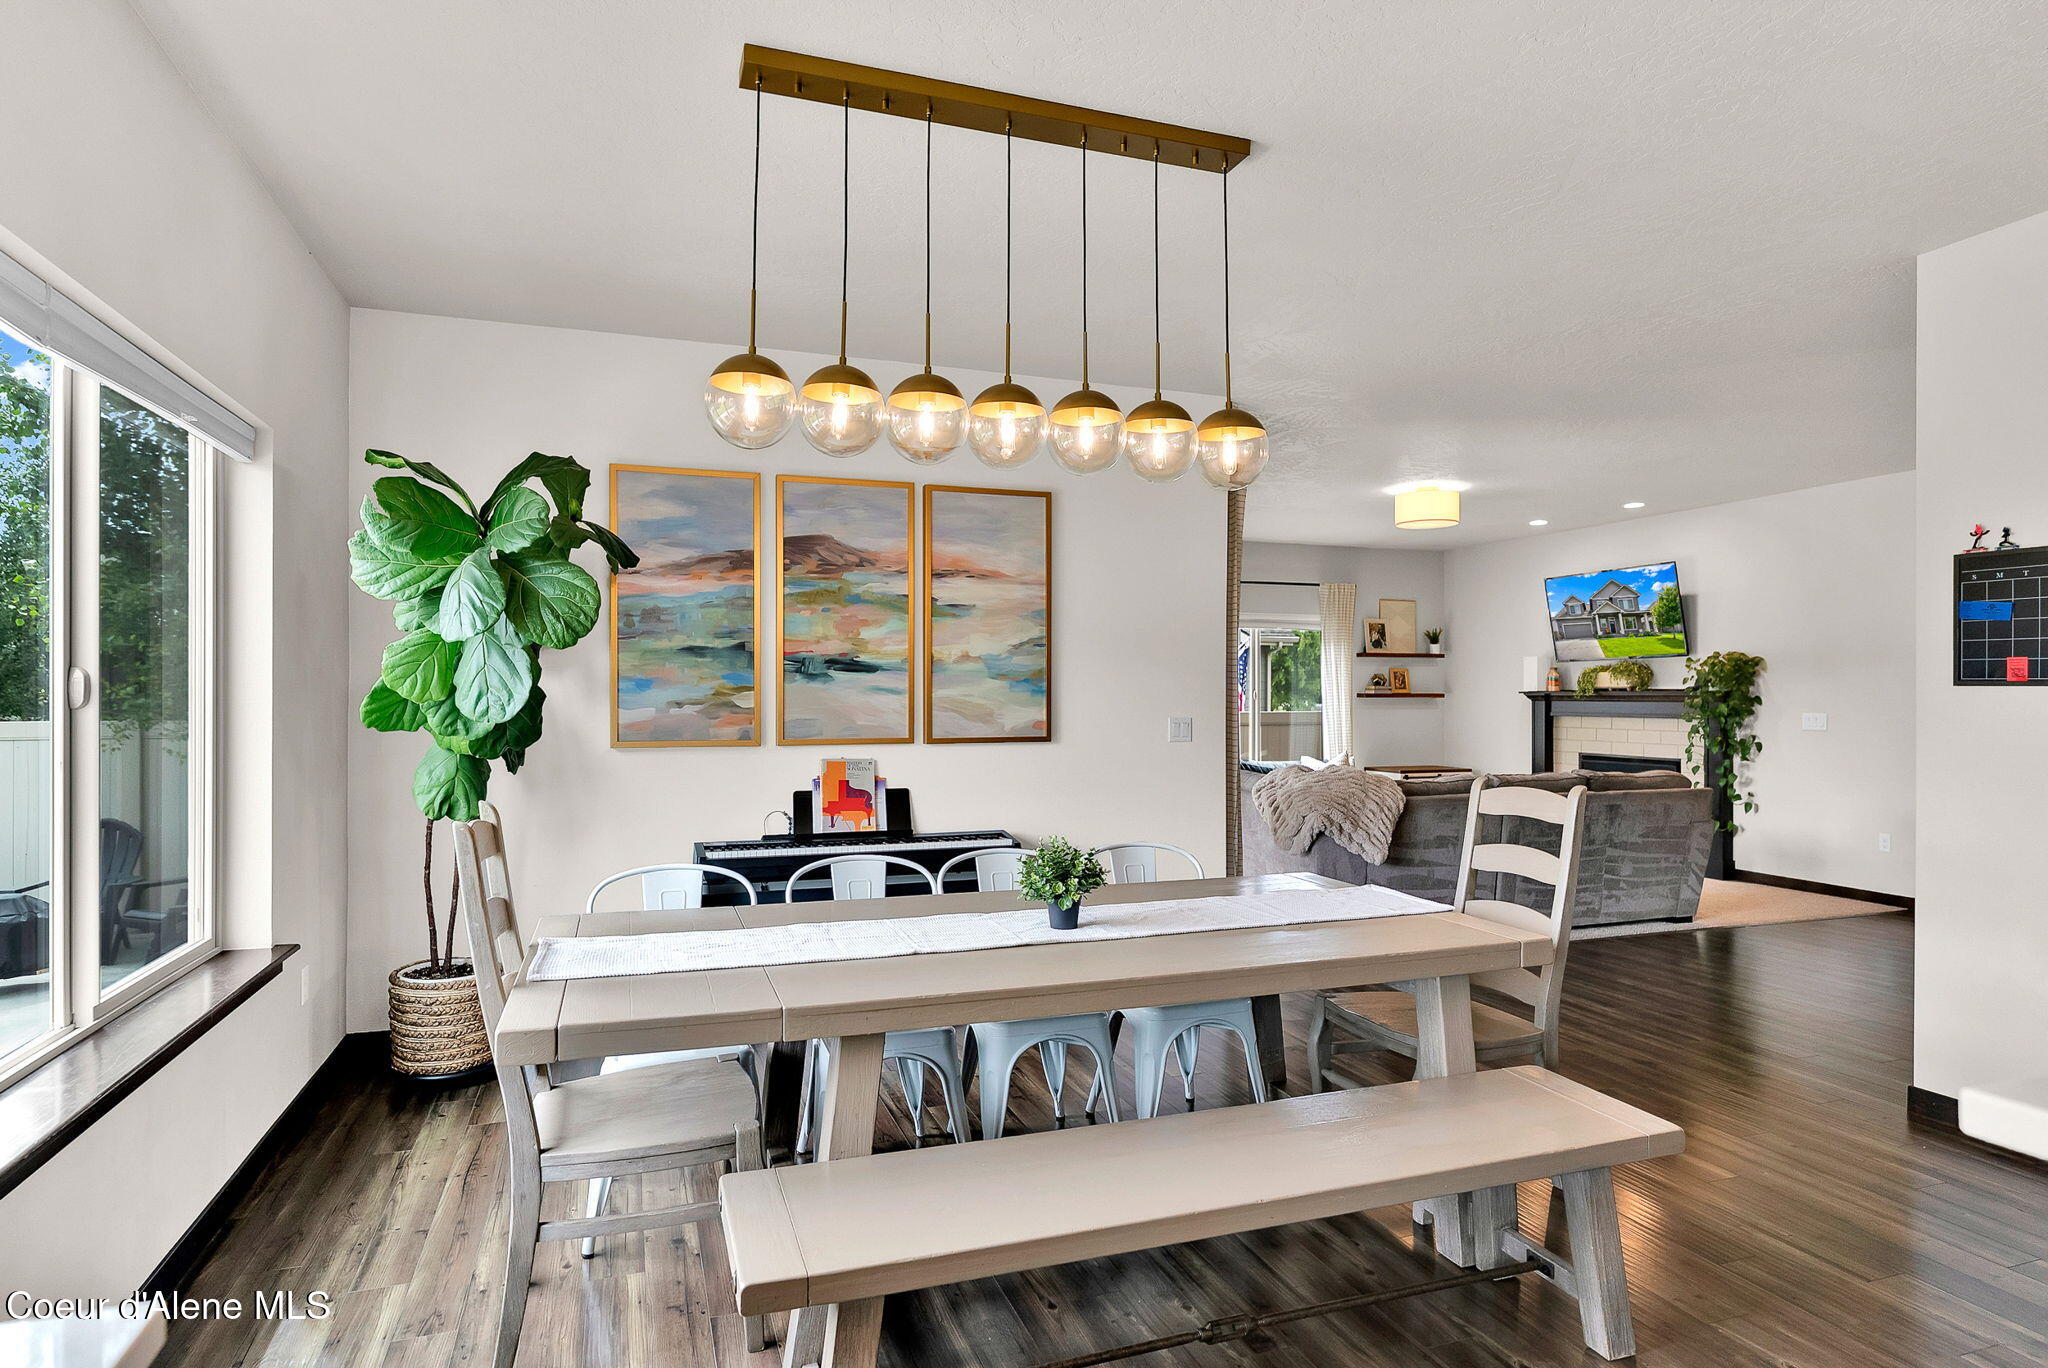
Dining room with a long wood table, globe pendant lights, piano, and open view to a fireplace living room.
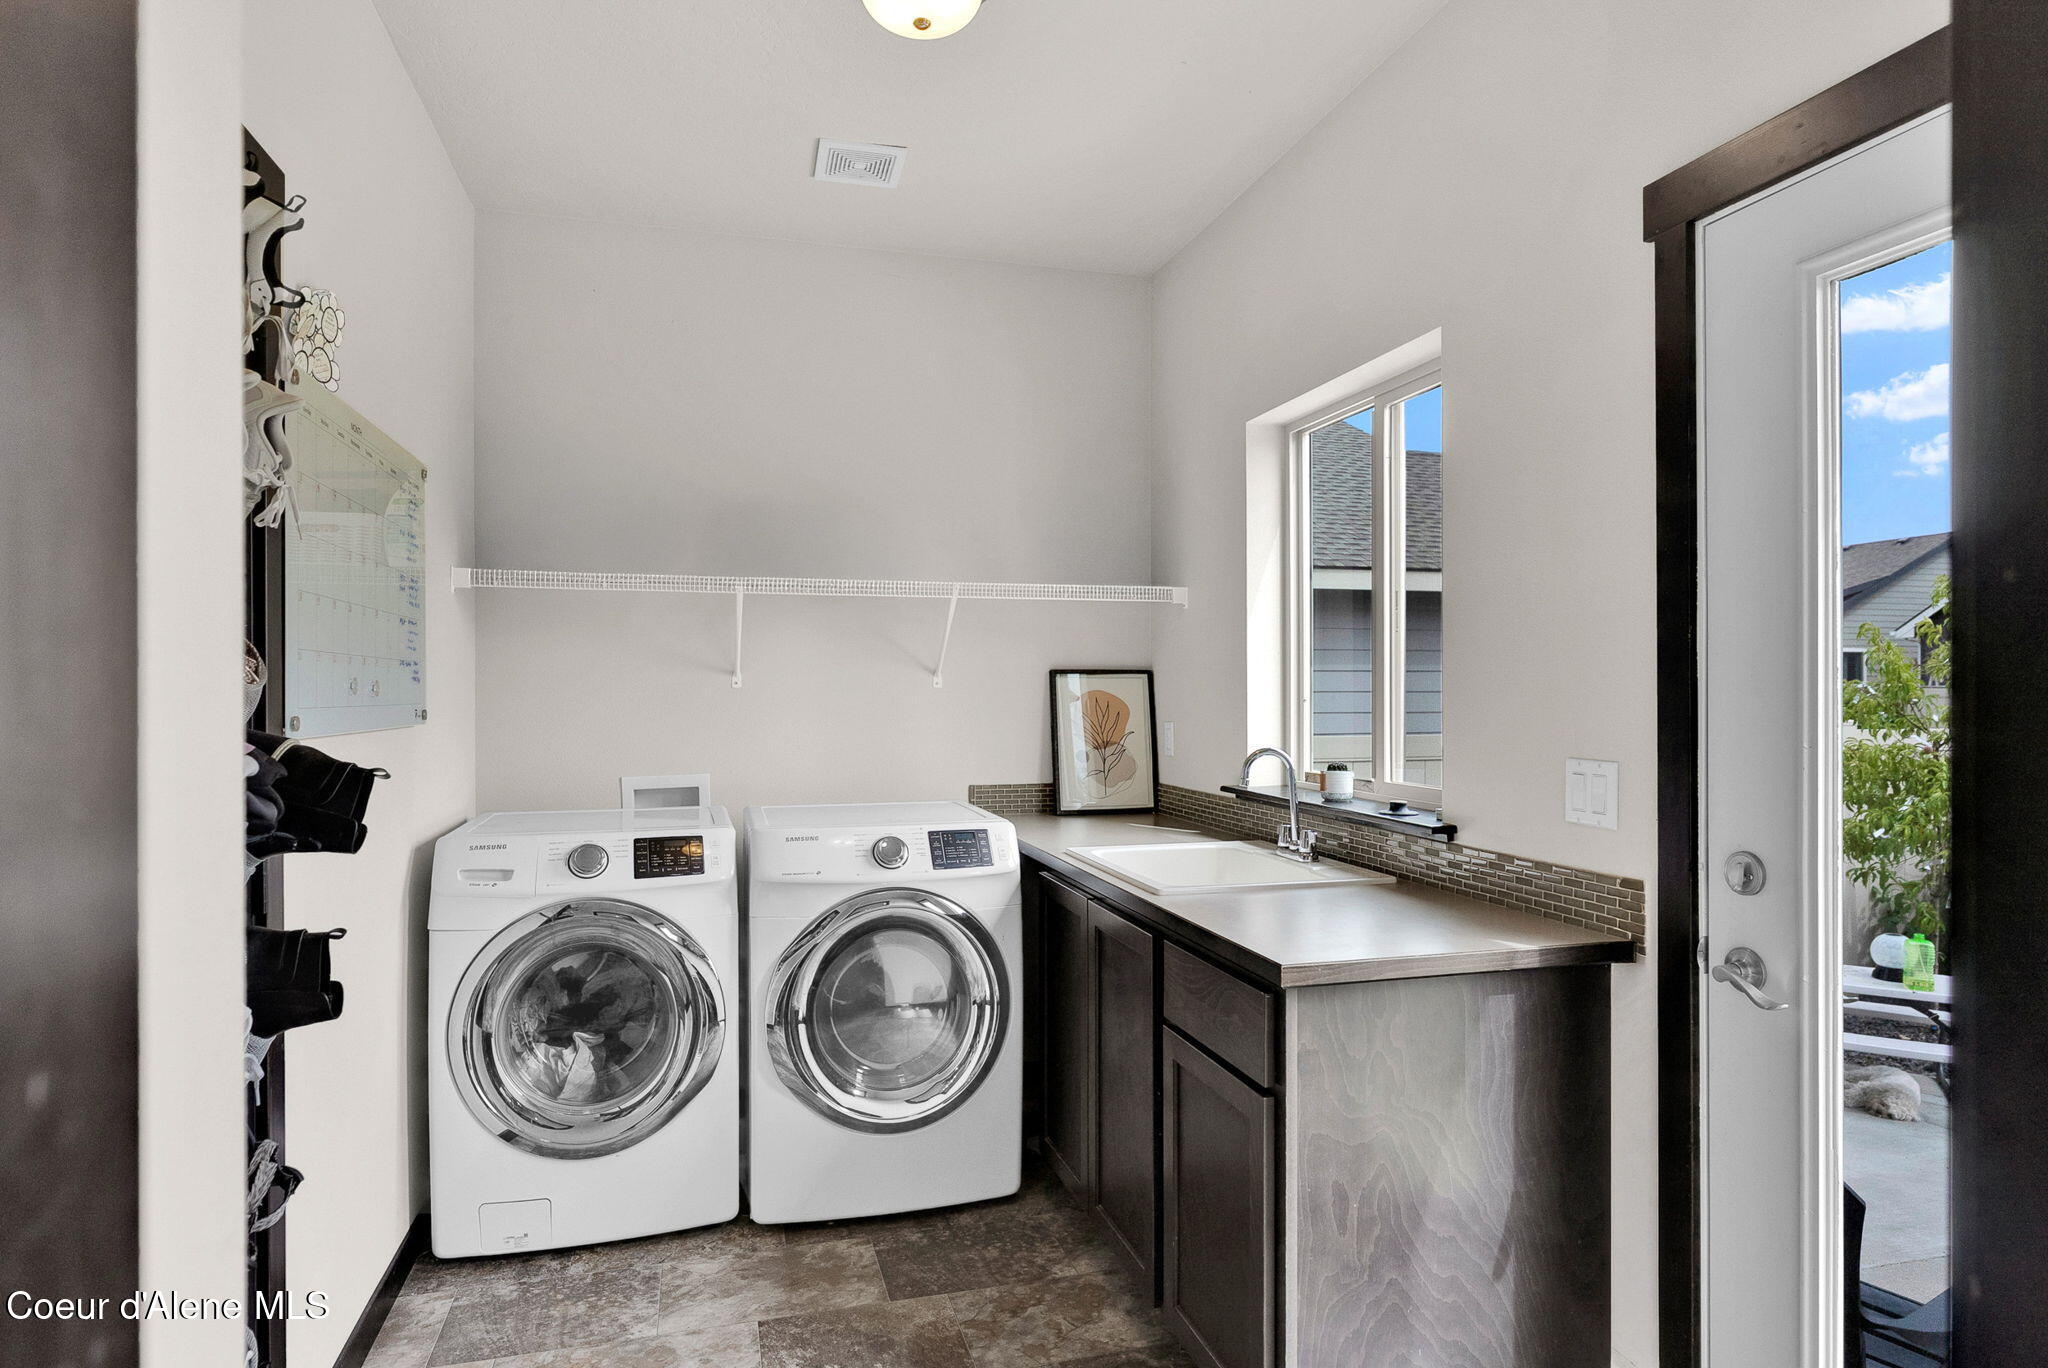
Laundry room with two front-loading machines and a sink counter beside a window and exterior door.
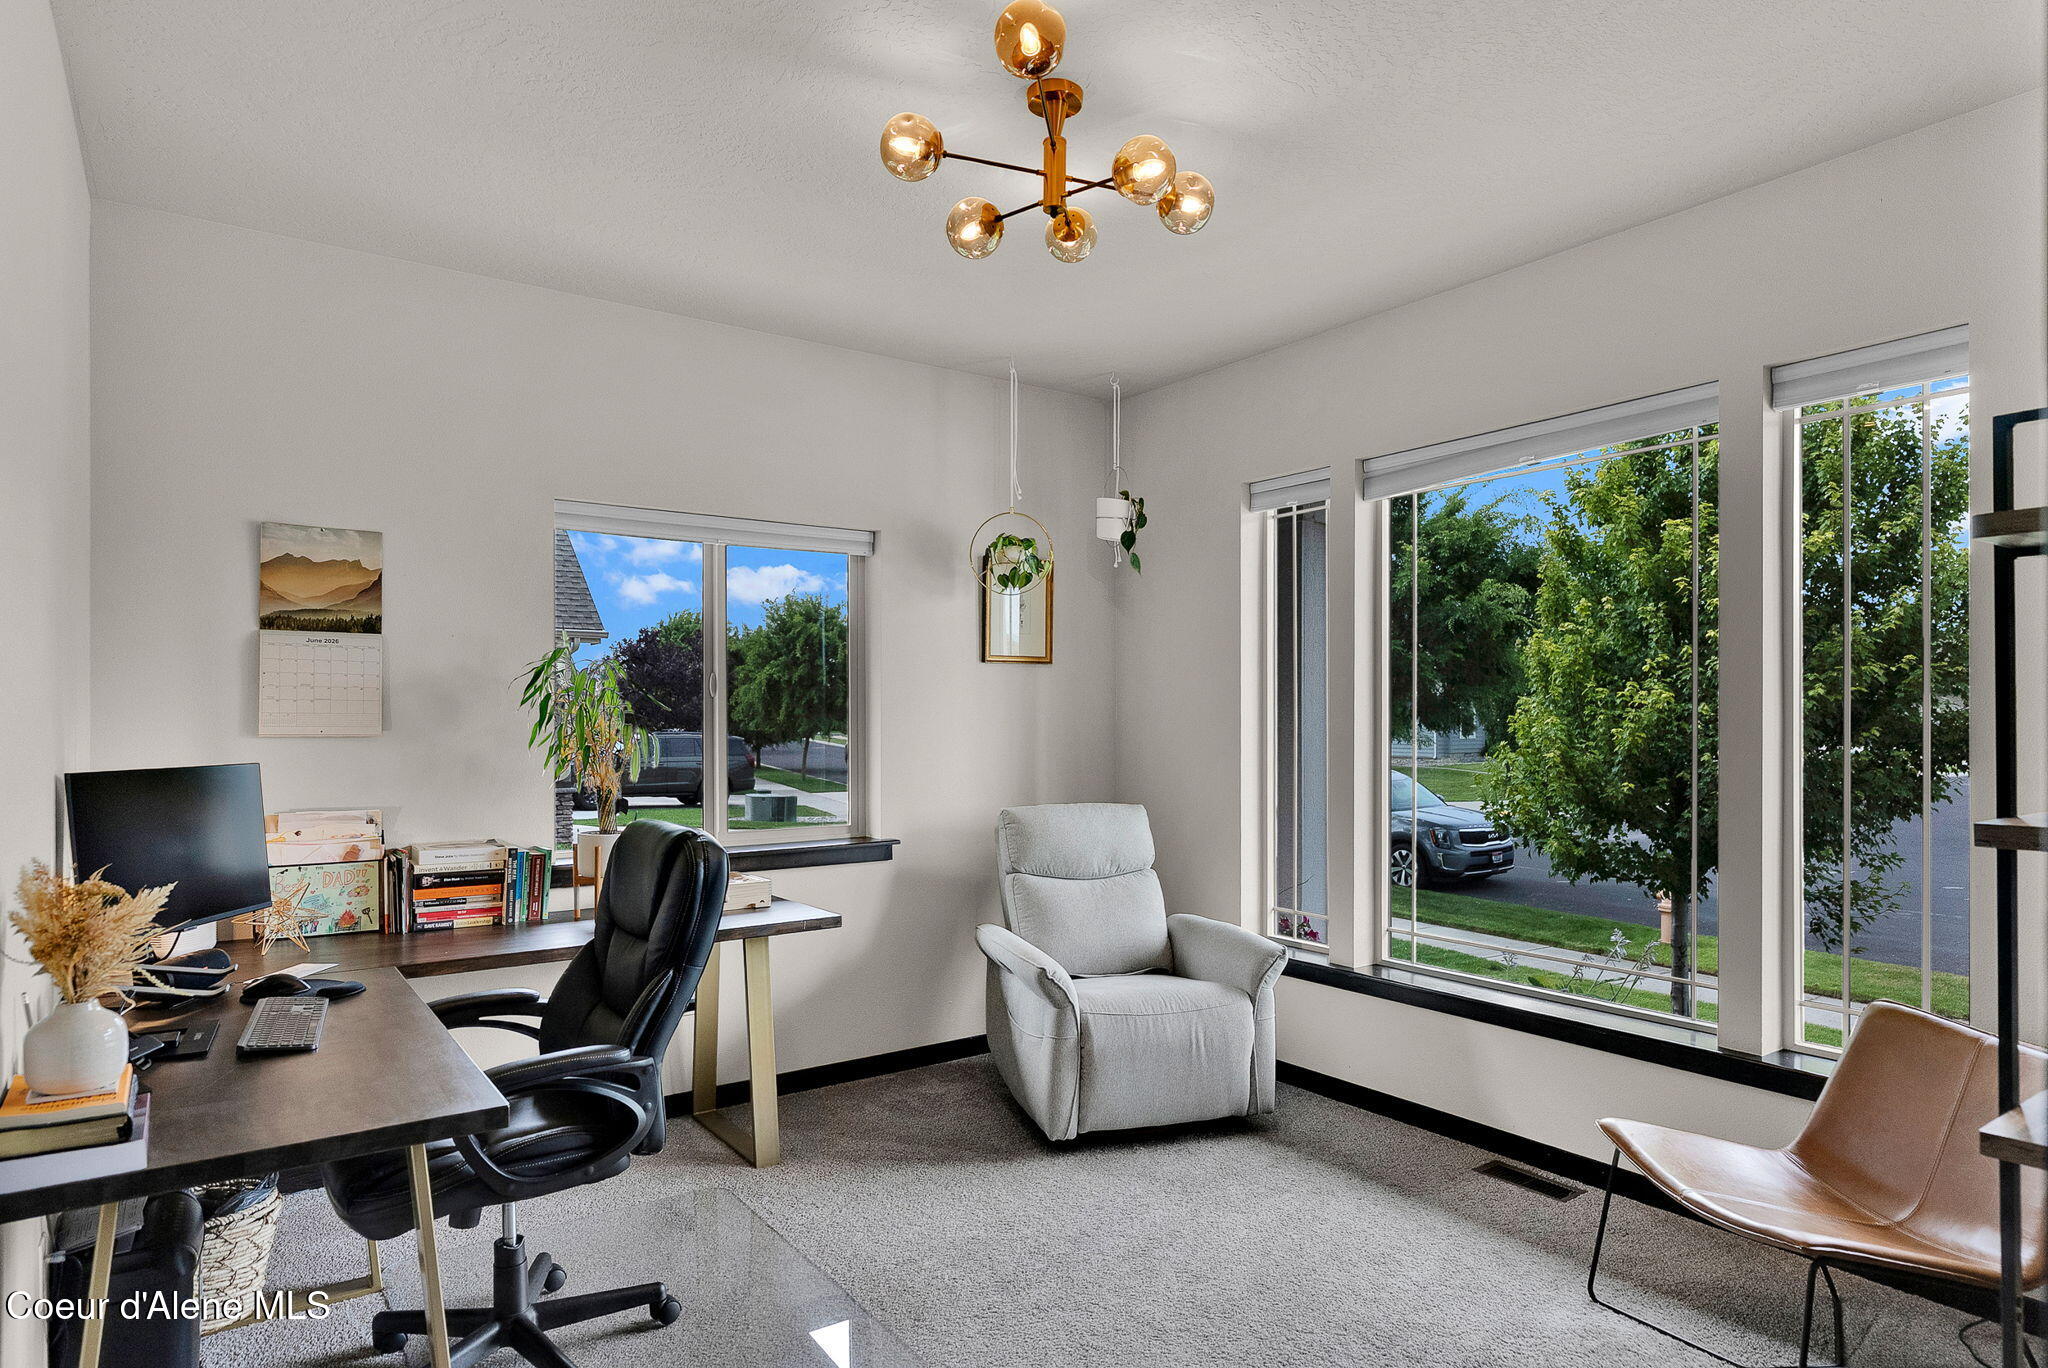
Home office with a desk, two lounge chairs, and large windows overlooking leafy trees.
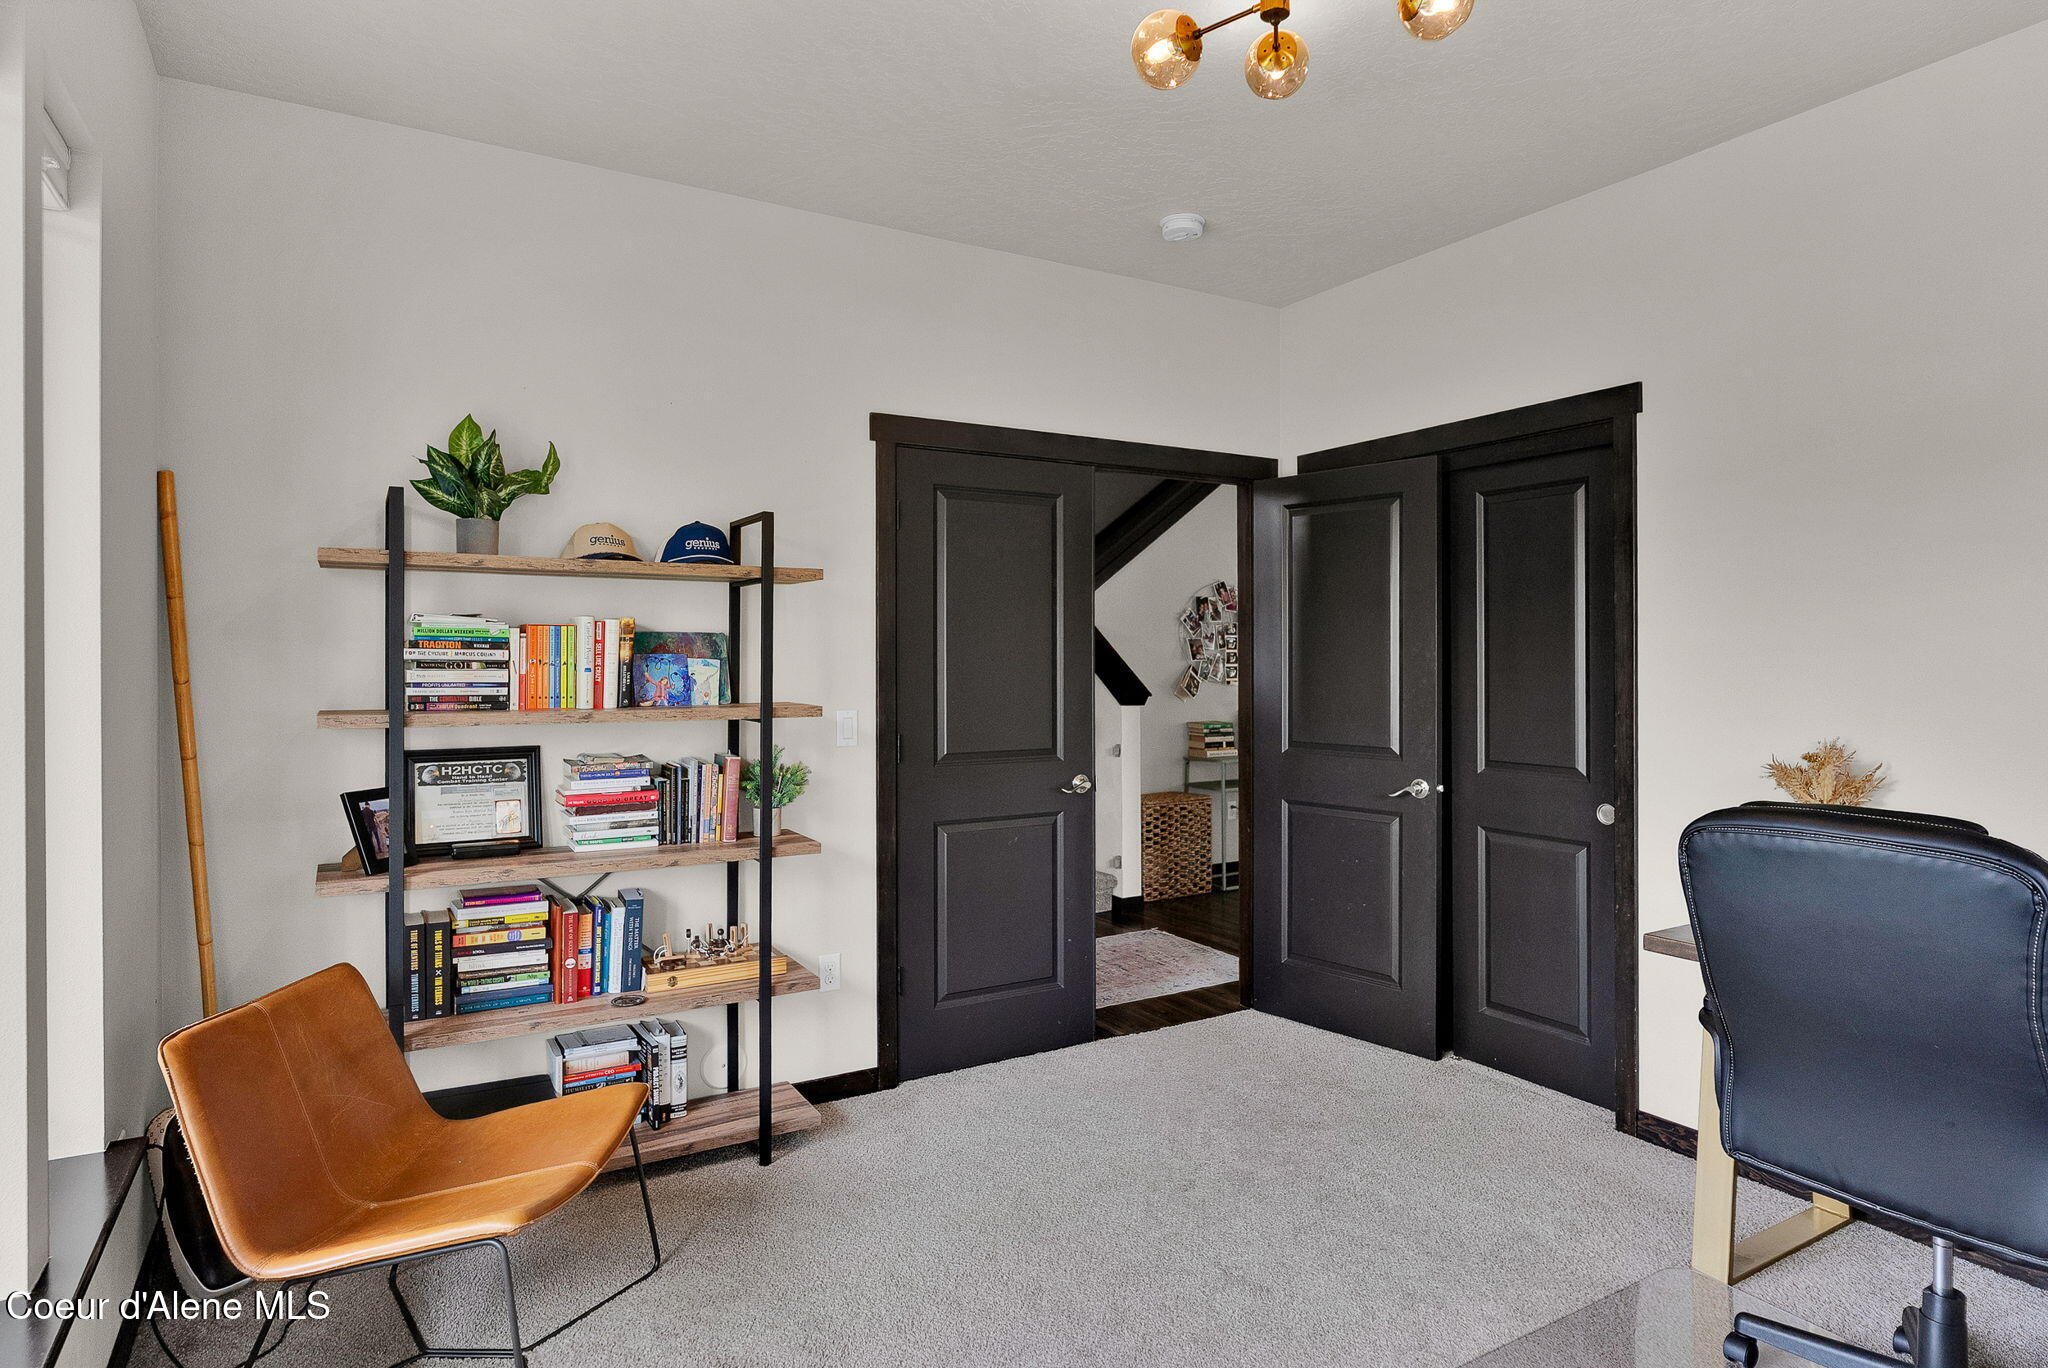
Furnished home office with a book-filled shelf, caramel leather chair, and dark paneled doors.
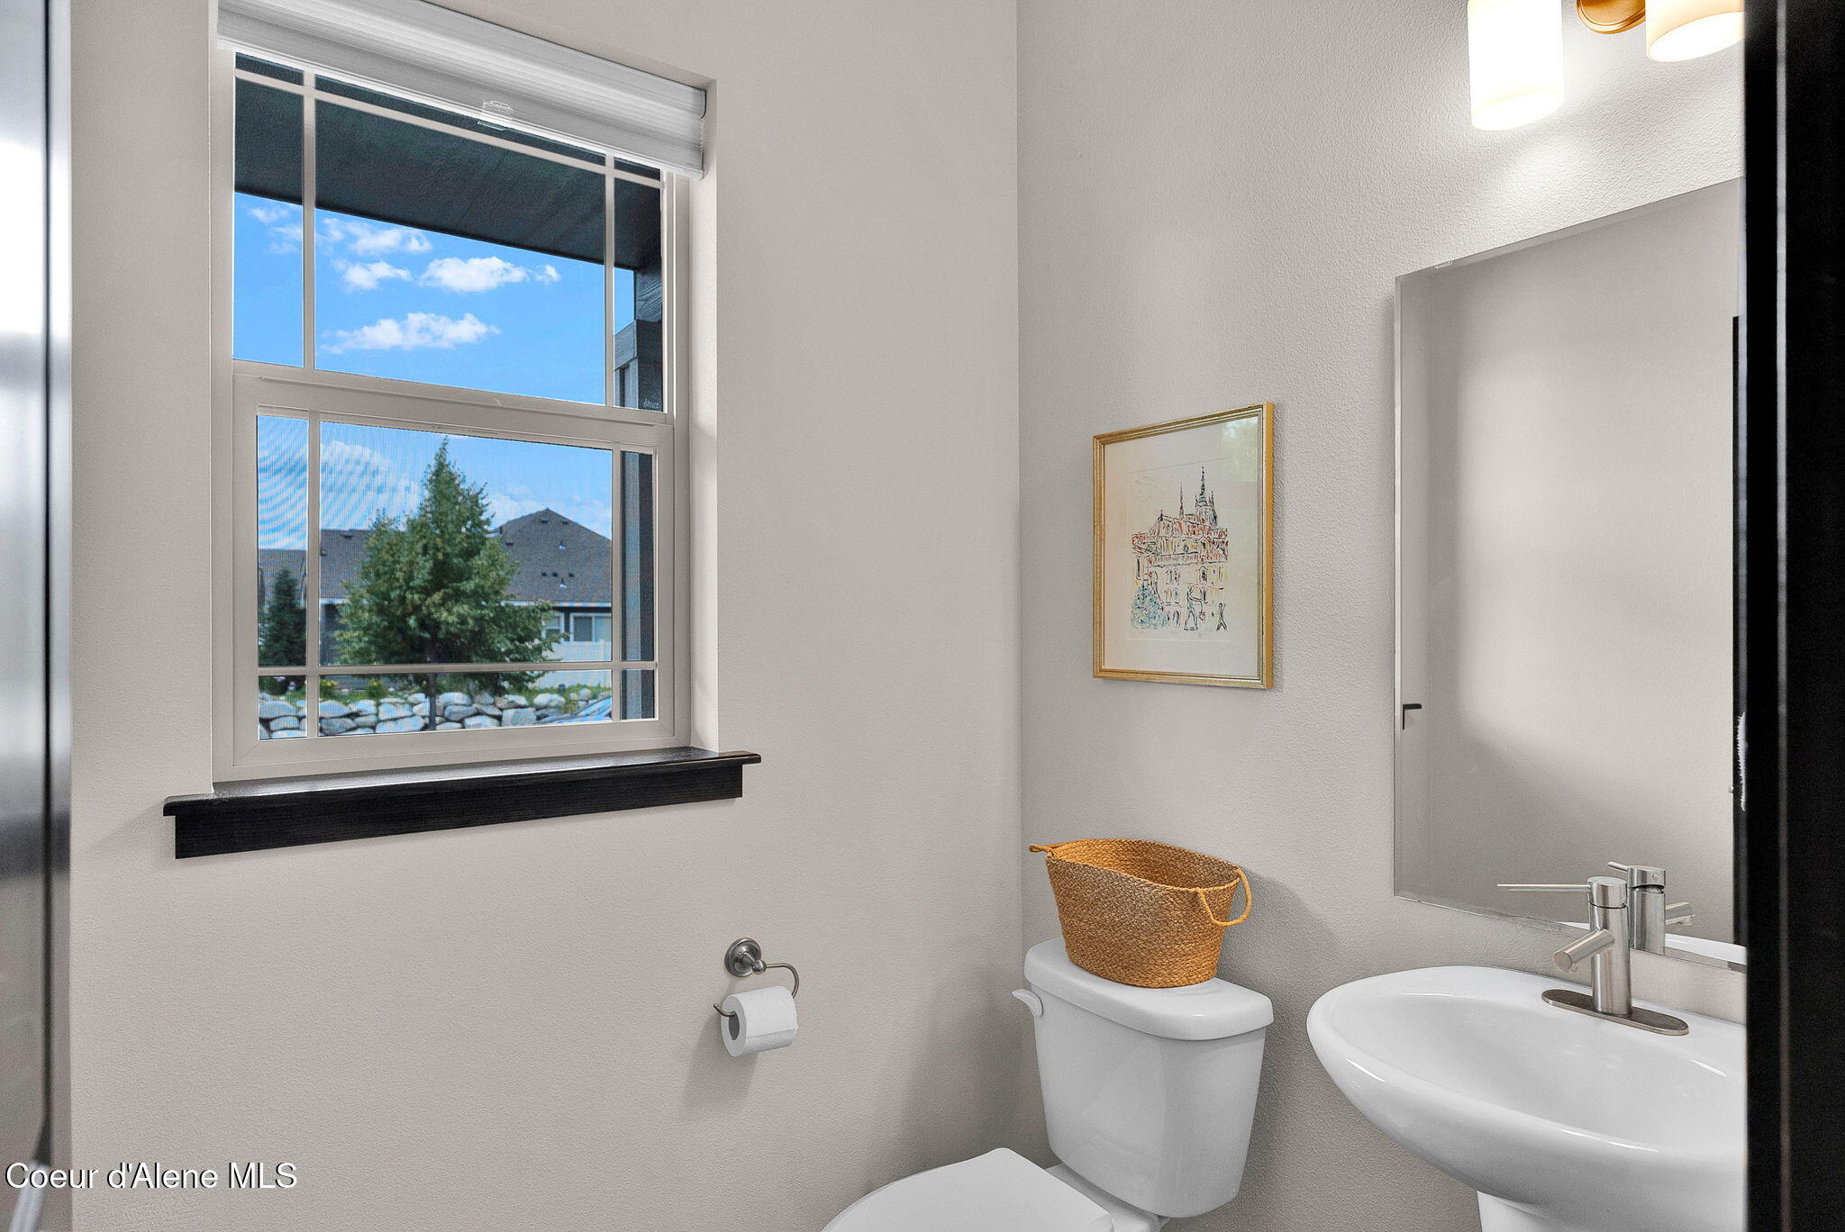
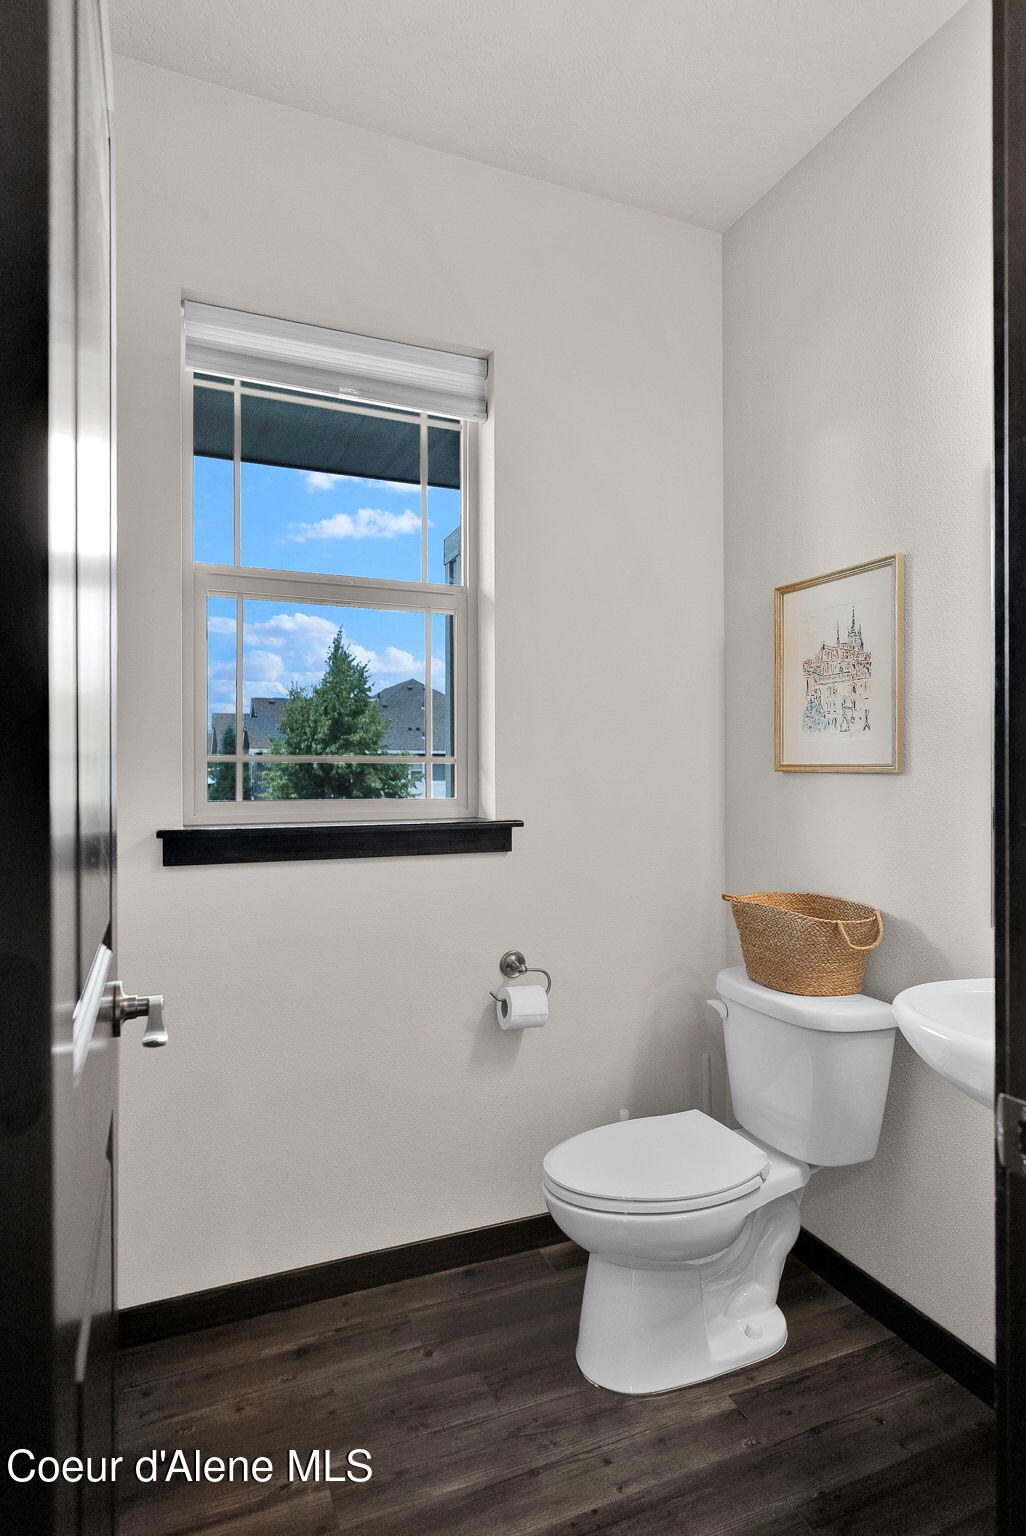
Bright bathroom with a large window, white sink, toilet, and woven basket.
Half bathroom with a tall window, dark wood flooring, and a woven basket on the toilet tank.
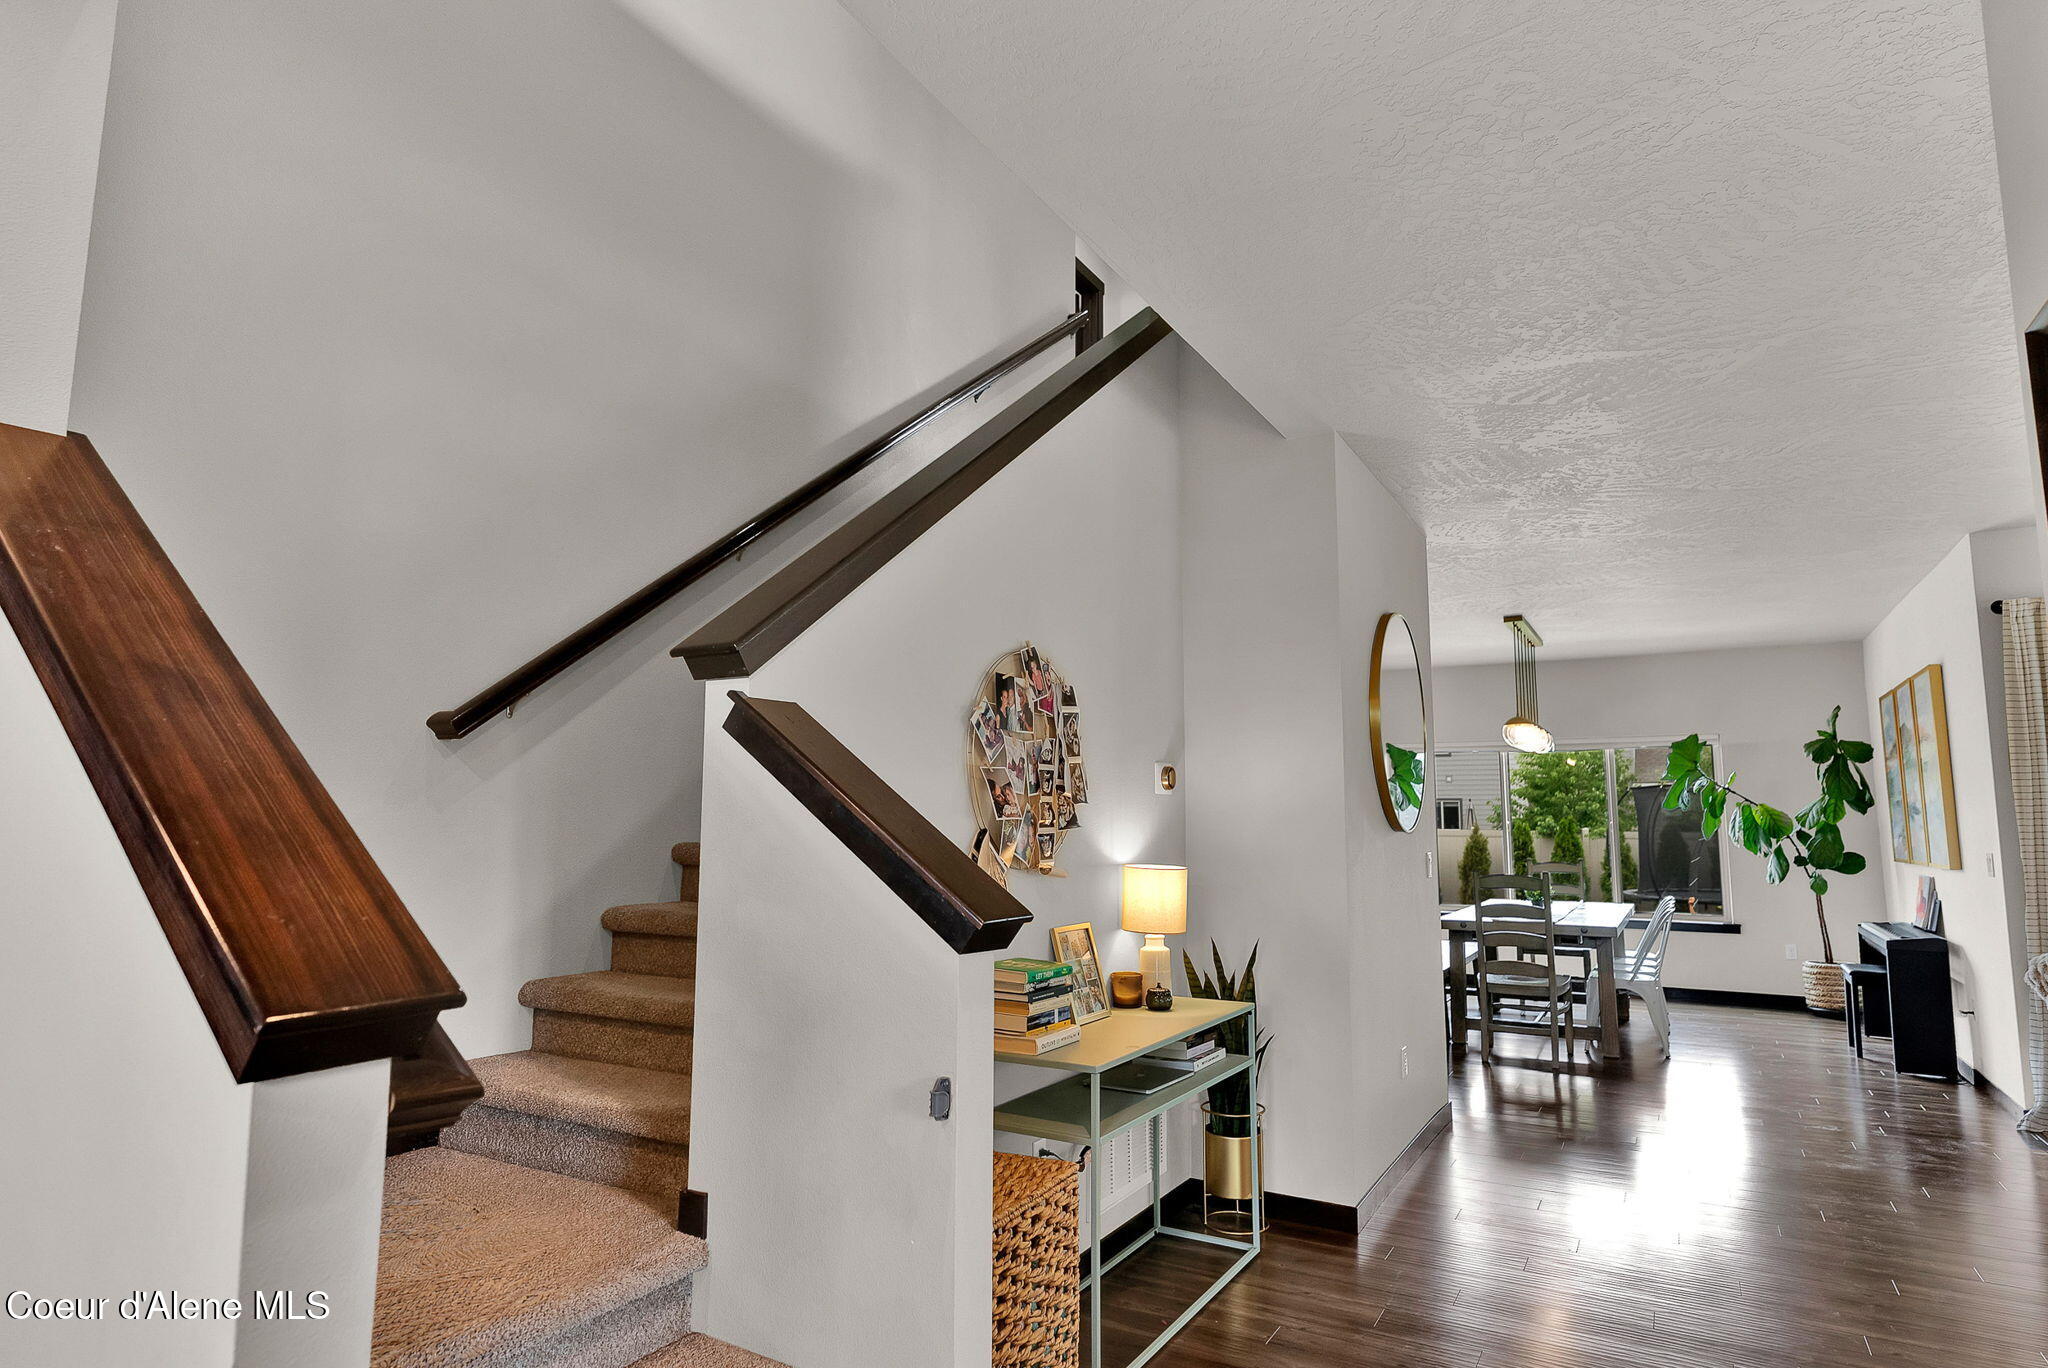
Carpeted staircase with dark wood railings beside a furnished hallway and dining area.
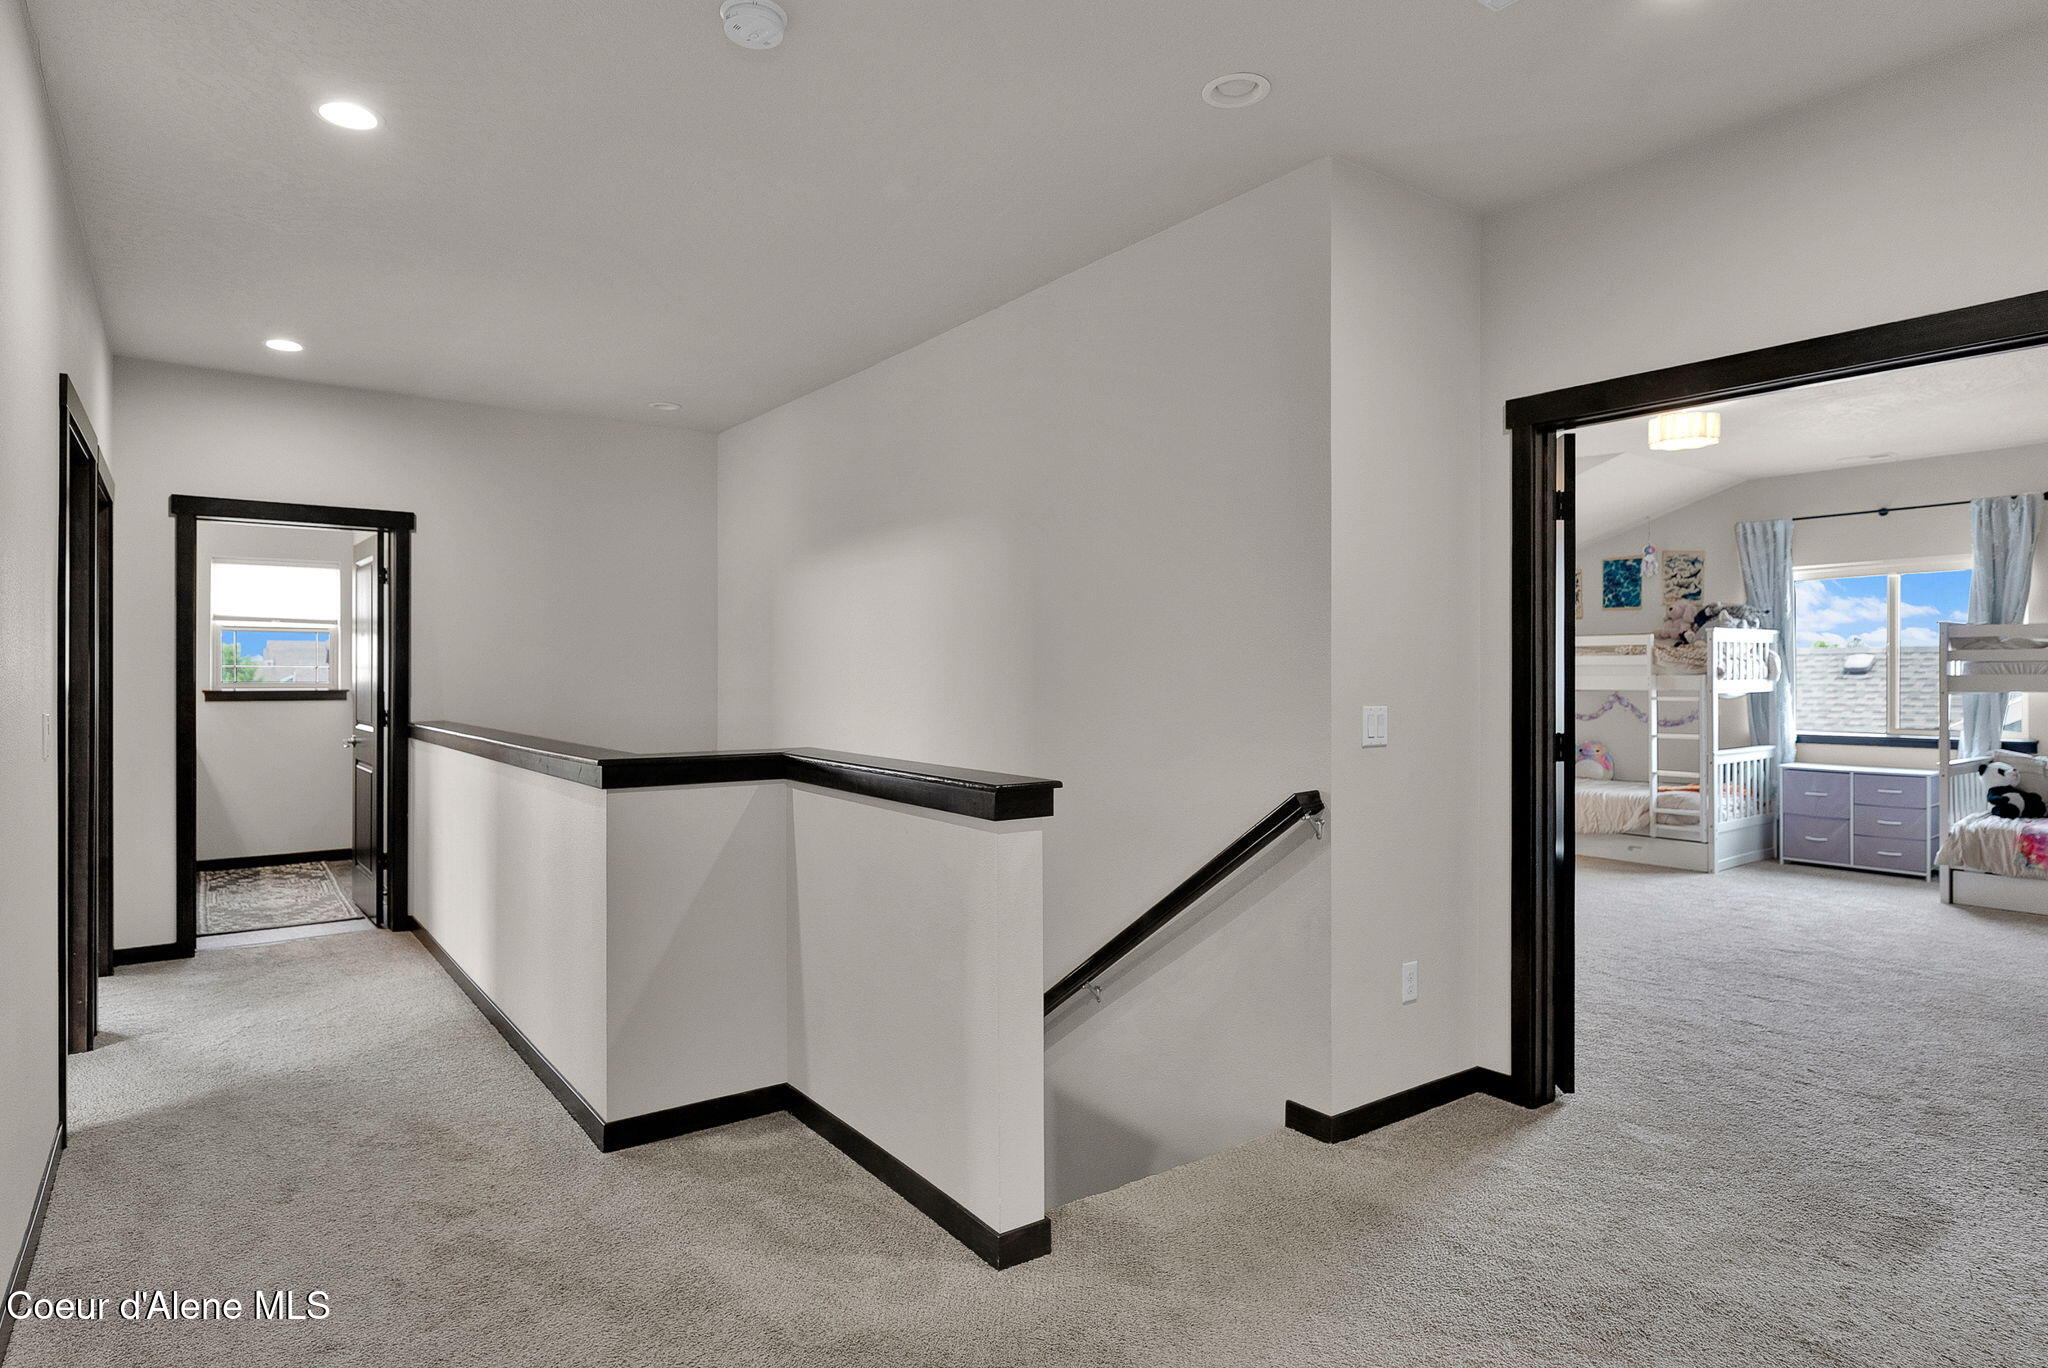
Carpeted upstairs landing with dark trim and a view into a bedroom with white bunk beds.
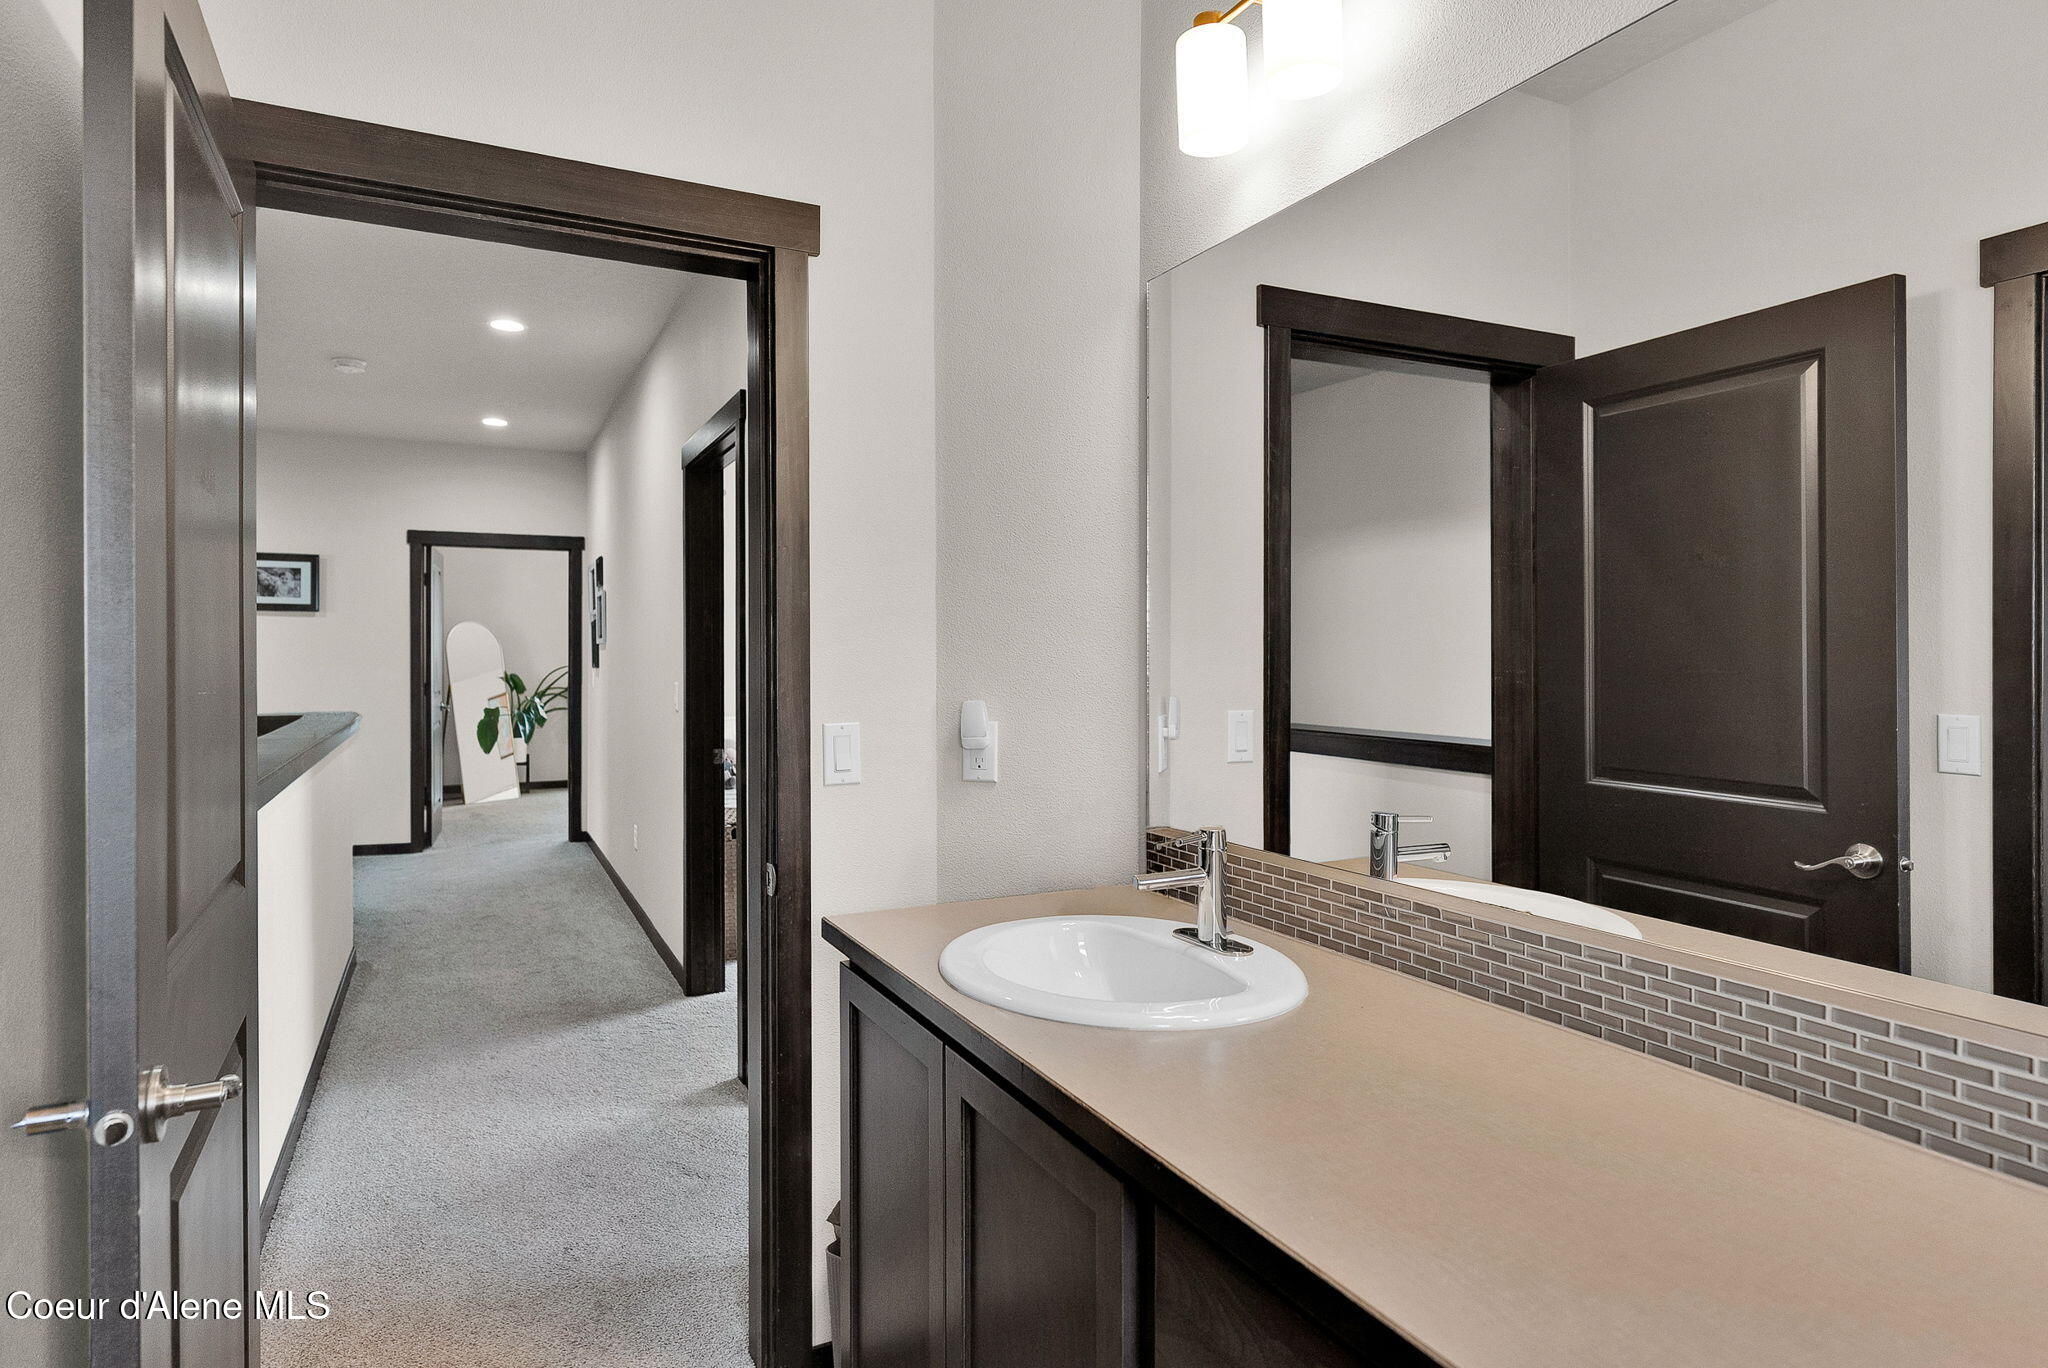
Bathroom vanity with a wide mirror and tiled backsplash beside a carpeted hallway.
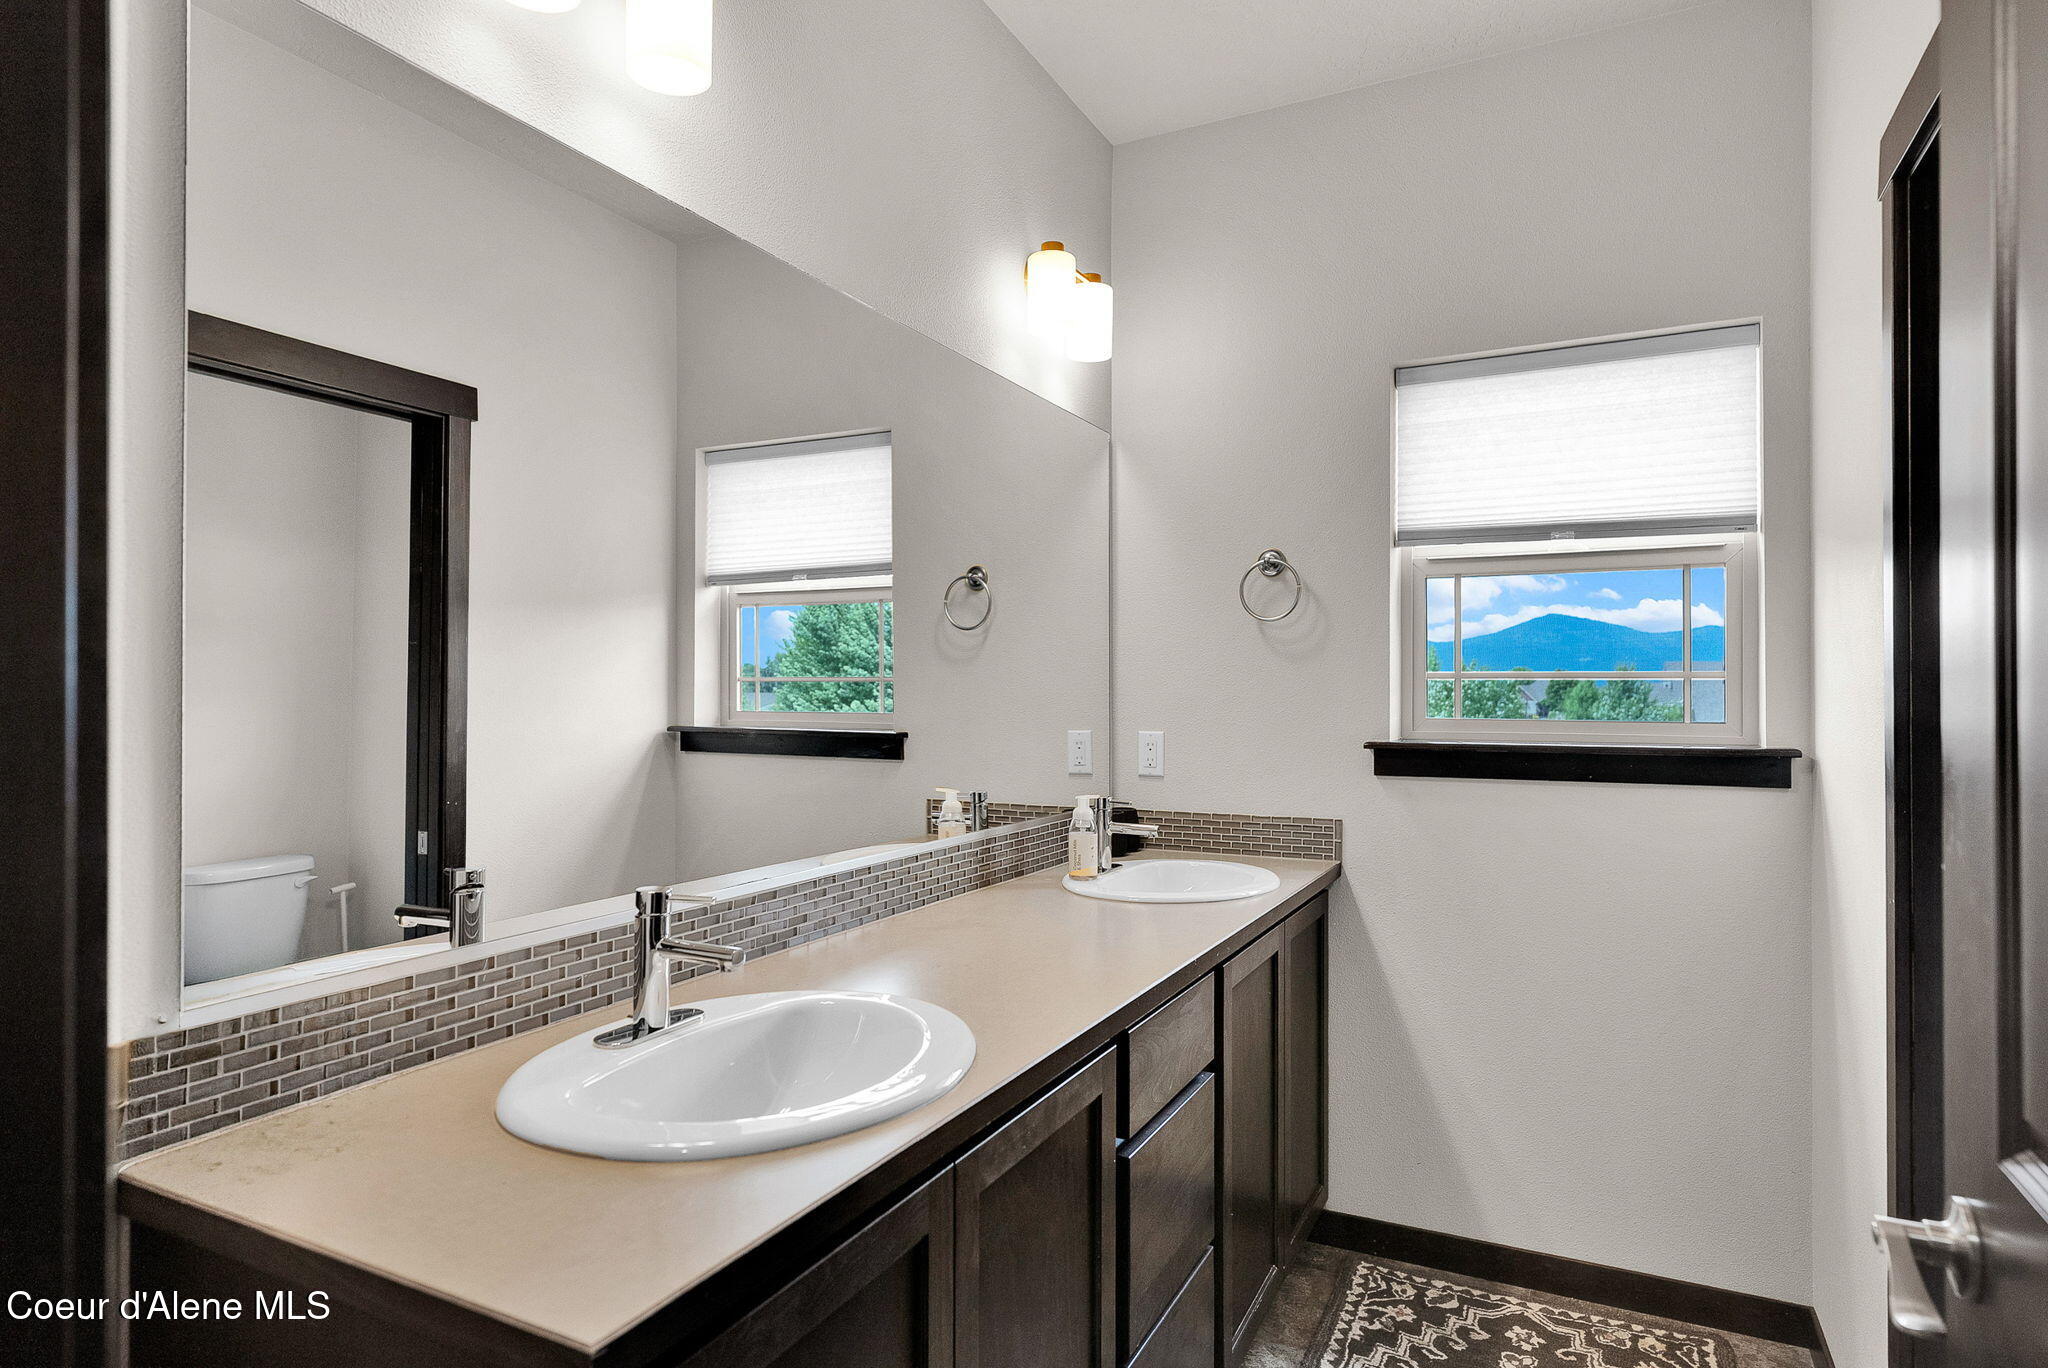
Bathroom with a double-sink vanity, mosaic backsplash, and mountain view through the window.
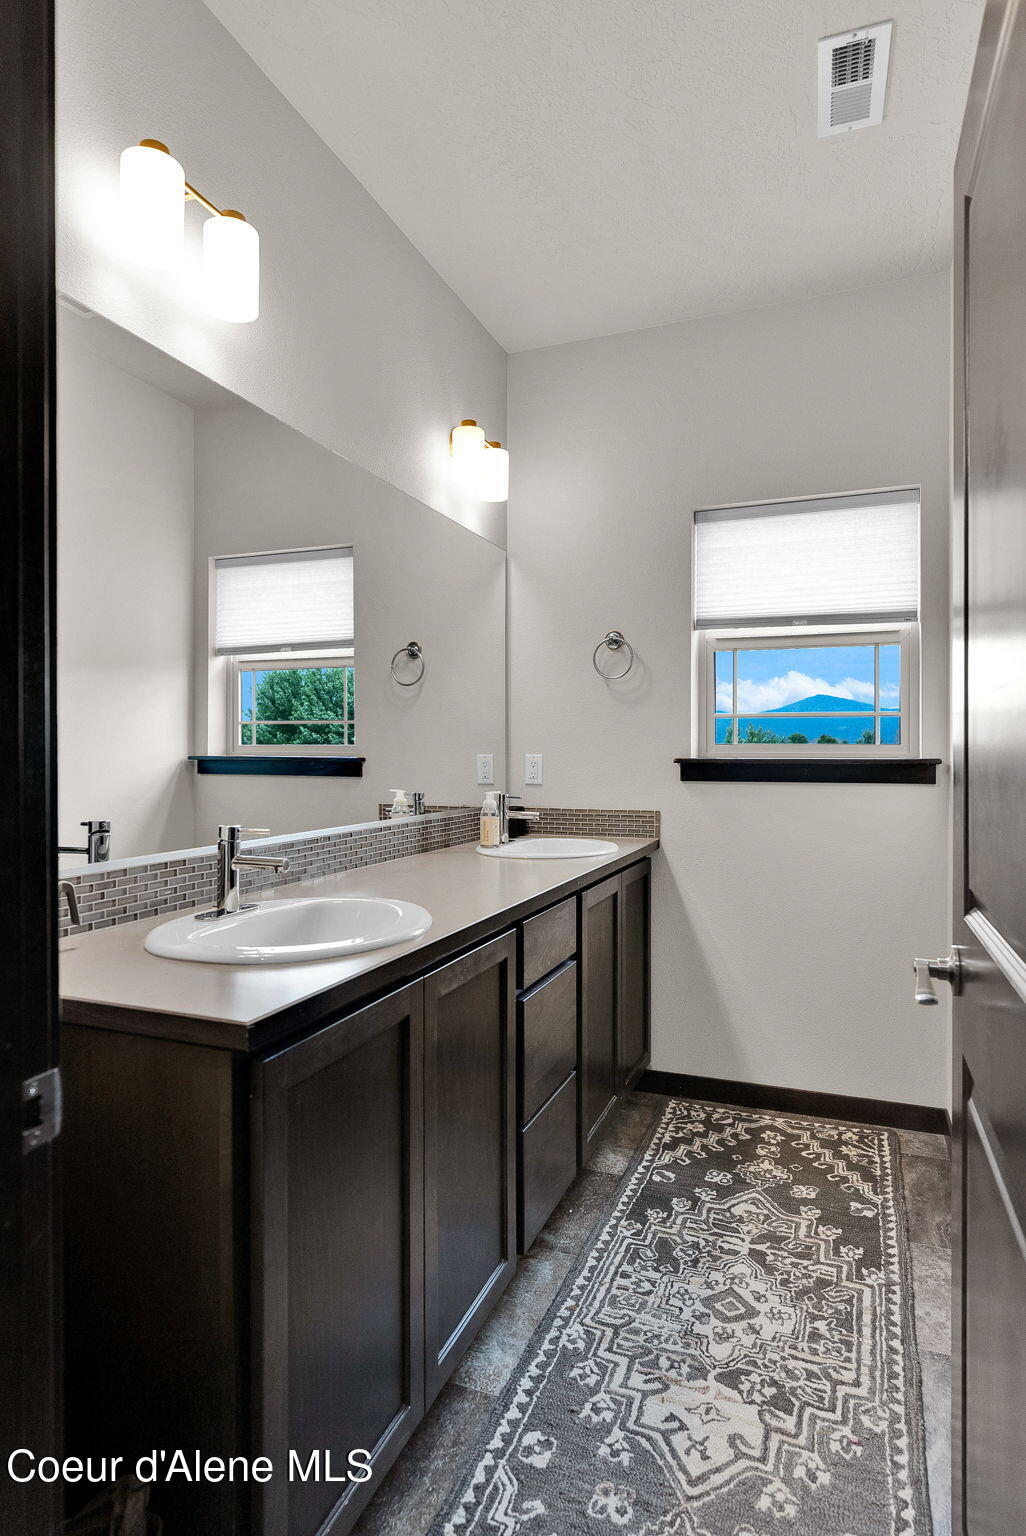
Bathroom with a dark double vanity, large mirror, and window overlooking a mountain.
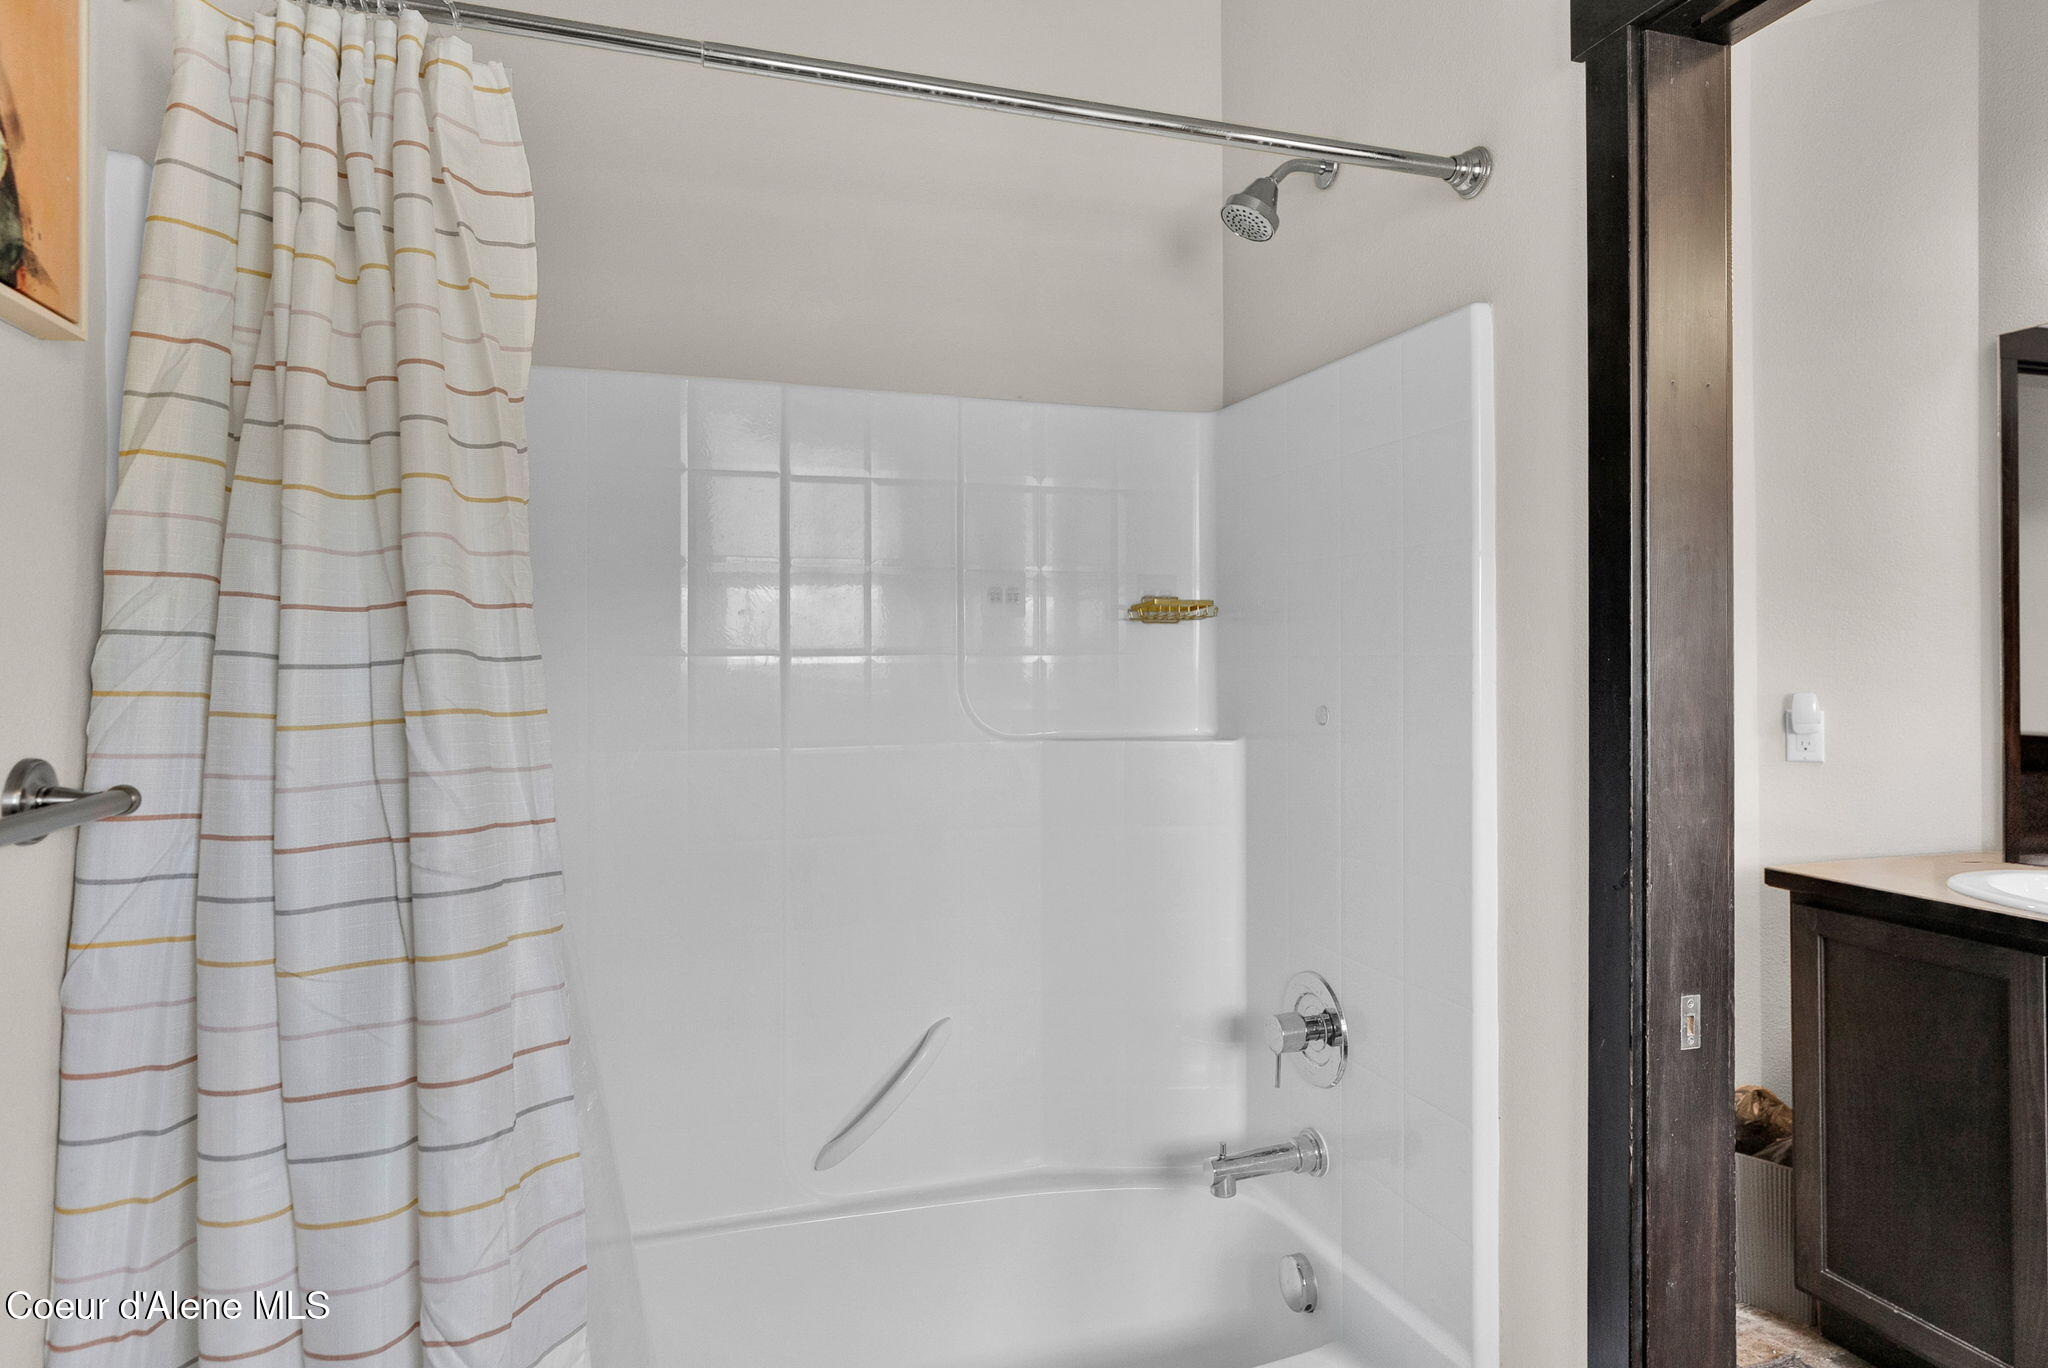
Bathroom with a white tub and shower, striped curtain, and dark wood vanity.
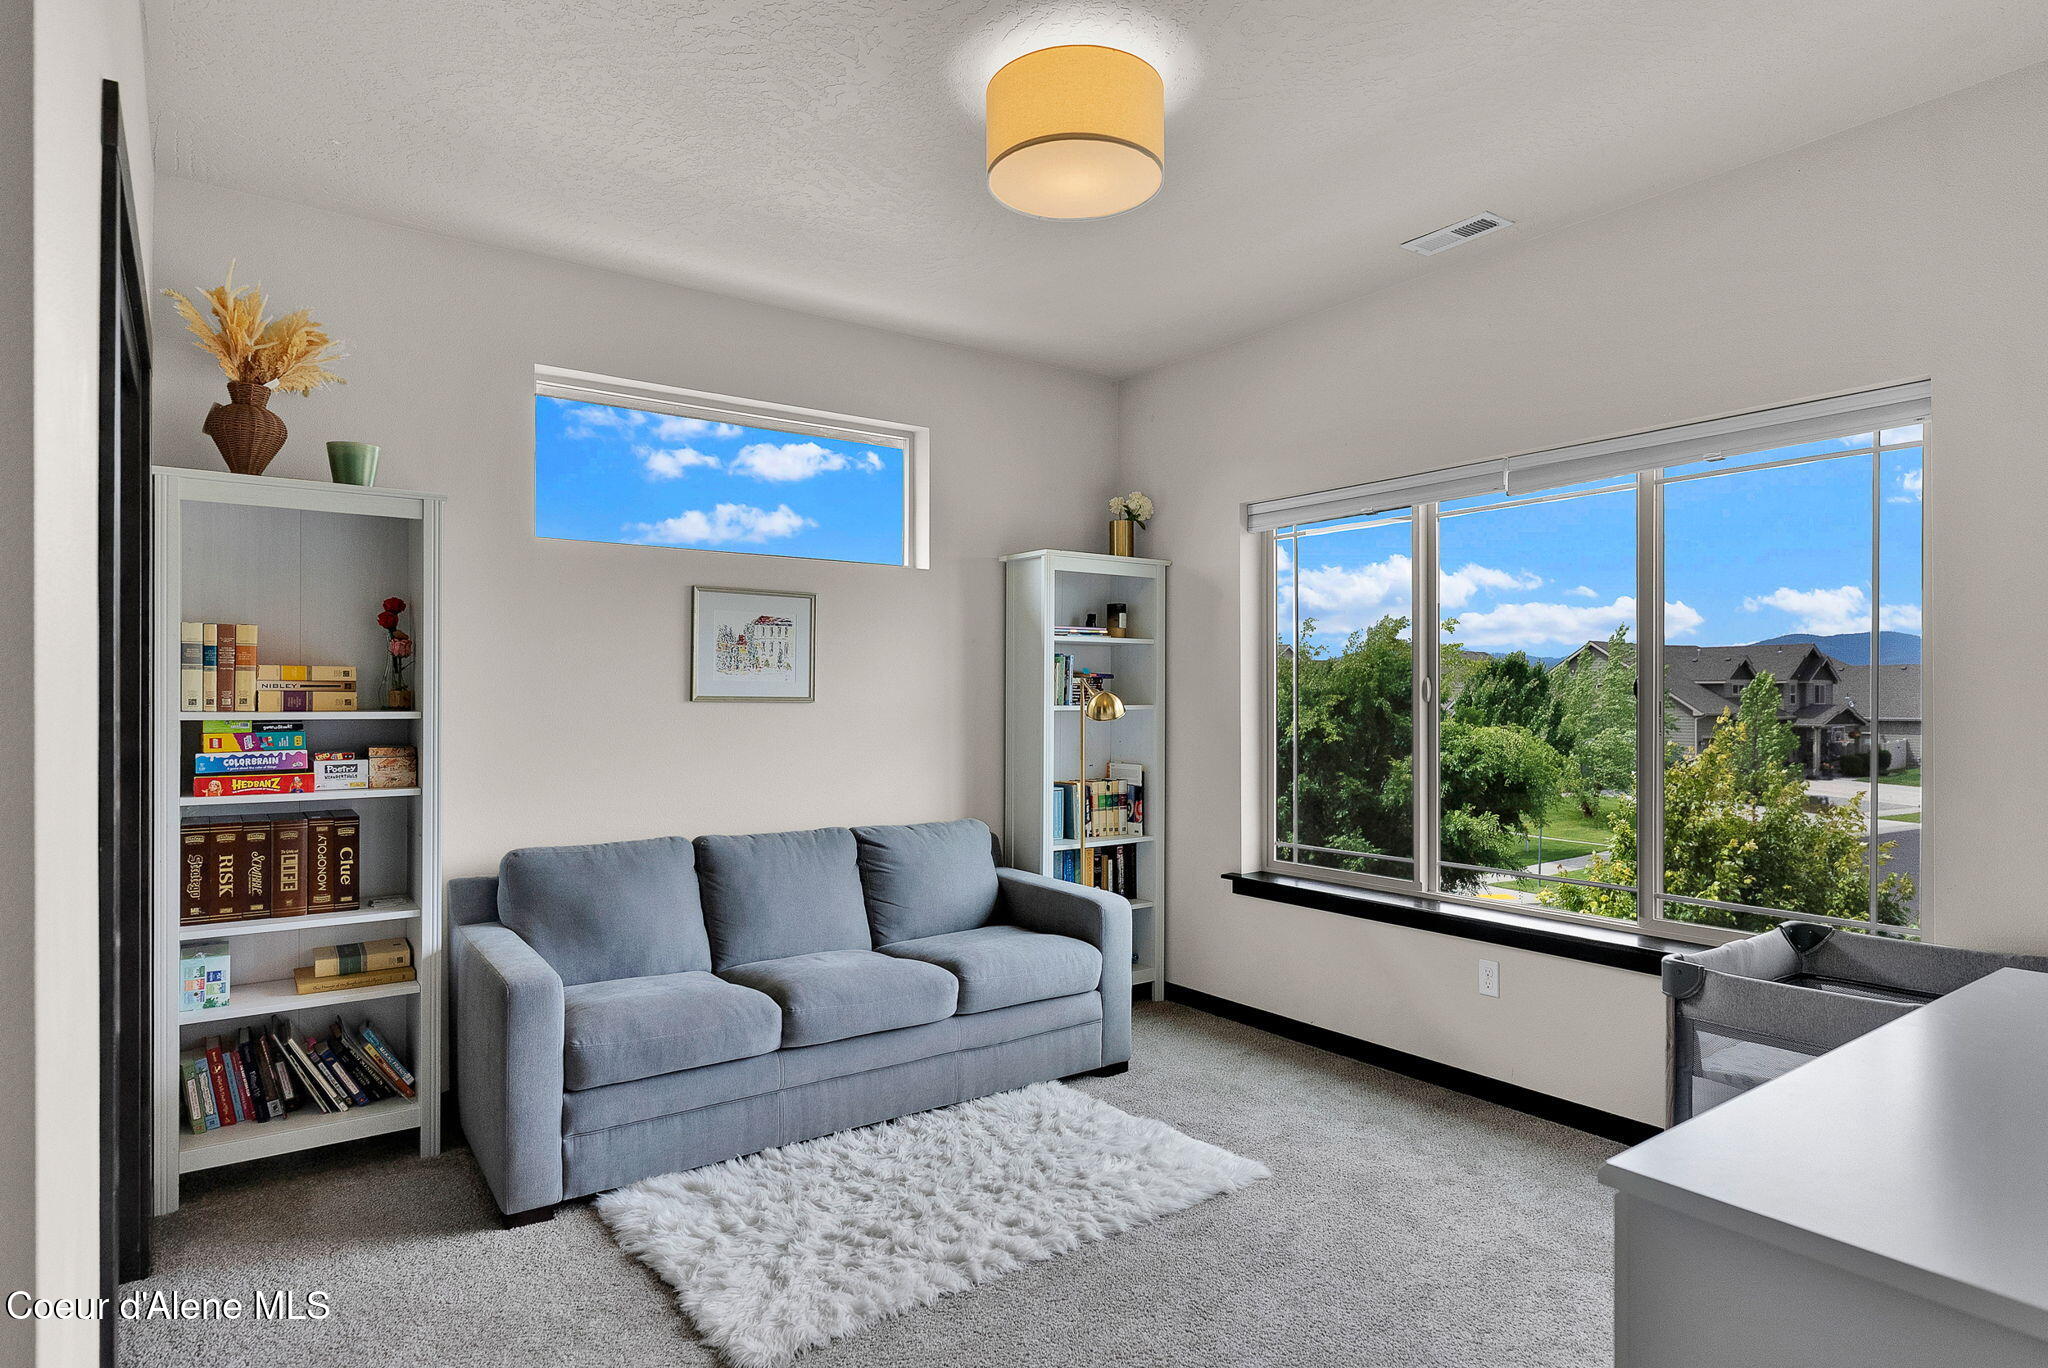
Furnished sitting room with a gray sofa, bookshelves, and broad windows overlooking the neighborhood.
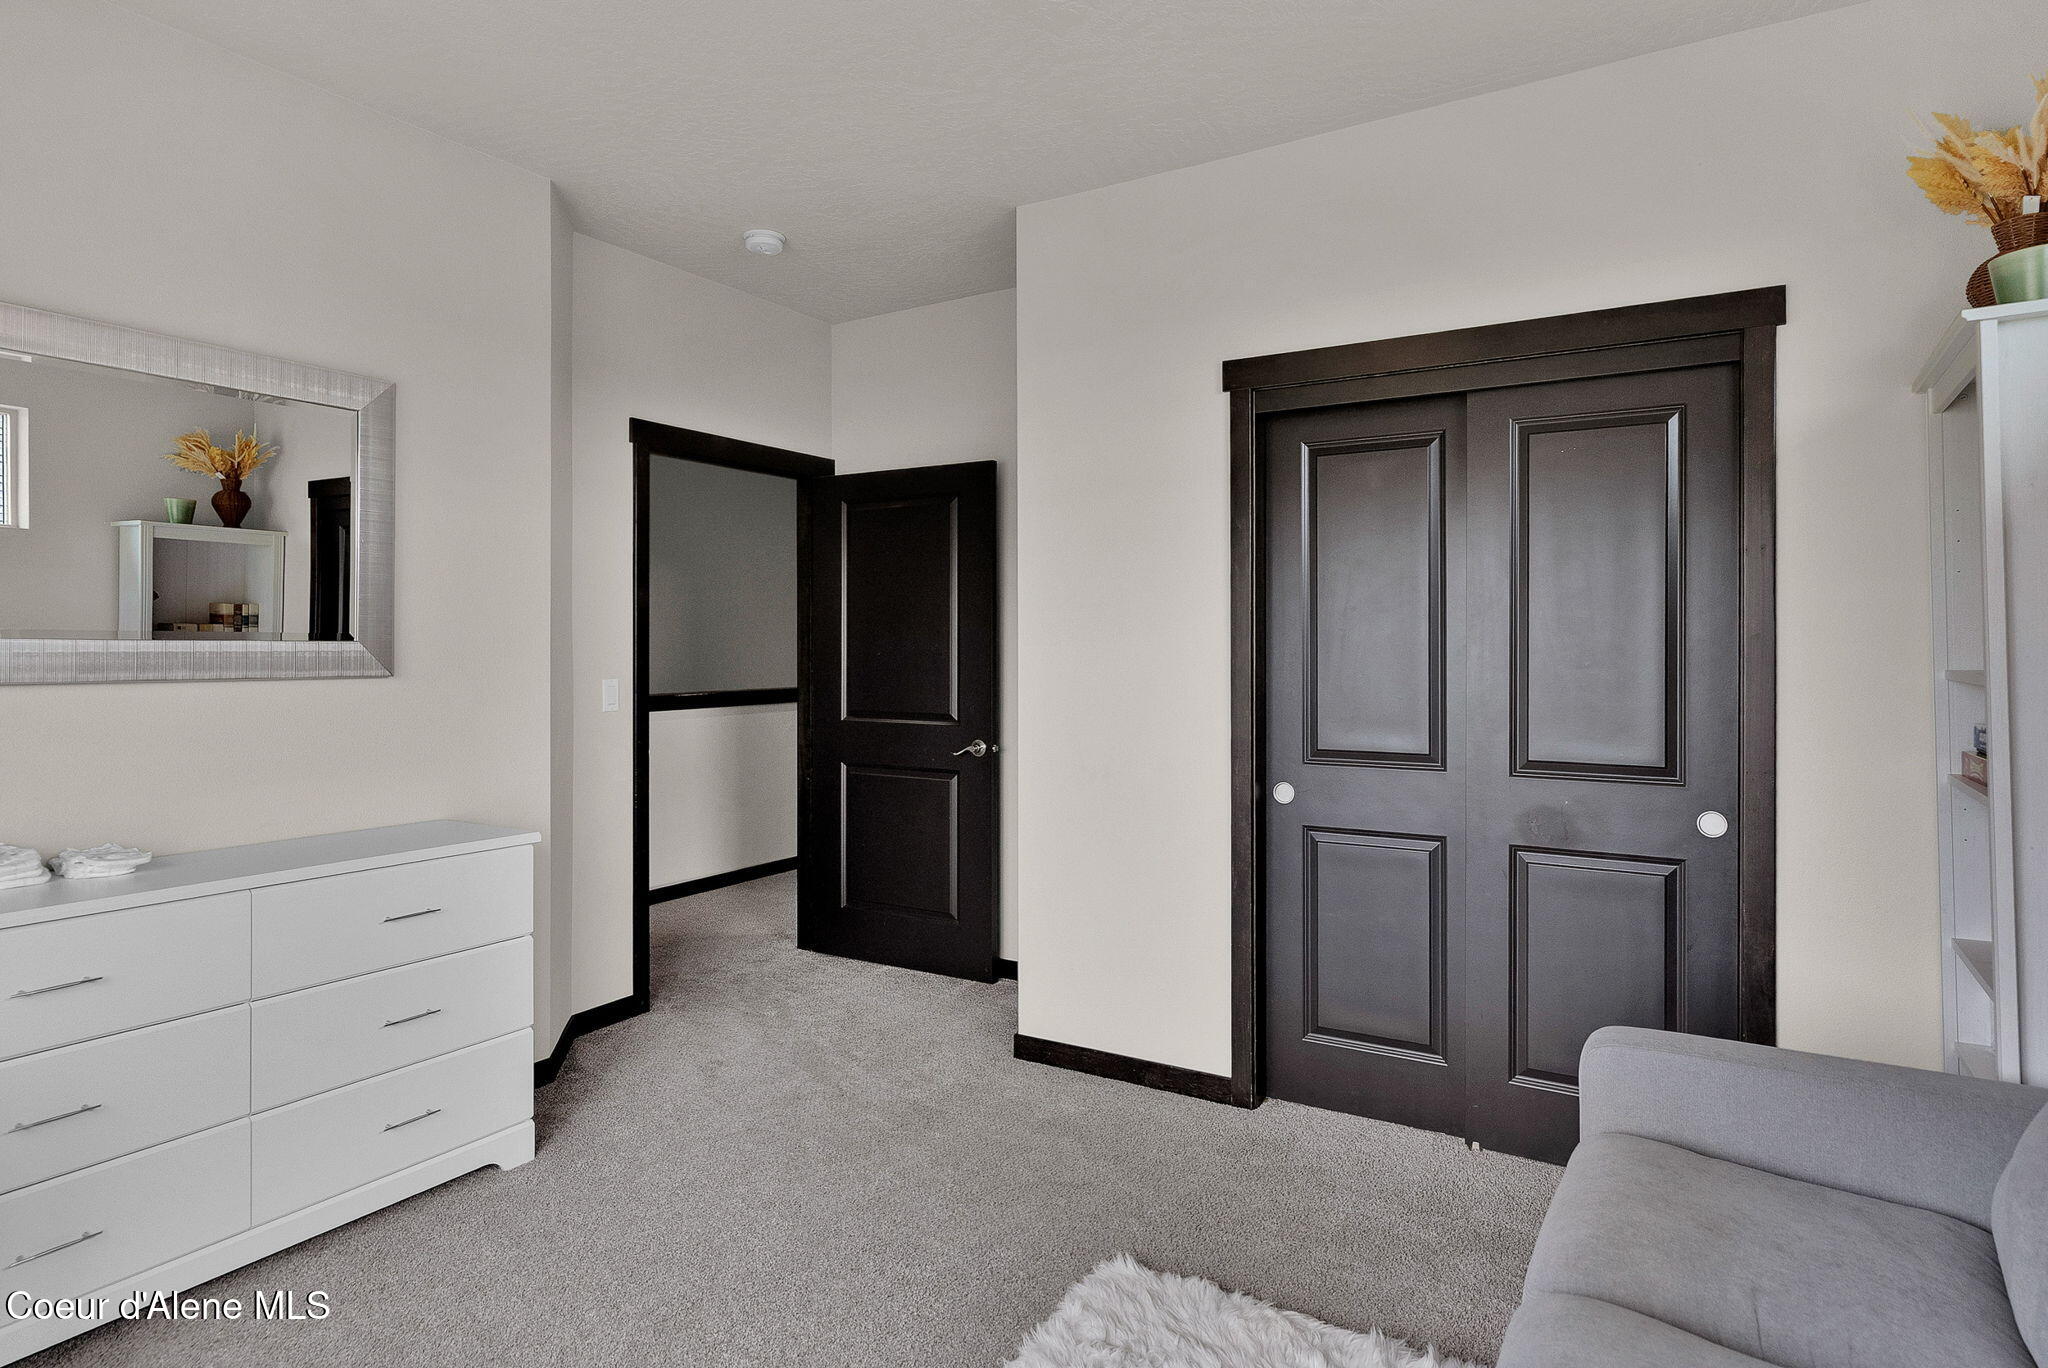
Bedroom with dark paneled closet doors, gray carpet, and a white dresser beneath a mirror.
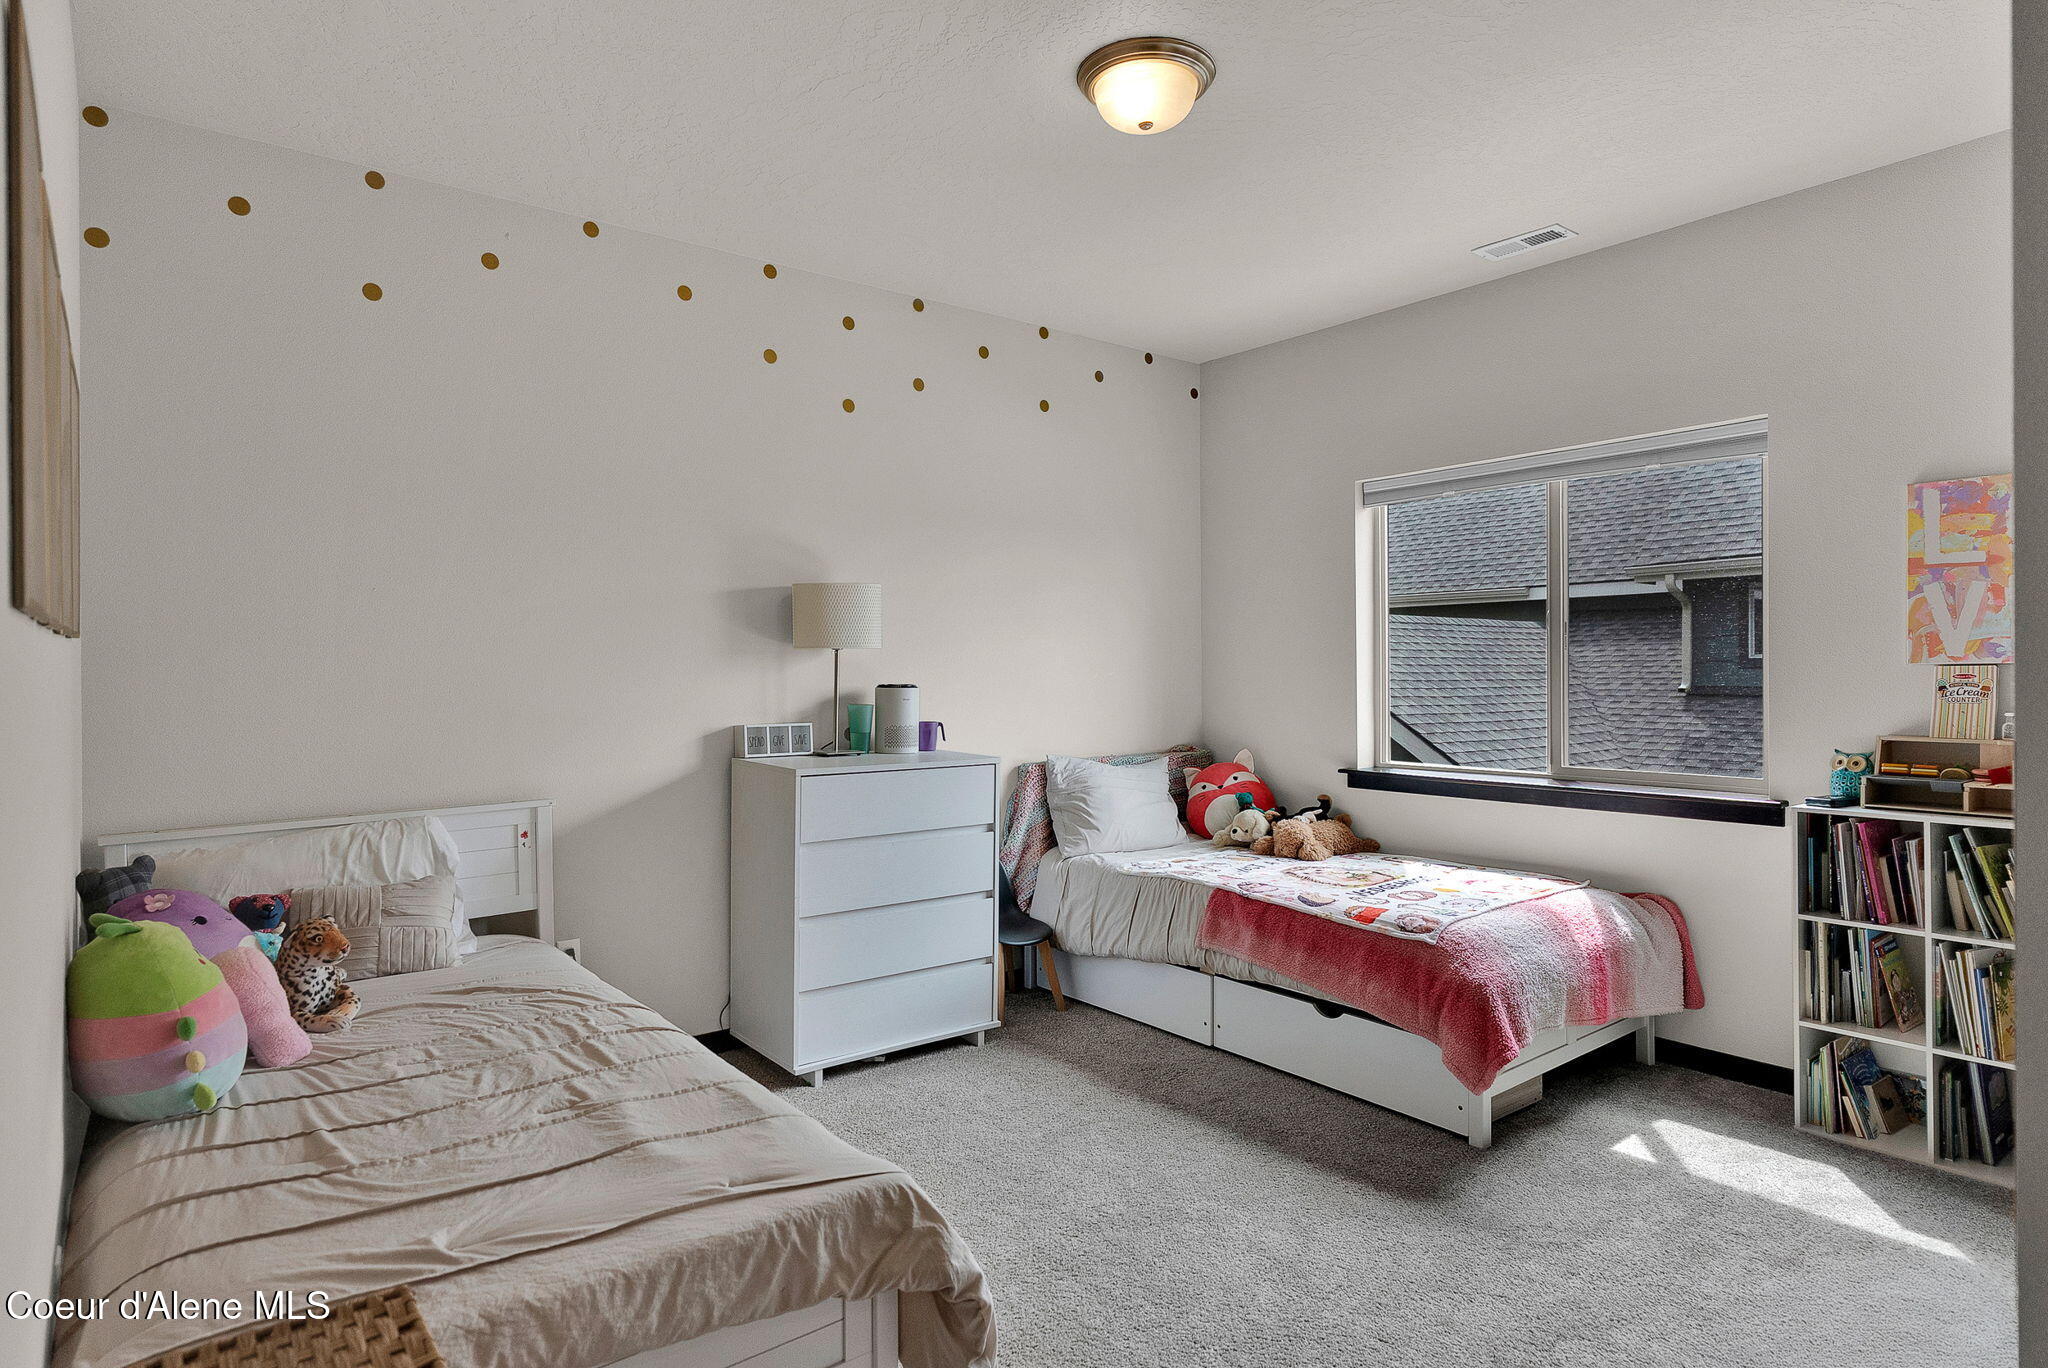
Bedroom with two single beds, colorful stuffed animals, and a large window.
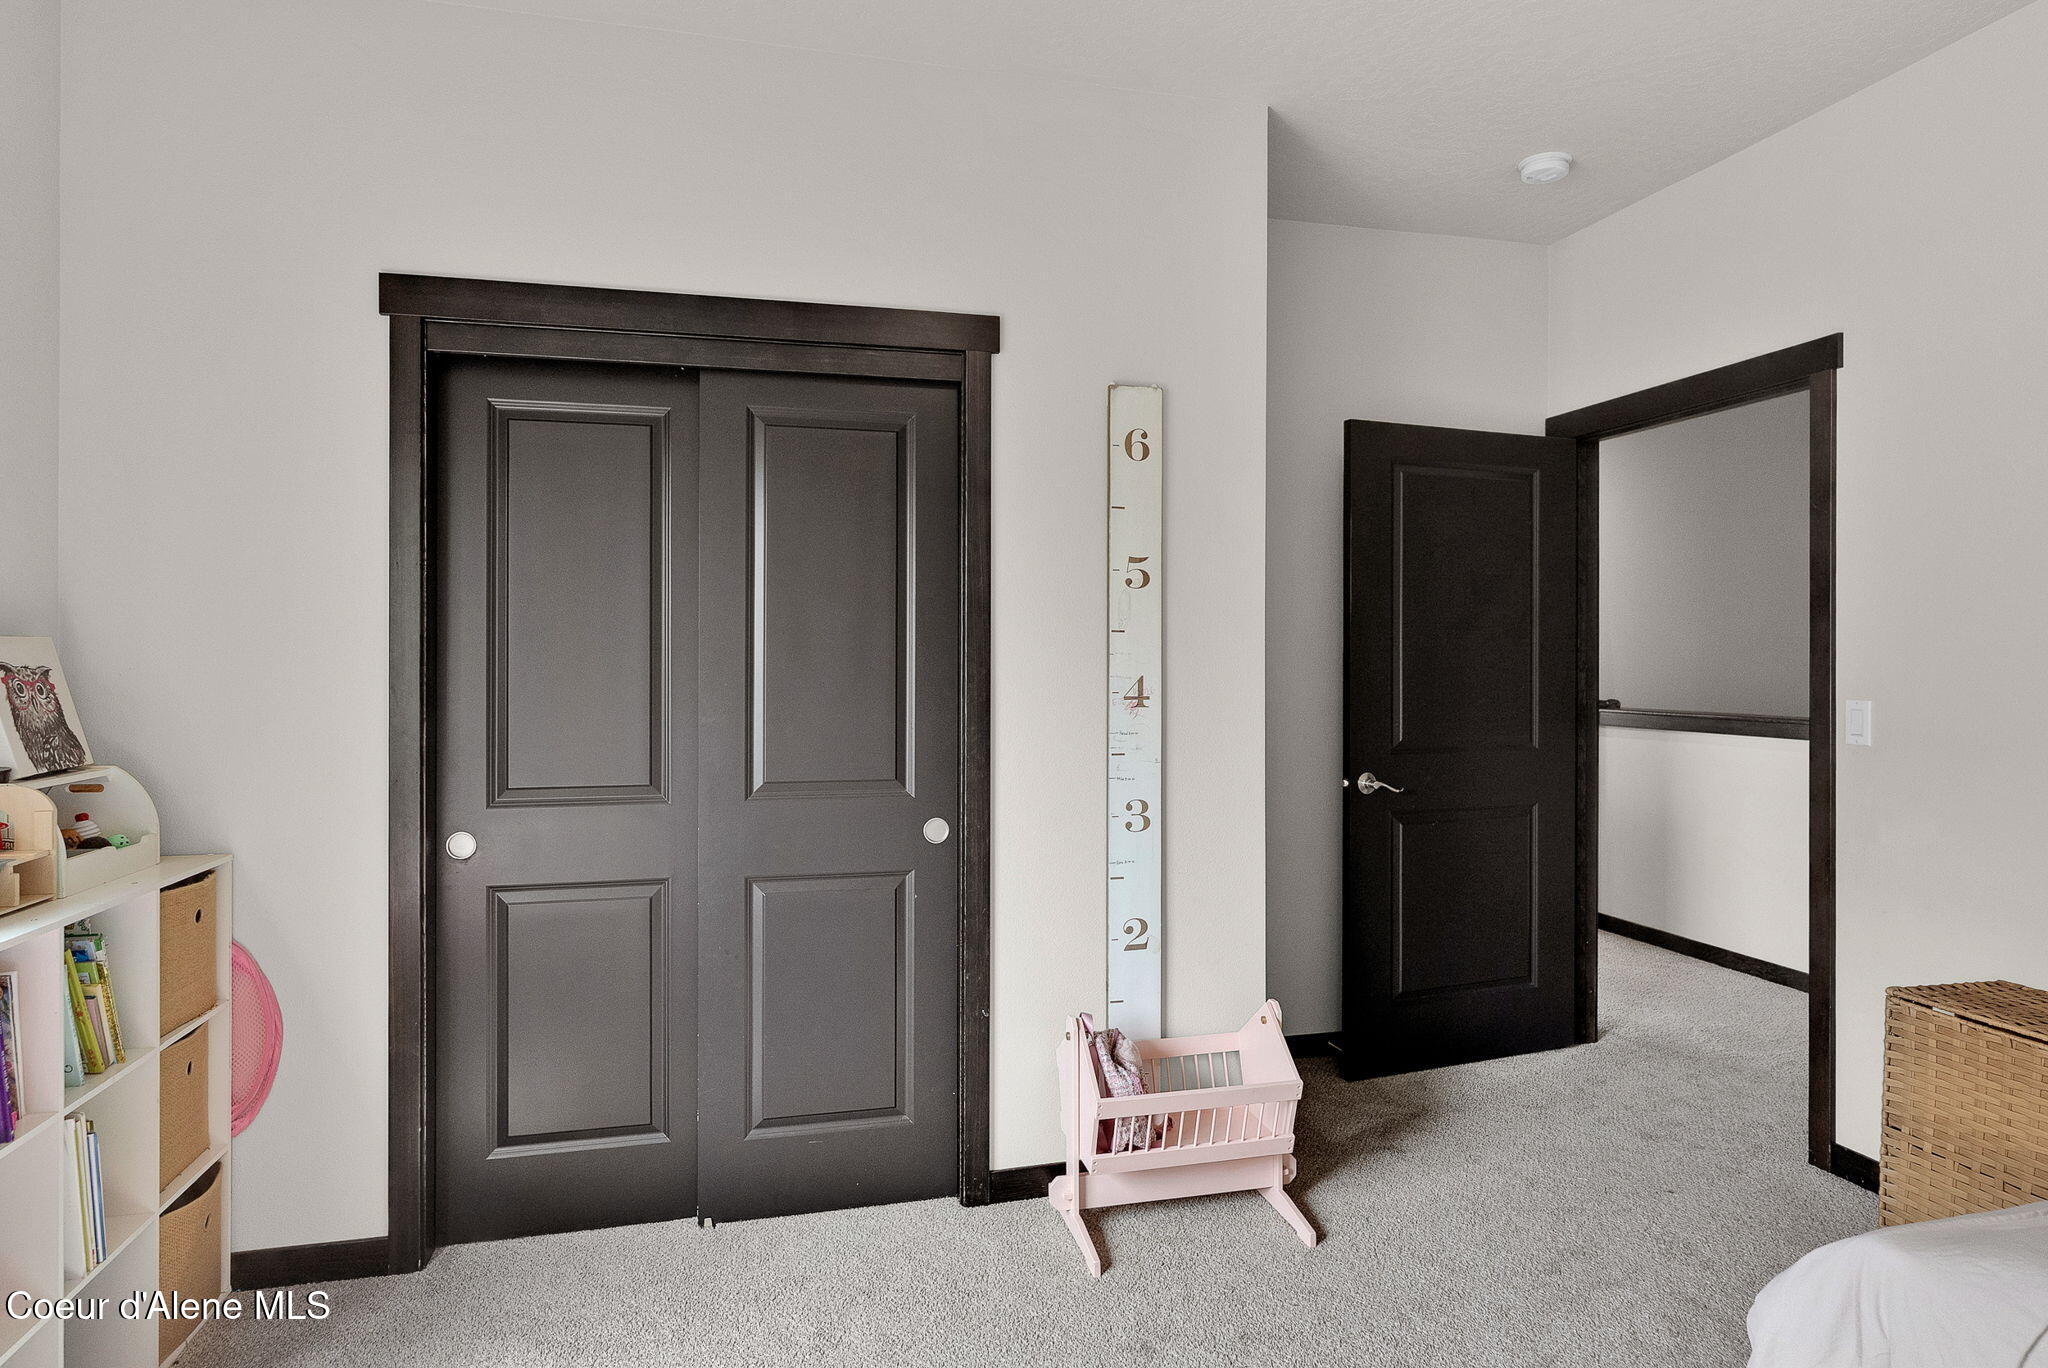
Bedroom with dark double closet doors, a pink toy cradle, and a children's height chart.
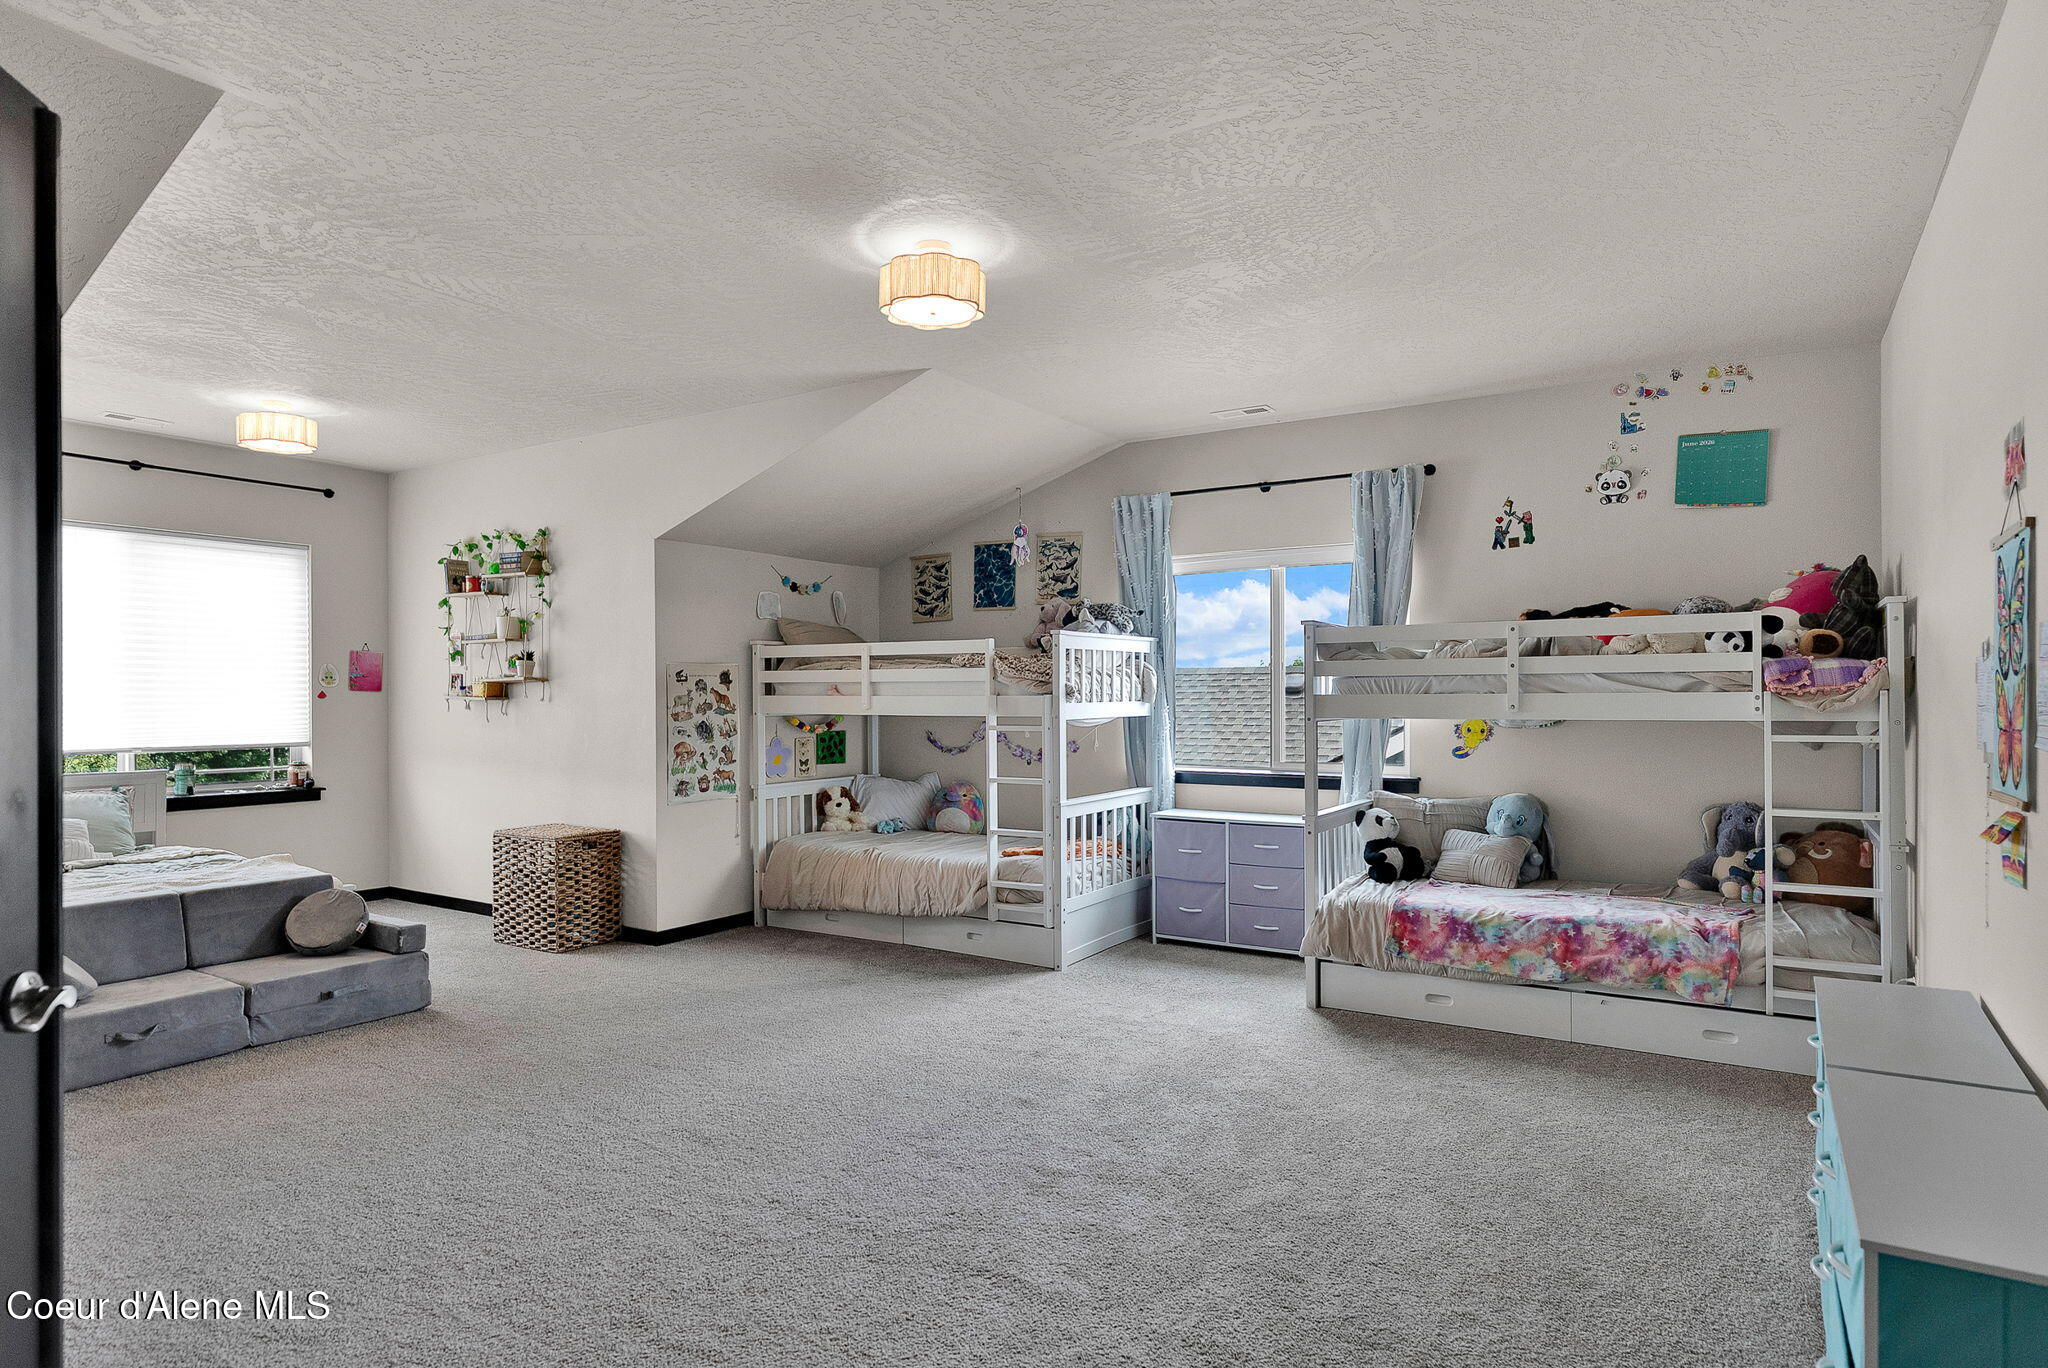
Spacious carpeted bedroom with two white bunk beds, colorful bedding, and stuffed animals.
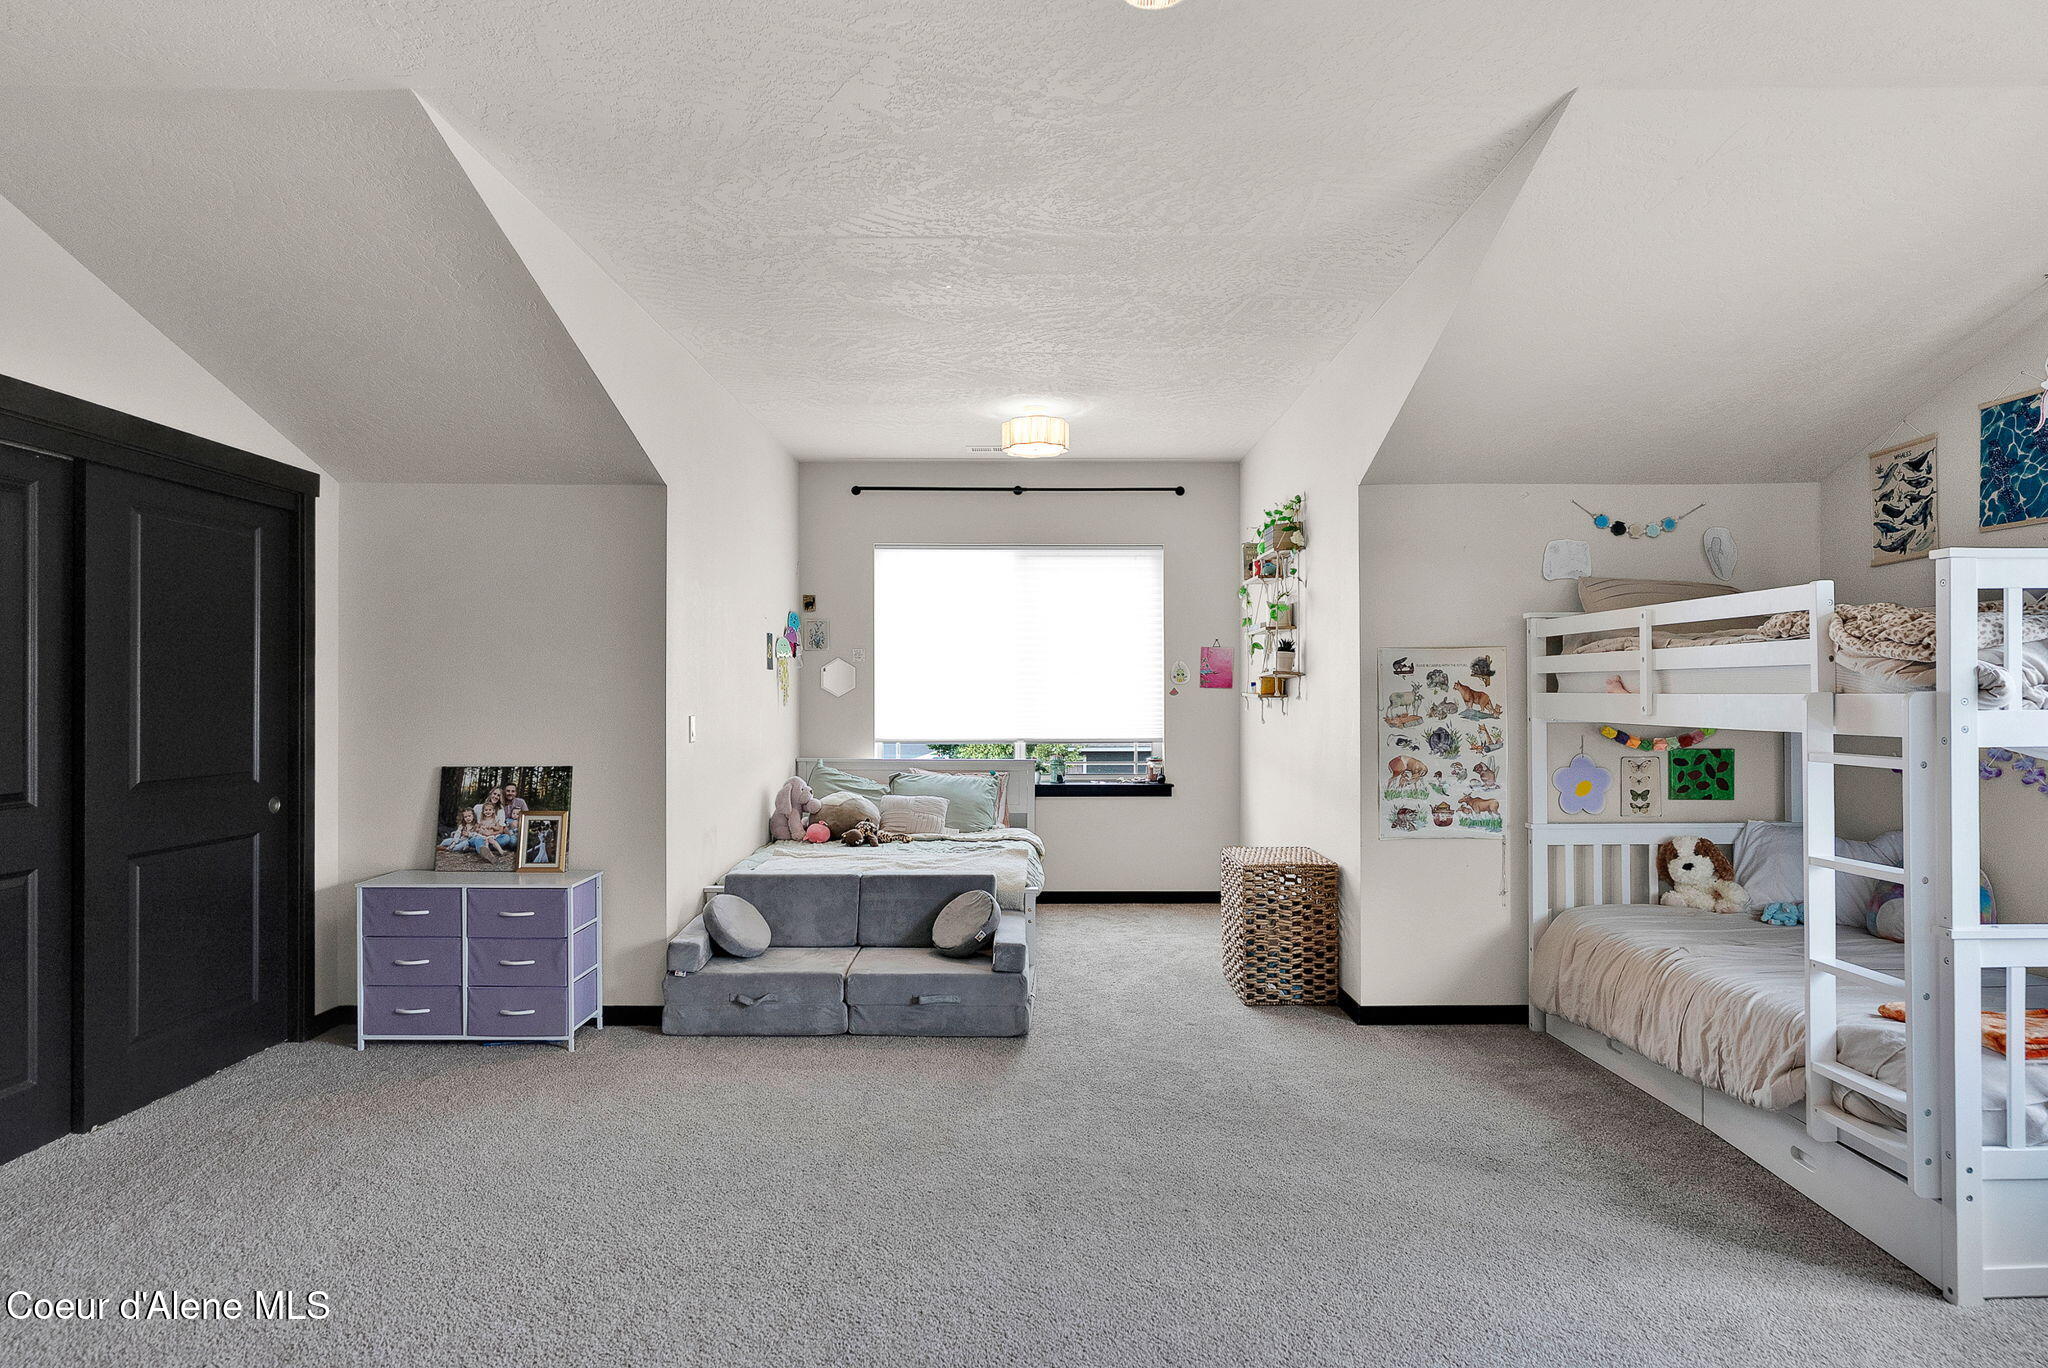
Furnished bedroom with white bunk beds, a gray daybed beneath a window, and children's artwork.
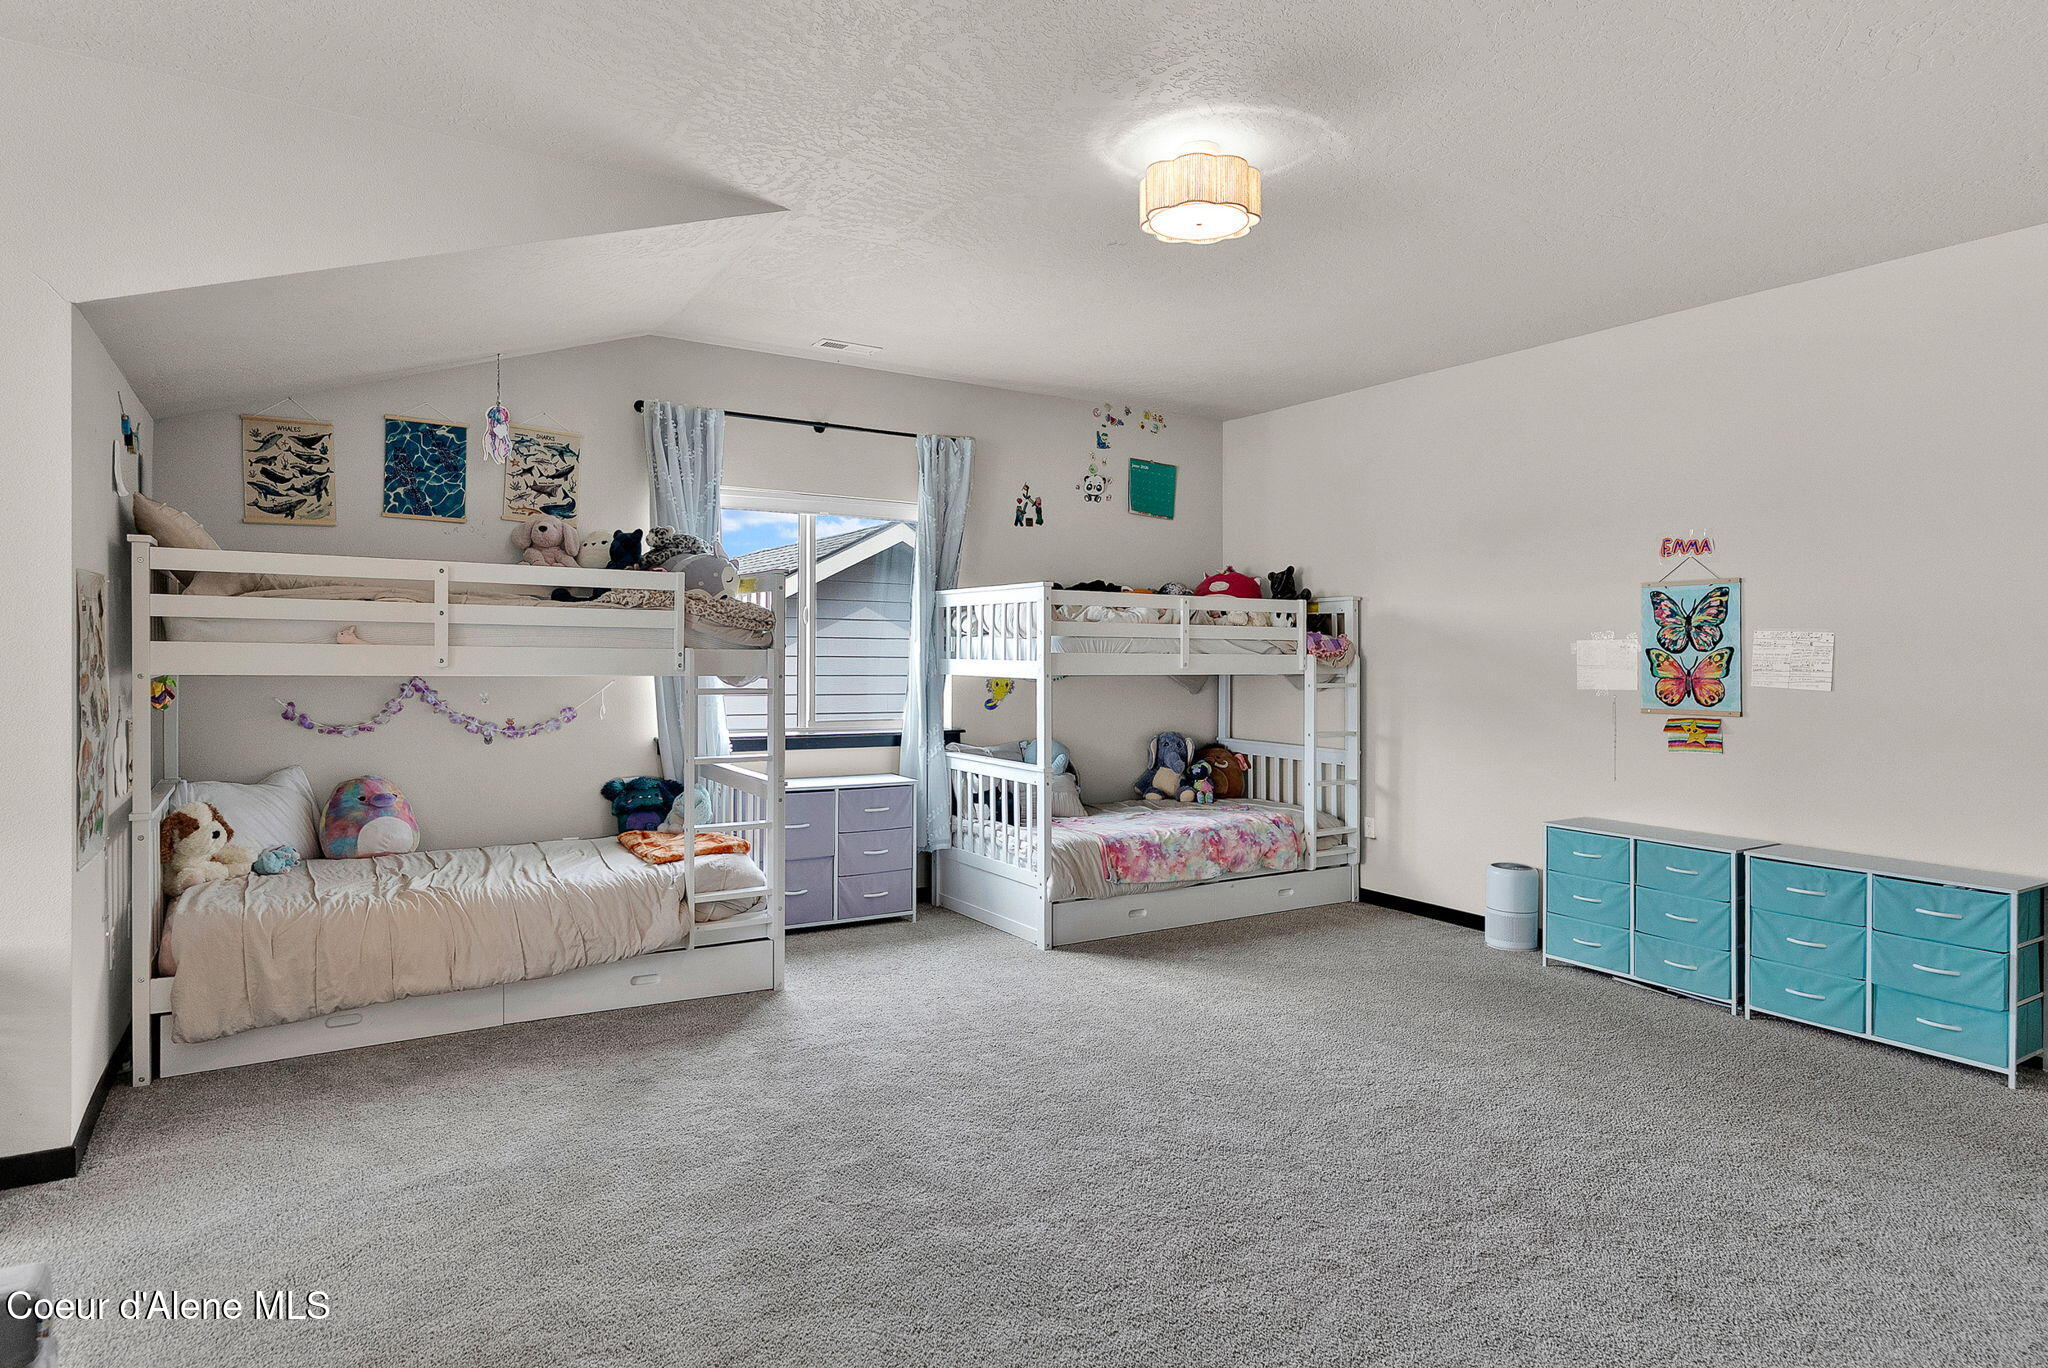
Children's bedroom with two white bunk beds, stuffed animals, and turquoise drawer units.
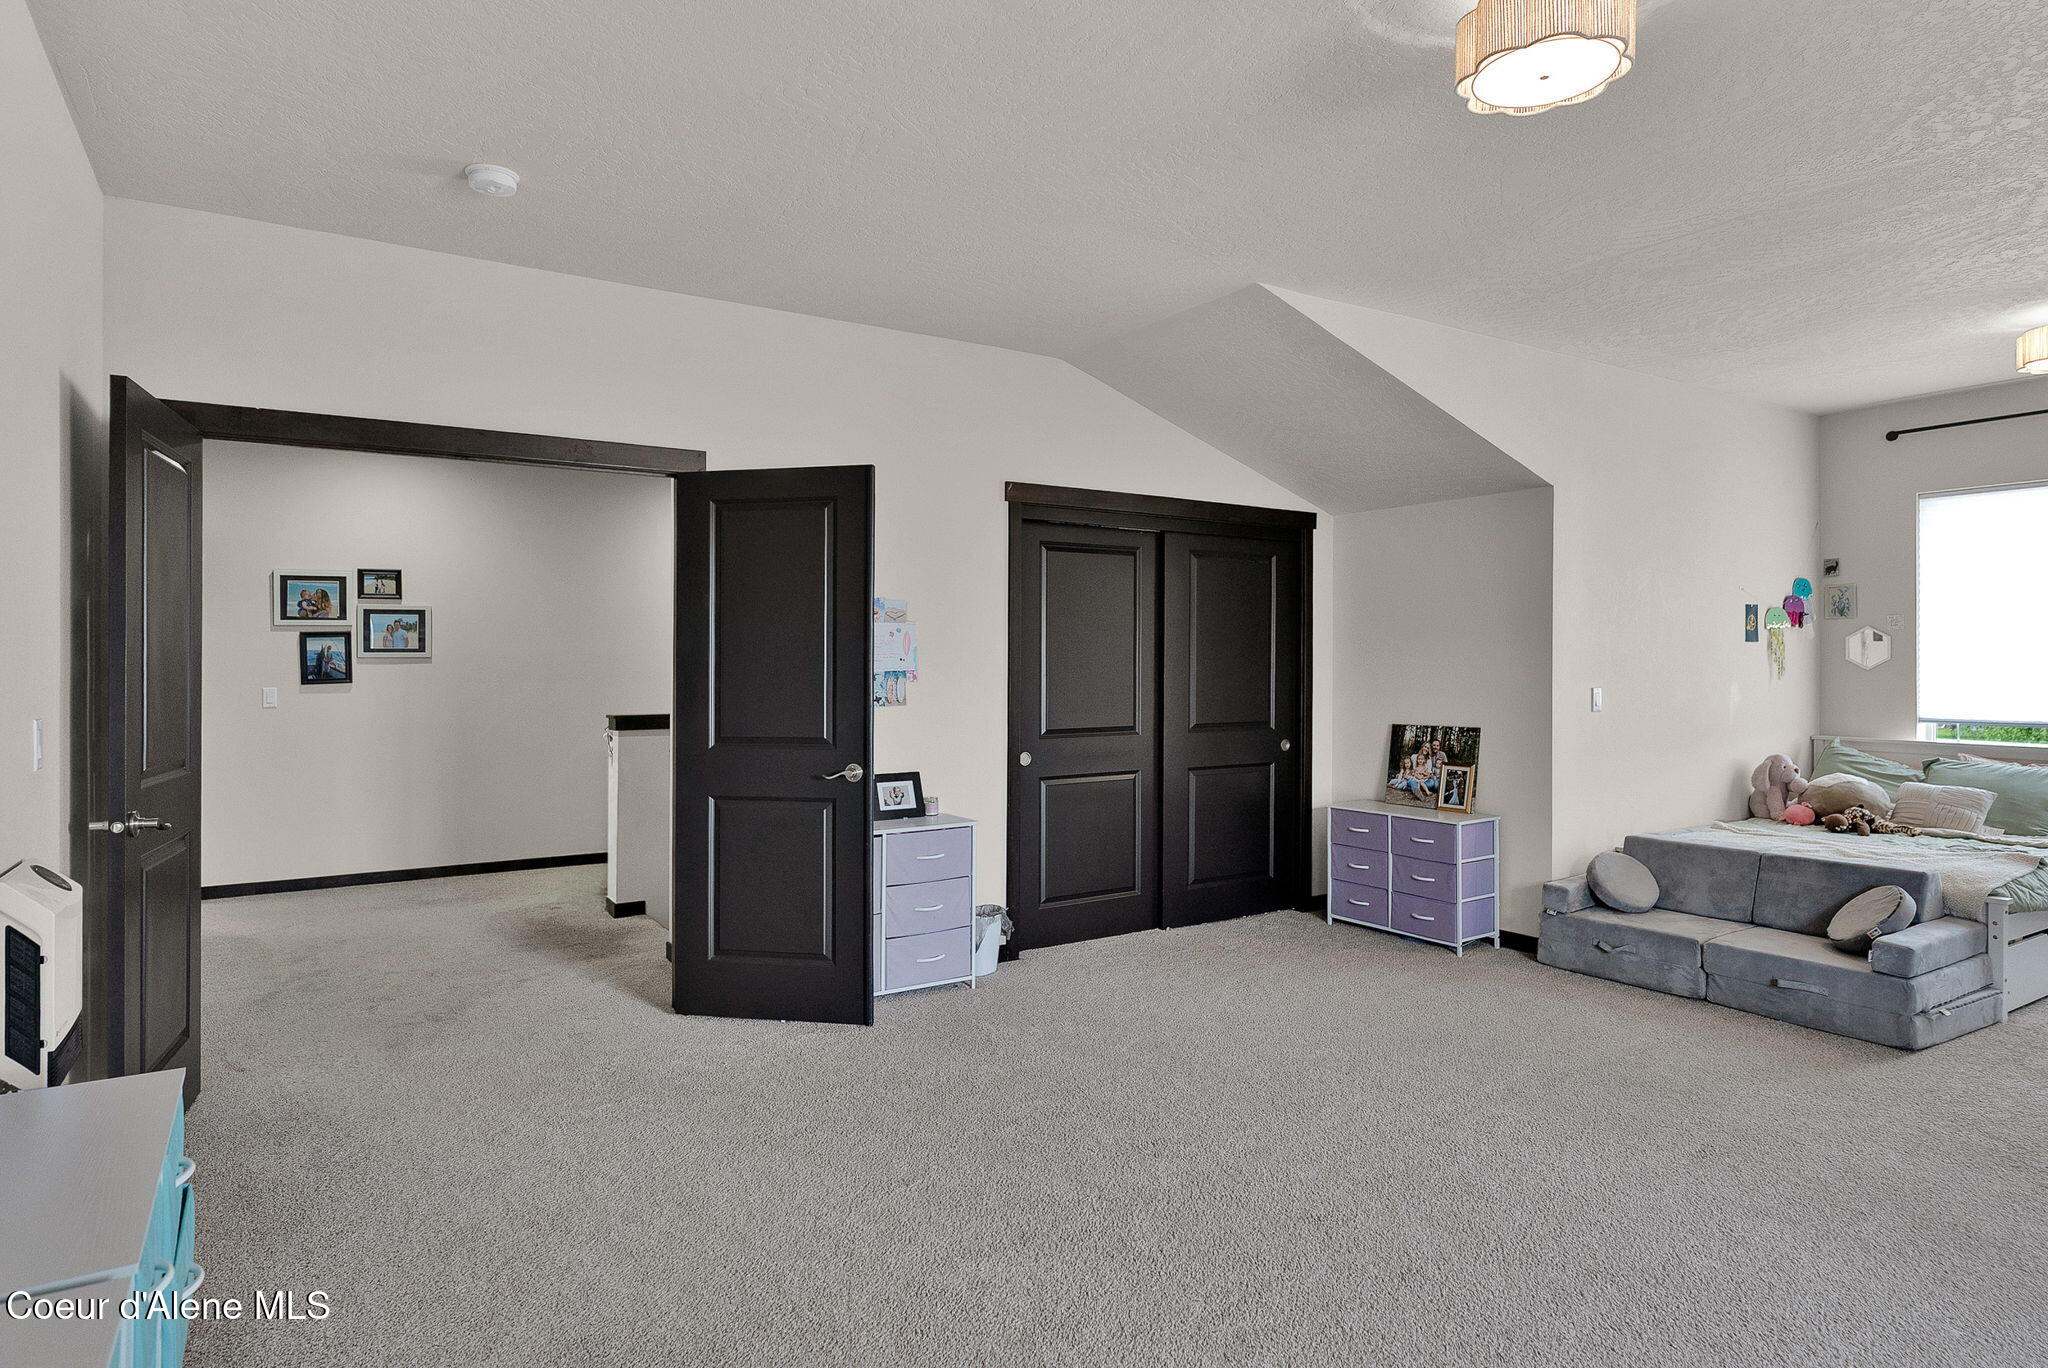
Bedroom with gray carpet, dark paneled doors, and a bed beside a gray sofa.
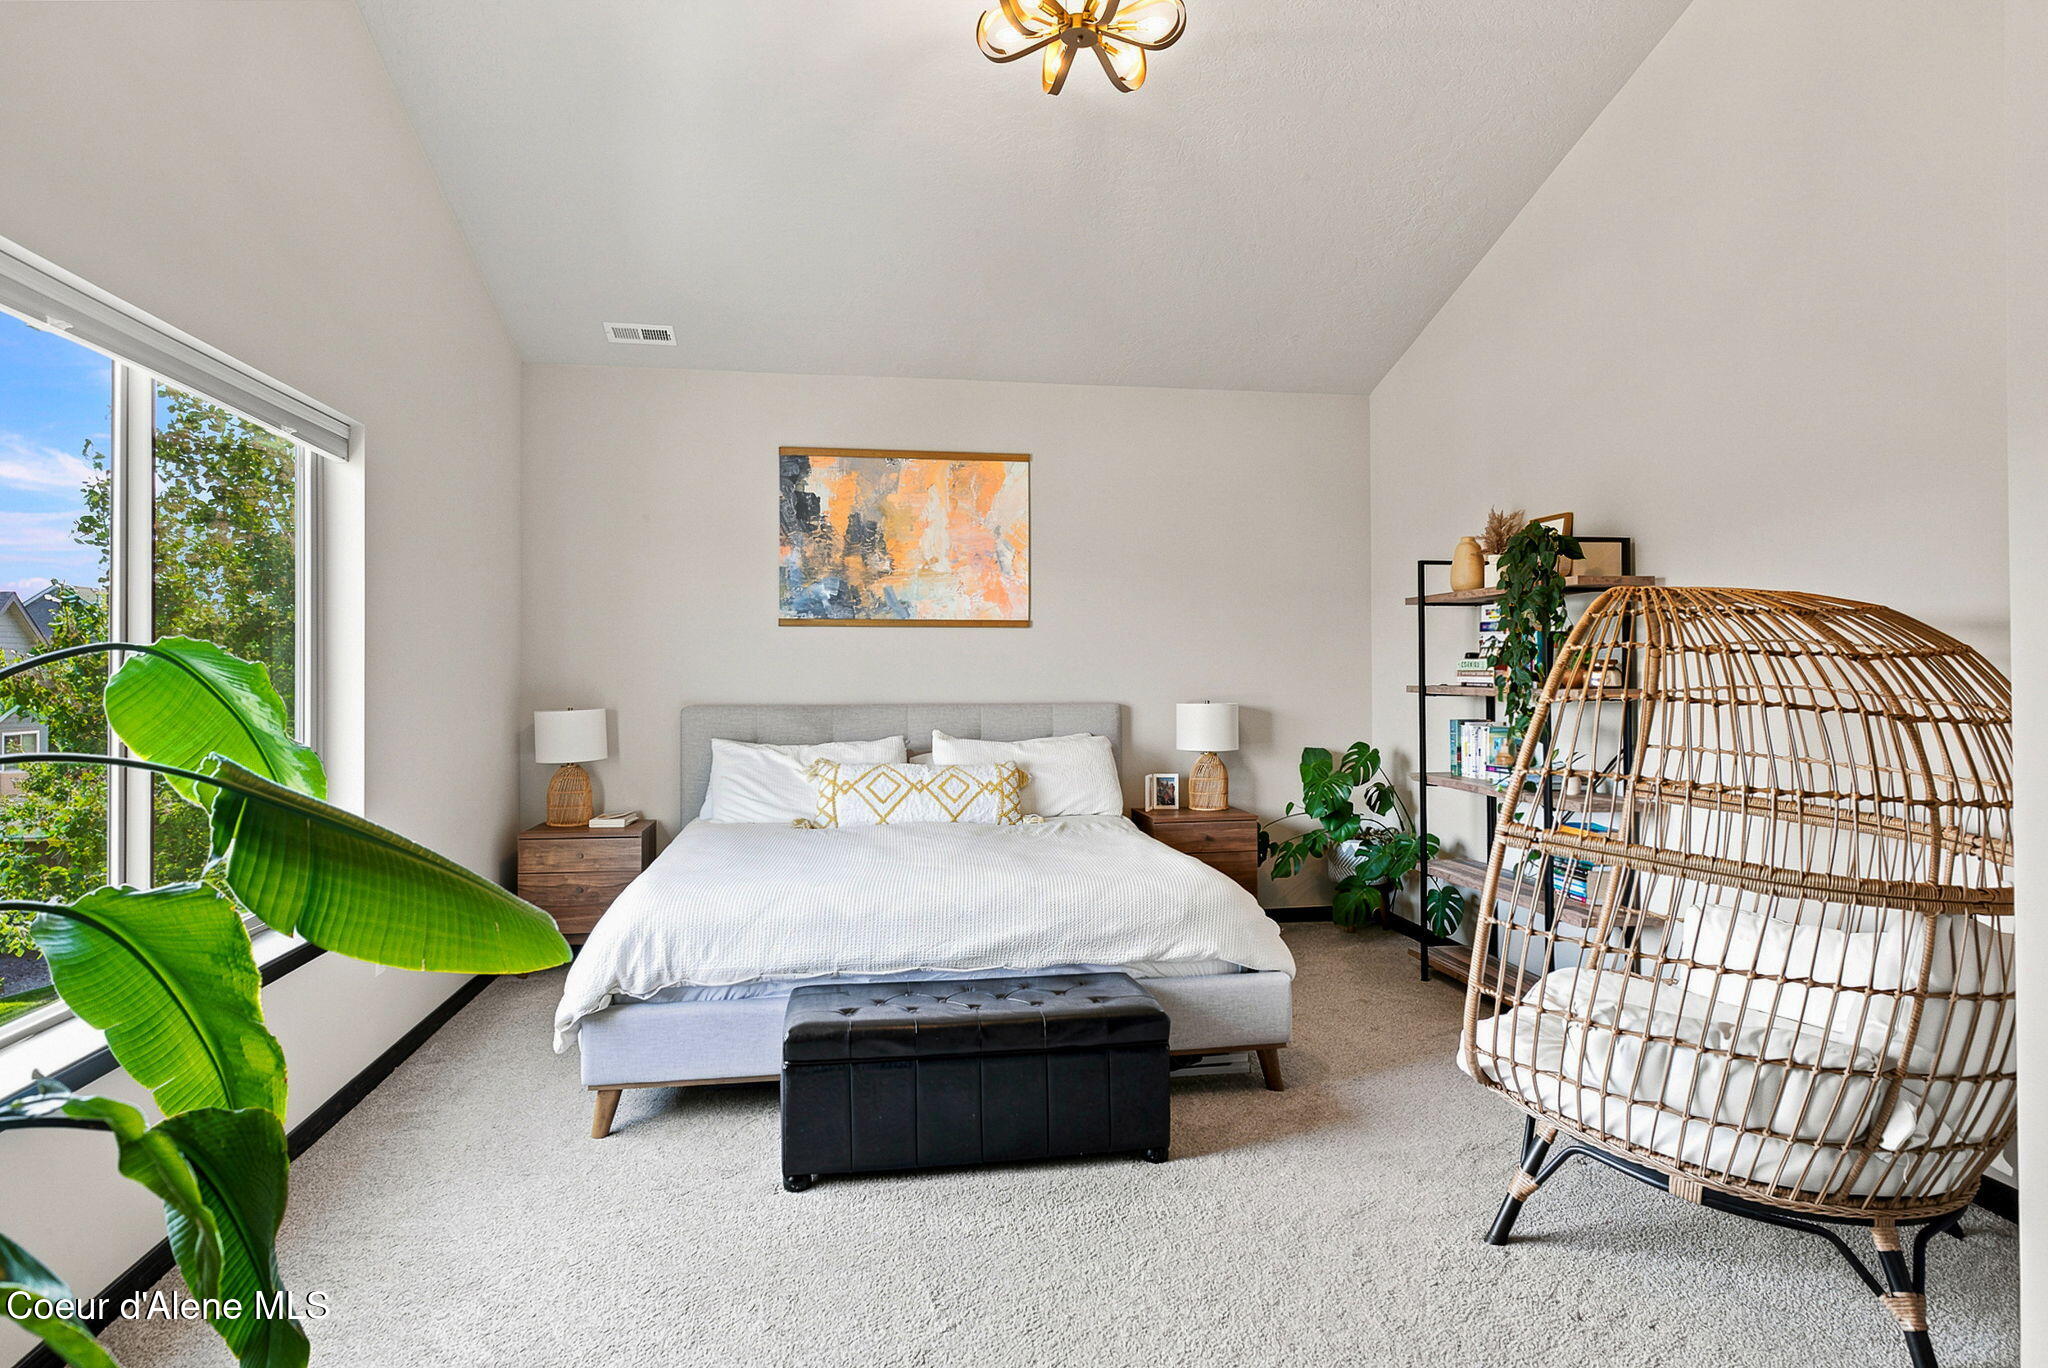
Staged bedroom with a large window, leafy plants, and a woven hanging chair beside the bed.
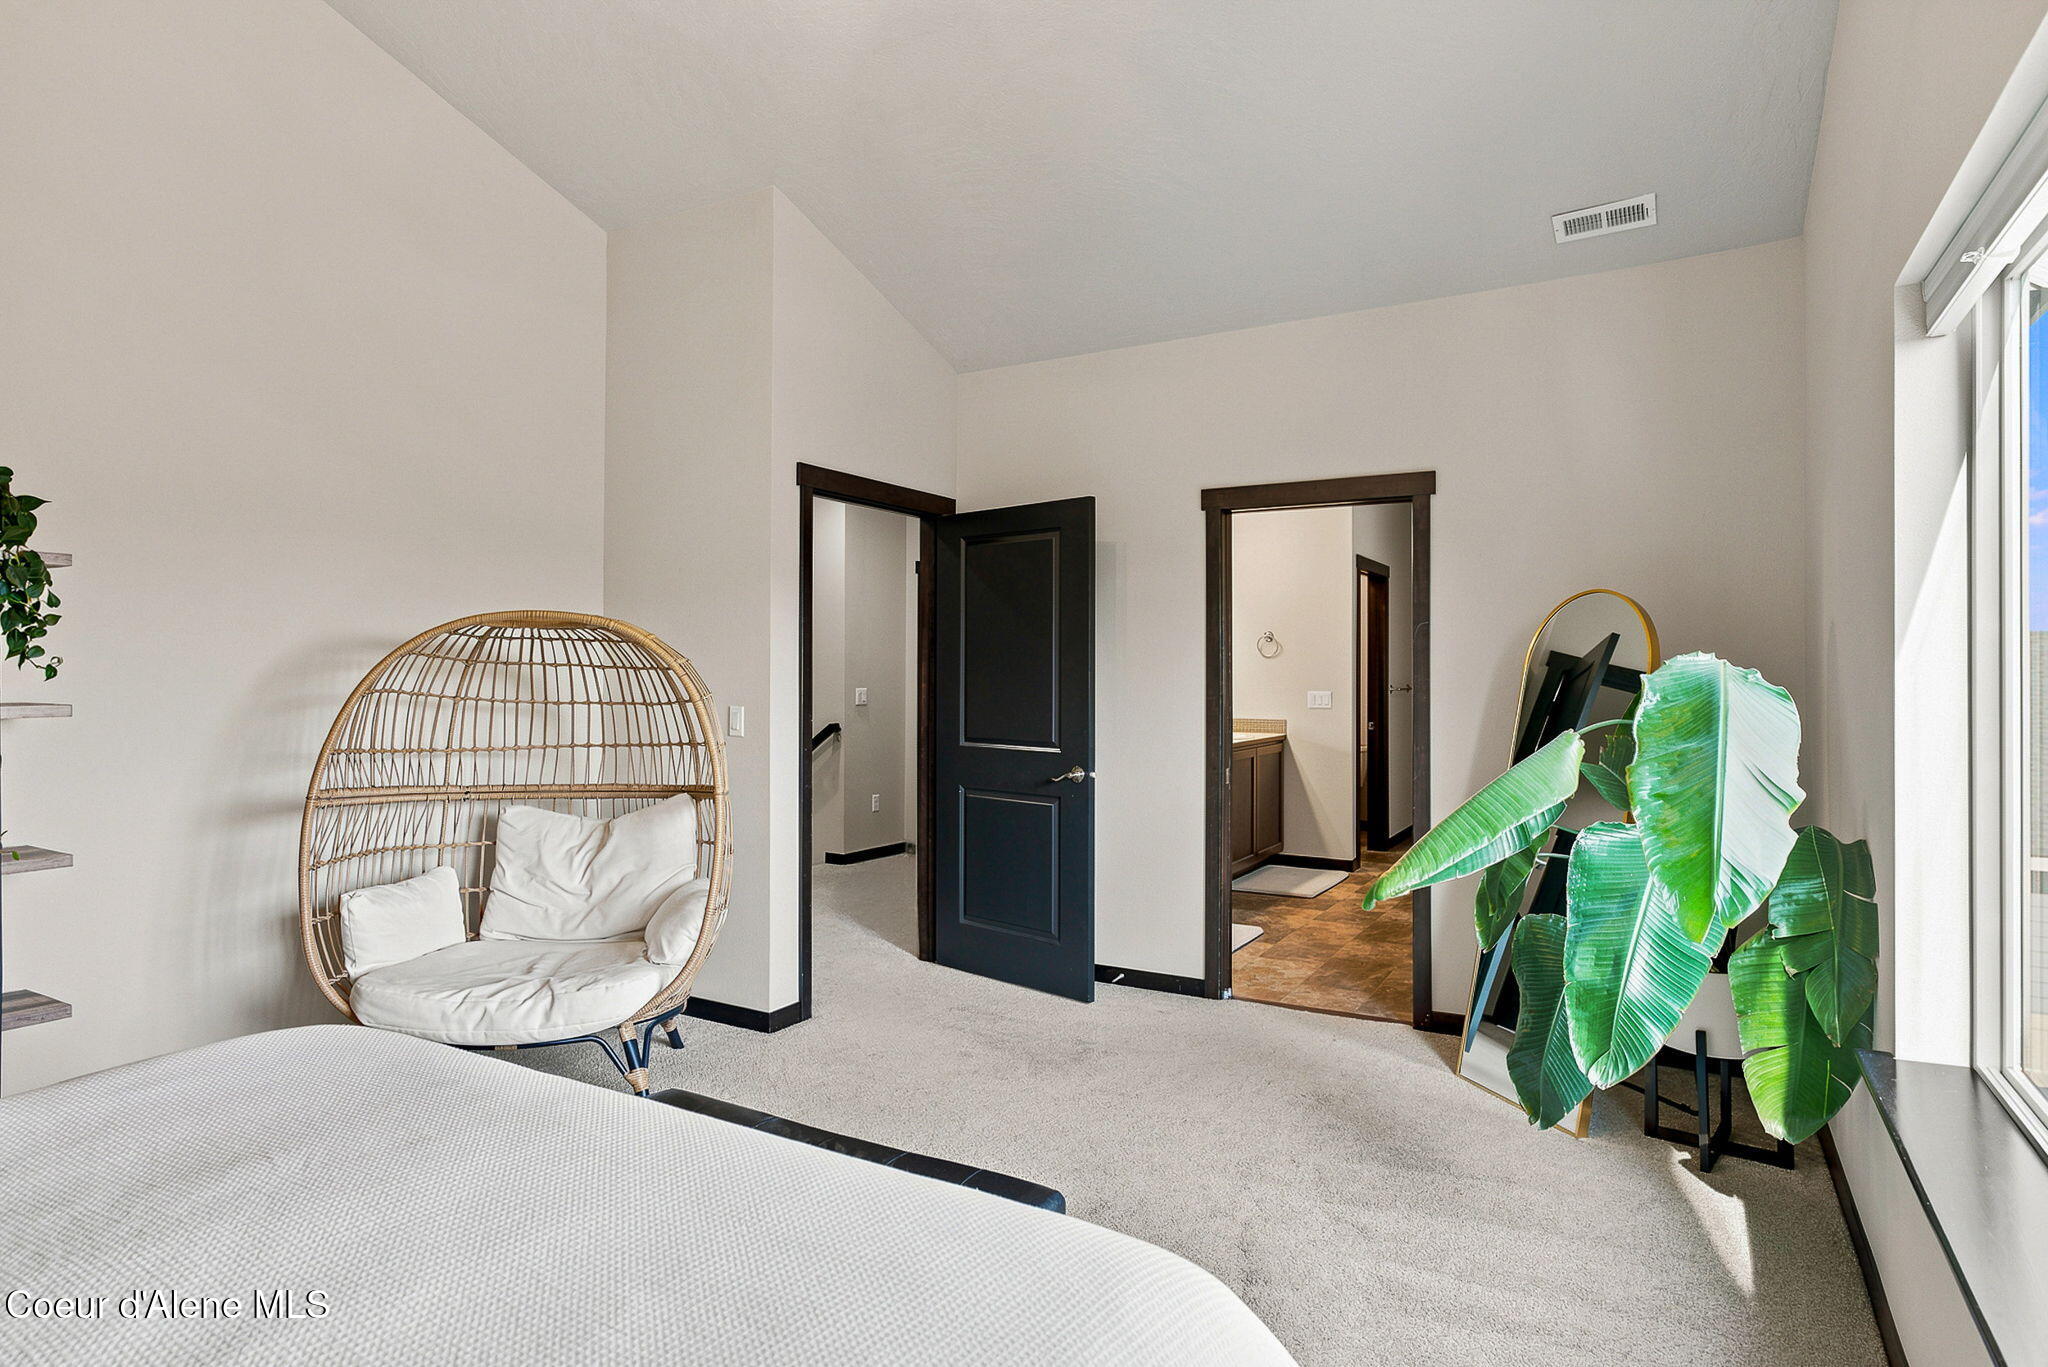
Bedroom with a white bed, wicker chair, large windows, and an open doorway to the bathroom.
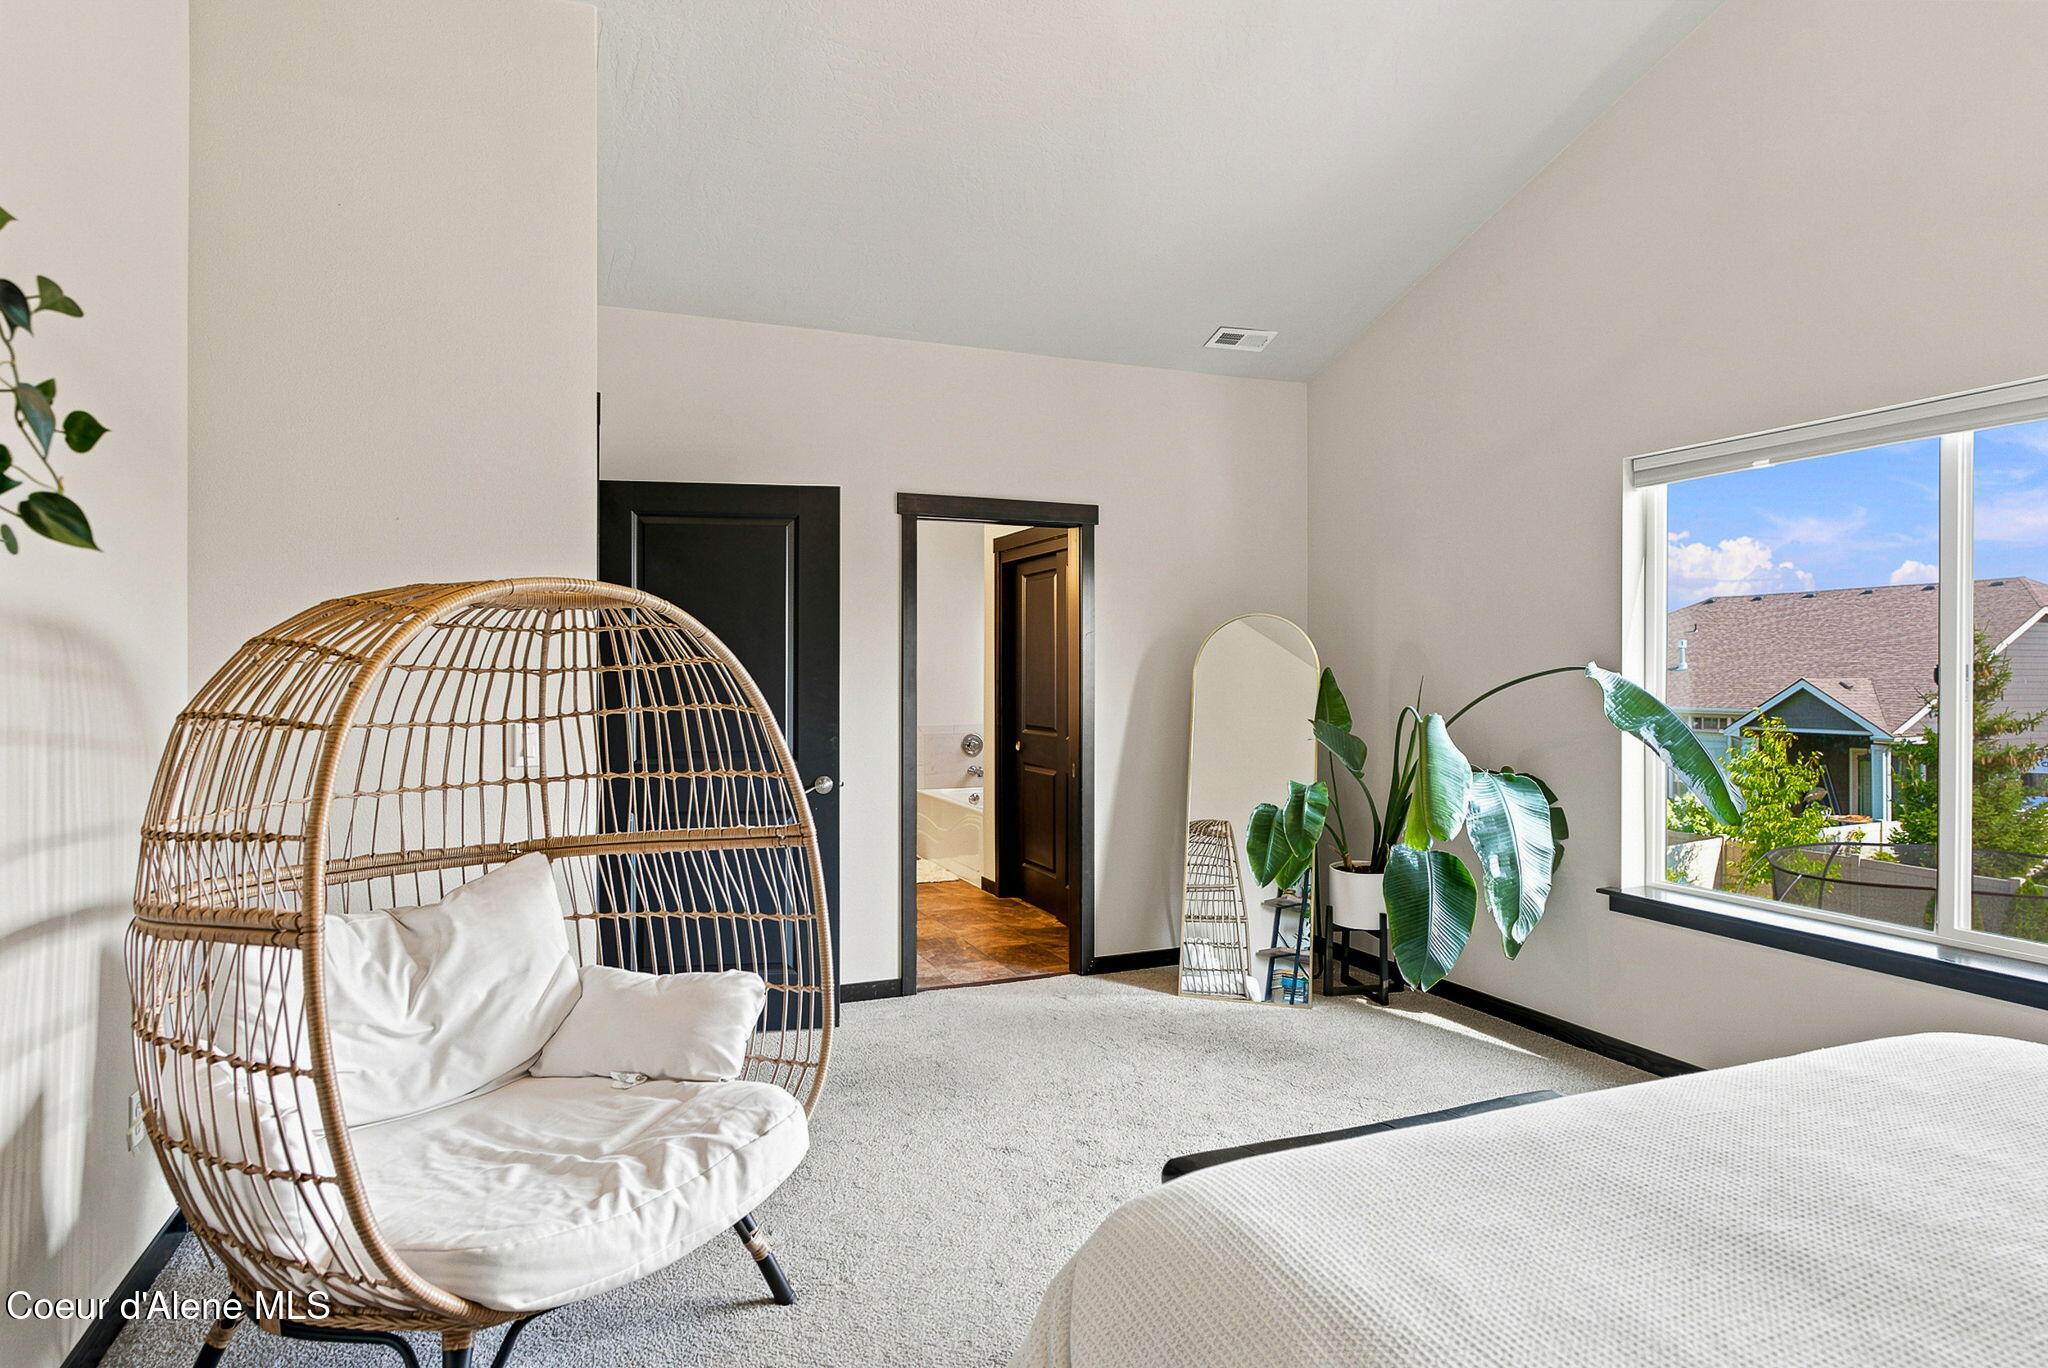
Bedroom with a woven egg chair, leafy plants, and a large window overlooking neighboring homes.
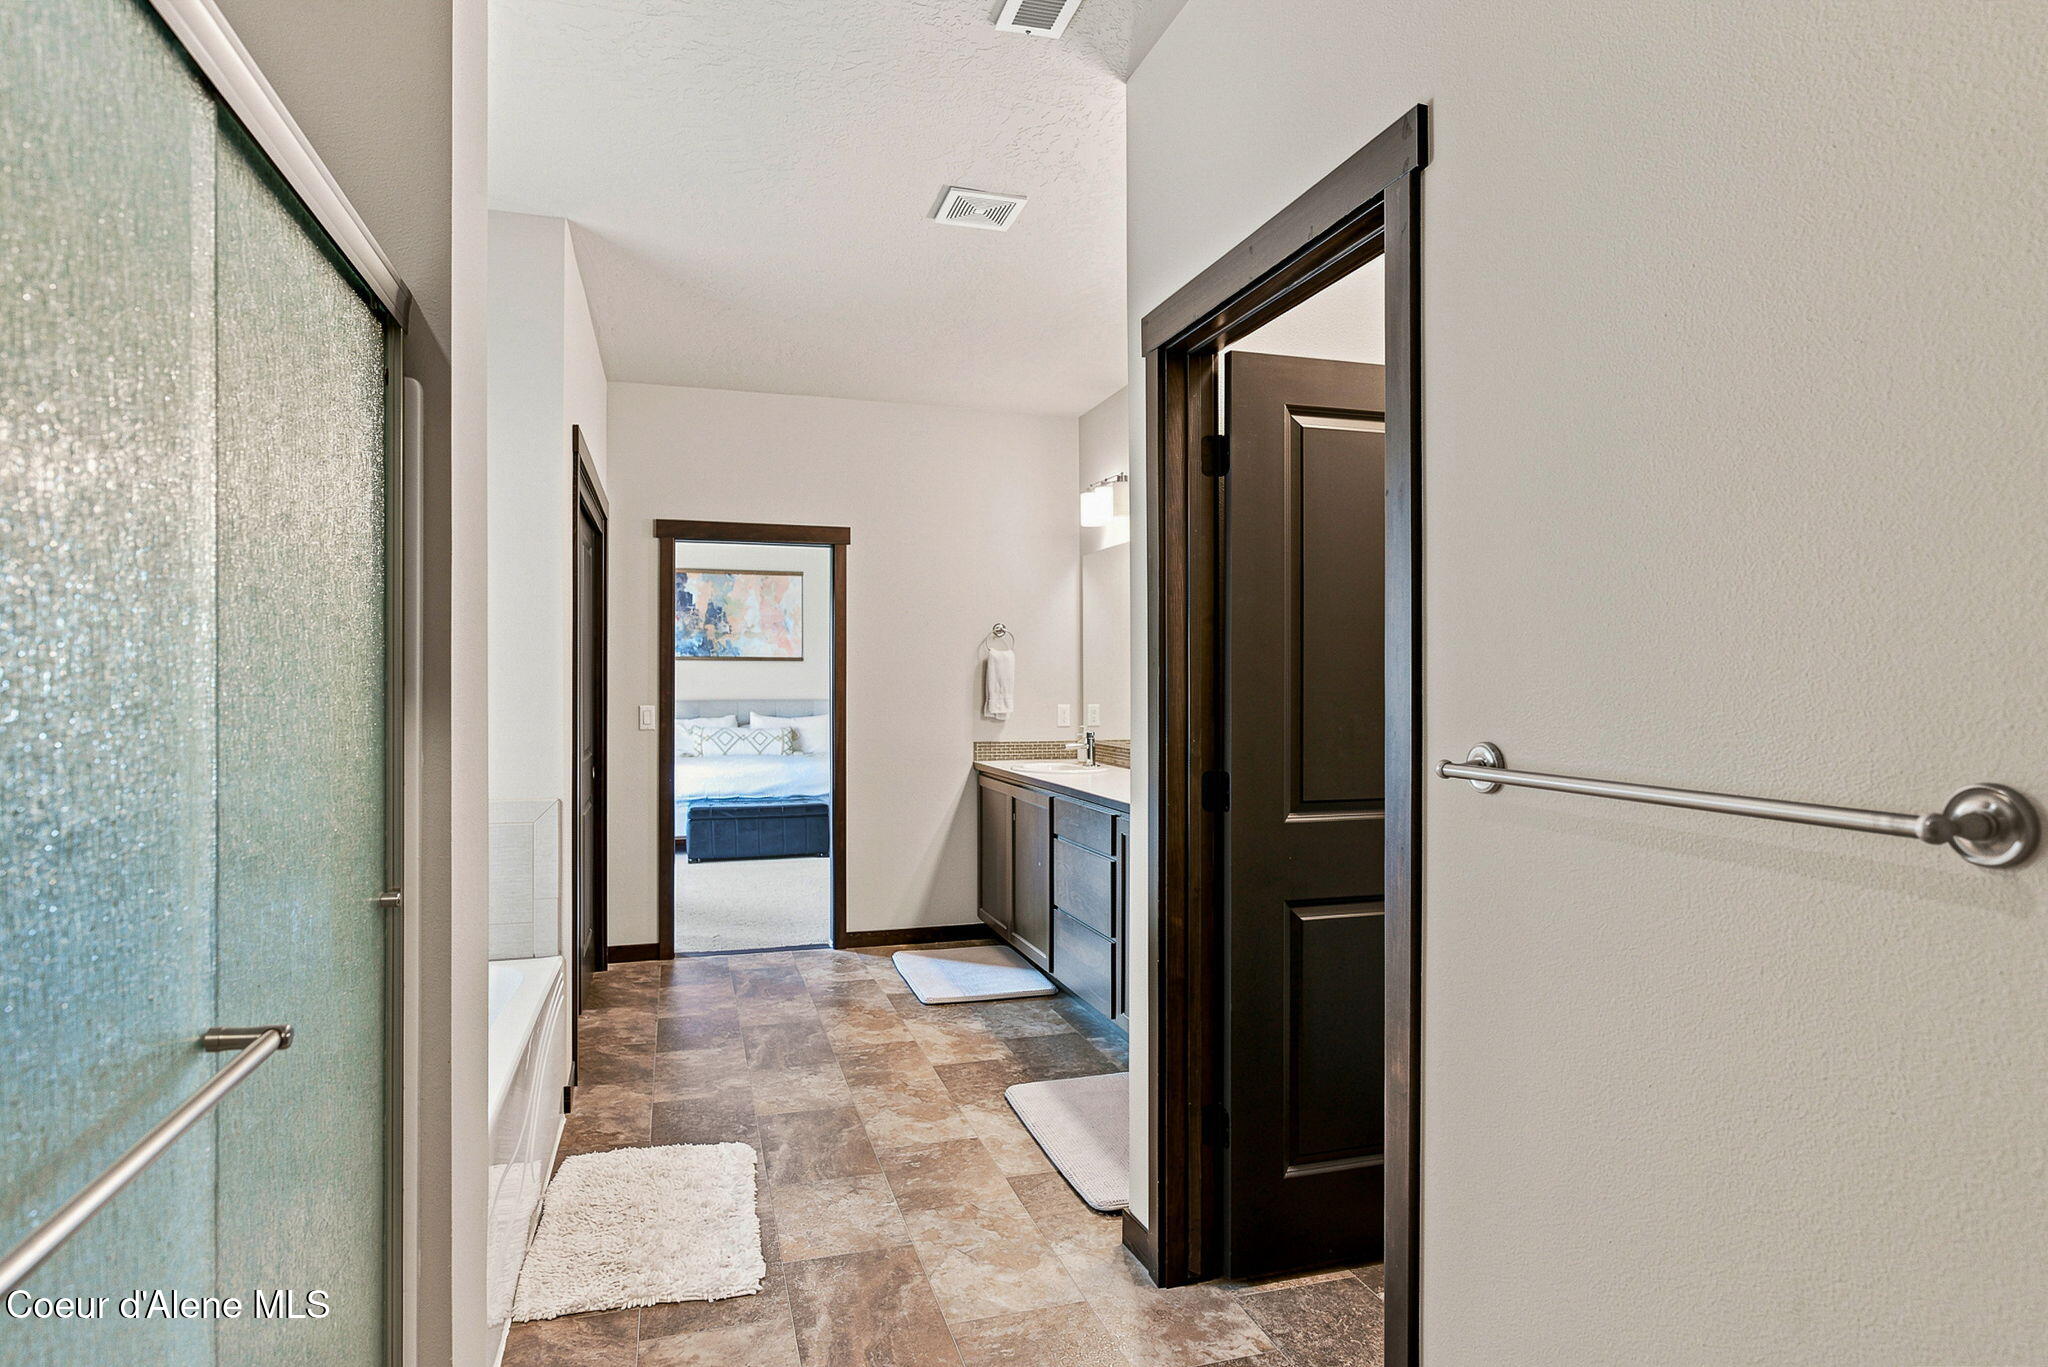
Bathroom with a glass shower, tiled floor, and dark wood vanity; a bedroom is visible through the doorway.
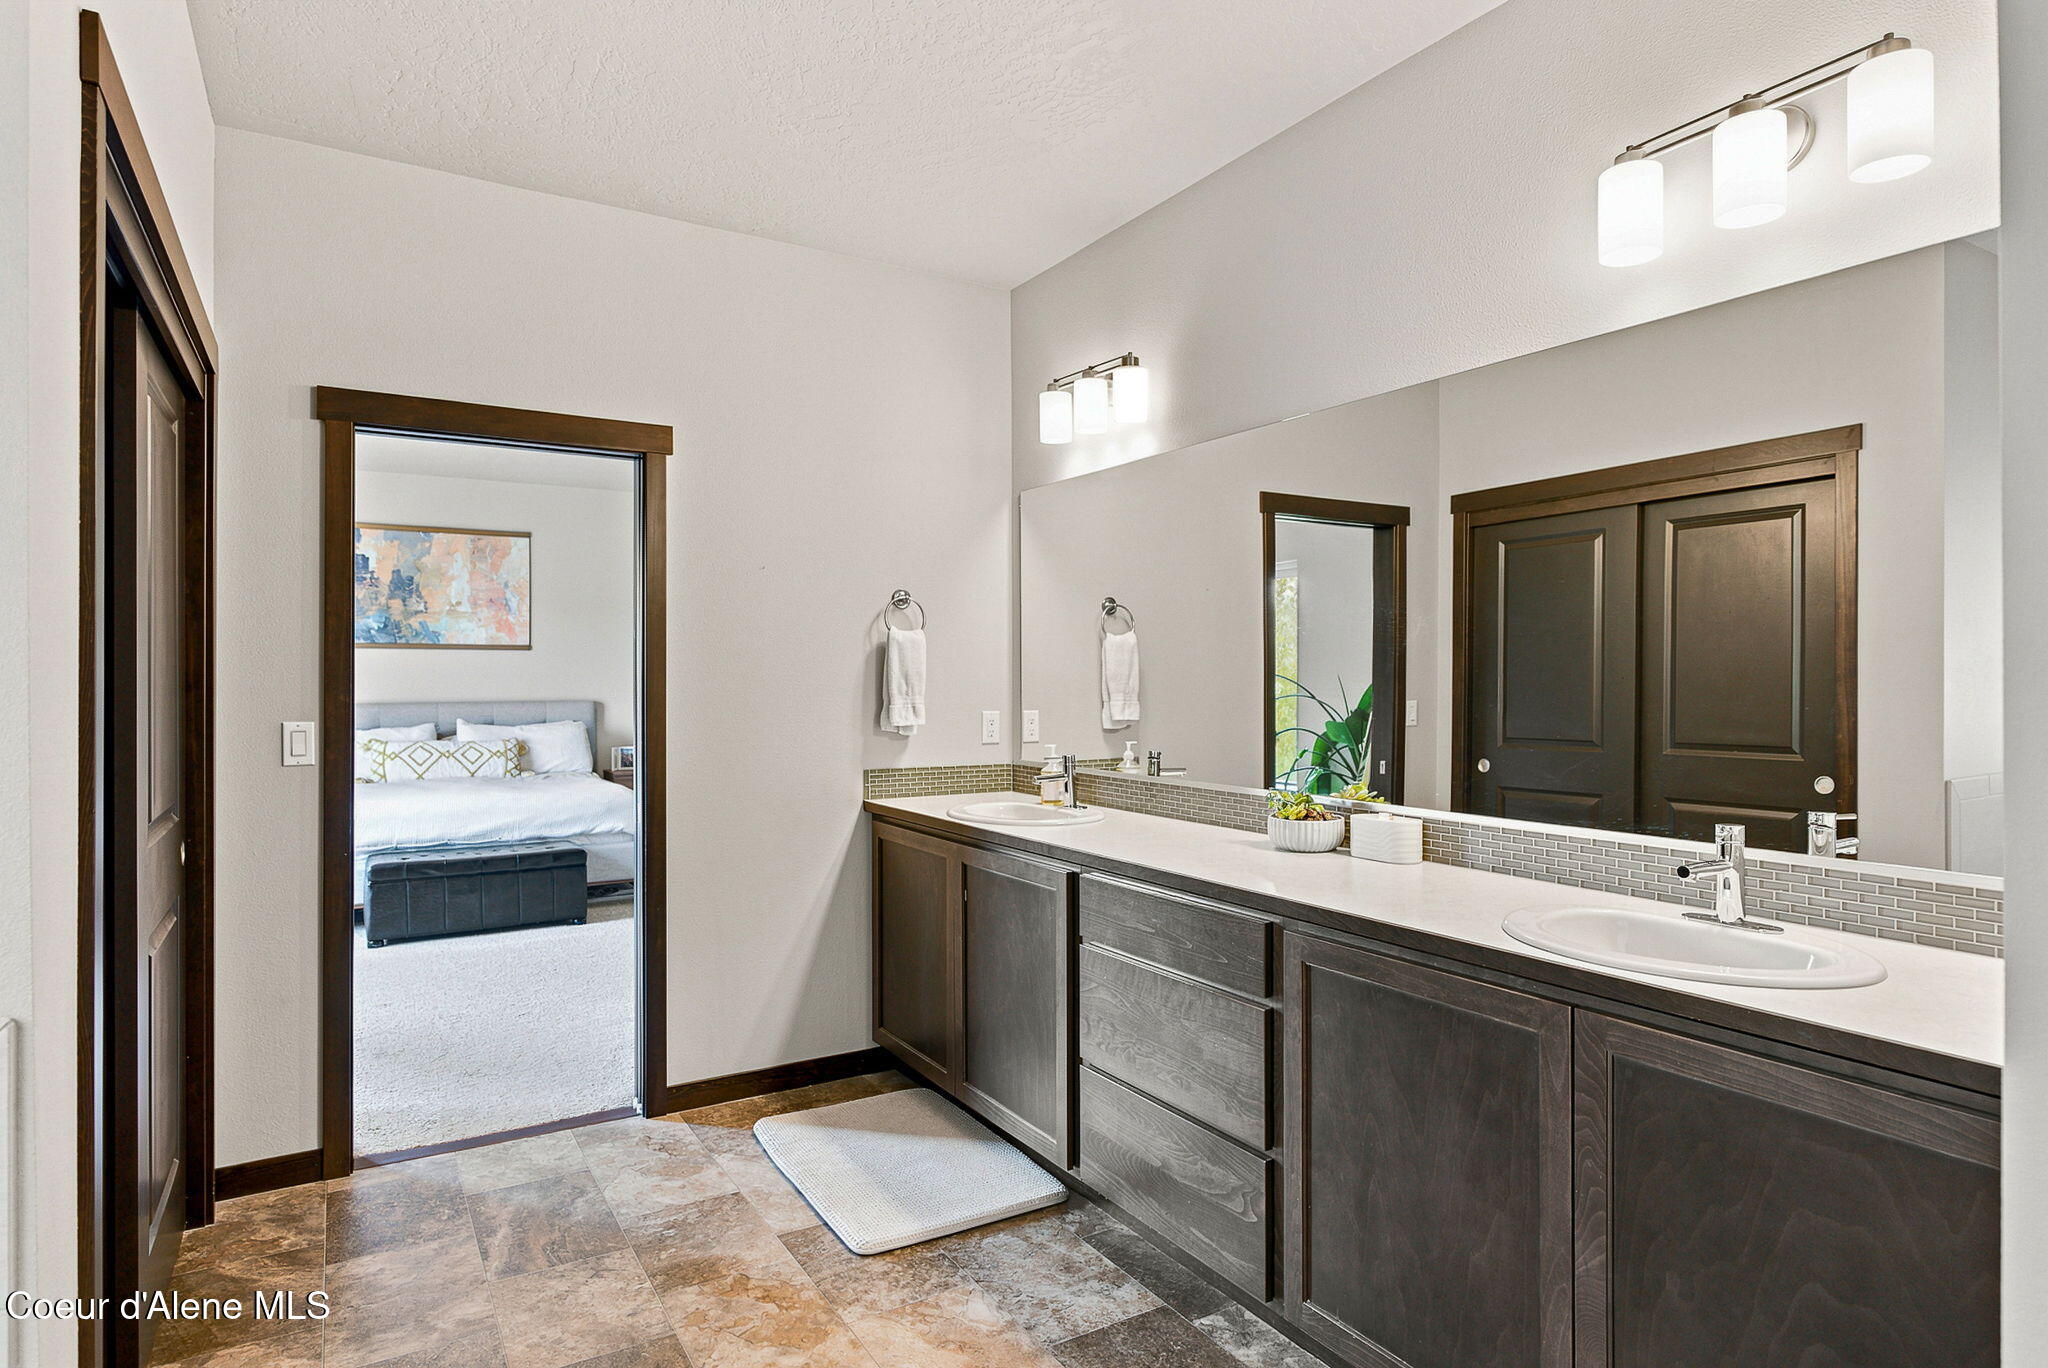
Bathroom with a long double vanity and dark wood cabinetry, opening to a carpeted bedroom.
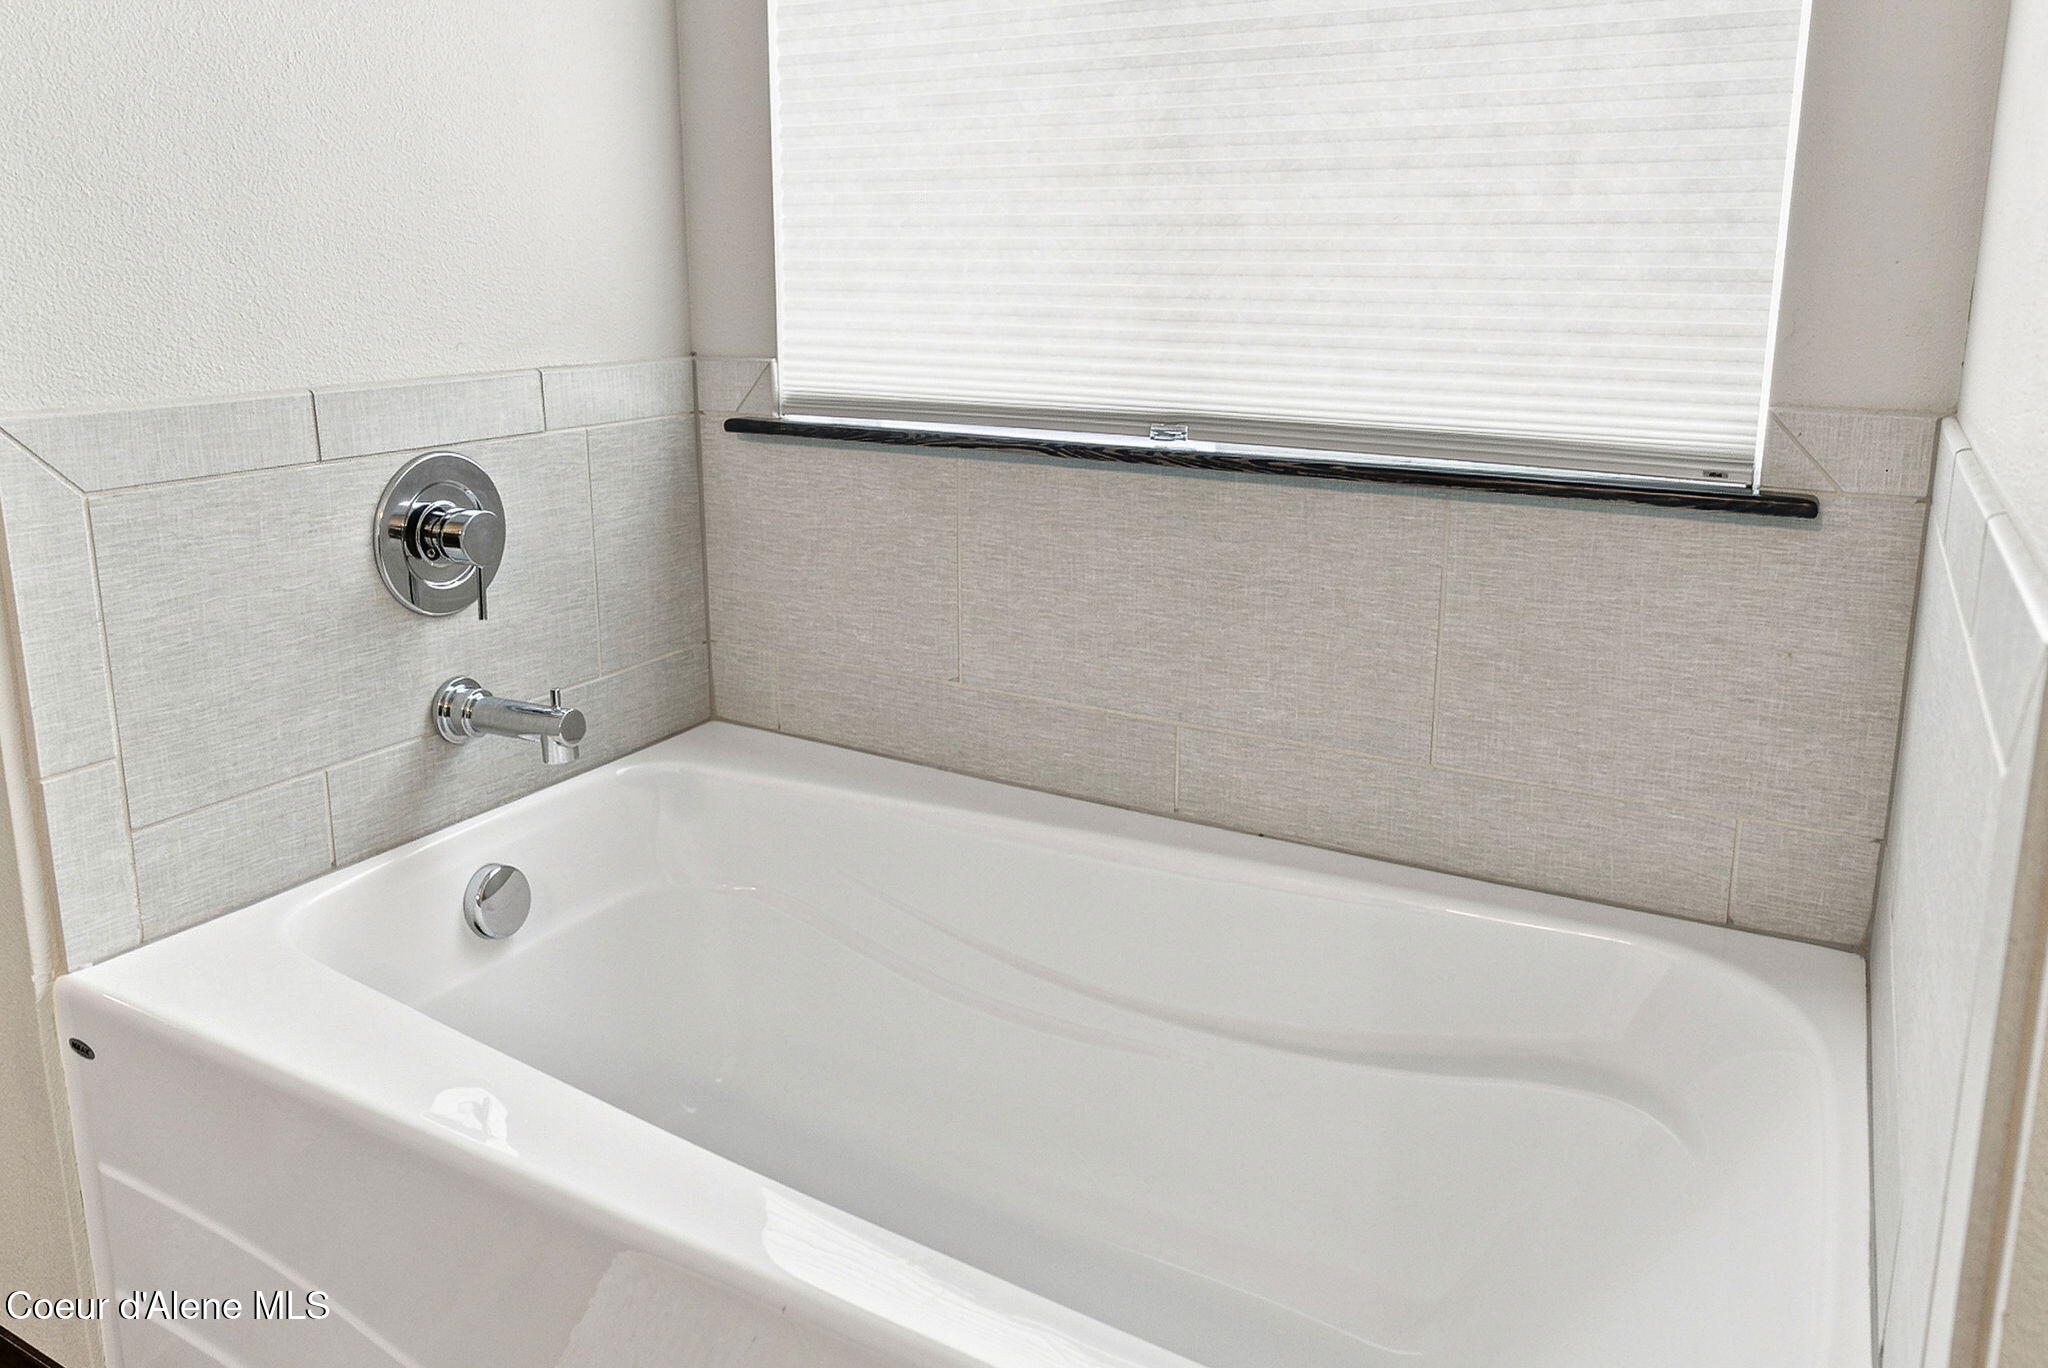
White bathtub with chrome fixtures, beige tile surround, and a window with a closed shade.
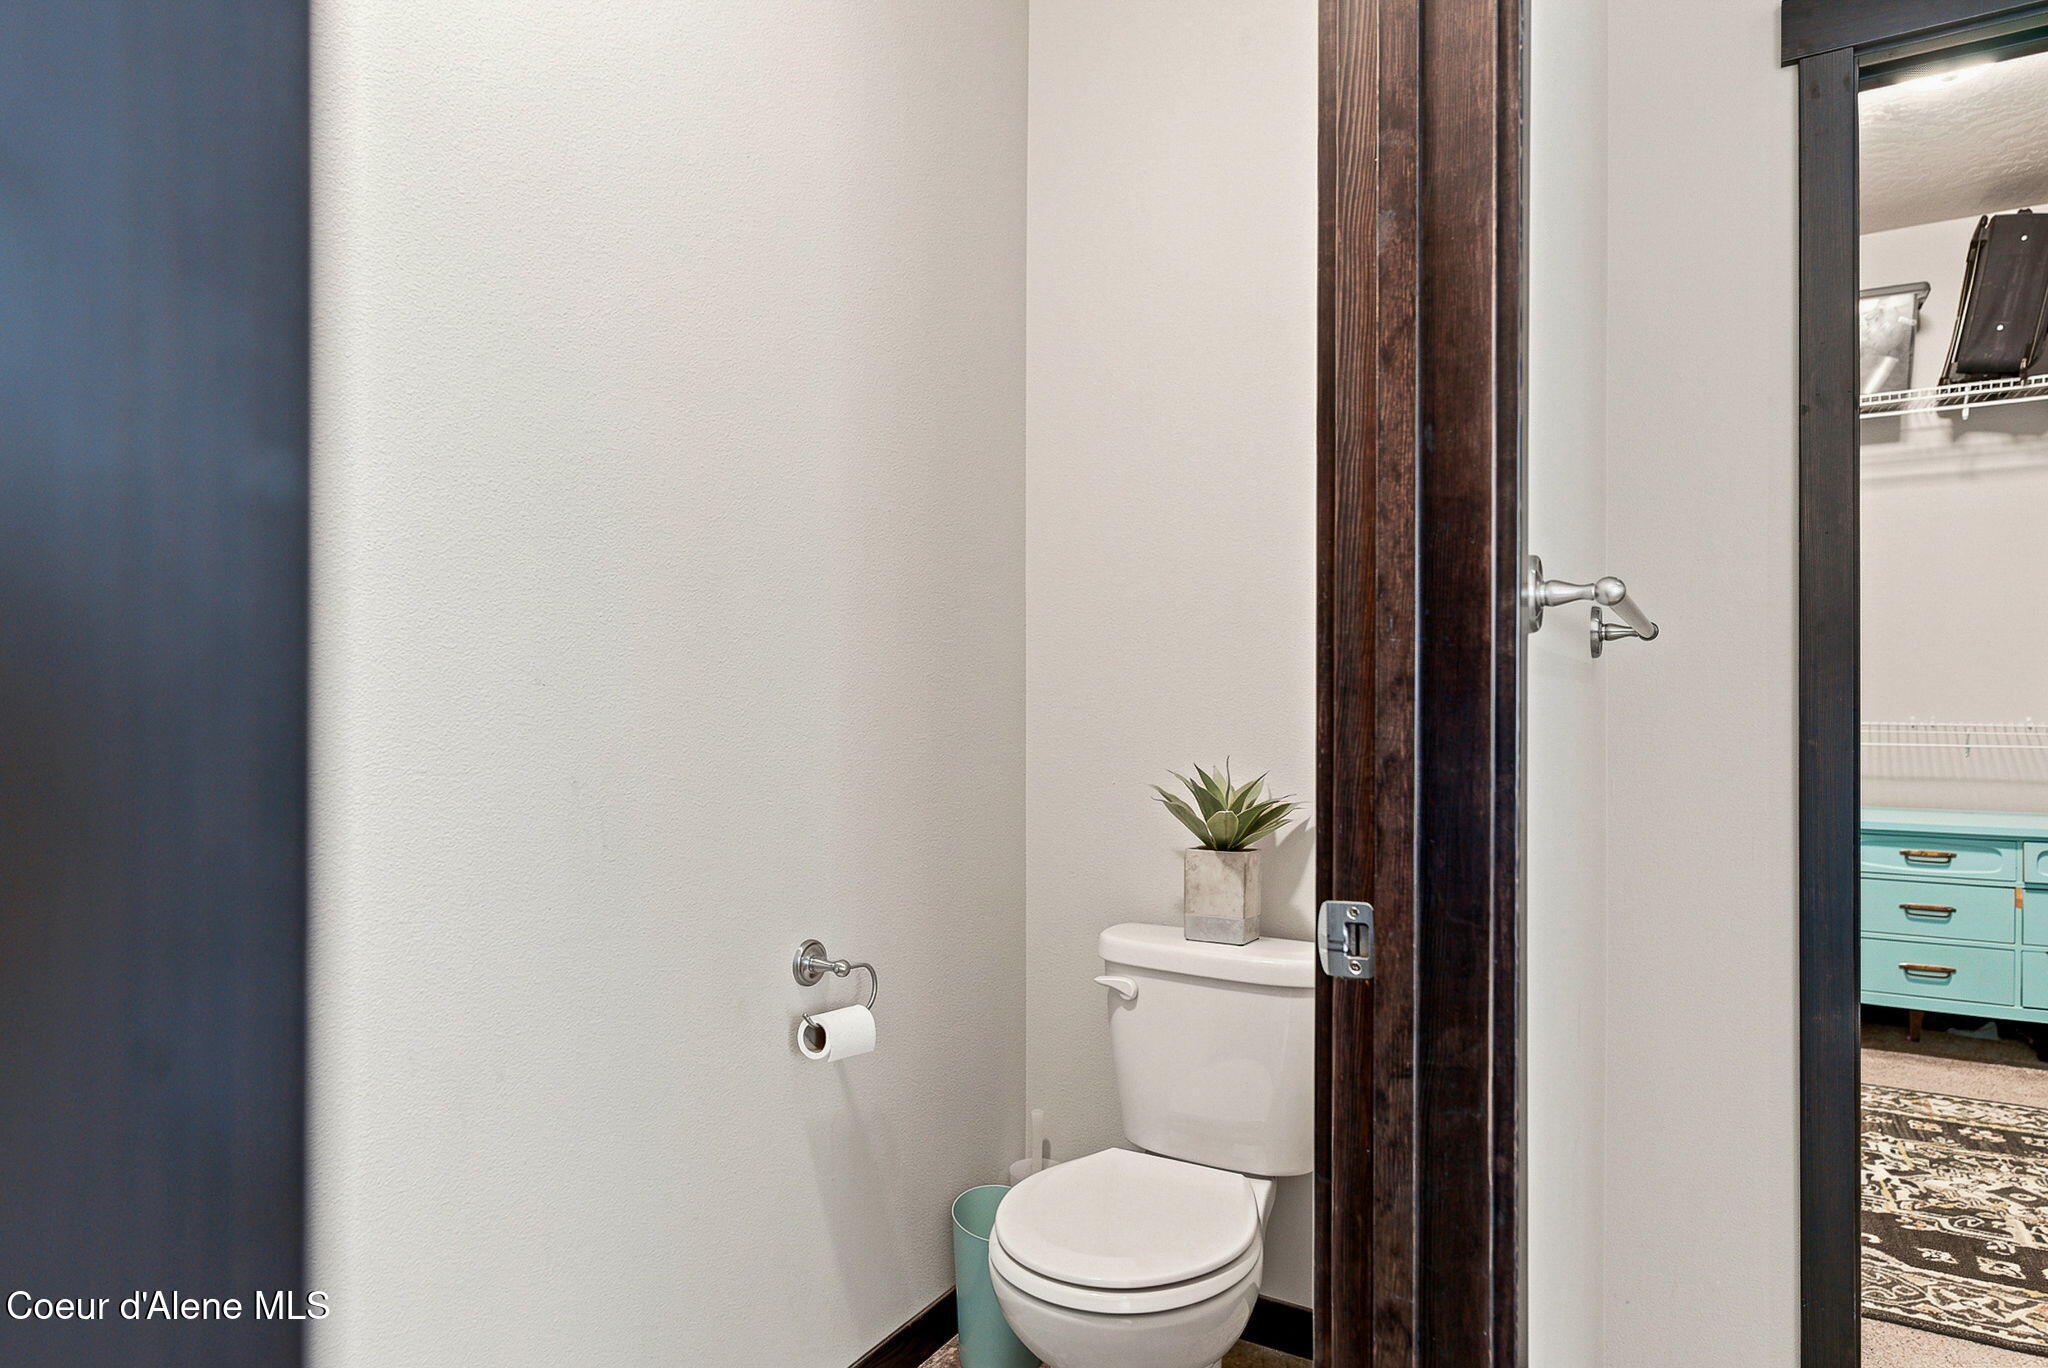
Bathroom toilet with a potted plant beside it and a view into an adjoining room.
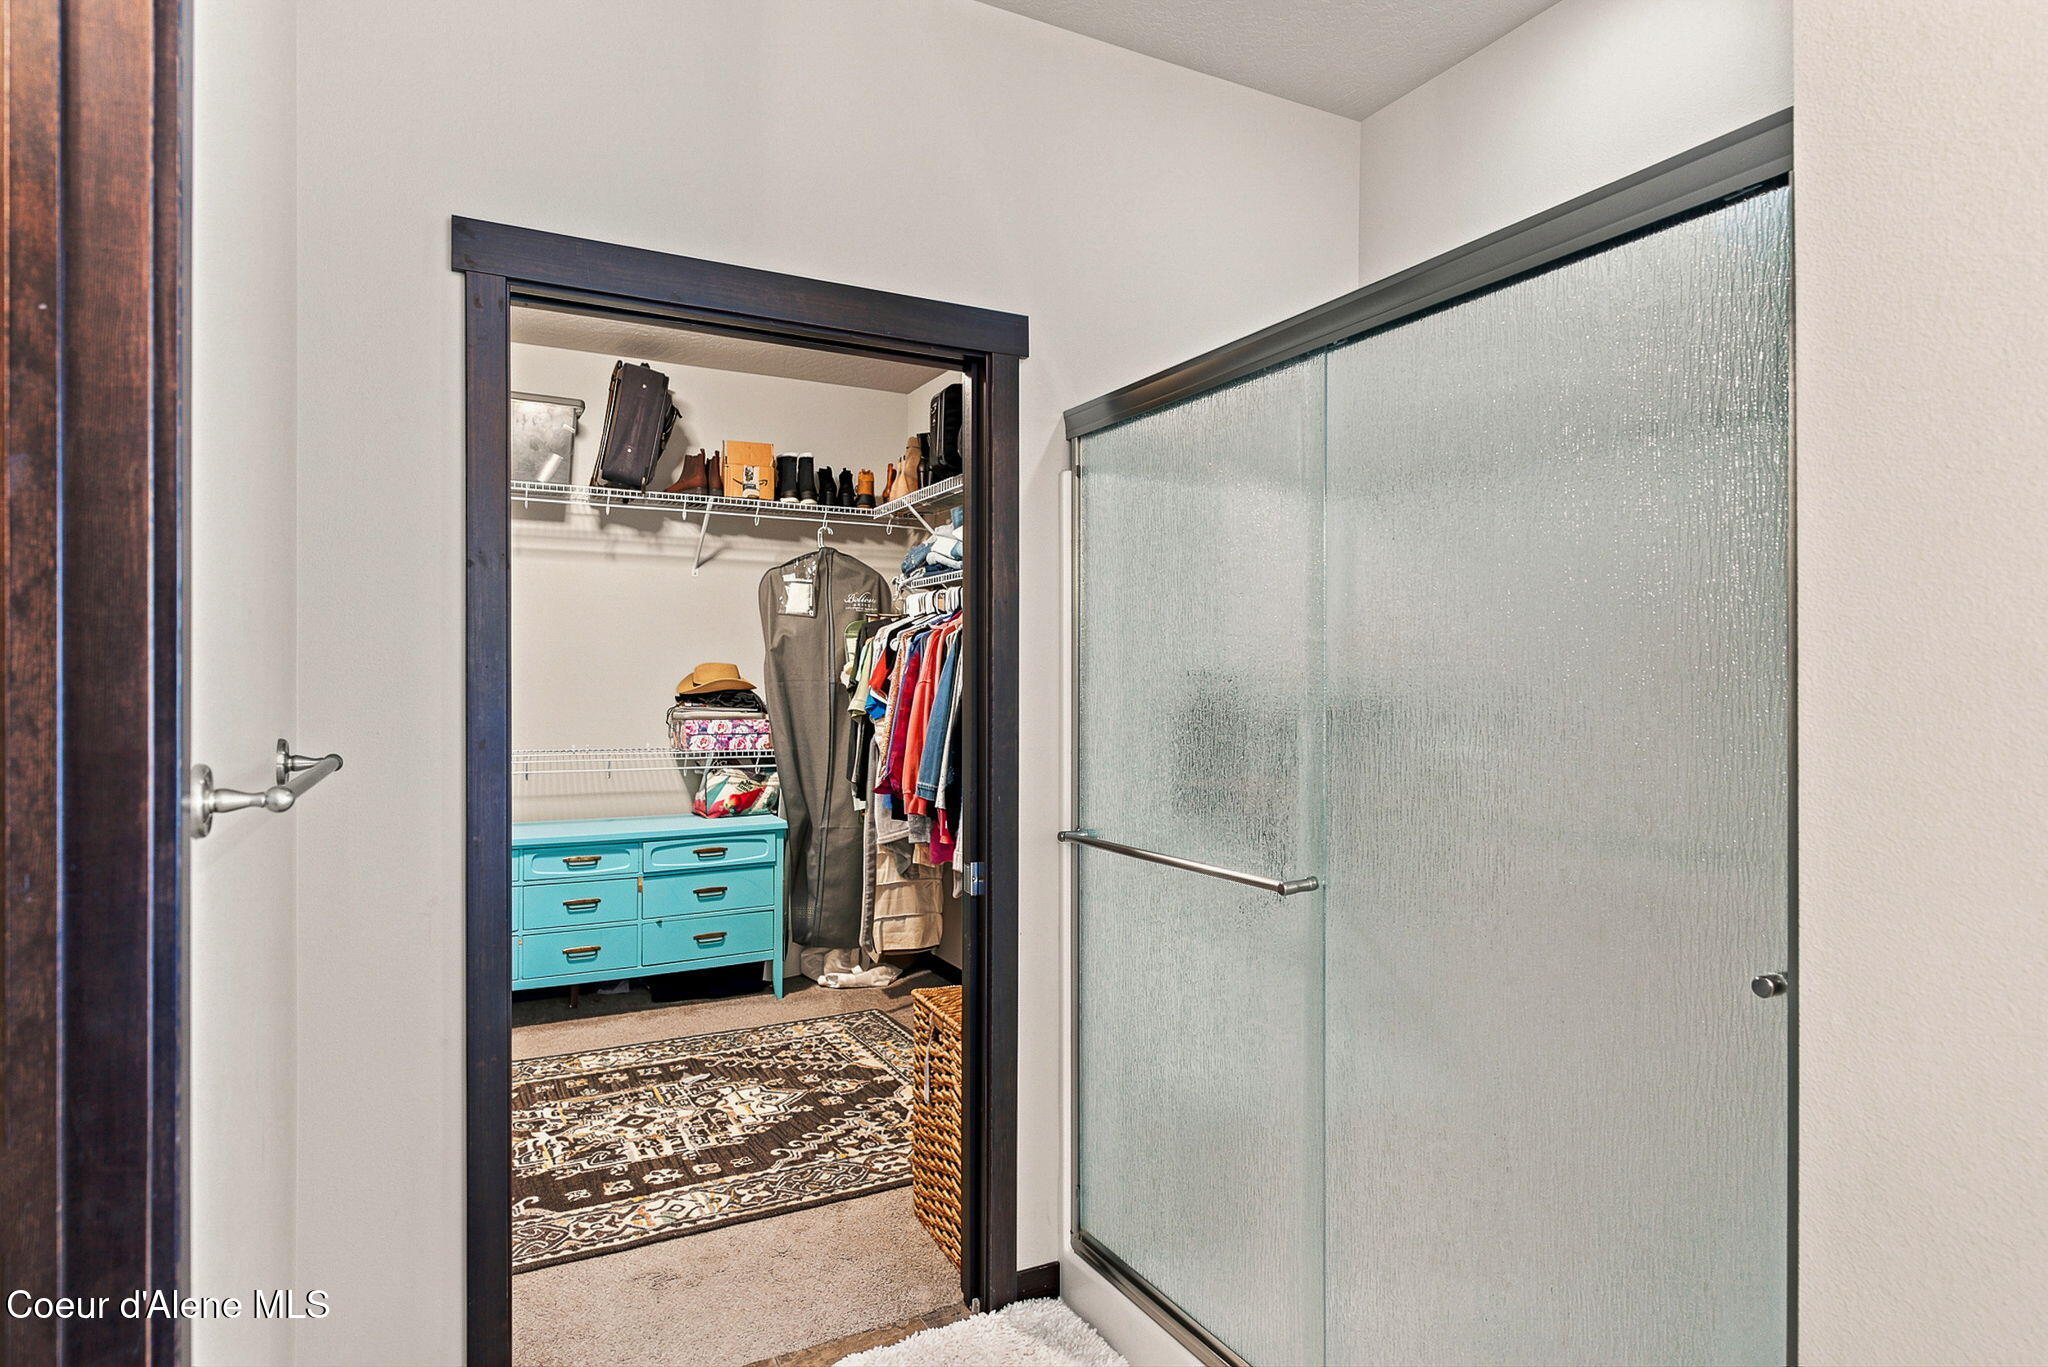
Walk-in closet with turquoise dresser and hanging clothes beside a glass-enclosed shower.
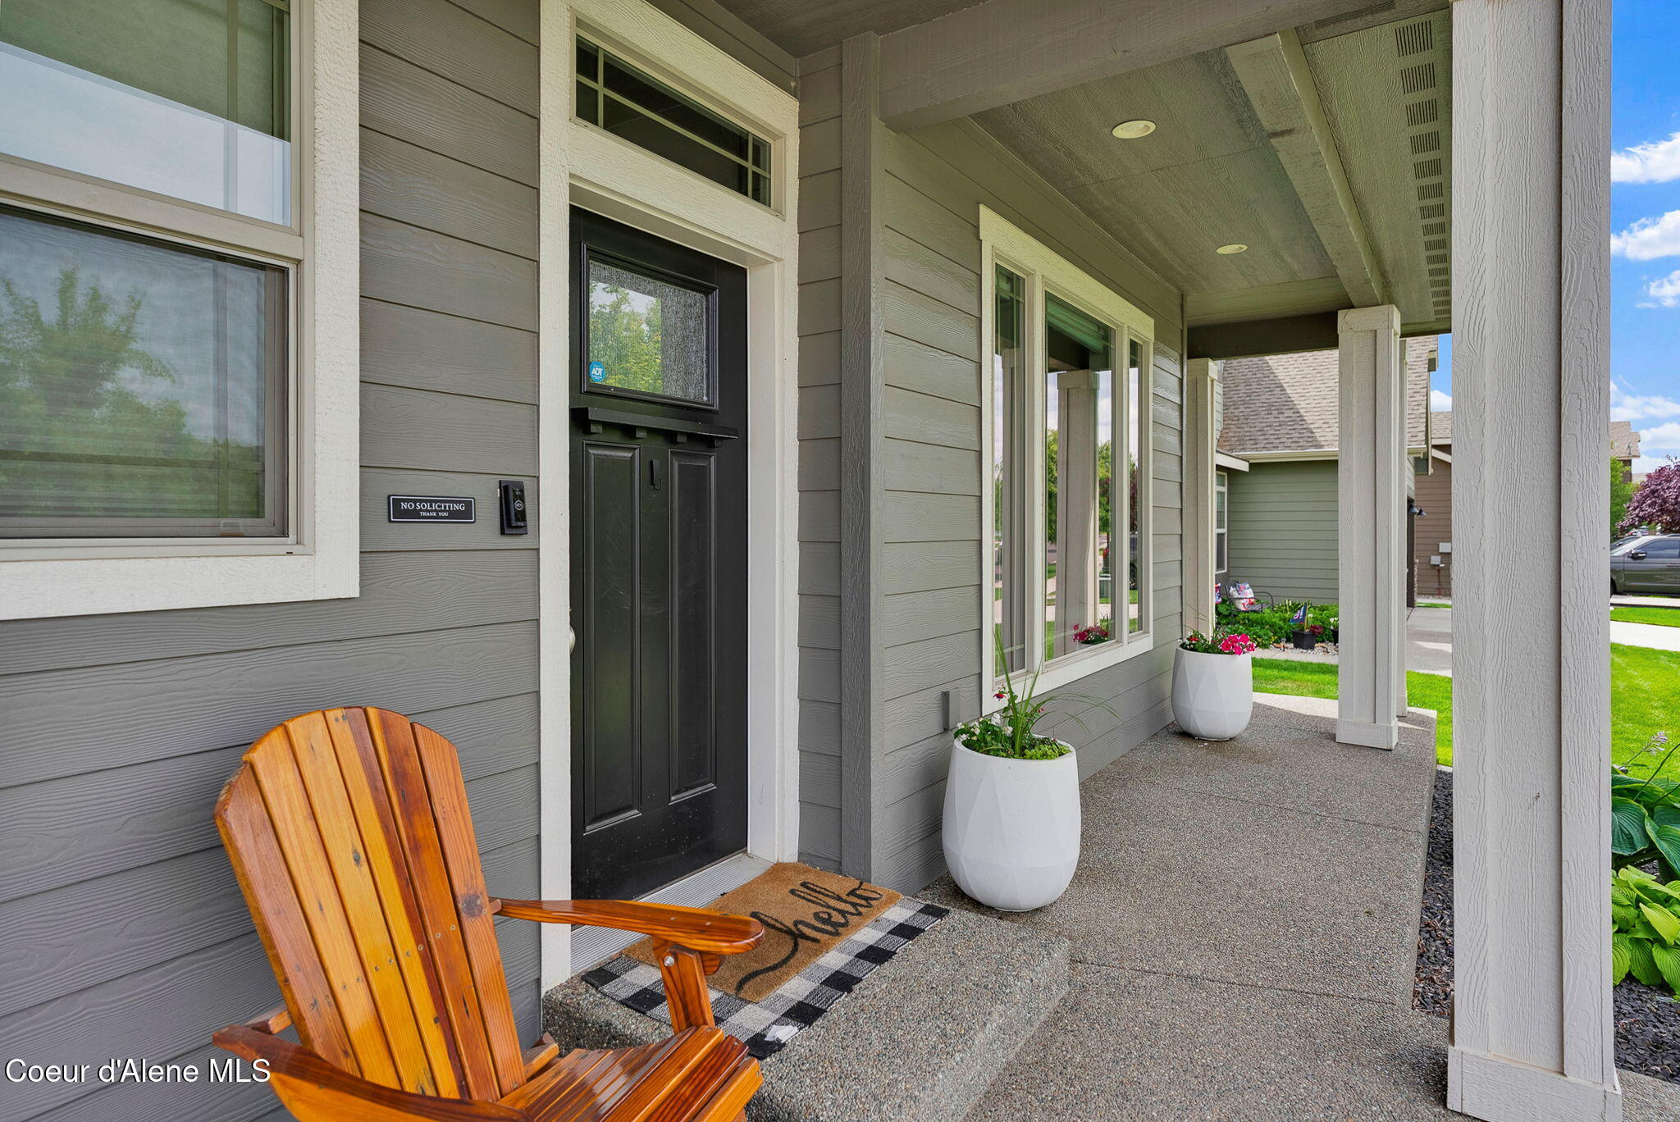
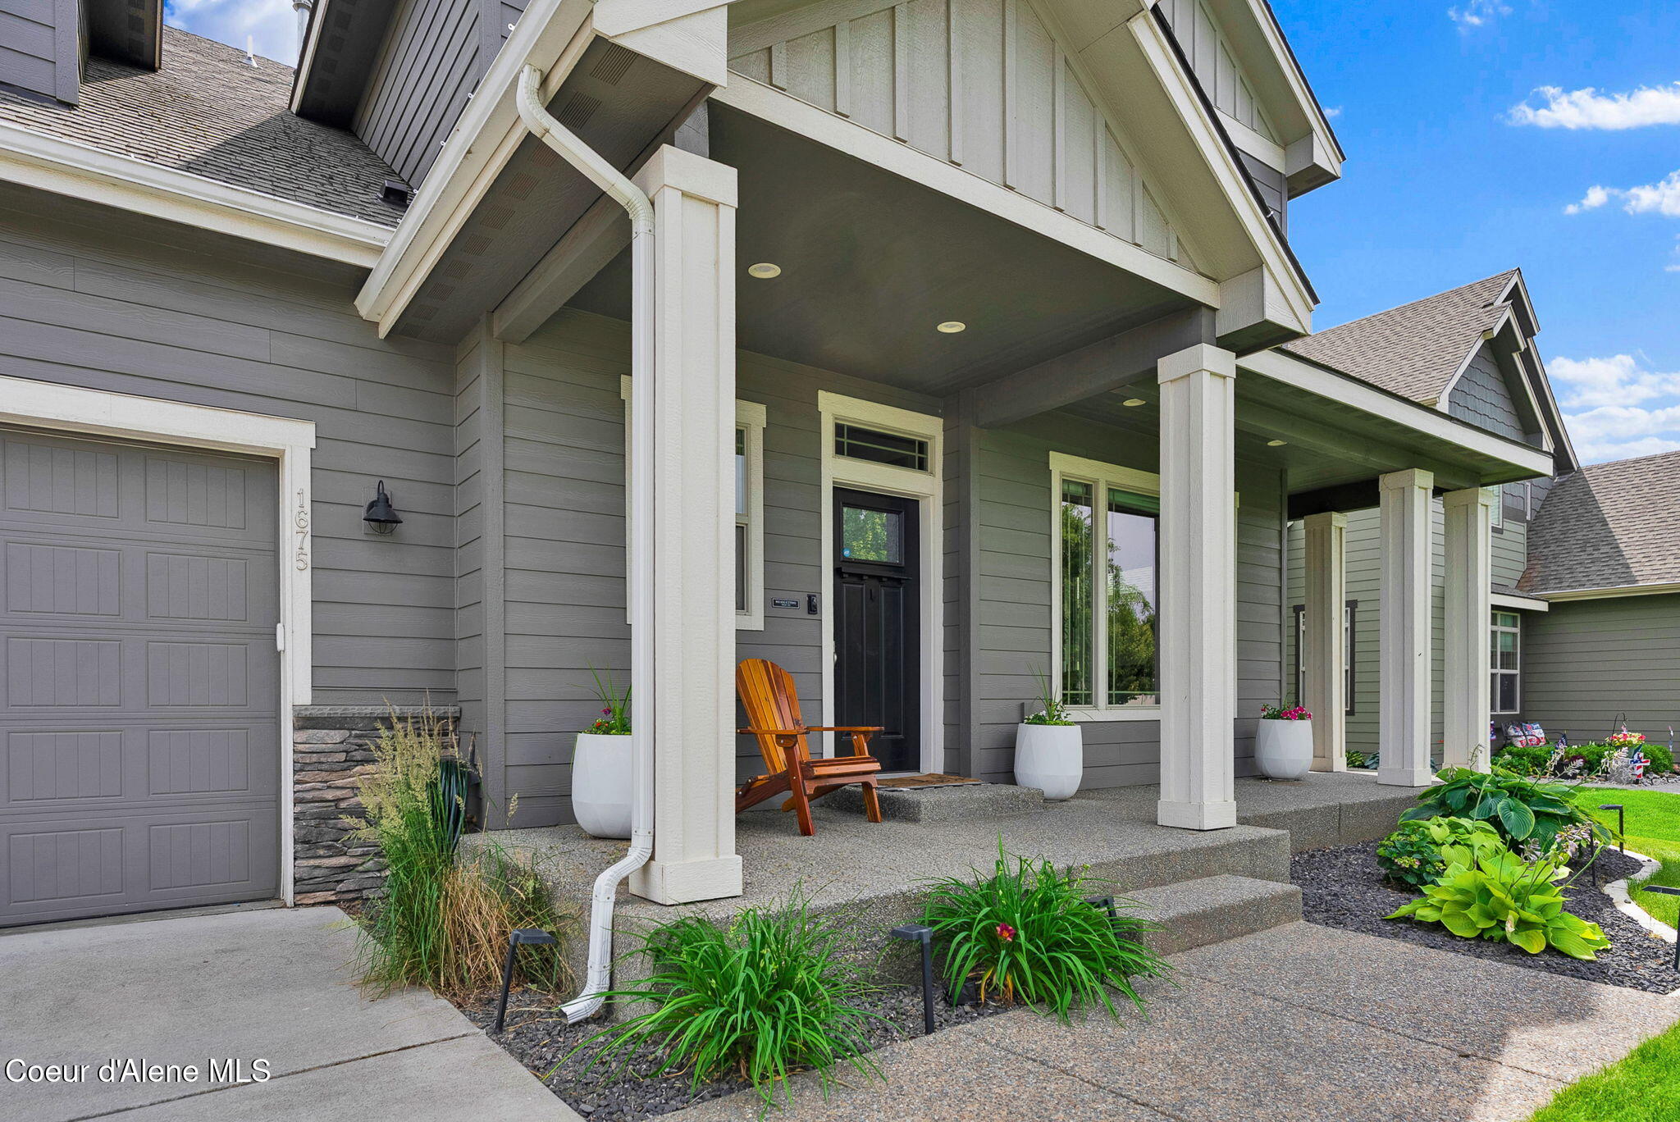
Covered home porch with a black front door, wooden Adirondack chair, and flower planters.
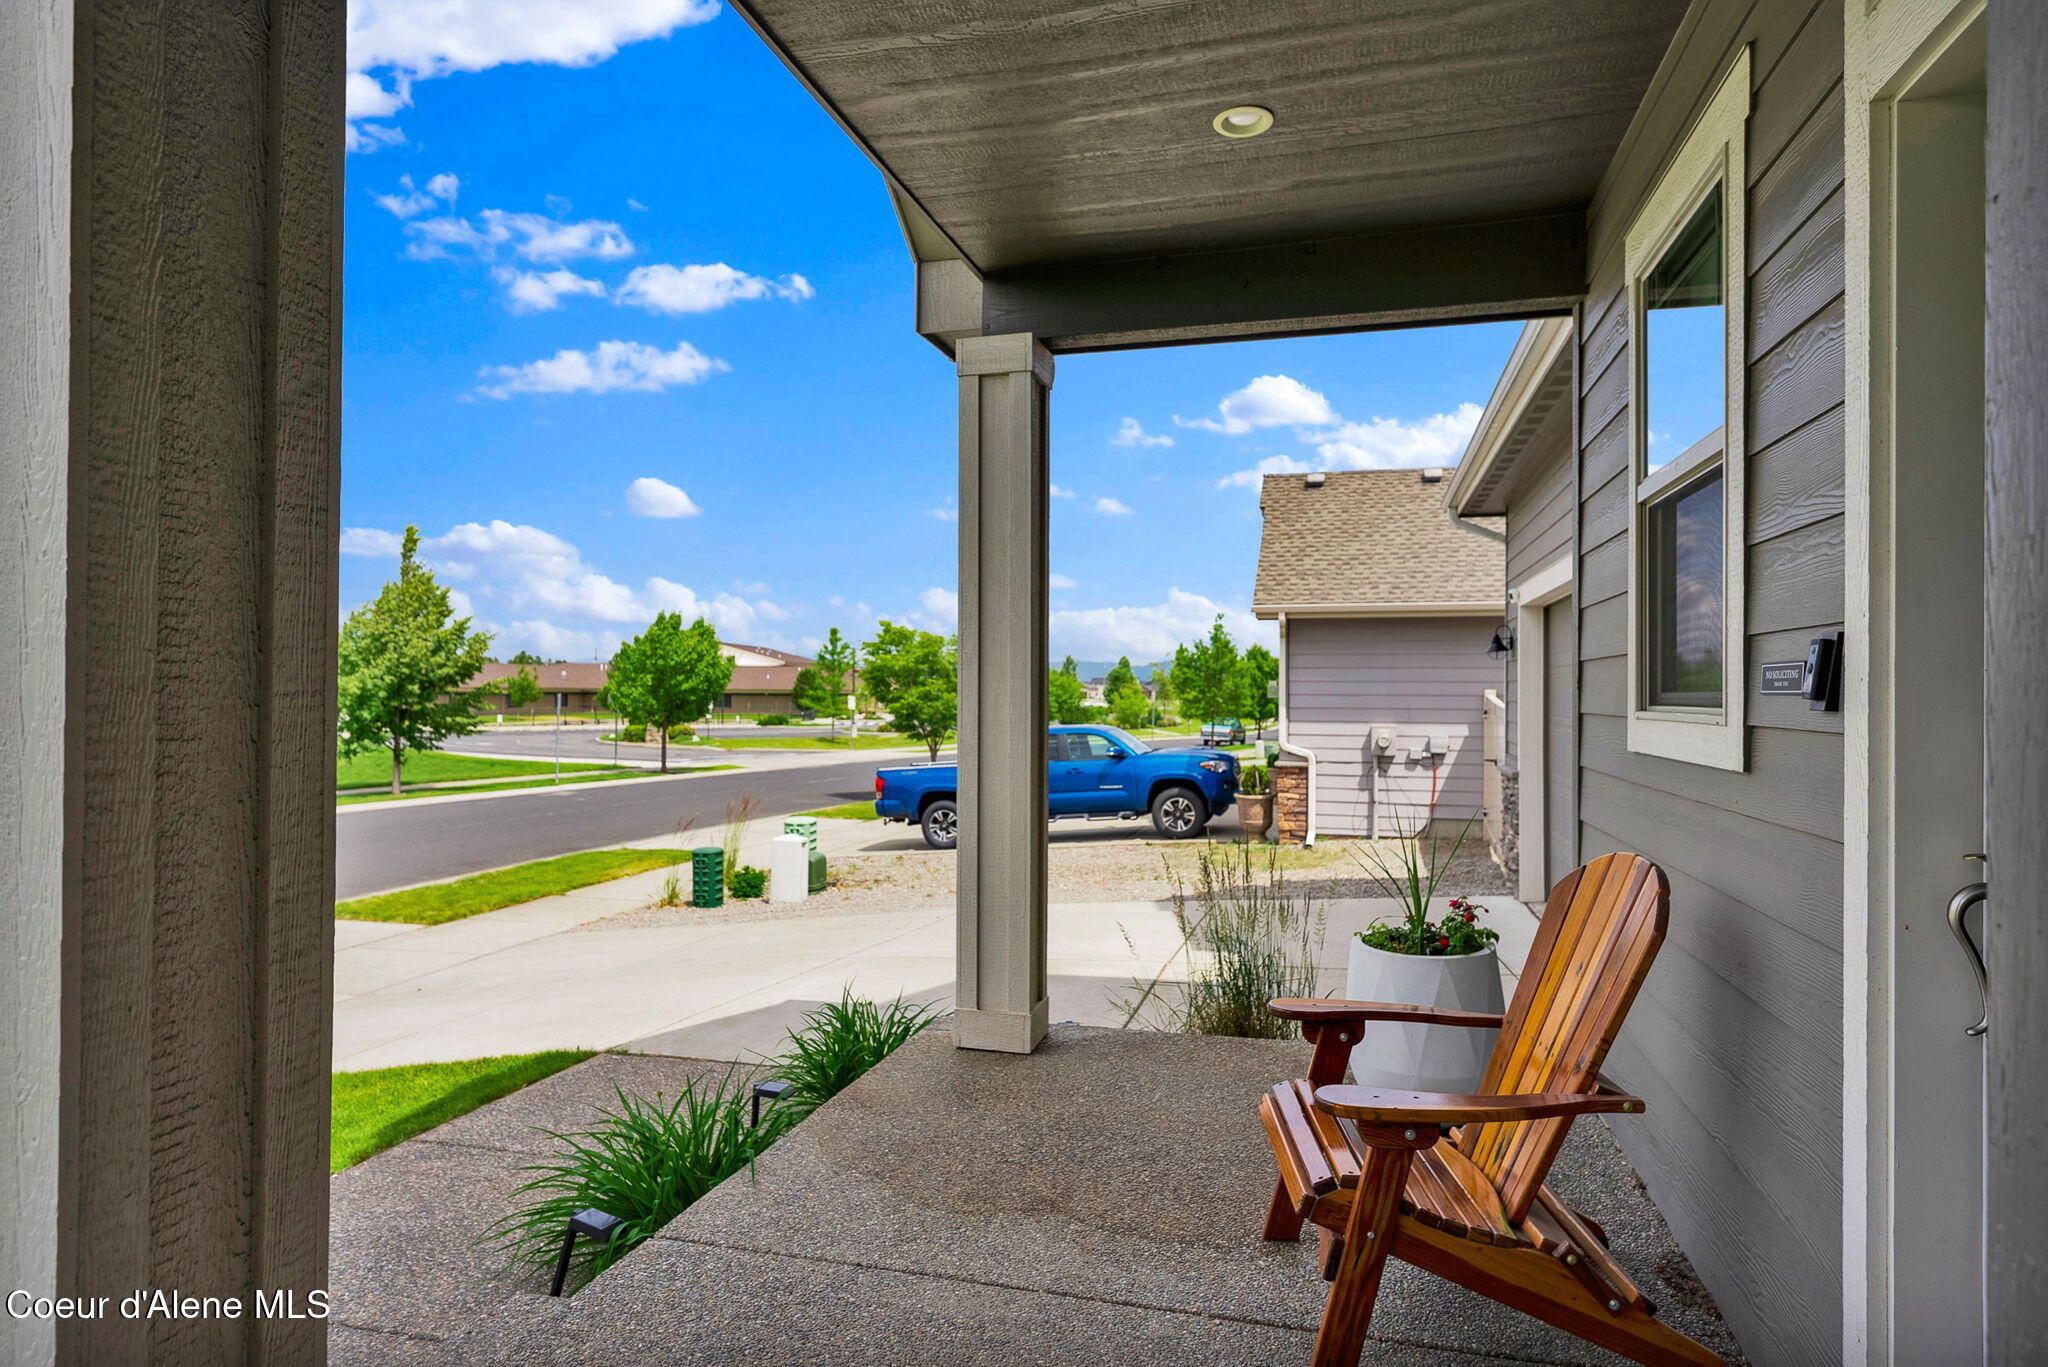
Covered front porch with a wooden Adirondack chair and potted plants beside the home’s gray siding.
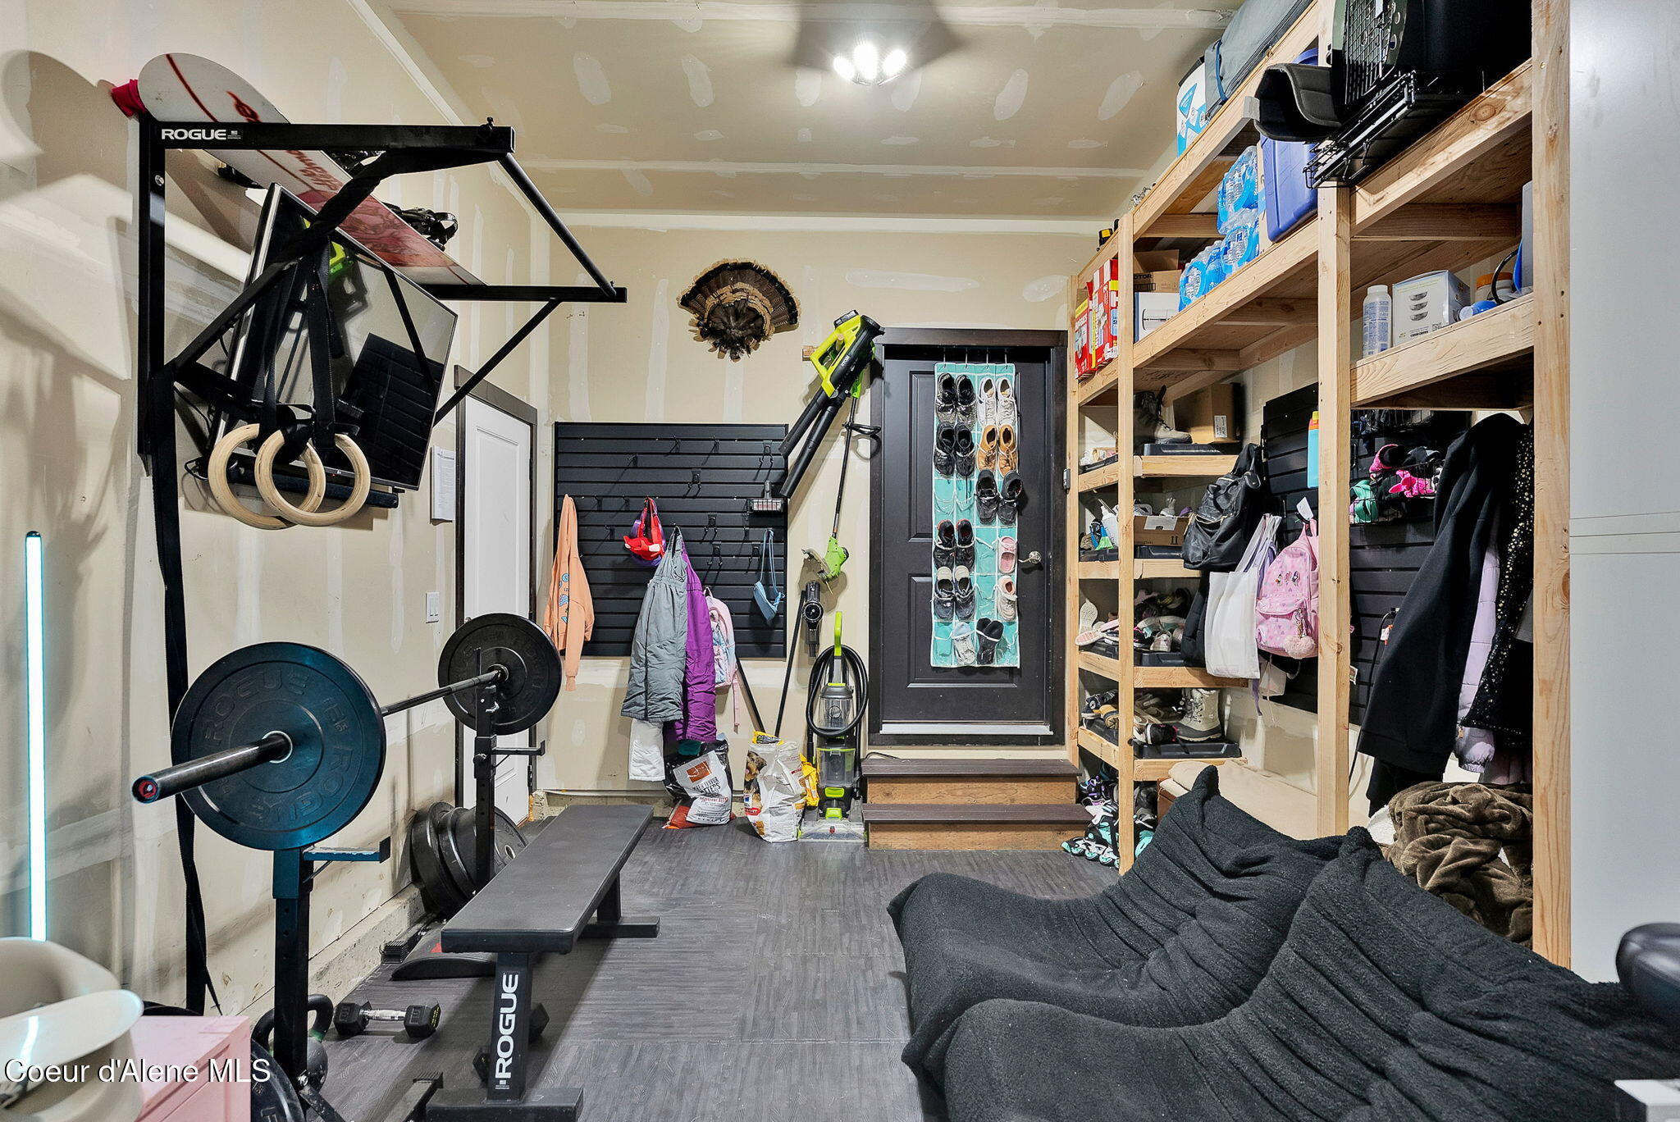
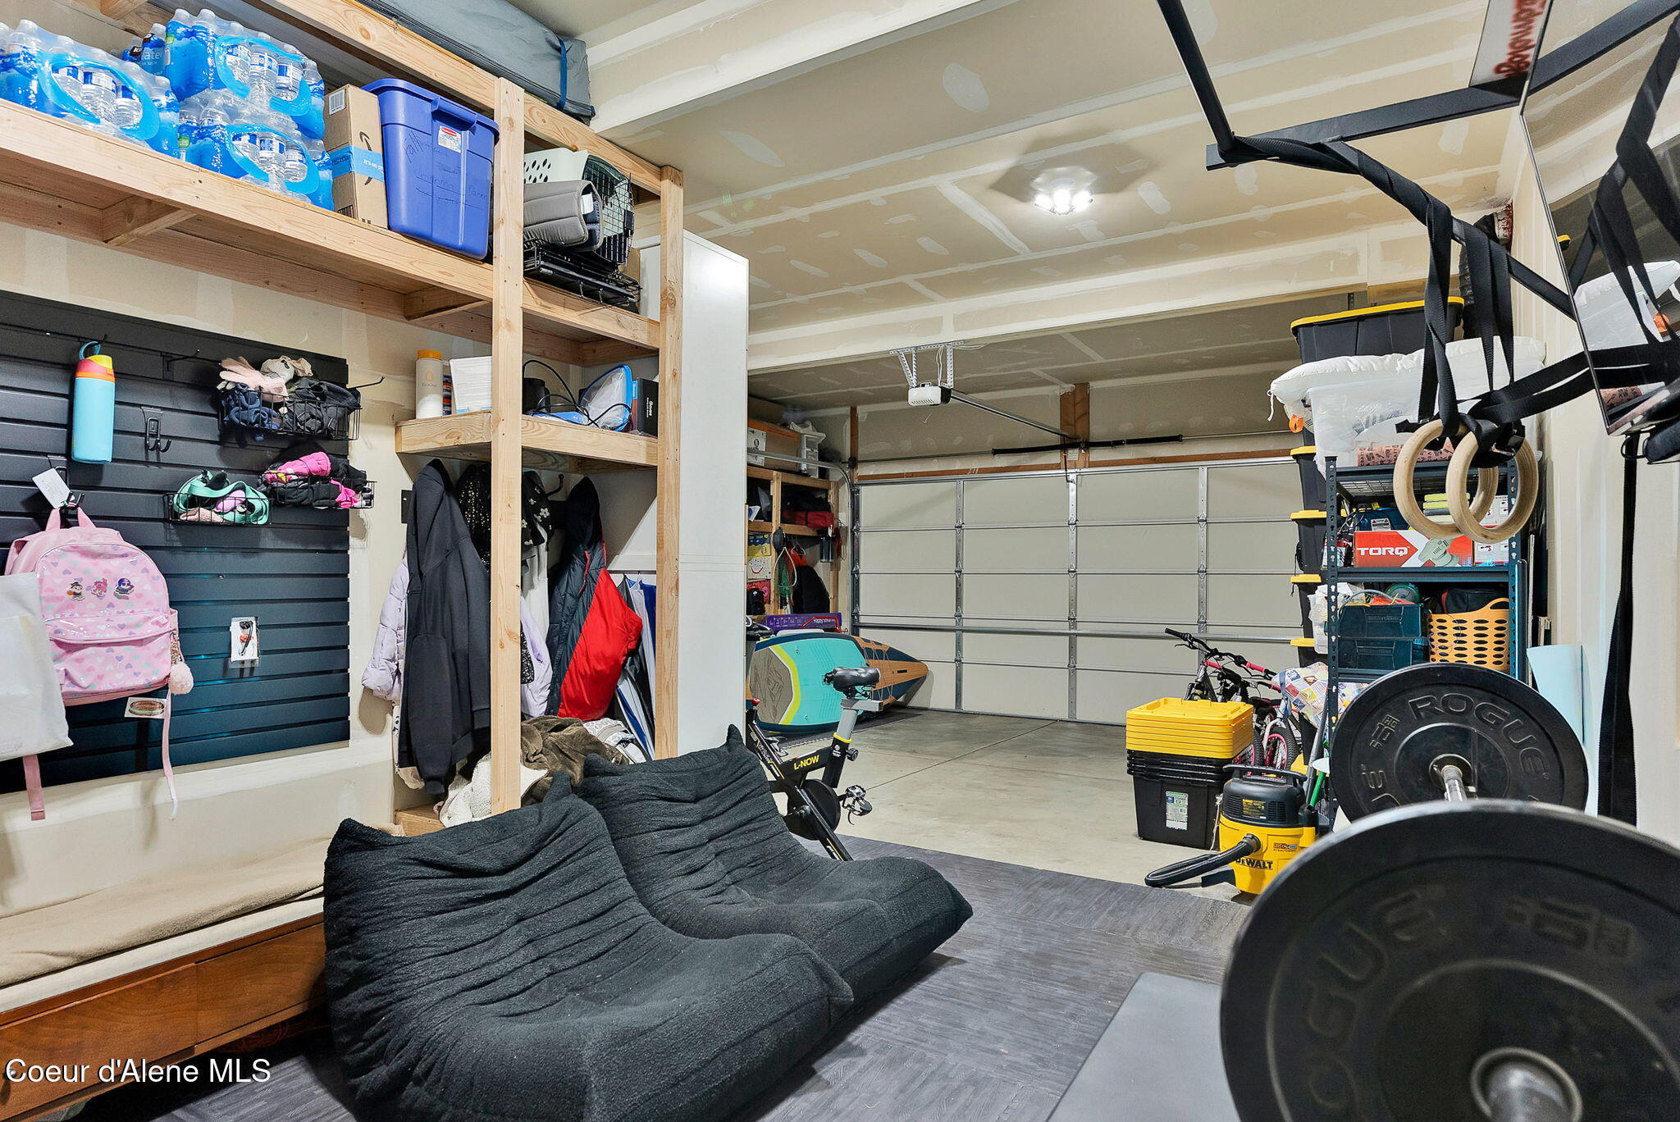
Garage gym and storage area with a weight rack, bench, wooden shelving, and dark sectional sofa.
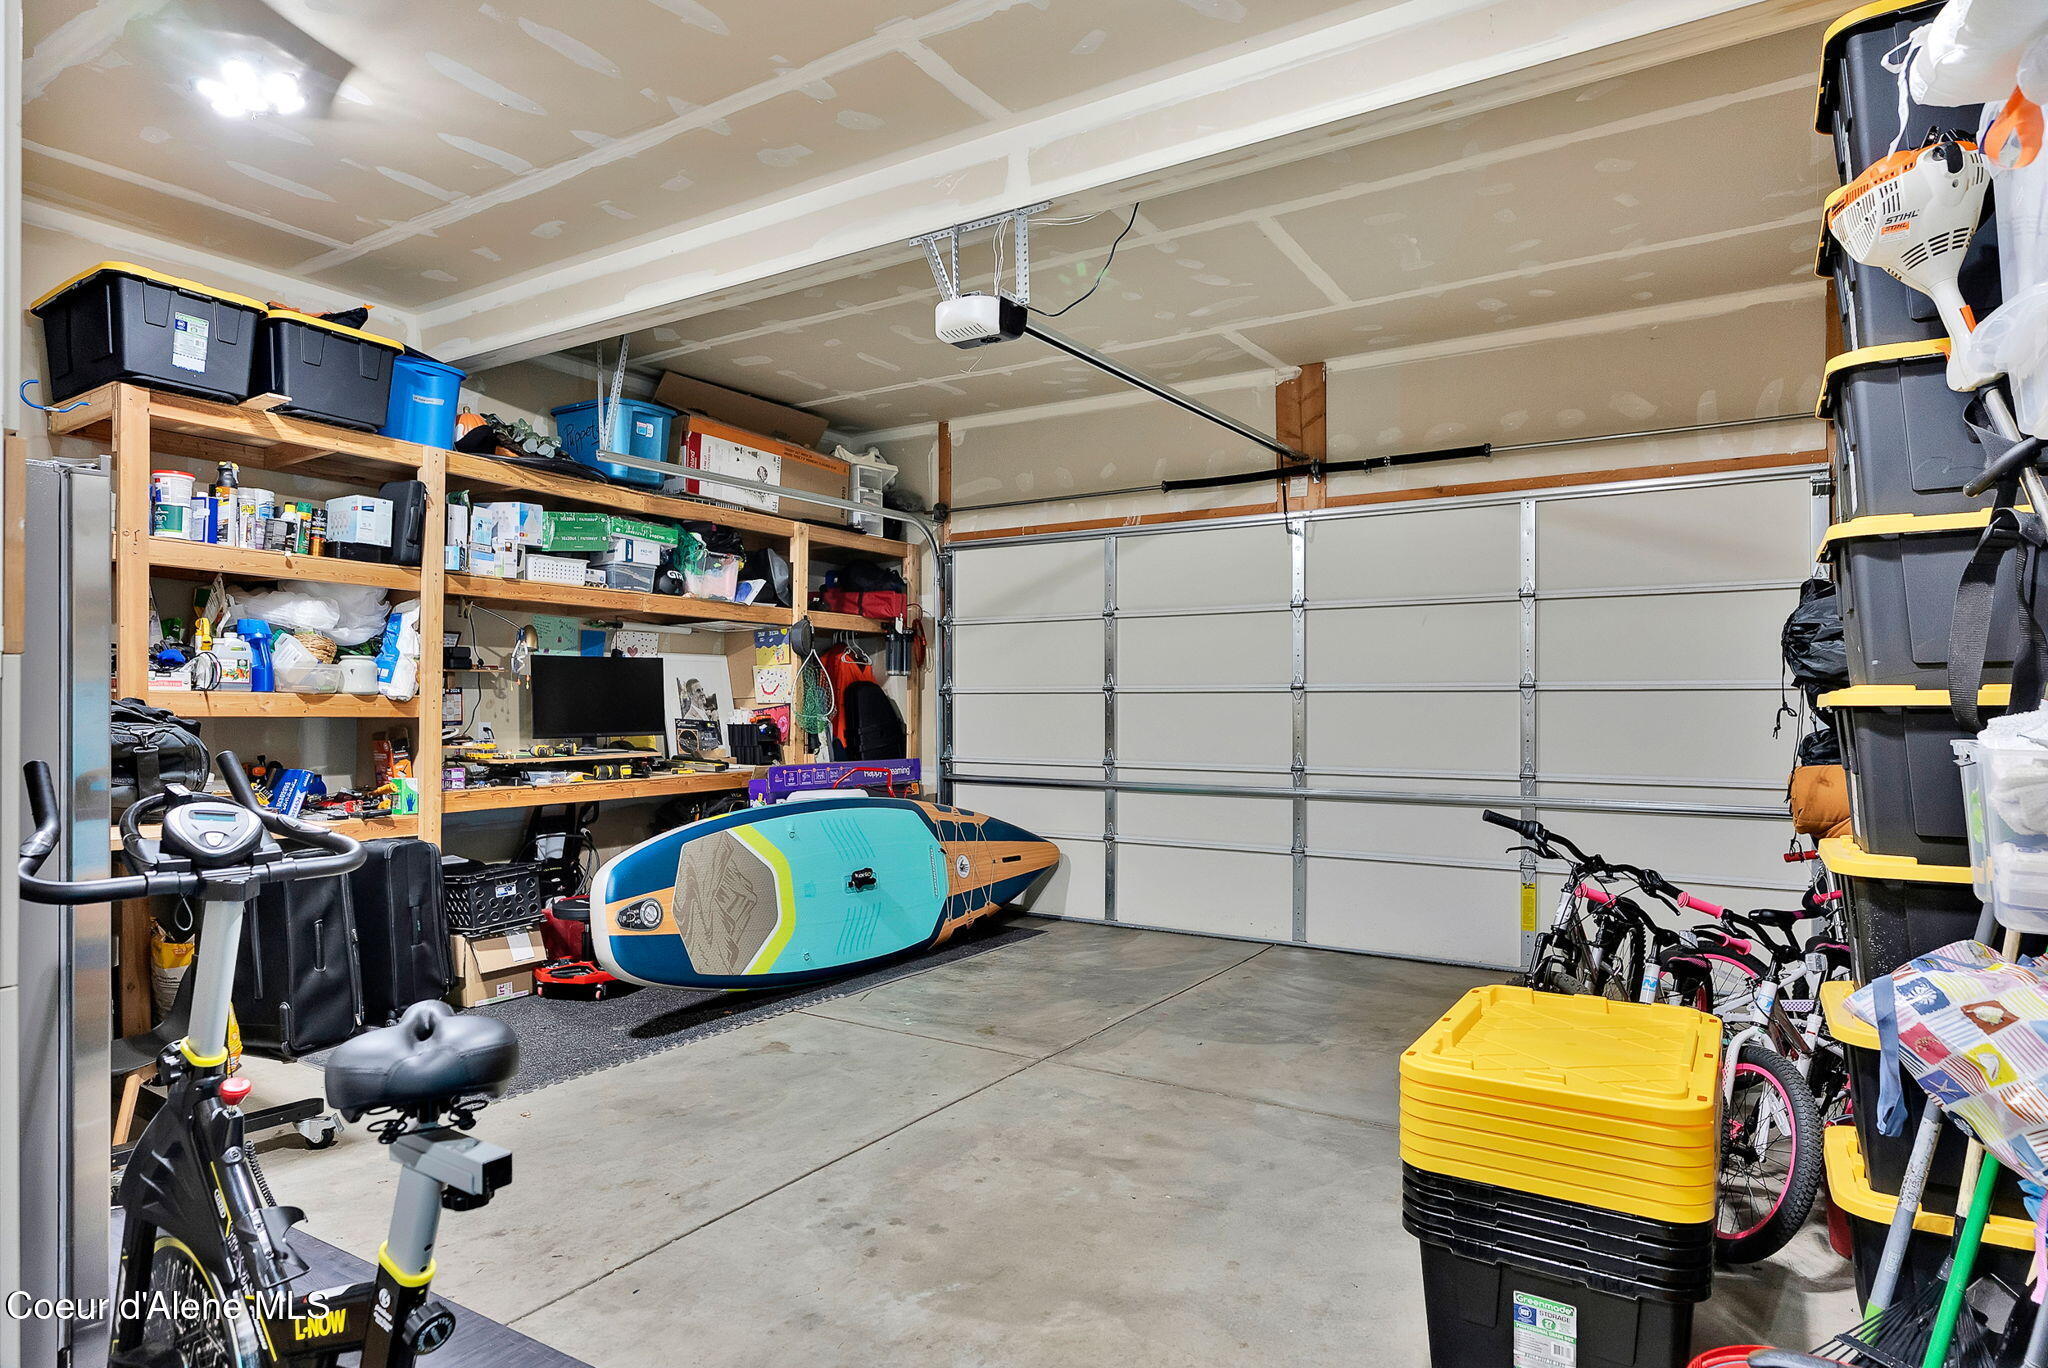
Garage with extensive storage shelves, bicycles, exercise equipment, and a turquoise paddleboard.
Garage with extensive storage shelving, workout equipment, and a closed sectional door.
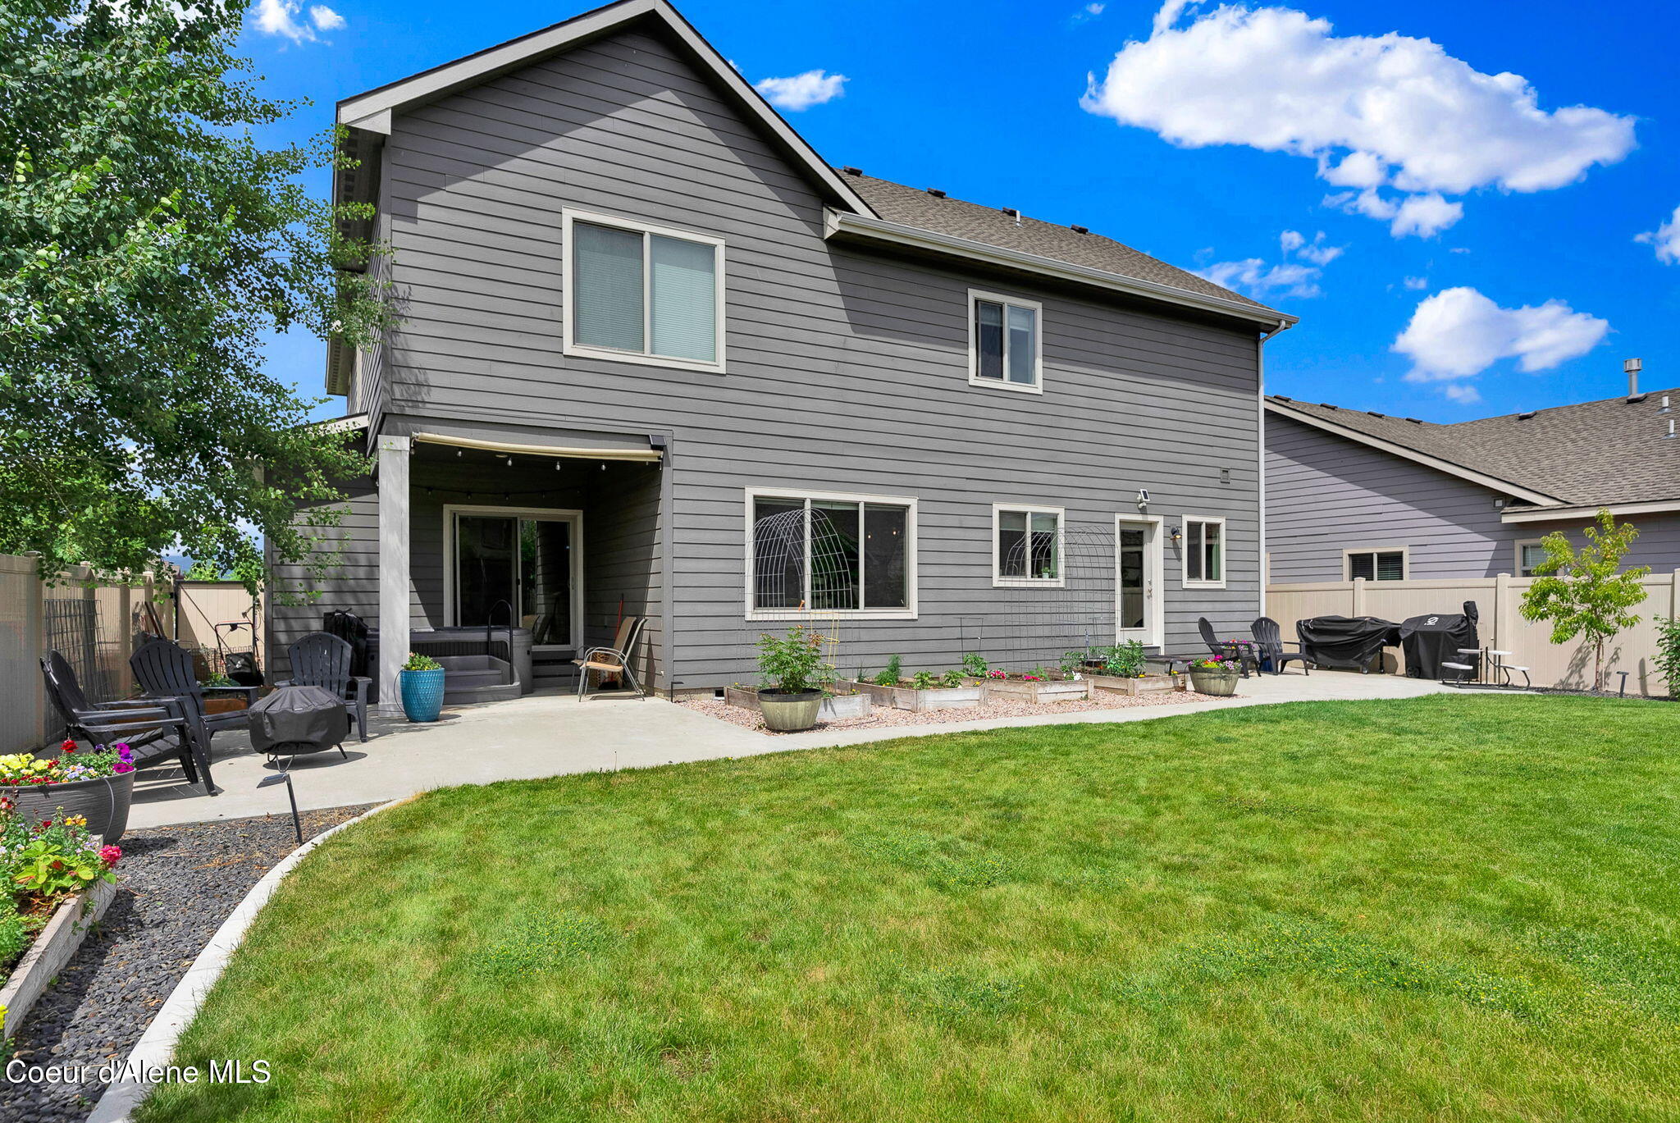
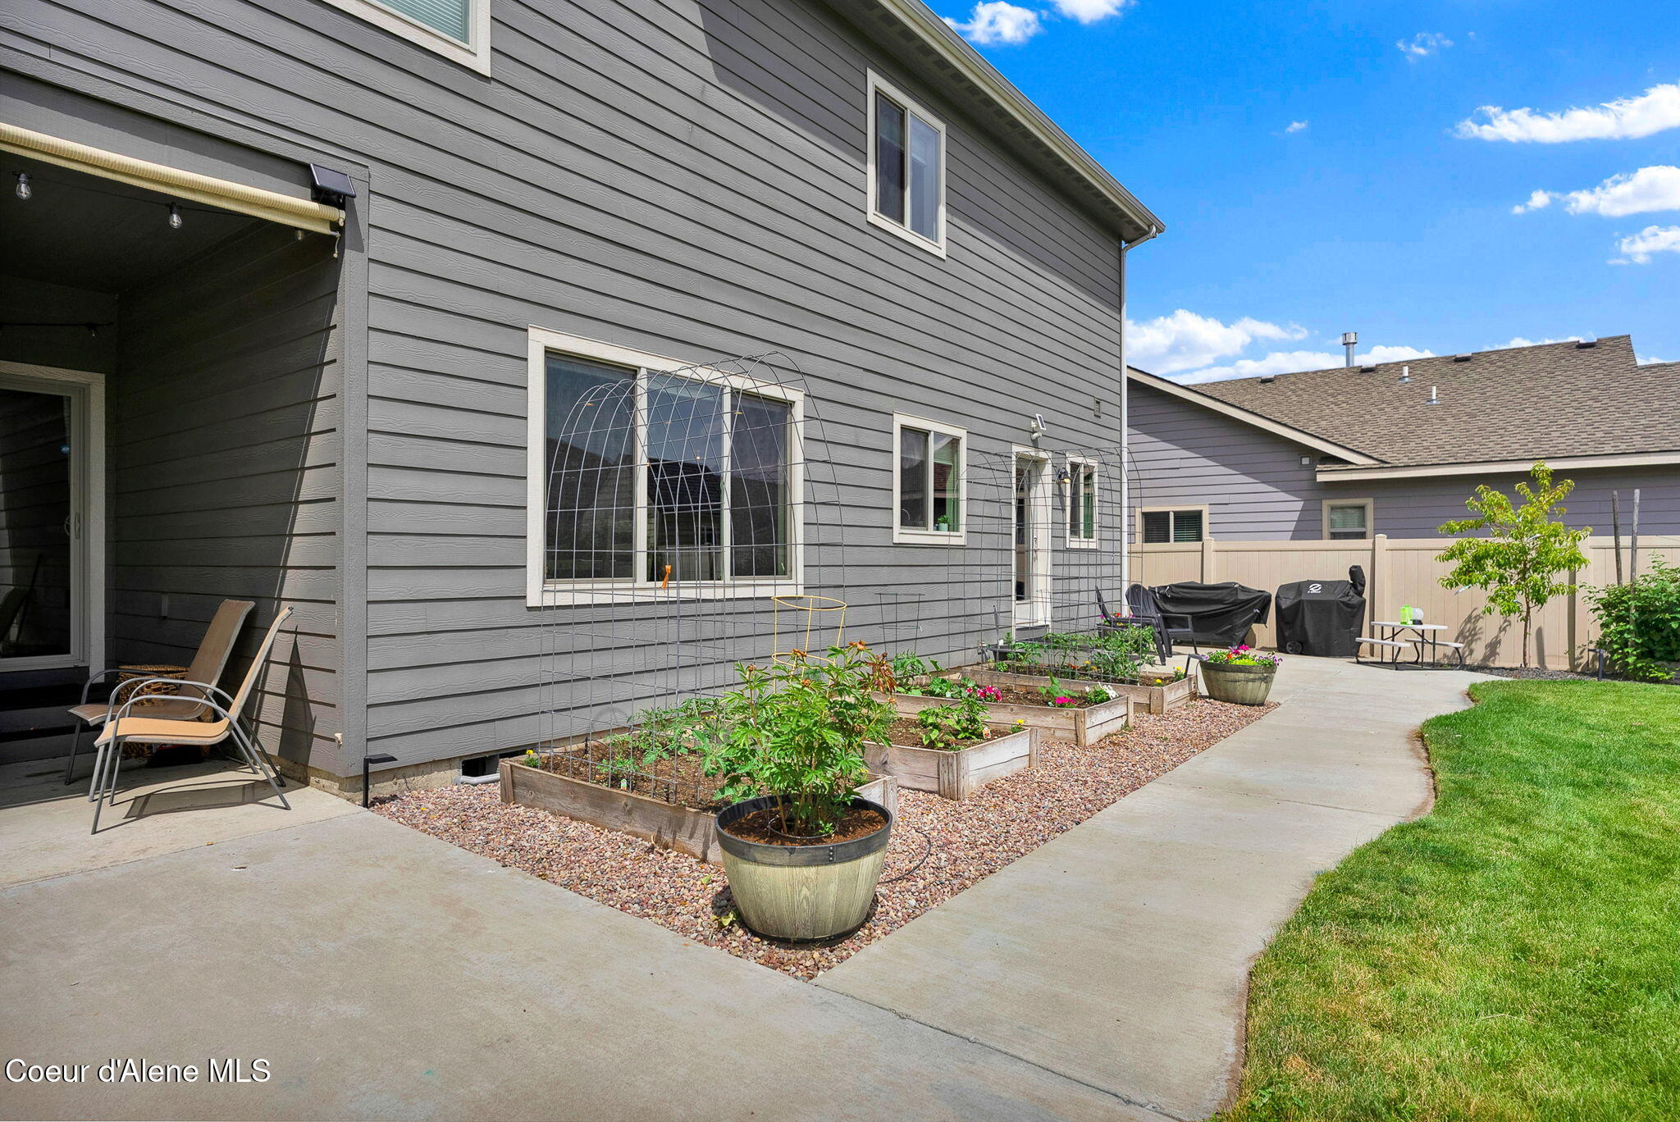
Two-story gray home with a covered patio, garden beds, and a broad green backyard.
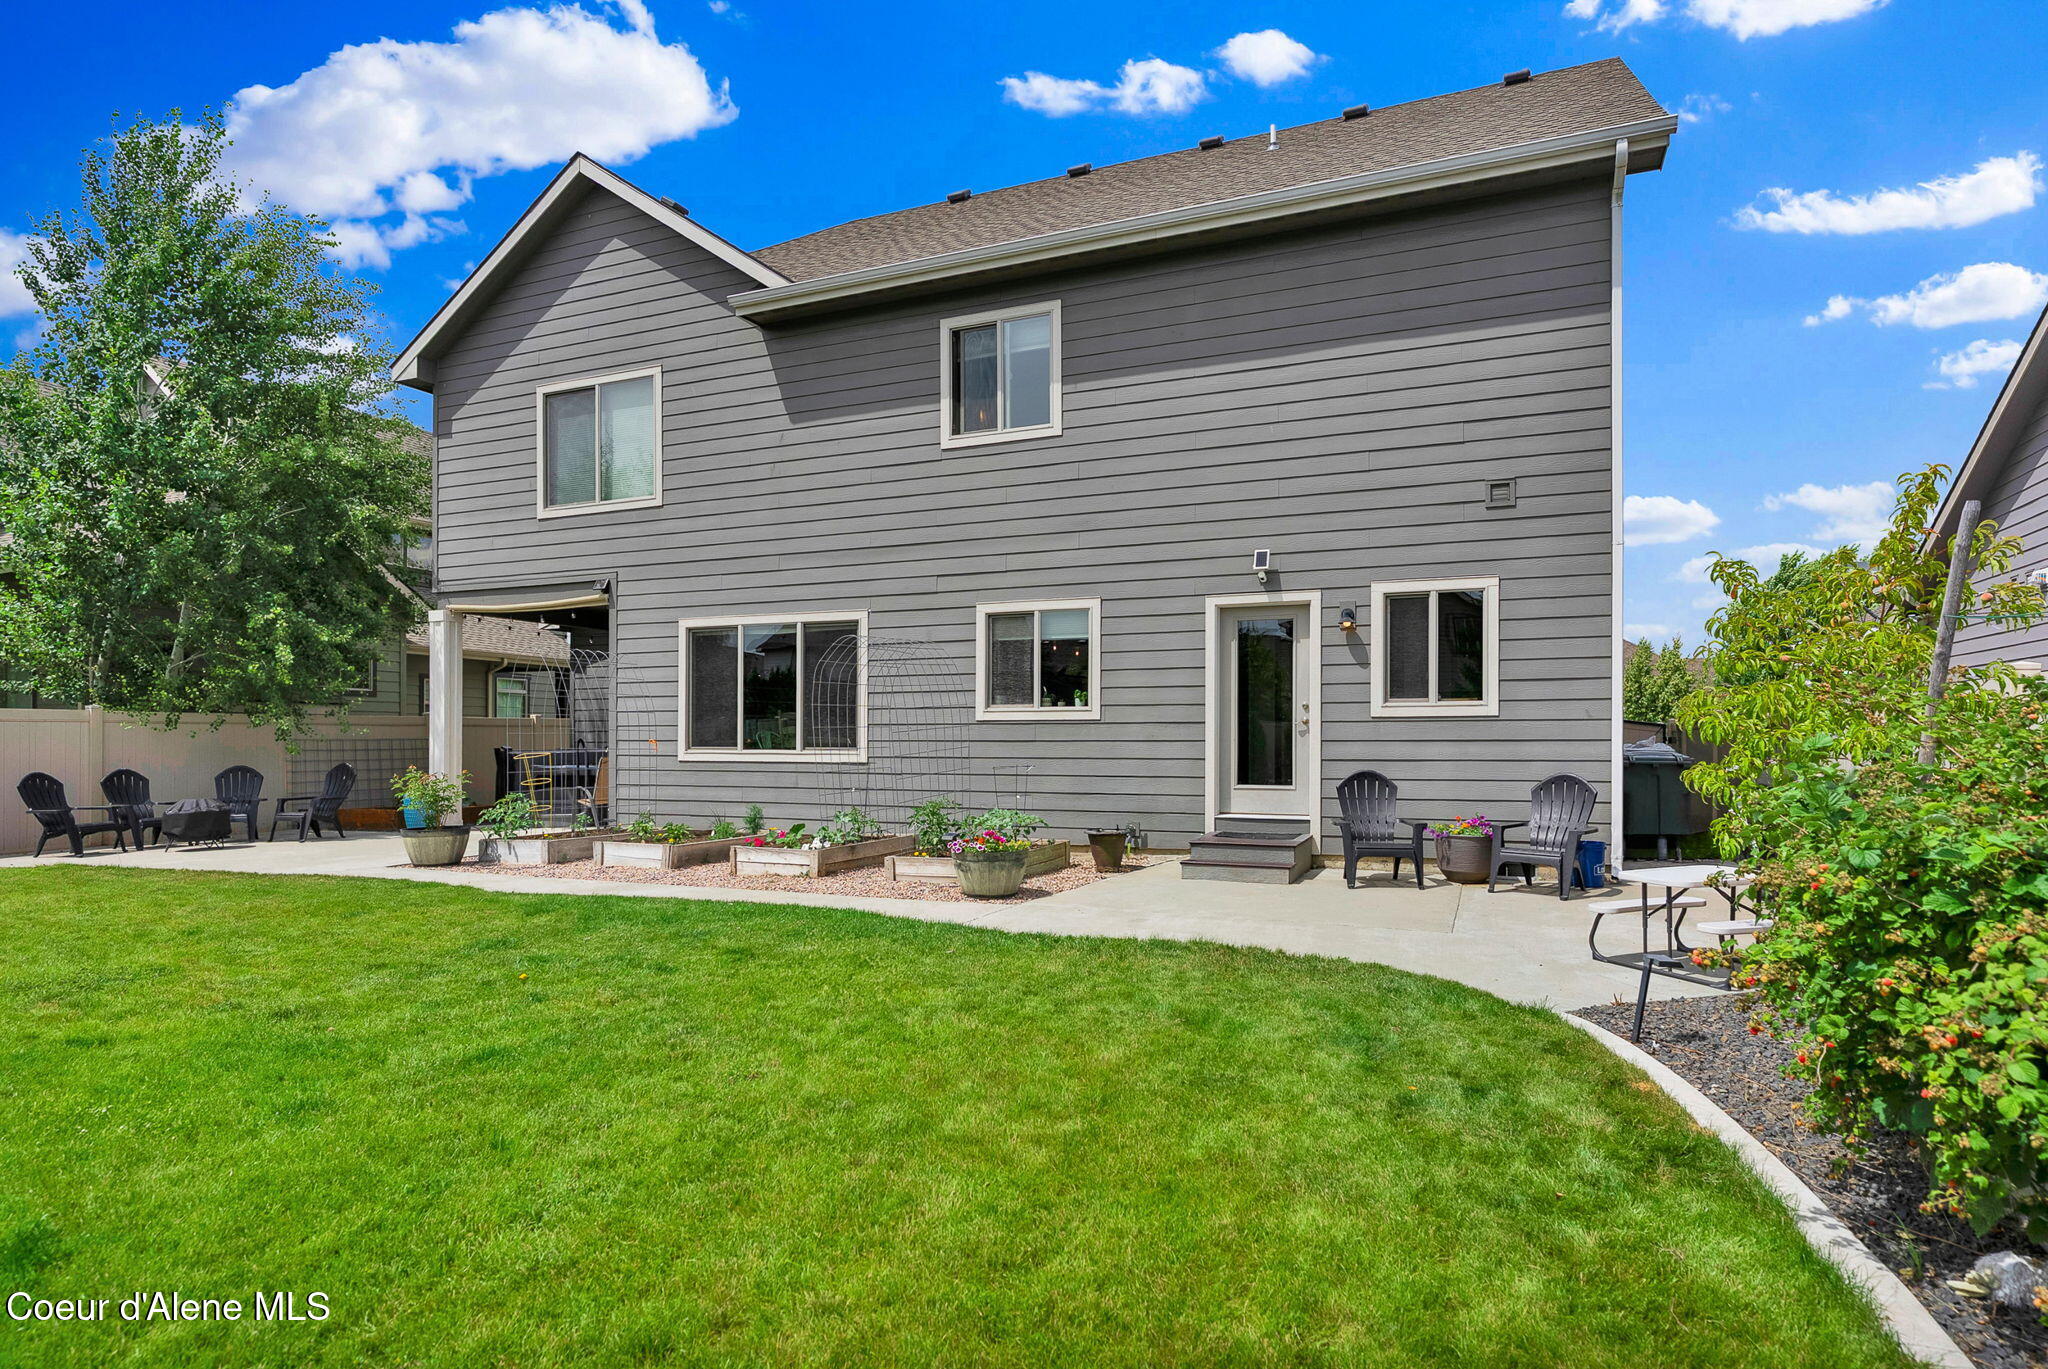
Gray two-story home with a furnished patio, raised garden beds, and a curved path across the lawn.
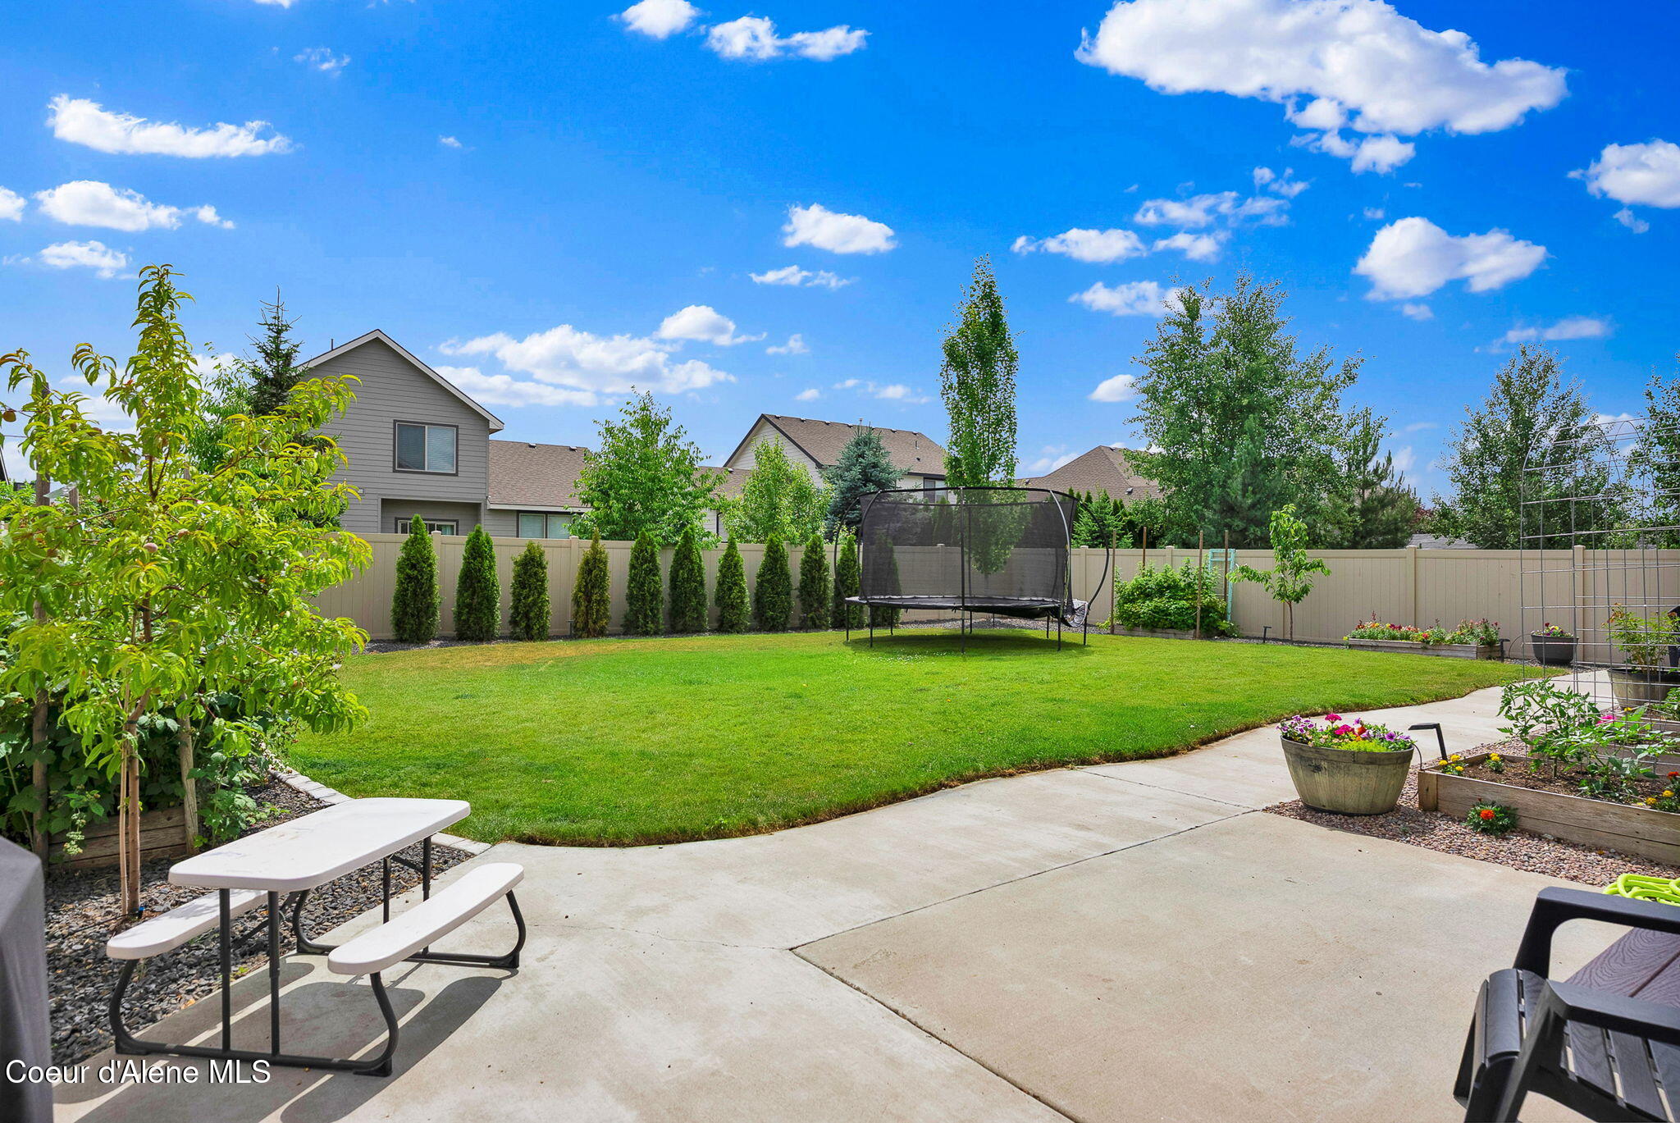
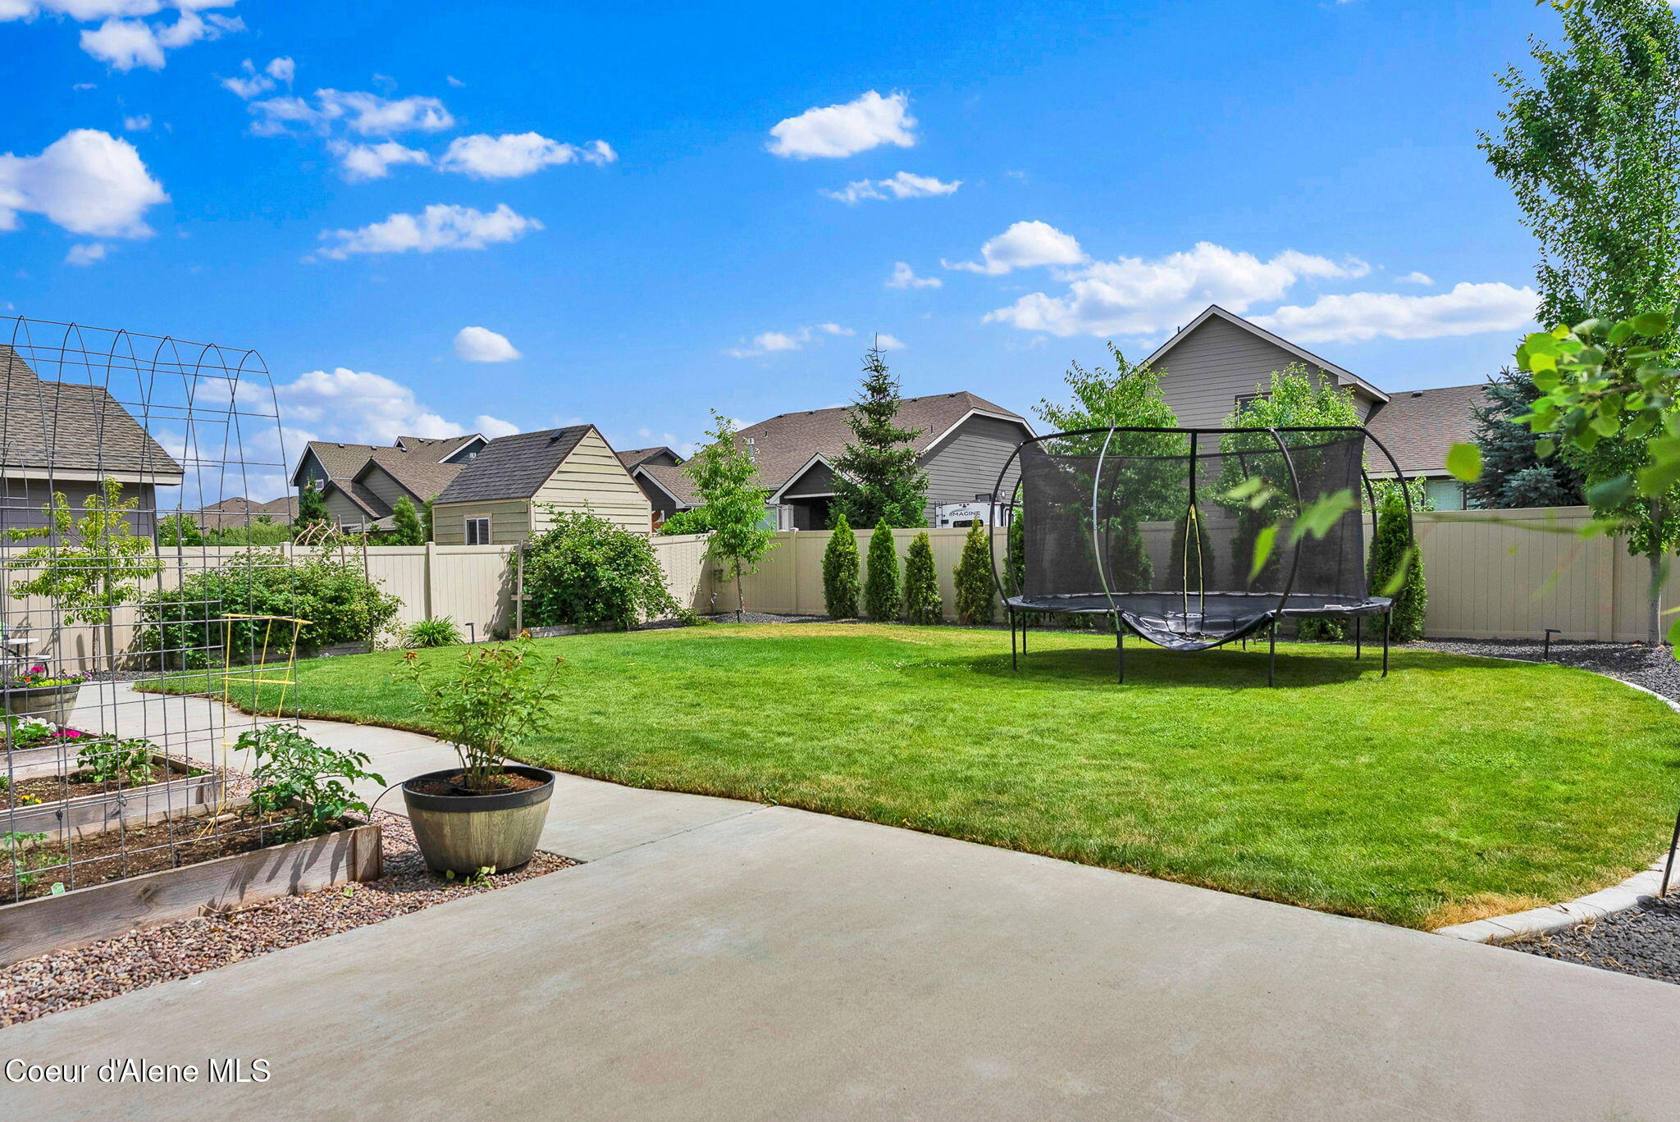
Backyard with a spacious lawn, concrete patio, trampoline, privacy fence, and raised garden beds.
Backyard with a broad lawn, trampoline, fenced garden beds, and concrete patio.
Gray-sided home with a patio, raised garden beds, and lawn.
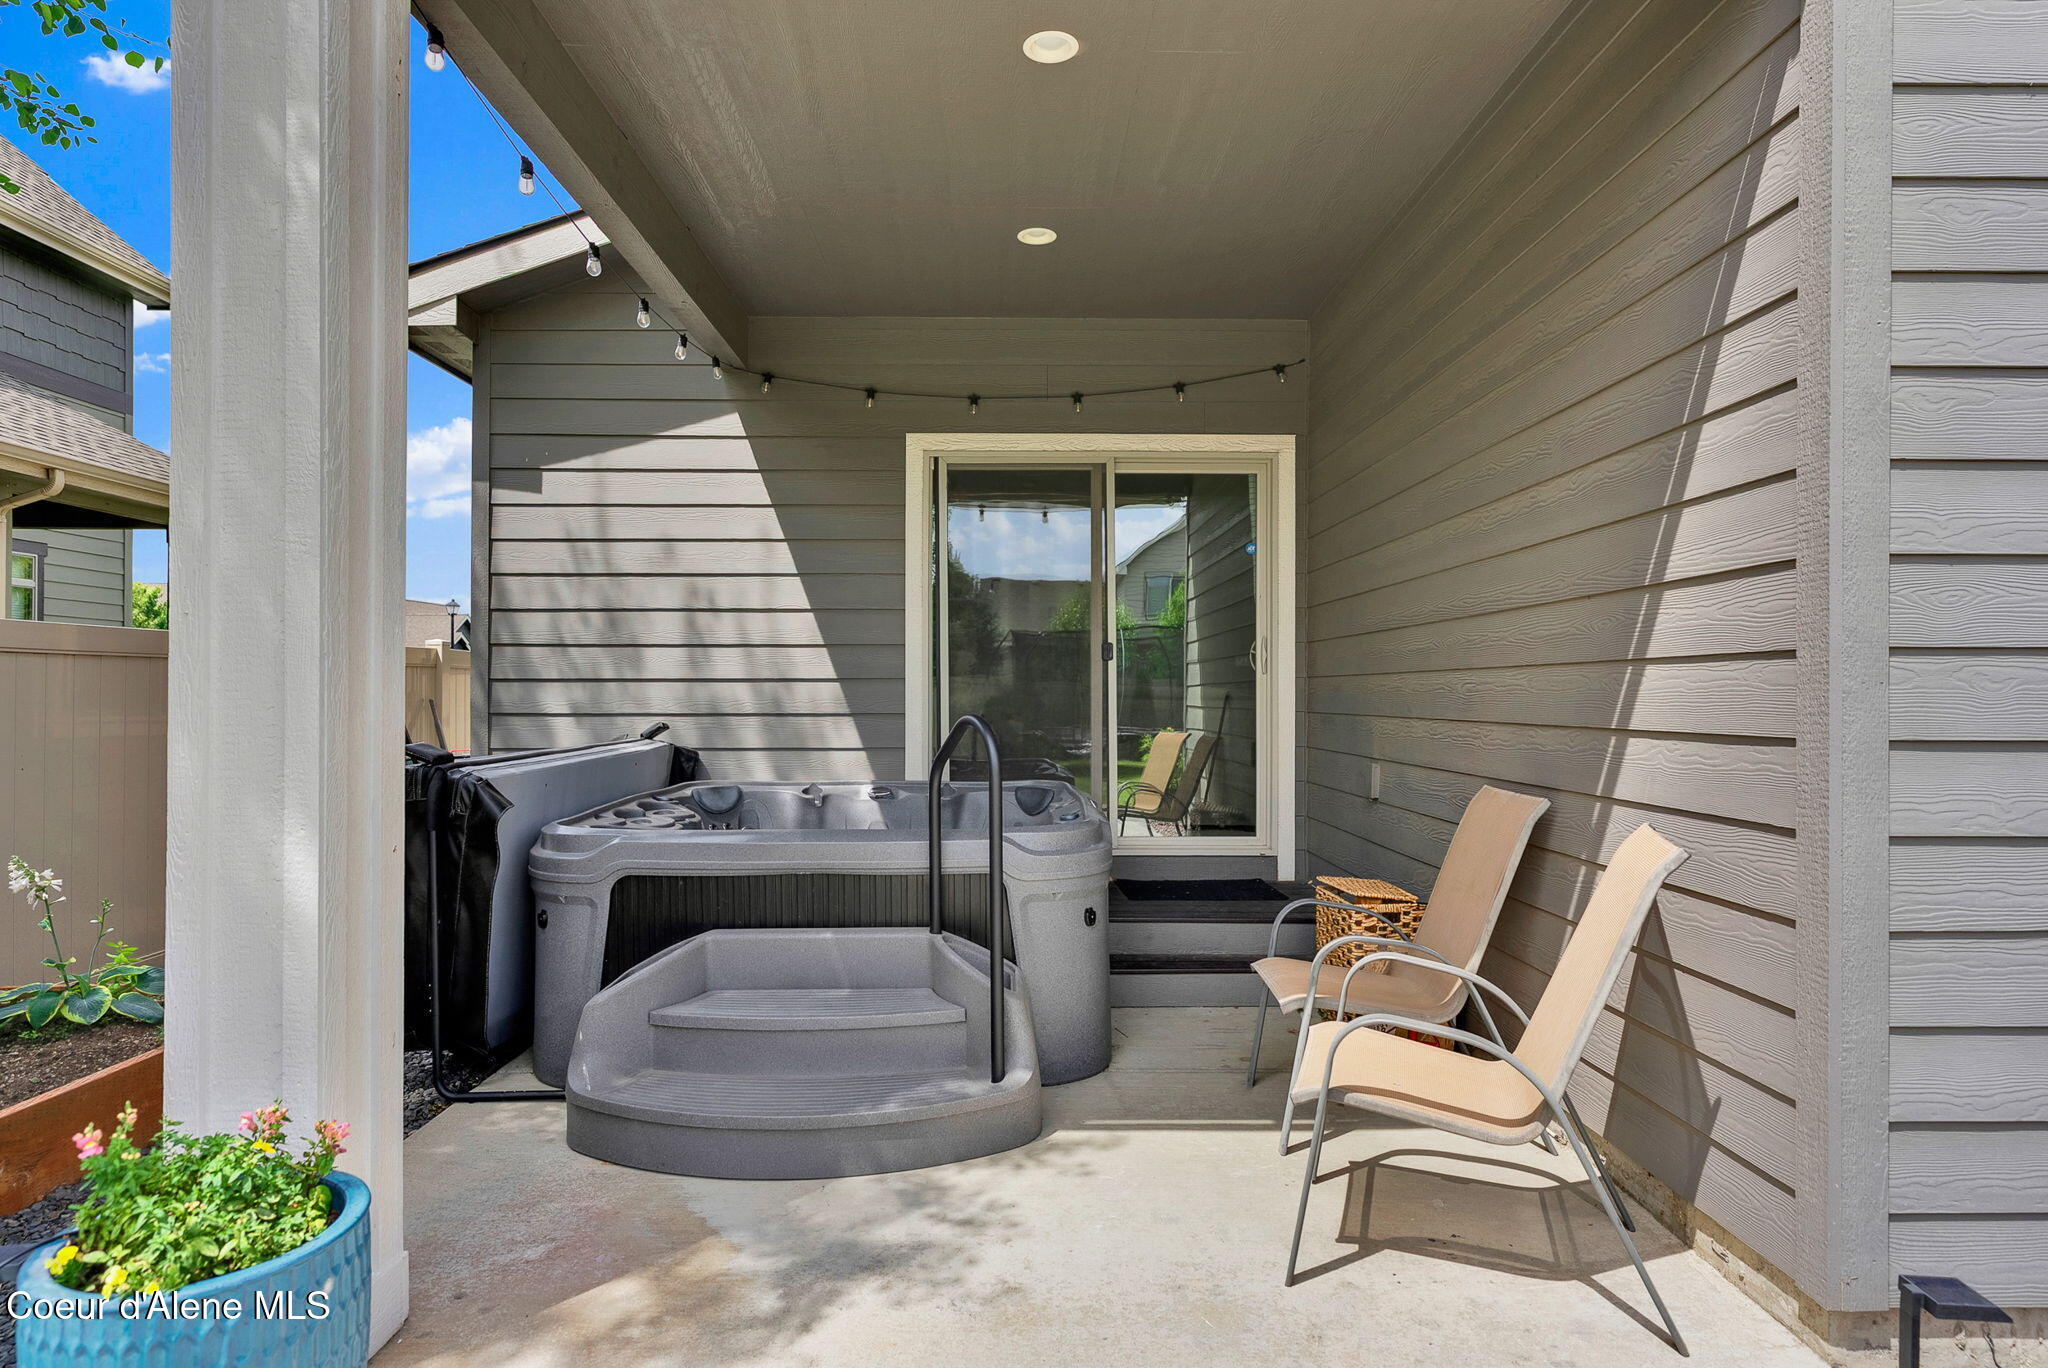
Covered patio with a large hot tub, two lounge chairs, and string lights.
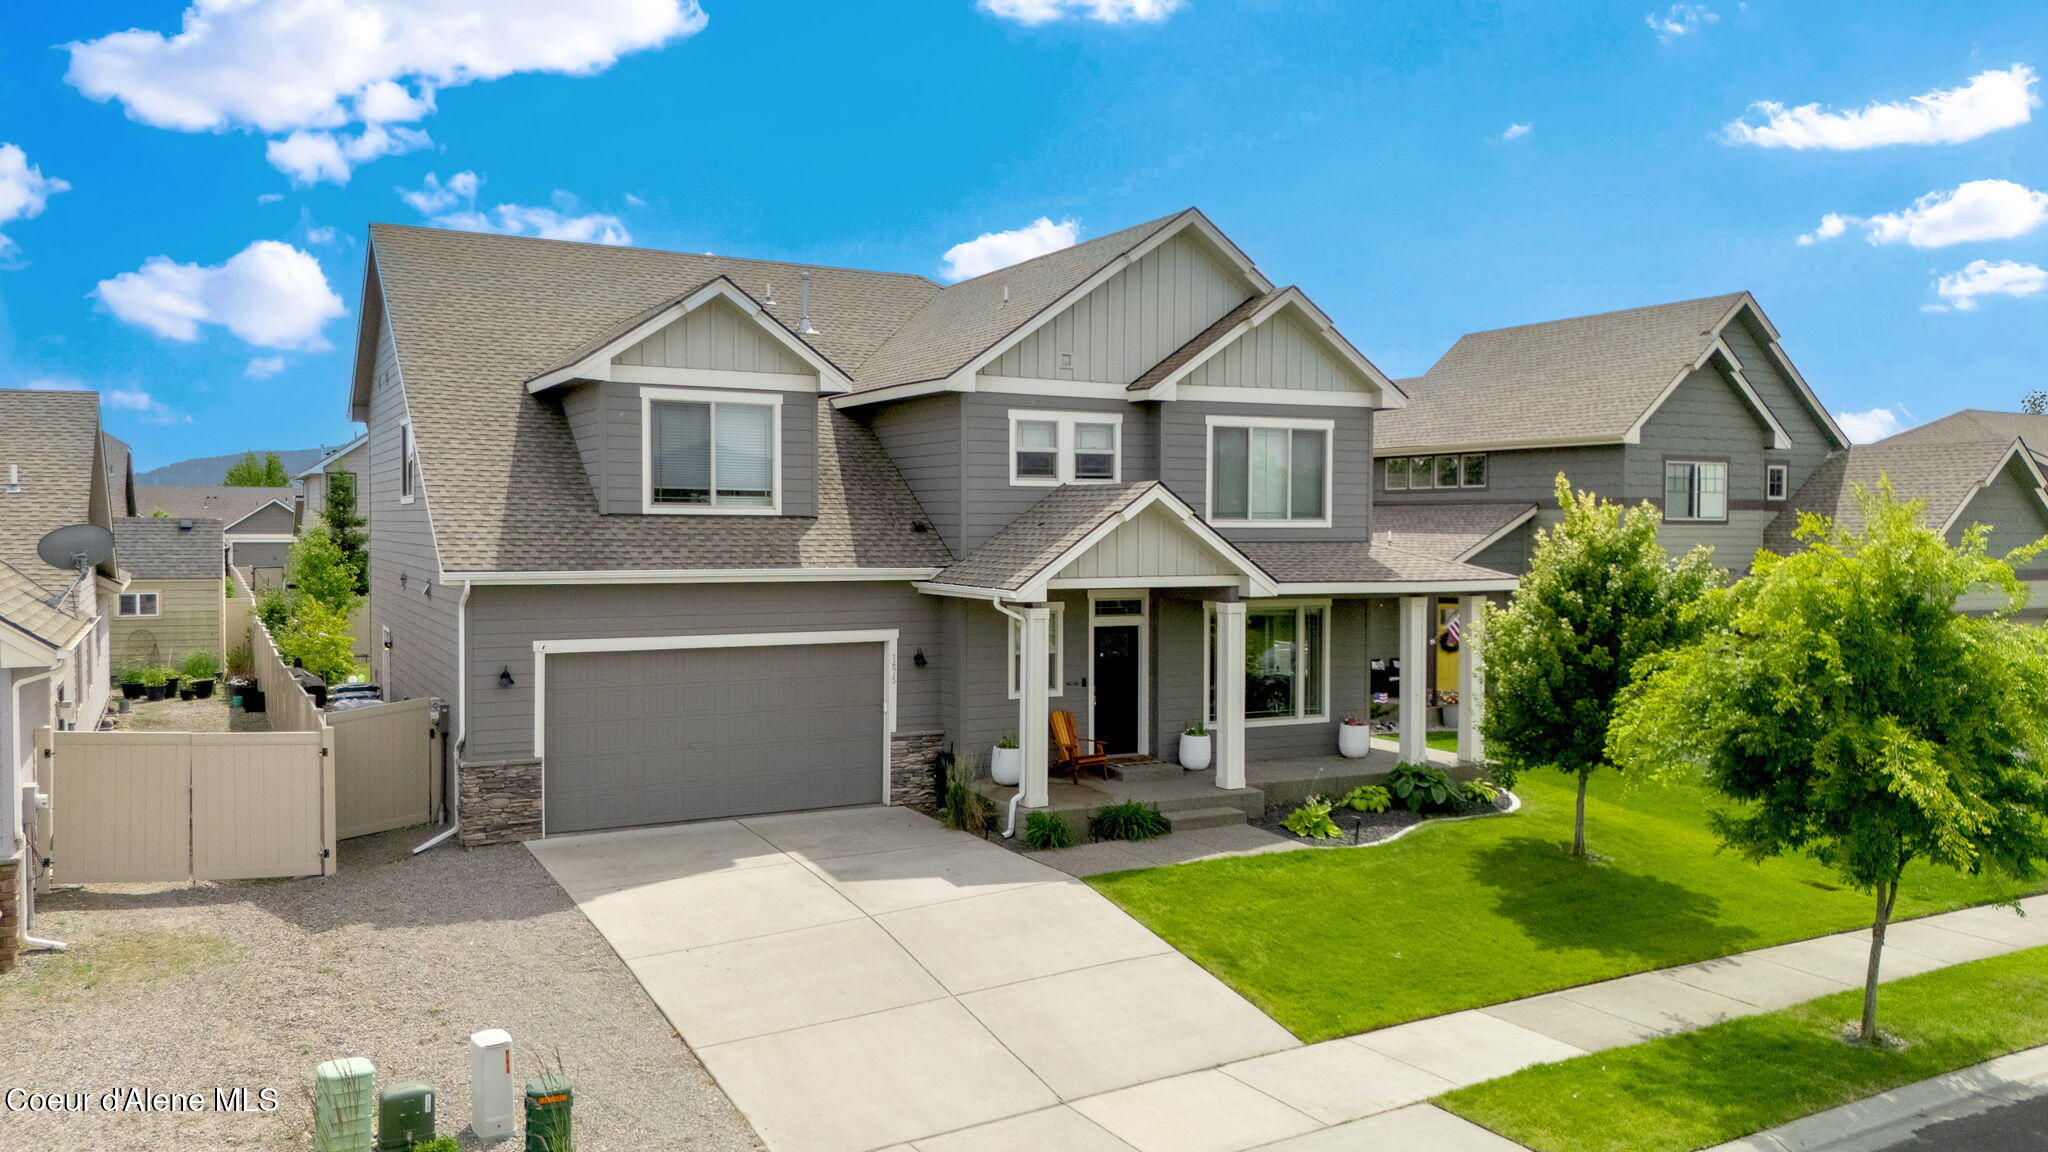
Gray two-story home with a two-car garage, covered porch, and landscaped lawn.
Two-story gray house with white gables, an attached garage, and a covered front porch.
Aerial view of a gray two-story home with a gabled roof, landscaped lawn, and blue pickup in the driveway.
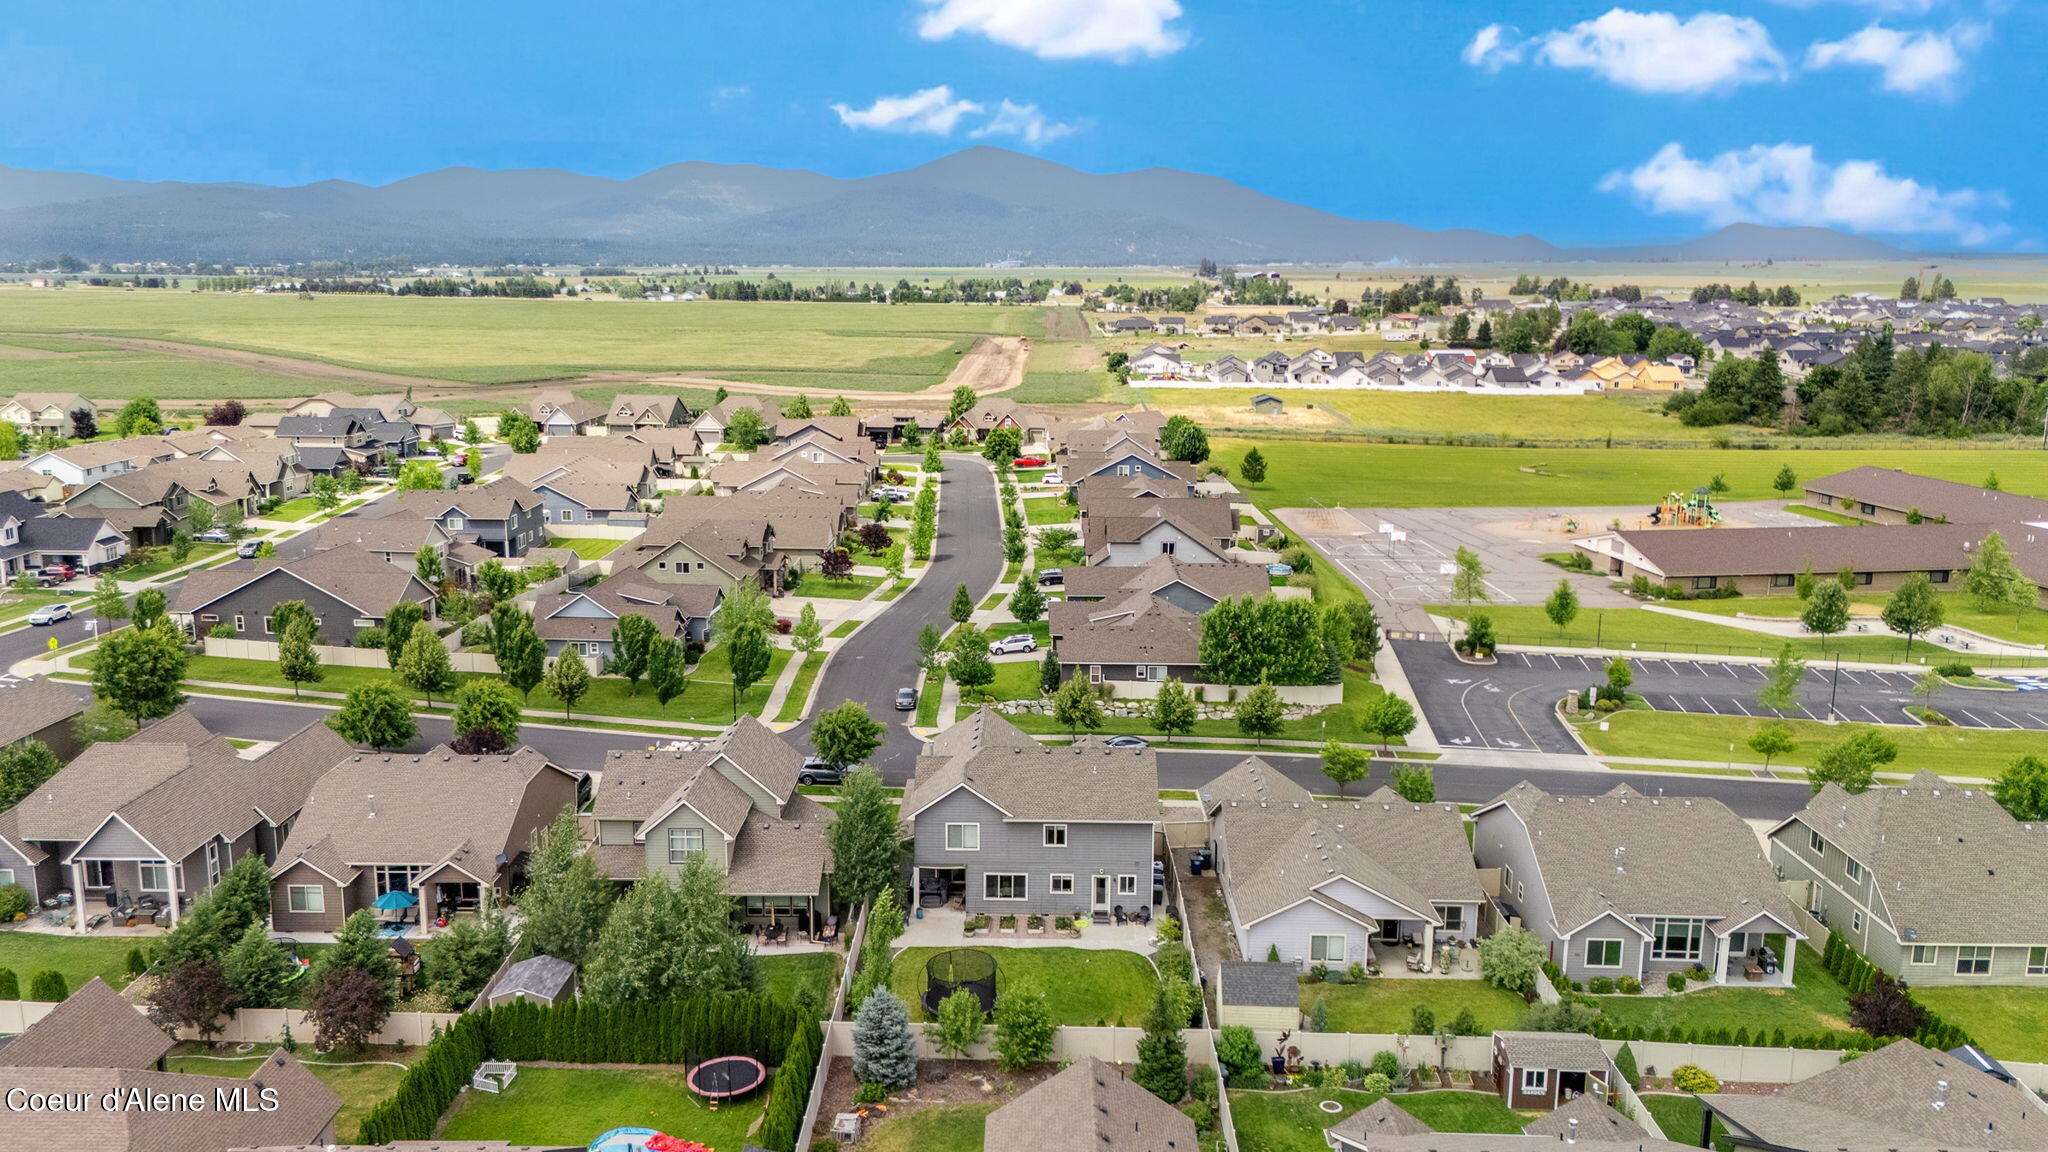
Aerial view of neighborhood homes, a nearby school and fields, with mountains beyond.
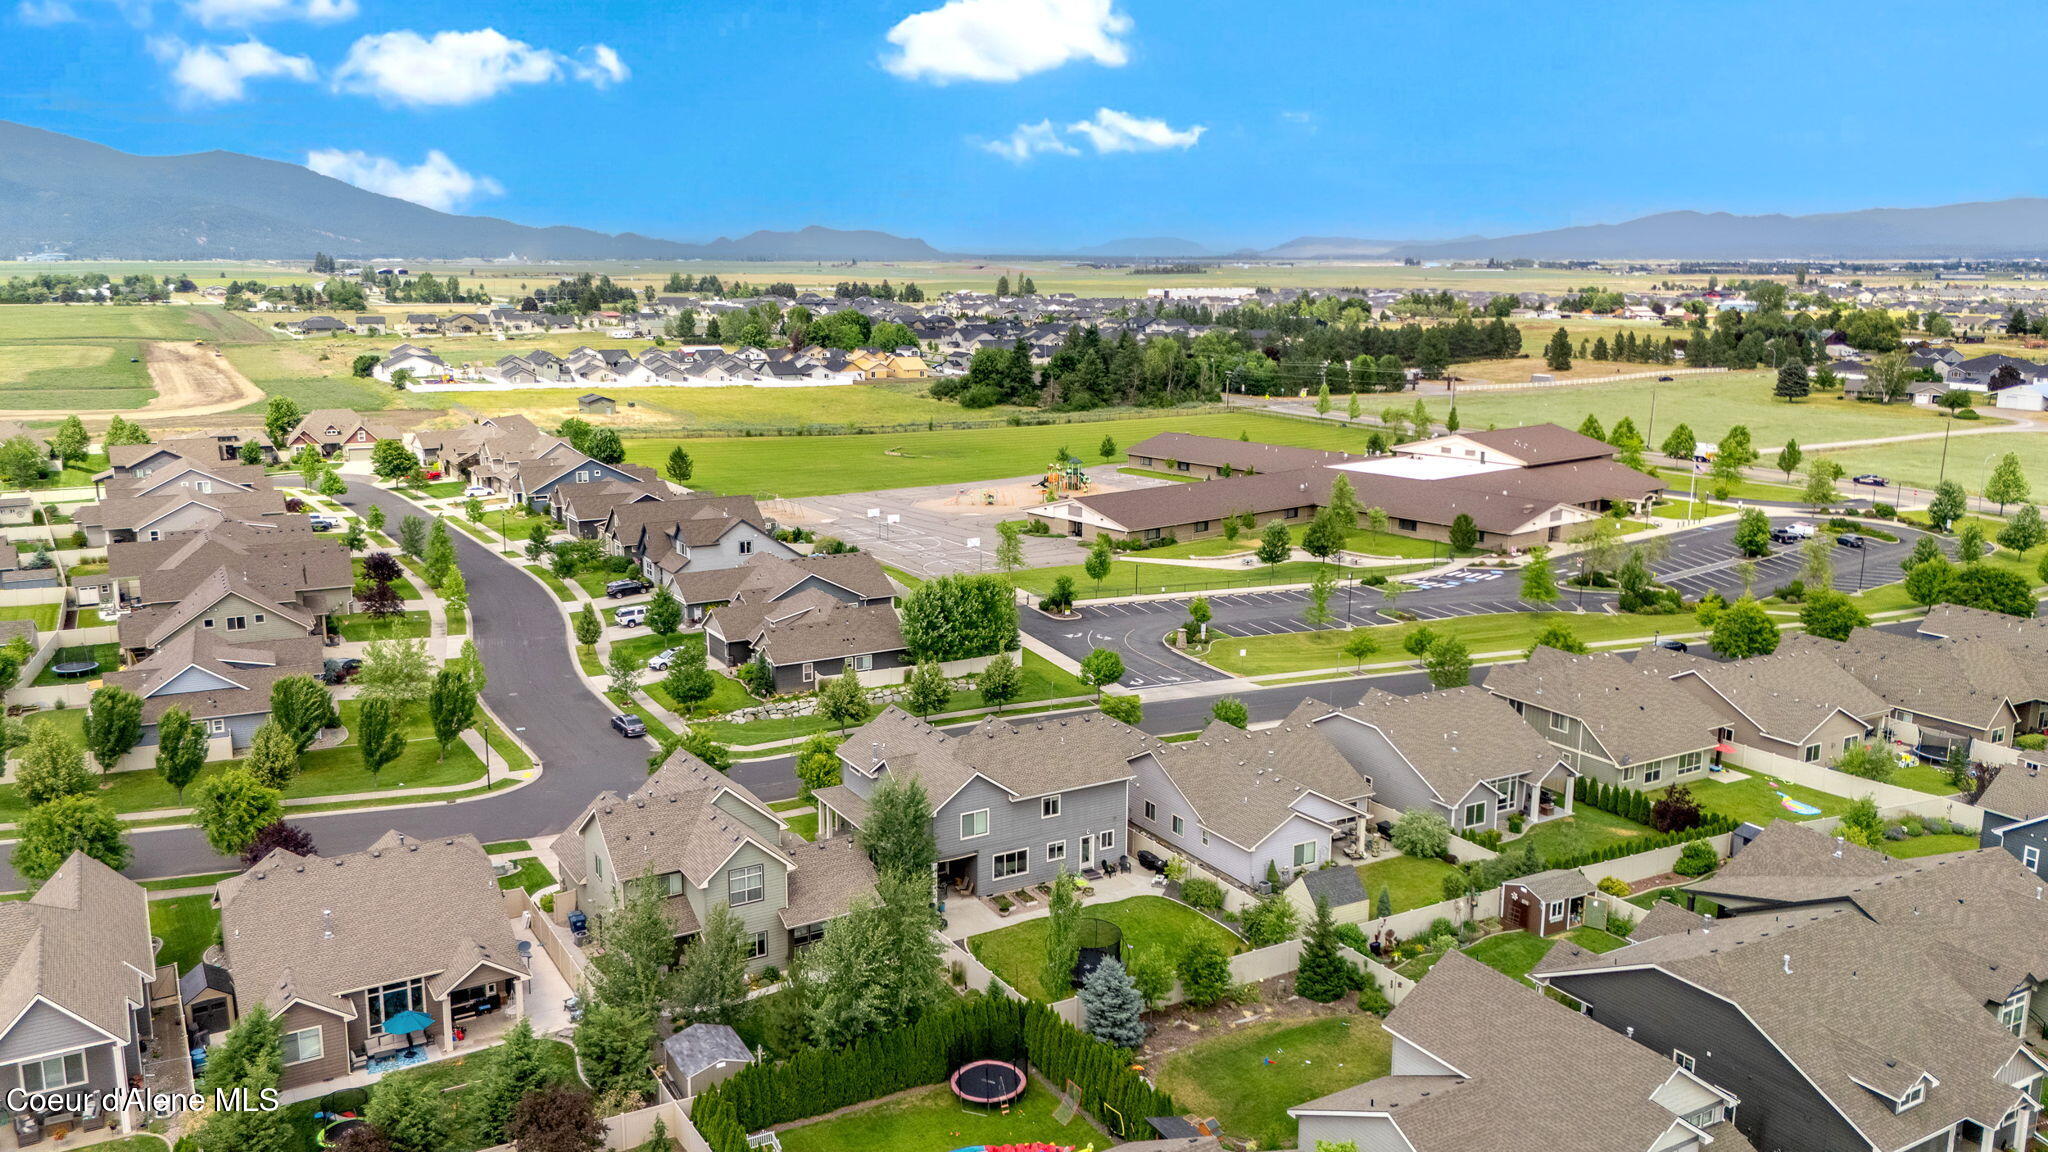
Aerial view of a Post Falls neighborhood, school campus, green fields, and distant mountains.
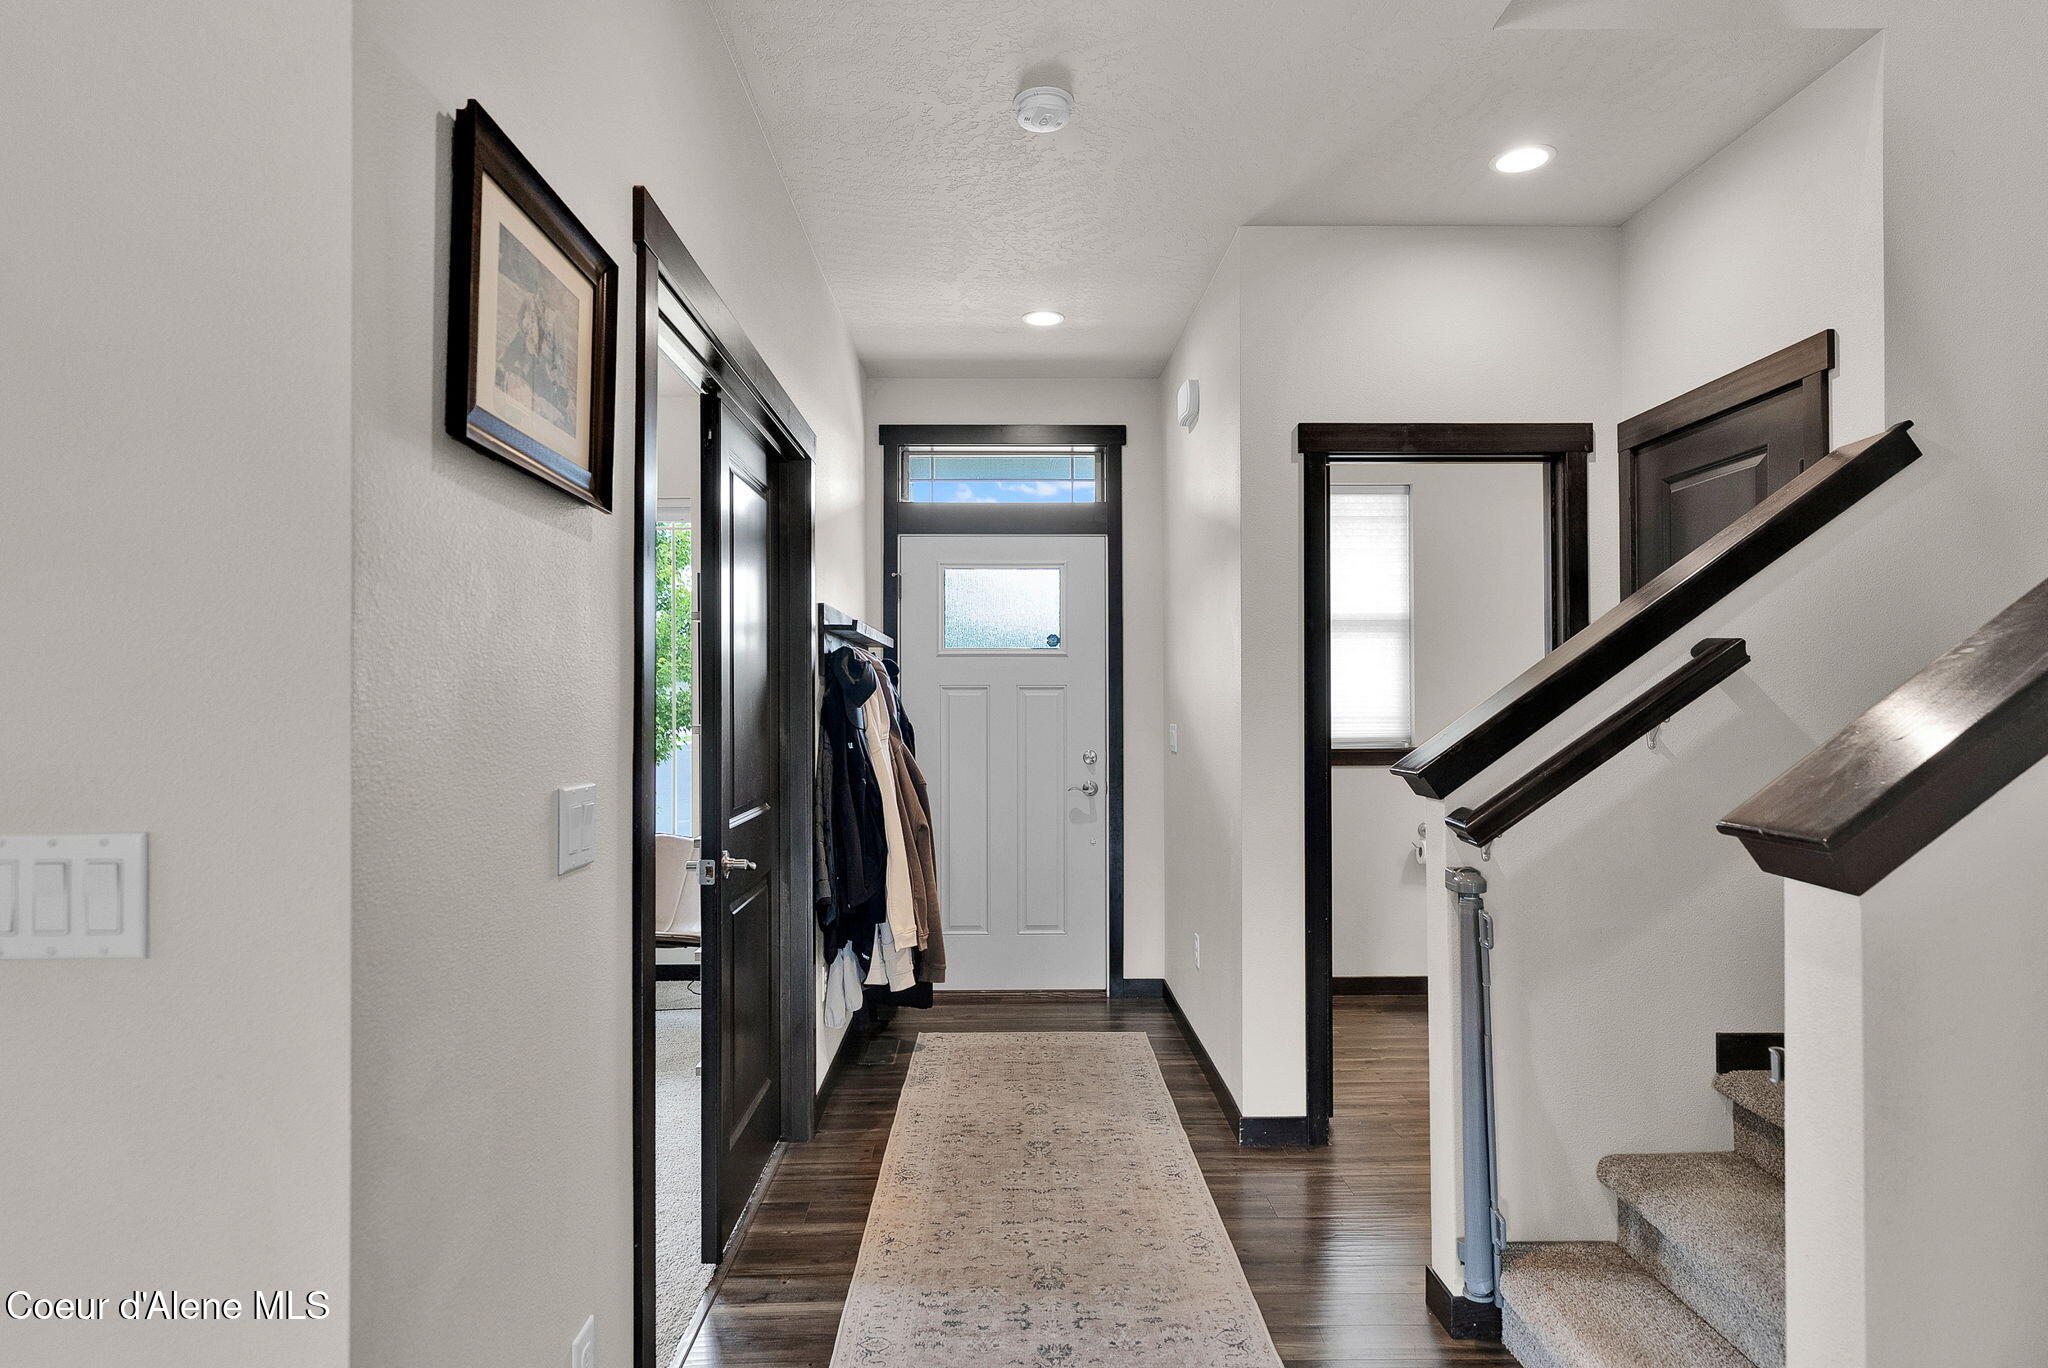
Entry hall with dark wood trim, hardwood floors, a front door, and carpeted stairs.
Gray house with a deep covered porch, white columns, and an orange wooden chair.
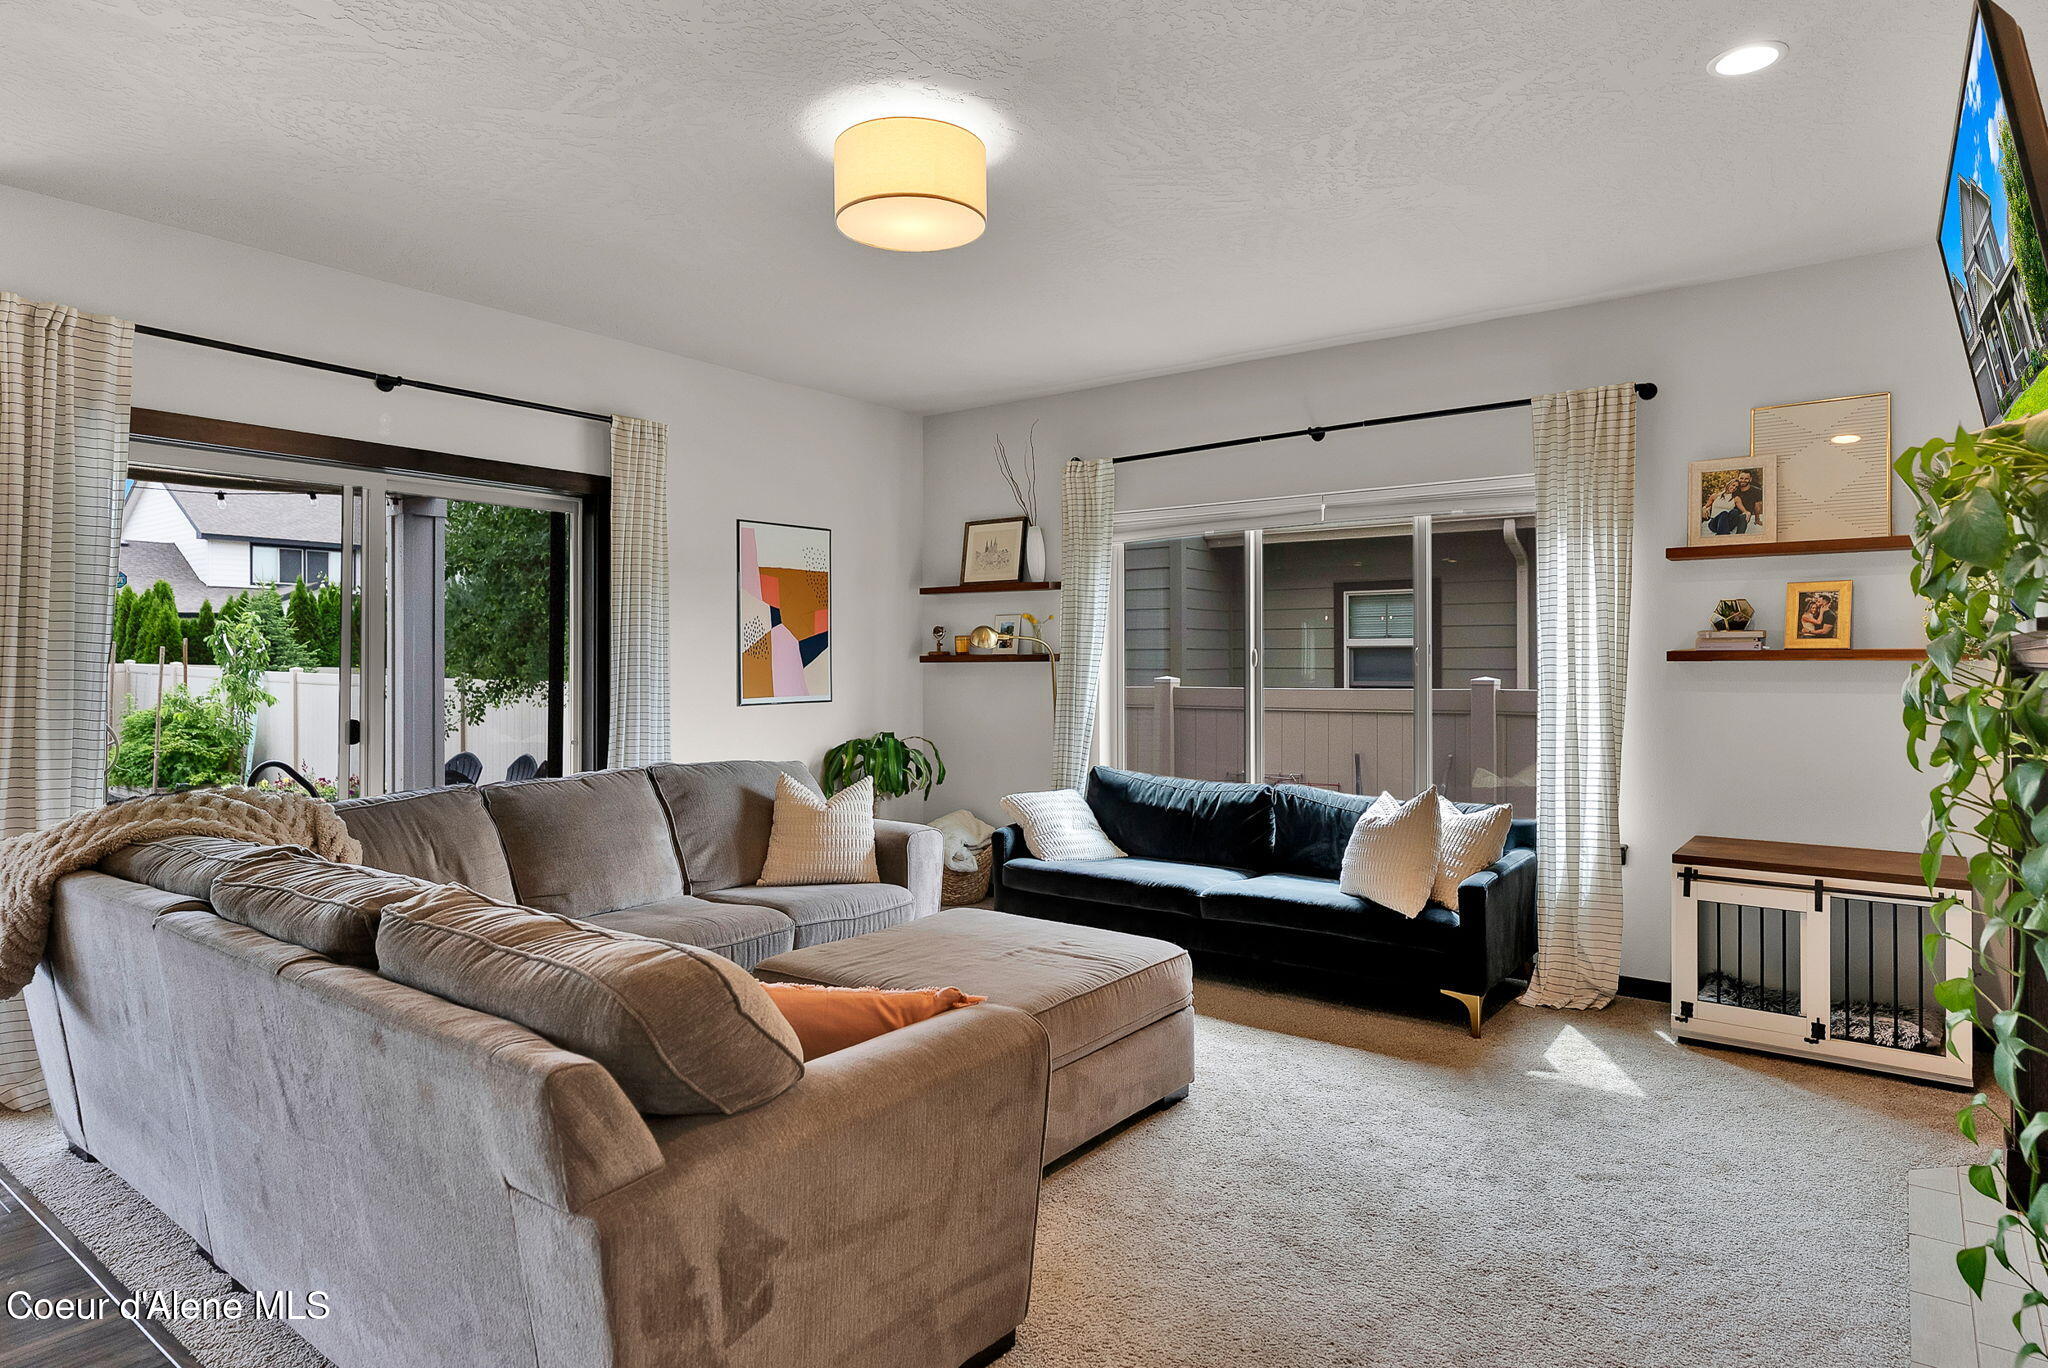
Furnished living room with a gray sectional, dark loveseat, sliding glass doors, and wall shelves.
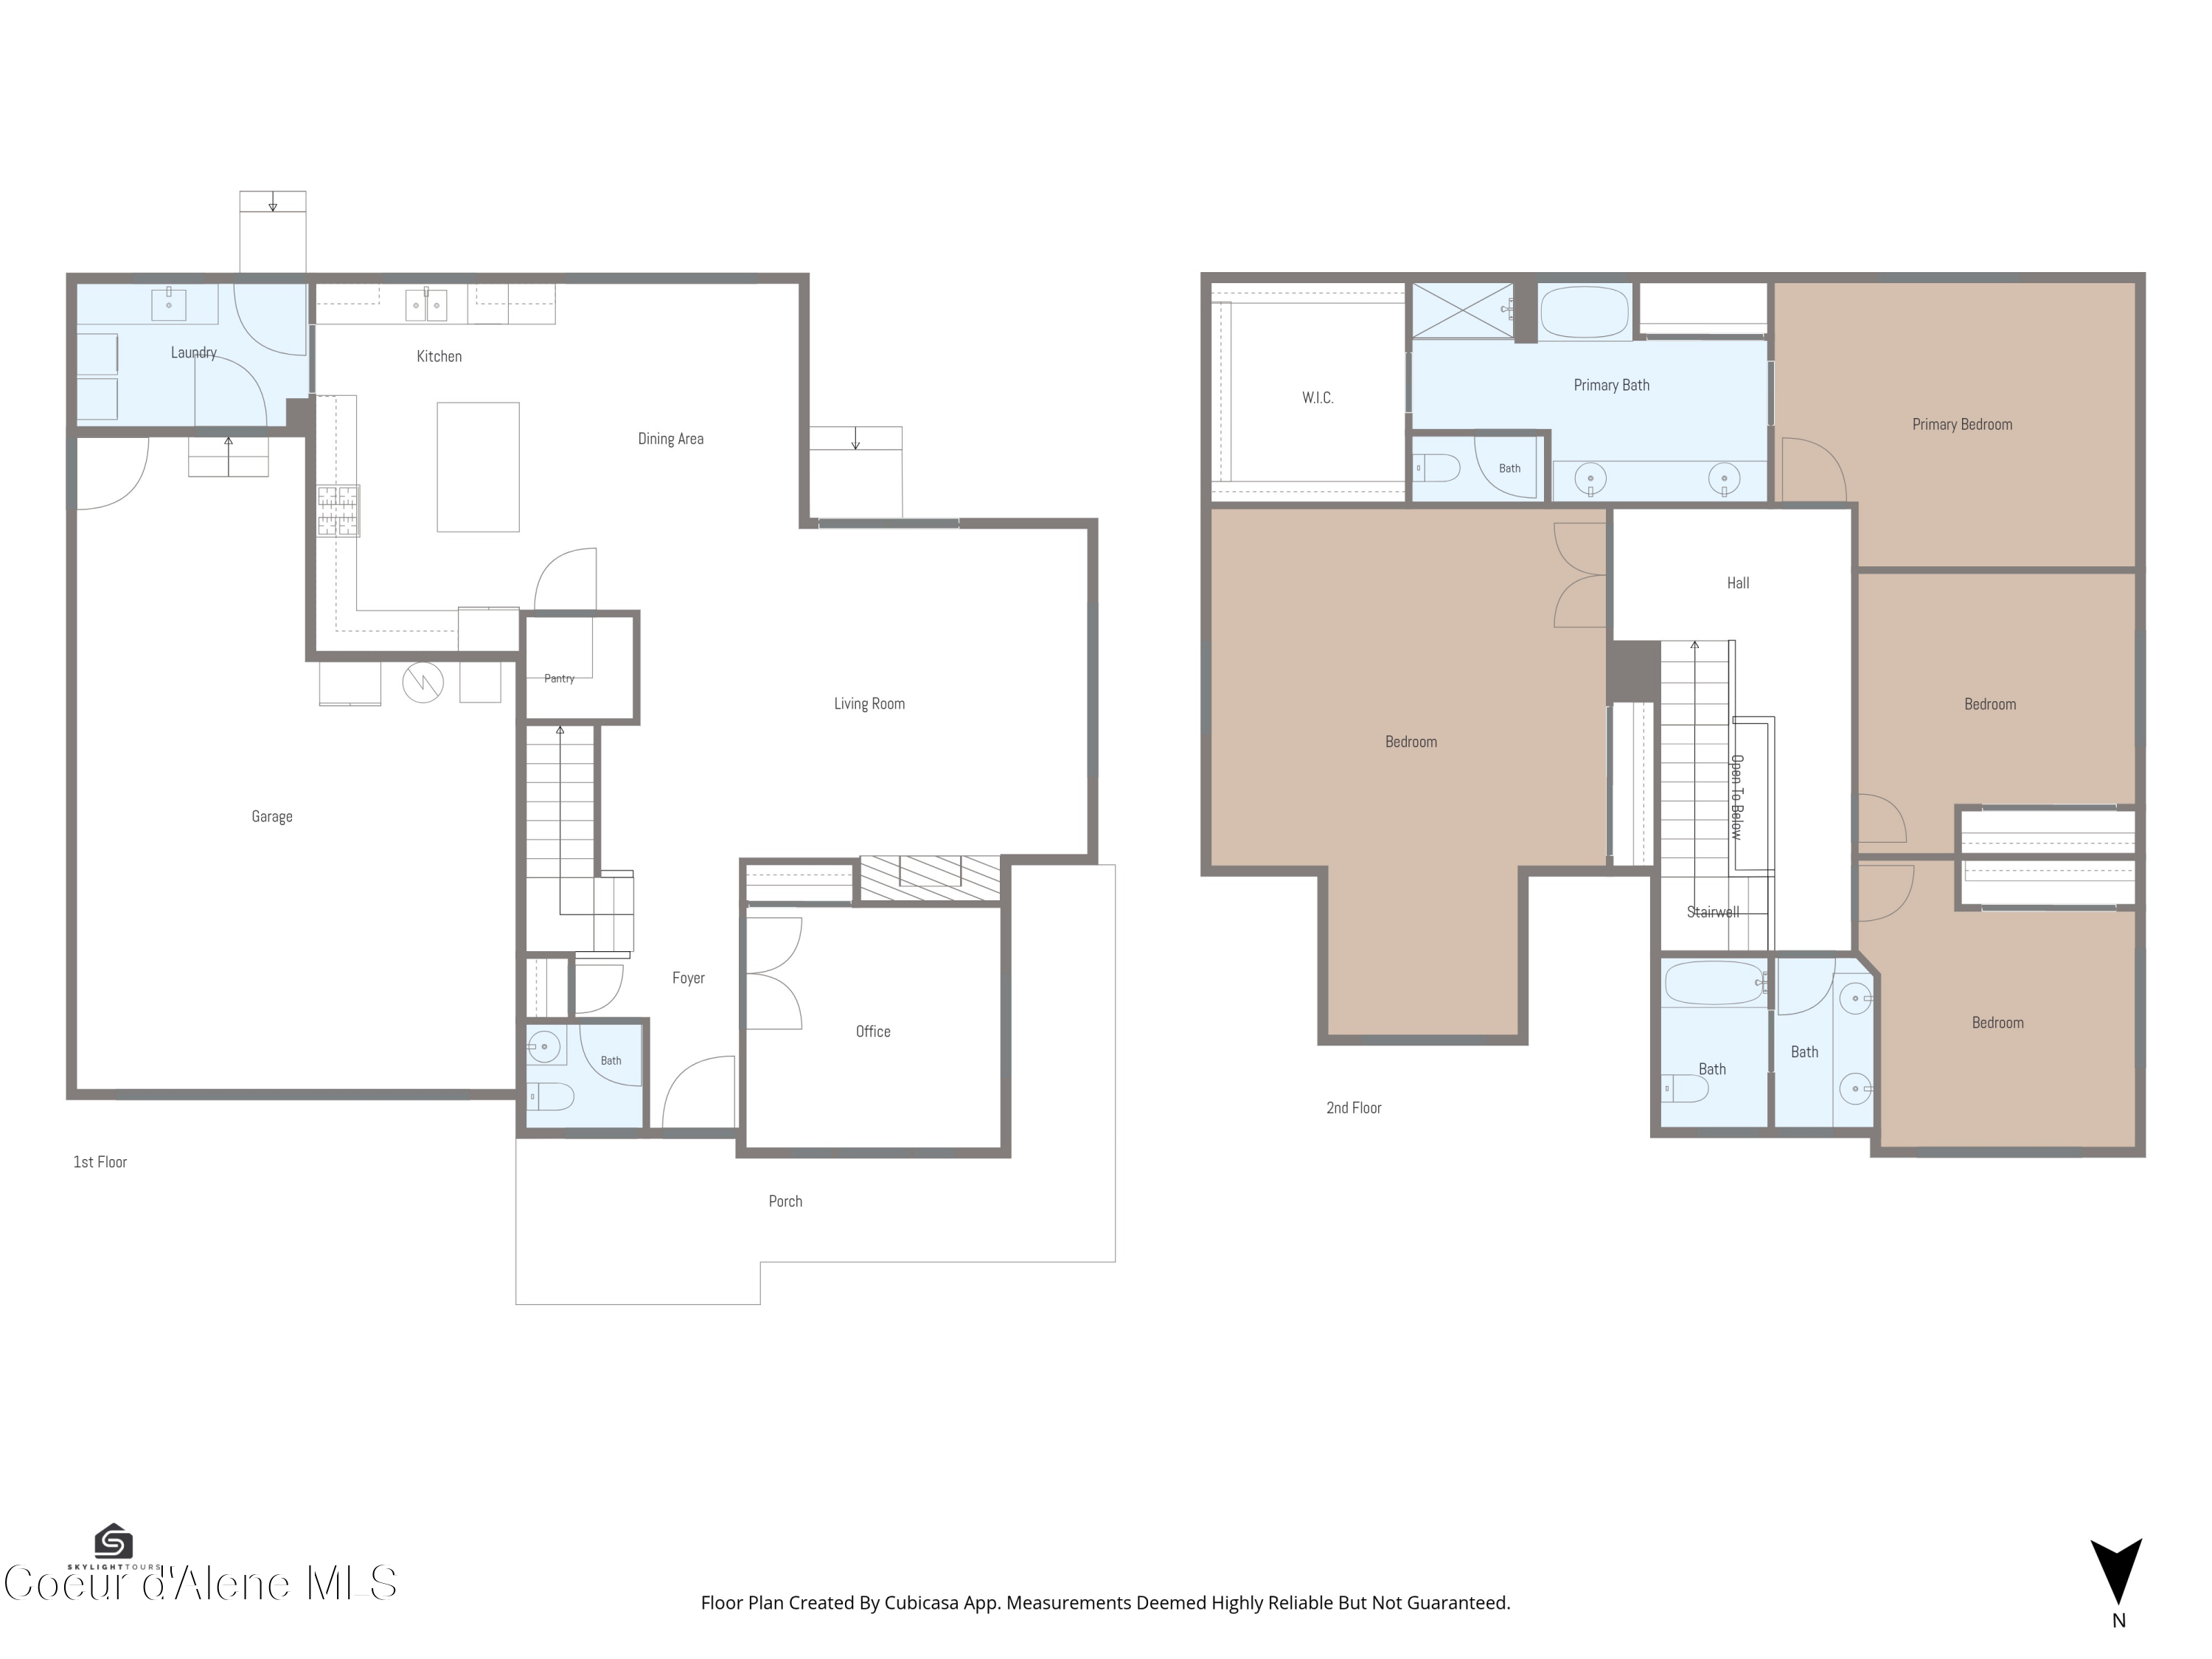
Two-level home floor plan showing labeled rooms, including a garage, office, and four bedrooms.
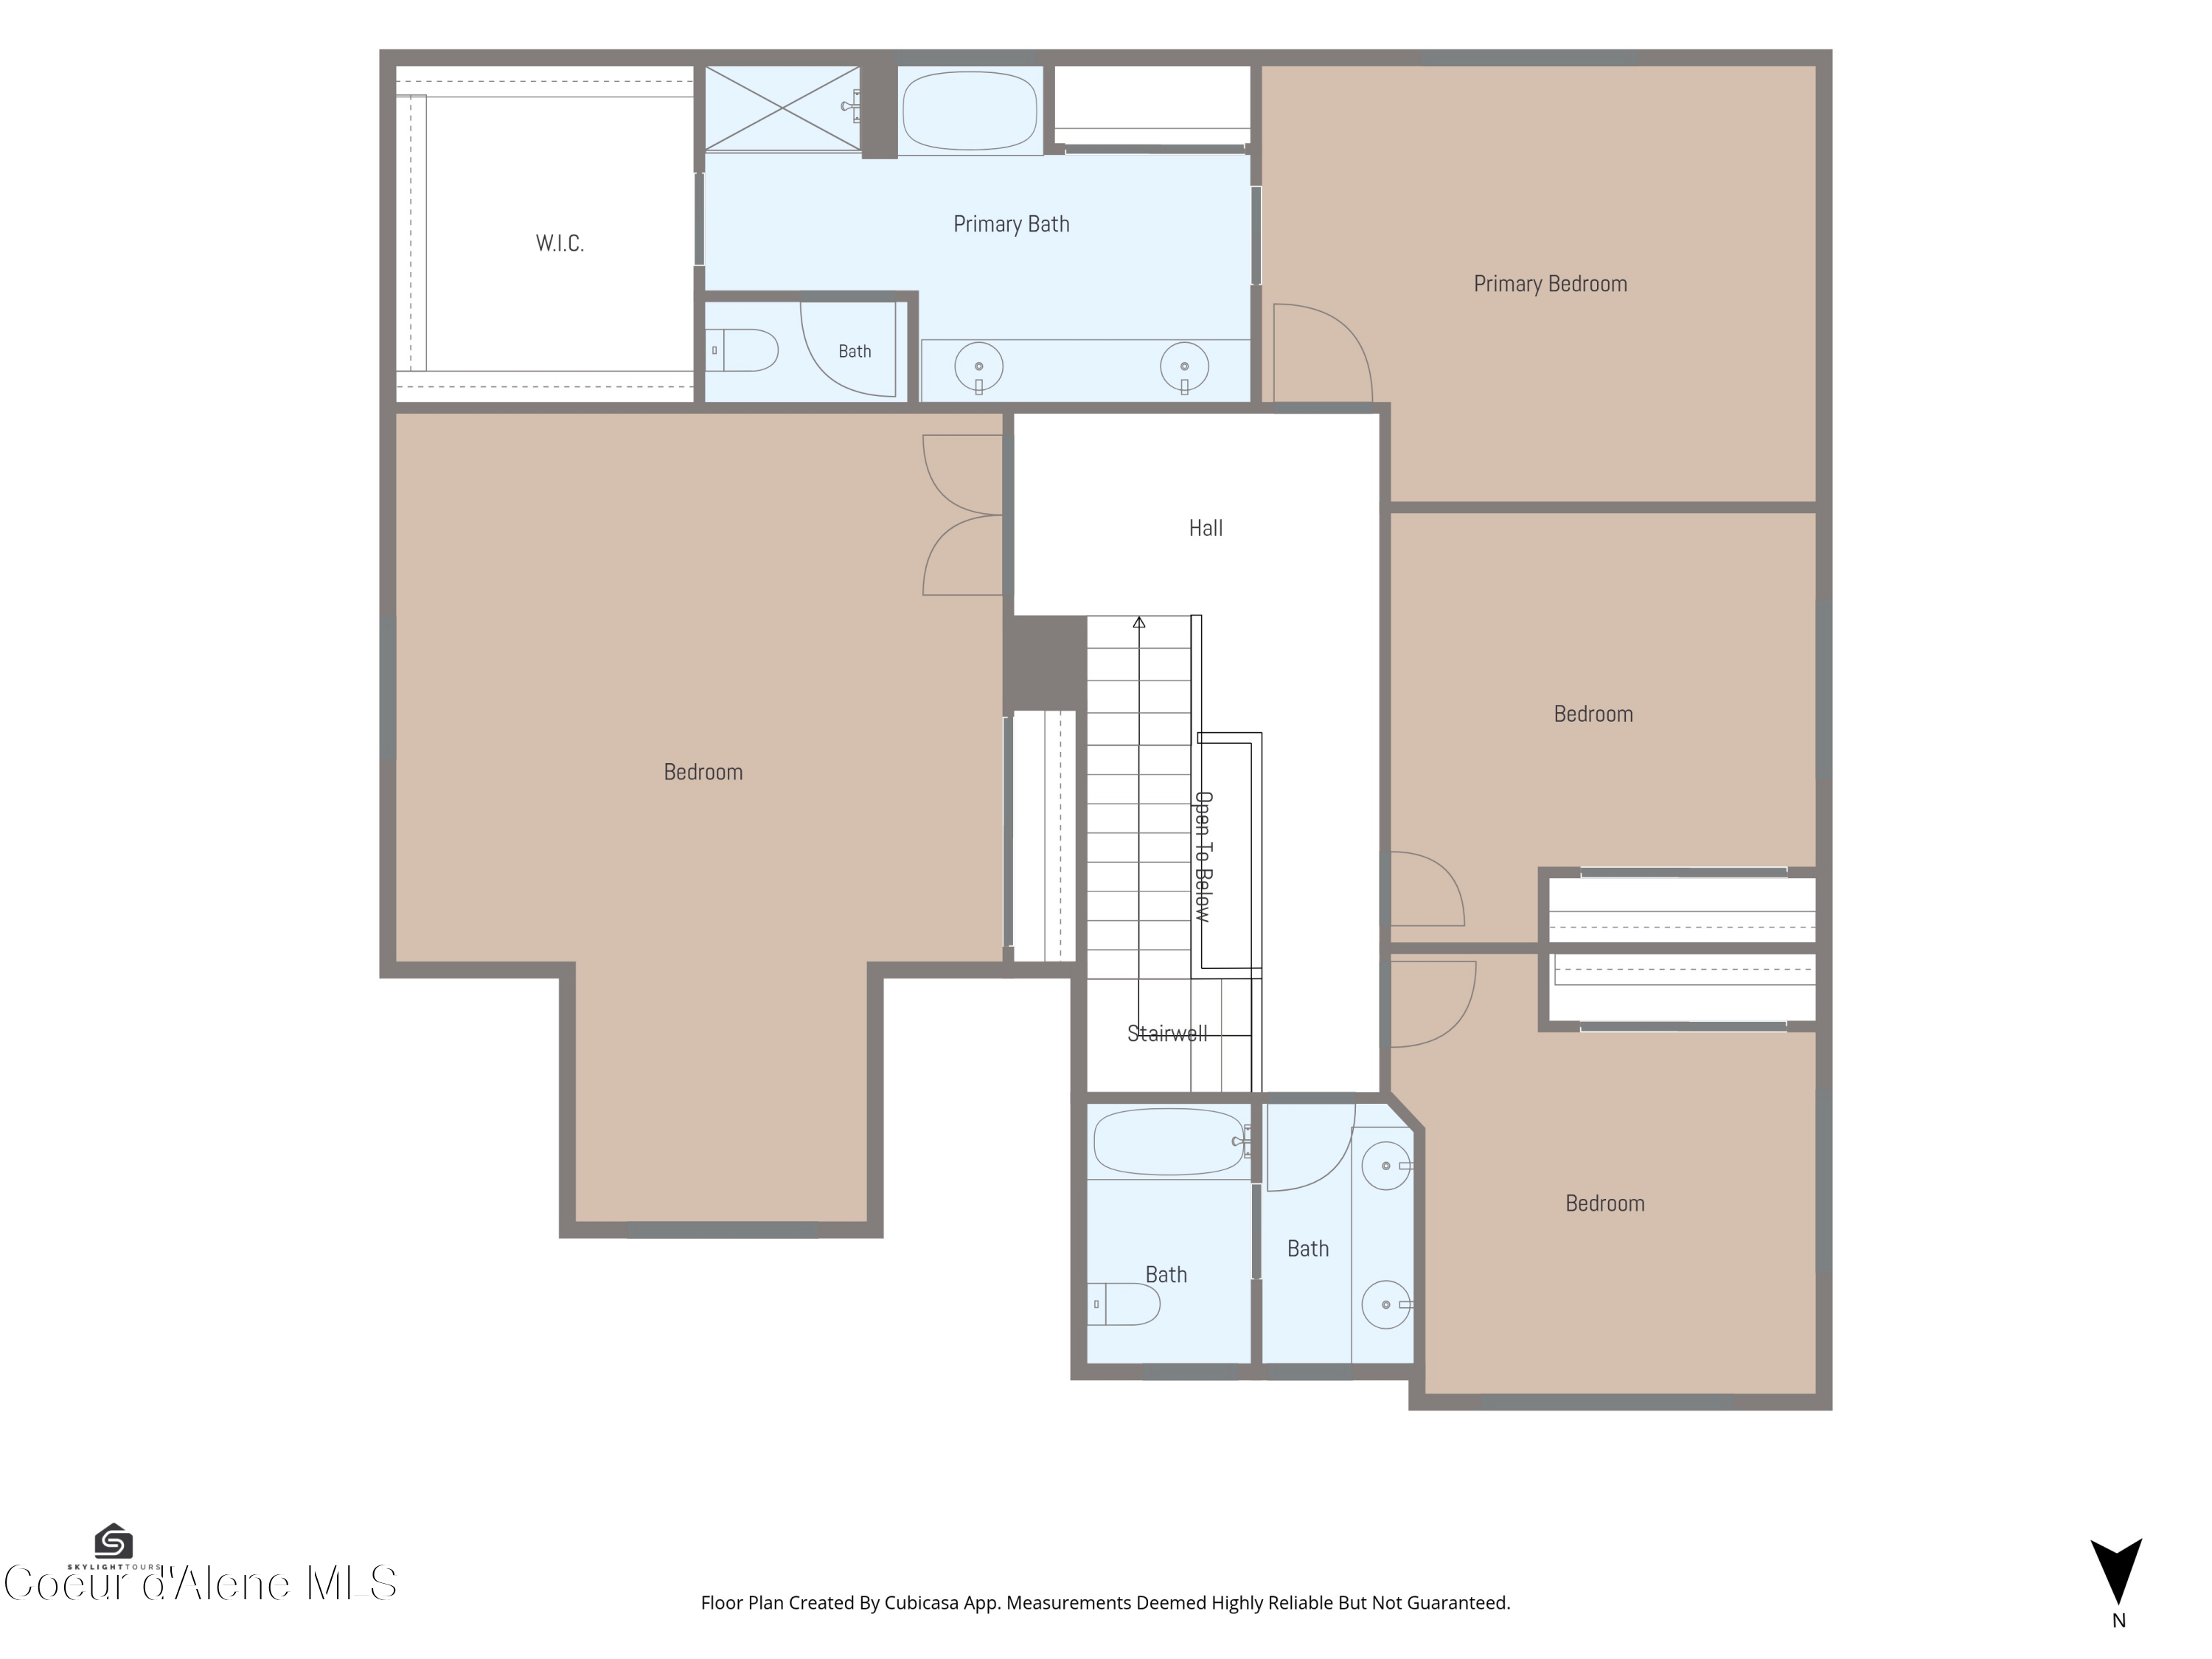
Second-floor plan with four bedrooms, bathrooms, a walk-in closet, and a central stairwell.
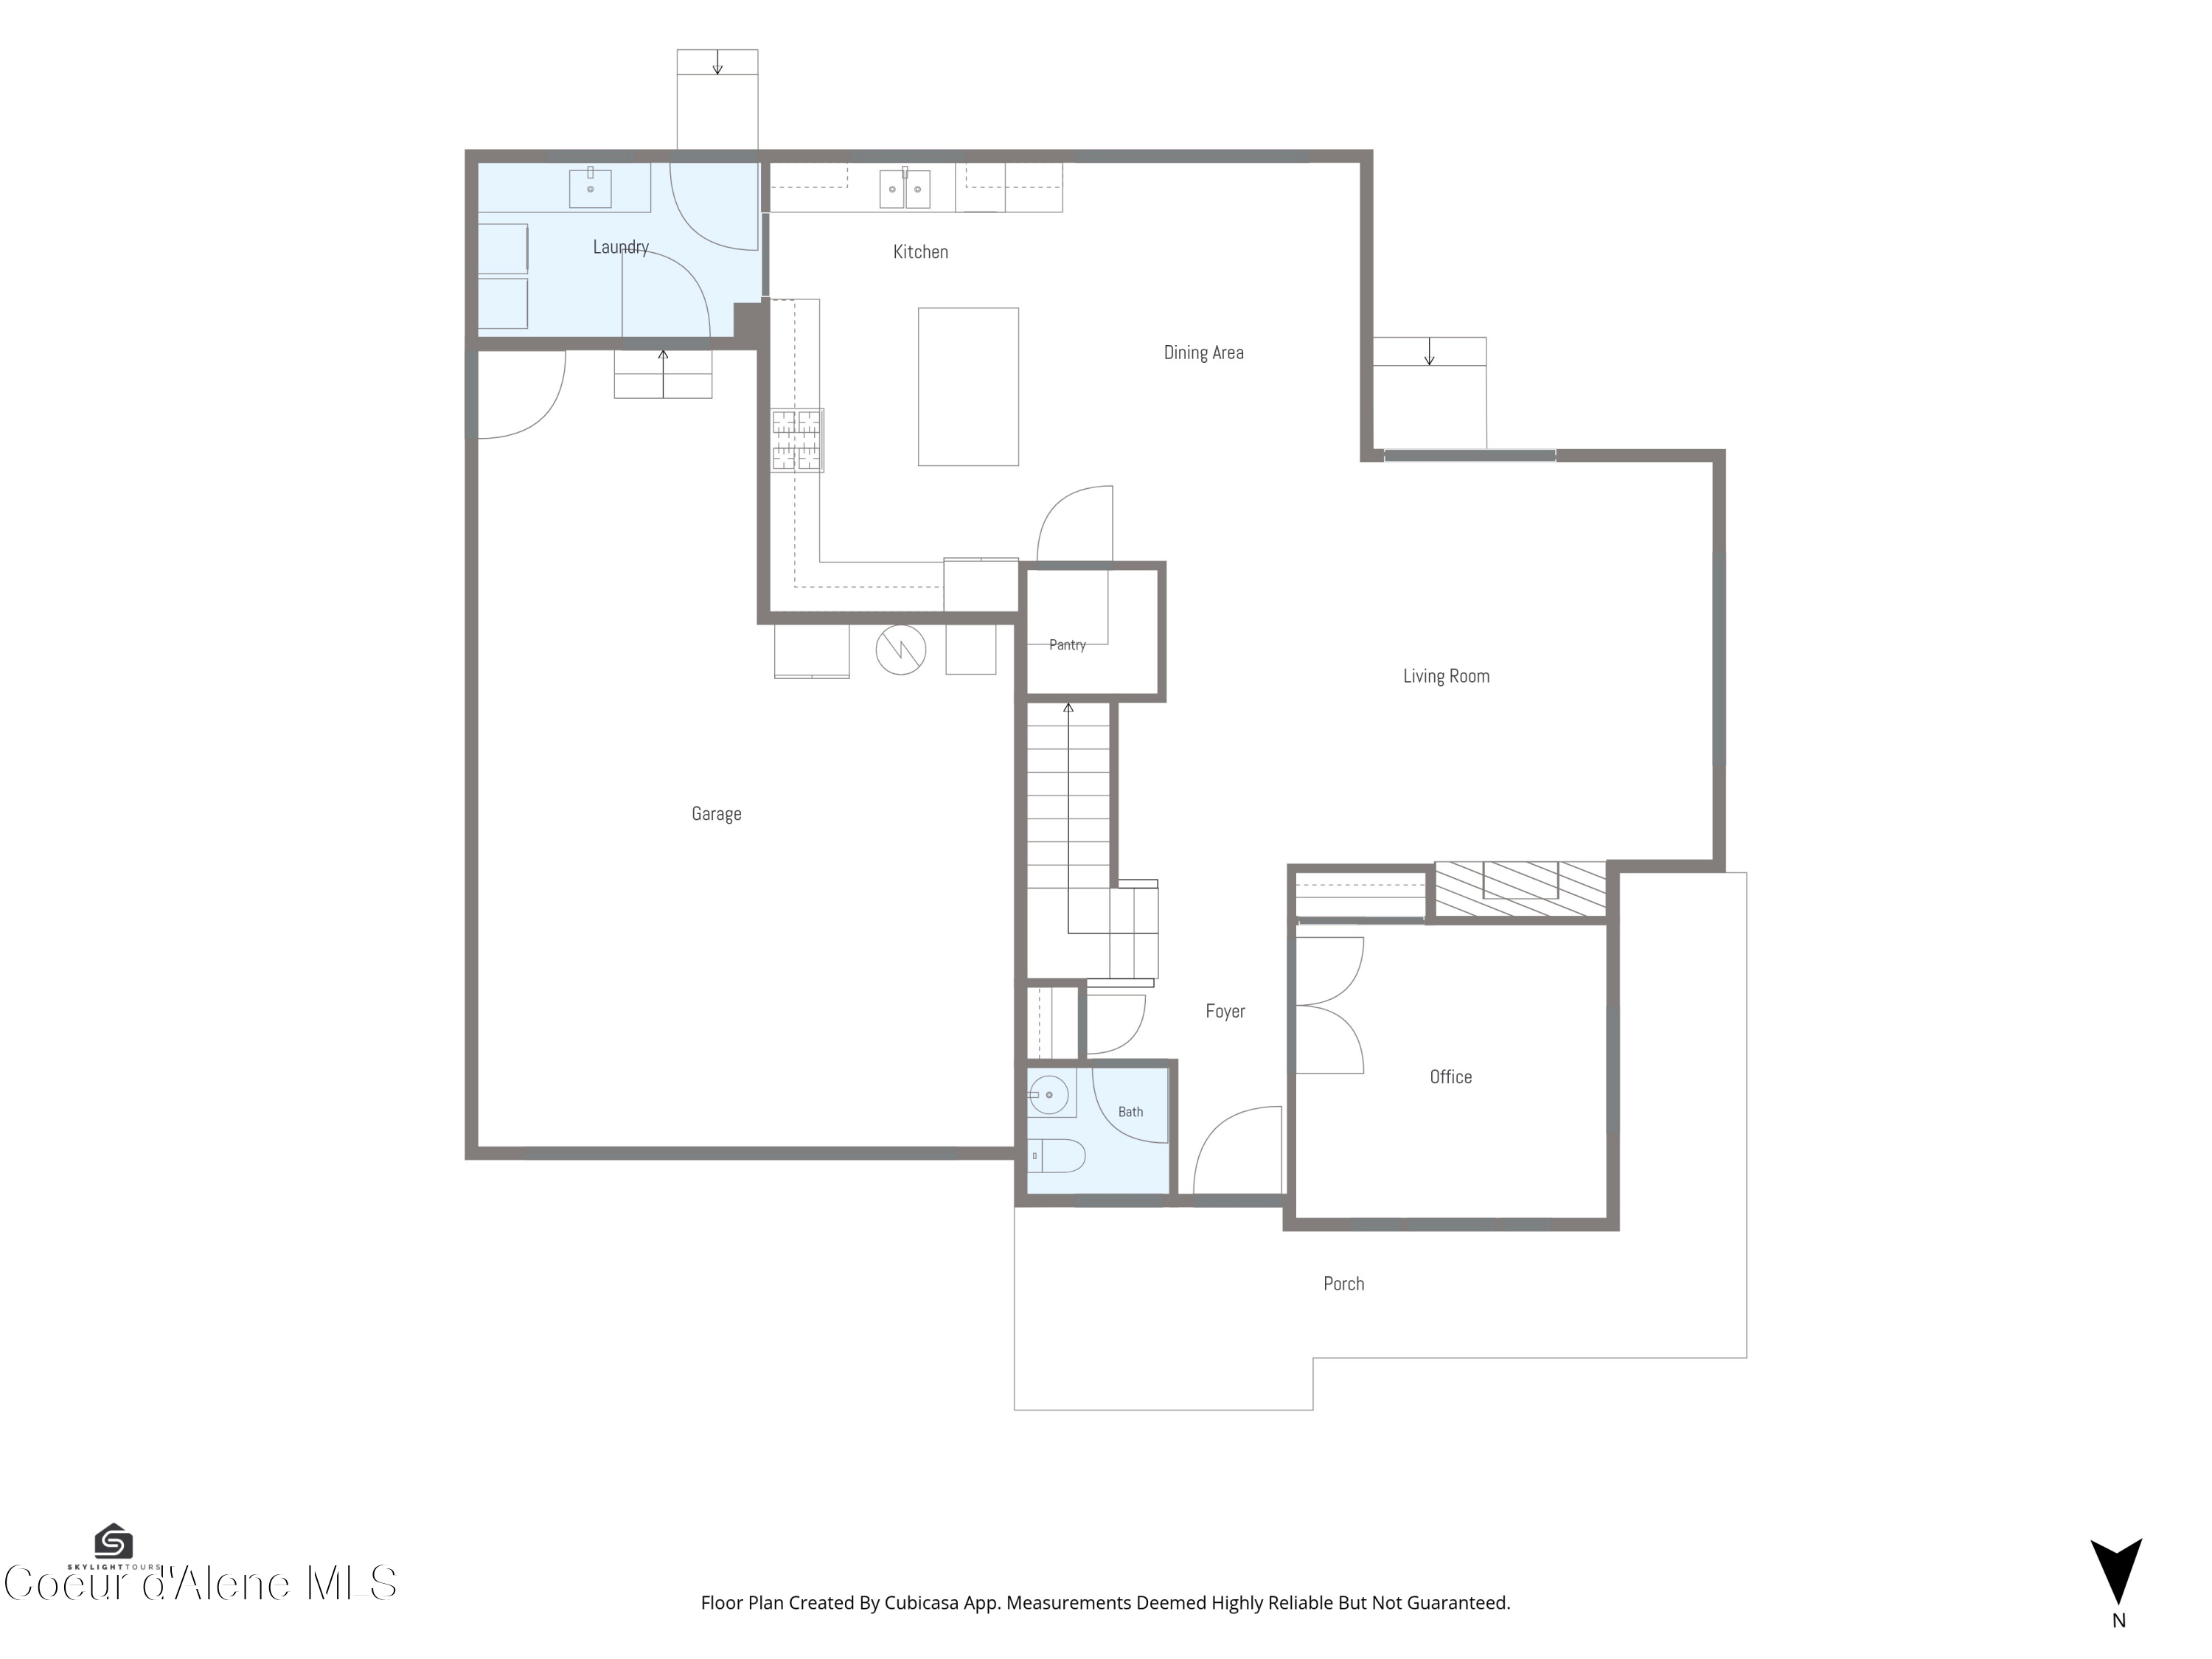
Floor plan showing the living room, kitchen, garage, office, and porch.
SEE ALL PHOTOS
Gray two-story home with a covered porch, two-car garage, broad driveway, and landscaped lawn.
Two-story gray house with white porch columns, a leafy front-yard tree, and a neatly manicured lawn.
Living room with gray sectional sofas, a tiled fireplace, and sliding glass doors to a covered patio.
Living room with tiled fireplace, gray sectional sofas, and a staircase with dark railings.
Open-plan living room and kitchen with dark wood floors, dining table, and large windows.
Open kitchen and dining area with dark cabinetry, island seating, and sliding doors to a fenced backyard.
Kitchen with dark wood cabinets, stainless appliances, and a large island with three stools.
Kitchen with dark wood cabinets, stainless appliances, and a peninsula with three stools beside a laundry room.
Kitchen with dark wood cabinets, white countertops, stainless steel appliances, and a gas range.
Modern kitchen with dark wood cabinetry, a large island, and gold-and-glass pendant lights.
Kitchen with dark wood cabinetry, white counters, stainless steel appliances, and a gas range.
Open kitchen with a large island, dark cabinets, gold pendant lights, and dining area beyond.
Dining room with a long wood table, globe pendant lights, piano, and open view to a fireplace living room.
Laundry room with two front-loading machines and a sink counter beside a window and exterior door.
Home office with a desk, two lounge chairs, and large windows overlooking leafy trees.
Furnished home office with a book-filled shelf, caramel leather chair, and dark paneled doors.
Bright bathroom with a large window, white sink, toilet, and woven basket.
Half bathroom with a tall window, dark wood flooring, and a woven basket on the toilet tank.
Carpeted staircase with dark wood railings beside a furnished hallway and dining area.
Carpeted upstairs landing with dark trim and a view into a bedroom with white bunk beds.
Bathroom vanity with a wide mirror and tiled backsplash beside a carpeted hallway.
Bathroom with a double-sink vanity, mosaic backsplash, and mountain view through the window.
Bathroom with a dark double vanity, large mirror, and window overlooking a mountain.
Bathroom with a white tub and shower, striped curtain, and dark wood vanity.
Furnished sitting room with a gray sofa, bookshelves, and broad windows overlooking the neighborhood.
Bedroom with dark paneled closet doors, gray carpet, and a white dresser beneath a mirror.
Bedroom with two single beds, colorful stuffed animals, and a large window.
Bedroom with dark double closet doors, a pink toy cradle, and a children's height chart.
Spacious carpeted bedroom with two white bunk beds, colorful bedding, and stuffed animals.
Furnished bedroom with white bunk beds, a gray daybed beneath a window, and children's artwork.
Children's bedroom with two white bunk beds, stuffed animals, and turquoise drawer units.
Bedroom with gray carpet, dark paneled doors, and a bed beside a gray sofa.
Staged bedroom with a large window, leafy plants, and a woven hanging chair beside the bed.
Bedroom with a white bed, wicker chair, large windows, and an open doorway to the bathroom.
Bedroom with a woven egg chair, leafy plants, and a large window overlooking neighboring homes.
Bathroom with a glass shower, tiled floor, and dark wood vanity; a bedroom is visible through the doorway.
Bathroom with a long double vanity and dark wood cabinetry, opening to a carpeted bedroom.
White bathtub with chrome fixtures, beige tile surround, and a window with a closed shade.
Bathroom toilet with a potted plant beside it and a view into an adjoining room.
Walk-in closet with turquoise dresser and hanging clothes beside a glass-enclosed shower.
Covered home porch with a black front door, wooden Adirondack chair, and flower planters.
Covered front porch with a wooden Adirondack chair and potted plants beside the home’s gray siding.
Garage gym and storage area with a weight rack, bench, wooden shelving, and dark sectional sofa.
Garage with extensive storage shelves, bicycles, exercise equipment, and a turquoise paddleboard.
Garage with extensive storage shelving, workout equipment, and a closed sectional door.
Two-story gray home with a covered patio, garden beds, and a broad green backyard.
Gray two-story home with a furnished patio, raised garden beds, and a curved path across the lawn.
Backyard with a spacious lawn, concrete patio, trampoline, privacy fence, and raised garden beds.
Backyard with a broad lawn, trampoline, fenced garden beds, and concrete patio.
Gray-sided home with a patio, raised garden beds, and lawn.
Covered patio with a large hot tub, two lounge chairs, and string lights.
Gray two-story home with a two-car garage, covered porch, and landscaped lawn.
Two-story gray house with white gables, an attached garage, and a covered front porch.
Aerial view of a gray two-story home with a gabled roof, landscaped lawn, and blue pickup in the driveway.
Aerial view of neighborhood homes, a nearby school and fields, with mountains beyond.
Aerial view of a Post Falls neighborhood, school campus, green fields, and distant mountains.
Entry hall with dark wood trim, hardwood floors, a front door, and carpeted stairs.
Gray house with a deep covered porch, white columns, and an orange wooden chair.
Furnished living room with a gray sectional, dark loveseat, sliding glass doors, and wall shelves.
Two-level home floor plan showing labeled rooms, including a garage, office, and four bedrooms.
Second-floor plan with four bedrooms, bathrooms, a walk-in closet, and a central stairwell.
Floor plan showing the living room, kitchen, garage, office, and porch.
For Sale

1675 N Bunting LN

1675 N Bunting LN, Post Falls, ID 83854

$724,900
Beautifully maintained 5-bedroom Archeterra home in The Reserve, one of the area's most sought-after communities. Ideally located directly across from Greenferry Elementary and within walking distance to parks, this home offers the perfect blend of location, comfort, and modern living. The open-concept floor plan features a gourmet kitchen with quartz countertops, walk-in pantry, gas fireplace, and seamless indoor-outdoor entertaining. Main-floor bedroom is ideal for guests or a home office. Upstairs offers 4 additional bedrooms, including a spacious primary suite and an oversized bonus-sized bedroom. The professionally landscaped backyard is a private retreat with mature fruit trees, berry bushes, and a hot tub. A 3-car garage provides abundant storage, workshop, or currently, gym space. Move-in ready with exceptional space, flexible living, and an unbeatable neighborhood close to schools, parks, and everyday amenities.

5
beds

3
baths

3,077 Sq.Ft. LIVING AREA

7,405.2 Sq.Ft. lot

Natalie Priebe

Natalie Priebe

Features & Amenities

Interior

  • total bedrooms5
  • Total bathrooms3
  • Laundry room Gas Dryer Hookup, Electric Dryer Hookup
  • Flooring Tile, Laminate, Vinyl, Carpet
  • APPLIANCES Gas Range, Gas Water Heater, Refrigerator, Microwave, Disposal, Dishwasher
  • other interior Features Cable Internet Available, DSL Available, Fireplace, High Speed Internet, Smart Thermostat, Washer Hookup

Area & Lot

  • Status For Sale
  • Living Area3,077 Sq.Ft.
  • Total Area3,077 Sq.Ft.
  • Lot Area7,405.2 Sq.Ft.
  • MLS® ID26-7679
  • TypeResidential
  • YEAR BUILT2016
  • NeighborhoodPost Falls
  • View DescriptionMountain(s), Neighborhood
  • School DistrictPost Falls - 273

Exterior

  • water SourcePublic
  • roofComposition
  • lot featuresSprinklers In Rear, Sprinklers In Front, Landscaped, Southern Exposure
  • parkingPaved Parking
  • HEAT TYPENatural Gas, Fireplace(s), Electric, Heat Pump, Furnace
  • AIR CONDITIONINGCentral Air
  • sewerPublic Sewer
  • SubstructureConcrete Perimeter
  • other exterior FeaturesFruit Trees, Garden, Lighting, Rain Gutters, Spa/Hot Tub, Lawn

Financial

  • Sales Price$724,900
  • Real Estate Tax $2,668/yr
  • Zoning RES1
Two-story gray house with white porch columns, a leafy front-yard tree, and a neatly manicured lawn.

Schedule a Showing

I would love to show you my beautiful property. Please select your preferred date and time below. I will be in touch shortly to confirm your appointment.

Schedule a Showing

I would love to show you my beautiful property. Please select your preferred date and time below. I will be in touch shortly to confirm your appointment.

Thank you for your interest in 1675 N Bunting LN, Post Falls, ID 83854. We are reviewing your request and will be in touch shortly!

Mortgage Calculator

Estimate your monthly mortgage payment, including the principal and interest, property taxes, and HOA. Adjust the values to generate a more accurate rate.

All estimates are provided for informational purposes only. Actual amounts may vary.
$0,000 Your Payment 20 15 65
$0,000 Your Payment

Post Falls

Explore

Discover the Difference

I am committed to guiding you every step of the way—whether you're buying a home, selling a property, or securing a mortgage. Whatever your needs, I've got you covered.

Follow Me on Instagram