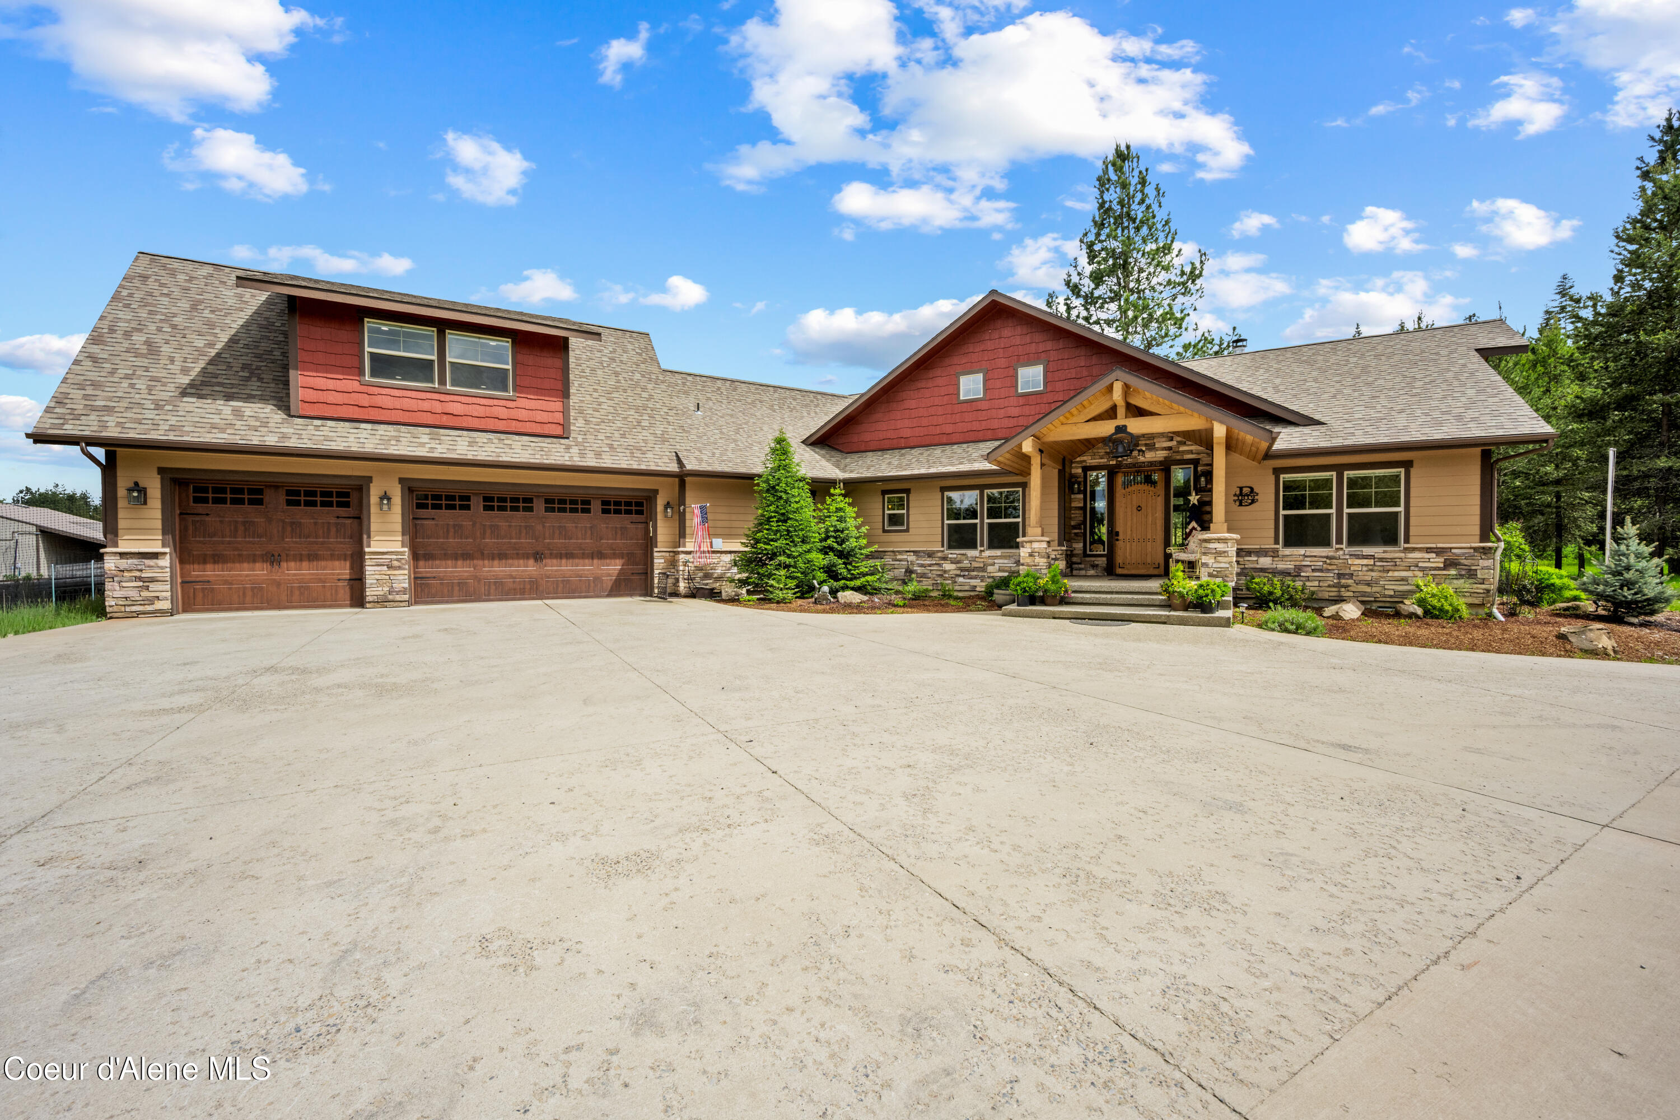
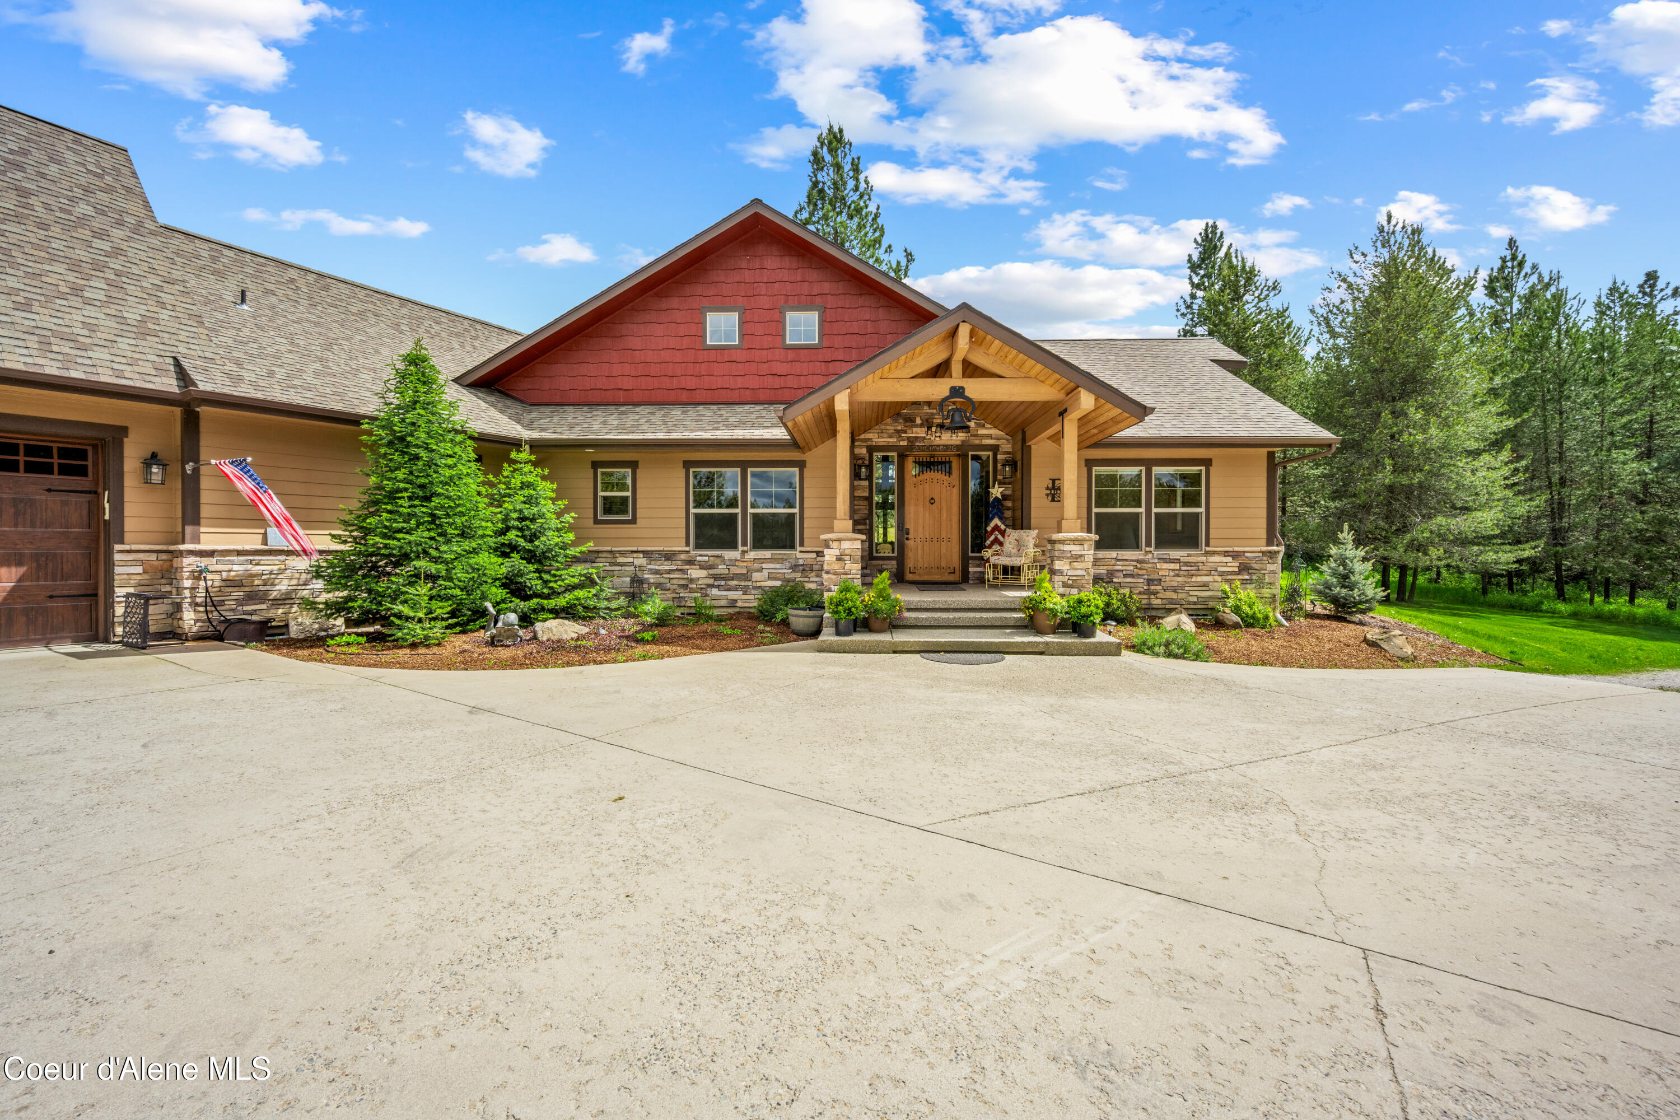
Tan and red house with two wooden garage doors, stone accents, and a covered timber entry porch.
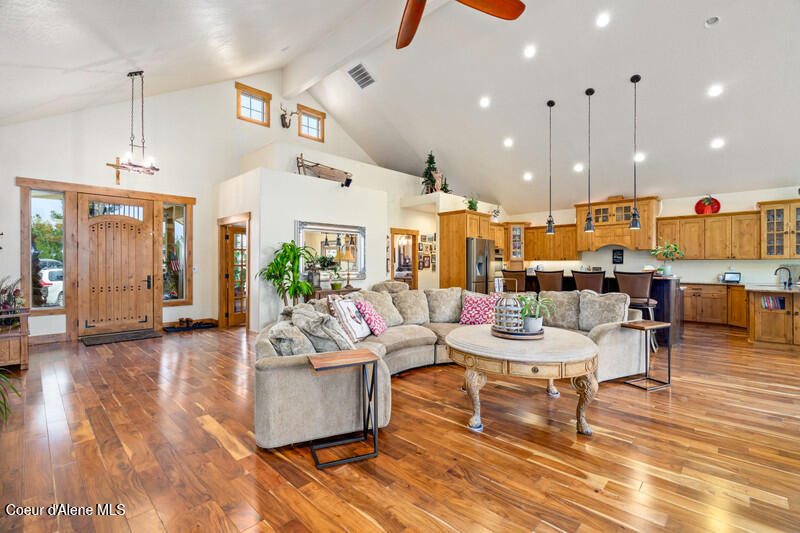
Open-plan living room and kitchen with vaulted ceilings, hardwood floors, and a large sectional sofa.
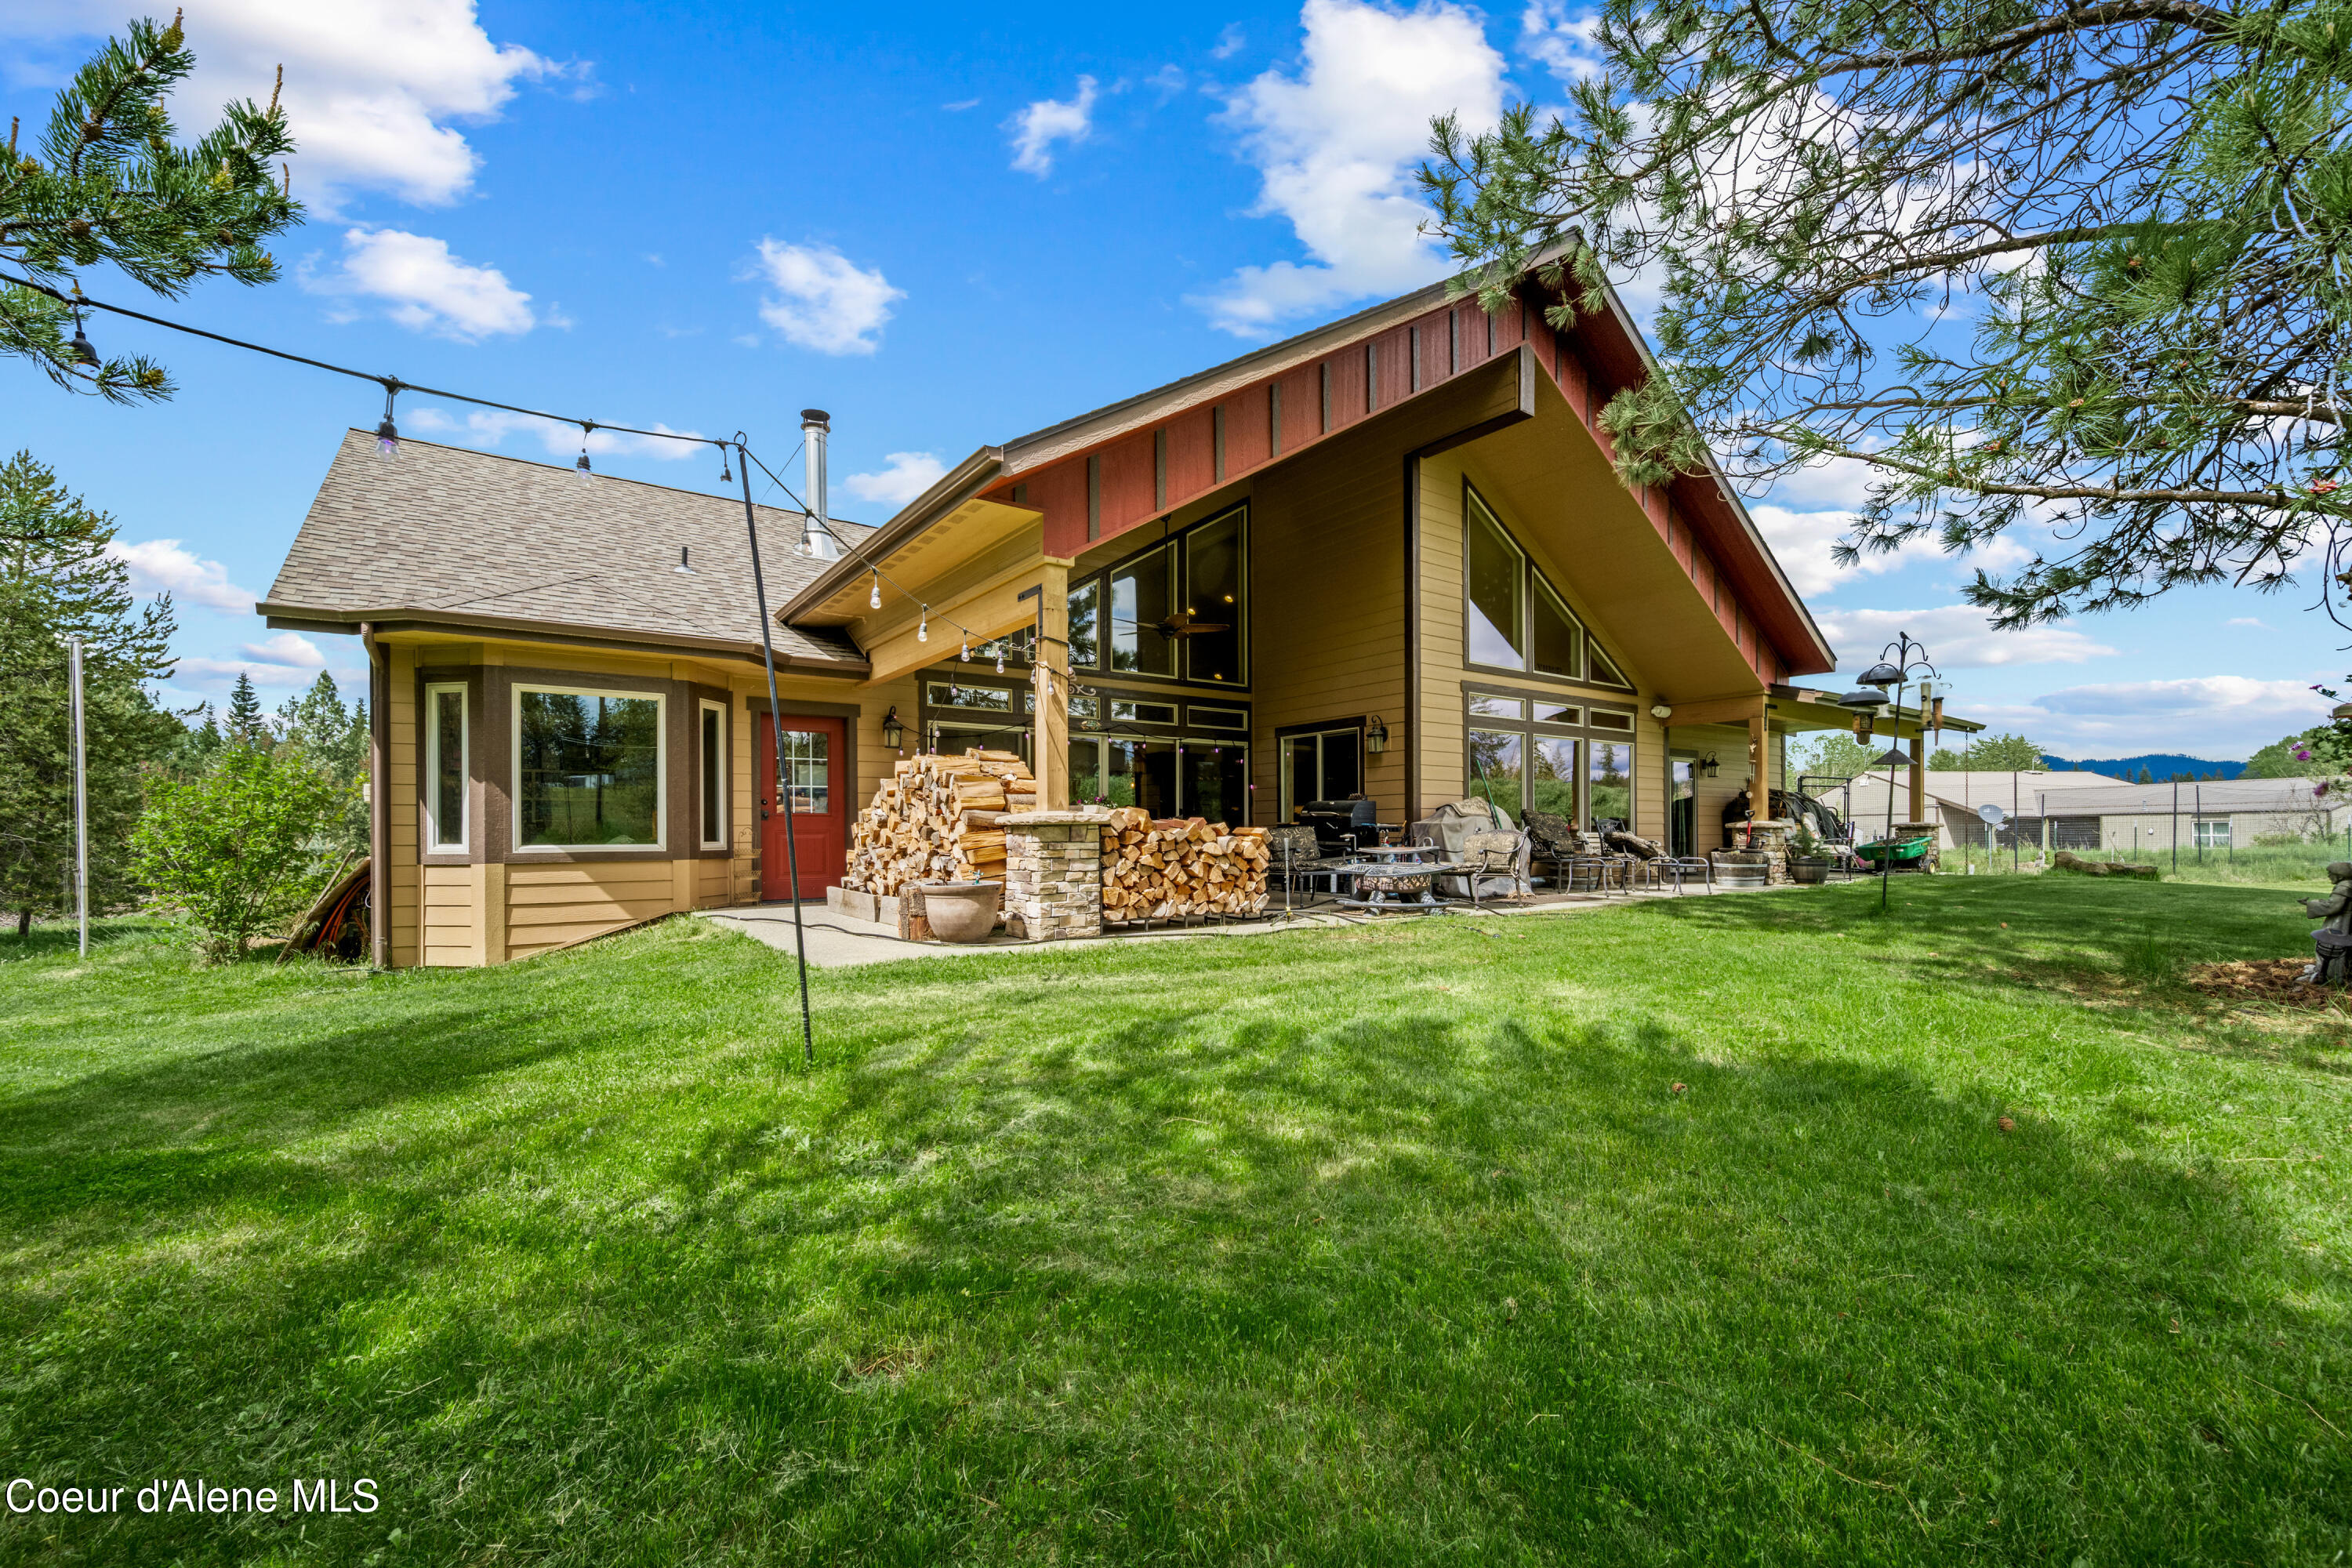
House exterior with a tall gabled roof, covered patio, stacked firewood, and broad green lawn.
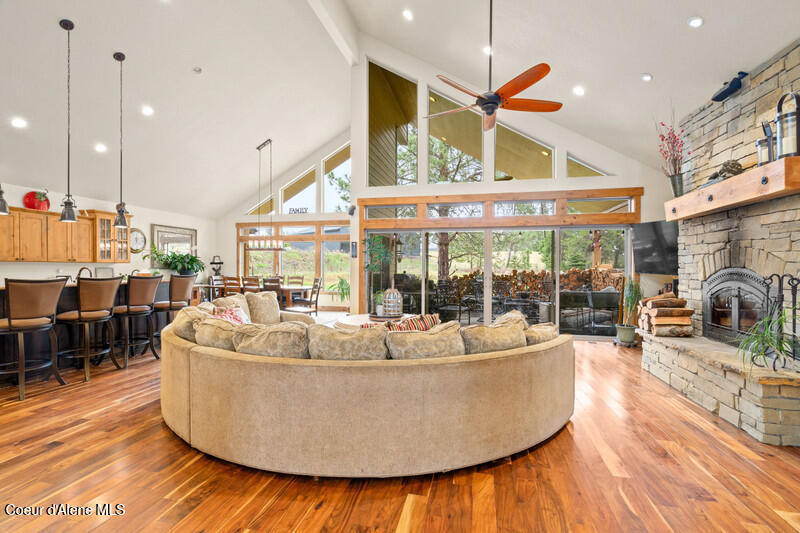
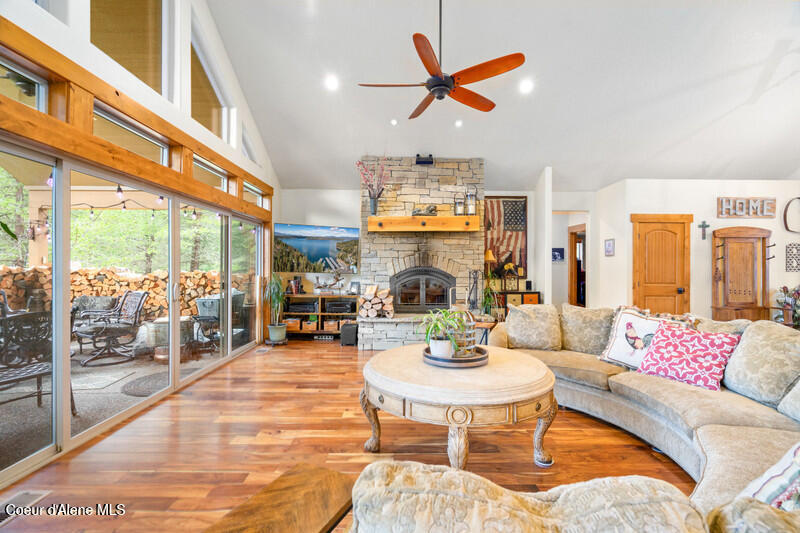
Vaulted living room with curved sectional, stone fireplace, hardwood floors, and expansive windows.
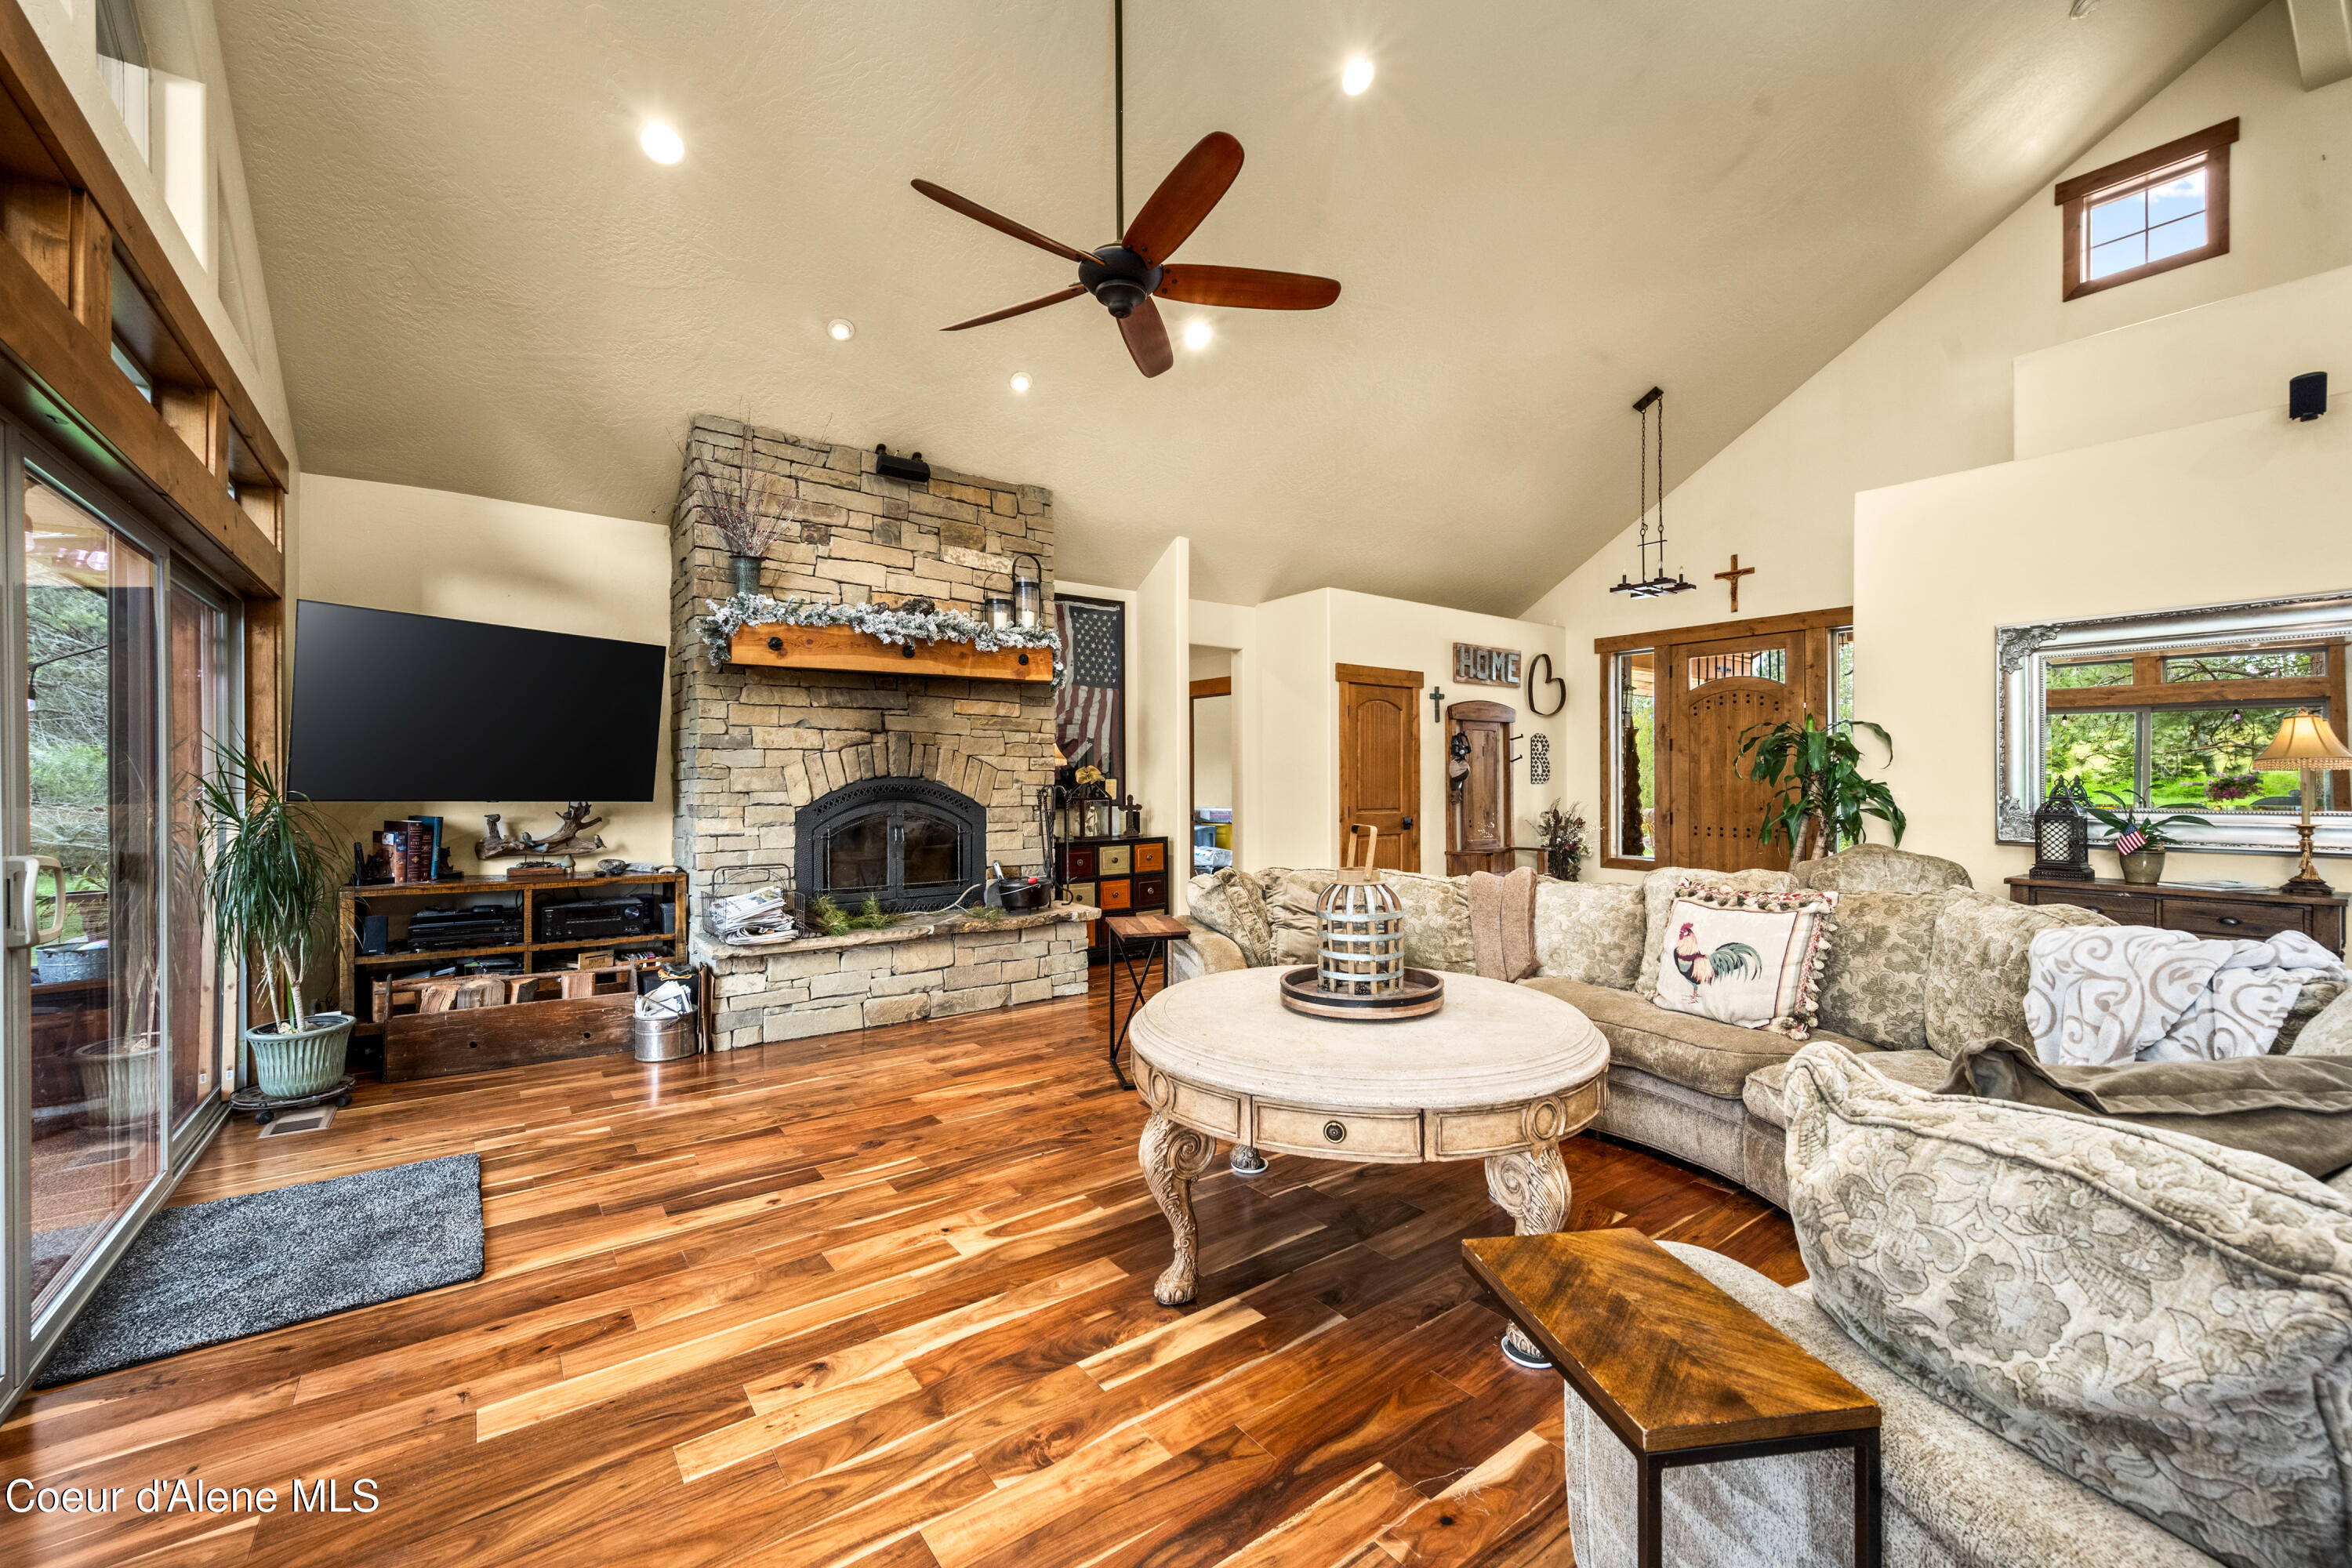
Living room with vaulted ceiling, stone fireplace, large glass doors, and a sectional sofa.
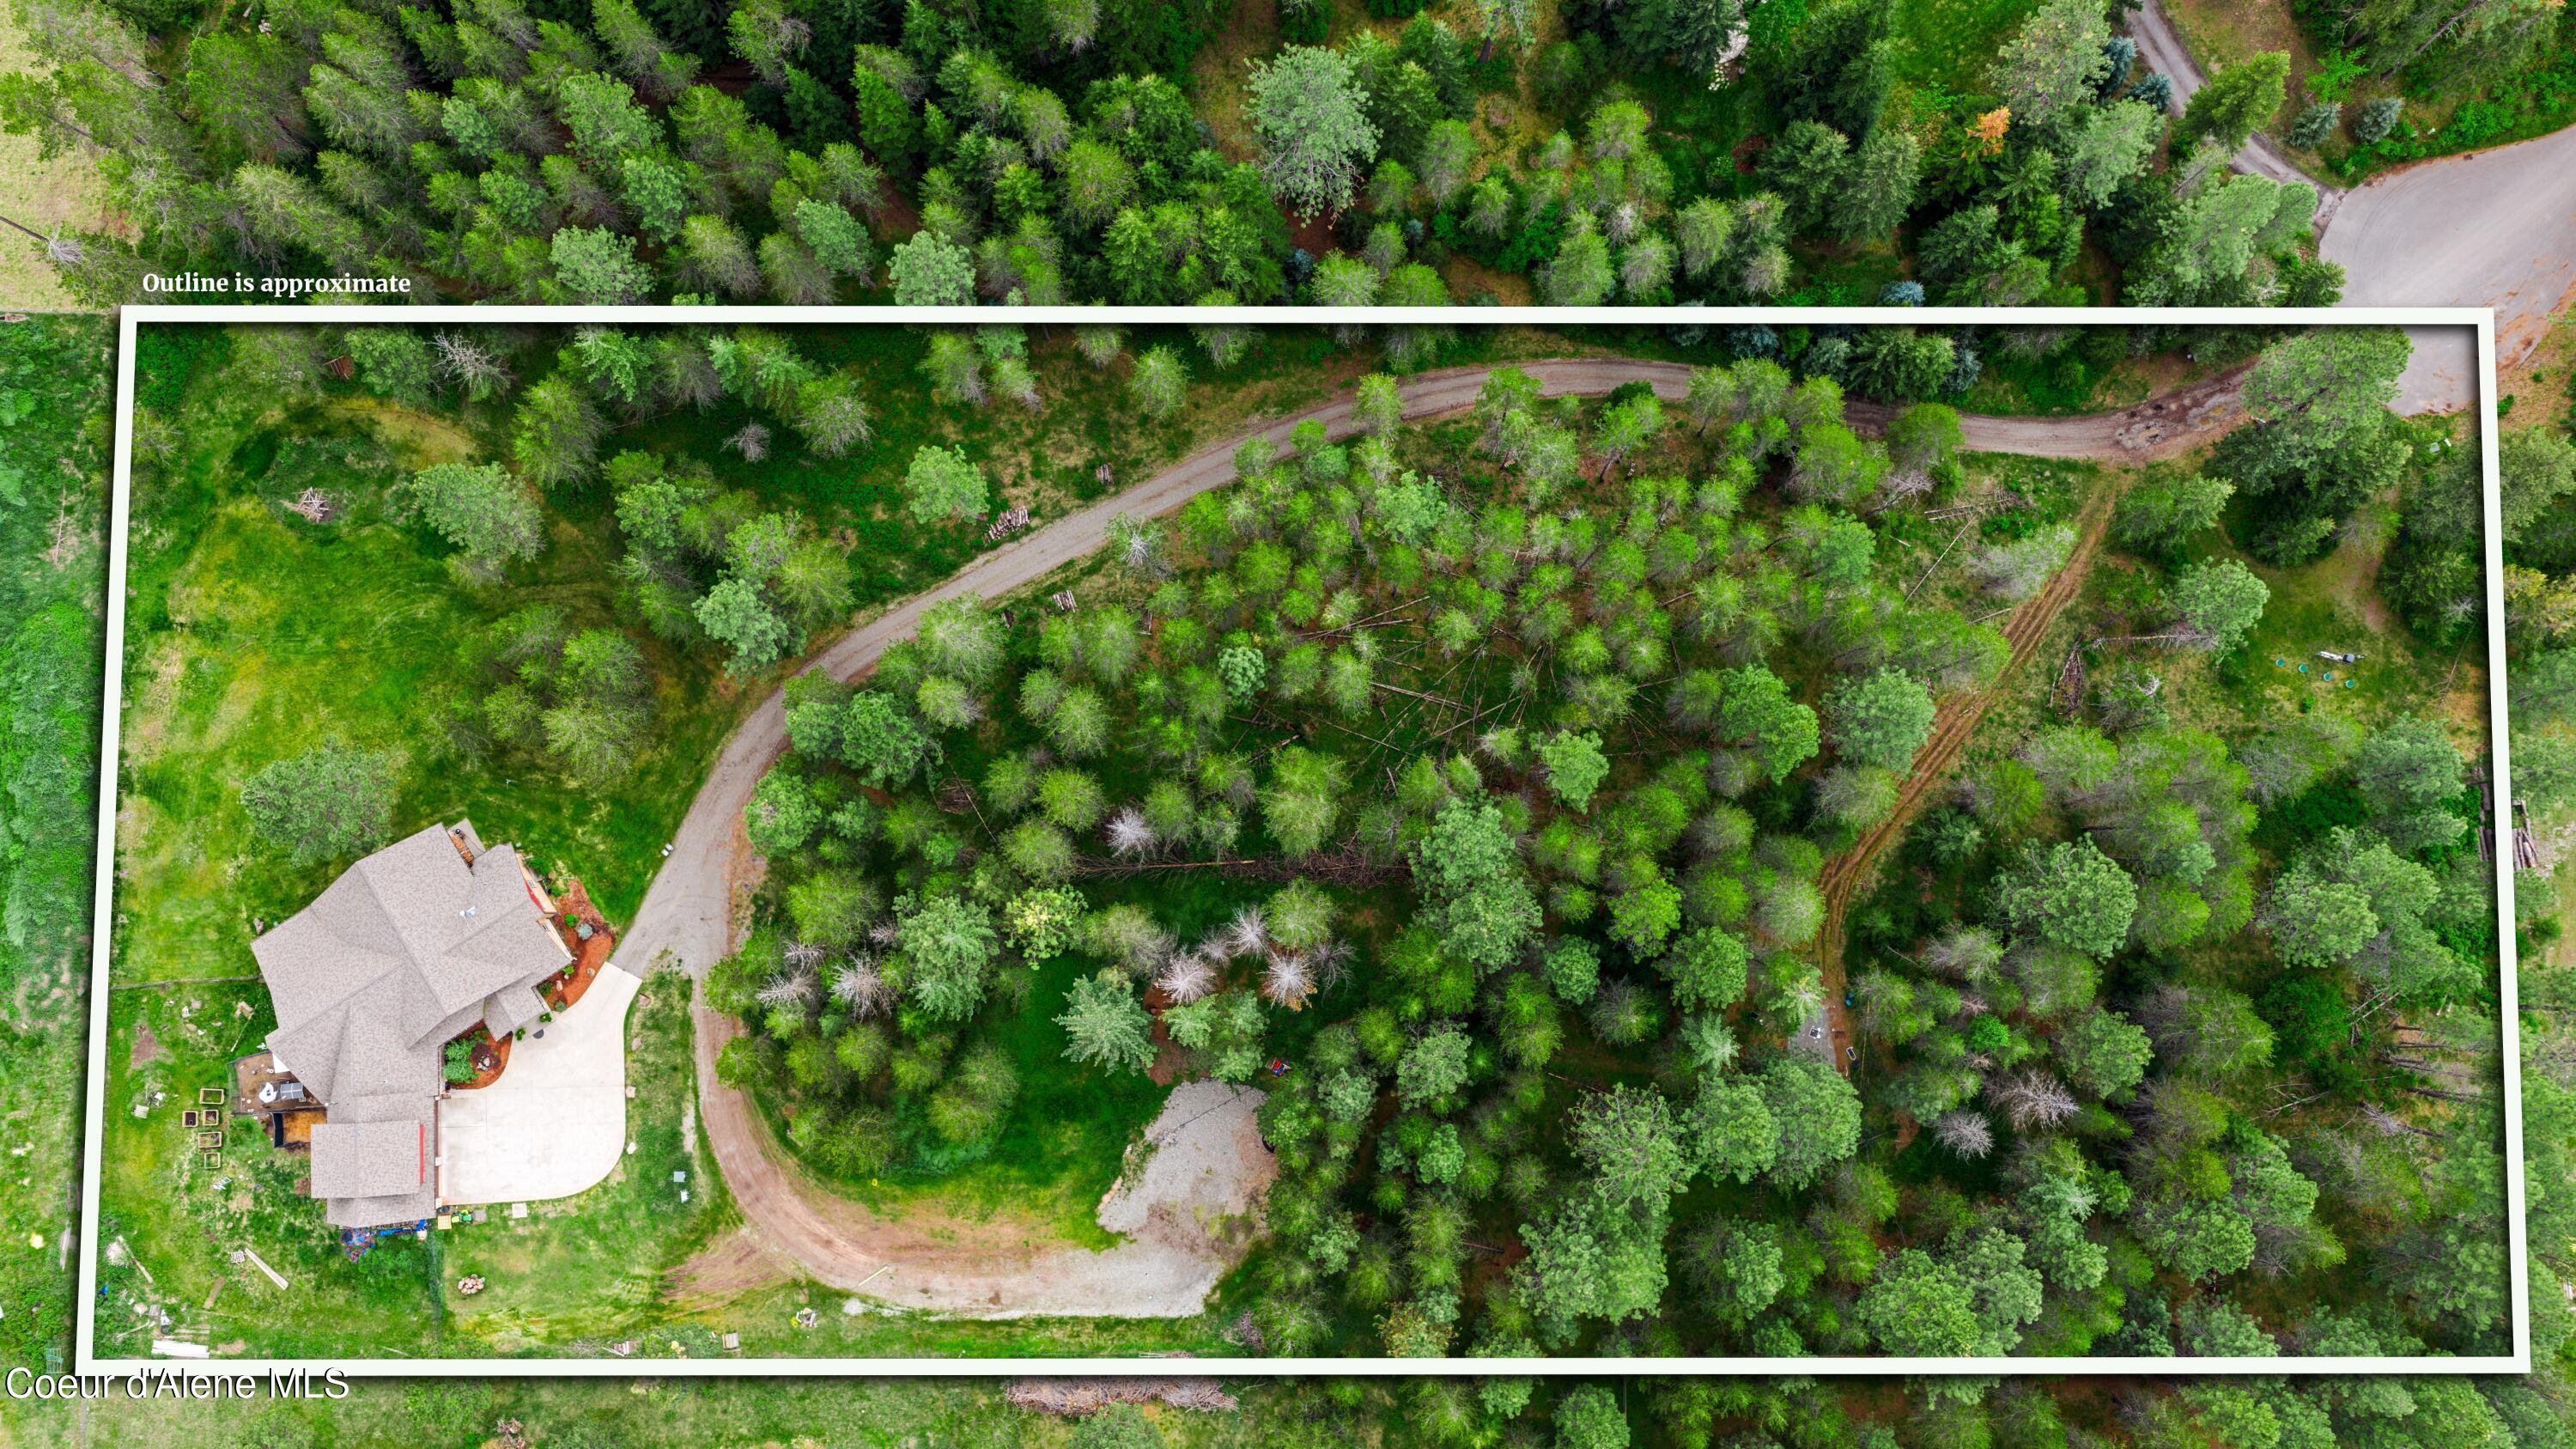
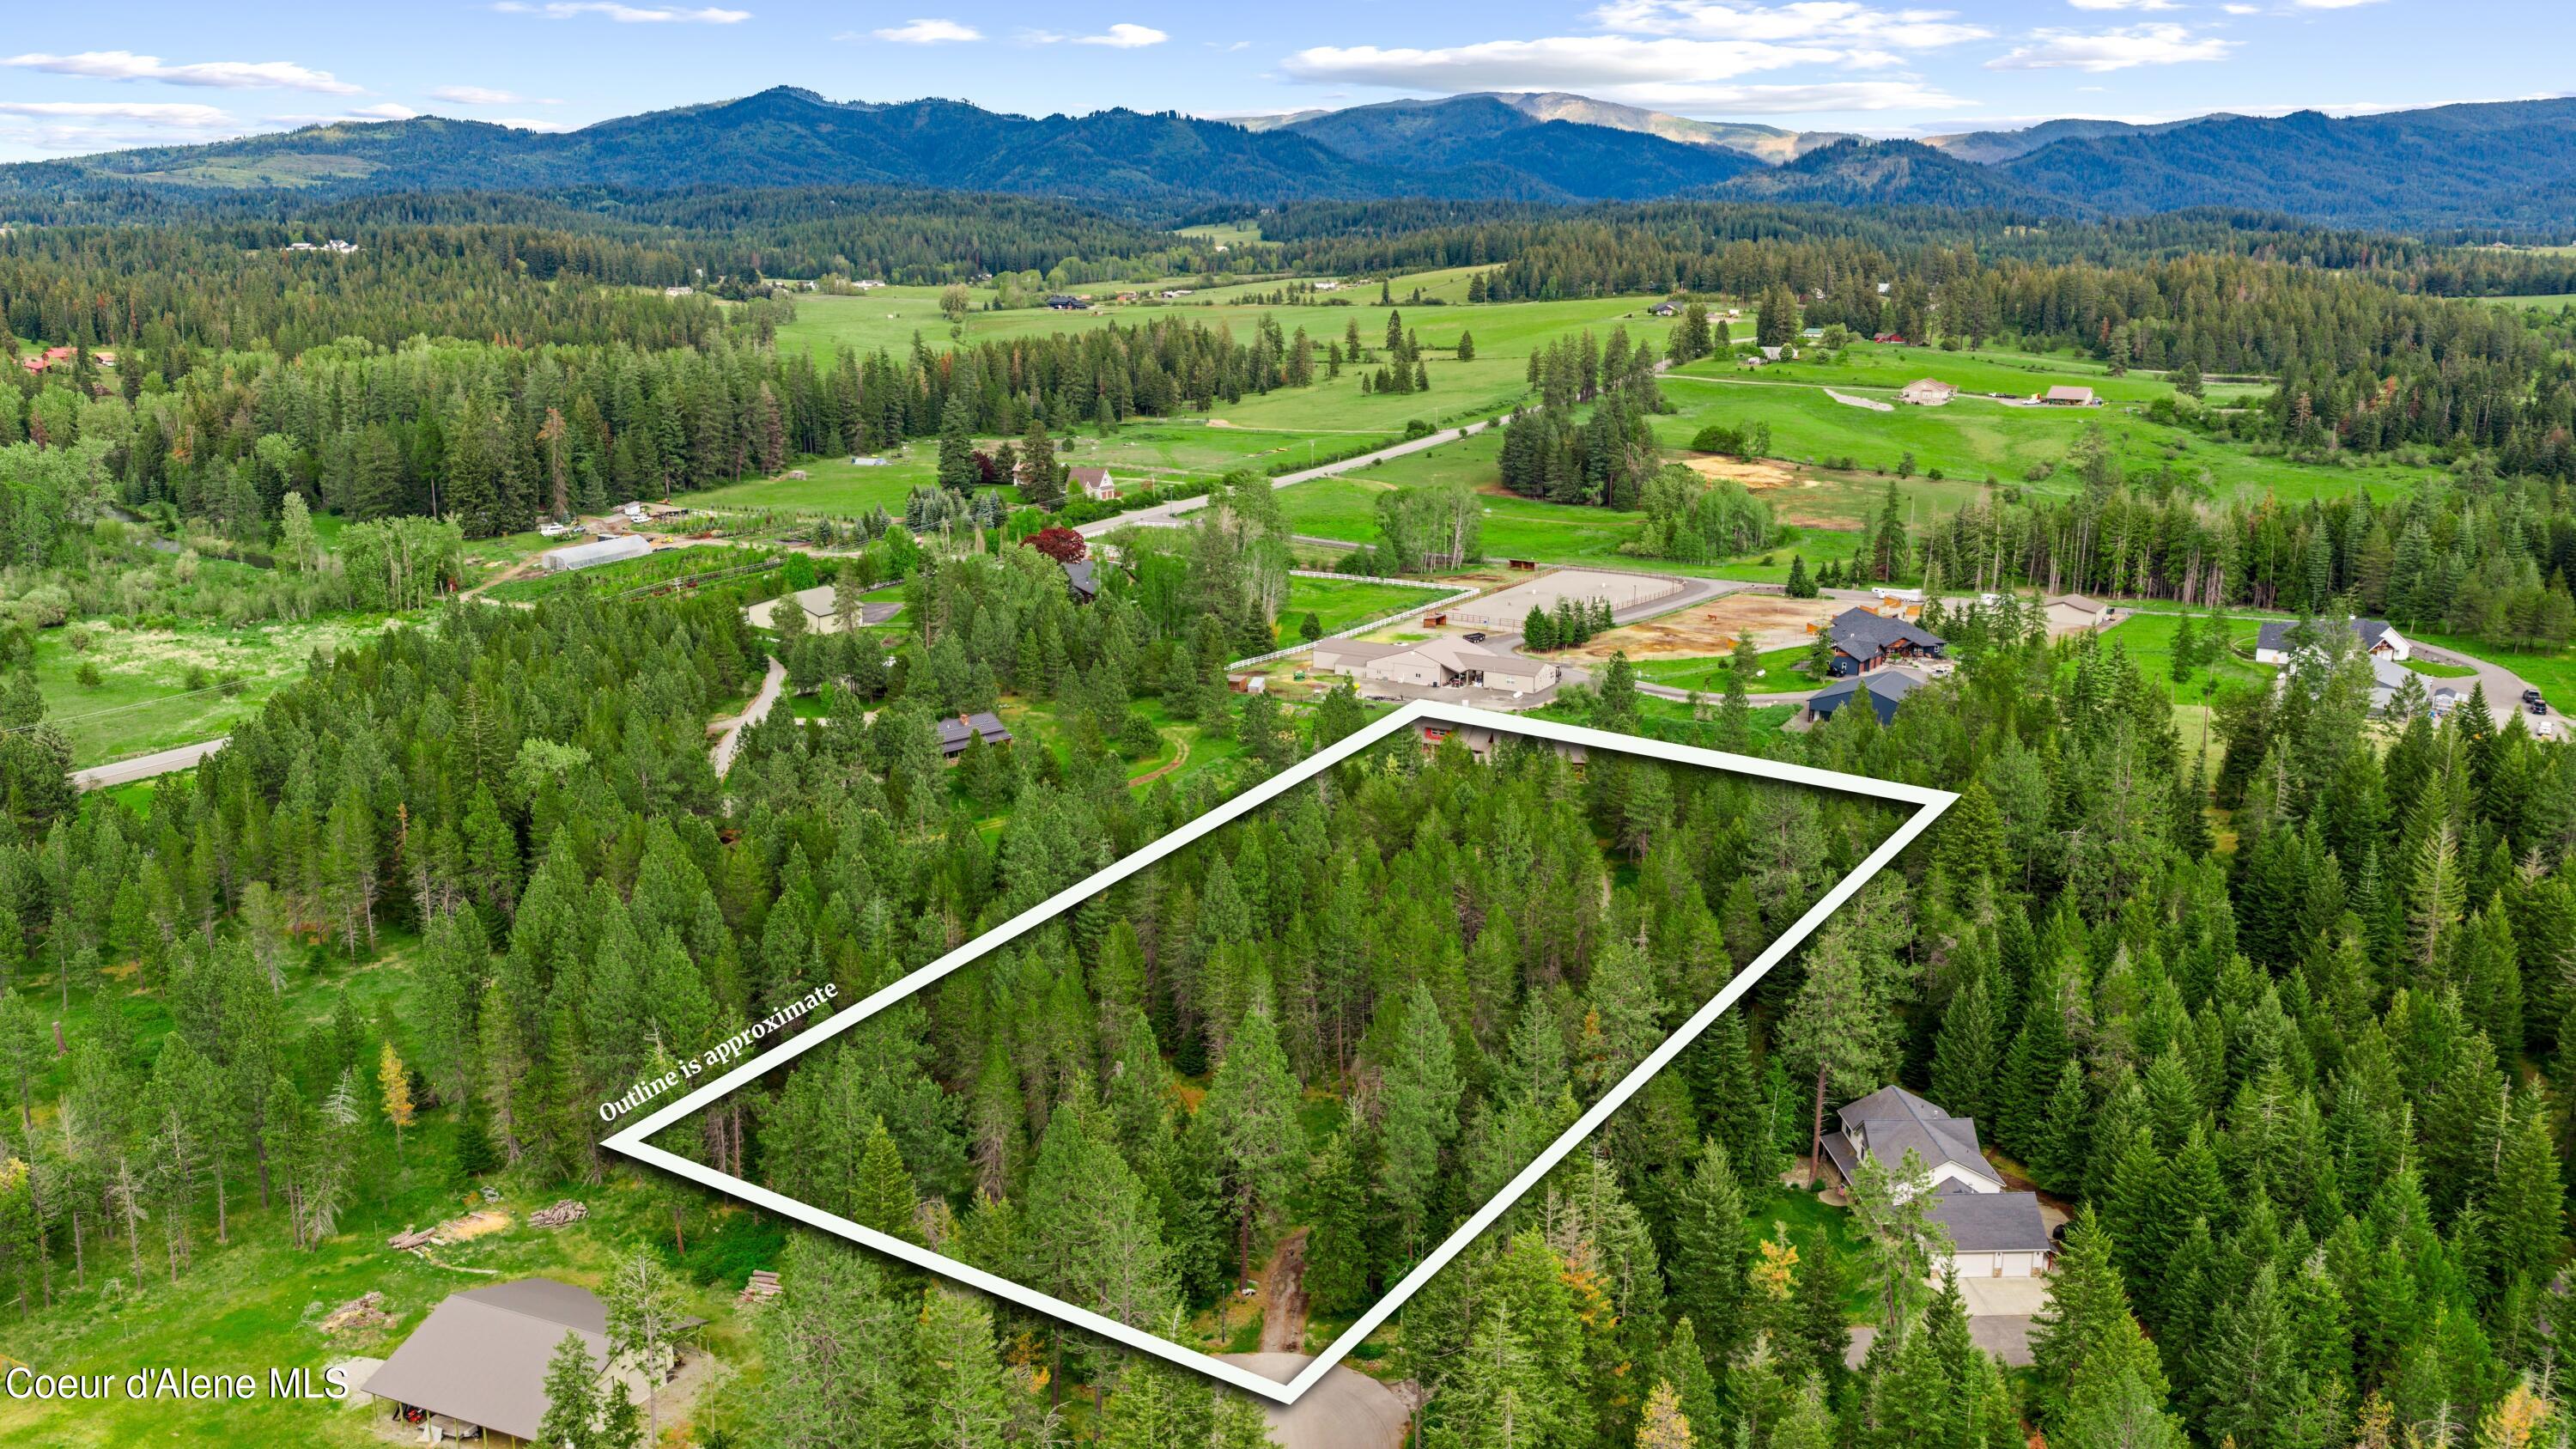
Aerial view of a wooded property with a house, looping dirt drive, and approximate boundary outline.
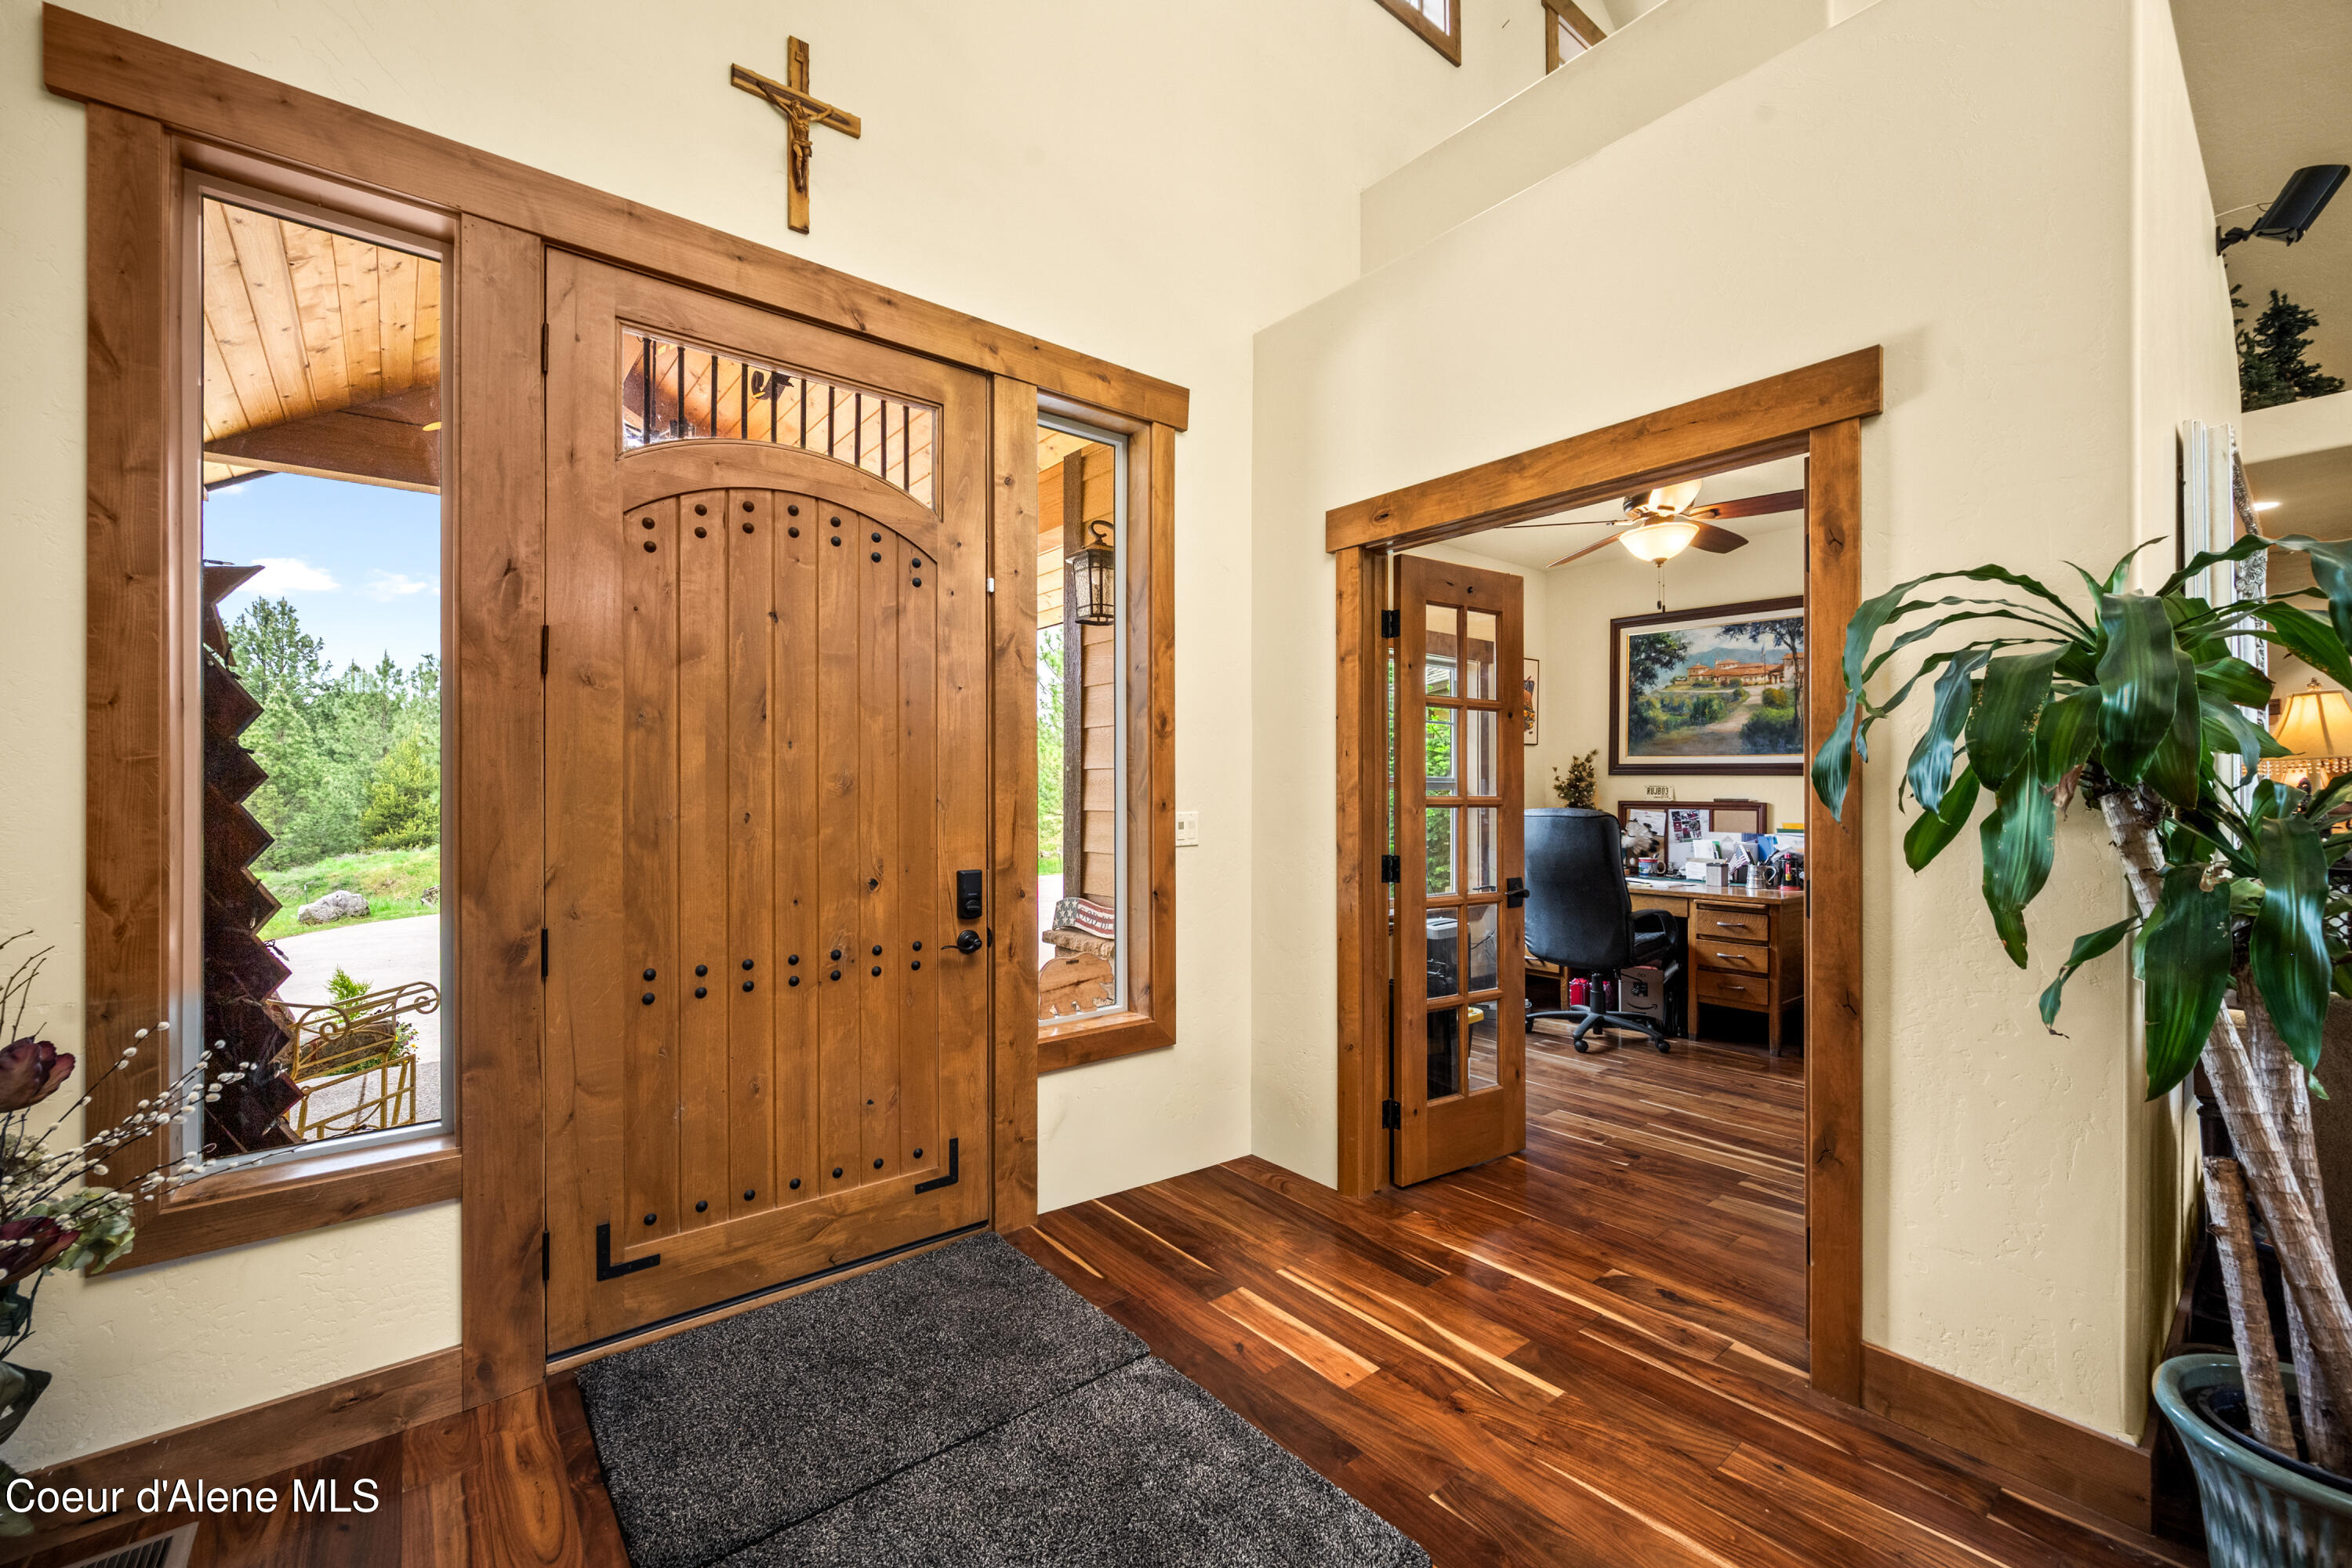
Entry foyer with a rustic wood front door, dark wood floors, and an office beyond.
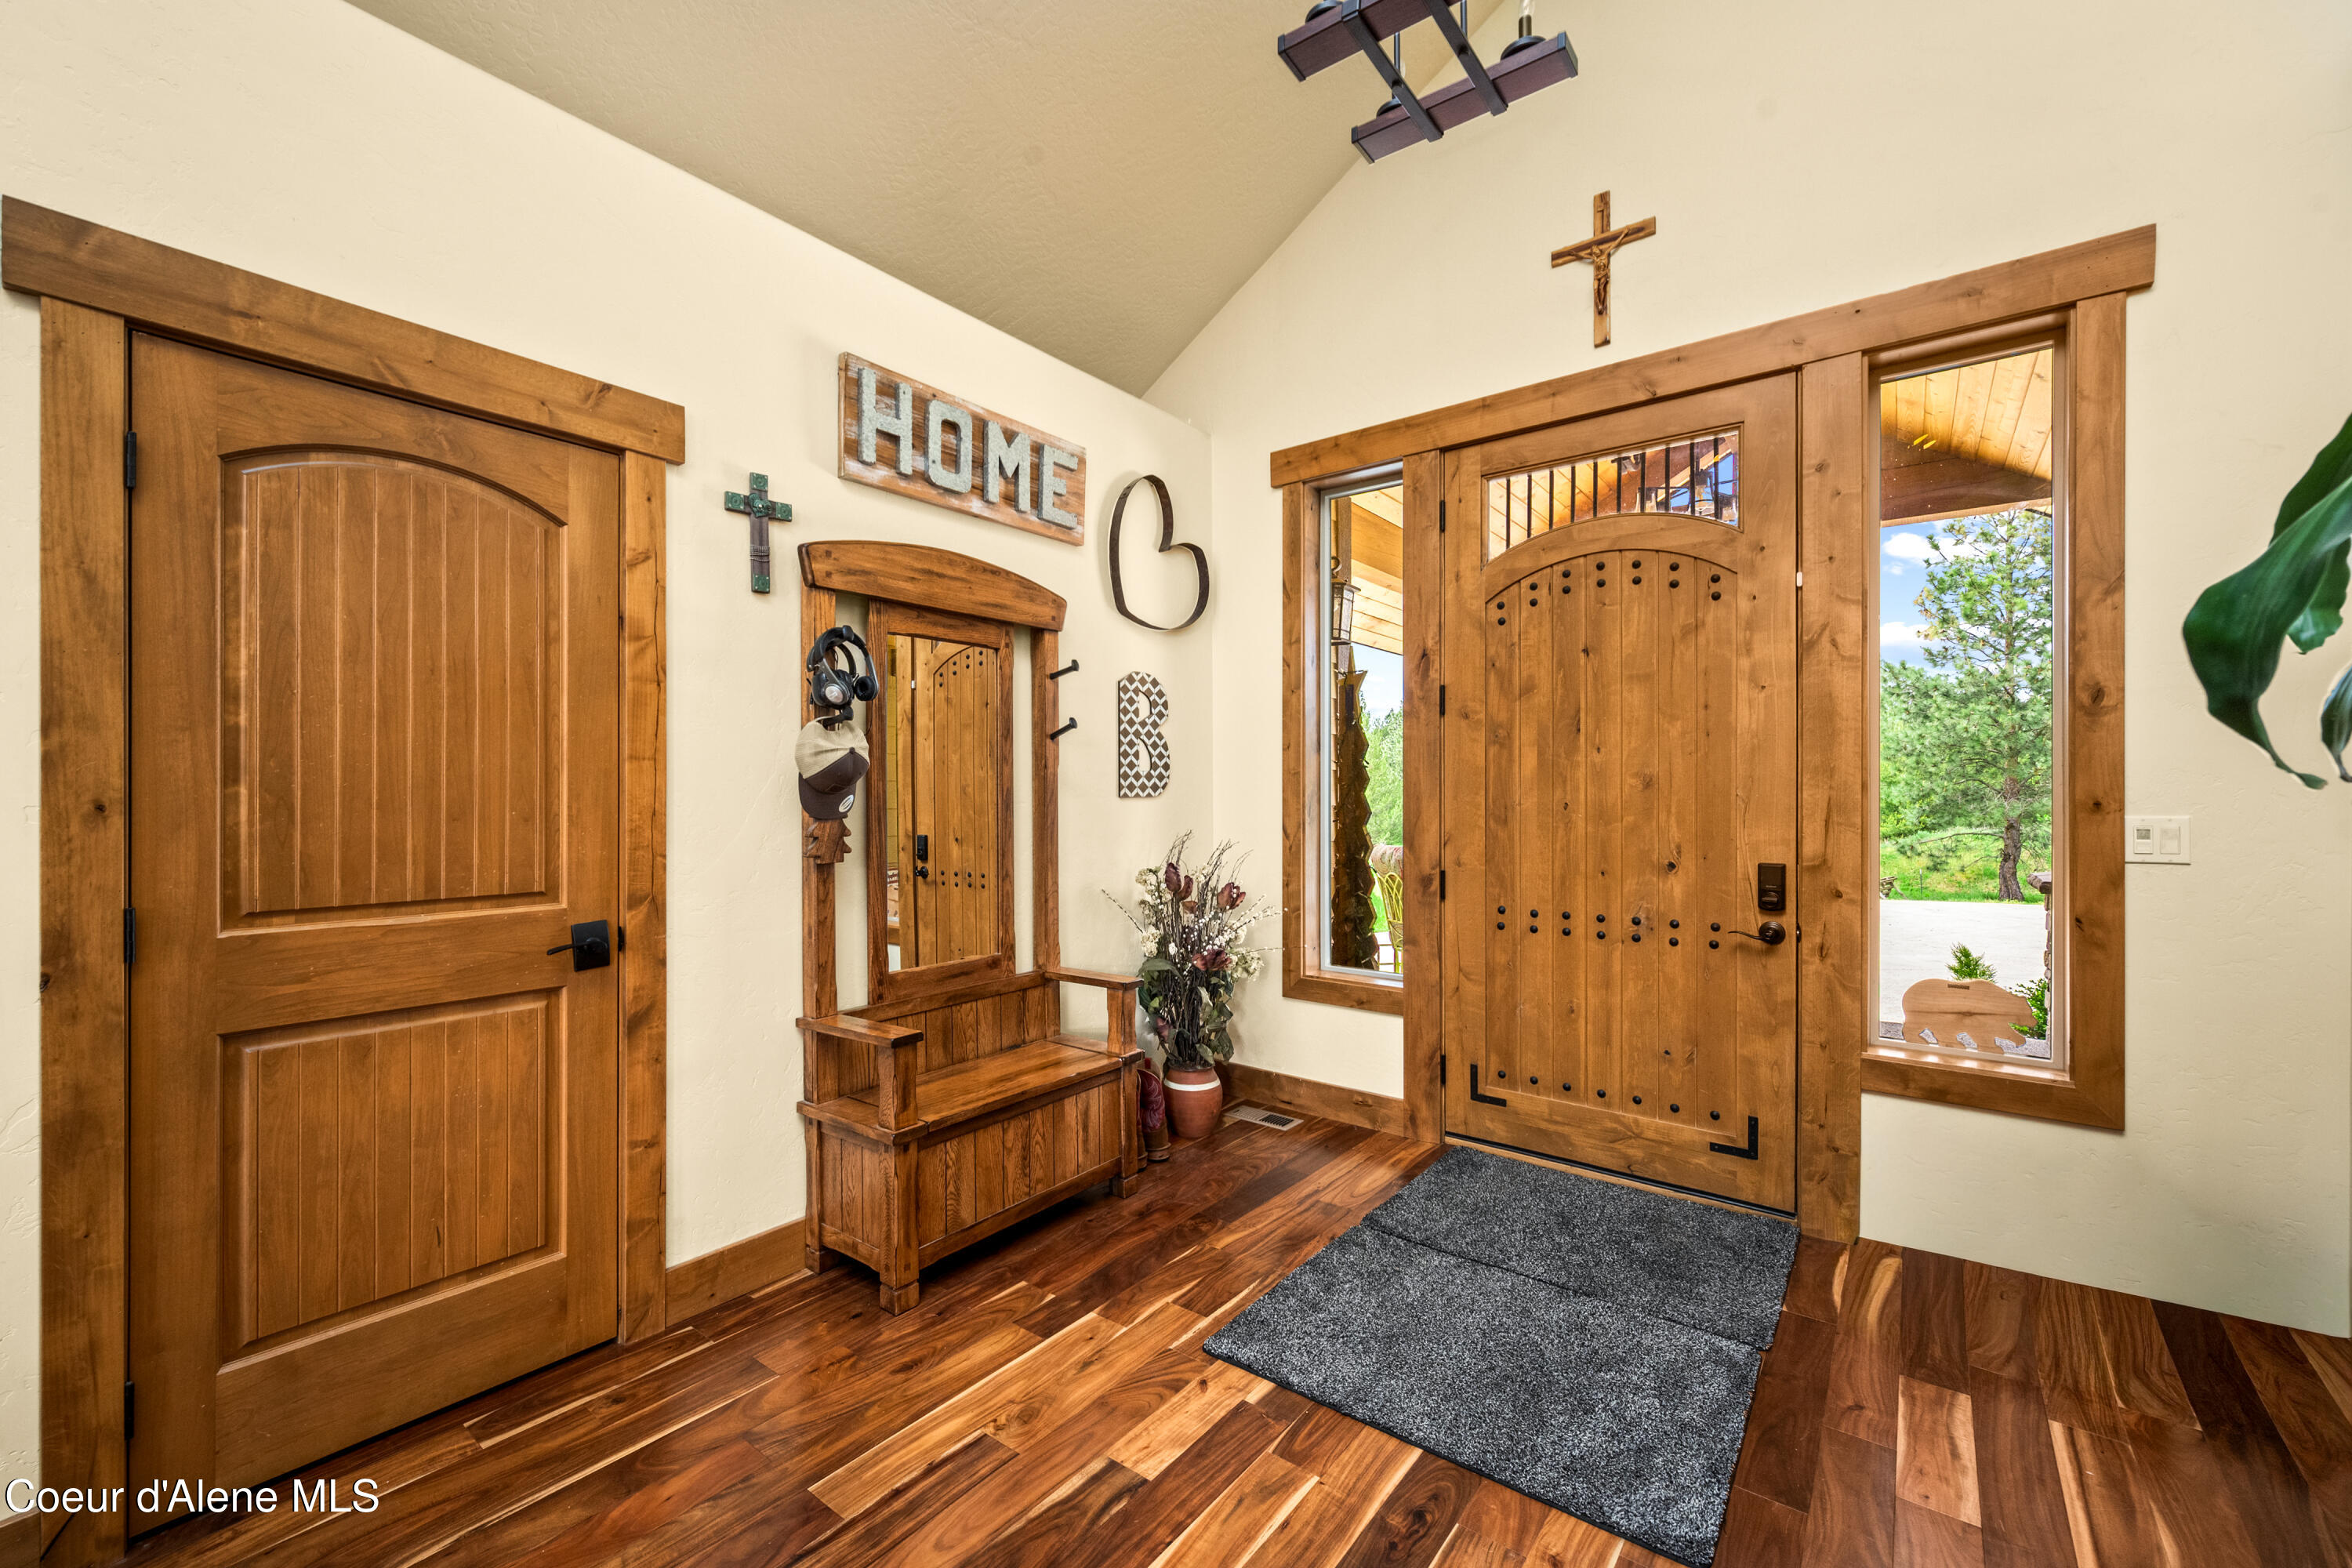
Foyer with rustic wood front door, matching trim, bench and mirror, and dark plank flooring.
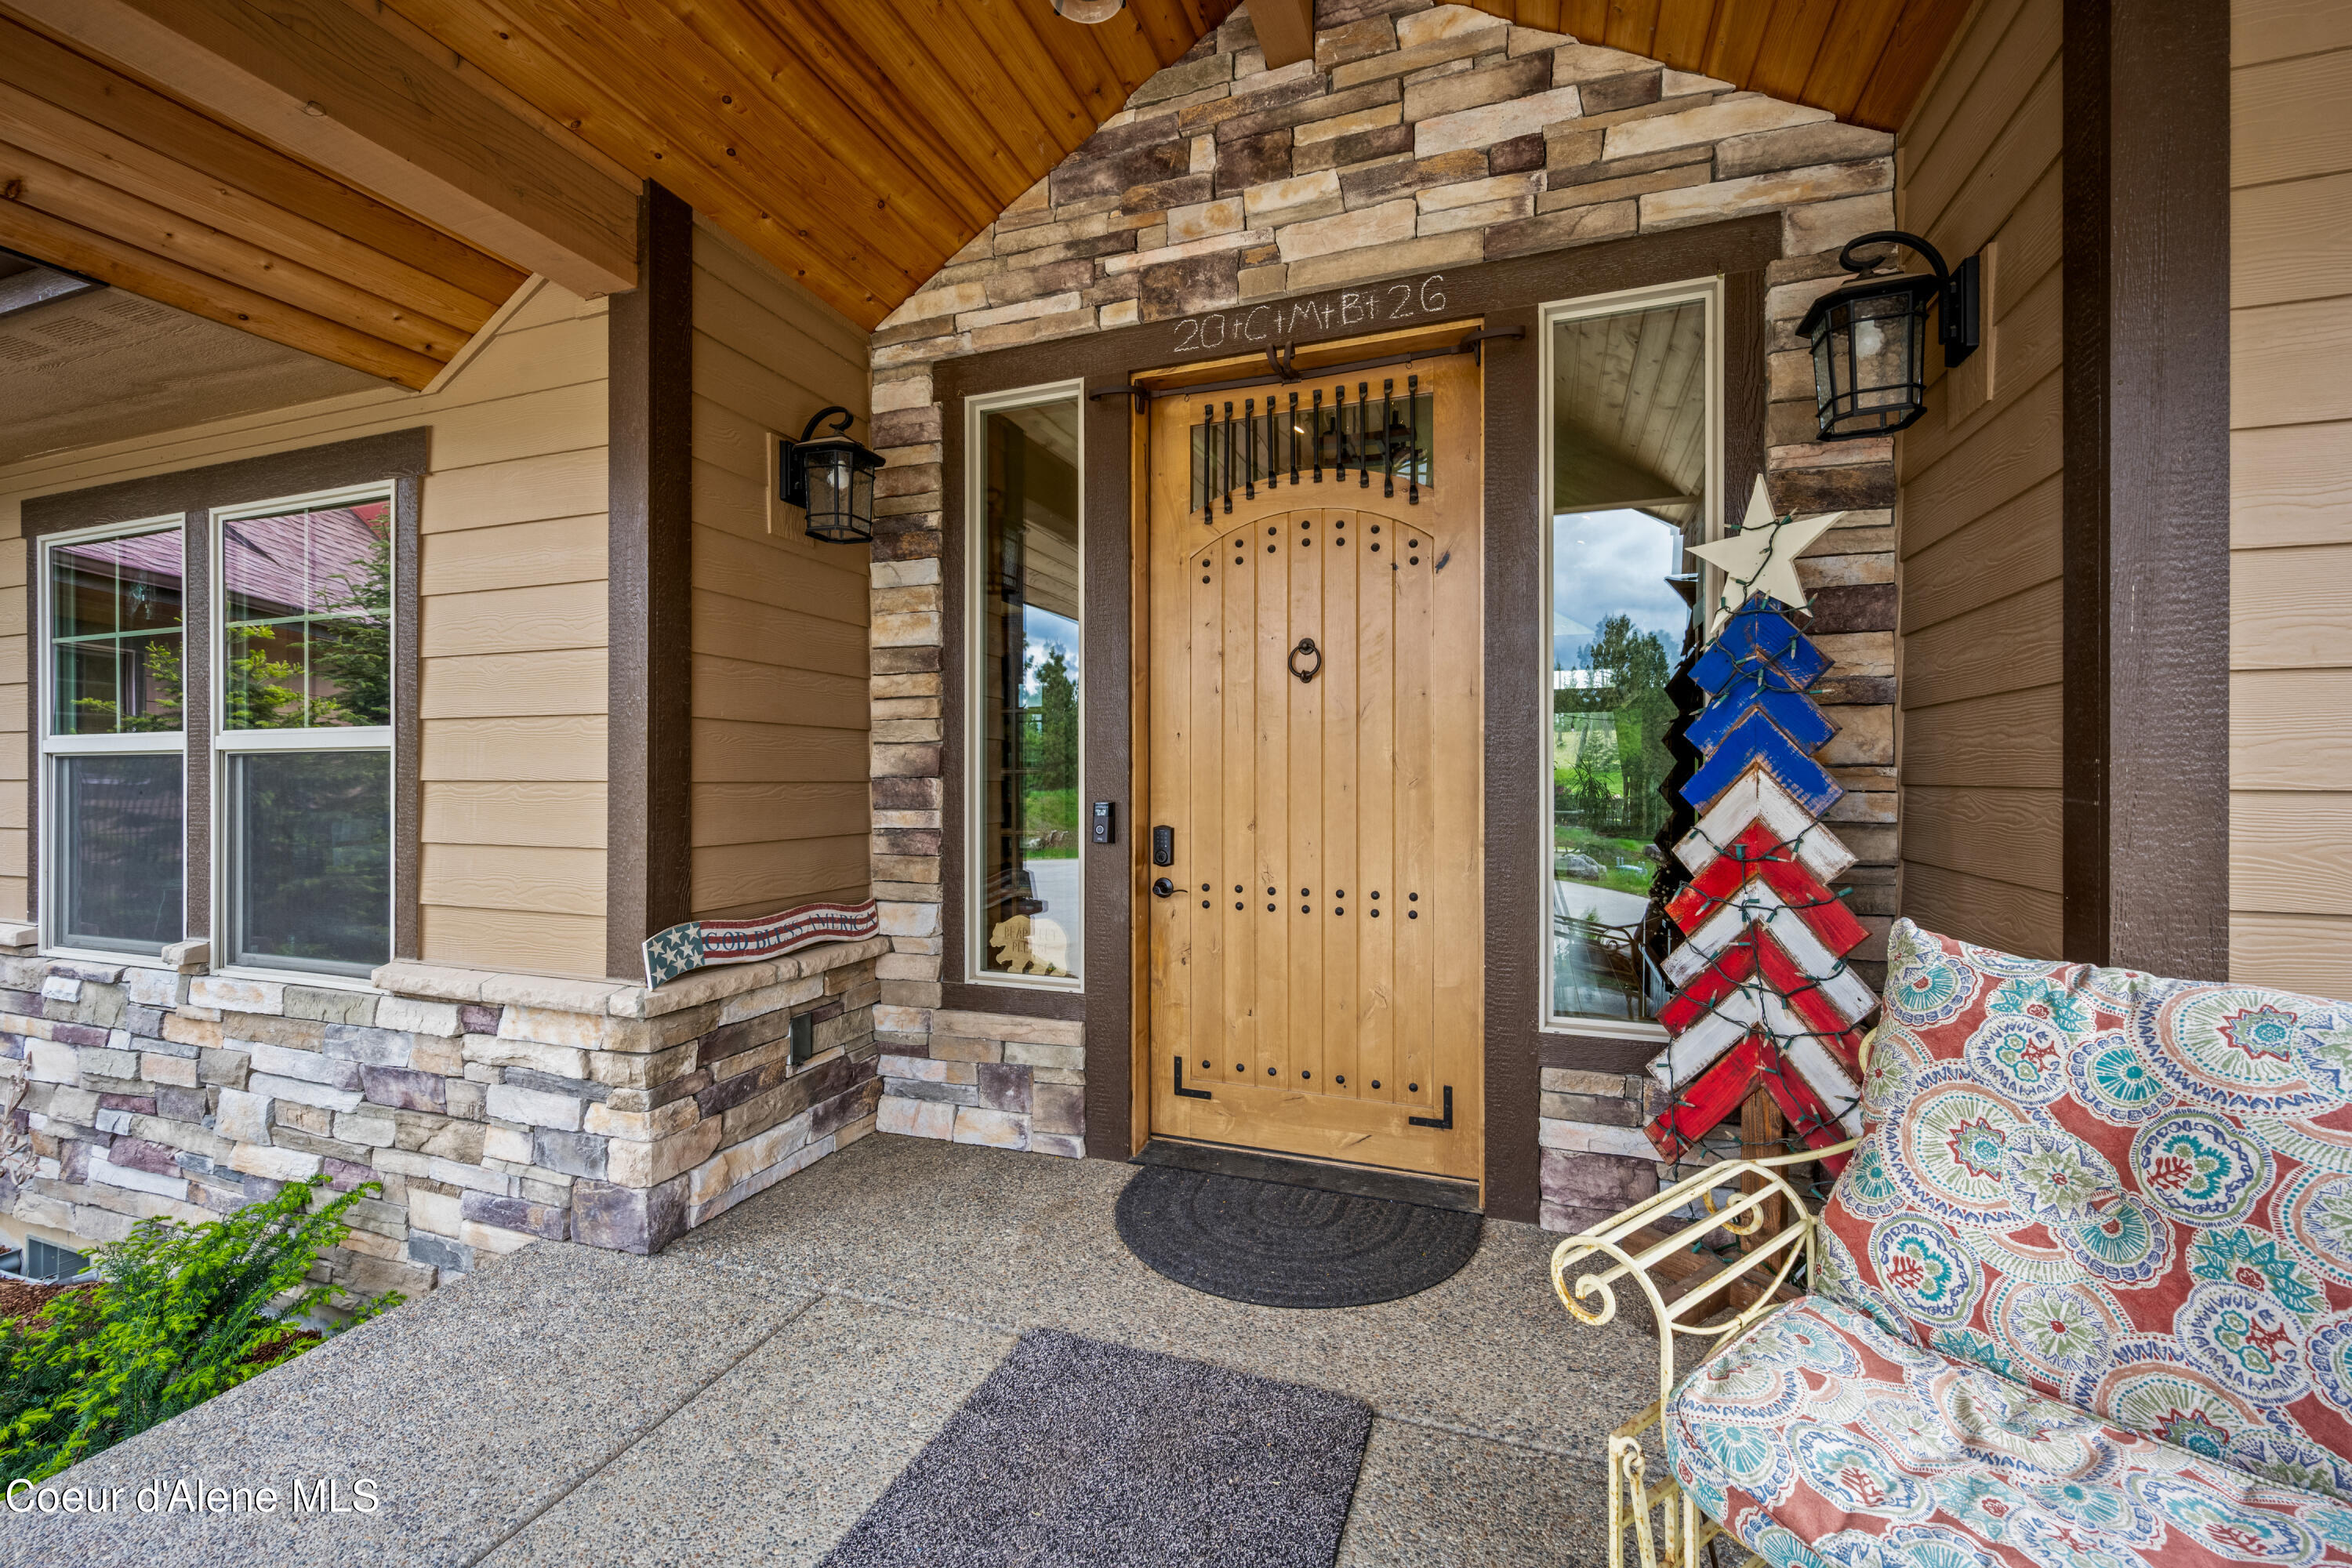
Covered stone entry with an arched wooden door, timber ceiling, and colorful porch seating.
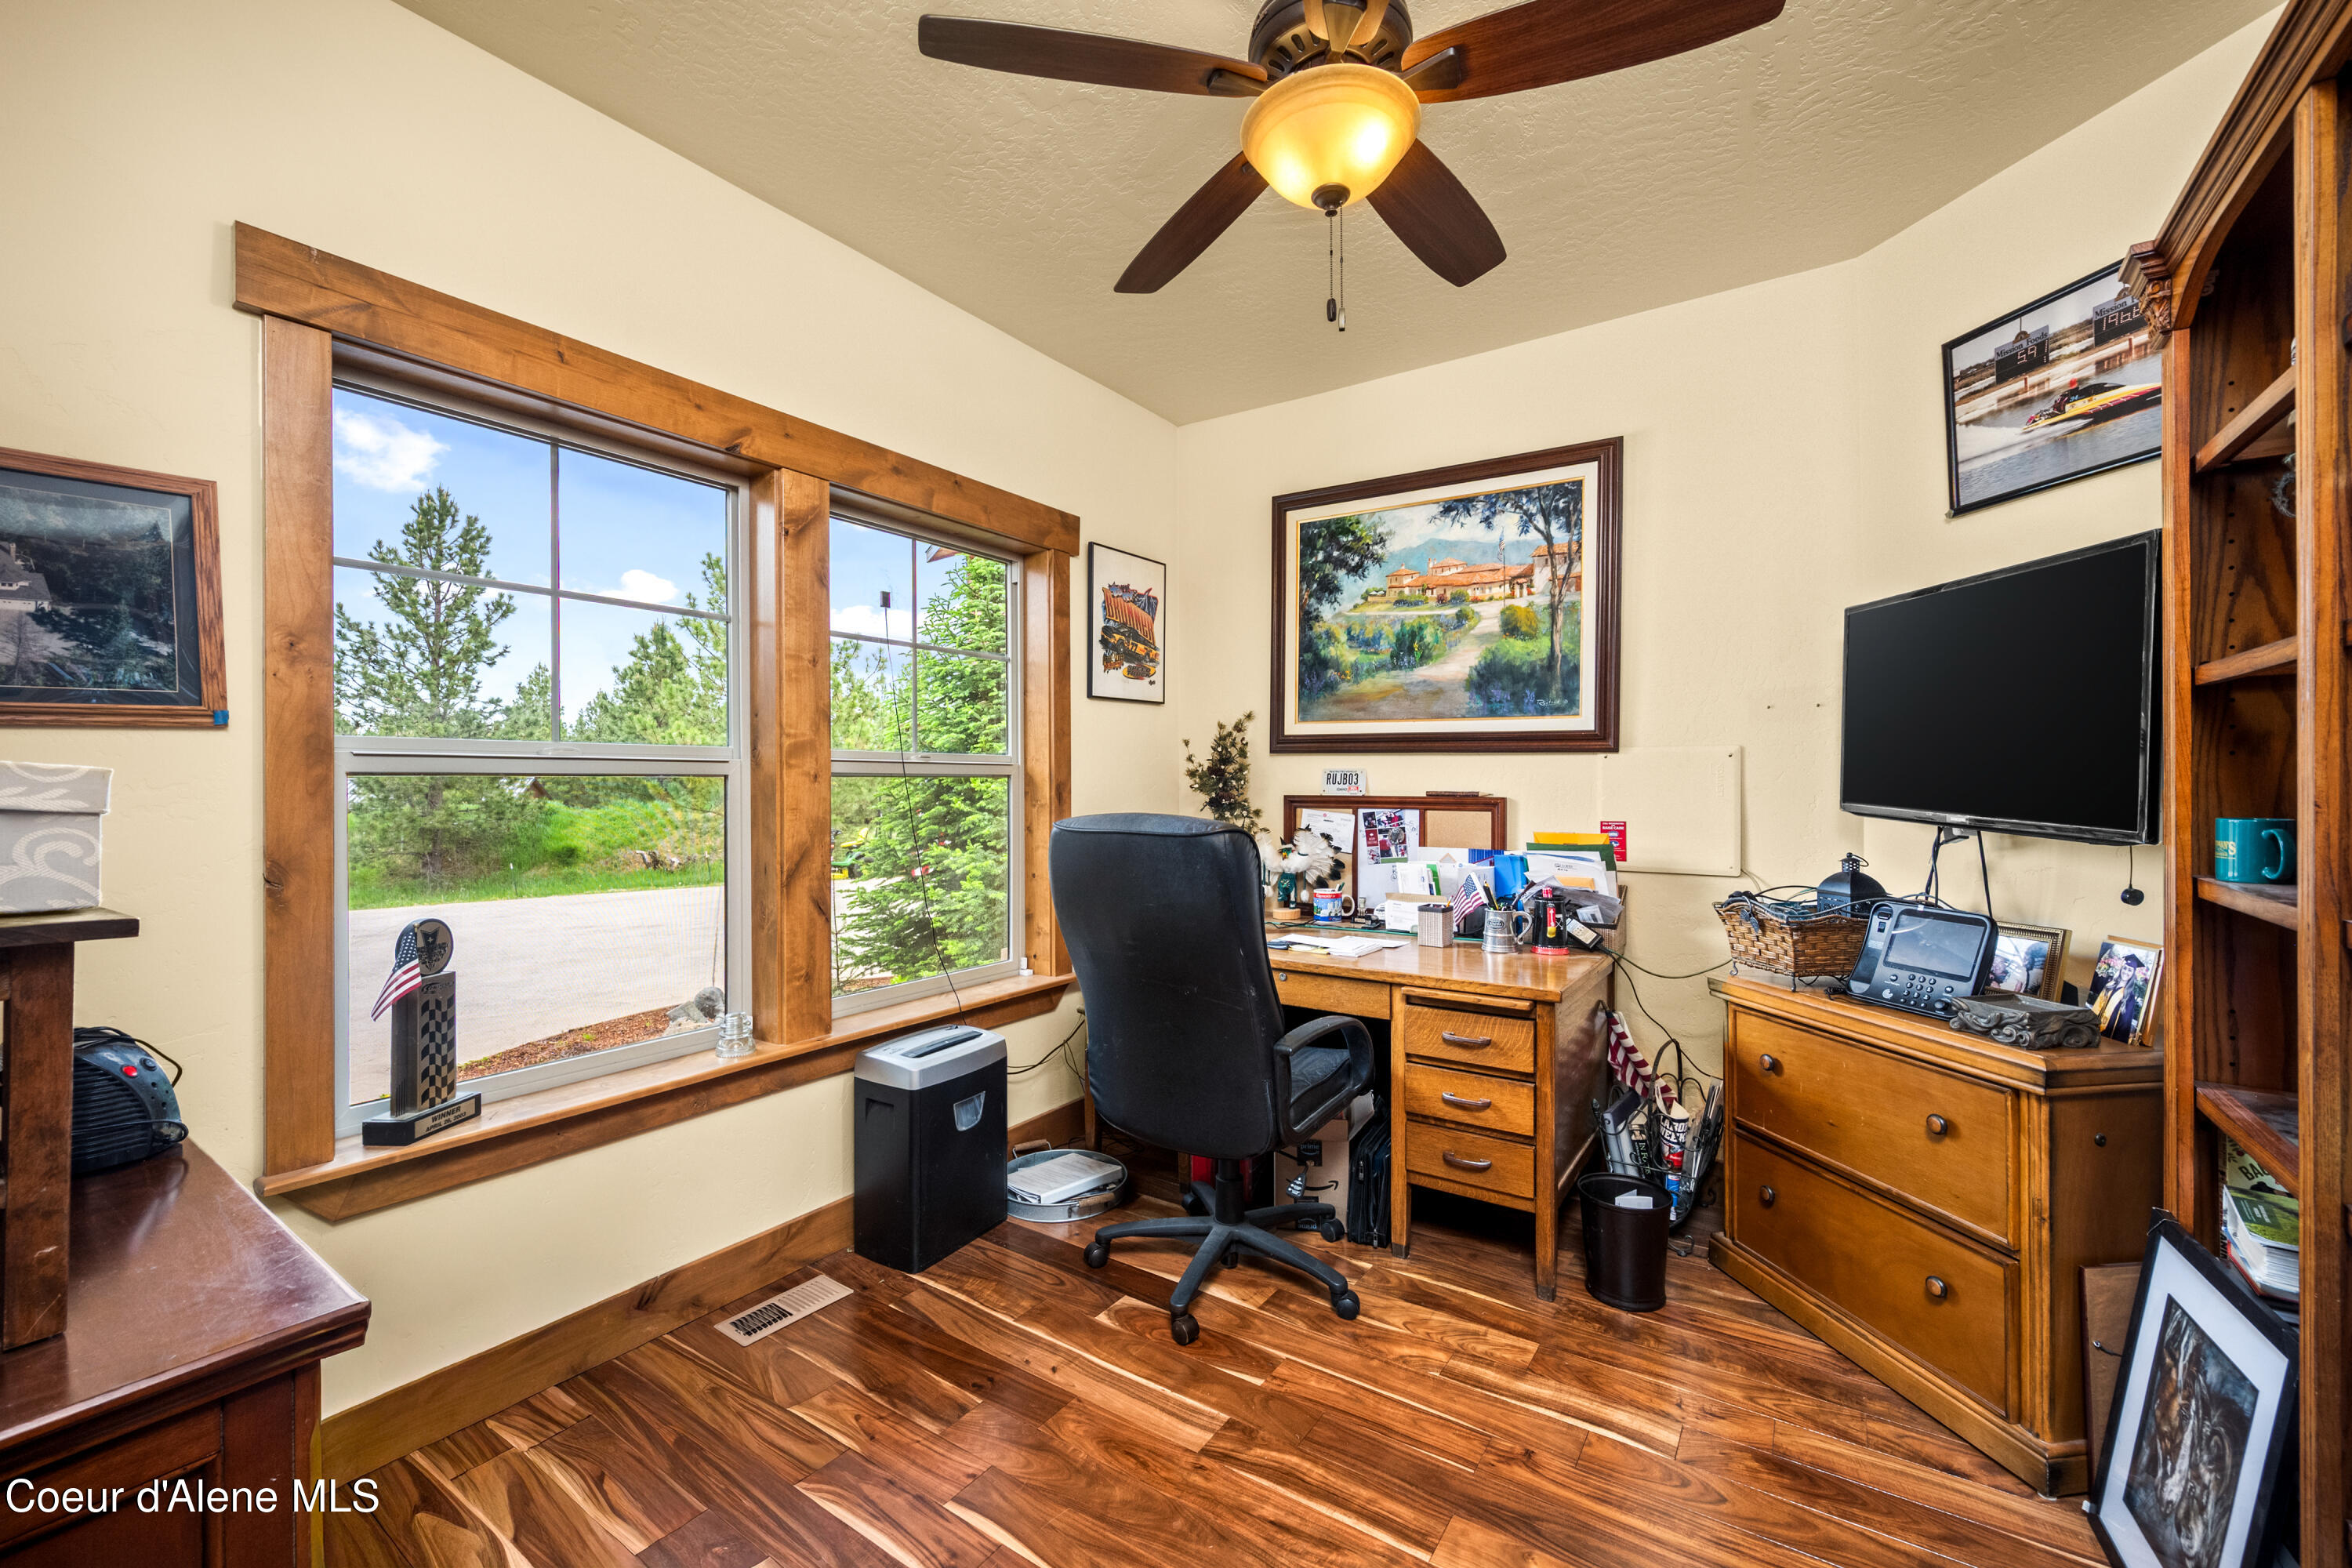
Furnished home office with wood flooring, large windows, a desk, and built-in shelving.
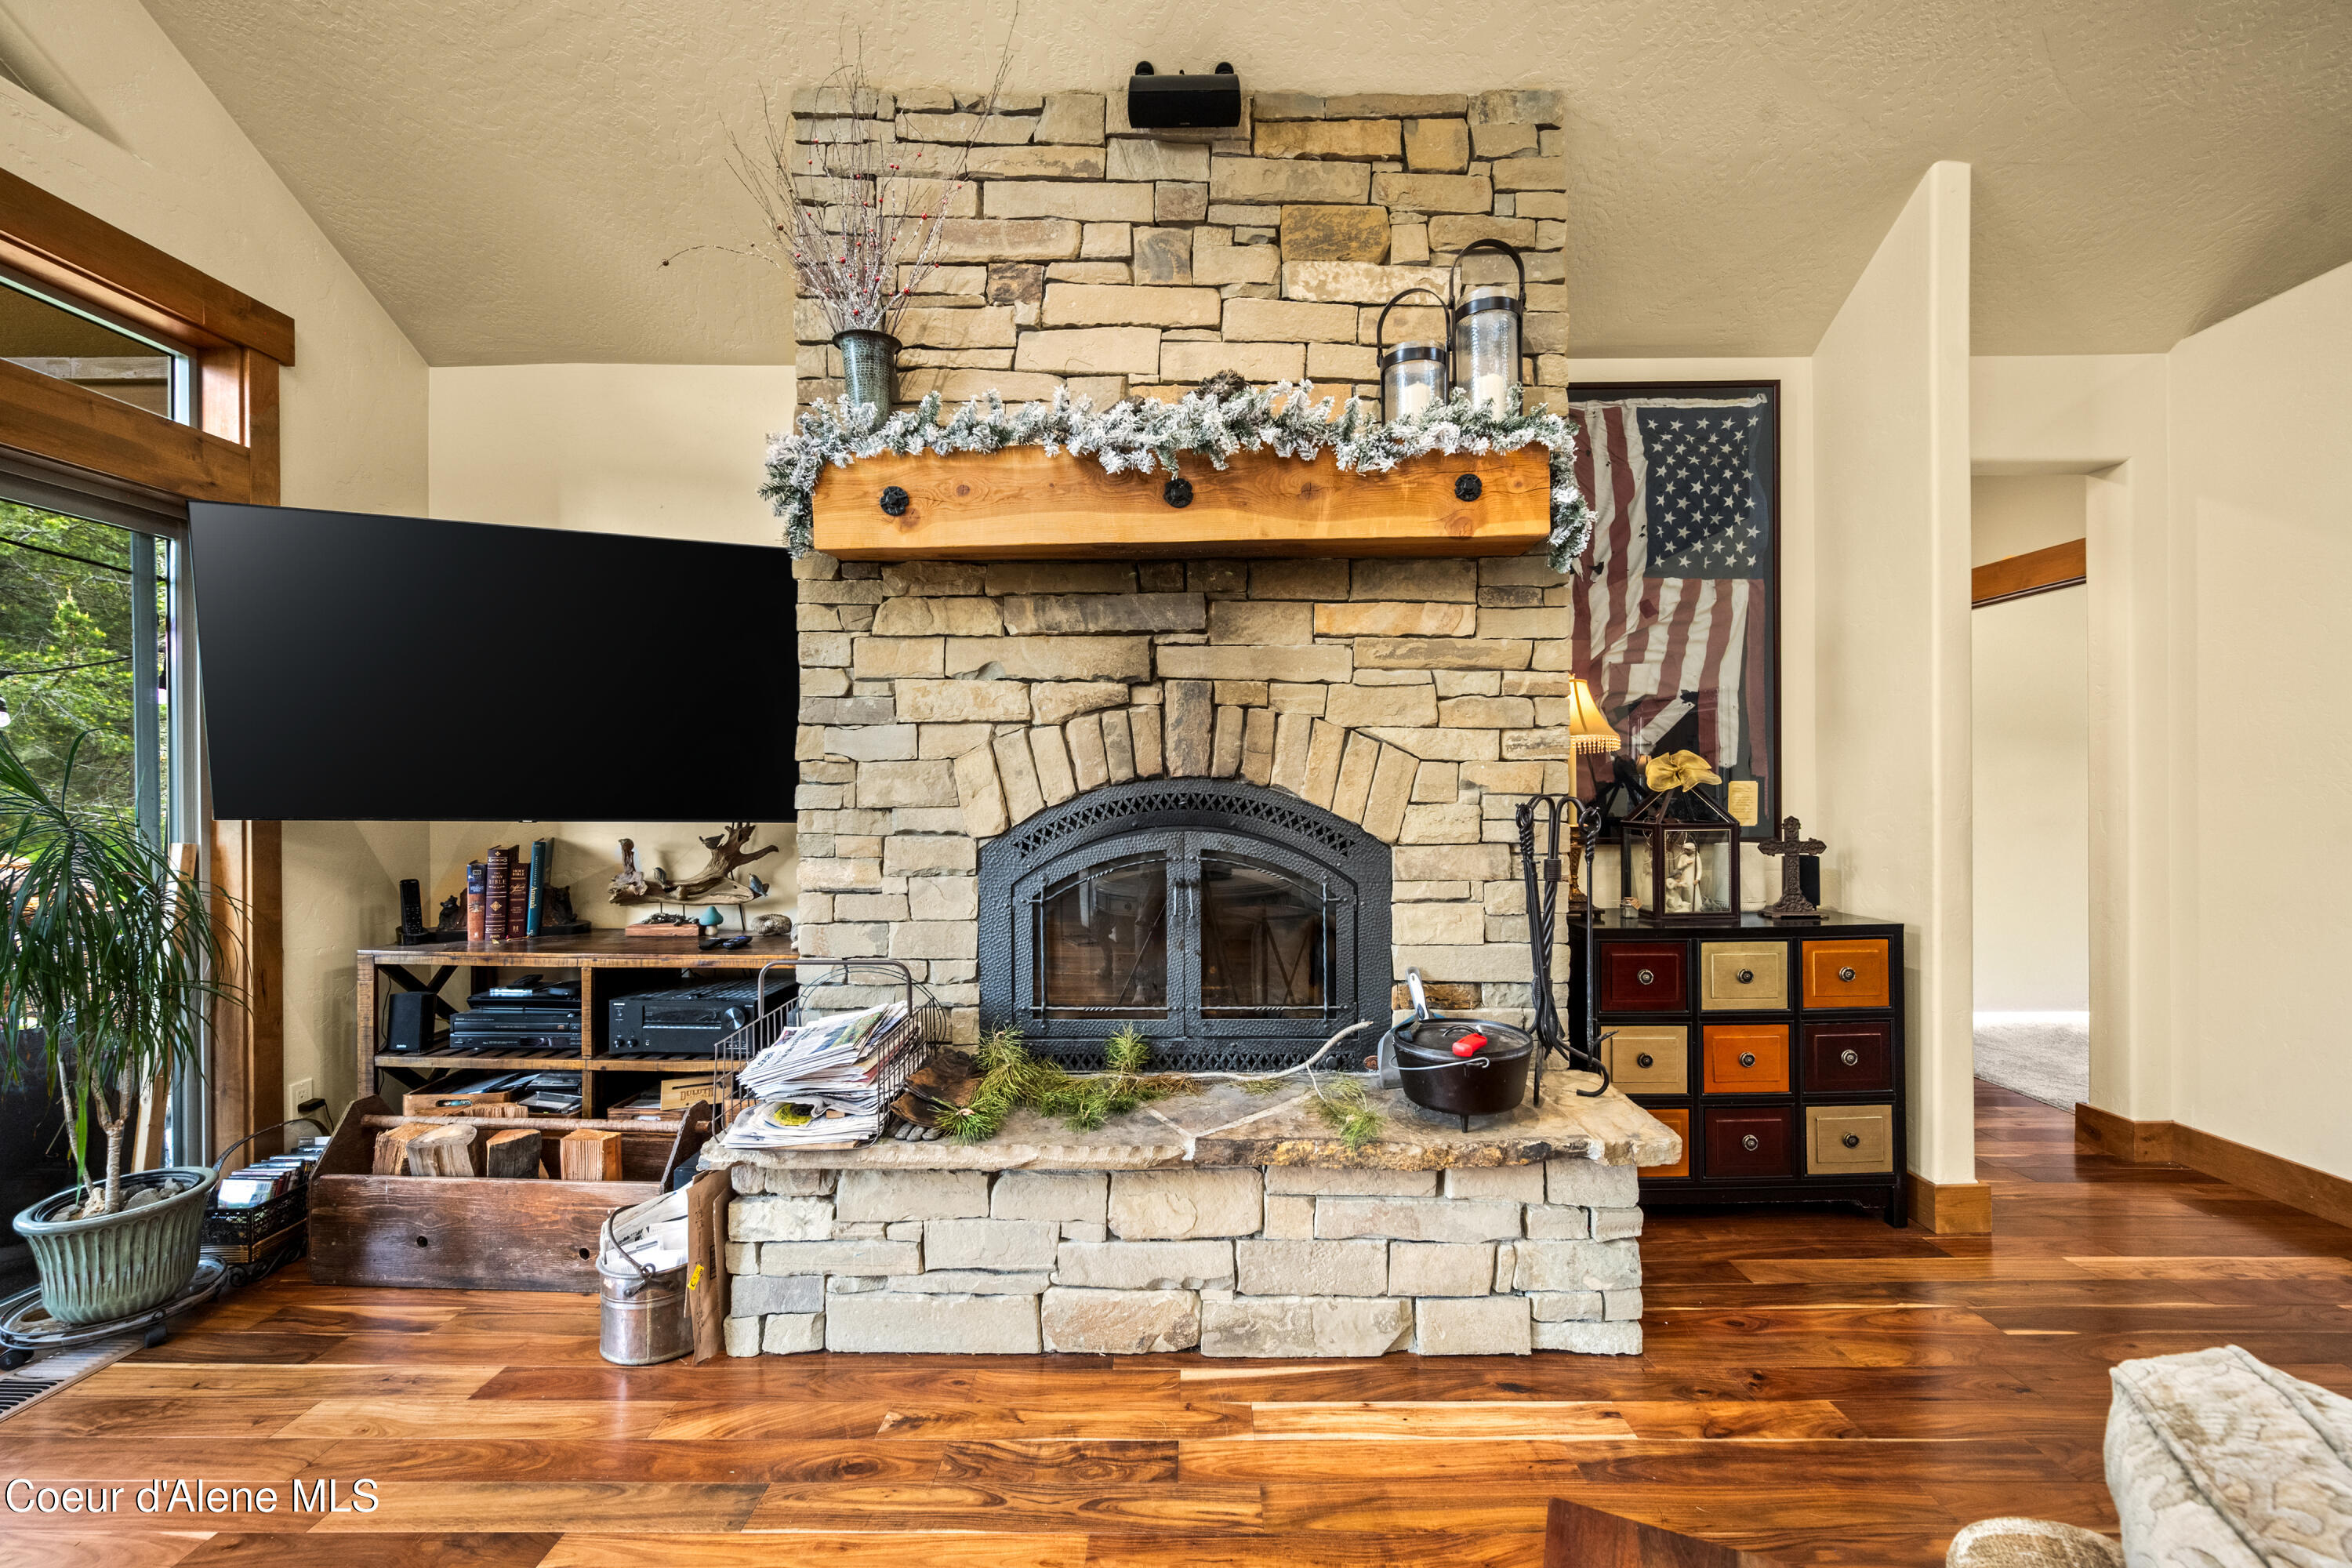
Living room with a substantial stone fireplace, black arched insert, and frosted garland on the mantel.
Living room with a floor-to-ceiling stone fireplace, vaulted ceiling, and hardwood floors.
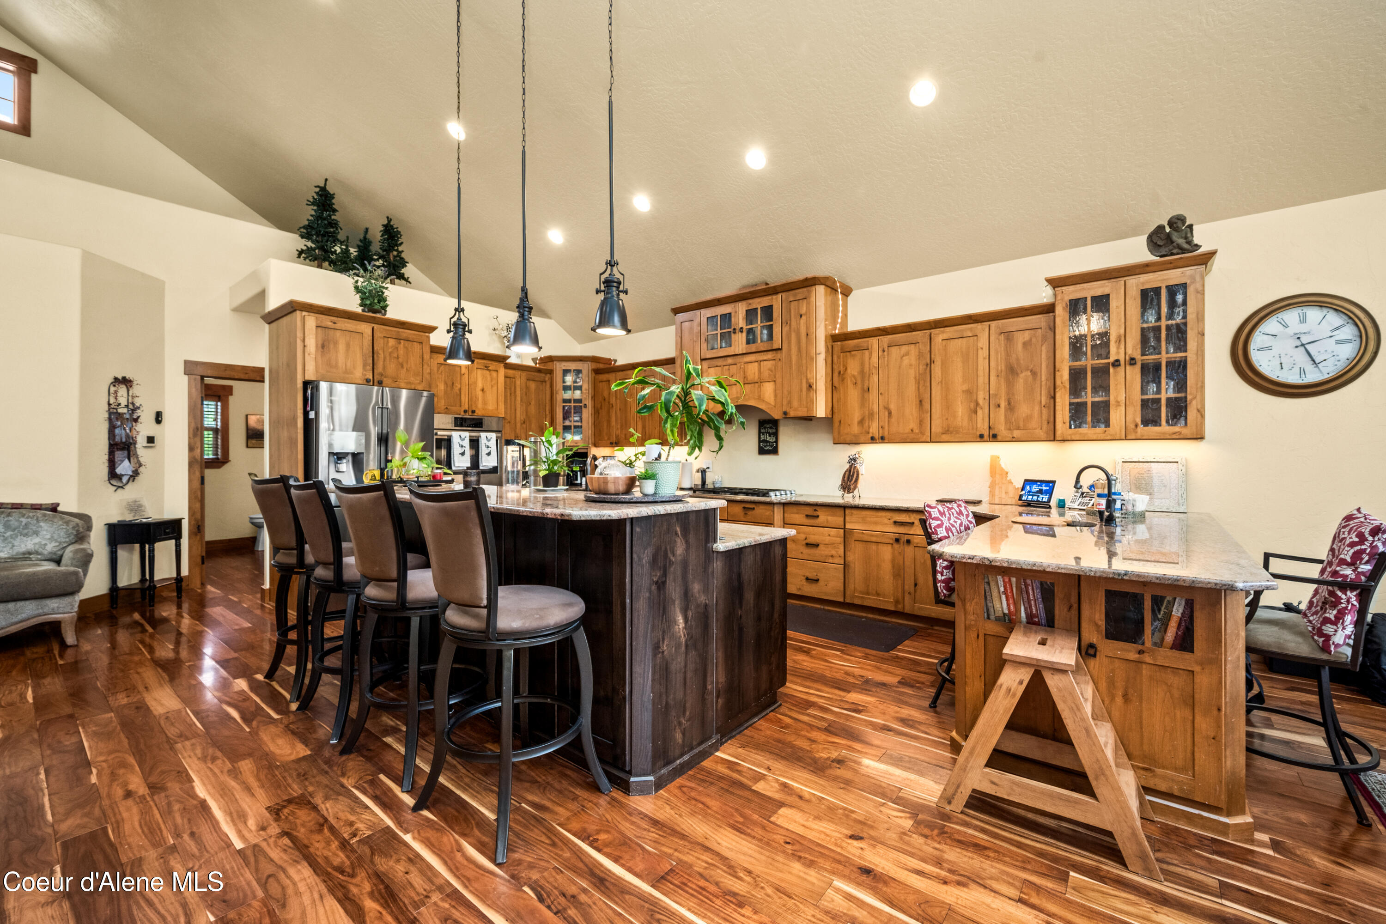
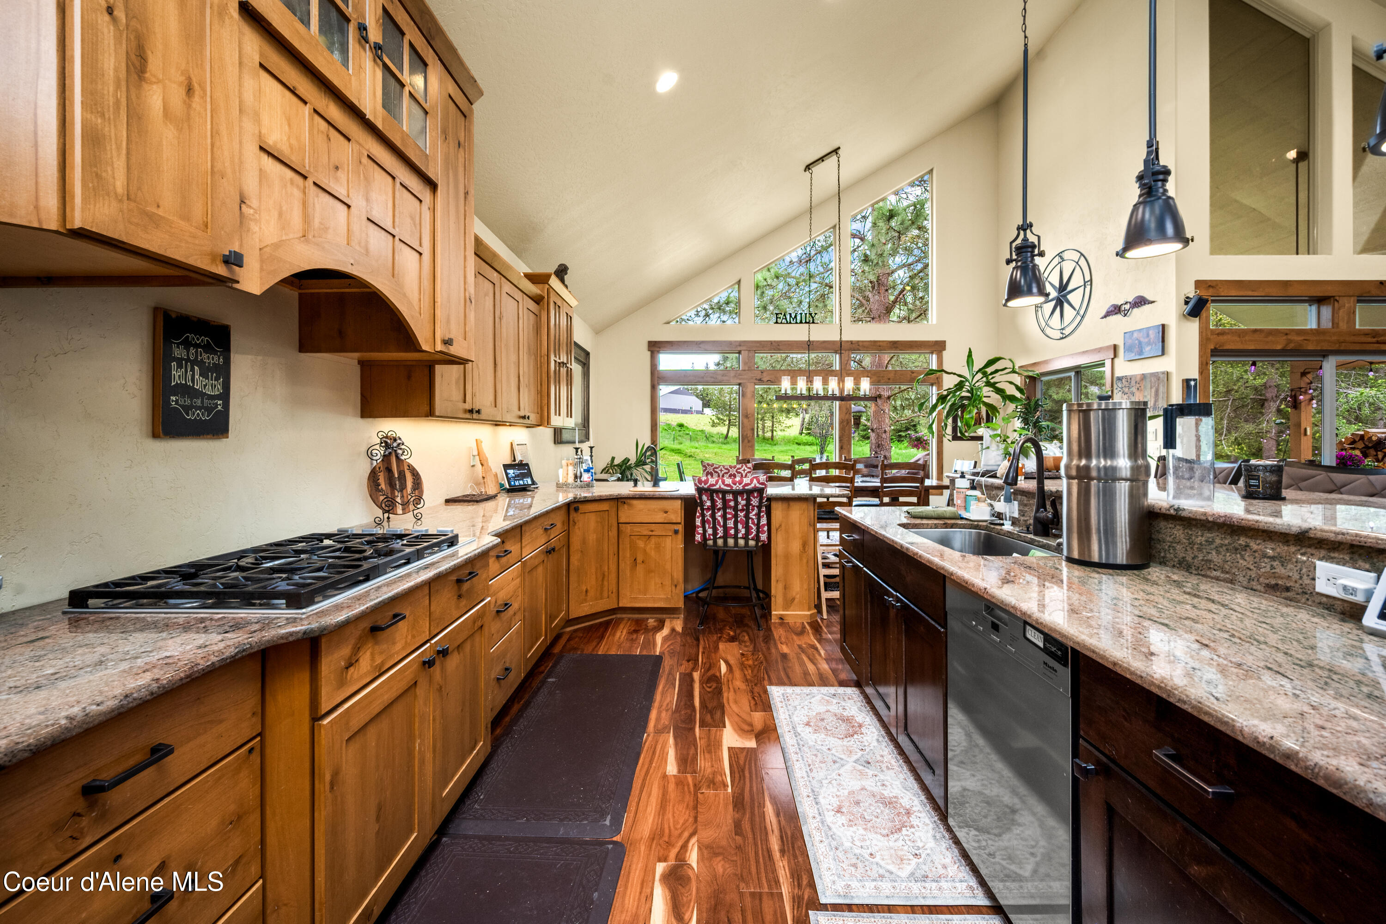
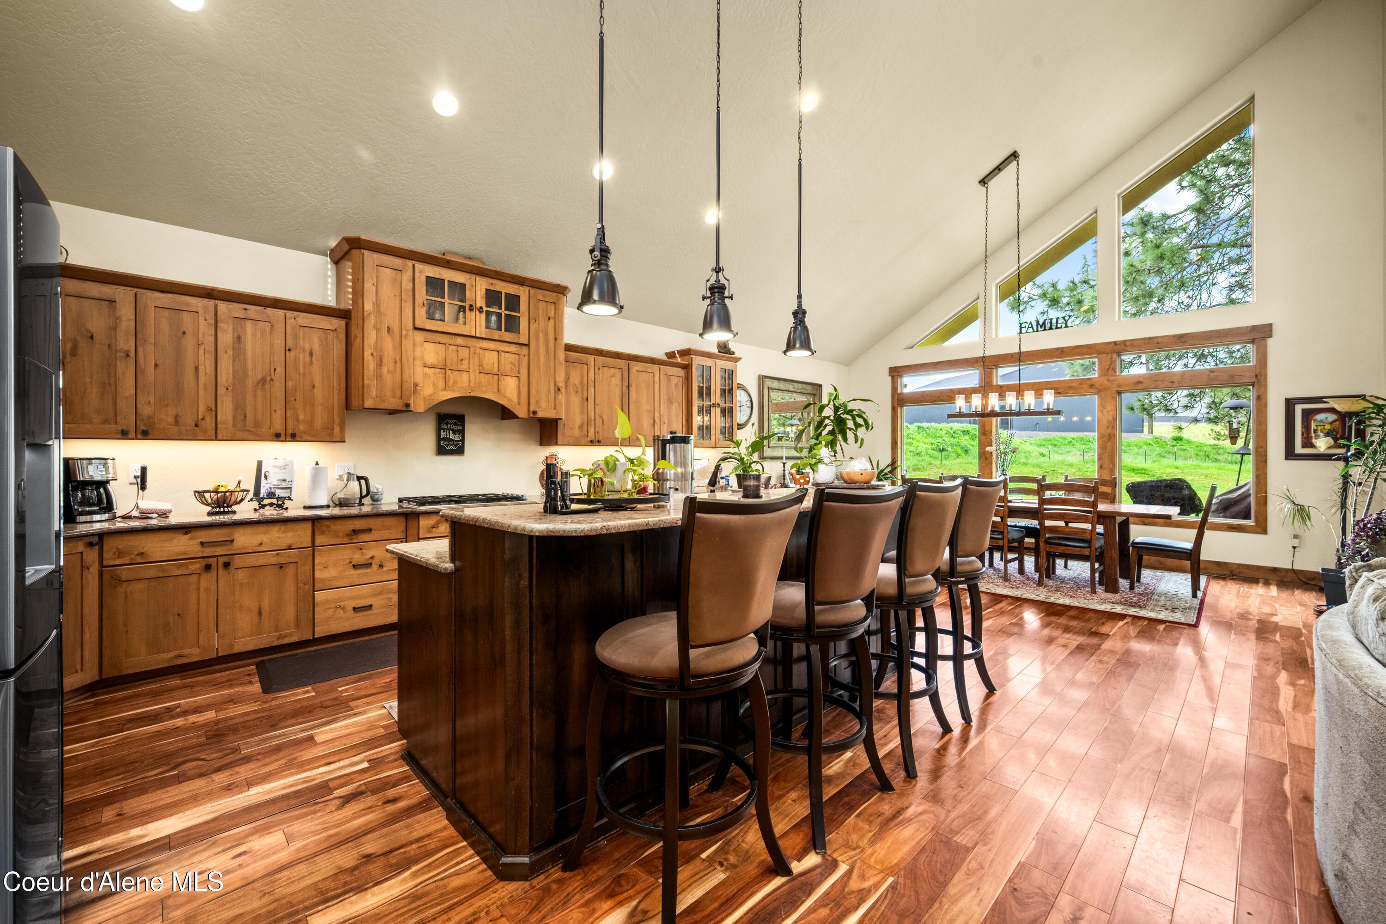
Spacious kitchen with warm wood cabinets, a large island with bar stools, and polished wood floors.
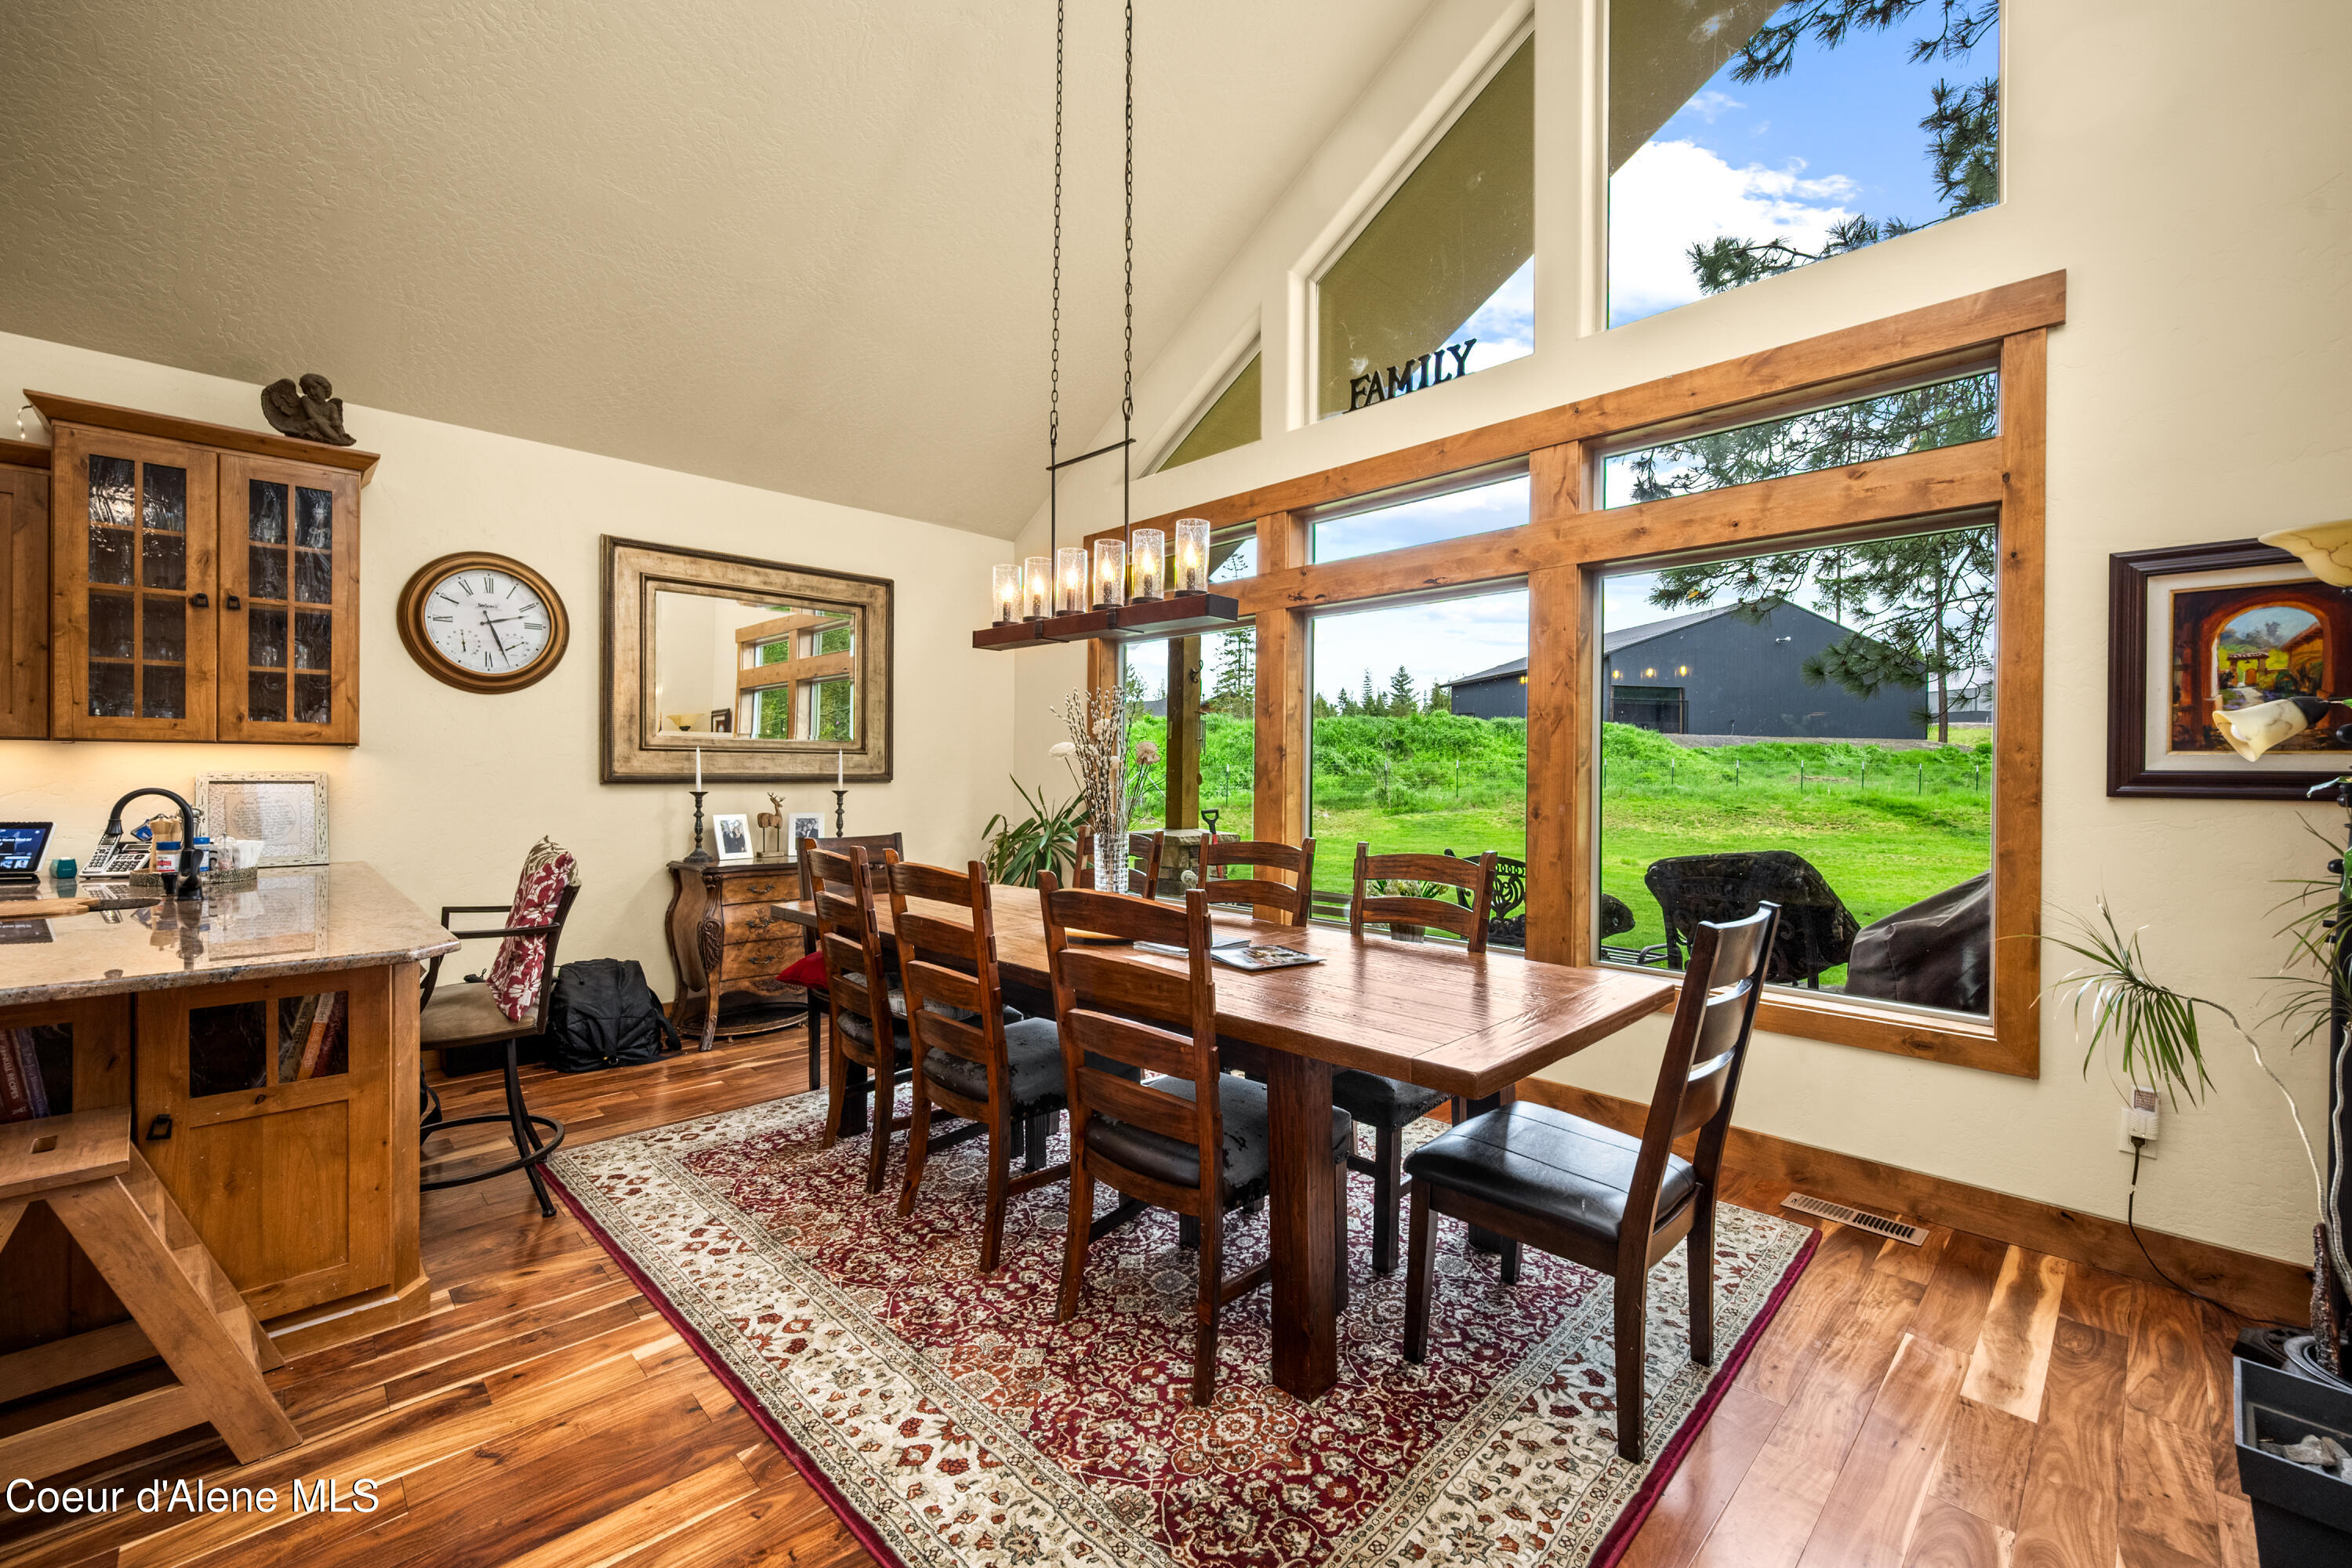
Dining room with a large wooden table and chairs beside tall windows overlooking a green lawn.
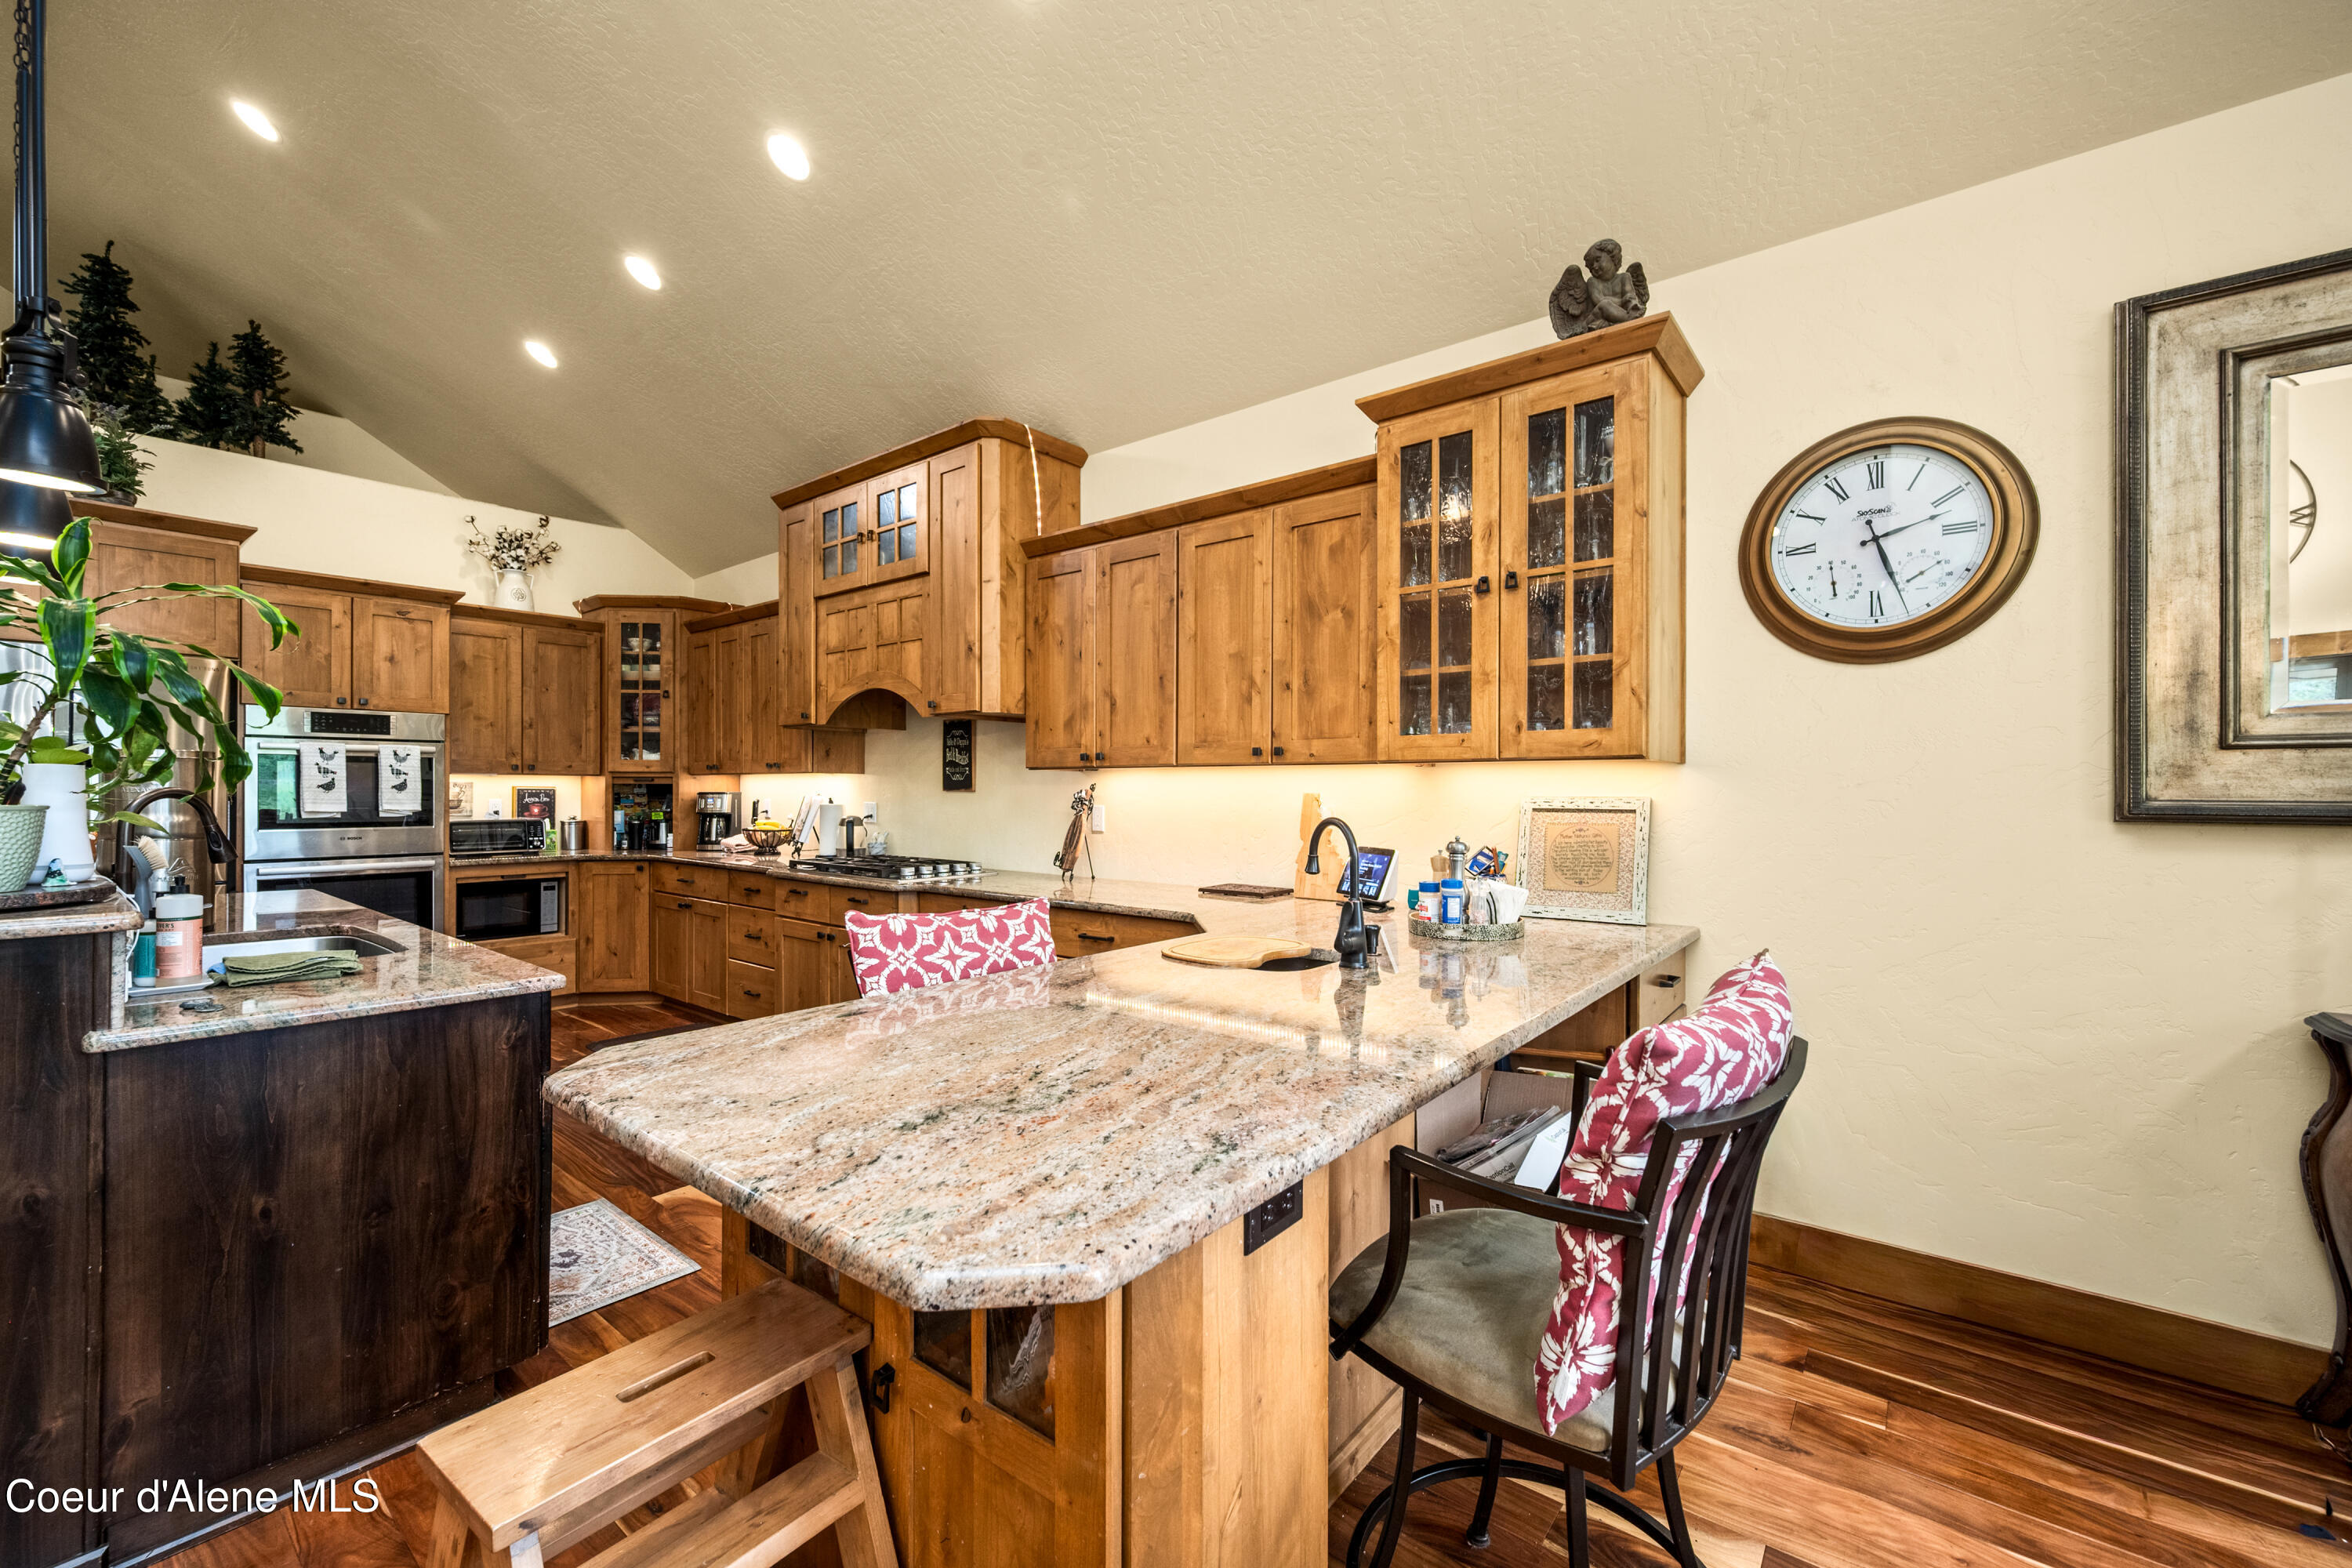
Furnished kitchen with extensive wood cabinetry, granite island, and stainless steel double ovens.
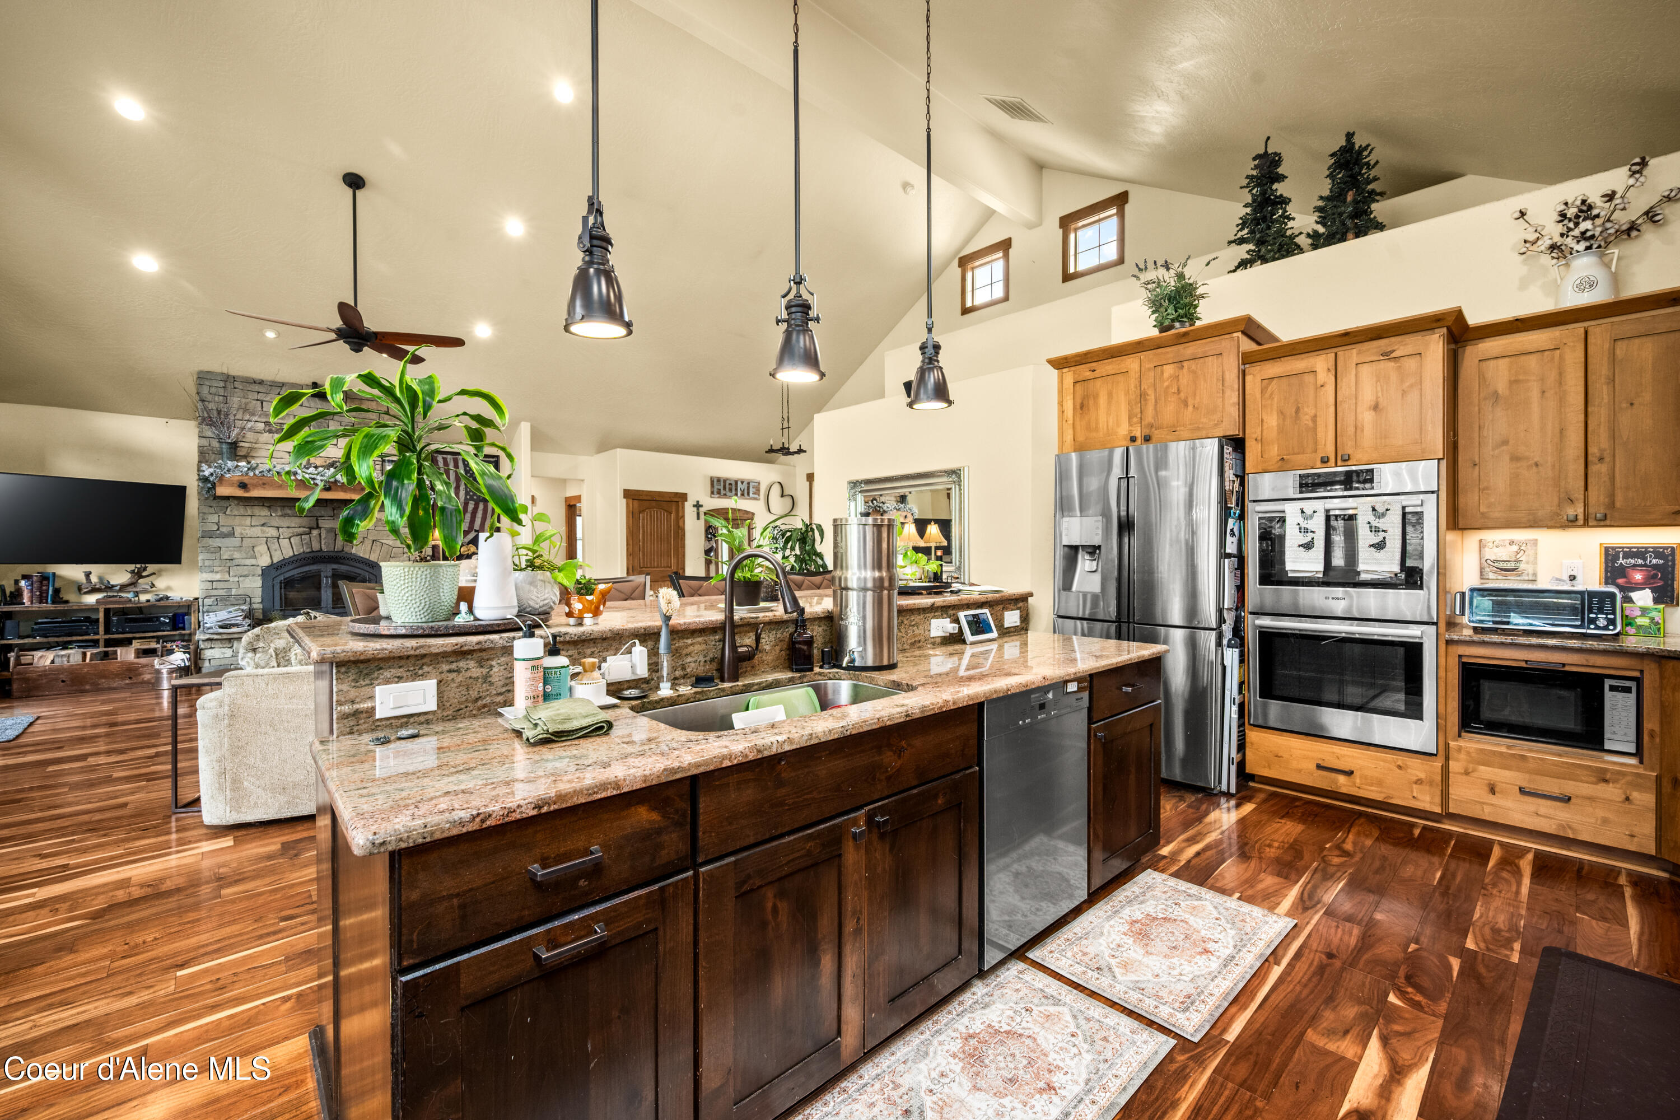
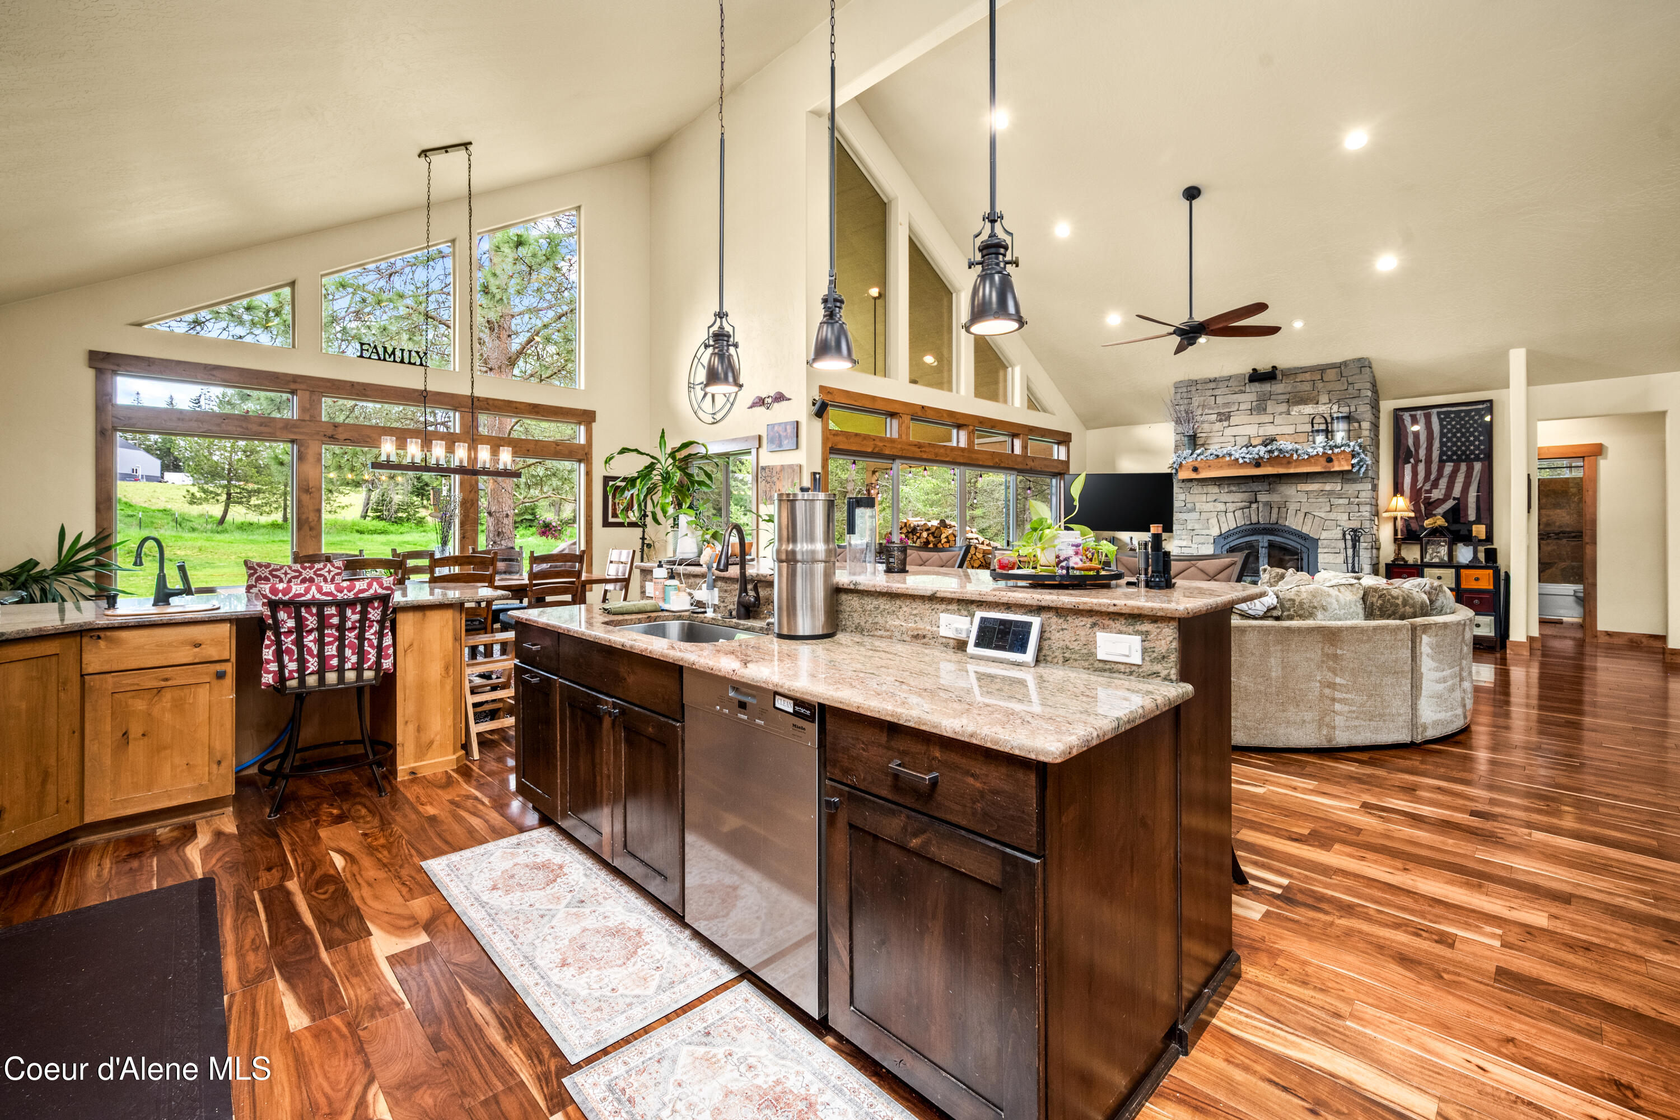
Open kitchen with granite island, stainless steel appliances, and a stone fireplace in the adjoining living area.
Kitchen with warm wood cabinets, granite counters, a large island, and vaulted ceiling with tall windows.
Open kitchen and living area with granite island, vaulted ceiling, expansive windows, and stone fireplace.
Kitchen with wood cabinetry, a large island with bar stools, and tall windows overlooking a green yard.
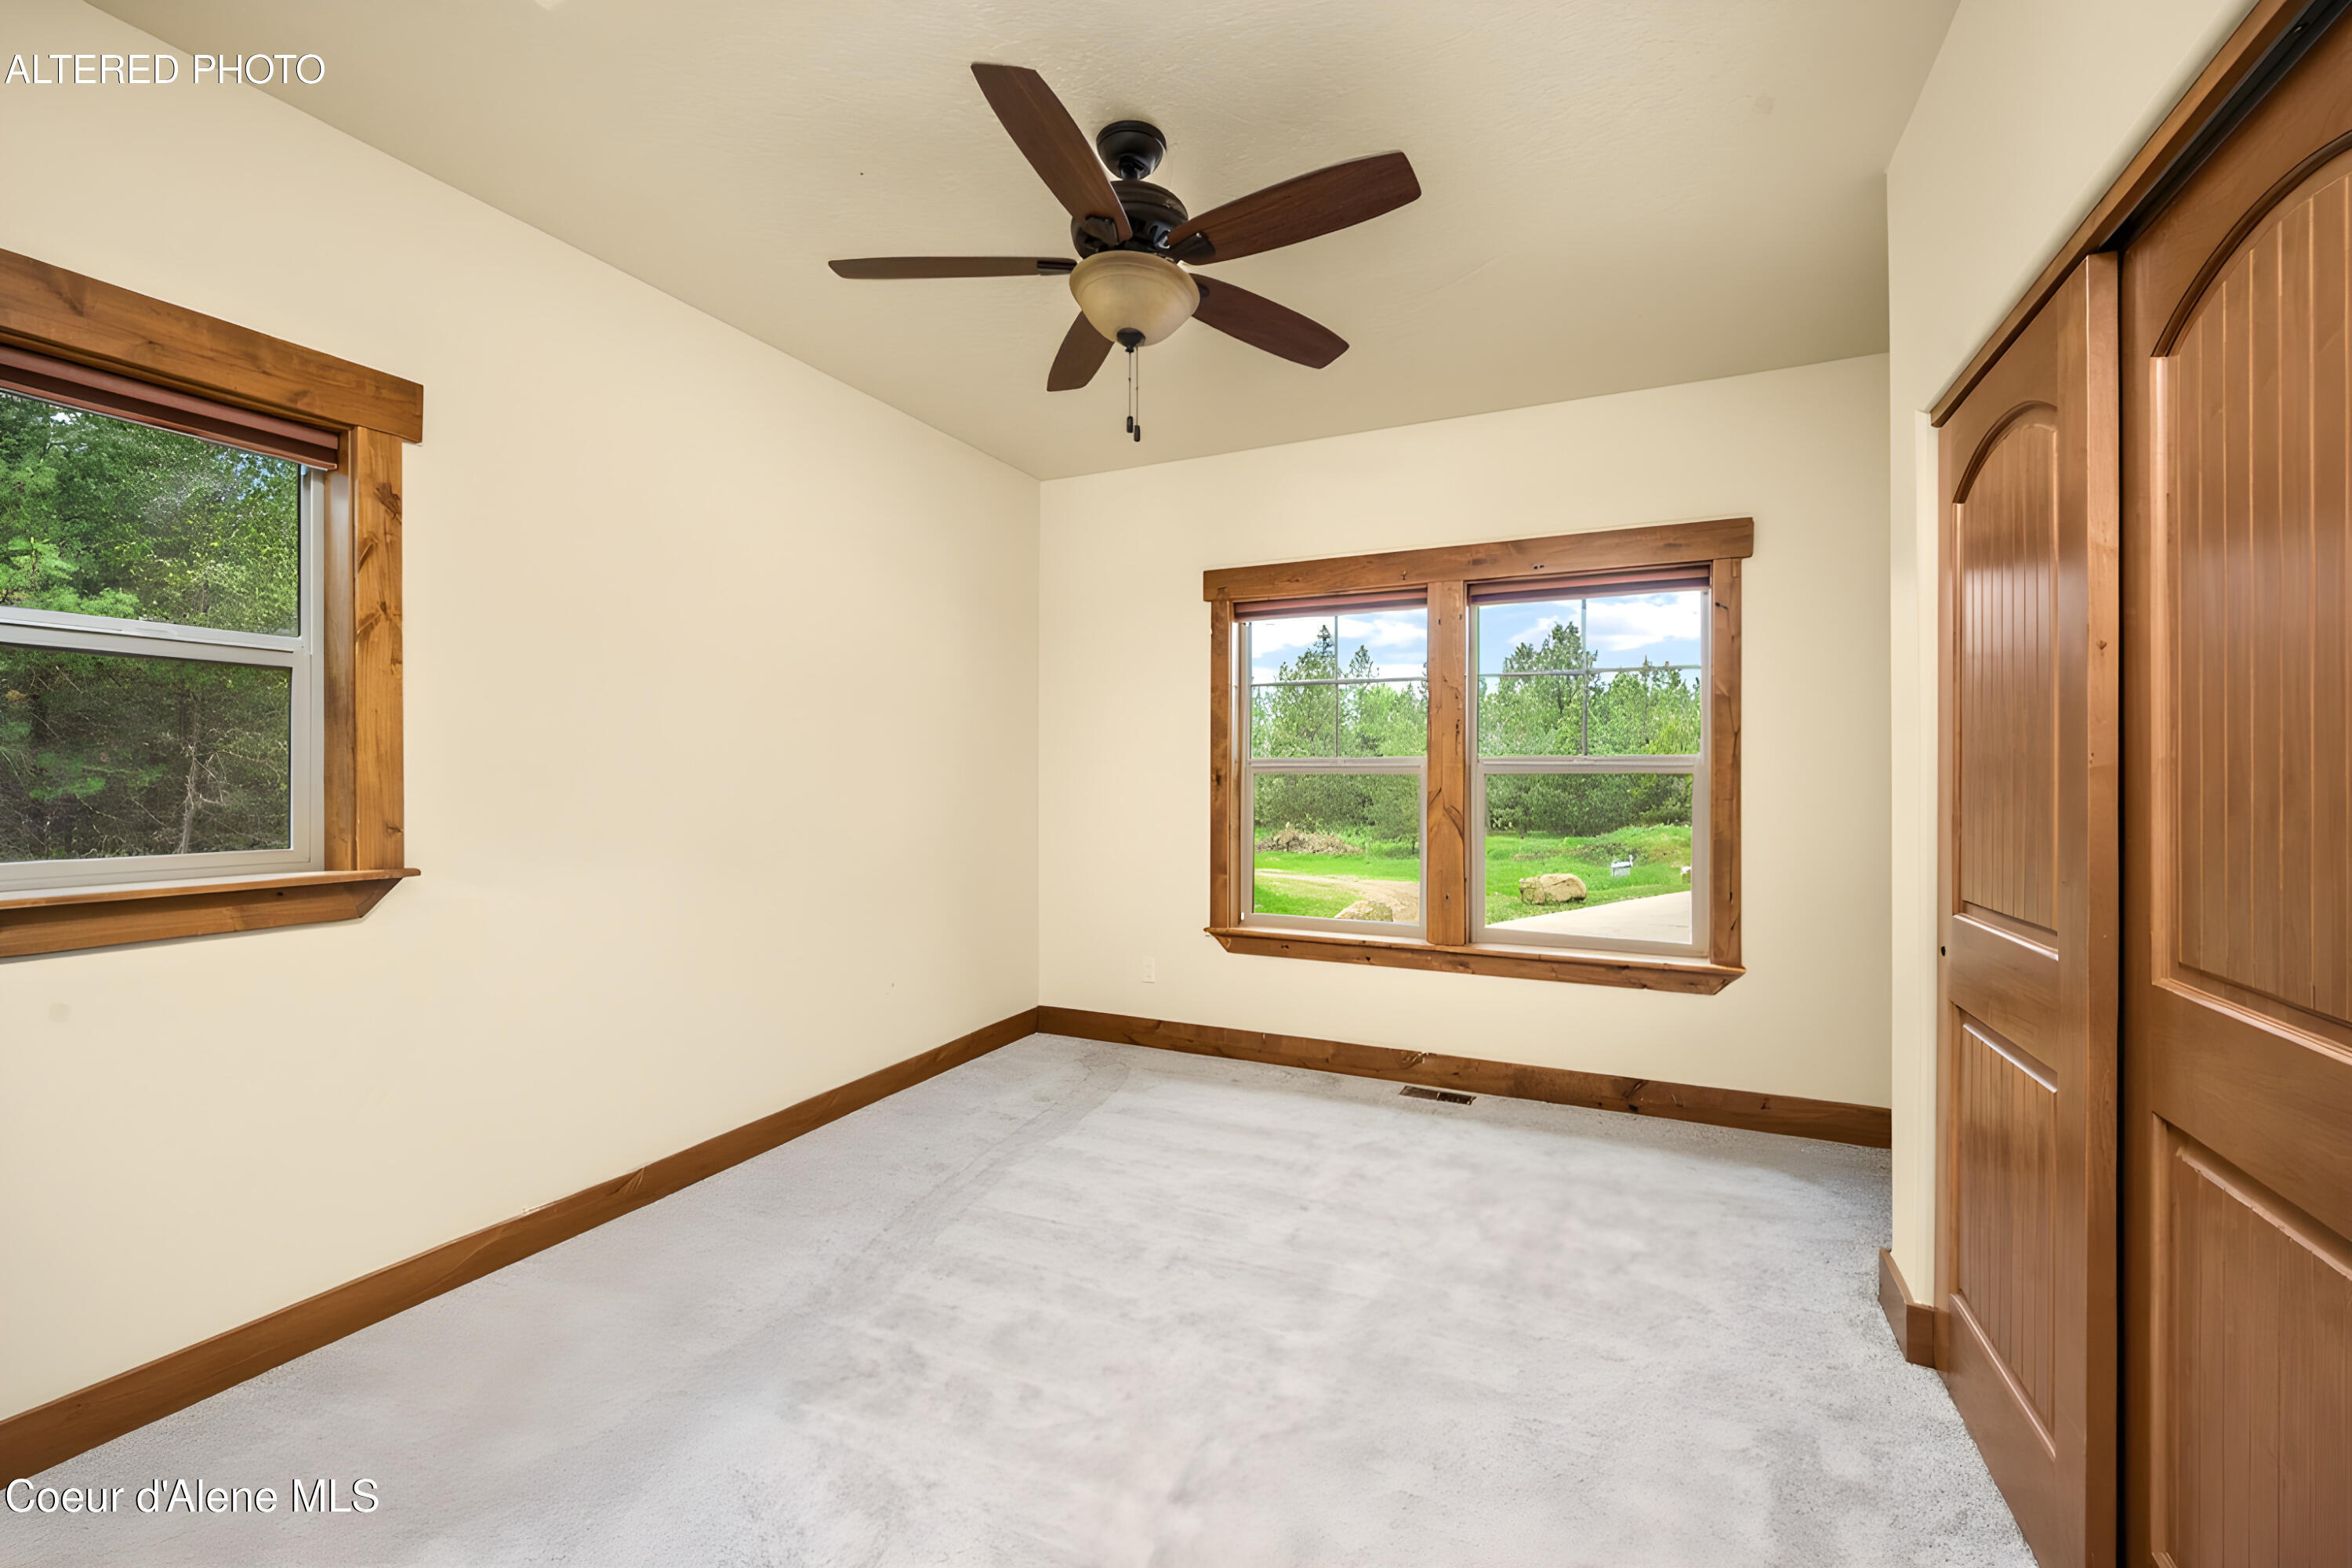
Empty carpeted bedroom with wood-trimmed windows, ceiling fan, and double closet doors.
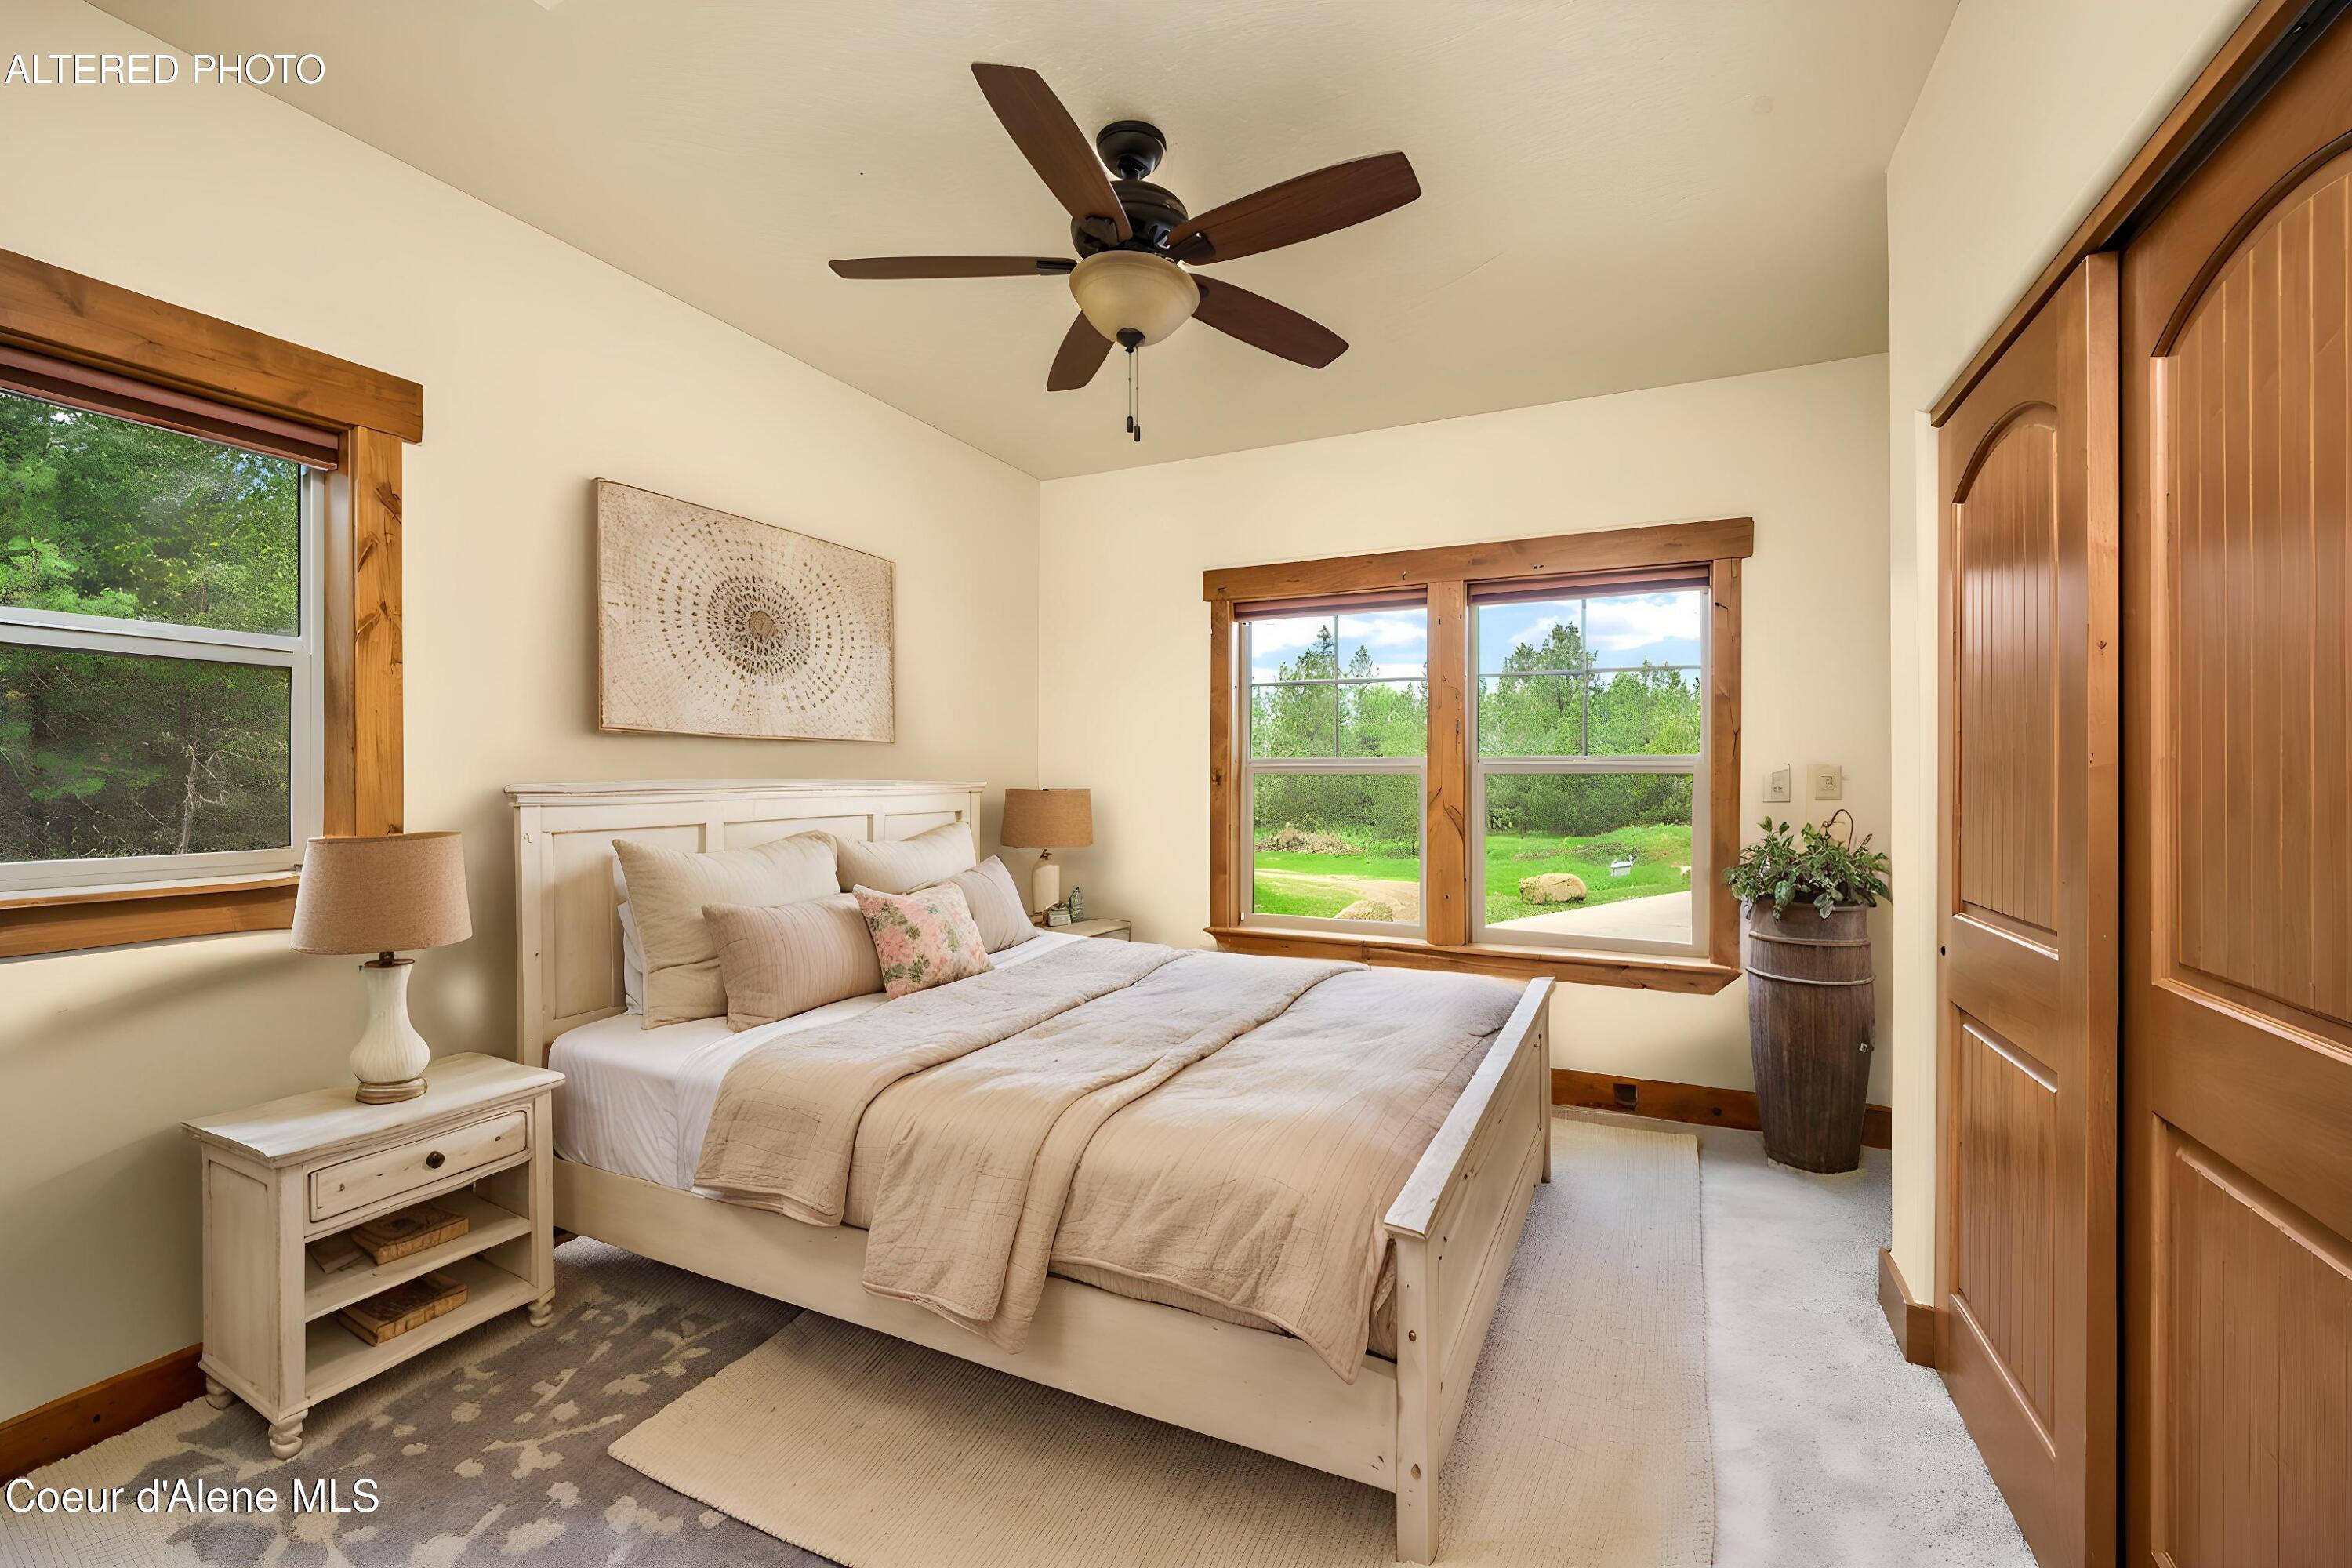
Bedroom with cream bedding, wood-trimmed windows overlooking greenery, and tall wooden closet doors.
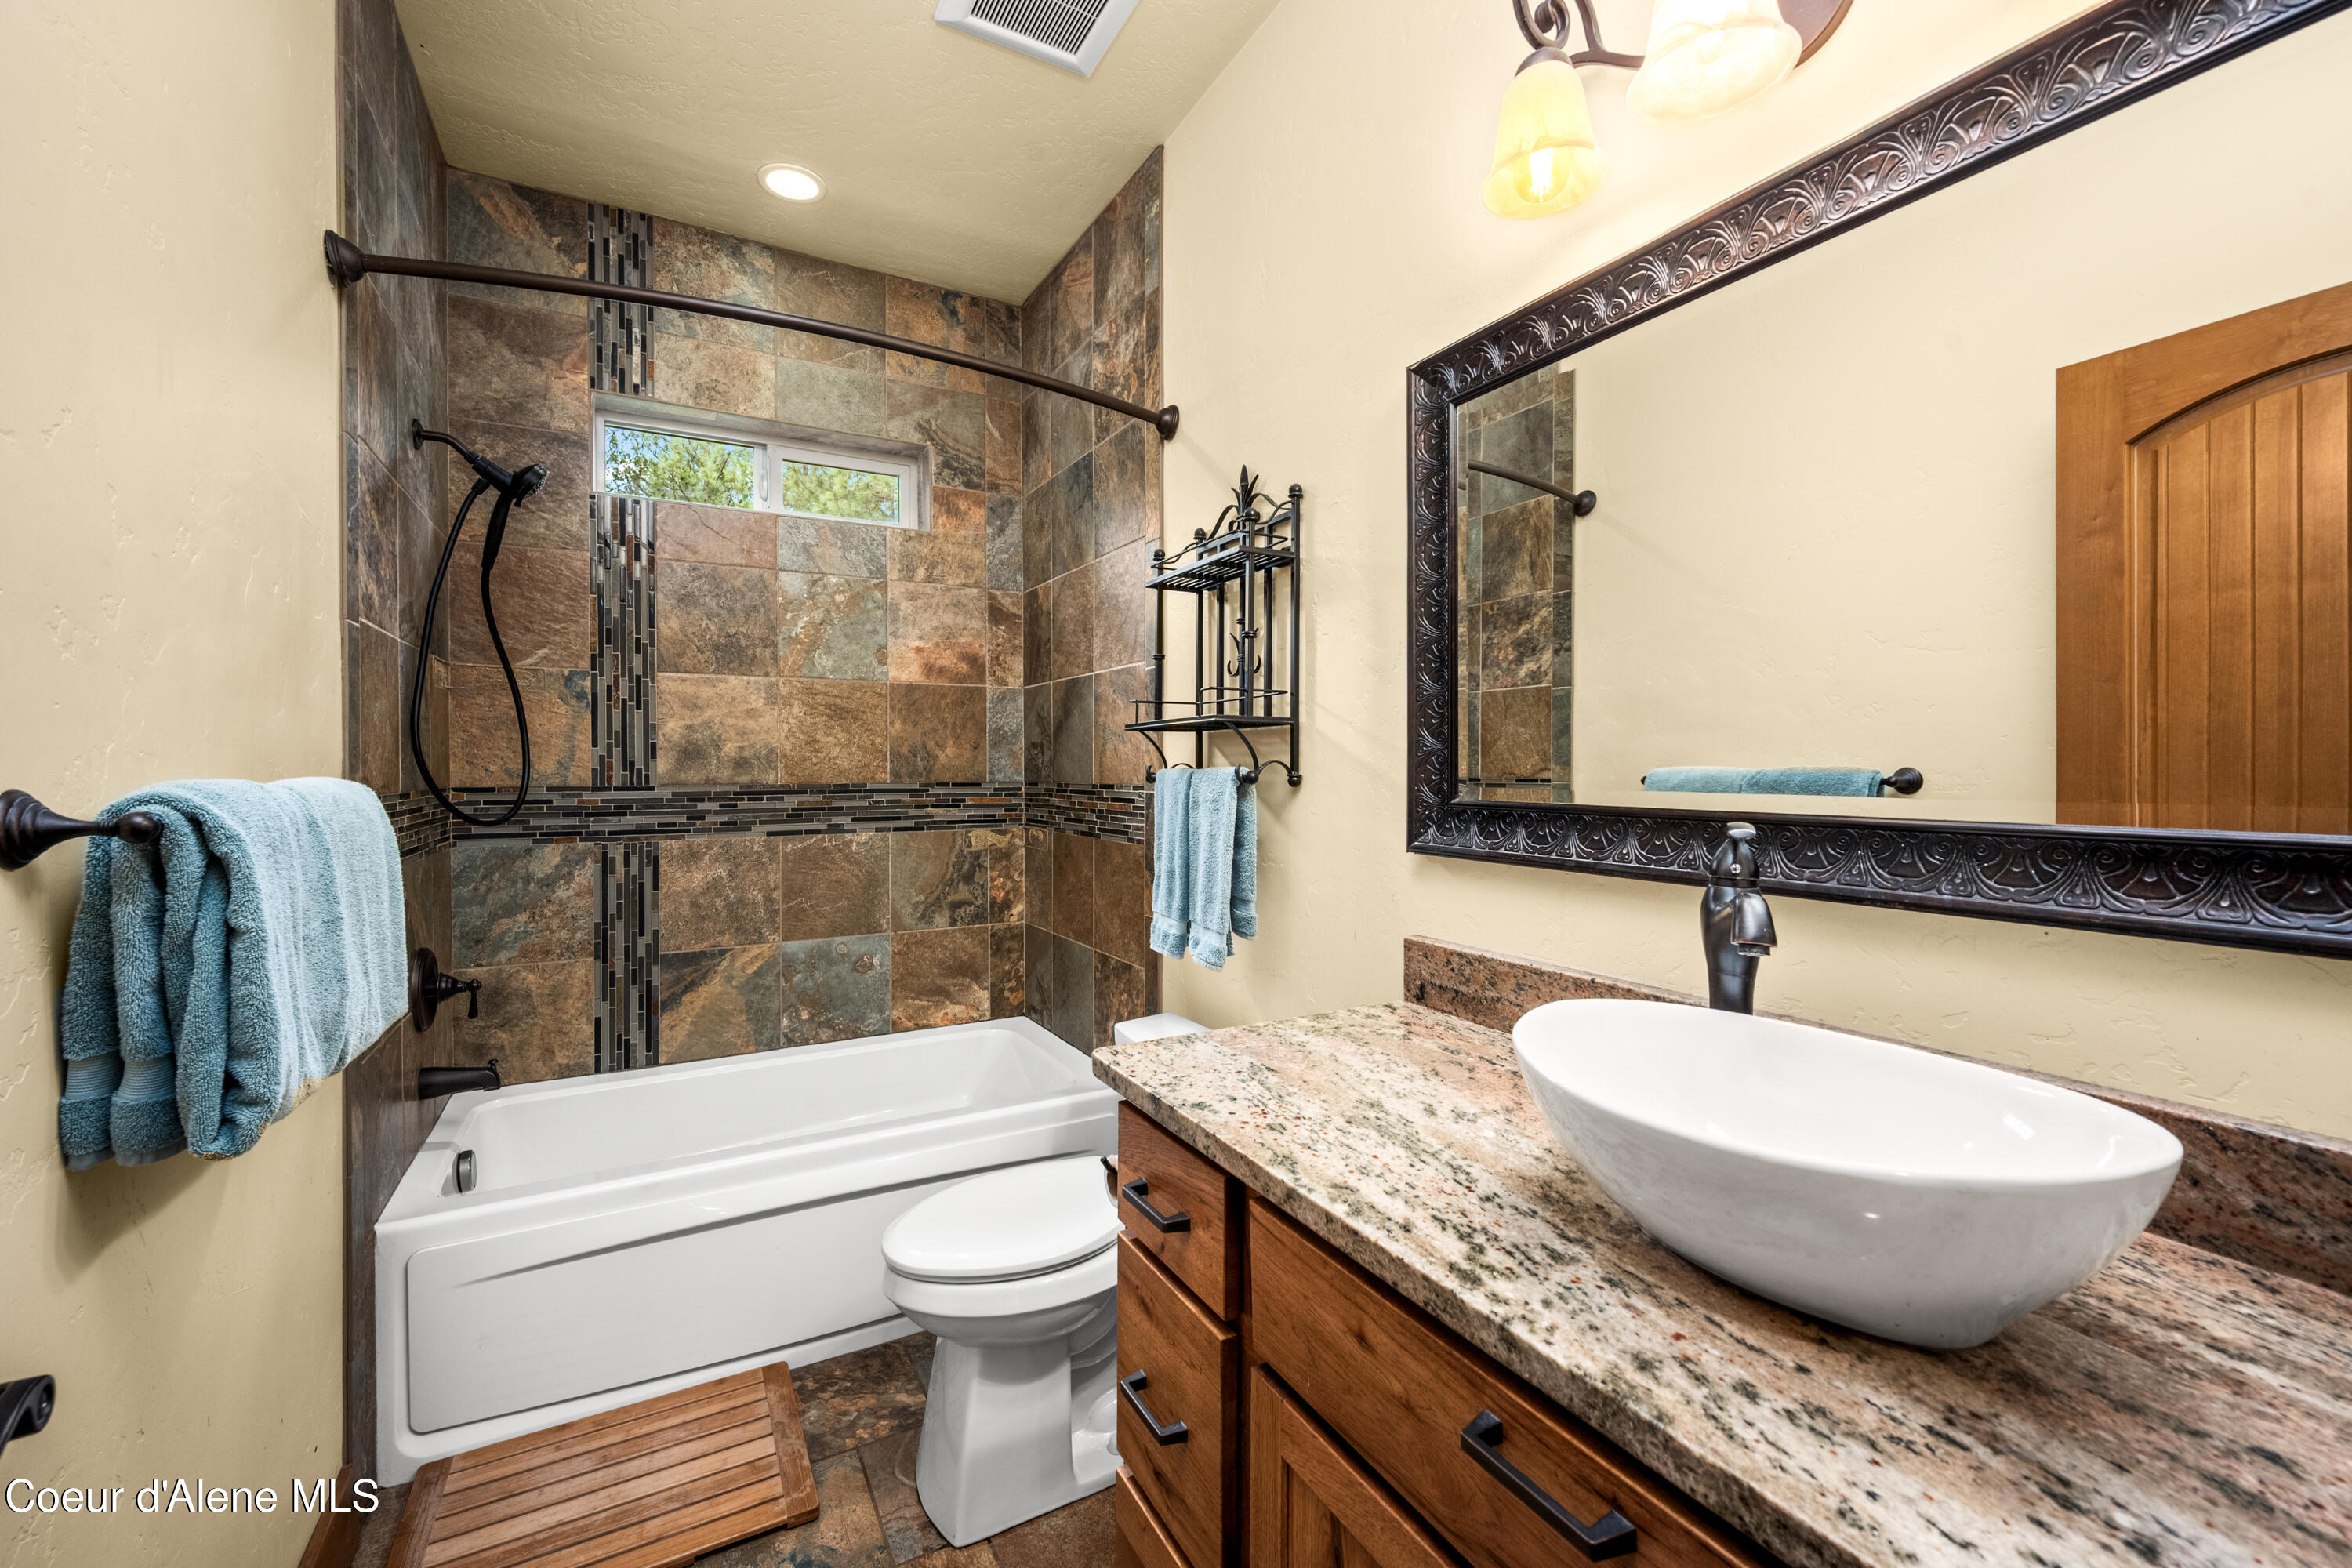
Bathroom with a stone-tiled tub surround, granite vanity, white vessel sink, and ornate framed mirror.
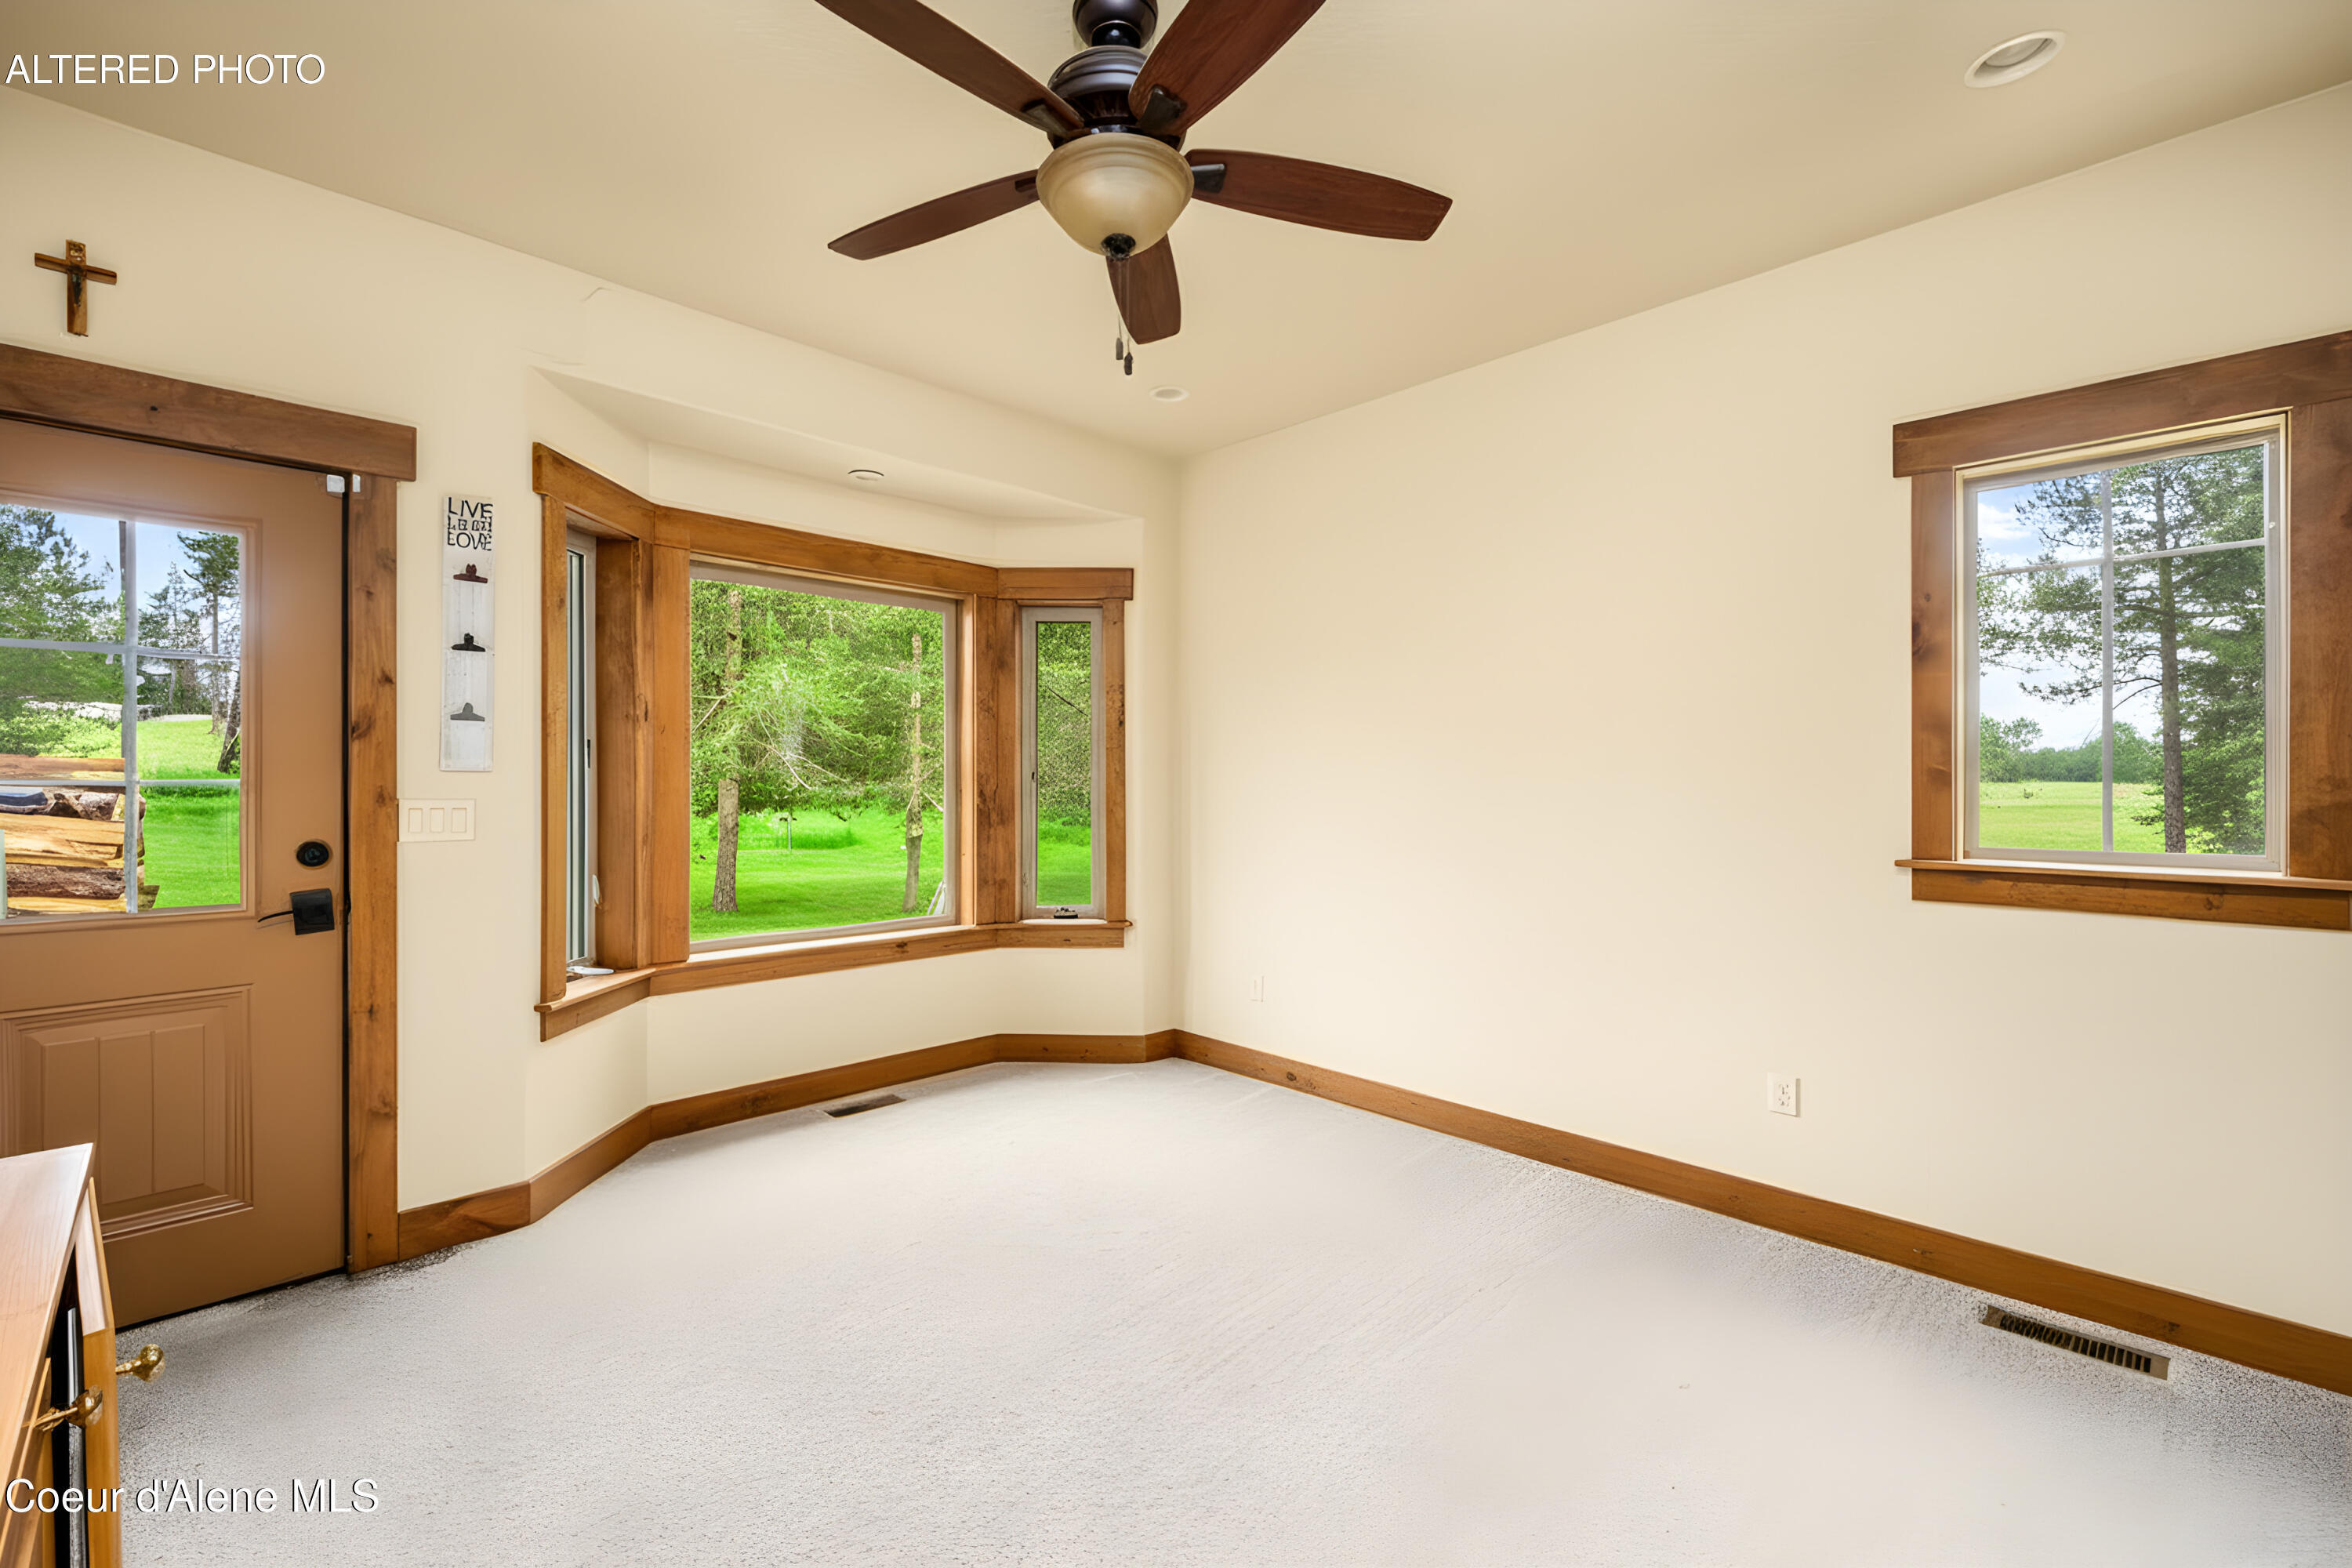
Empty carpeted room with wood-trimmed windows, an entry door, and a ceiling fan.
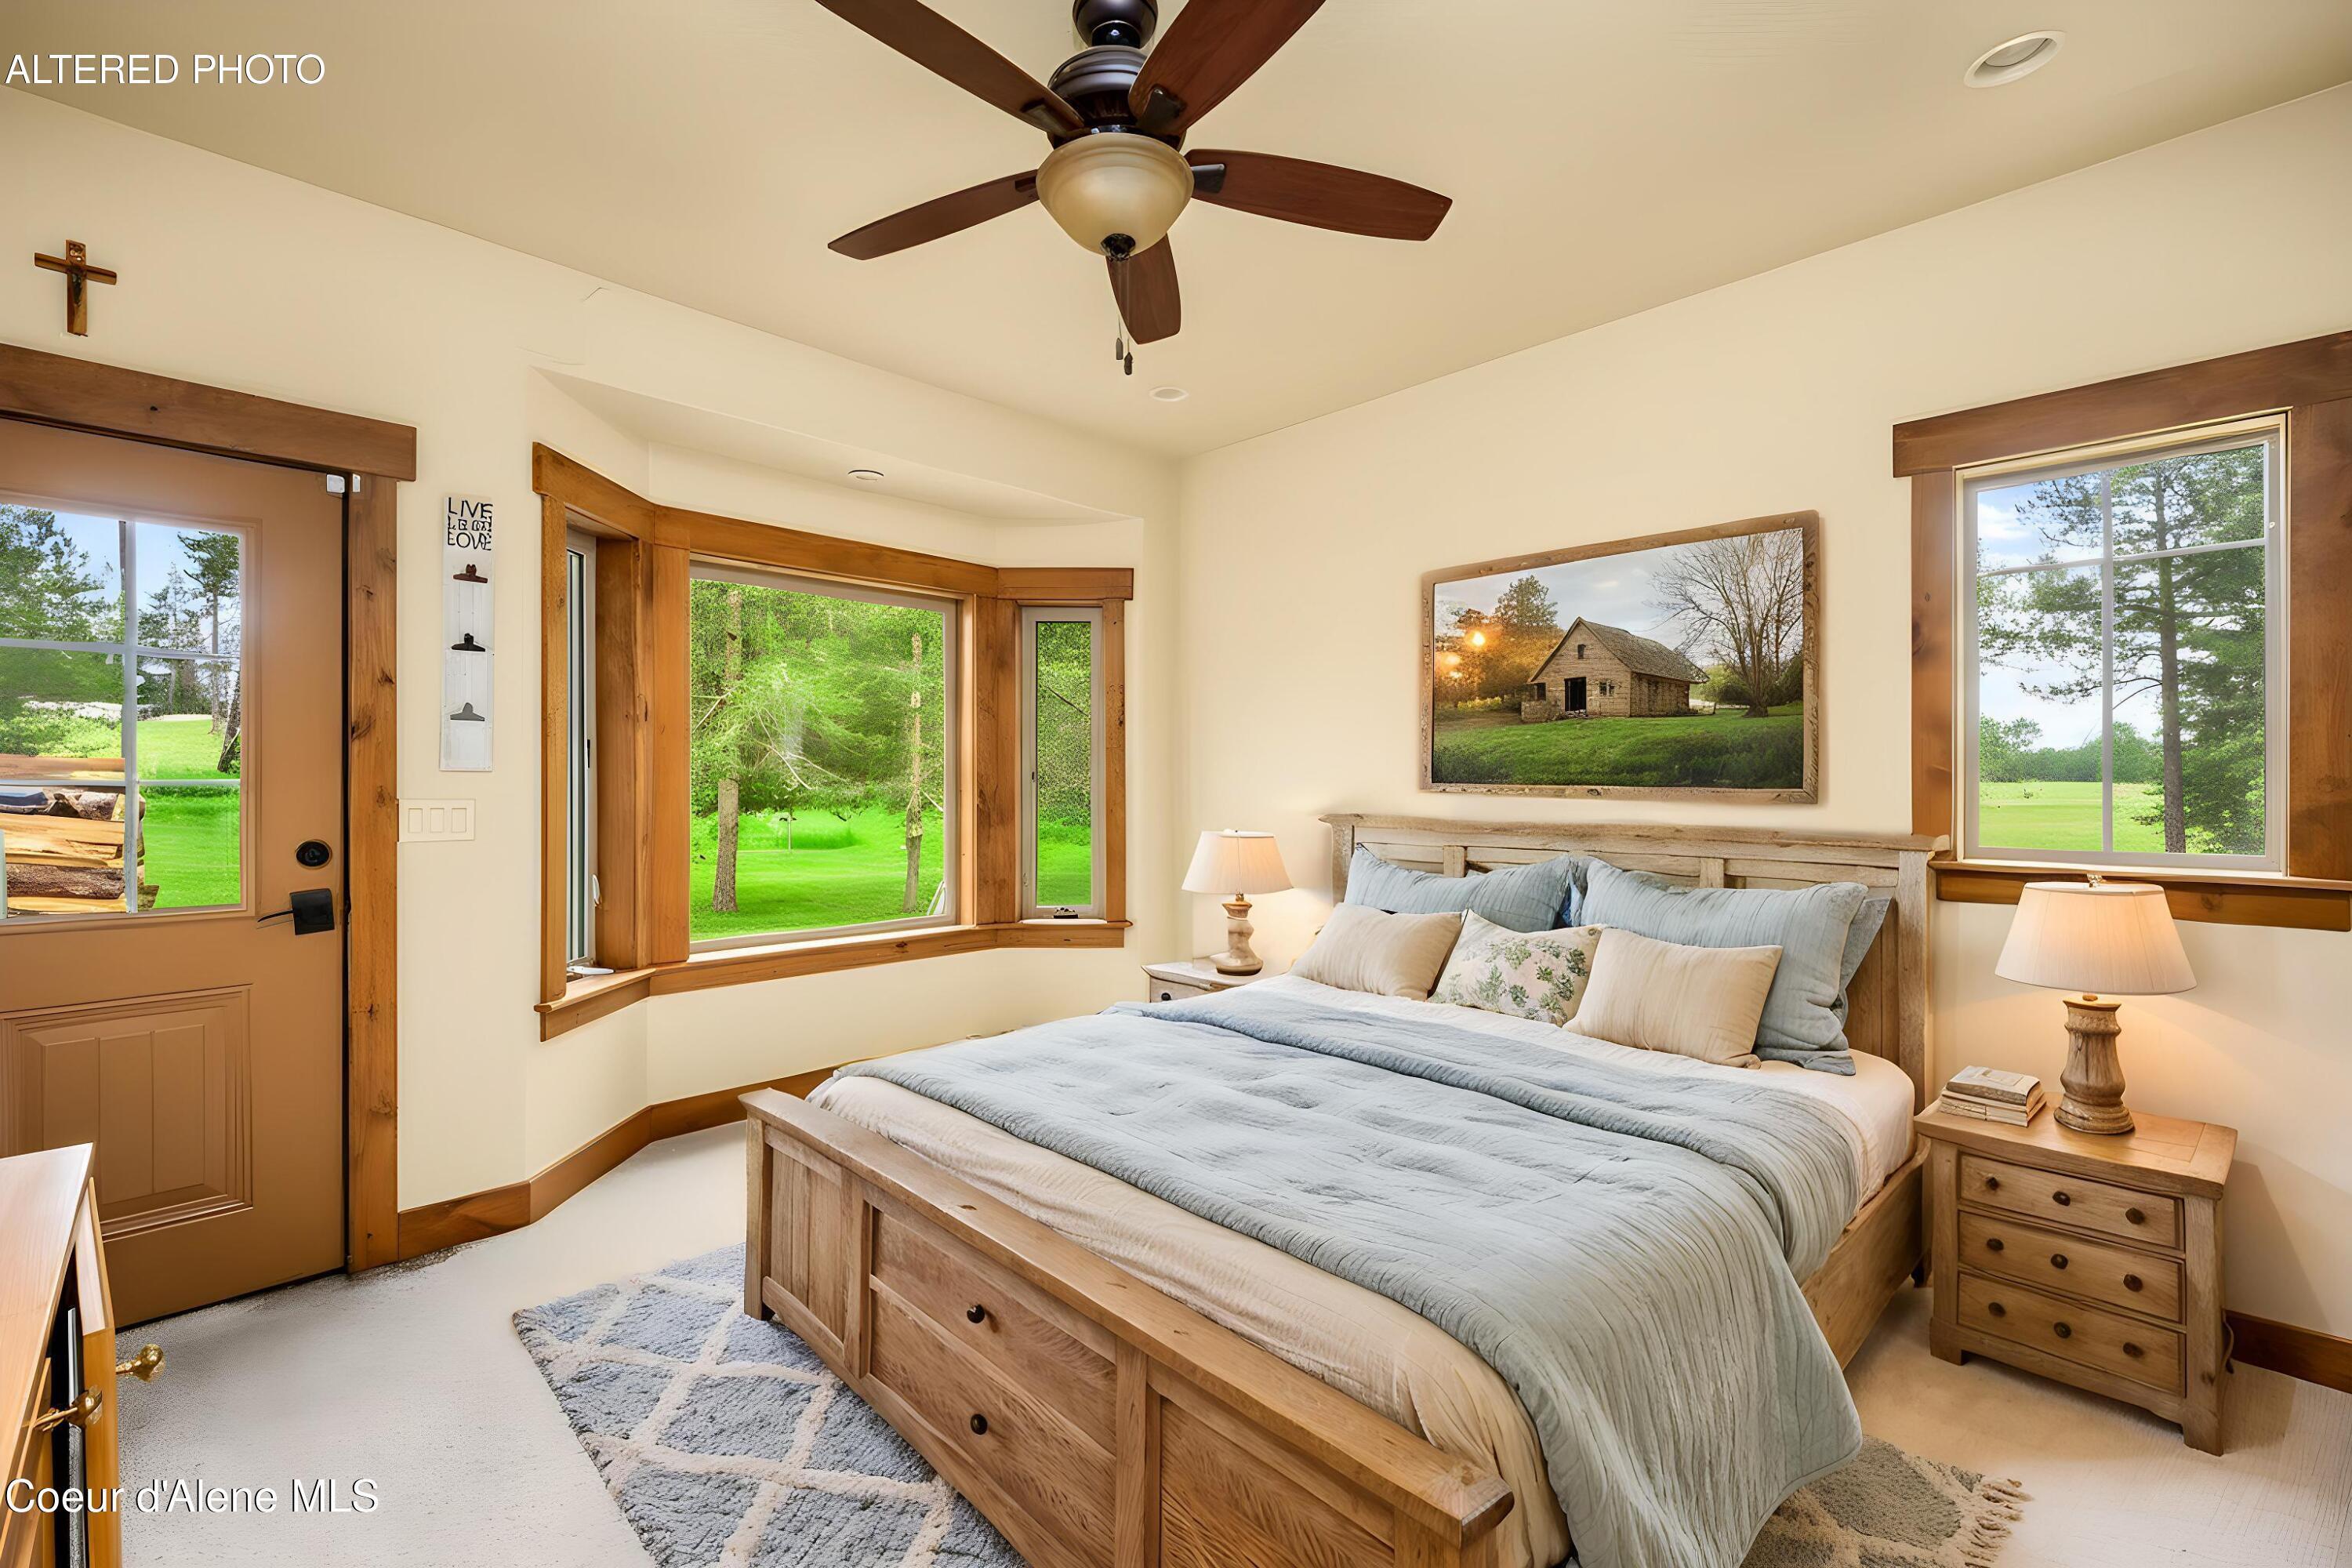
Bedroom with a wooden bed, pale blue bedding, ceiling fan, and wood-trimmed windows overlooking a green lawn.
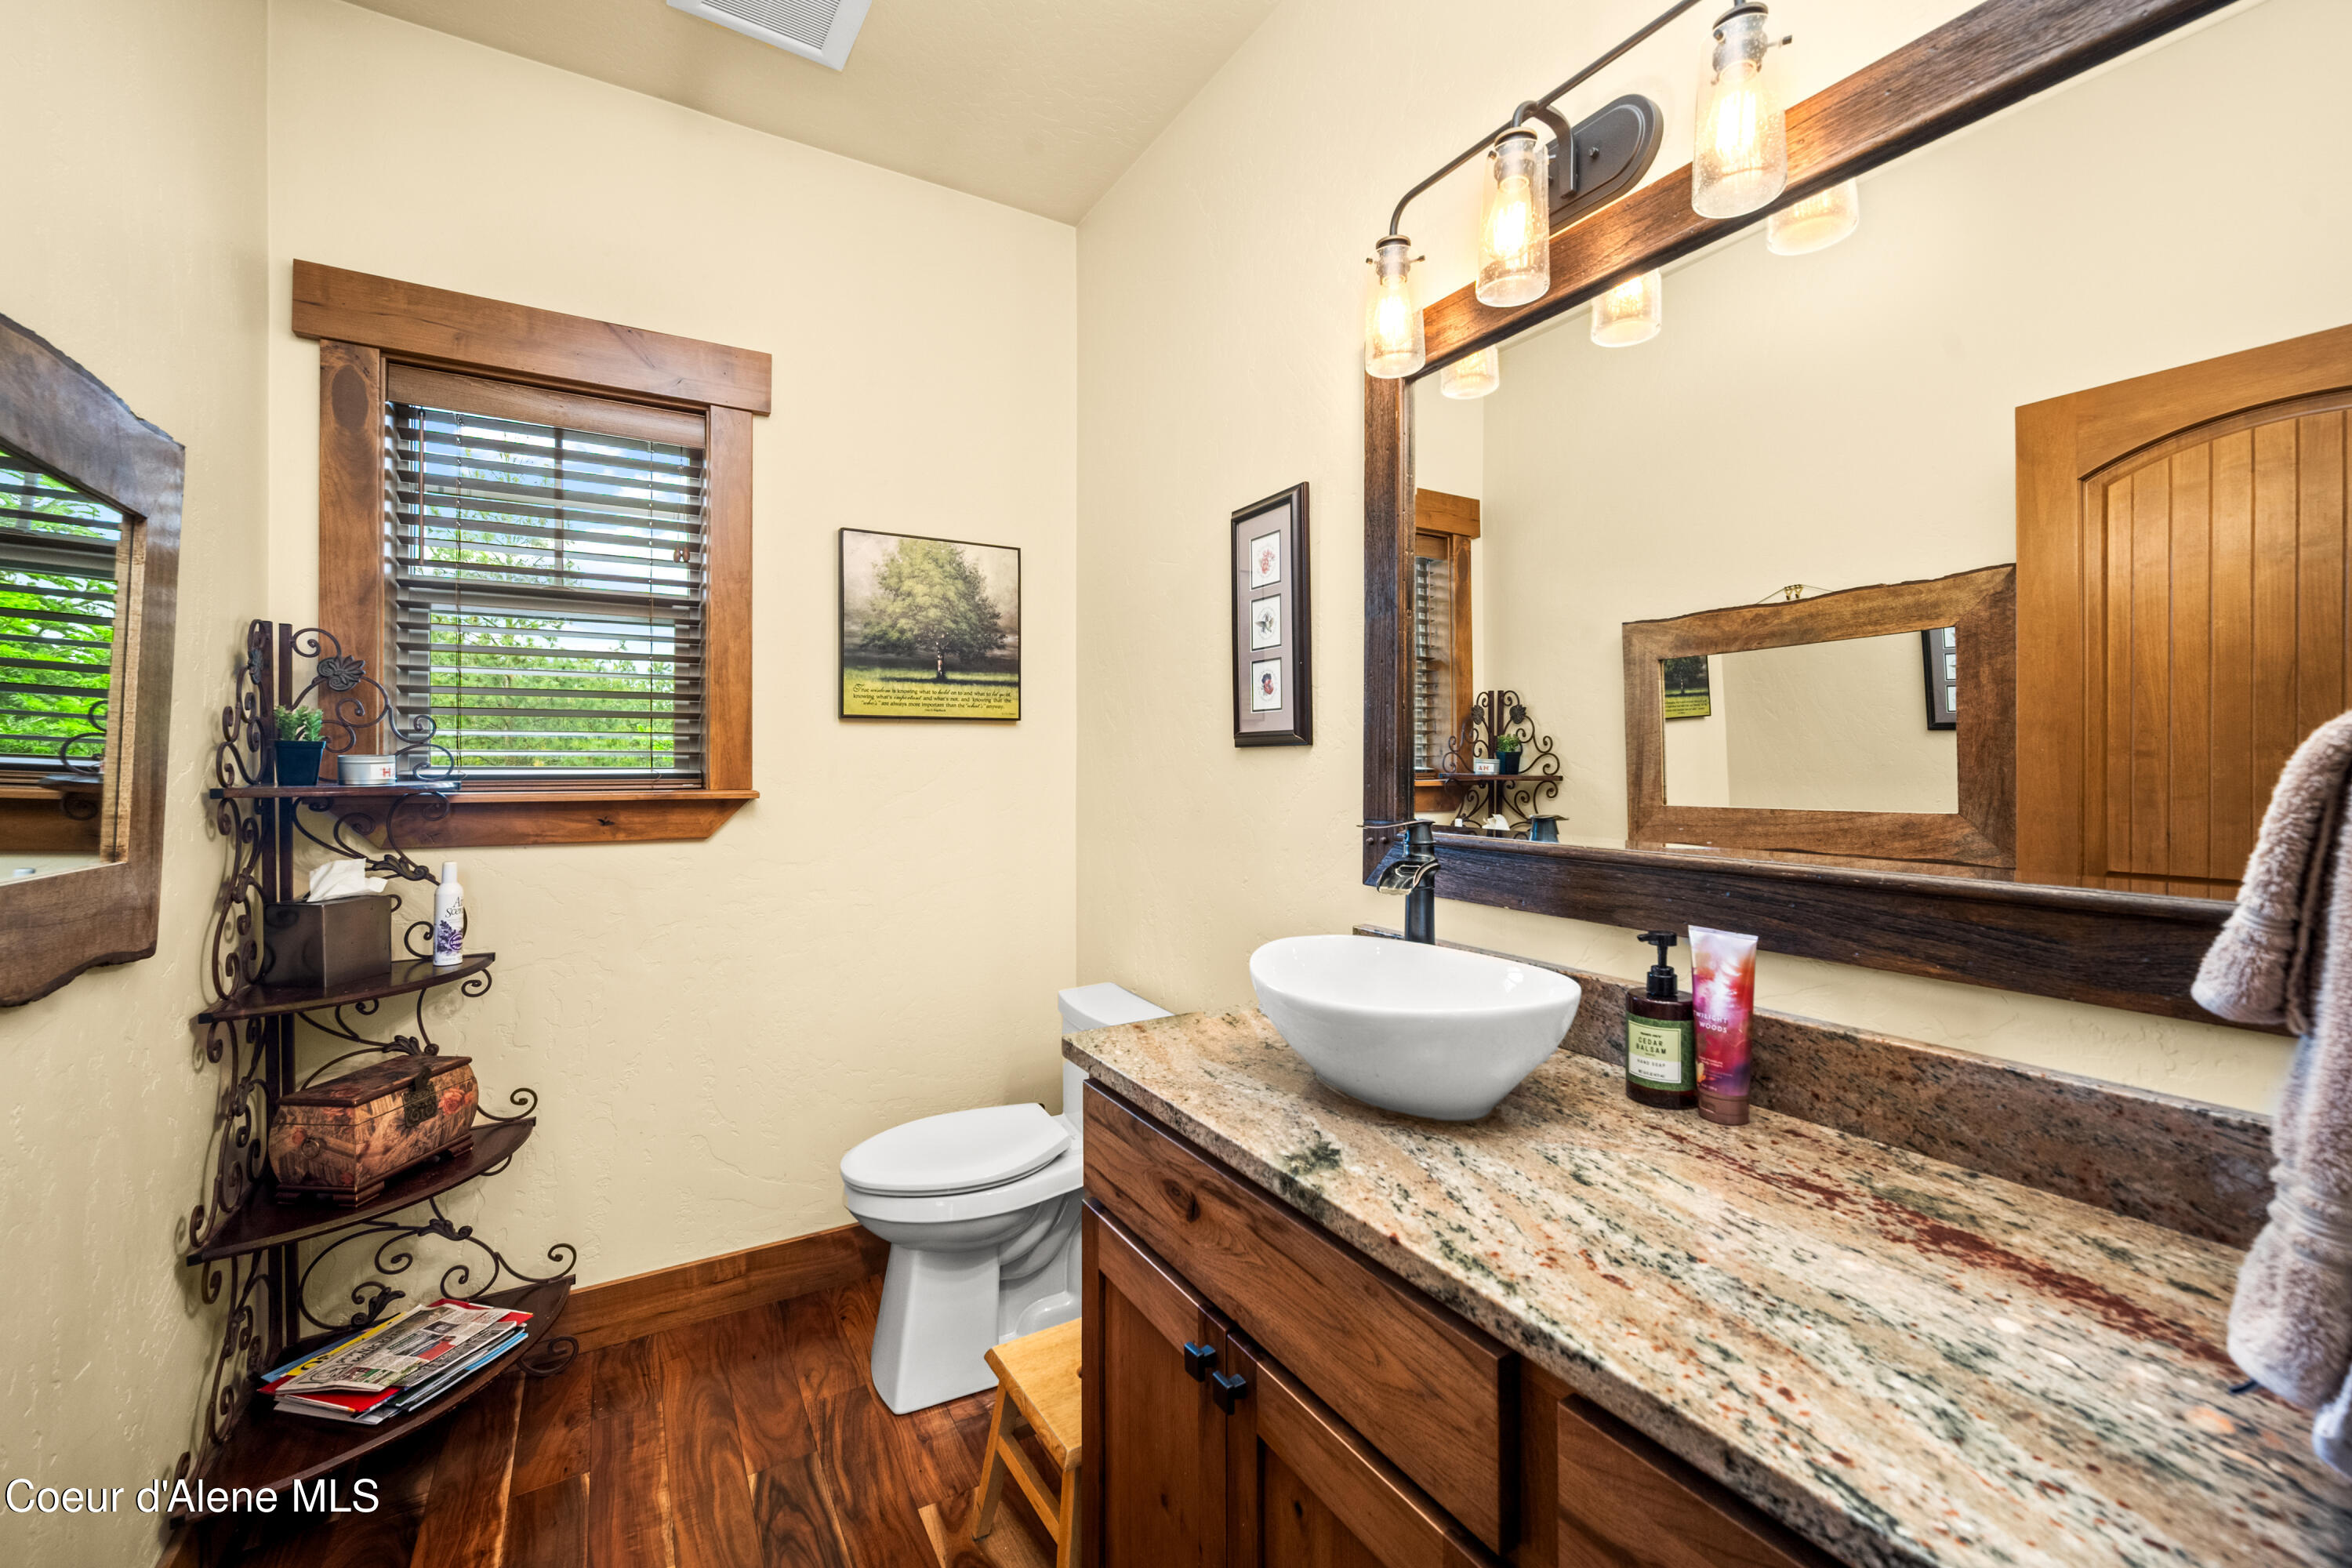
Bathroom with a vessel sink, granite vanity, wood-framed mirror, and window with blinds.
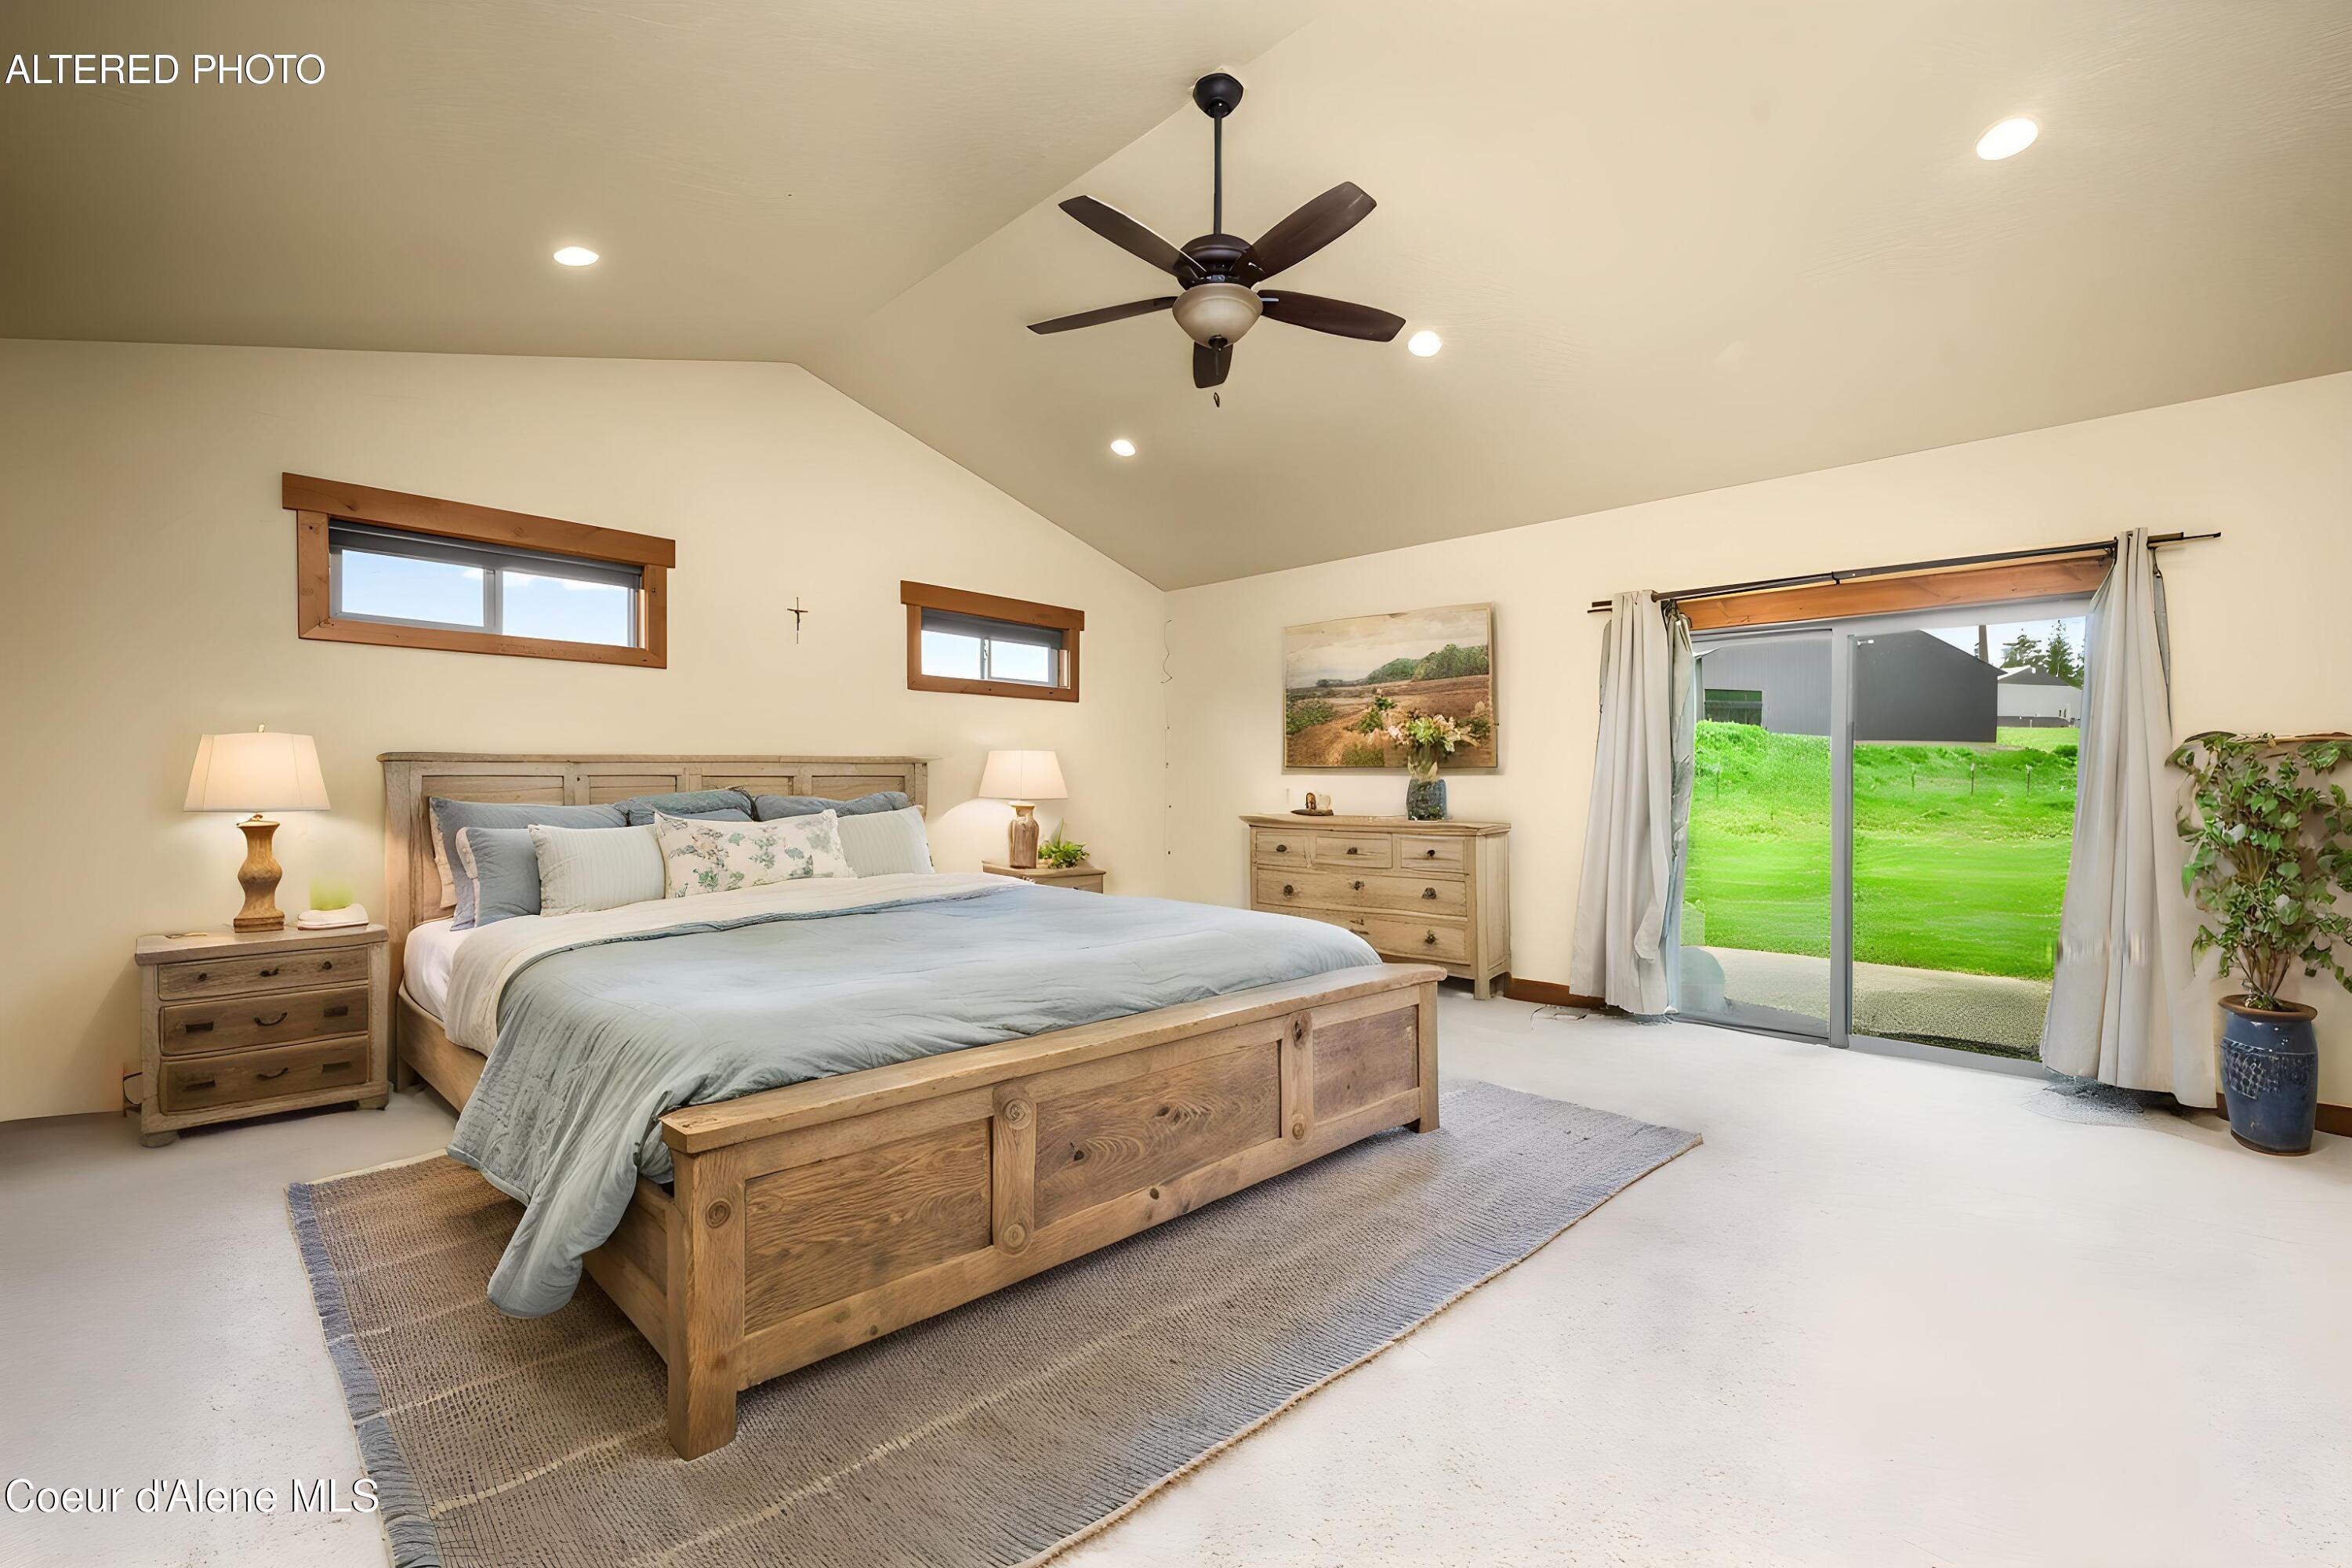
Furnished bedroom with a rustic wood bed, vaulted ceiling, and sliding glass door to a green lawn.
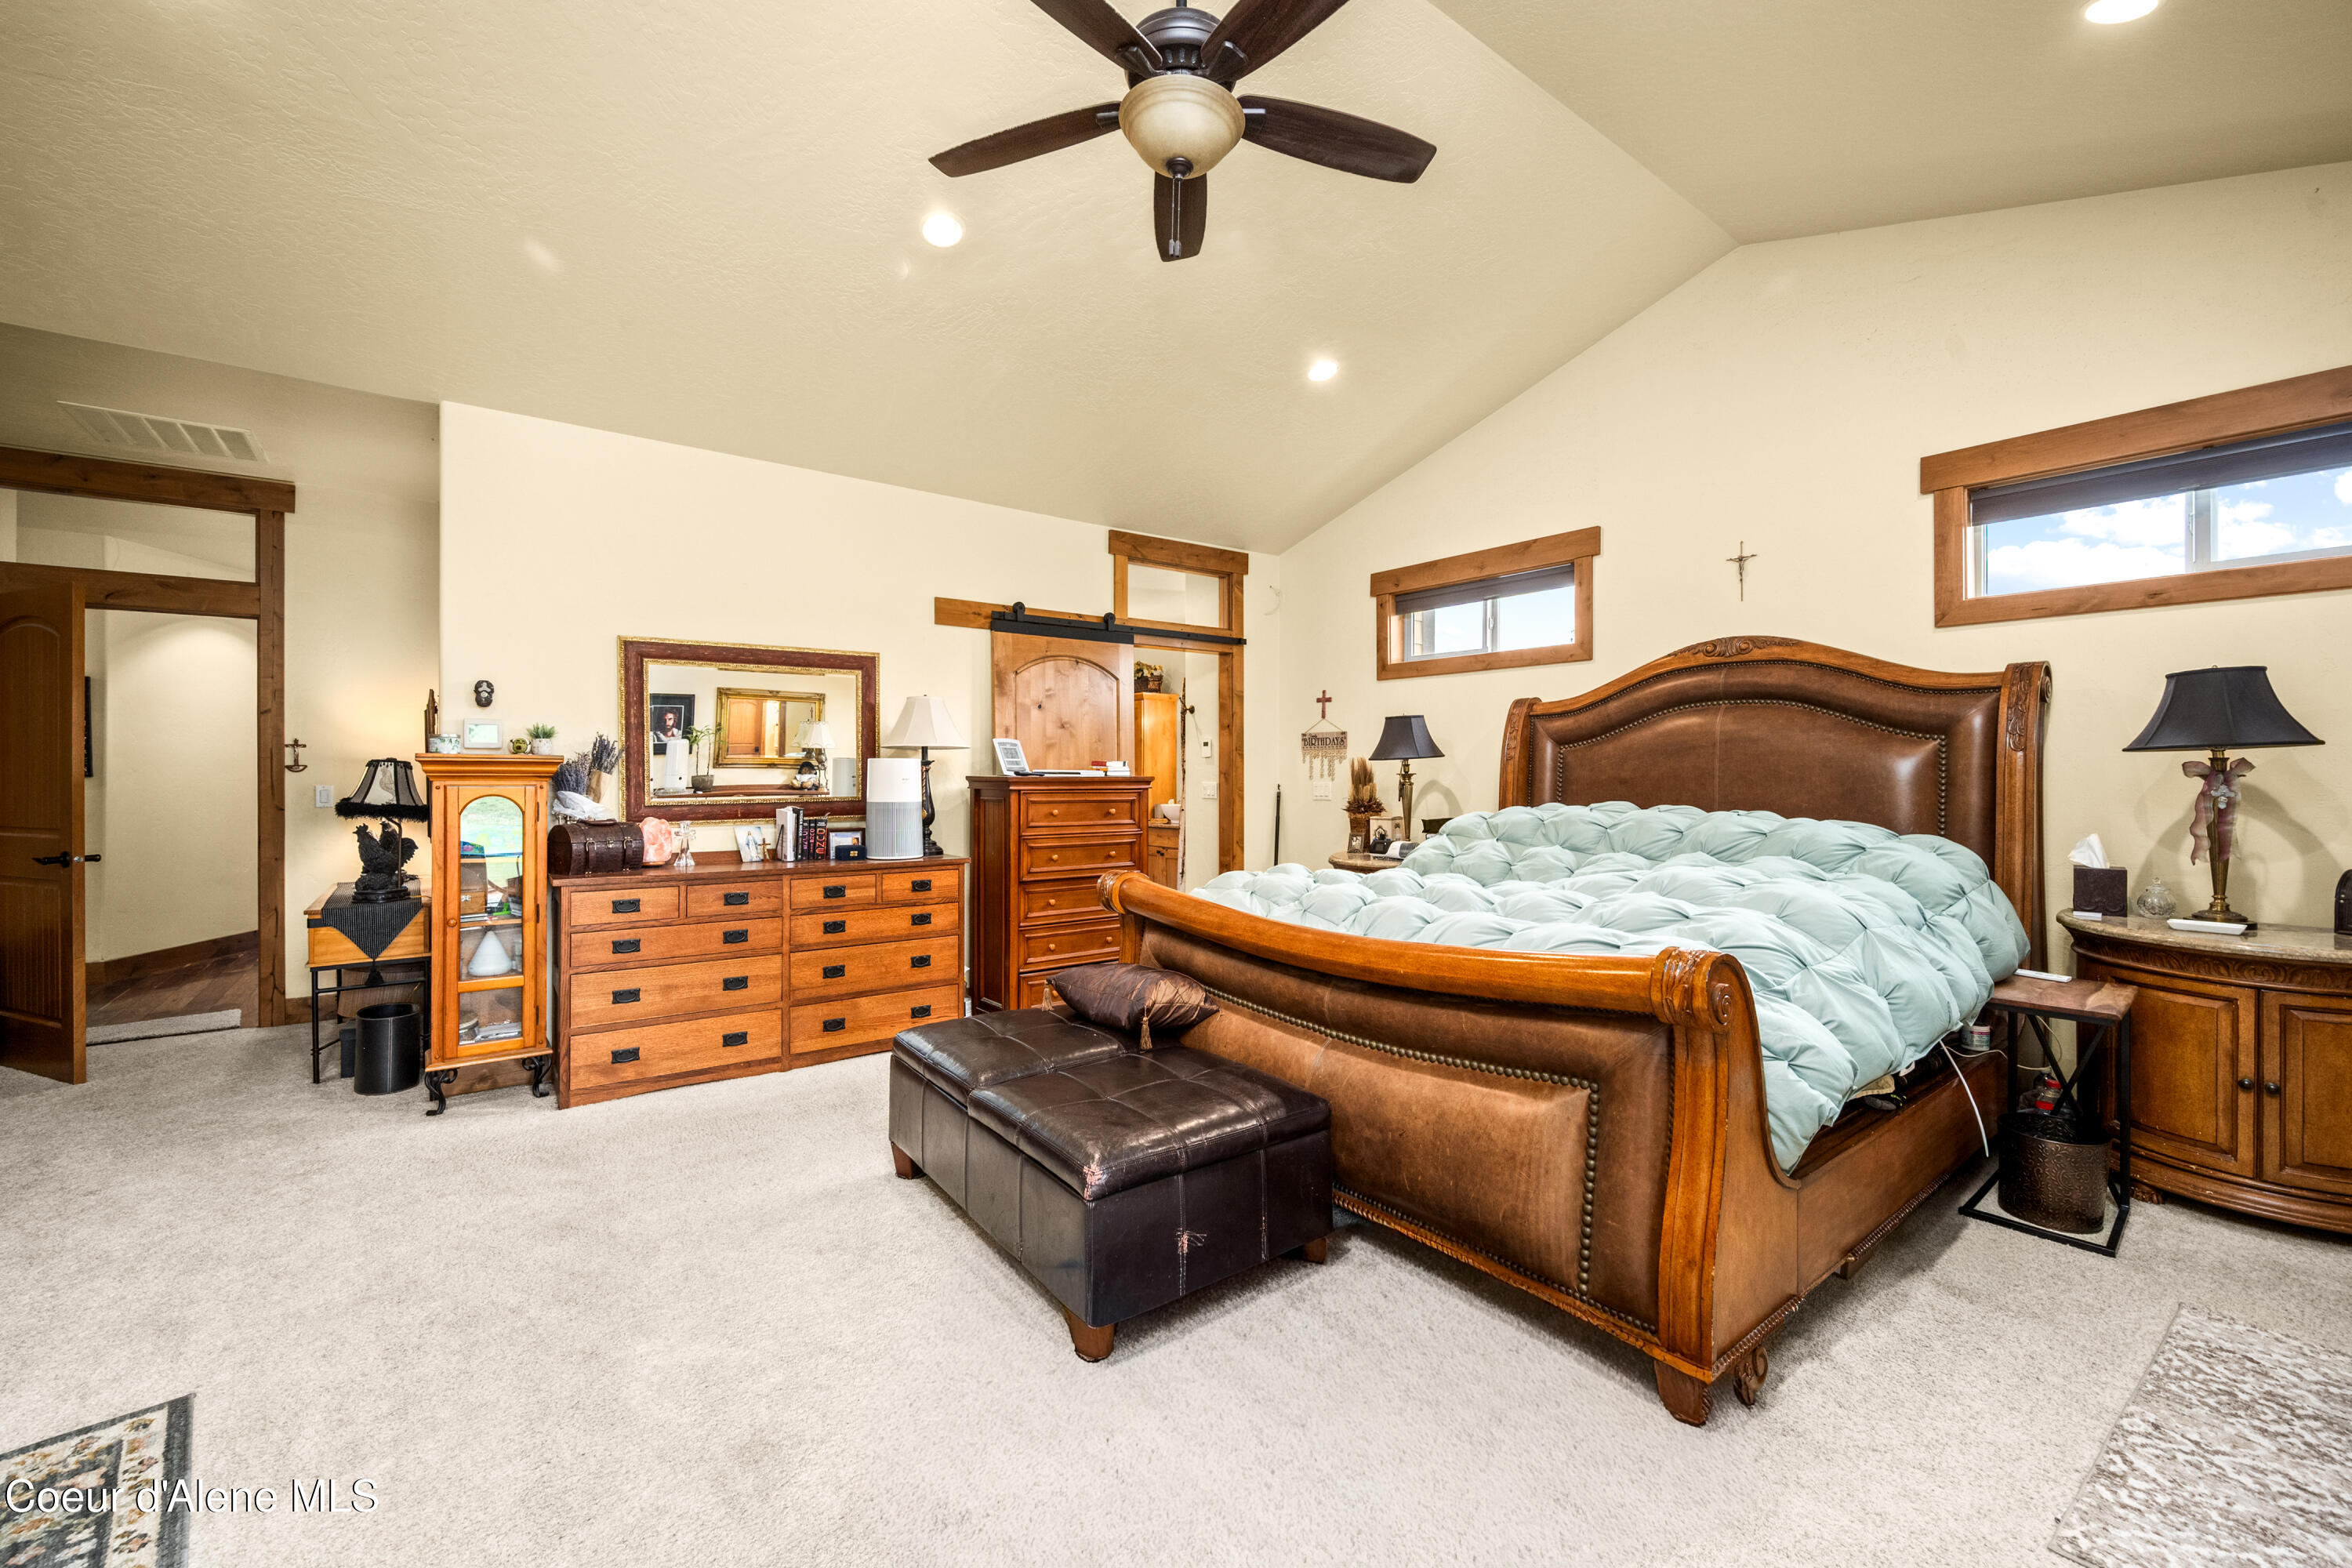
Furnished bedroom with a carved wooden bed, pale blue comforter, and vaulted ceiling.
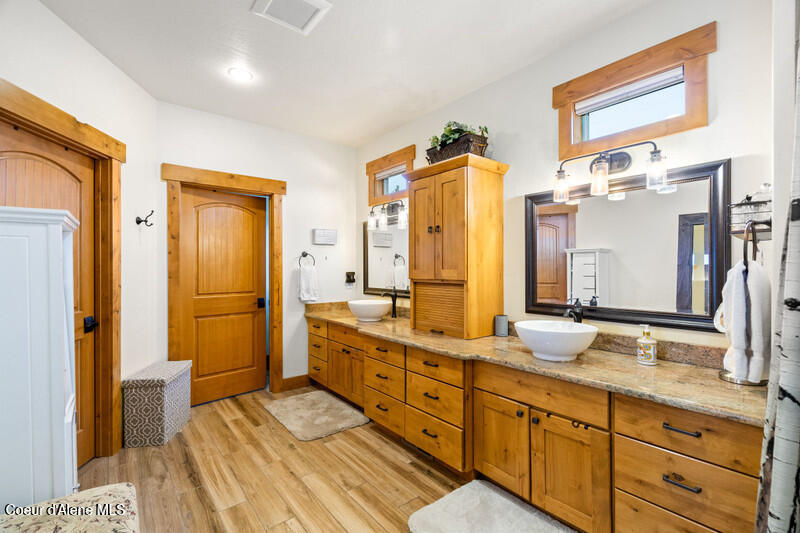
Bathroom with a long double vanity, warm wood cabinetry, two vessel sinks, and wood-look flooring.
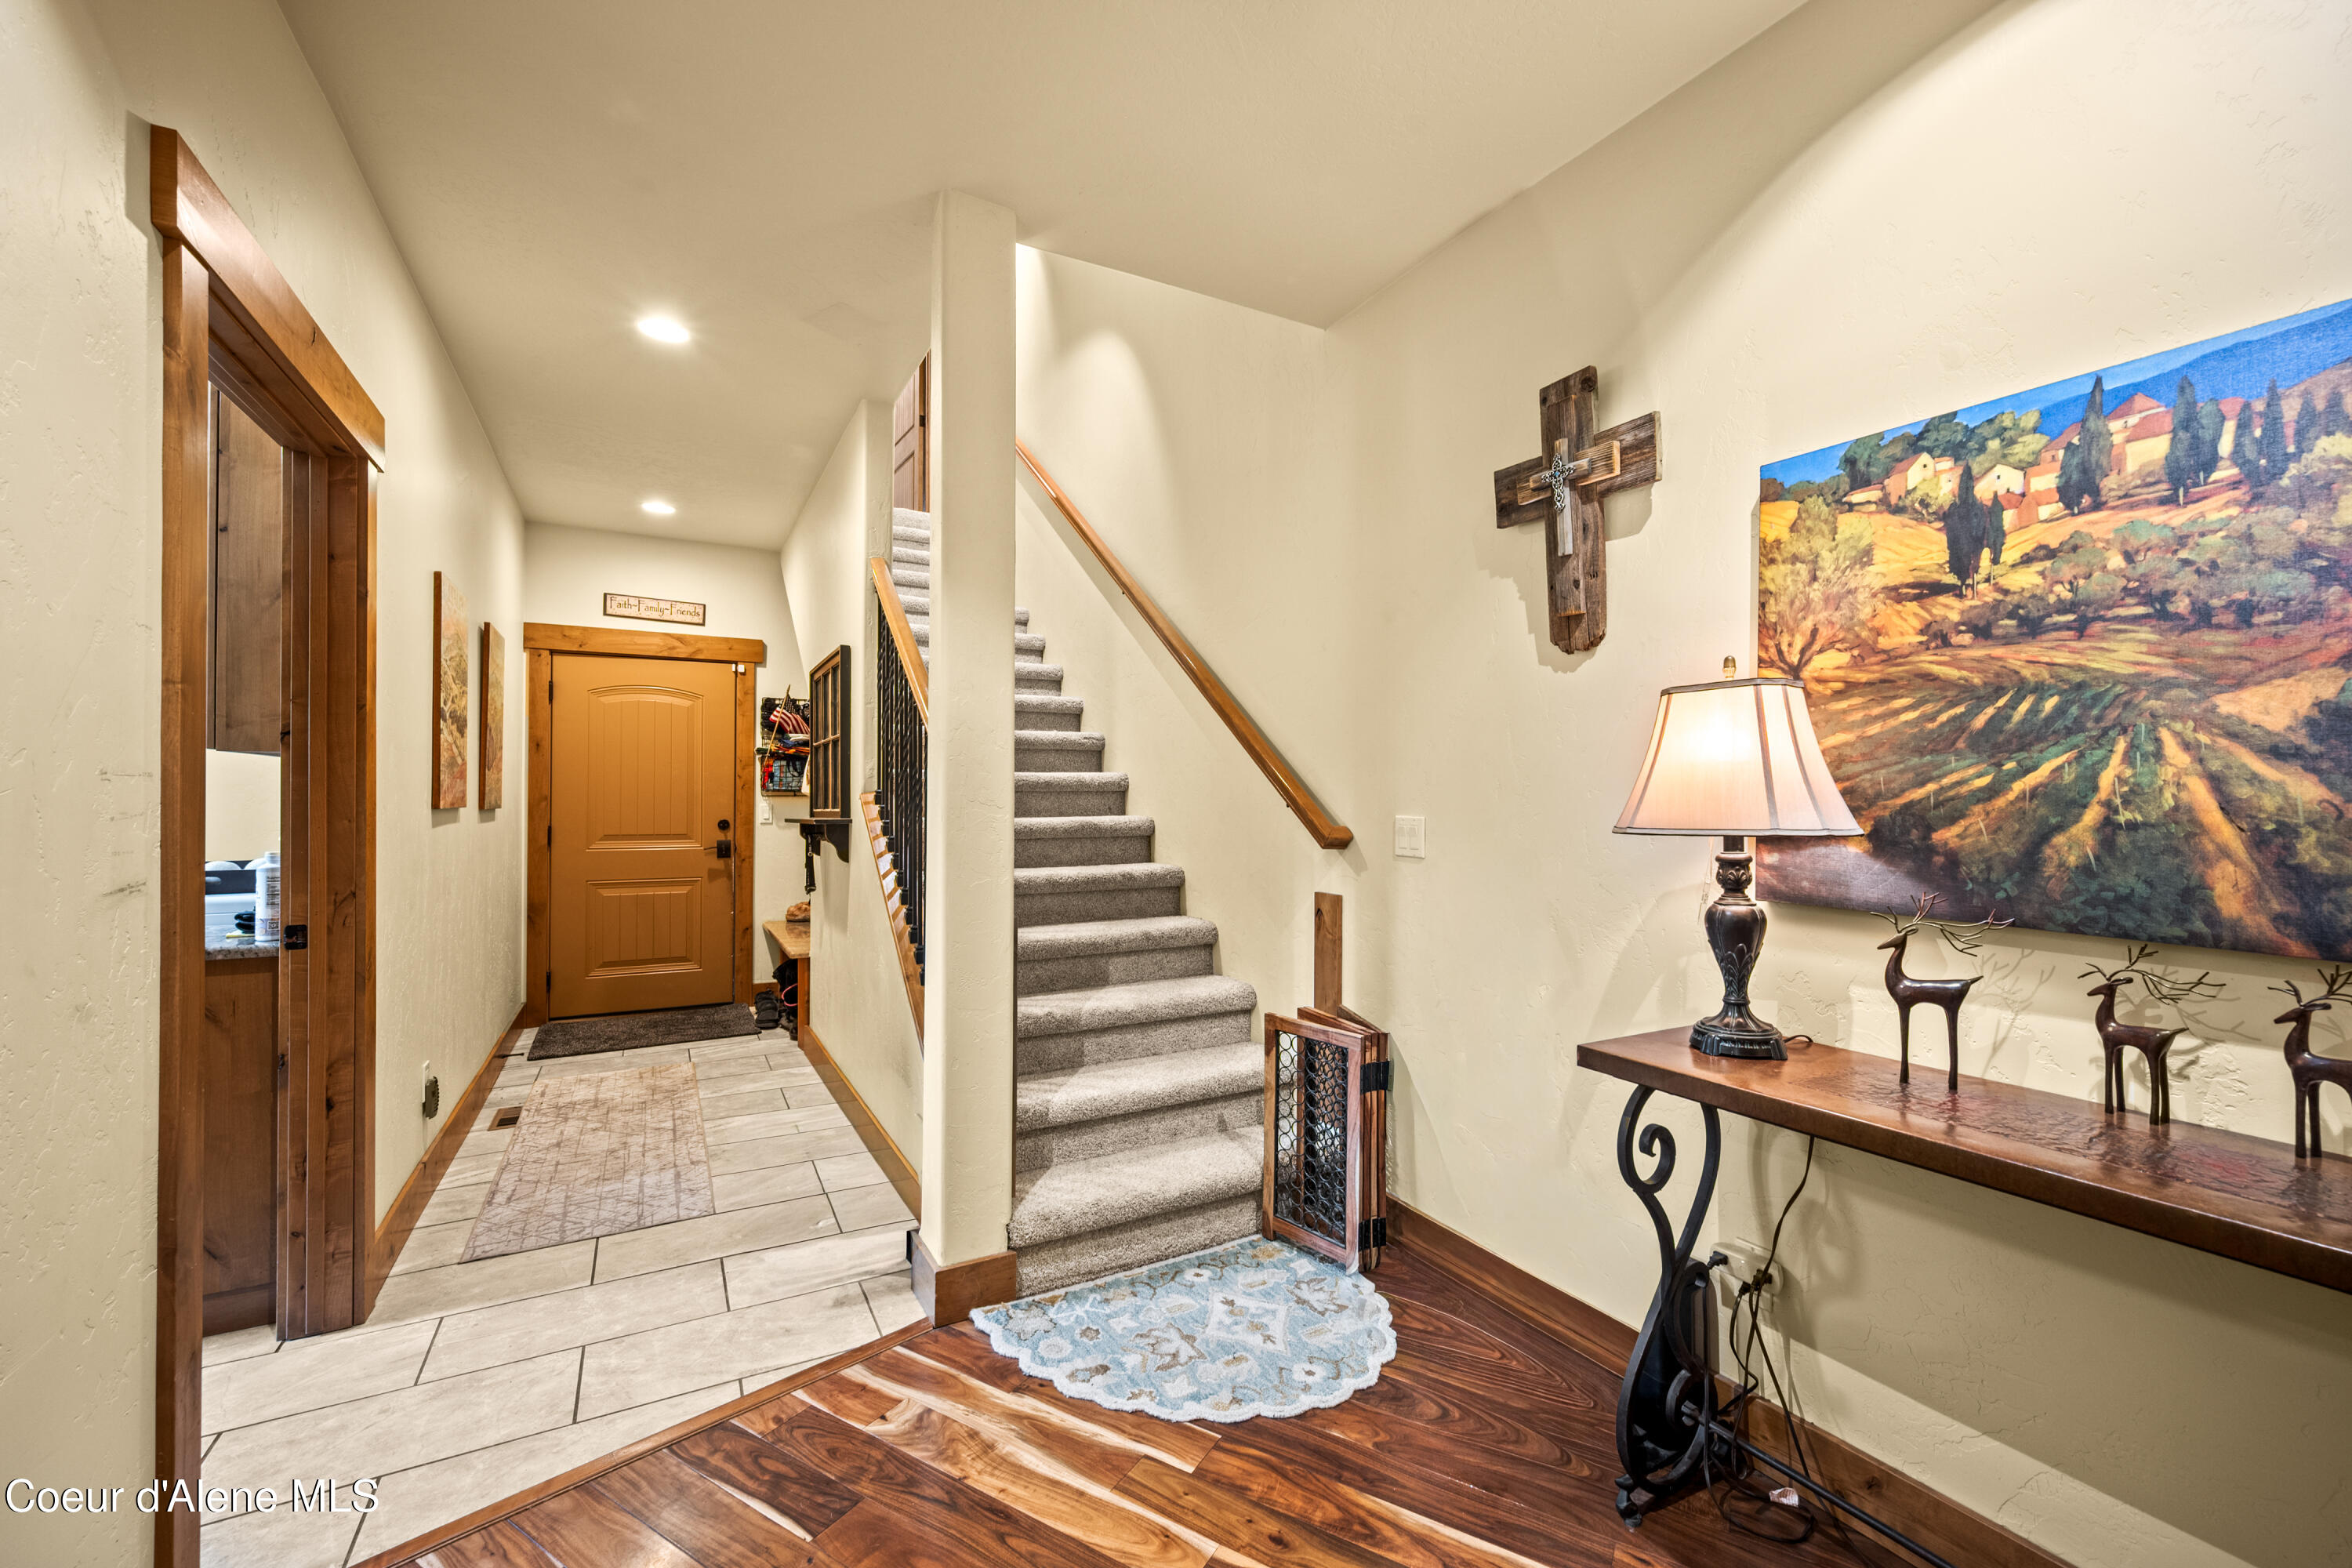
Entry hall with tiled walkway, wooden front door, carpeted stairs, and a console table beneath landscape art.
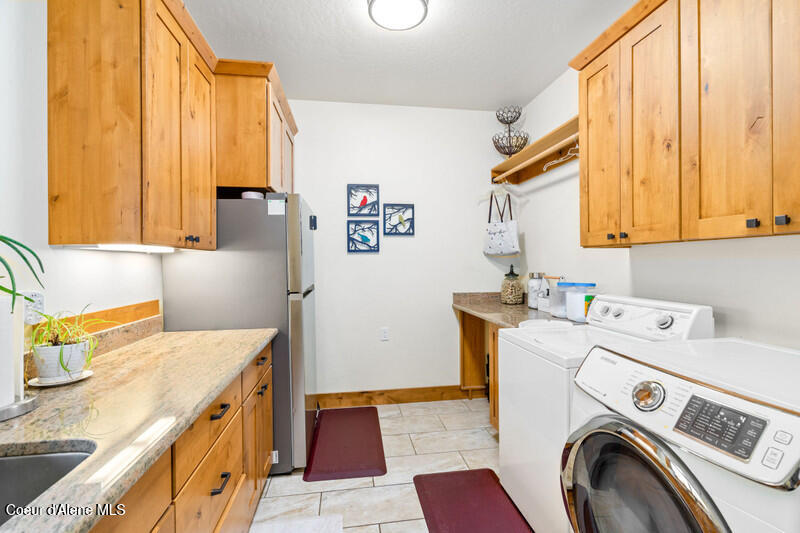
Laundry room with wood cabinets, washer and dryer, and a stainless-steel refrigerator.
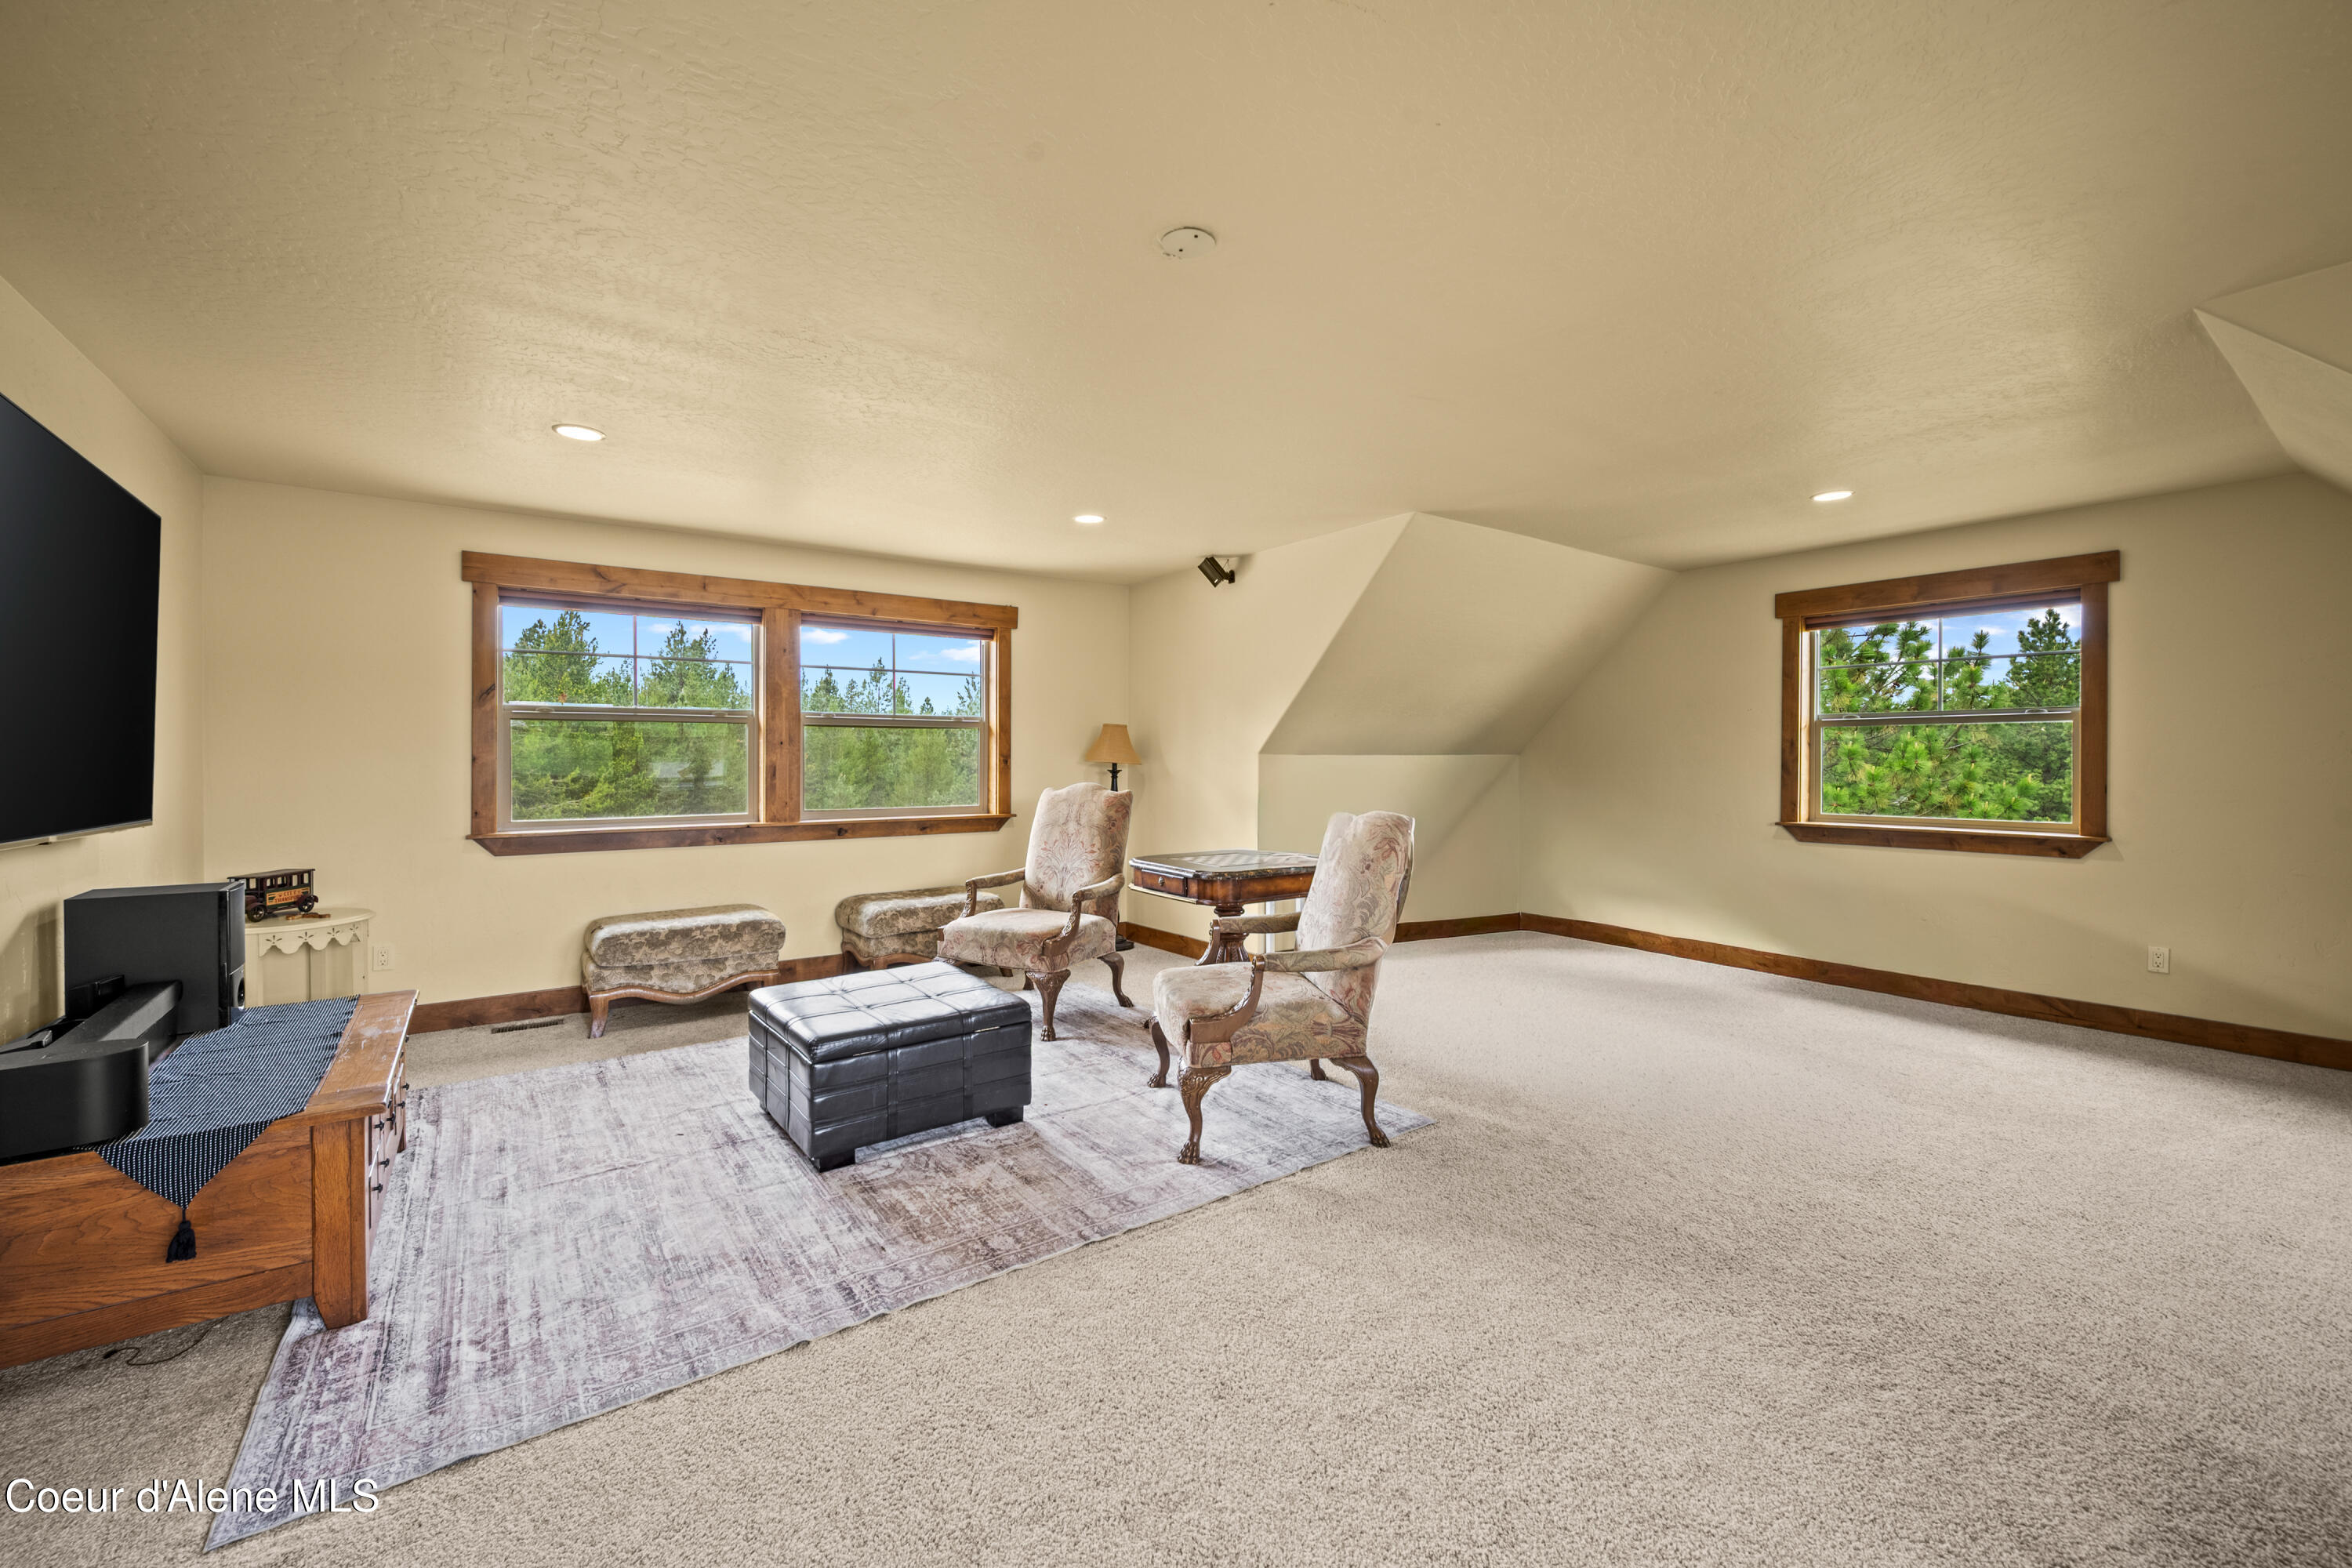
Upstairs sitting room with wood-trimmed windows, upholstered chairs, and a carpeted open area.
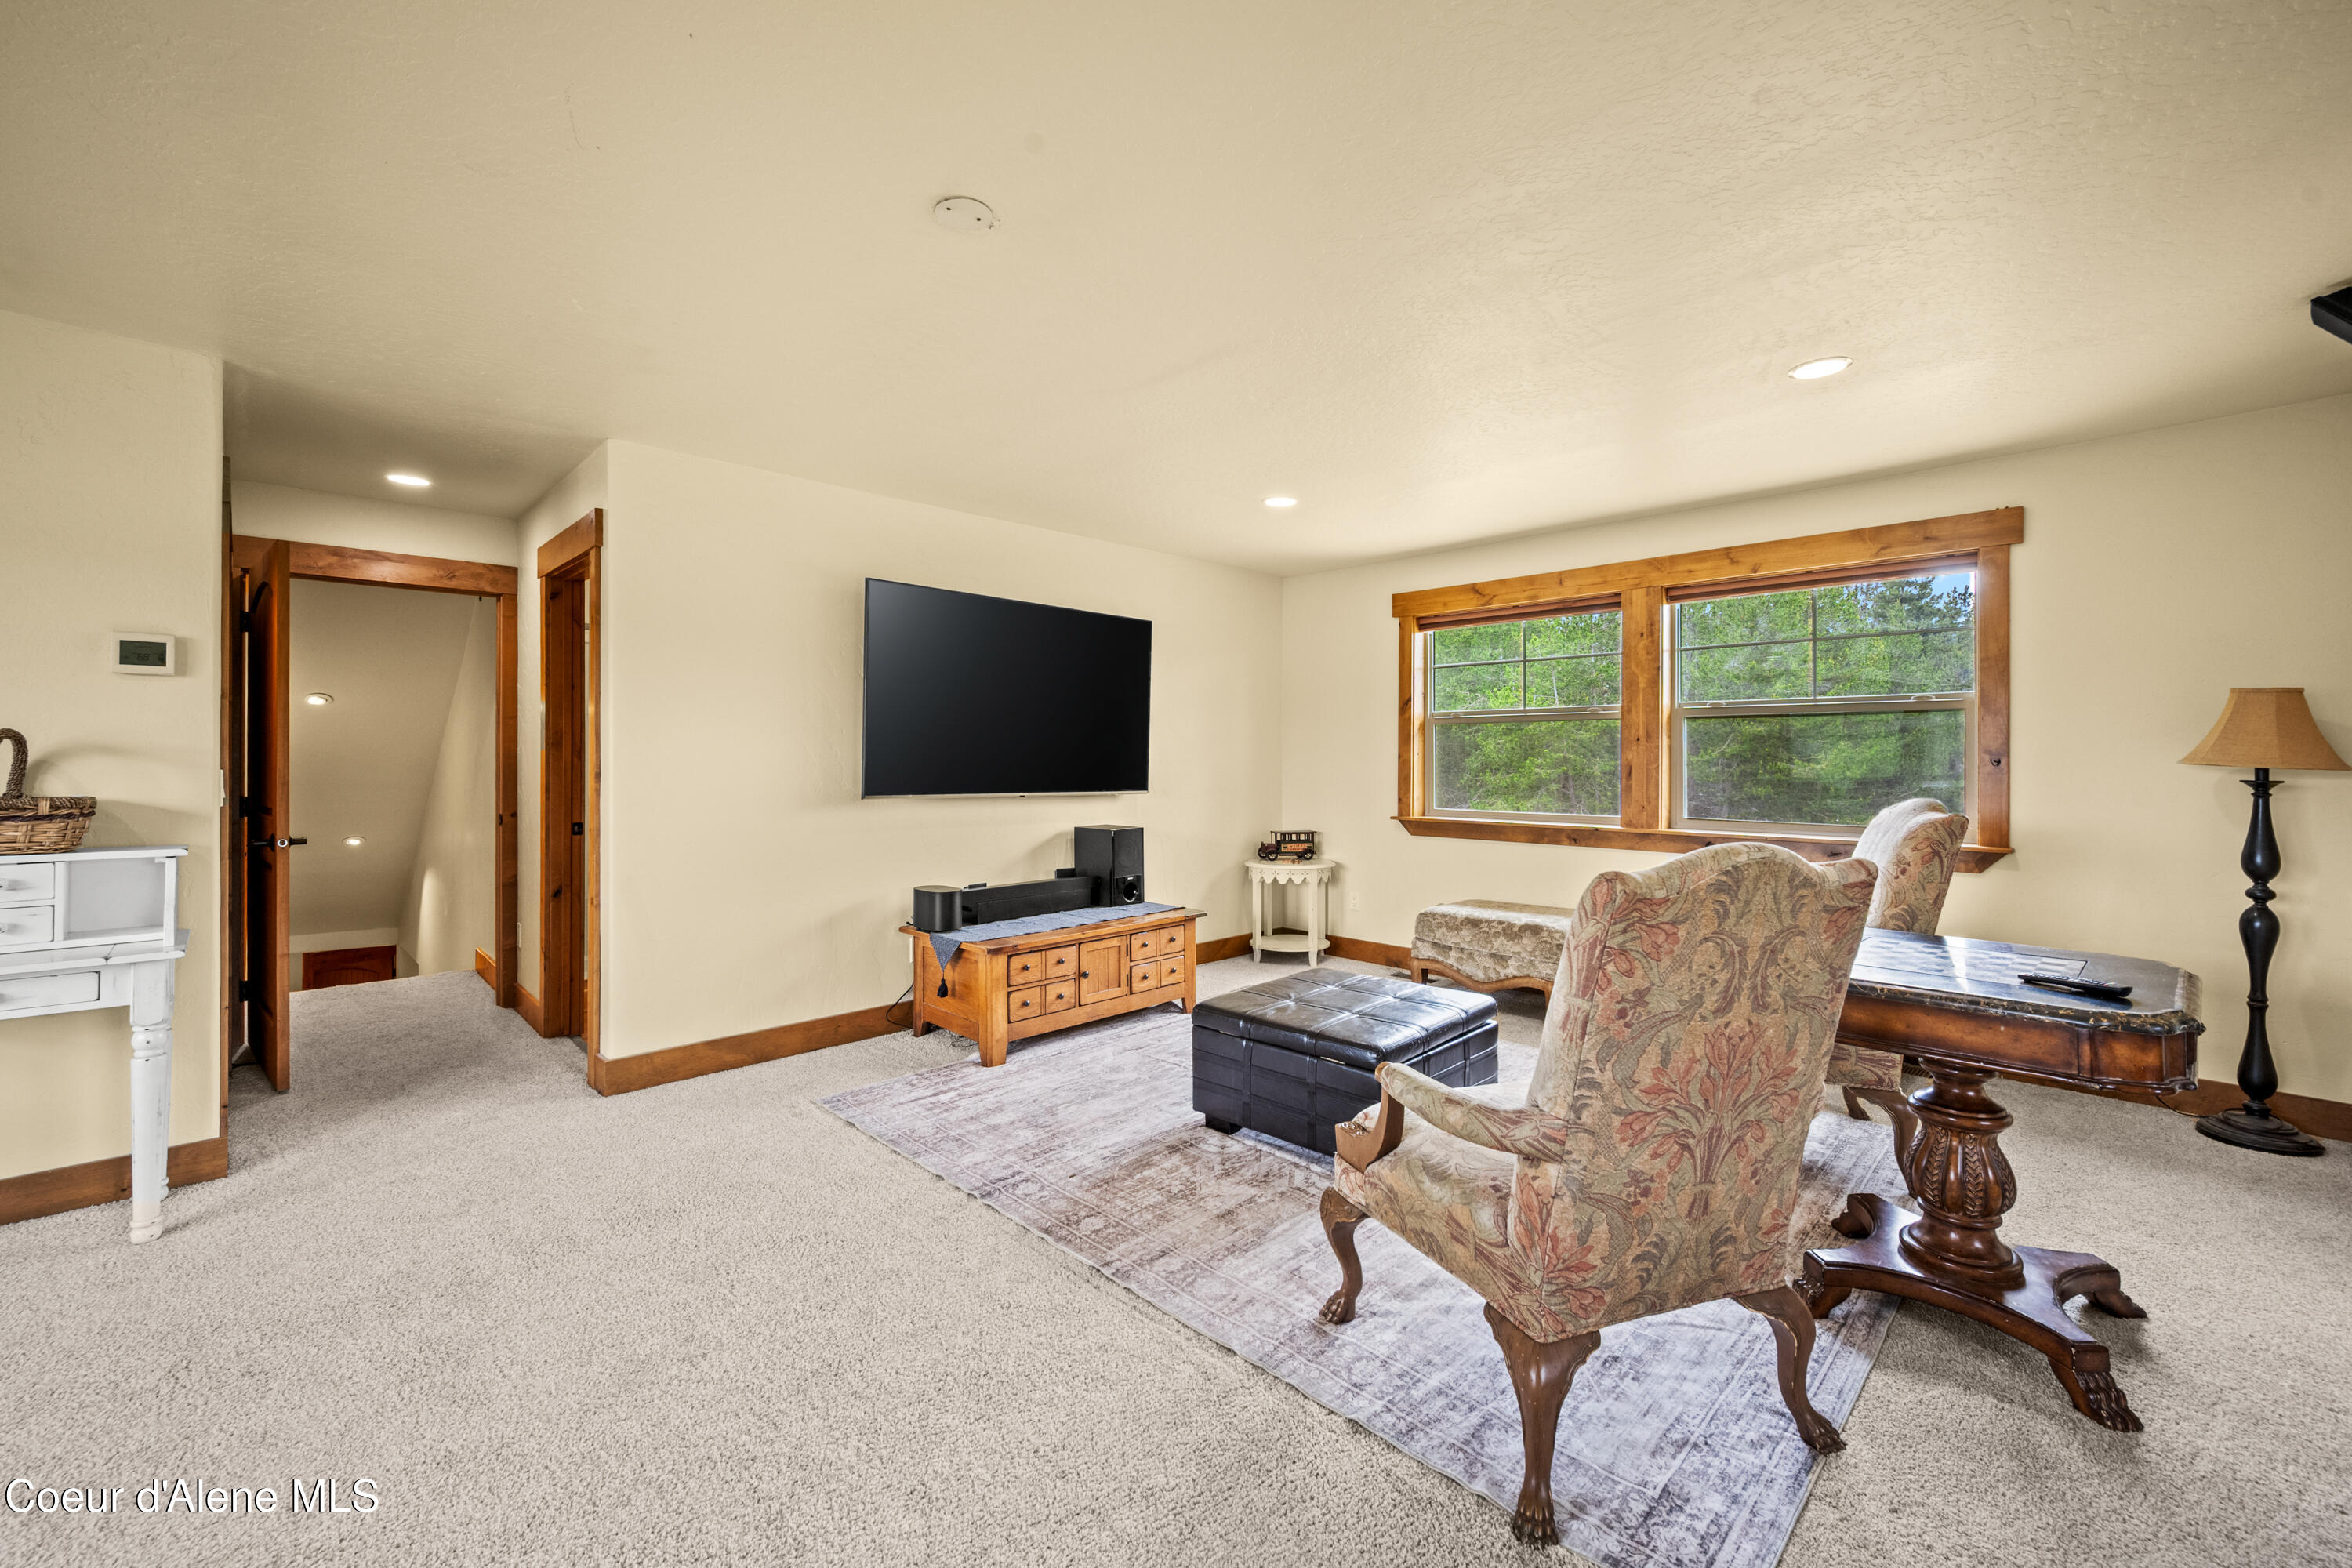
Furnished living room with wood-trimmed windows, patterned armchairs, and a wall-mounted TV.
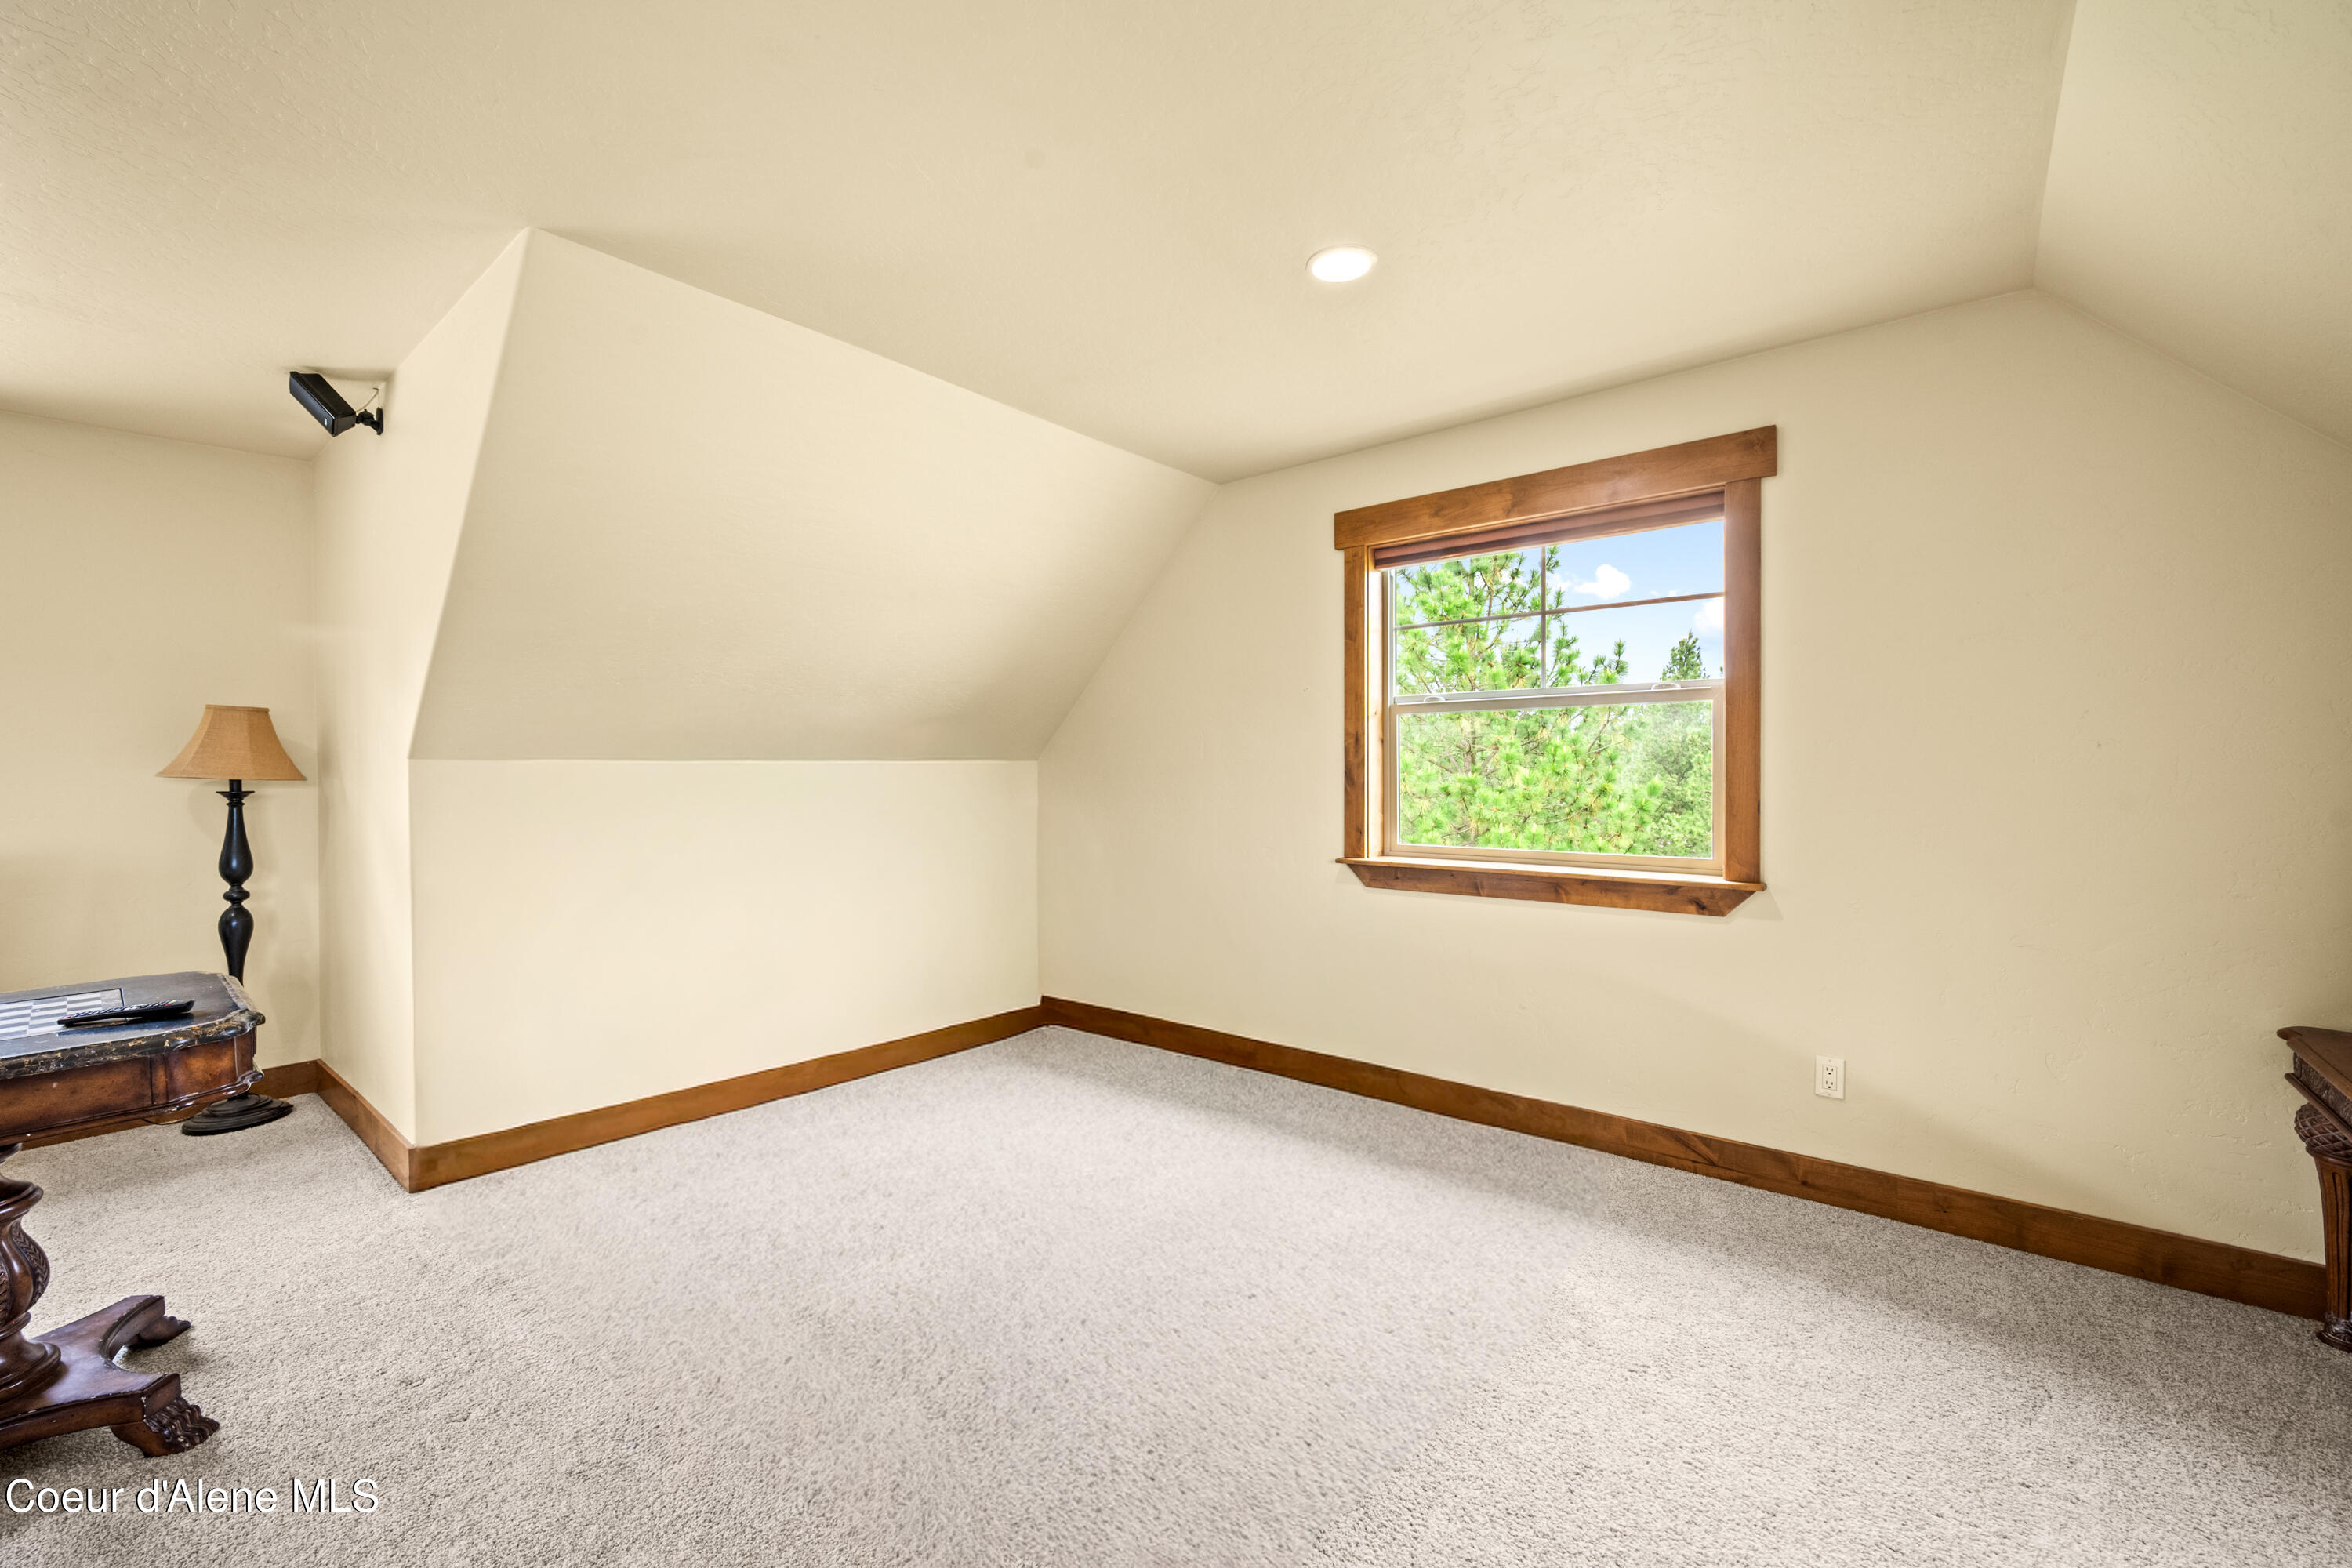
Carpeted room with a sloped ceiling, wood trim, and a window overlooking trees.
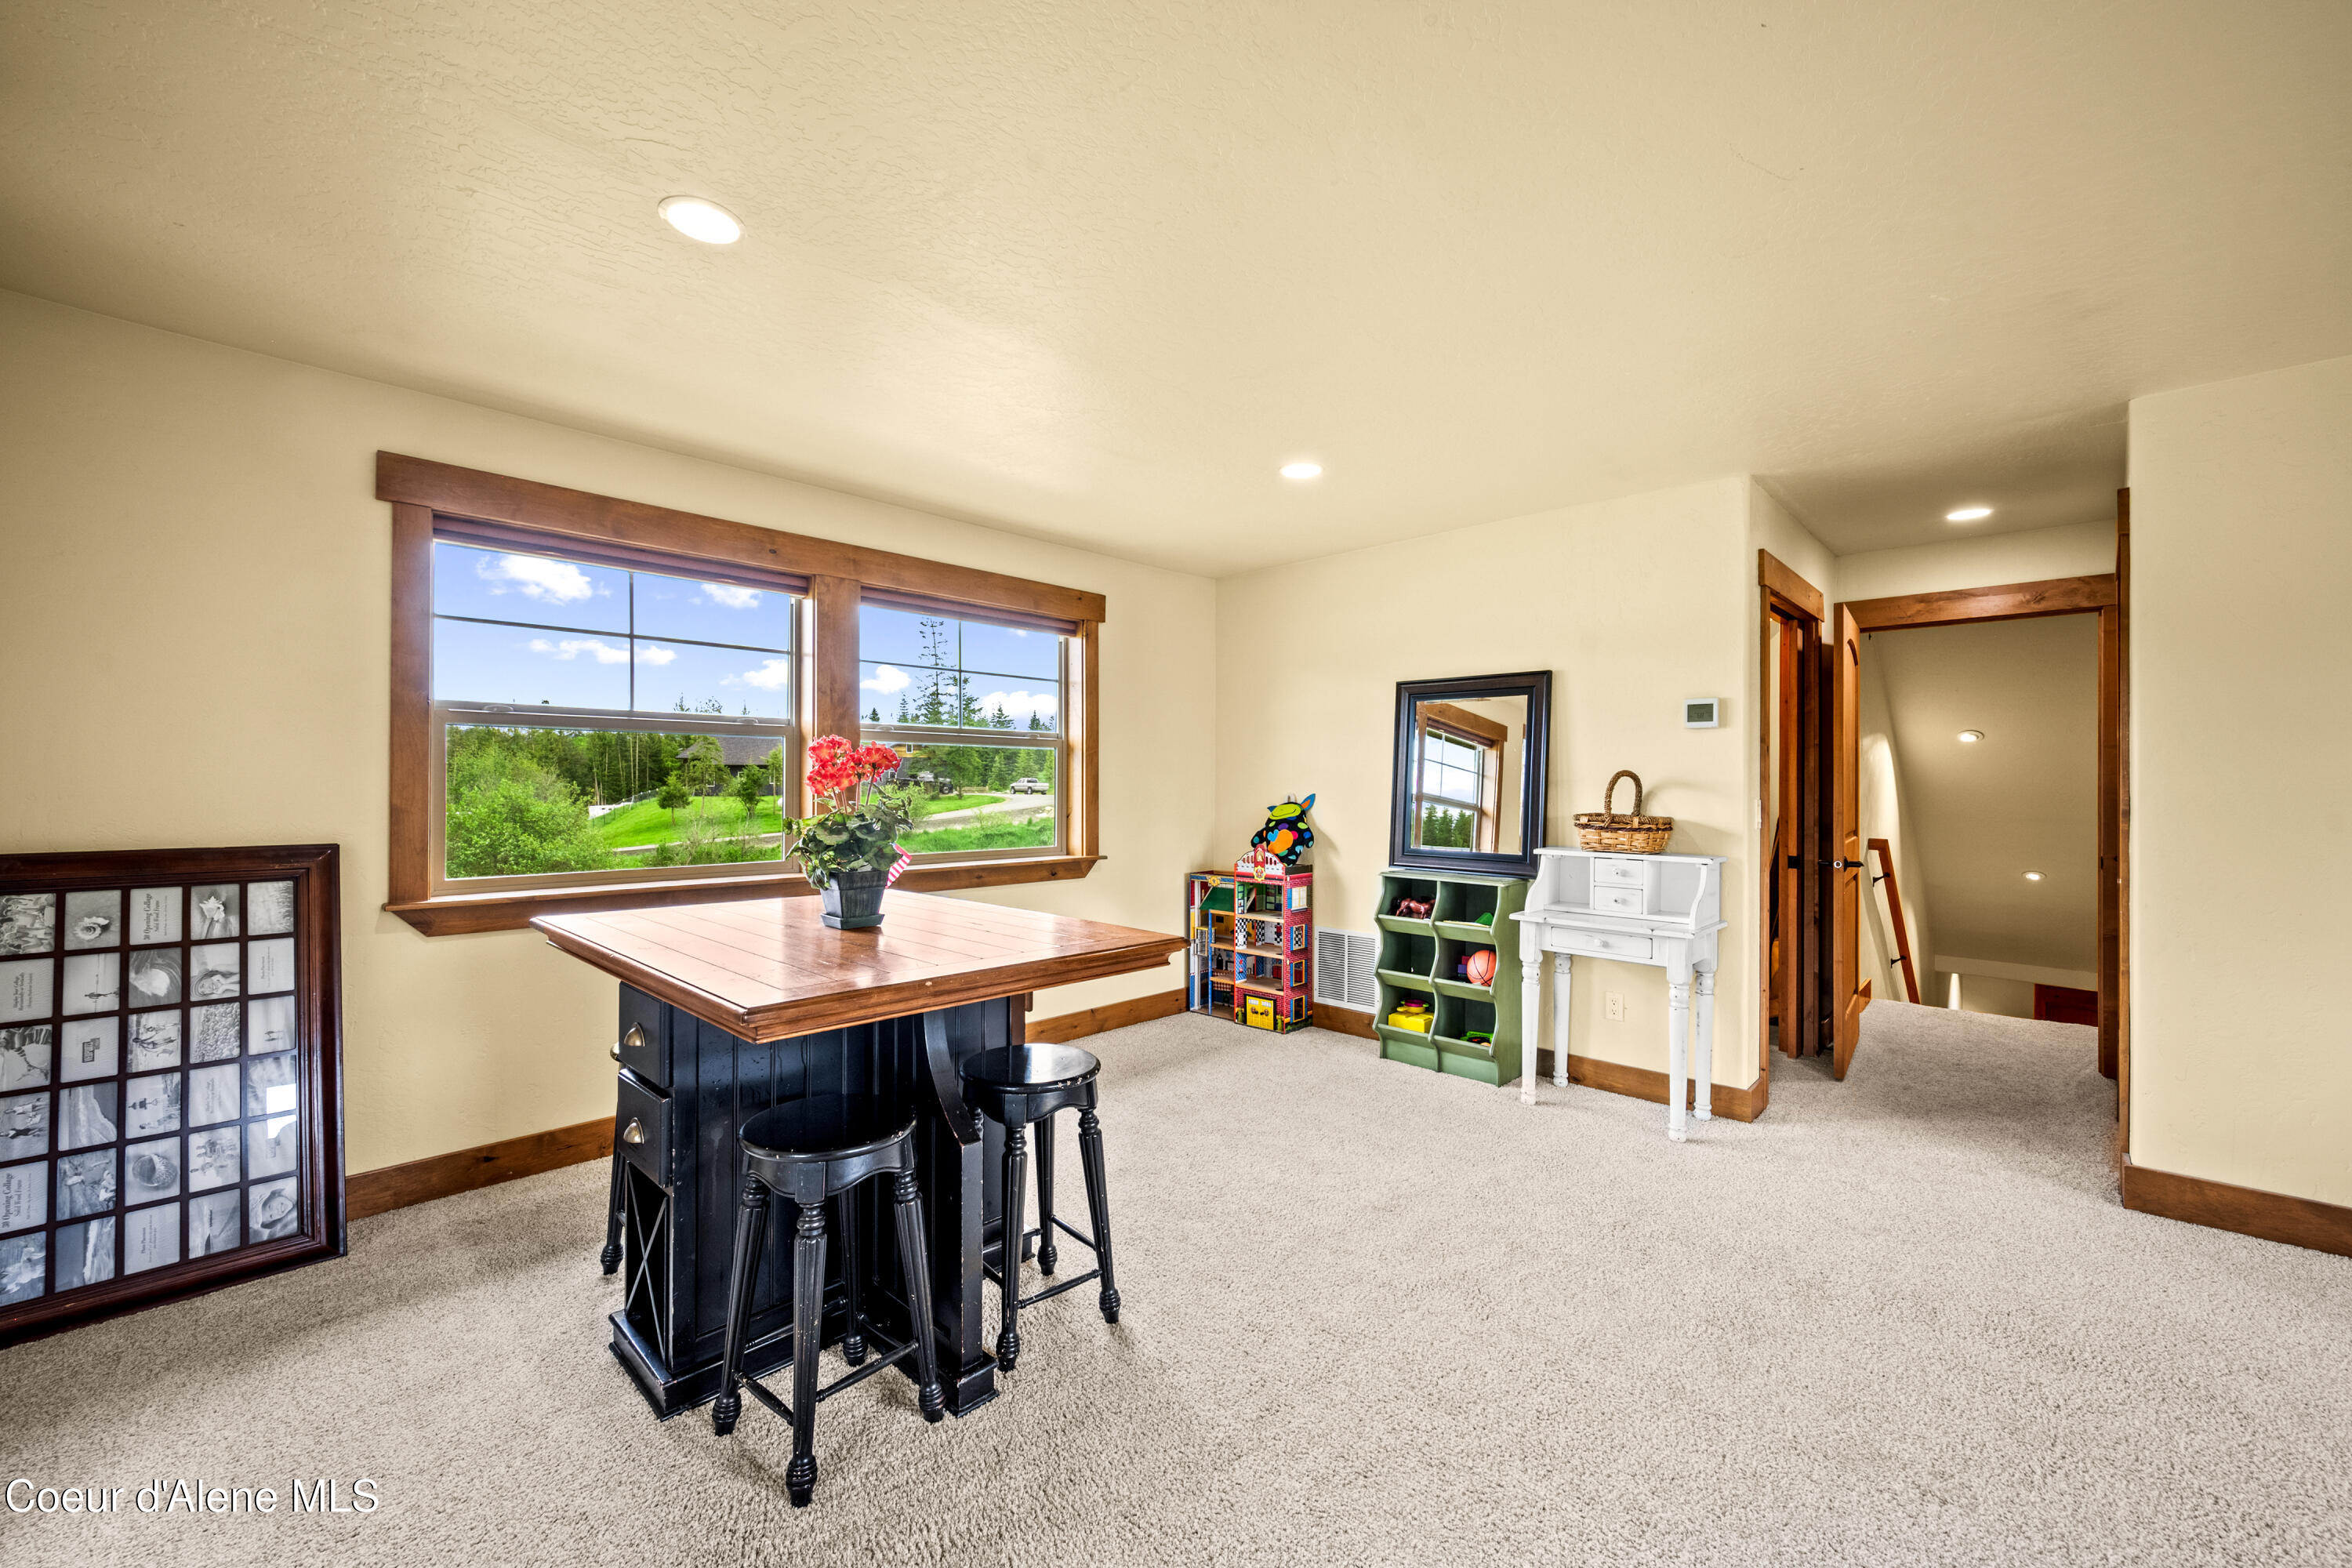
Carpeted bonus room with a black island table, large wood-trimmed windows, and children’s toys.
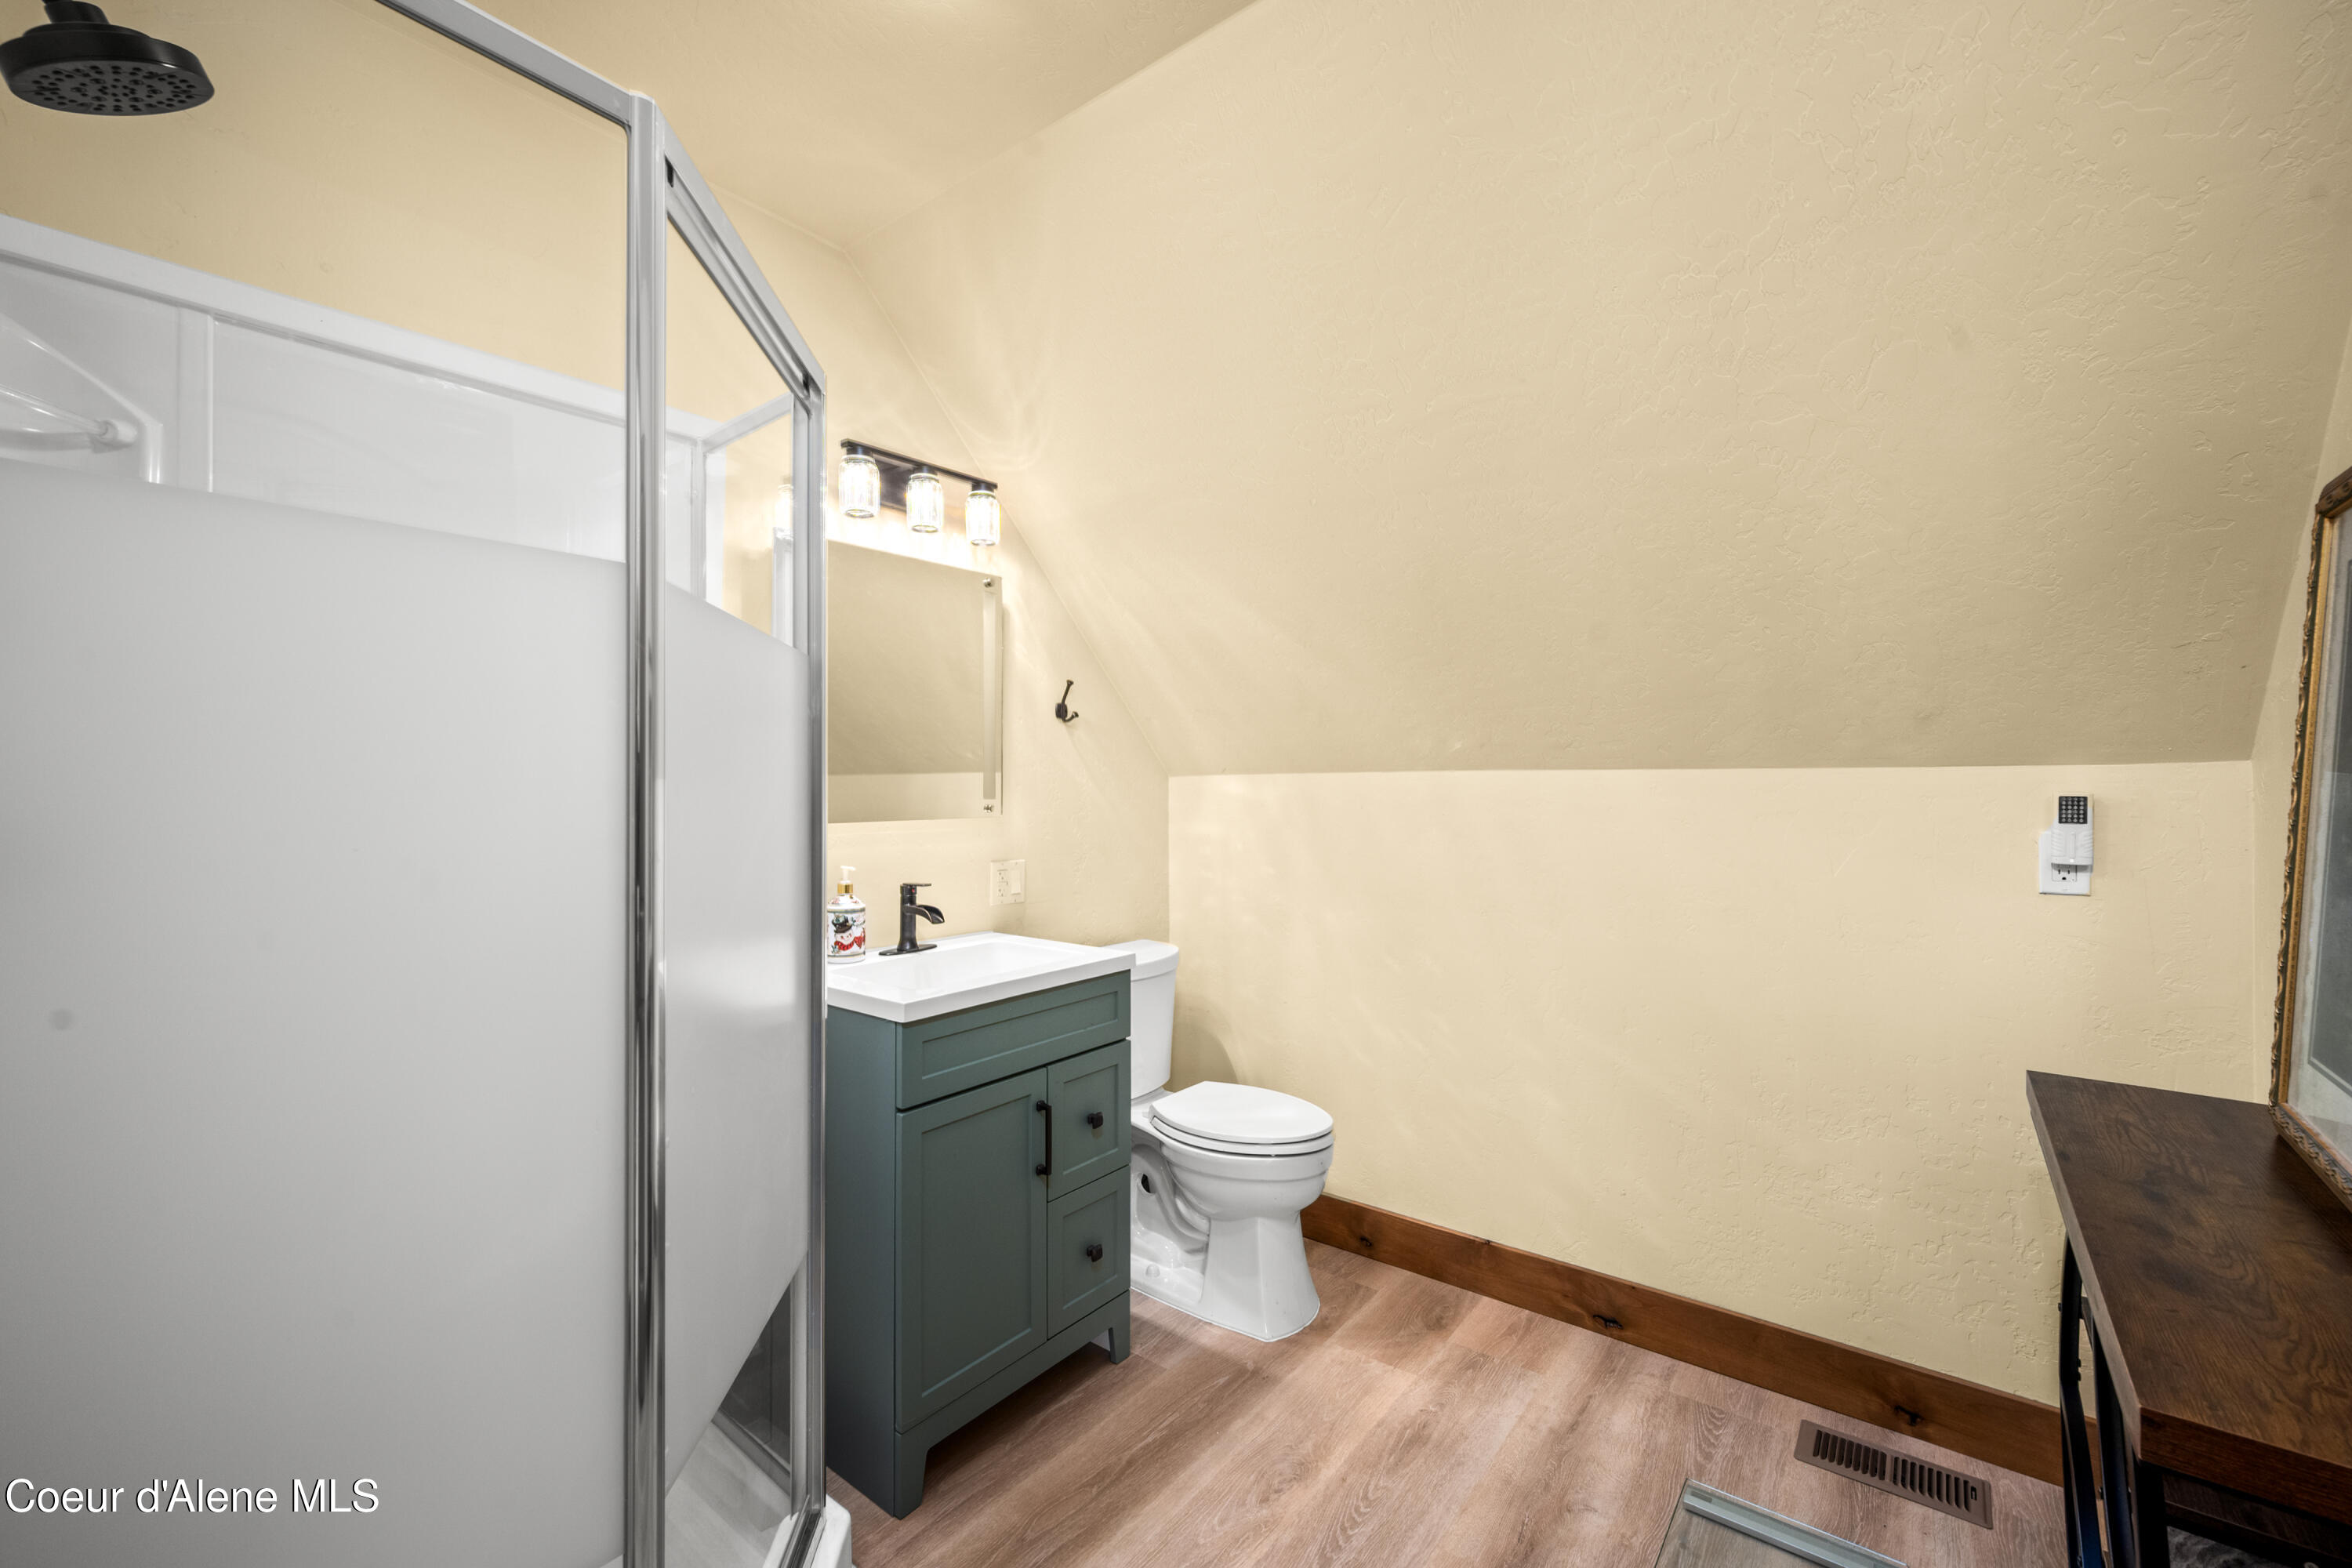
Bathroom with a glass shower, dark green vanity, toilet, and sloped ceiling.
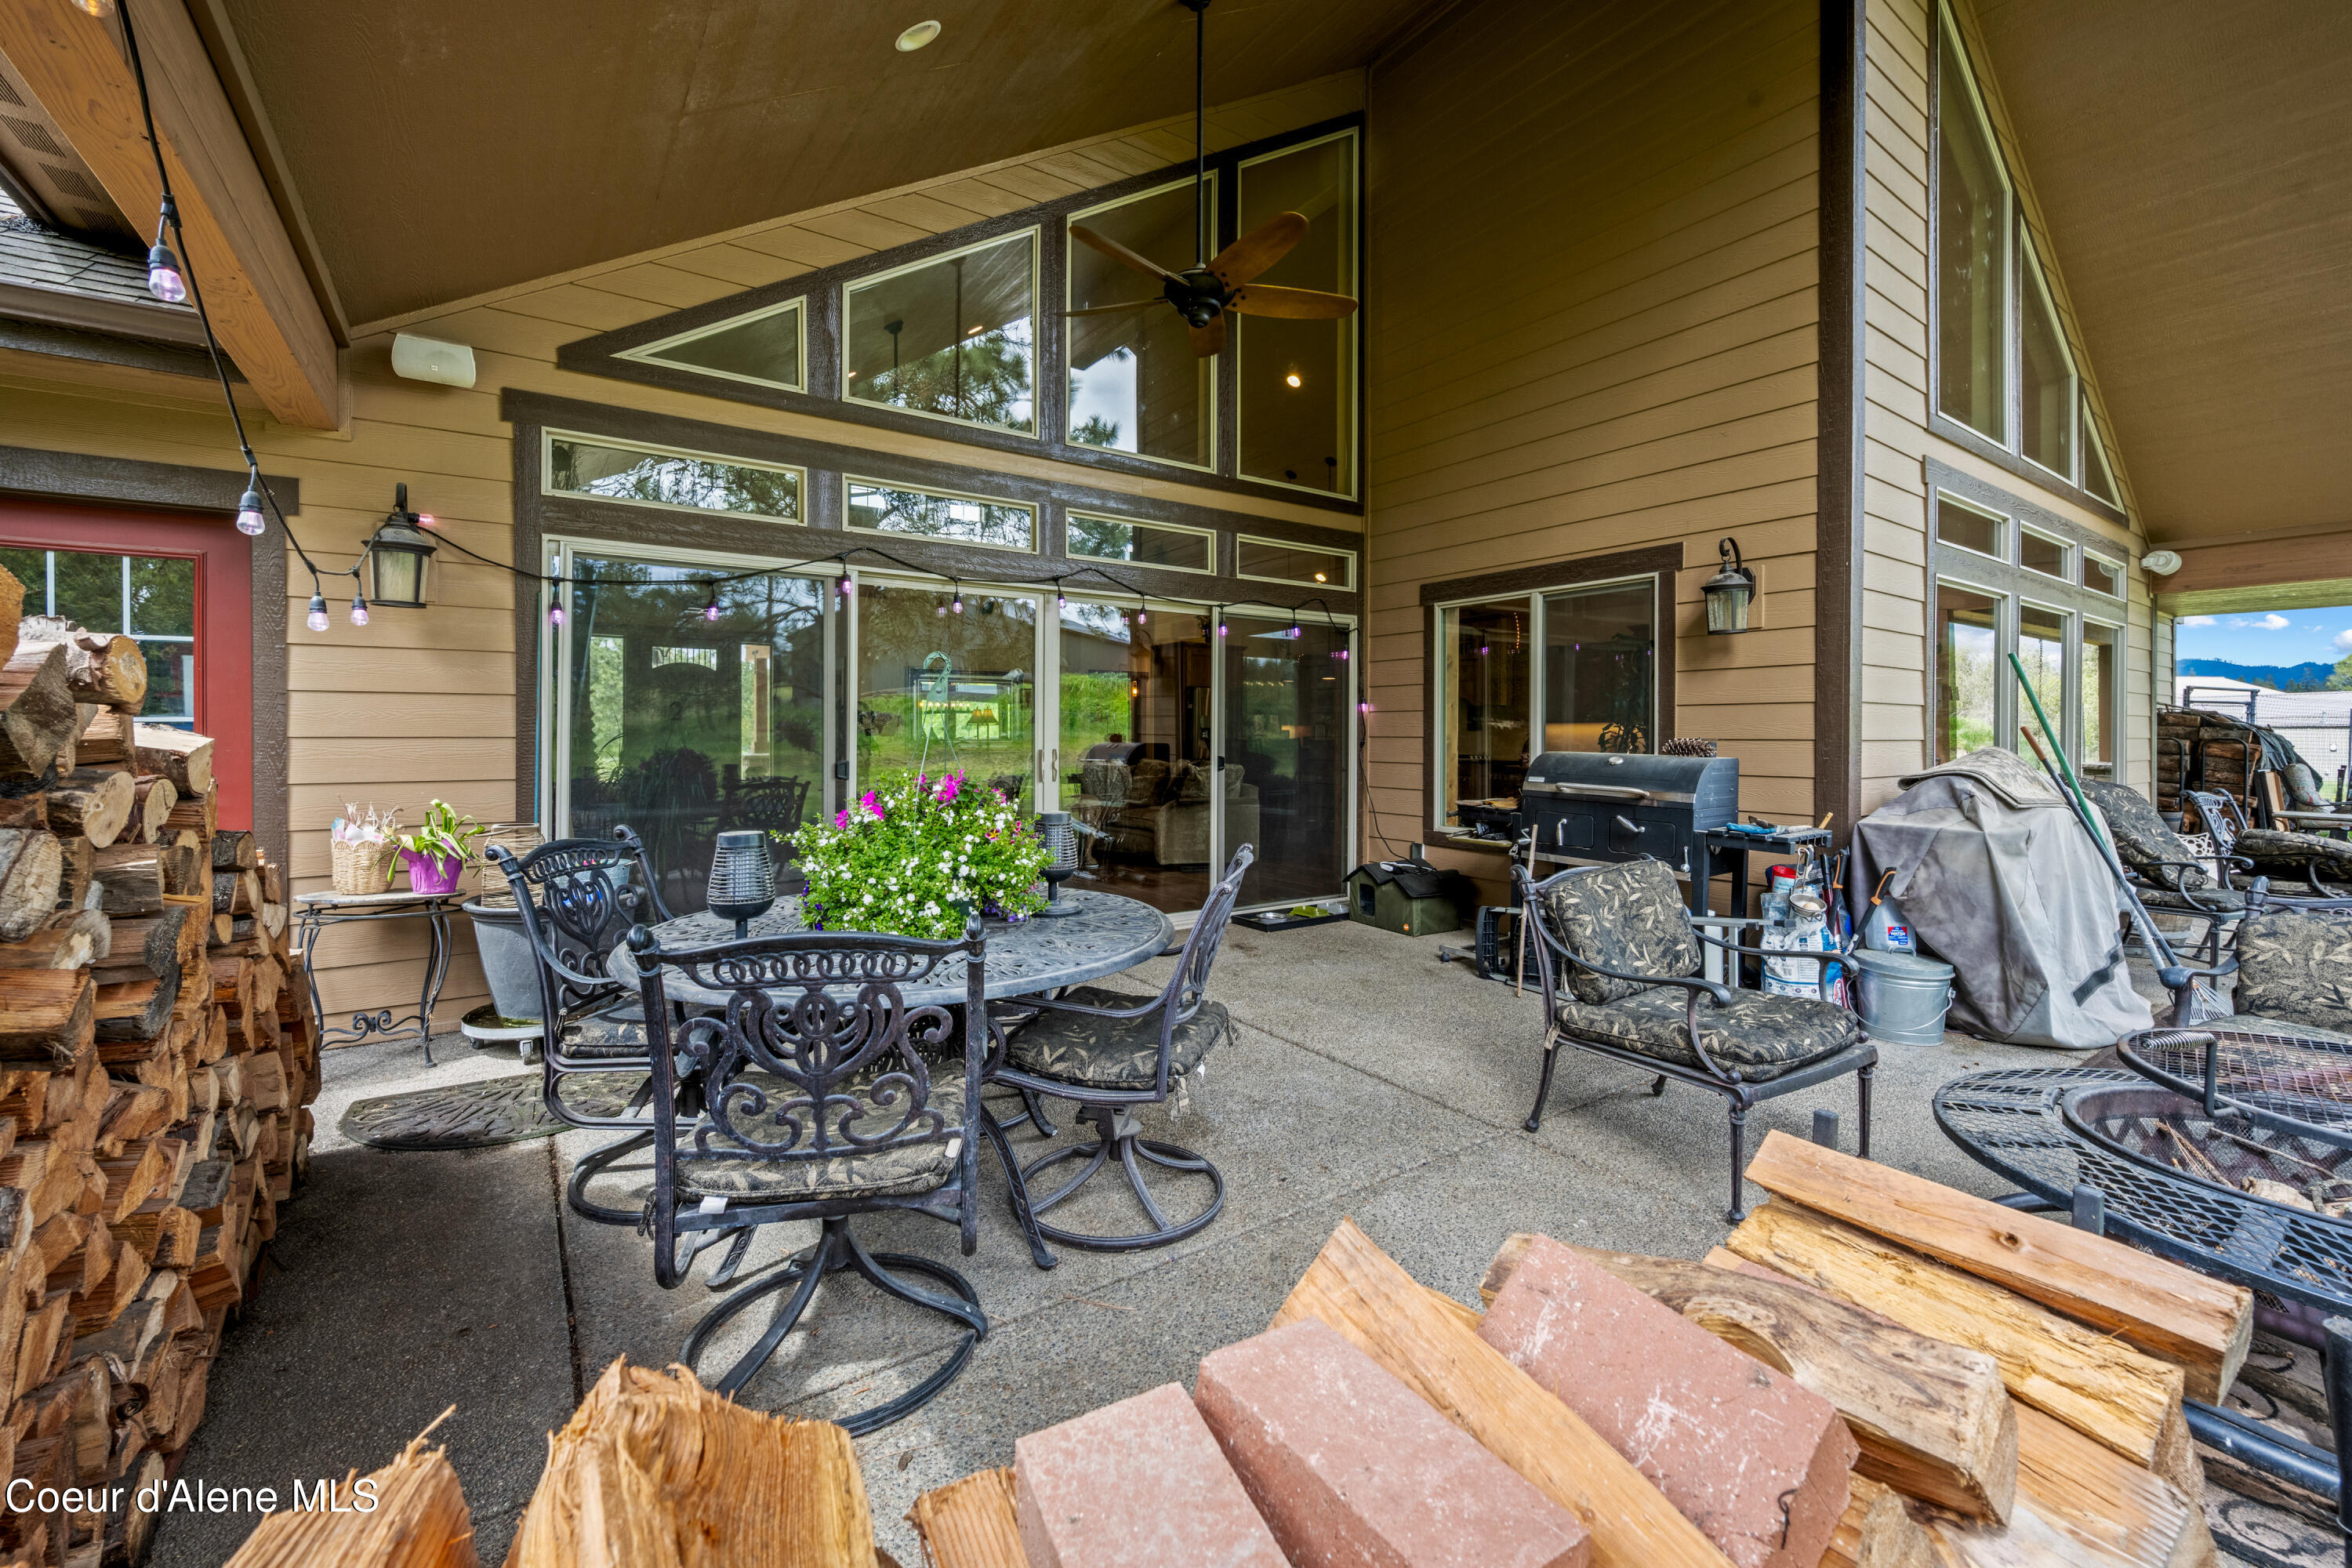
Covered patio with tall windows, outdoor dining set, grill, string lights, and stacked firewood.
House exterior with stone veneer, red gable, covered timber entry, and broad concrete driveway.
Aerial view of a wooded property outlined in white, surrounded by forest, fields, and distant mountains.
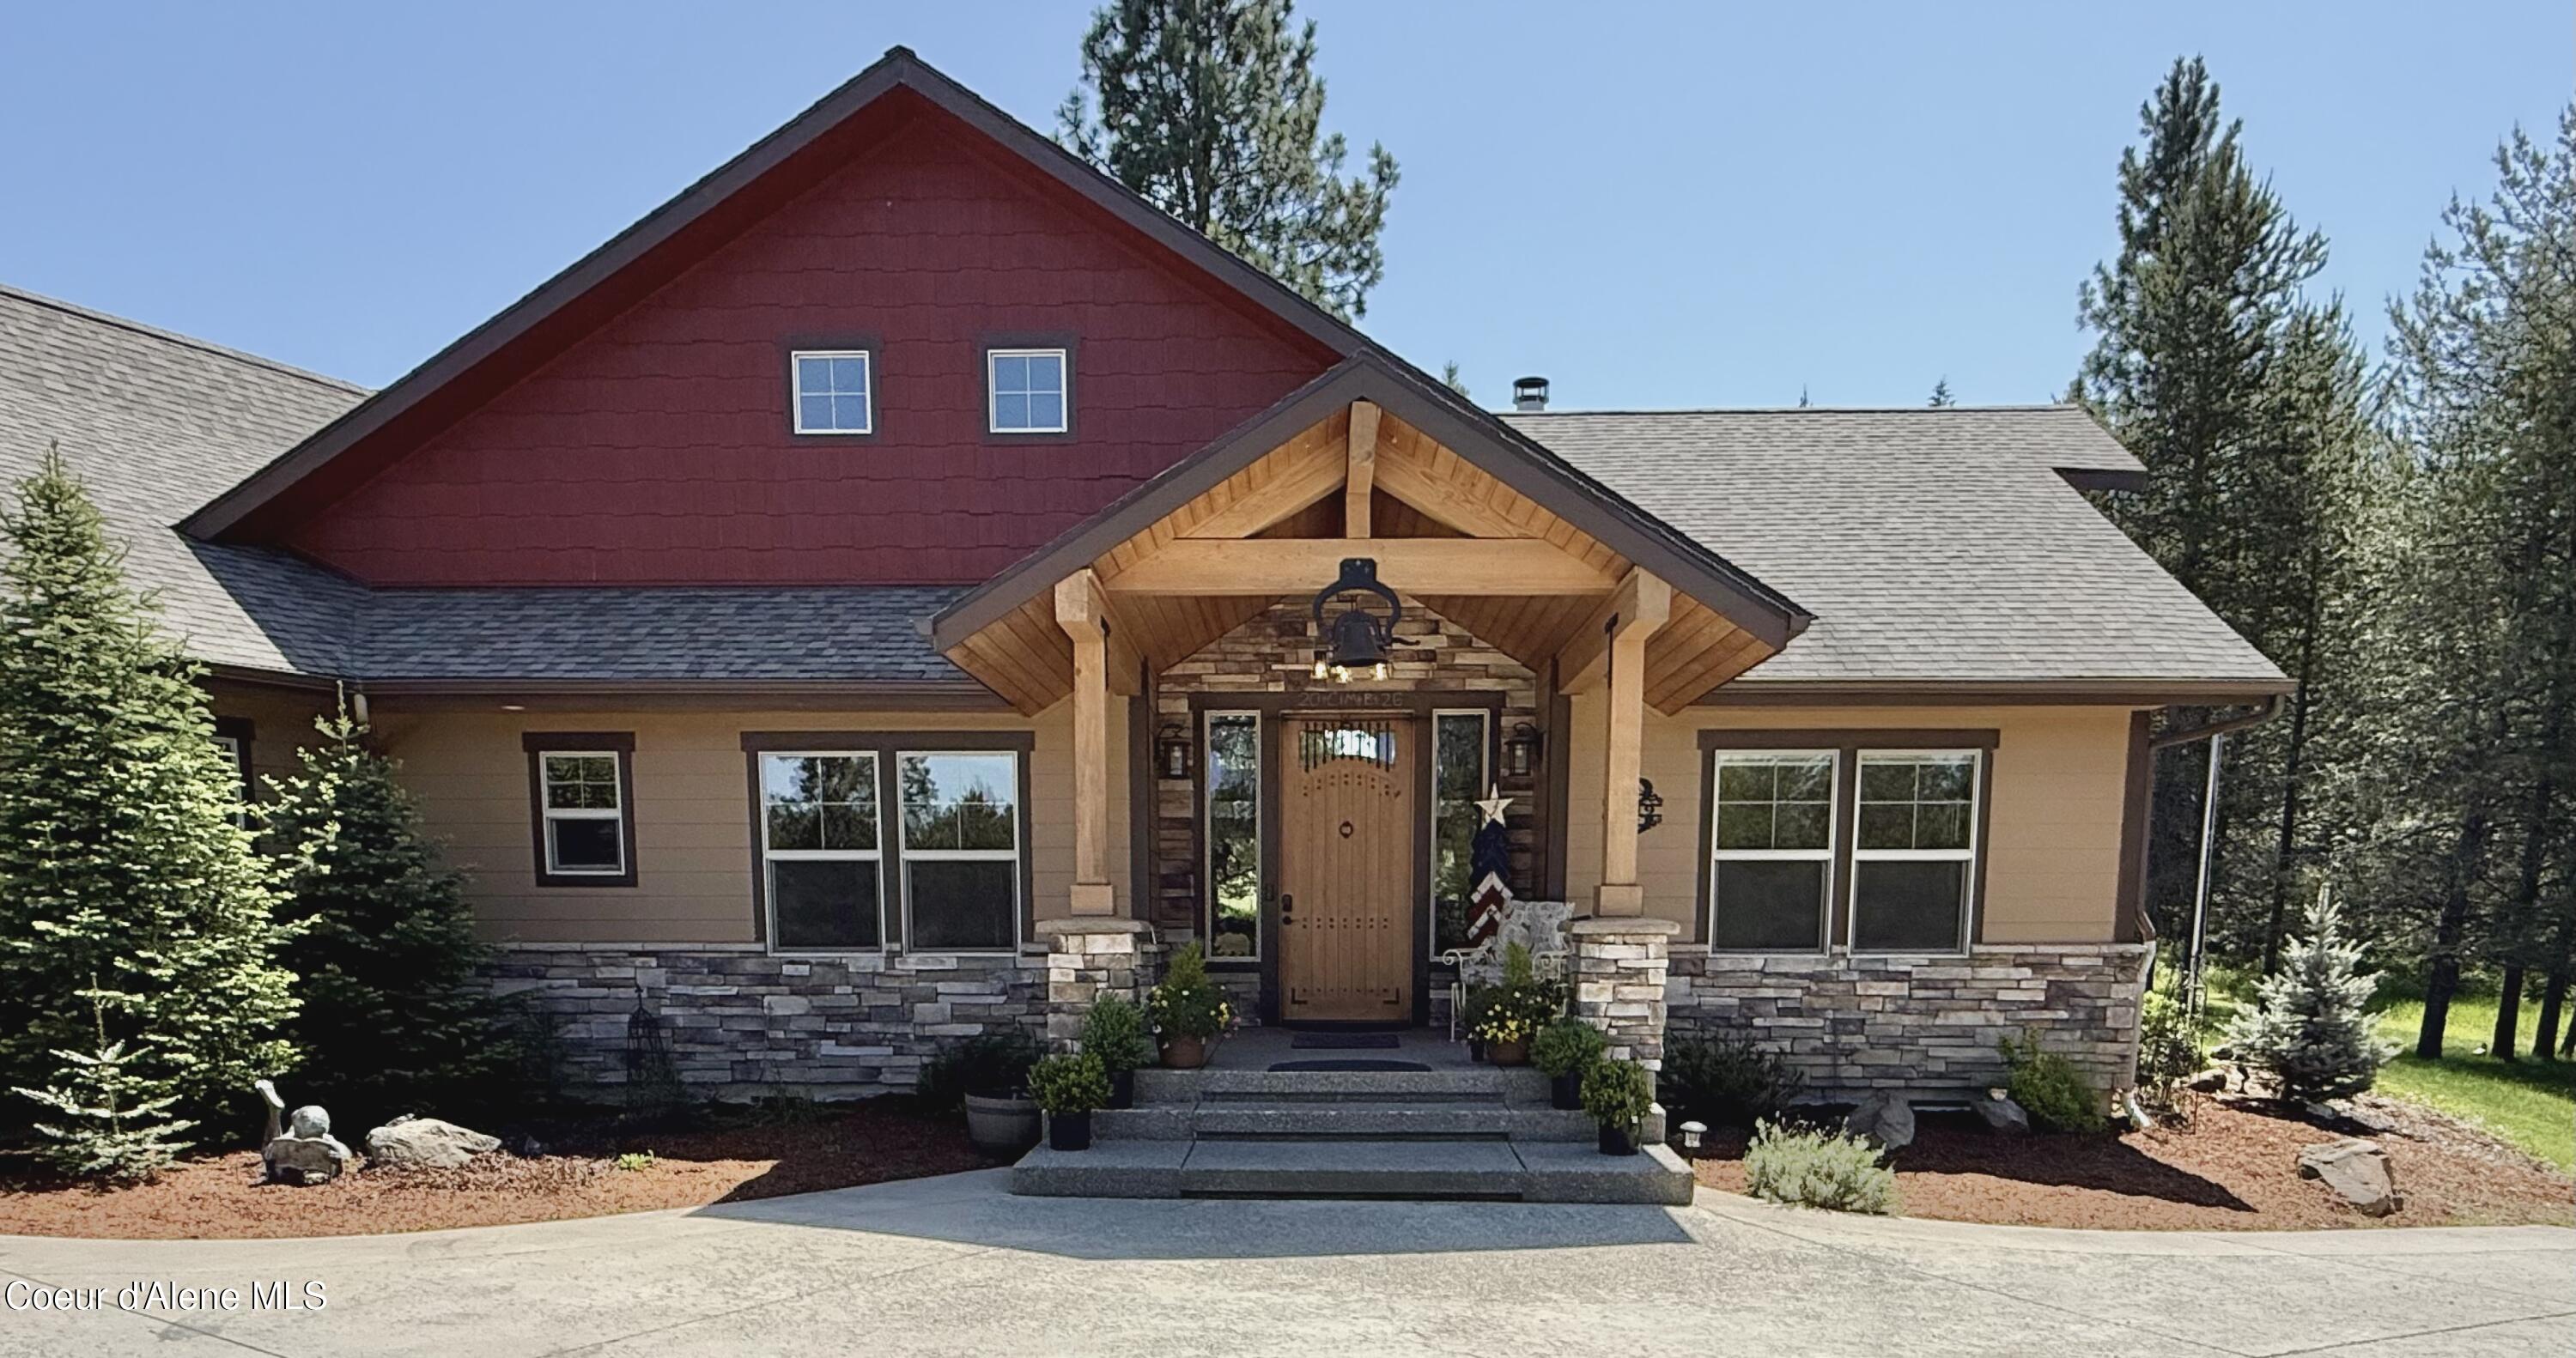
Craftsman-style home with a red gable, stone veneer, and timber-covered front entrance.
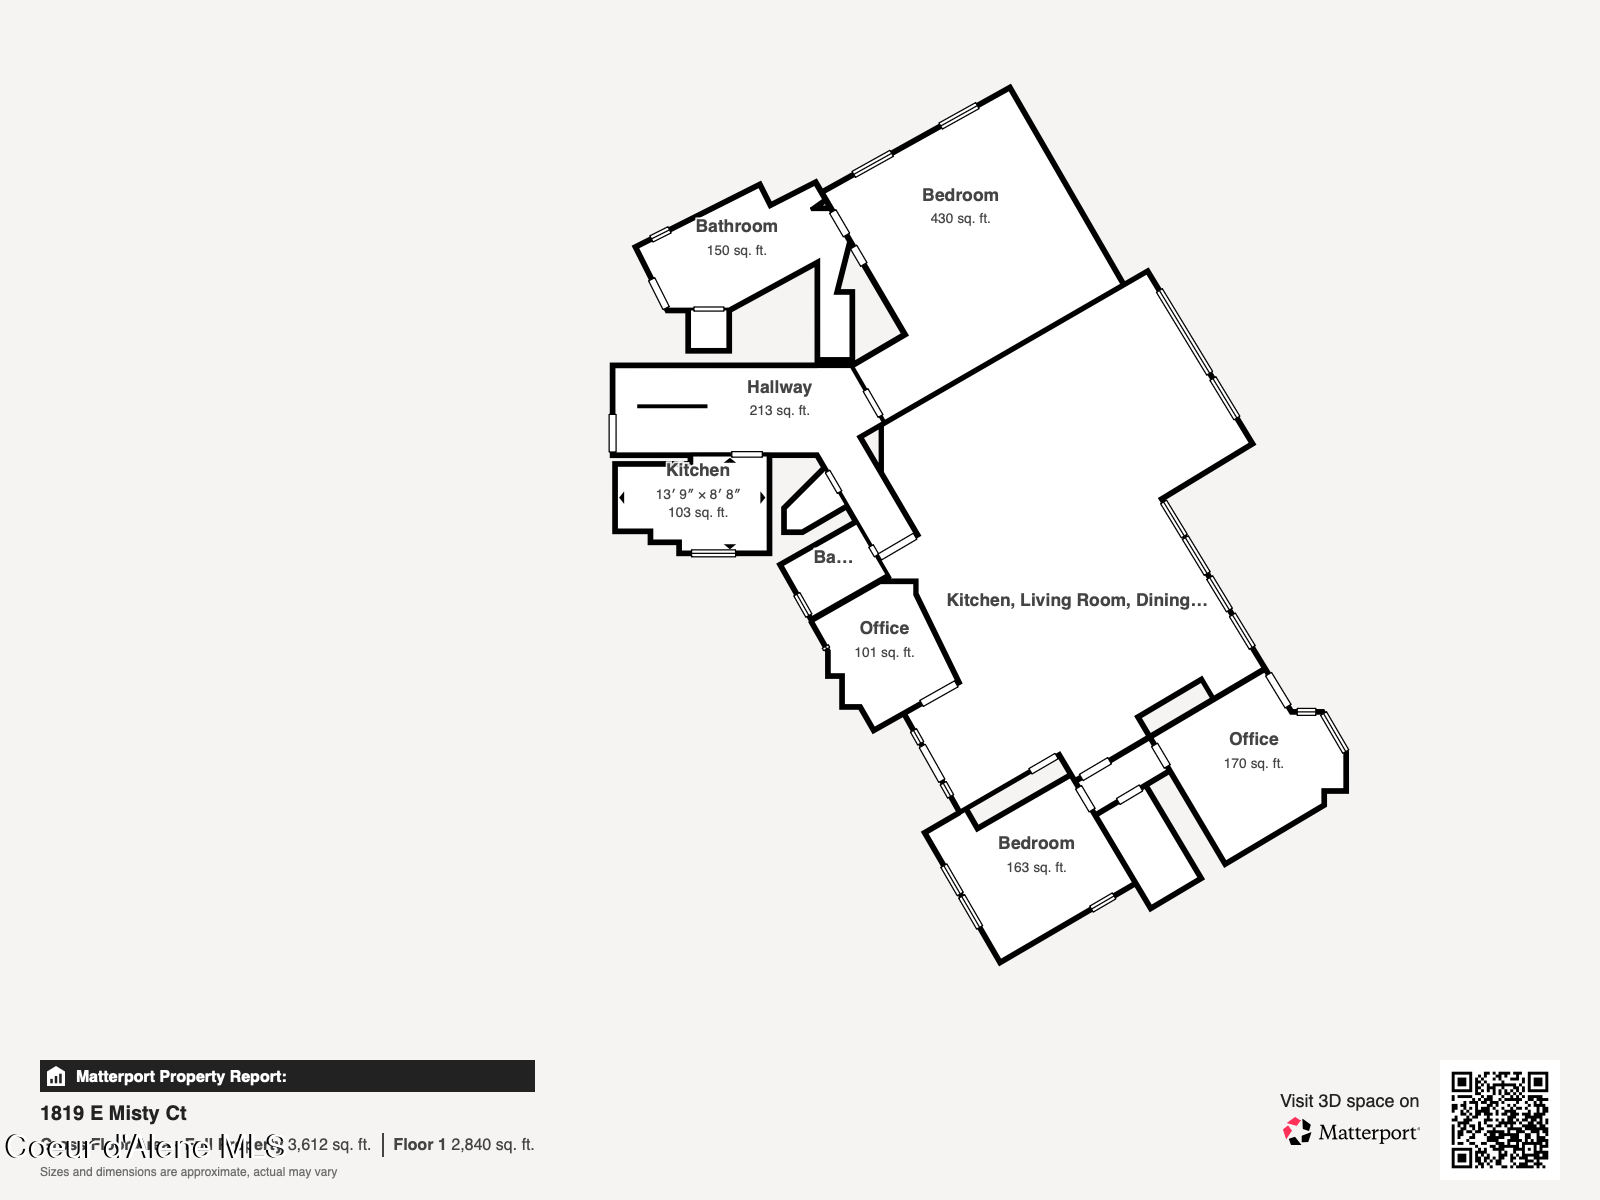
Floor plan of 1819 E Misty Ct with labeled rooms, room dimensions, and a Matterport QR code.
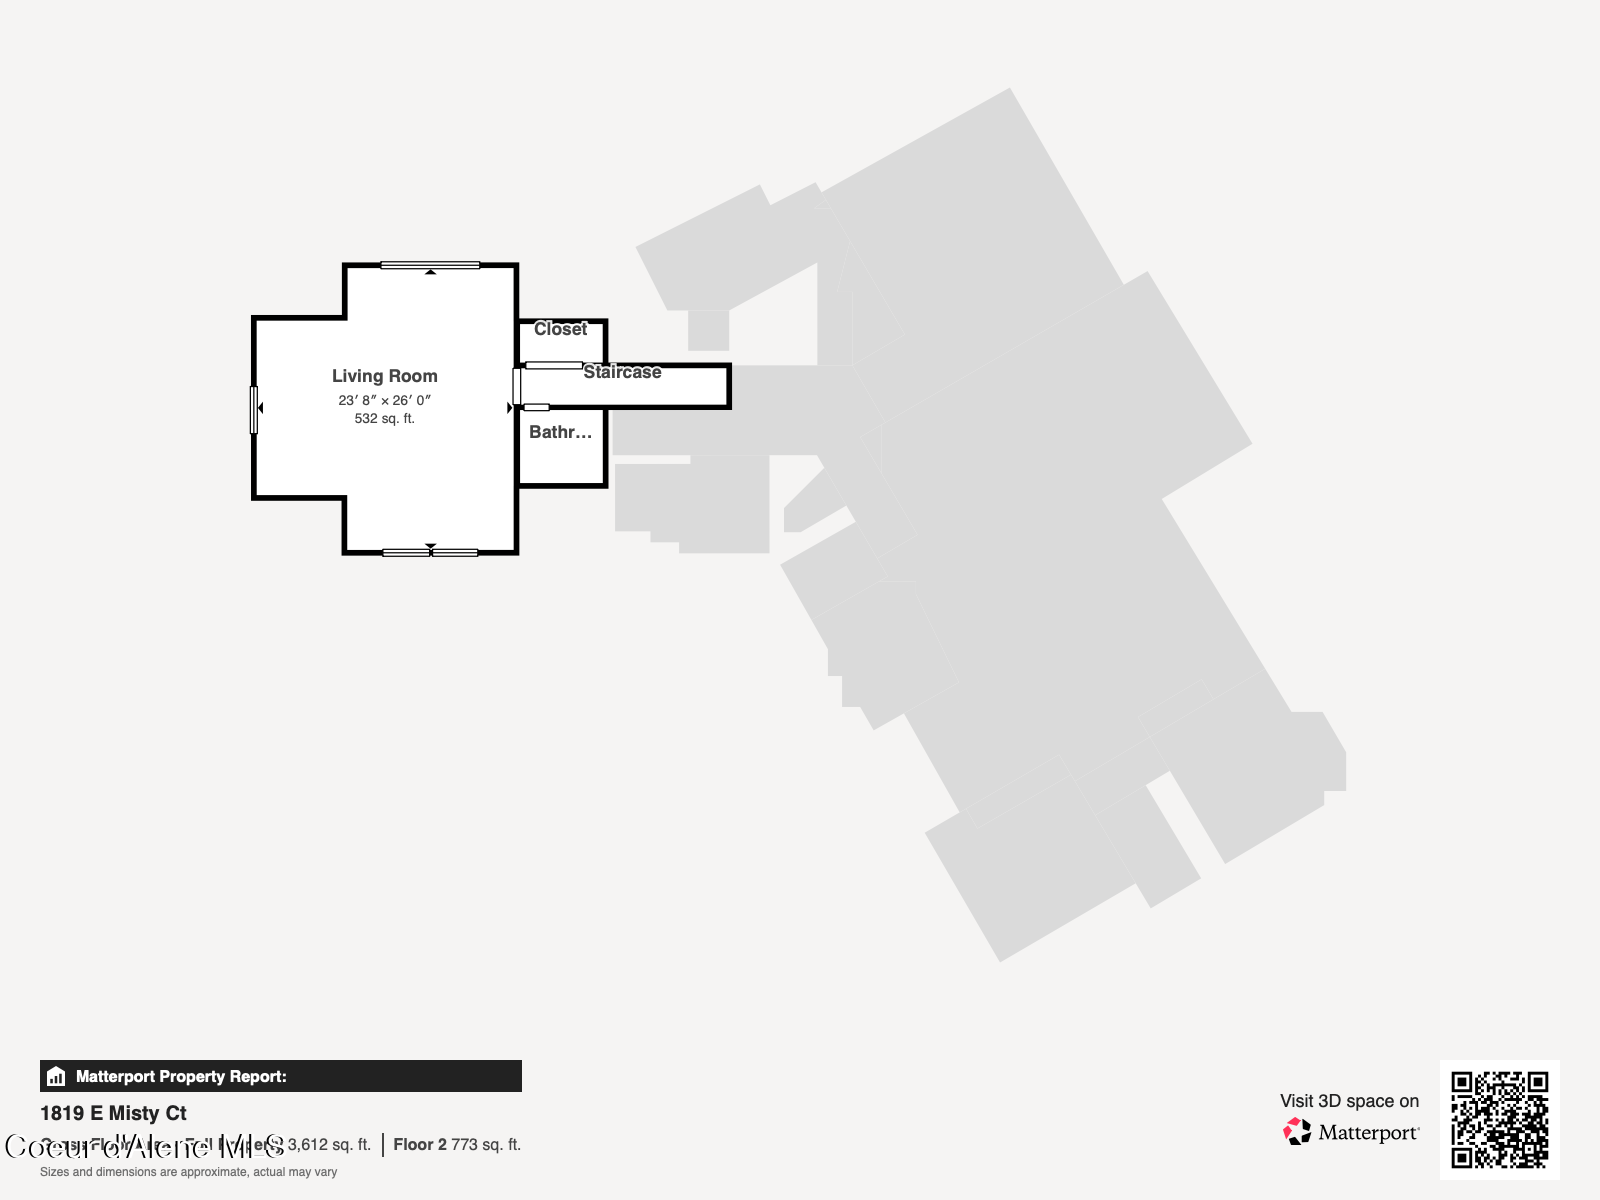
Second-floor plan with a large living room, closet, staircase, and bathroom.
SEE ALL PHOTOS
Tan and red house with two wooden garage doors, stone accents, and a covered timber entry porch.
Open-plan living room and kitchen with vaulted ceilings, hardwood floors, and a large sectional sofa.
House exterior with a tall gabled roof, covered patio, stacked firewood, and broad green lawn.
Vaulted living room with curved sectional, stone fireplace, hardwood floors, and expansive windows.
Living room with vaulted ceiling, stone fireplace, large glass doors, and a sectional sofa.
Aerial view of a wooded property with a house, looping dirt drive, and approximate boundary outline.
Entry foyer with a rustic wood front door, dark wood floors, and an office beyond.
Foyer with rustic wood front door, matching trim, bench and mirror, and dark plank flooring.
Covered stone entry with an arched wooden door, timber ceiling, and colorful porch seating.
Furnished home office with wood flooring, large windows, a desk, and built-in shelving.
Living room with a substantial stone fireplace, black arched insert, and frosted garland on the mantel.
Living room with a floor-to-ceiling stone fireplace, vaulted ceiling, and hardwood floors.
Spacious kitchen with warm wood cabinets, a large island with bar stools, and polished wood floors.
Dining room with a large wooden table and chairs beside tall windows overlooking a green lawn.
Furnished kitchen with extensive wood cabinetry, granite island, and stainless steel double ovens.
Open kitchen with granite island, stainless steel appliances, and a stone fireplace in the adjoining living area.
Kitchen with warm wood cabinets, granite counters, a large island, and vaulted ceiling with tall windows.
Open kitchen and living area with granite island, vaulted ceiling, expansive windows, and stone fireplace.
Kitchen with wood cabinetry, a large island with bar stools, and tall windows overlooking a green yard.
Empty carpeted bedroom with wood-trimmed windows, ceiling fan, and double closet doors.
Bedroom with cream bedding, wood-trimmed windows overlooking greenery, and tall wooden closet doors.
Bathroom with a stone-tiled tub surround, granite vanity, white vessel sink, and ornate framed mirror.
Empty carpeted room with wood-trimmed windows, an entry door, and a ceiling fan.
Bedroom with a wooden bed, pale blue bedding, ceiling fan, and wood-trimmed windows overlooking a green lawn.
Bathroom with a vessel sink, granite vanity, wood-framed mirror, and window with blinds.
Furnished bedroom with a rustic wood bed, vaulted ceiling, and sliding glass door to a green lawn.
Furnished bedroom with a carved wooden bed, pale blue comforter, and vaulted ceiling.
Bathroom with a long double vanity, warm wood cabinetry, two vessel sinks, and wood-look flooring.
Entry hall with tiled walkway, wooden front door, carpeted stairs, and a console table beneath landscape art.
Laundry room with wood cabinets, washer and dryer, and a stainless-steel refrigerator.
Upstairs sitting room with wood-trimmed windows, upholstered chairs, and a carpeted open area.
Furnished living room with wood-trimmed windows, patterned armchairs, and a wall-mounted TV.
Carpeted room with a sloped ceiling, wood trim, and a window overlooking trees.
Carpeted bonus room with a black island table, large wood-trimmed windows, and children’s toys.
Bathroom with a glass shower, dark green vanity, toilet, and sloped ceiling.
Covered patio with tall windows, outdoor dining set, grill, string lights, and stacked firewood.
House exterior with stone veneer, red gable, covered timber entry, and broad concrete driveway.
Aerial view of a wooded property outlined in white, surrounded by forest, fields, and distant mountains.
Craftsman-style home with a red gable, stone veneer, and timber-covered front entrance.
Floor plan of 1819 E Misty Ct with labeled rooms, room dimensions, and a Matterport QR code.
Second-floor plan with a large living room, closet, staircase, and bathroom.
For Sale

1819 E Misty Meadows CT

1819 E Misty Meadows CT, Hayden, ID 83835

$1,499,000
Custom 3,730 sq ft home on 5 private acres in Hayden, just 6 minutes from Hwy 95/Lancaster and offered BELOW its April 2026 appraised value! This rare North Idaho property offers 4 bedrooms, 3.5 baths, office and 3-car garage. An impressive 672 sq ft ensuite 4th bedroom provides exceptional space for guests, multigenerational living or a private retreat. Quality craftsmanship shines with solid alder cabinetry, trim and windowsills. Premium features include a whole-house generator, dual-climate HVAC, 2 water heaters, water purifier and softener. The spacious primary suite features radiant-heated bathroom floors and two true walk-in closets. Designed for entertaining, the open floor plan and expansive windows flow to a covered wraparound back porch overlooking the peaceful acreage. Power is already in for a future shop. Privacy, space, quality and convenience in one exceptional Hayden property!
Seller offering 25k toward rate buy down.

4
beds

4
baths

3,730 Sq.Ft. LIVING AREA

5 Acres lot

Natalie Priebe

Natalie Priebe

Features & Amenities

Interior

  • total bedrooms4
  • Total bathrooms4
  • Laundry room Electric Dryer Hookup
  • Flooring Wood, Tile, Carpet, LVP
  • APPLIANCES Gas Water Heater, Water Softener, Refrigerator, Microwave, Disposal, Dishwasher
  • other interior Features Cable Internet Available, Fireplace, High Speed Internet, Smart Thermostat, Washer Hookup

Area & Lot

  • Status For Sale
  • Living Area3,730 Sq.Ft.
  • Total Area3,730 Sq.Ft.
  • Lot Area5 Acres
  • MLS® ID26-4953
  • TypeResidential
  • YEAR BUILT2014
  • NeighborhoodHayden
  • View DescriptionMountain(s), Neighborhood
  • School DistrictCDA - 271

Exterior

  • Garage Space3.0
  • water SourceShared Well
  • roofComposition
  • lot featuresSprinklers In Rear, Sprinklers In Front, Landscaped, Pasture, Wooded, Cul-De-Sac
  • parkingPaved Parking, RV Parking - Open
  • HEAT TYPENatural Gas, Fireplace(s), Wood Stove, Electric, Wood, Heat Pump, Furnace
  • AIR CONDITIONINGCentral Air
  • sewerSeptic Tank
  • SubstructureConcrete Perimeter
  • other exterior FeaturesFire Pit, Lighting, Rain Gutters, Horse Facility, Lawn

Financial

  • Sales Price$1,499,000
  • Real Estate Tax $4,211/yr
  • Zoning County RUR-
View Virtual Tour
Open-plan living room and kitchen with vaulted ceilings, hardwood floors, and a large sectional sofa.

Schedule a Showing

I would love to show you my beautiful property. Please select your preferred date and time below. I will be in touch shortly to confirm your appointment.

Schedule a Showing

I would love to show you my beautiful property. Please select your preferred date and time below. I will be in touch shortly to confirm your appointment.

Thank you for your interest in 1819 E Misty Meadows CT, Hayden, ID 83835. We are reviewing your request and will be in touch shortly!

Mortgage Calculator

Estimate your monthly mortgage payment, including the principal and interest, property taxes, and HOA. Adjust the values to generate a more accurate rate.

All estimates are provided for informational purposes only. Actual amounts may vary.
$0,000 Your Payment 20 15 65
$0,000 Your Payment

Hayden

Explore

Discover the Difference

I am committed to guiding you every step of the way—whether you're buying a home, selling a property, or securing a mortgage. Whatever your needs, I've got you covered.

Follow Me on Instagram