Leave a Message

Thank you for your message. I will be in touch with you shortly.

Explore My Properties
2018 E Winter CT
2018 E Winter CT
2018 E Winter CT
2018 E Winter CT
2018 E Winter CT
2018 E Winter CT
2018 E Winter CT
2018 E Winter CT
2018 E Winter CT
2018 E Winter CT
2018 E Winter CT
2018 E Winter CT
2018 E Winter CT
2018 E Winter CT
2018 E Winter CT
2018 E Winter CT
2018 E Winter CT
2018 E Winter CT
2018 E Winter CT
2018 E Winter CT
2018 E Winter CT
2018 E Winter CT
2018 E Winter CT
2018 E Winter CT
2018 E Winter CT
2018 E Winter CT
2018 E Winter CT
SEE ALL PHOTOS
2018 E Winter CT
2018 E Winter CT
2018 E Winter CT
2018 E Winter CT
2018 E Winter CT
2018 E Winter CT
2018 E Winter CT
2018 E Winter CT
2018 E Winter CT
2018 E Winter CT
2018 E Winter CT
2018 E Winter CT
2018 E Winter CT
2018 E Winter CT
2018 E Winter CT
2018 E Winter CT
2018 E Winter CT
2018 E Winter CT
2018 E Winter CT
2018 E Winter CT
2018 E Winter CT
2018 E Winter CT
2018 E Winter CT
2018 E Winter CT
2018 E Winter CT
2018 E Winter CT
2018 E Winter CT
Courtesy of NextHome Advantage Realty
Sold

2018 E Winter CT

2018 E Winter CT, Post Falls, ID 83854

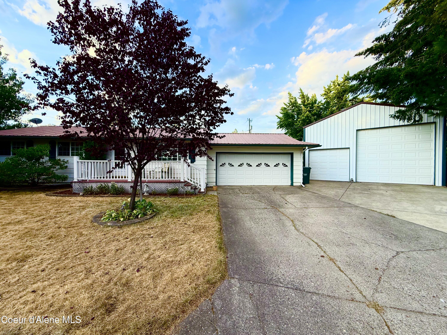
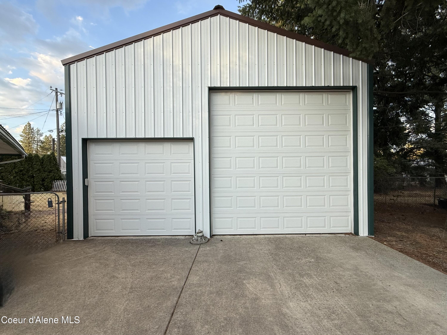
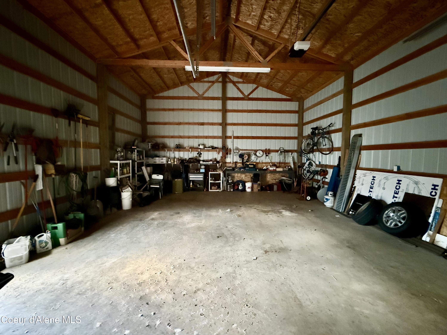
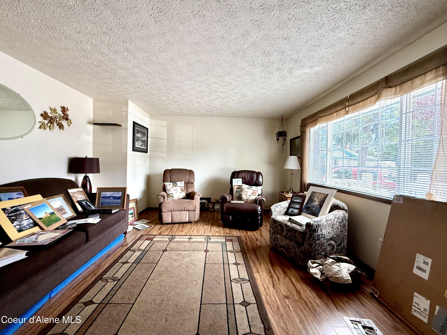
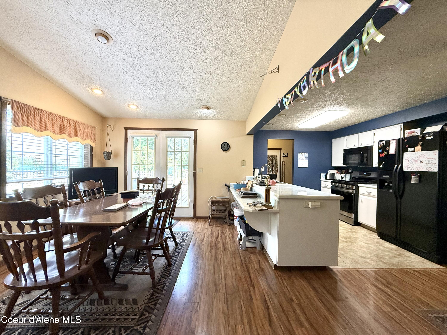
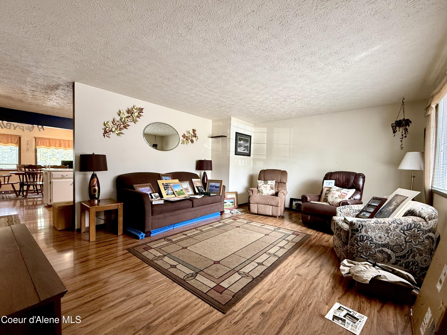
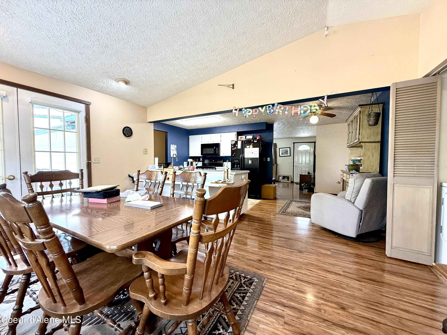
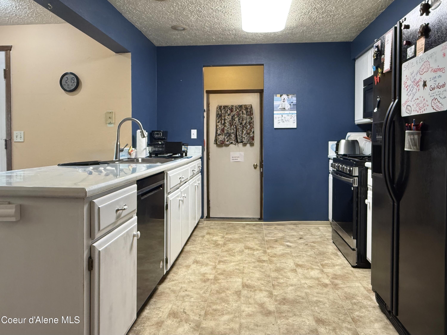
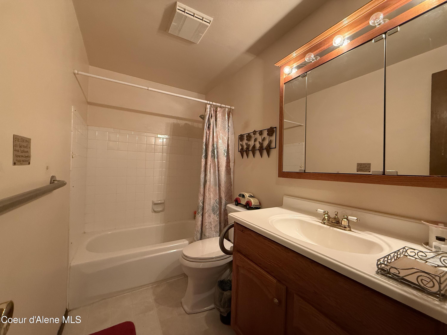
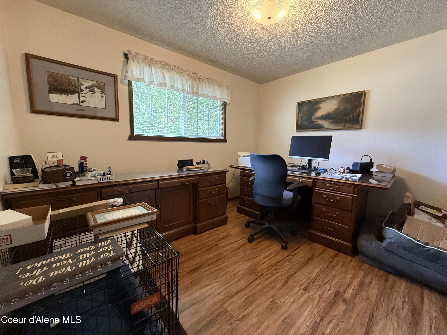
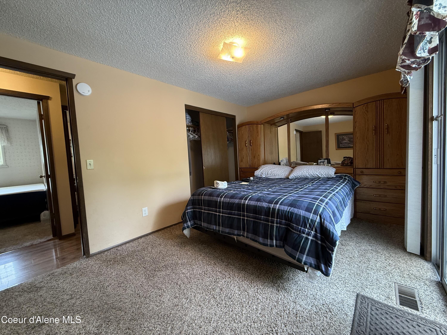
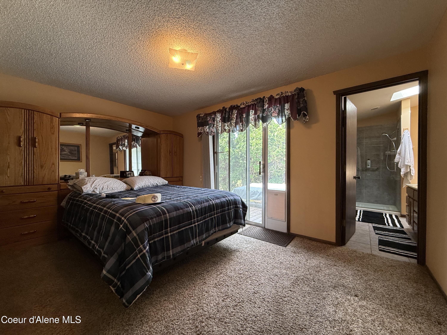
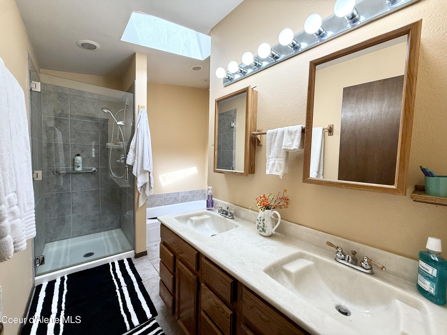
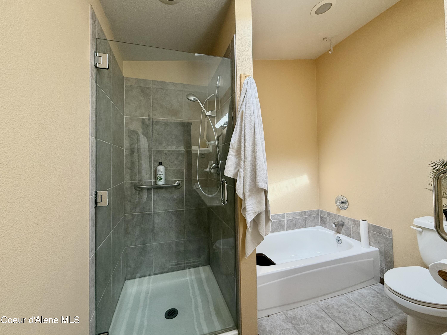
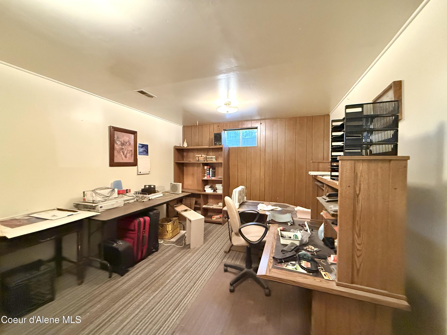
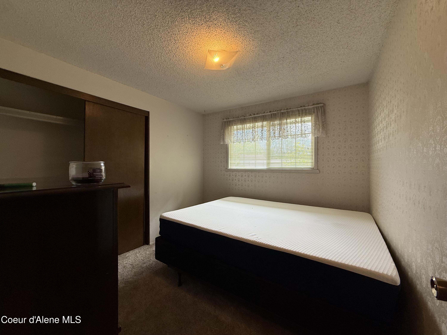
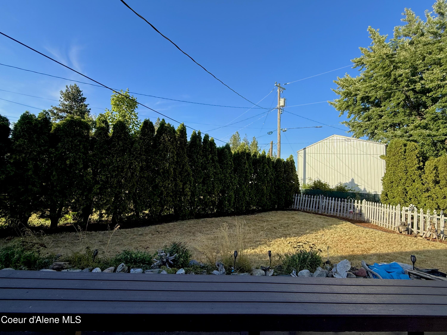
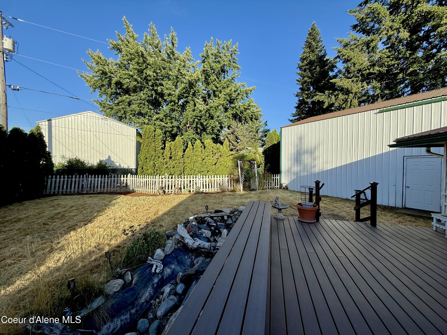
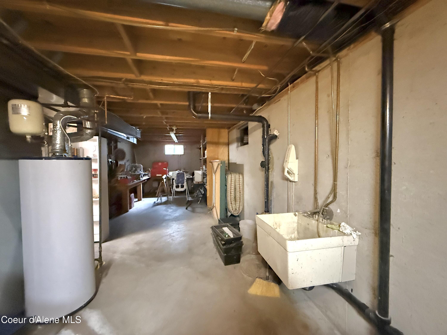
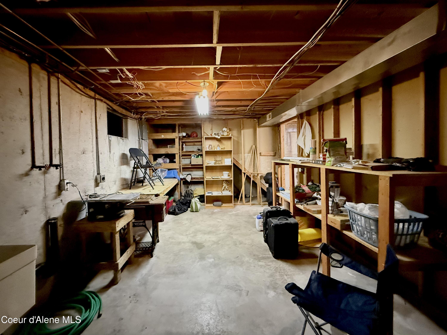
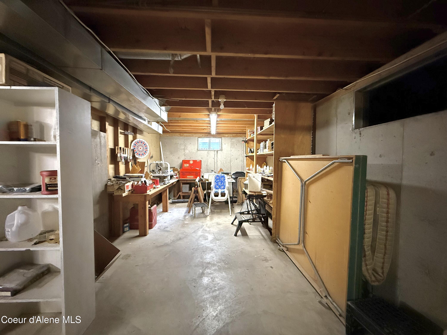
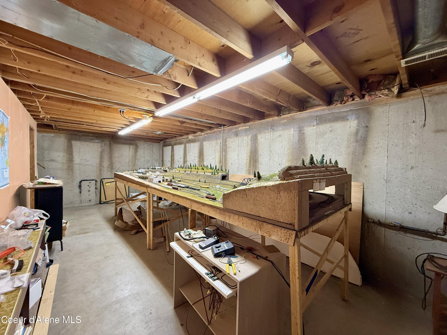
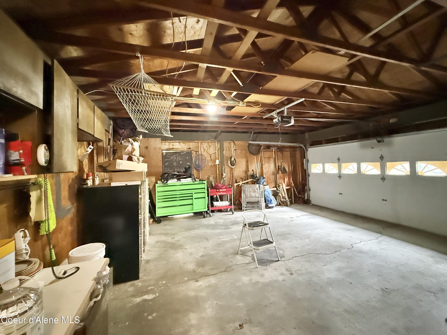
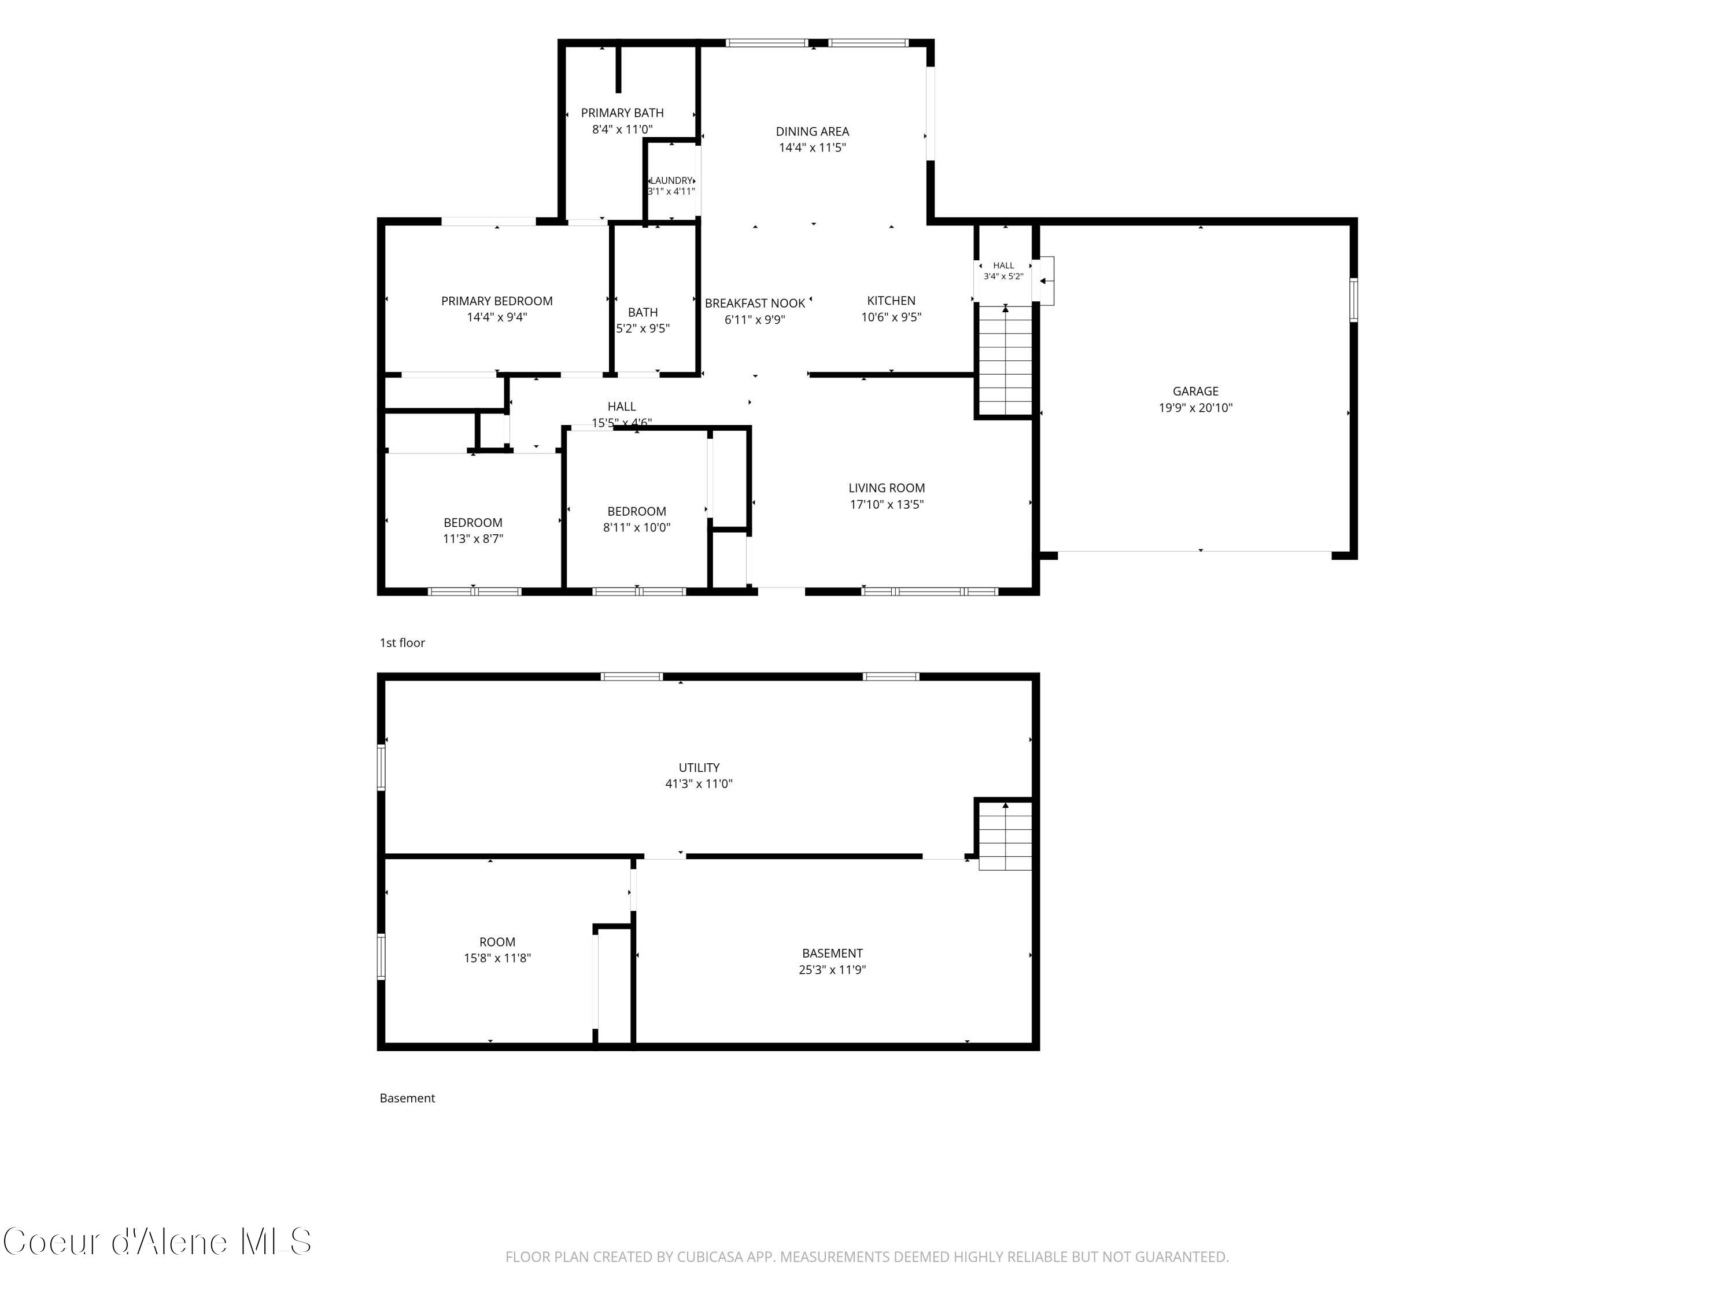
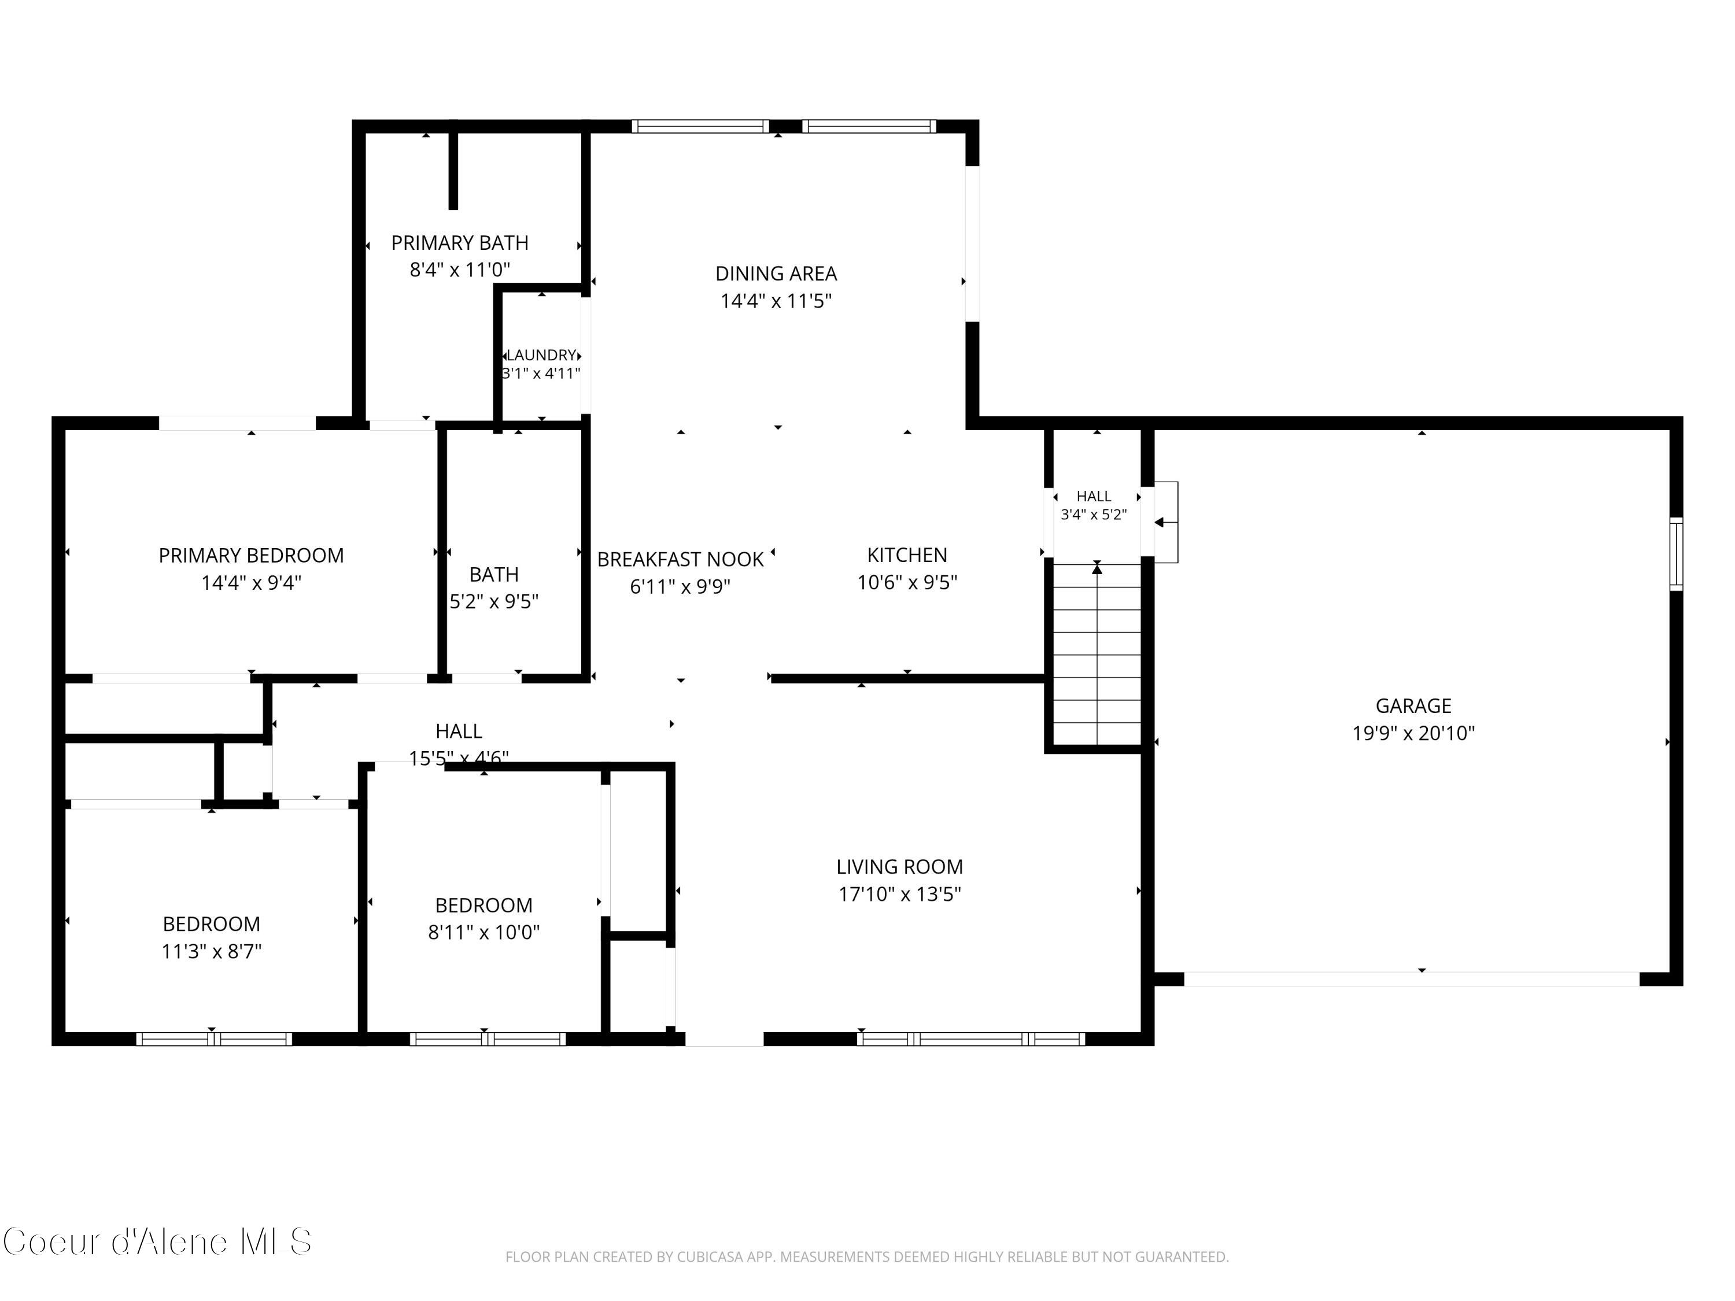
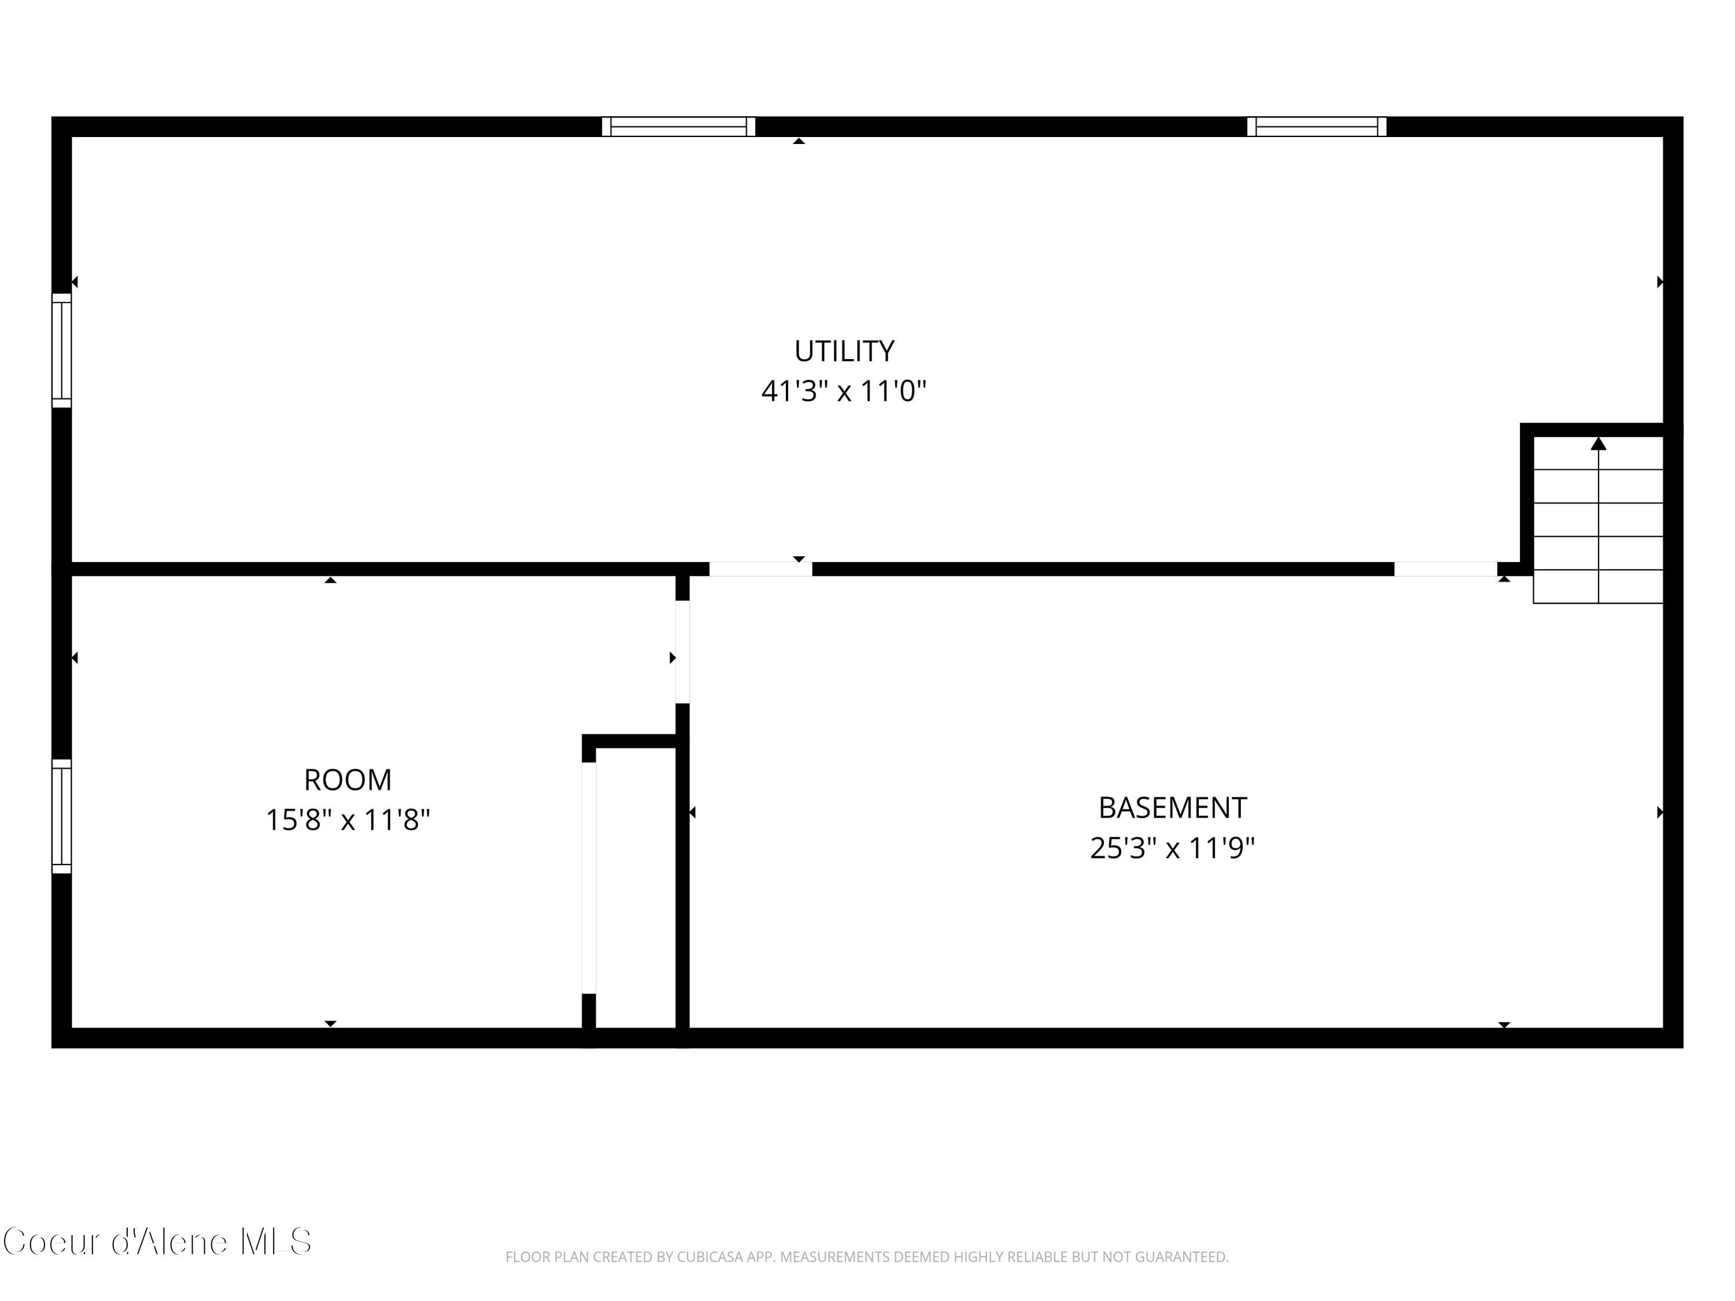
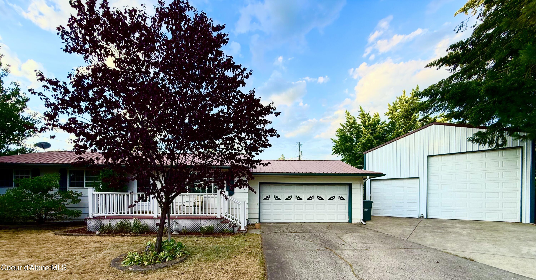
2 car garage AND a SHOP? Rv power hookup (2) Yes please! This rancher with a partially unfinished basement will not last long. The main floor has 3 of the 4 bedrooms as well as 2 full bathrooms. The 4th bedroom and basement is awaiting your finishing touches. The master ensuite has a separate tub and shower, and walk out access to the hot tub. Sit out side and sip lemonade on the large deck, do some gardening in the raised garden beds or walk to one of the nearby parks. The SHOP has electricity, and house has upgraded electrical throughout. Shop has automatic doors and one door is 12' high, perfect for toys, hobbies or storage. This cul-de-sac is quiet with only a few houses on it. Plenty of space in the basement to add bedrooms, make a theatre, game room, you name it.

4
beds

2
baths

2,280 Sq.Ft. LIVING AREA

10,018.8 Sq.Ft. lot

Natalie Priebe

Natalie Priebe

Features & Amenities

Interior

  • total bedrooms4
  • Total bathrooms2
  • Laundry room Electric Dryer Hookup
  • Flooring Laminate, Vinyl, Carpet
  • APPLIANCES Gas Range, Electric Dryer, Electric Water Heater, Washer, Refrigerator, Microwave, Disposal, Dishwasher
  • other interior Features Cable Internet Available, High Speed Internet, Washer Hookup

Area & Lot

  • Status Sold
  • Date Sold August 12, 2026
  • Living Area2,280 Sq.Ft.
  • Total Area2,280 Sq.Ft.
  • Lot Area10,018.8 Sq.Ft.
  • MLS® ID26-7169
  • TypeResidential
  • YEAR BUILT1974
  • NeighborhoodPost Falls
  • View DescriptionNeighborhood
  • School DistrictPost Falls - 273

Exterior

  • water SourcePublic
  • roofMetal
  • lot featuresSprinklers In Rear, Sprinklers In Front, Landscaped, Level, Cul-De-Sac
  • parkingPaved Parking, RV Parking - Open, RV Parking - Covered
  • HEAT TYPENatural Gas, Cadet, Electric, Forced Air, Heat Pump, Furnace
  • AIR CONDITIONINGCentral Air
  • sewerPublic Sewer
  • SubstructureConcrete Perimeter
  • other exterior FeaturesFruit Trees, Garden, Open Deck, Rain Gutters, Spa/Hot Tub

Financial

  • Price Upon Request
  • Zoning RES1

Post Falls

Explore

Discover the Difference

I am committed to guiding you every step of the way—whether you're buying a home, selling a property, or securing a mortgage. Whatever your needs, I've got you covered.

Follow Me on Instagram