Leave a Message

Thank you for your message. I will be in touch with you shortly.

Explore My Properties
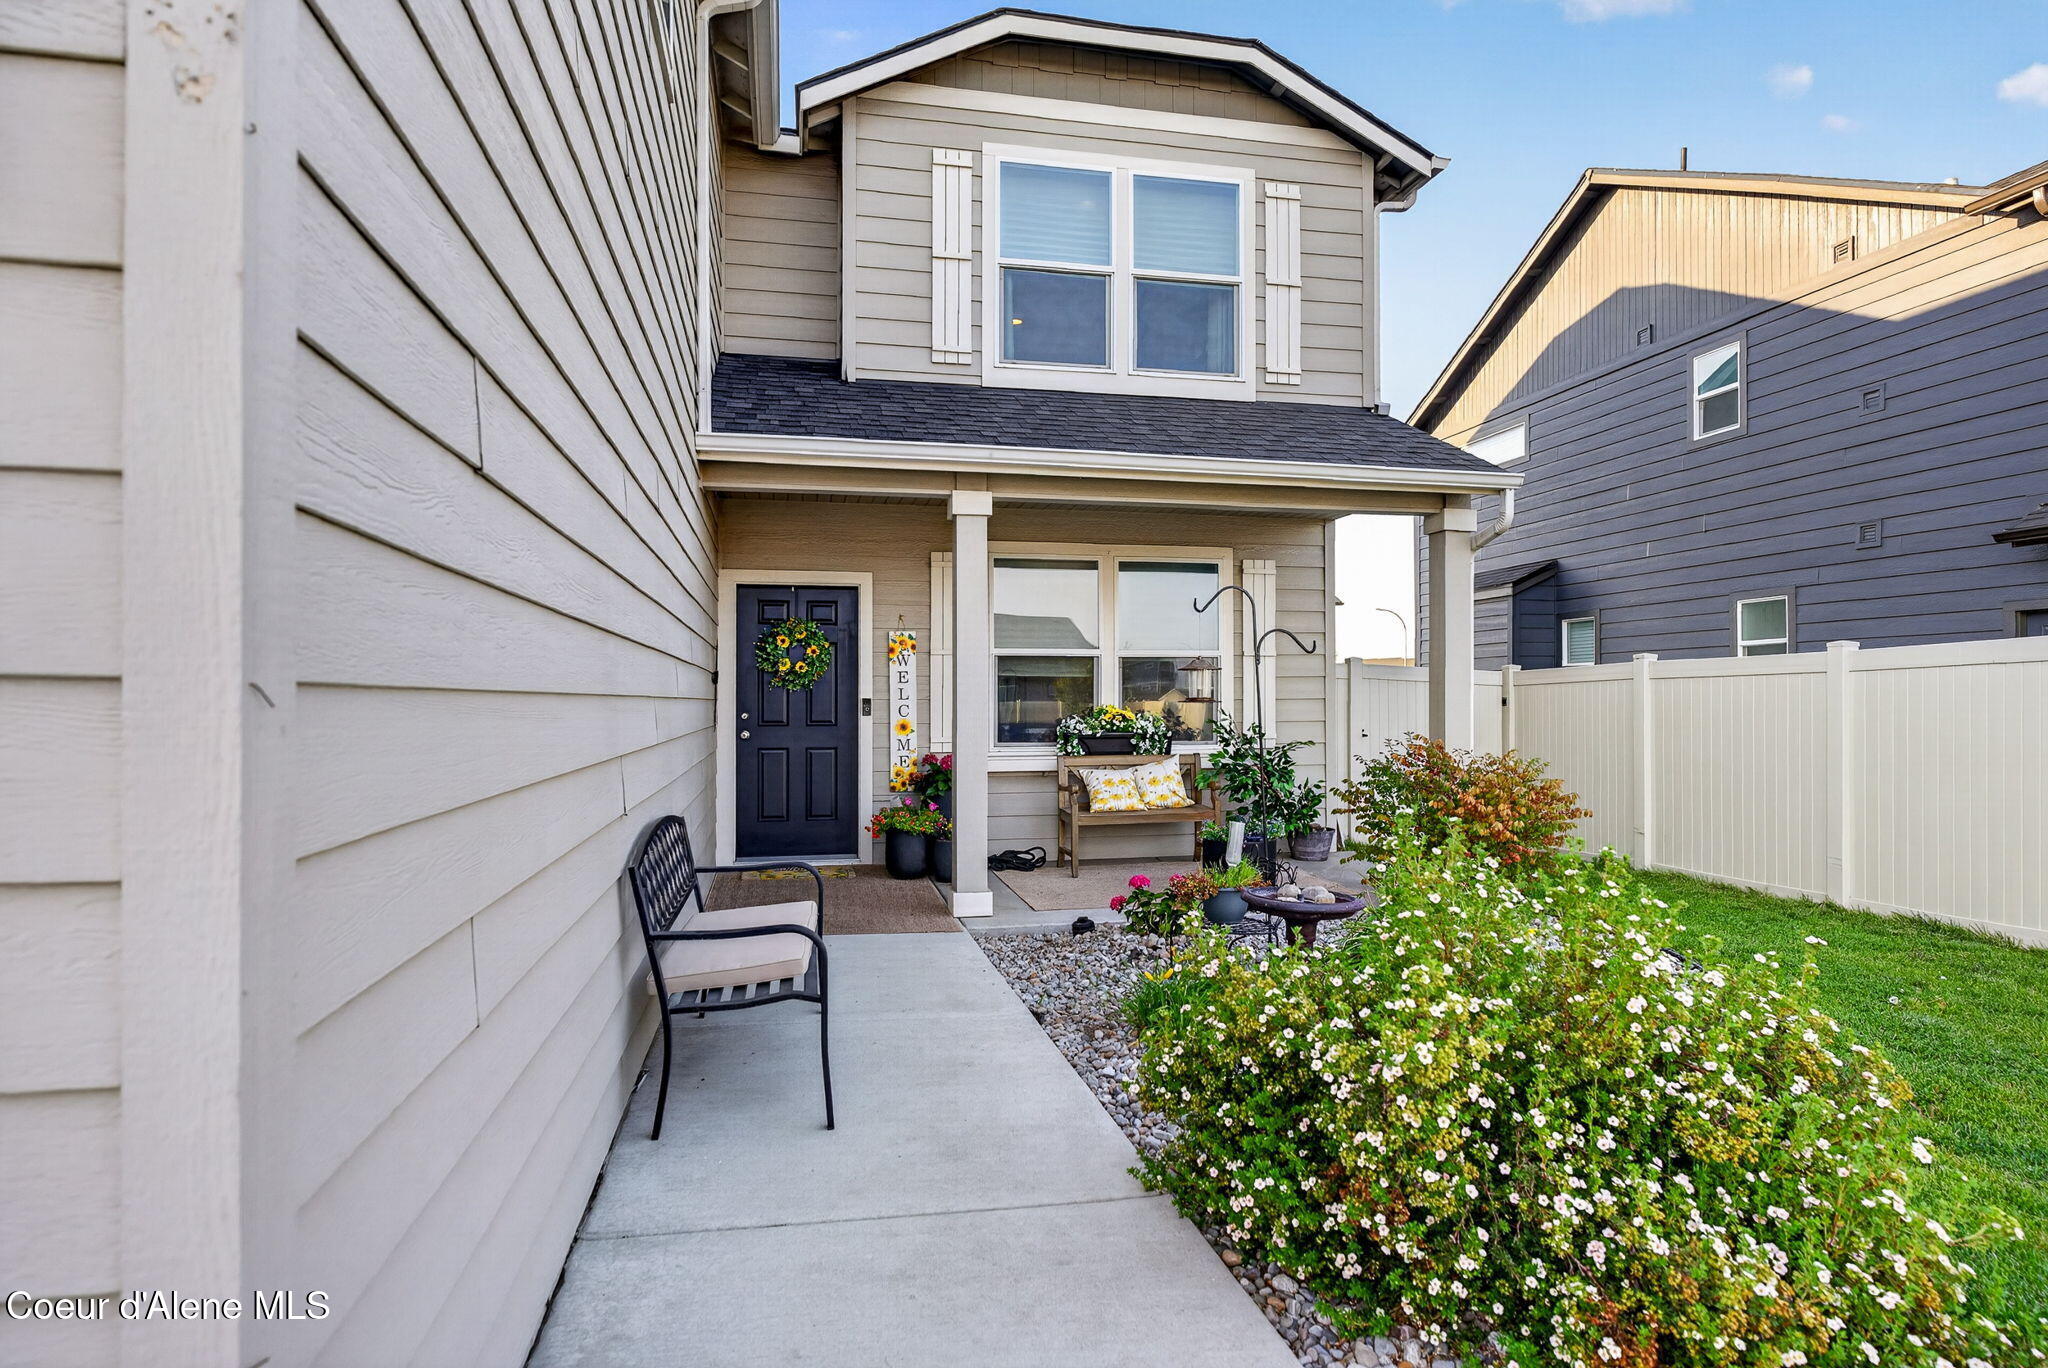
Two-story home with a flower-lined porch, dark front door, and fenced yard.
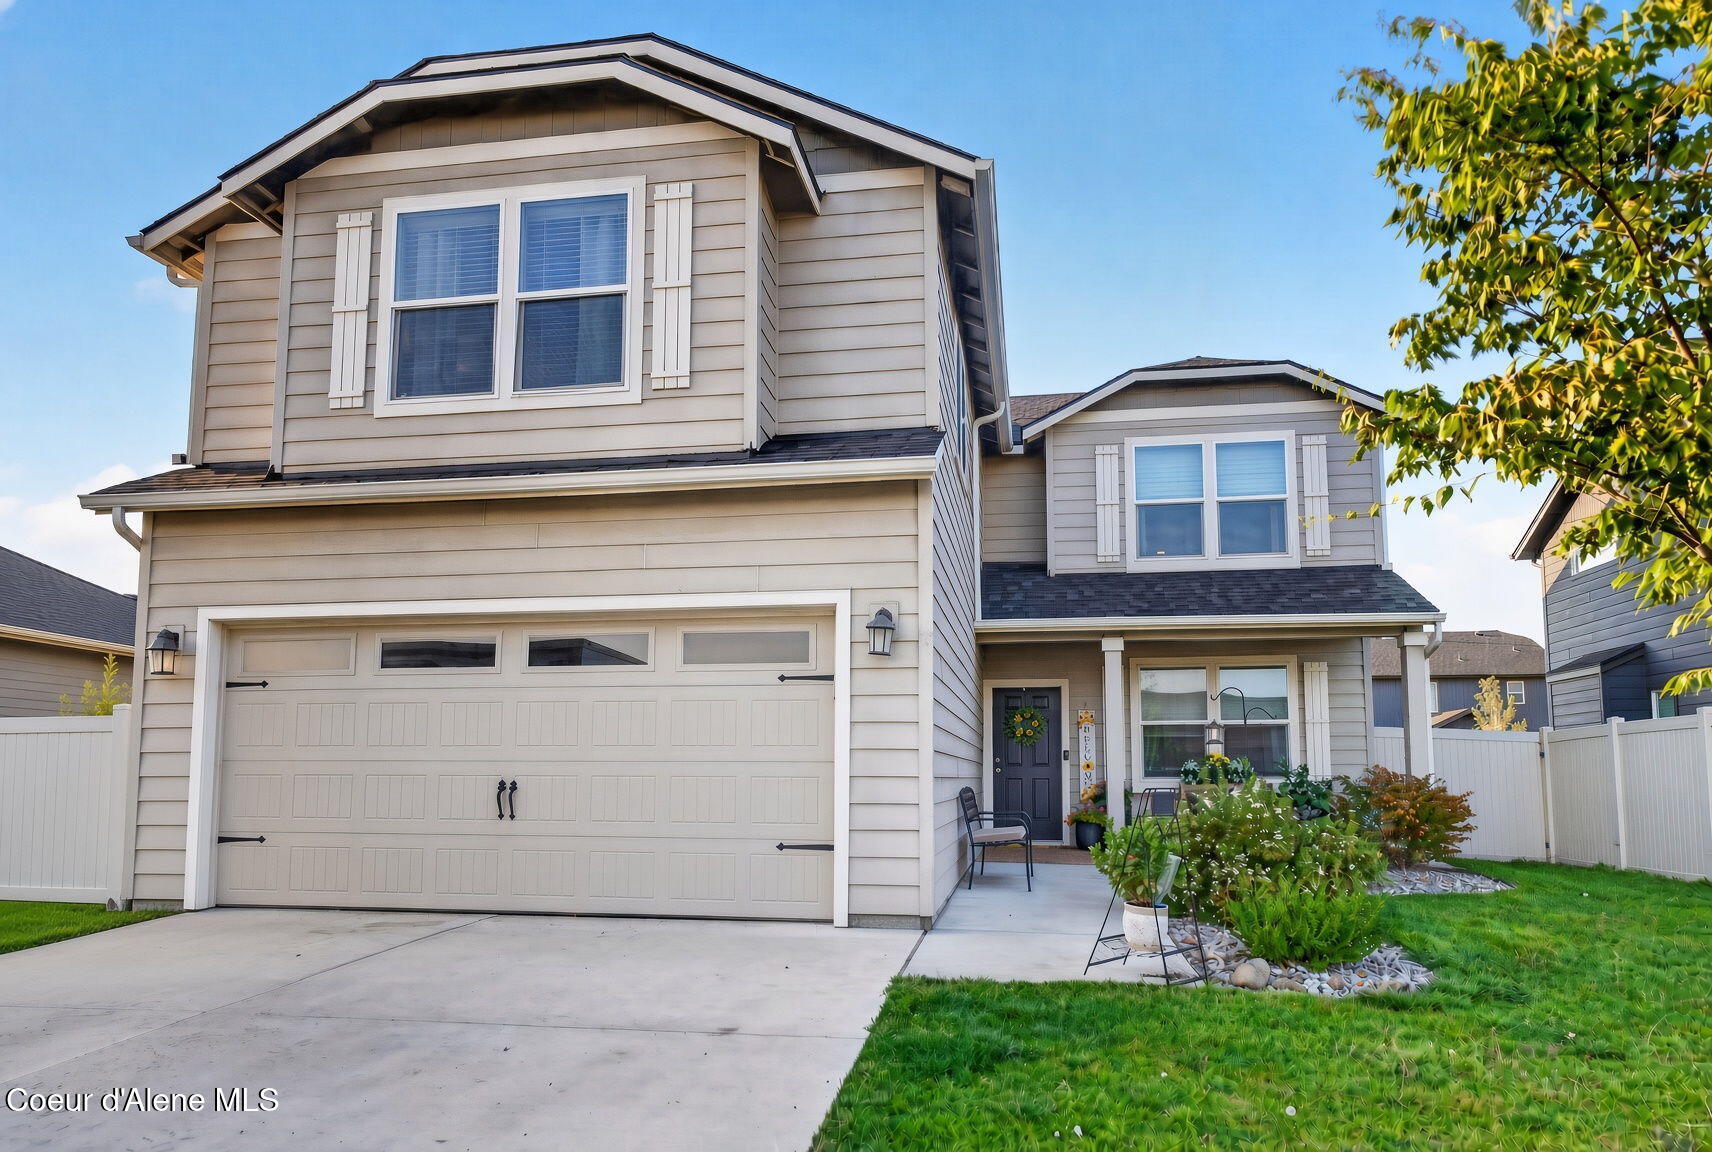
Two-story beige house with a double garage, covered entry, and landscaped front garden.
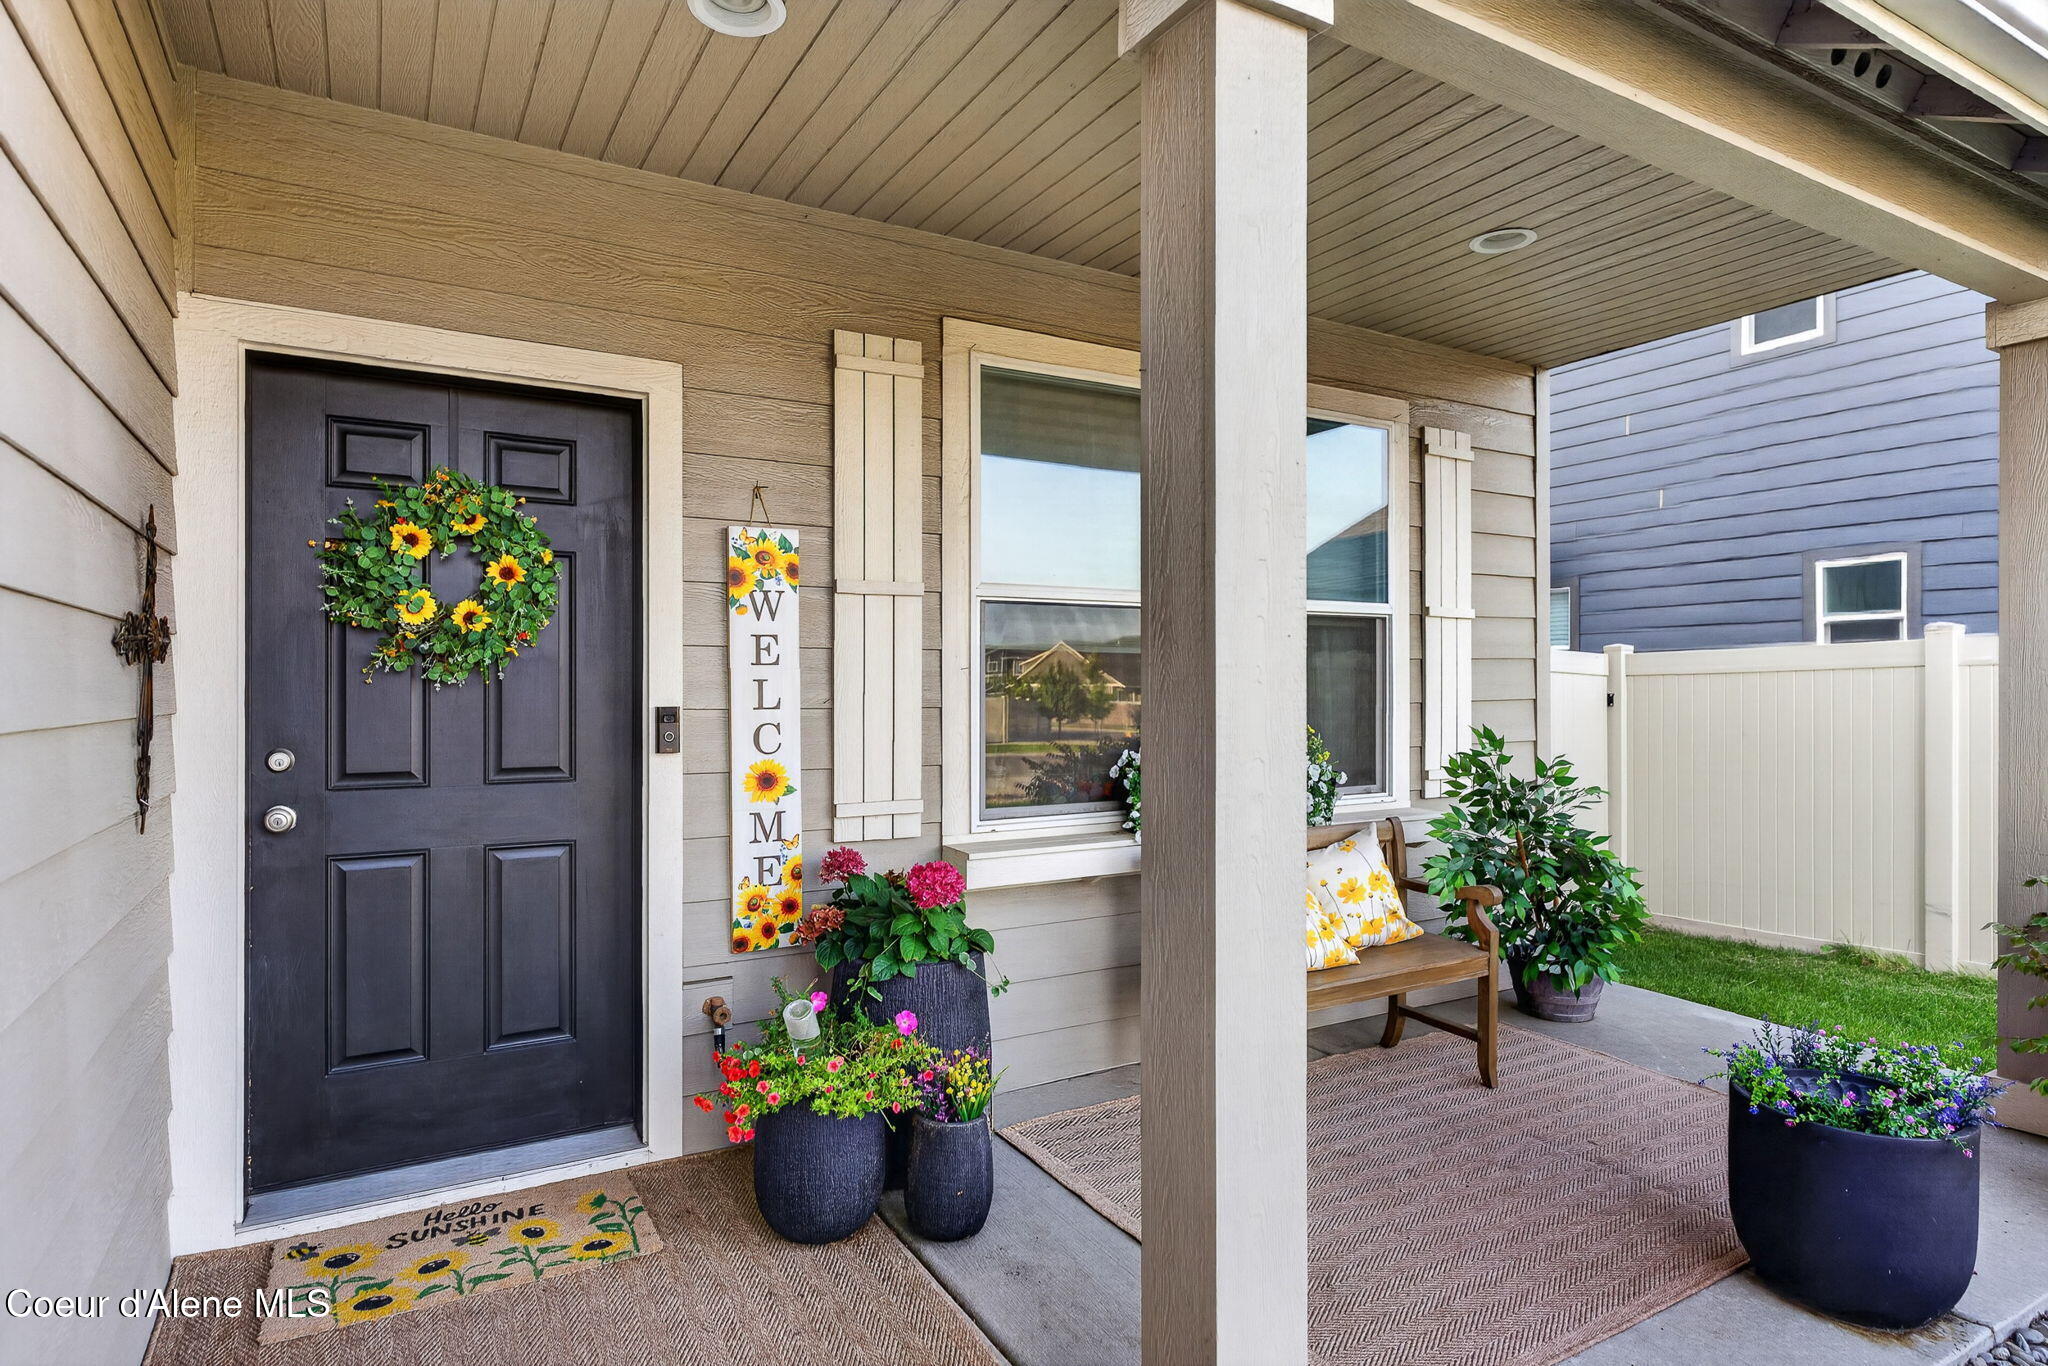
Covered front porch with a dark door, sunflower wreath, potted flowers, and a wooden bench.
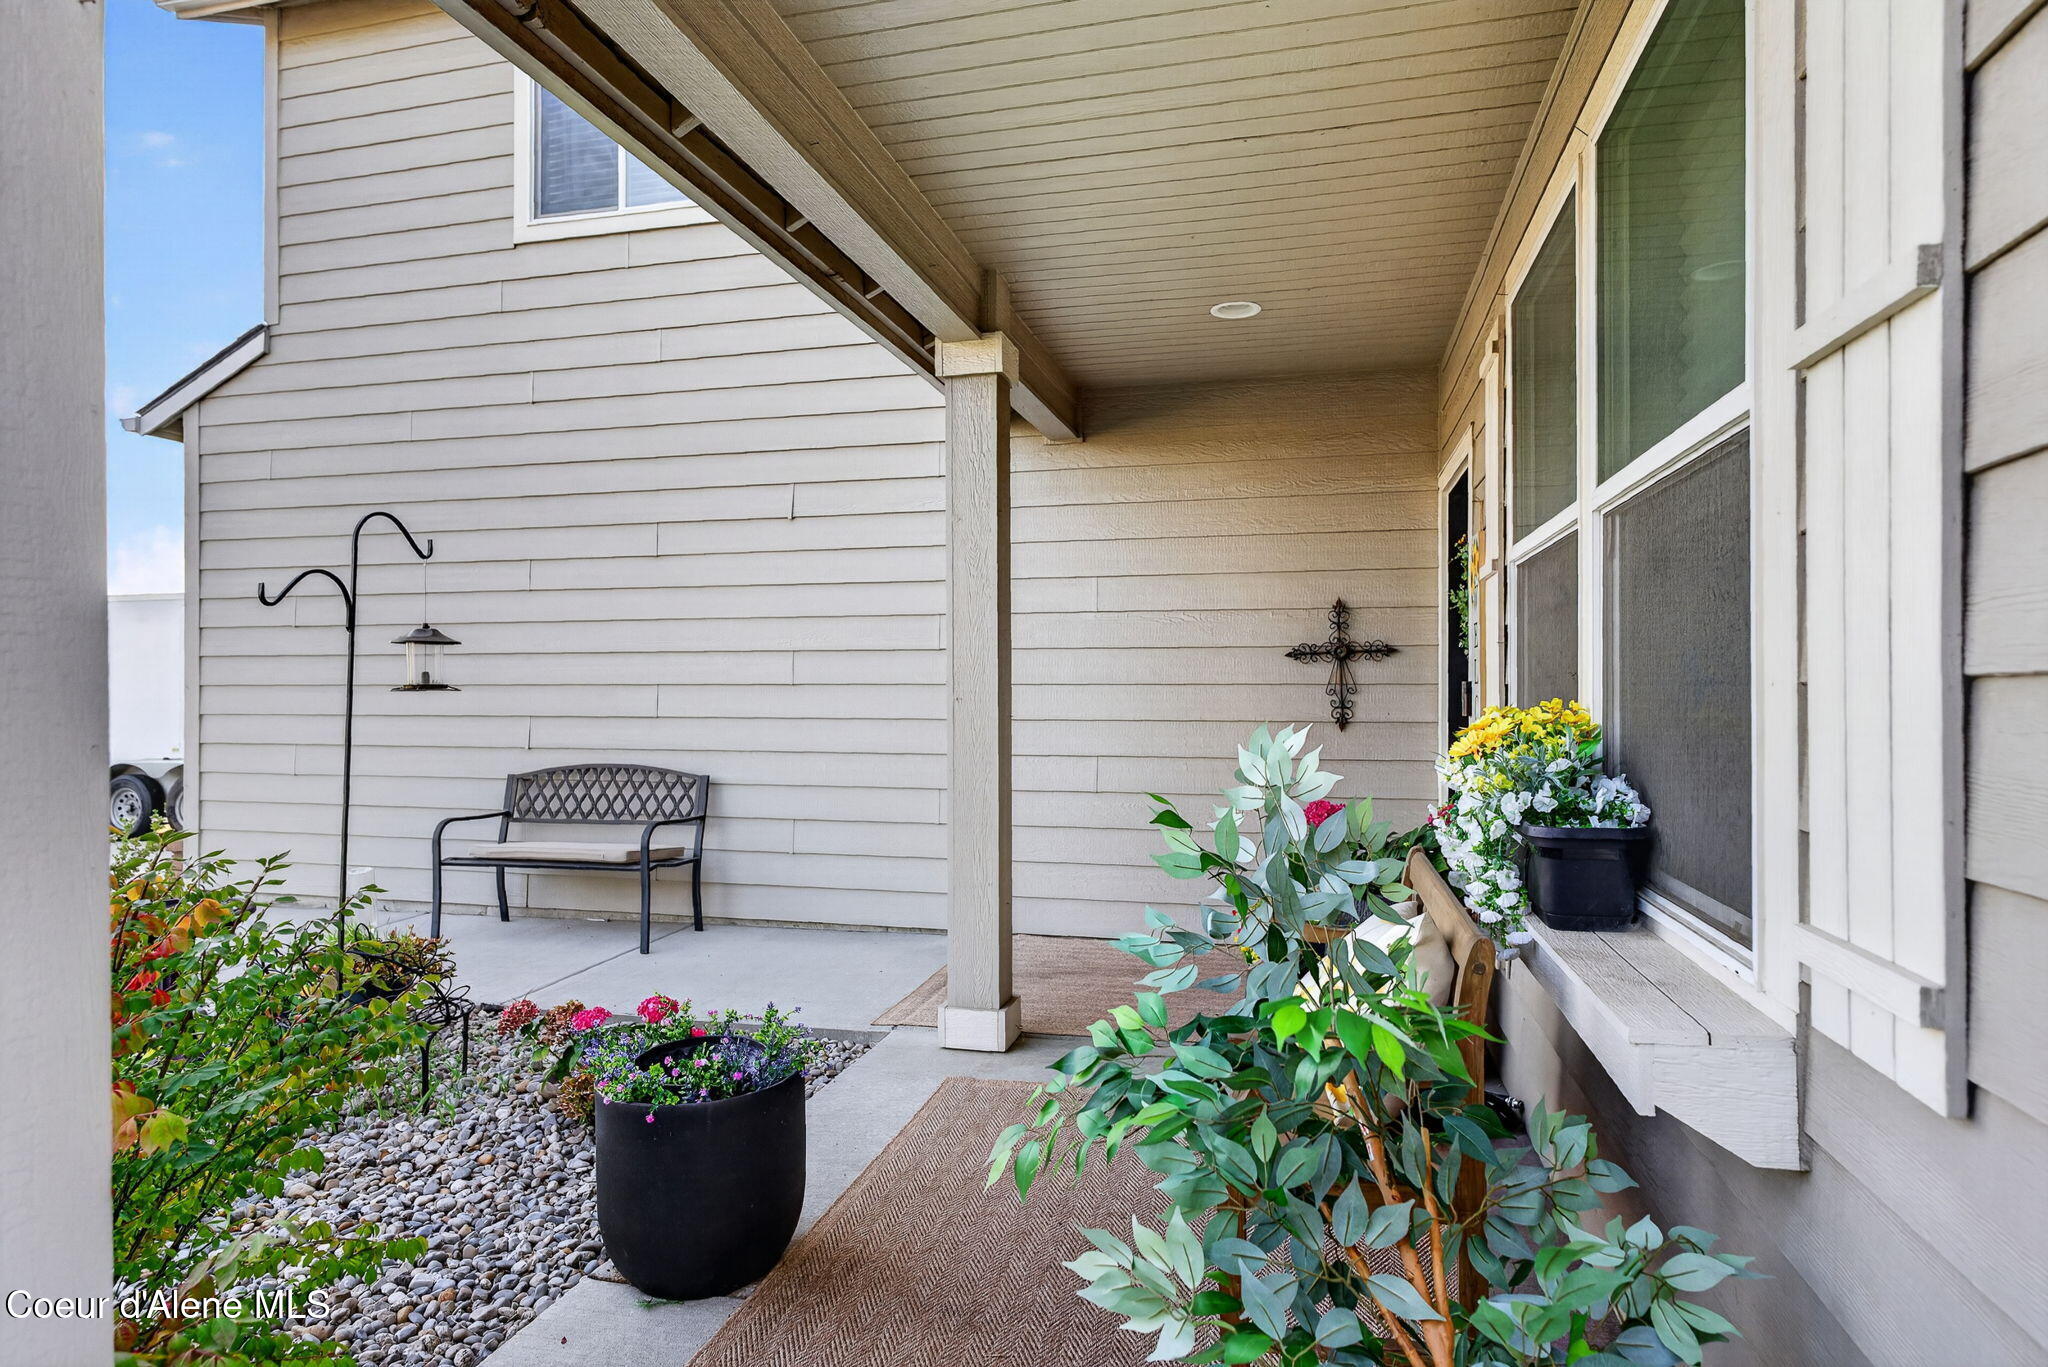
Covered patio with a metal bench, screened windows, and colorful potted flowers.
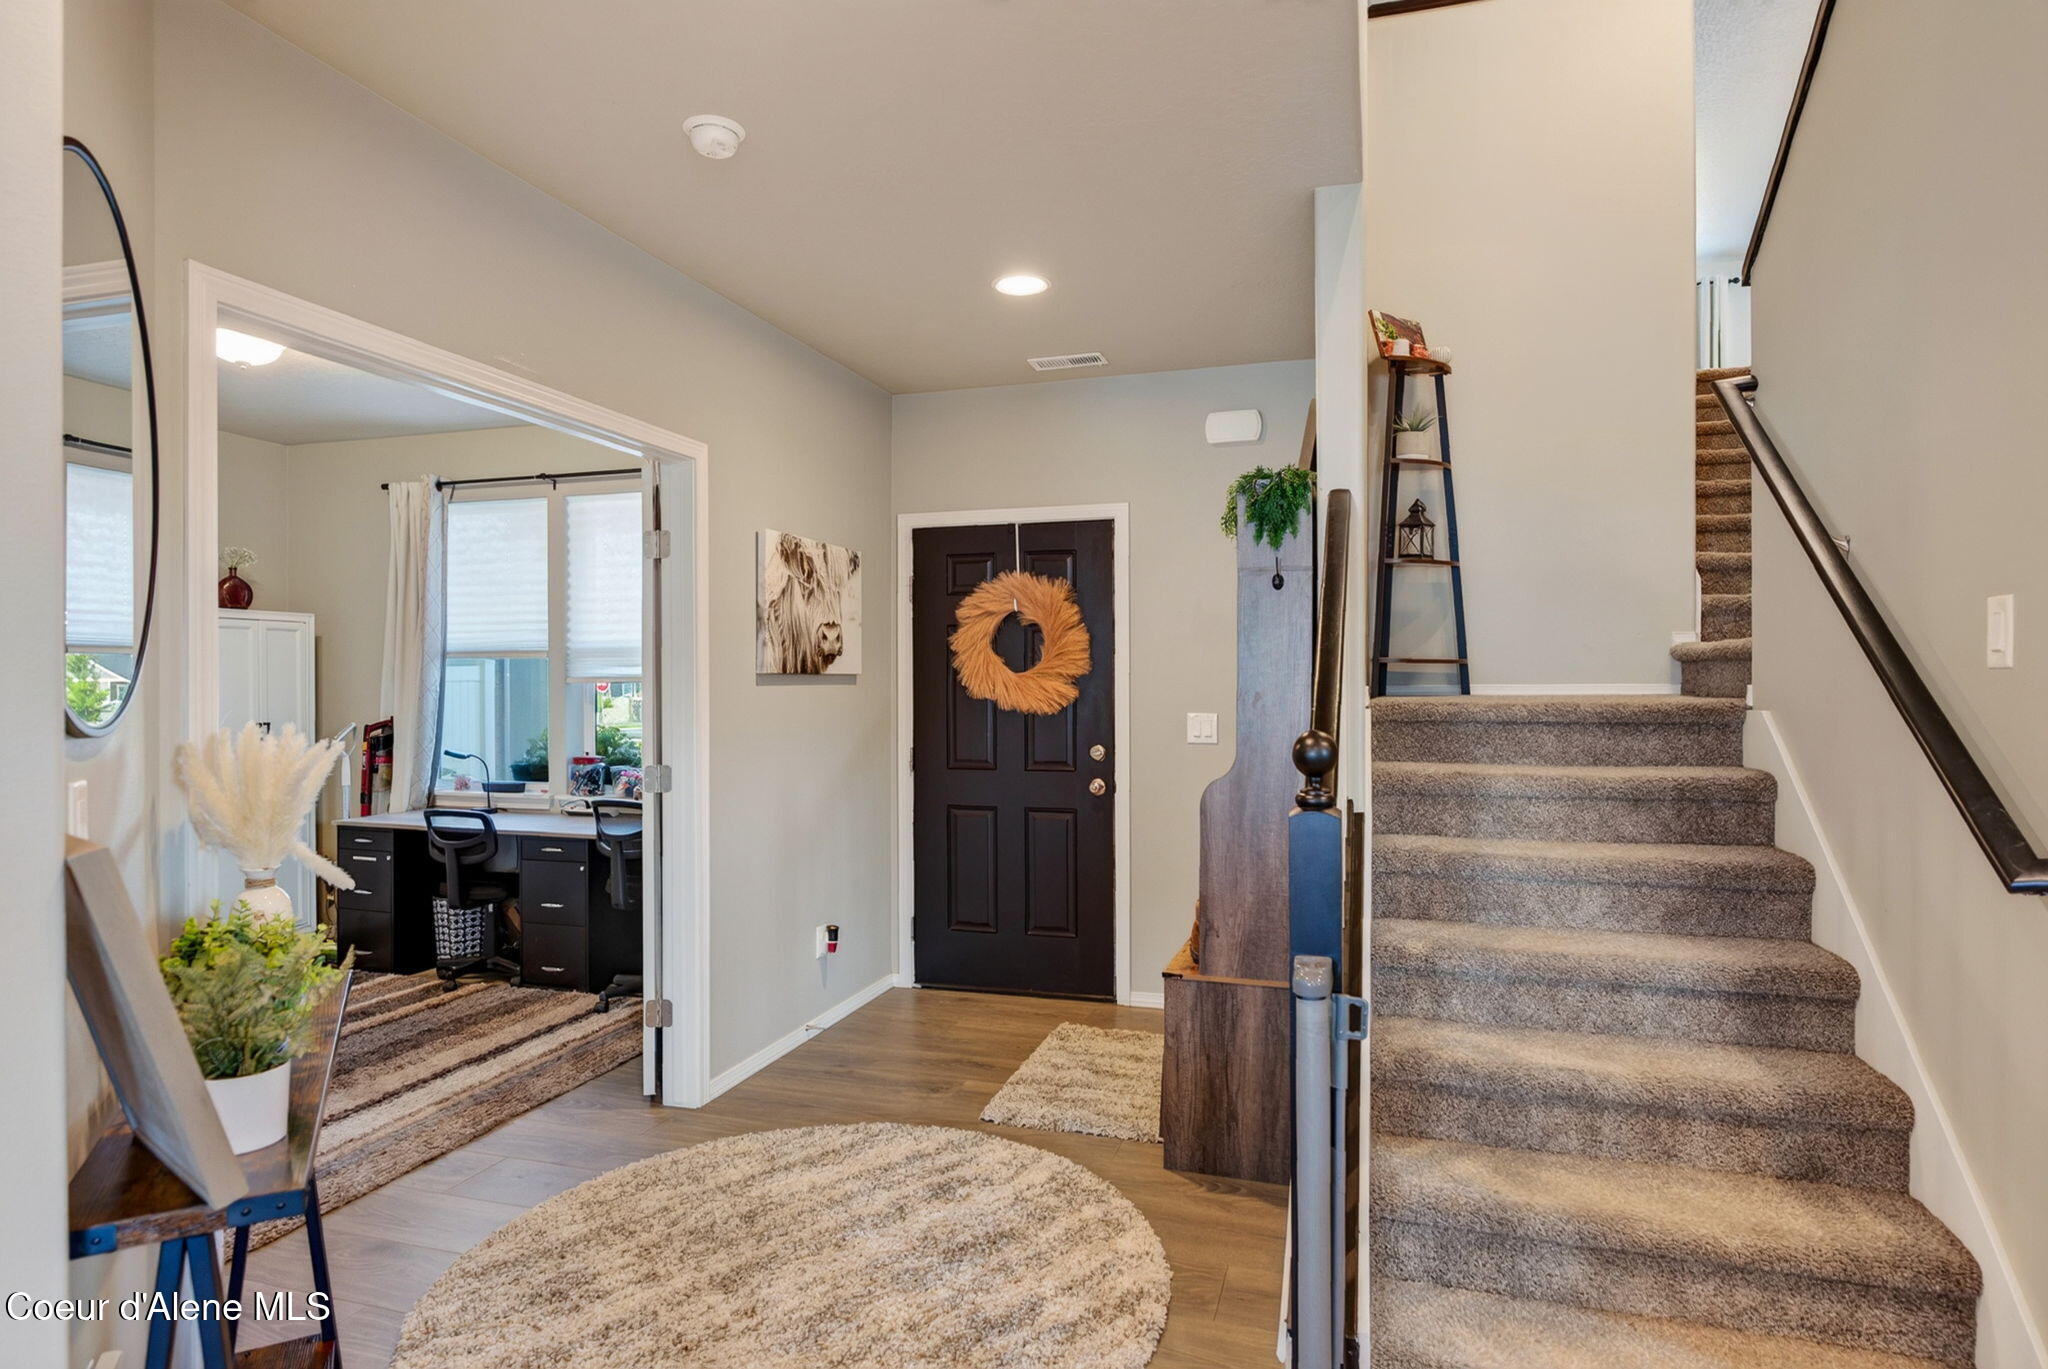
Entryway with a dark front door, wreath, carpeted staircase, and open office doorway.
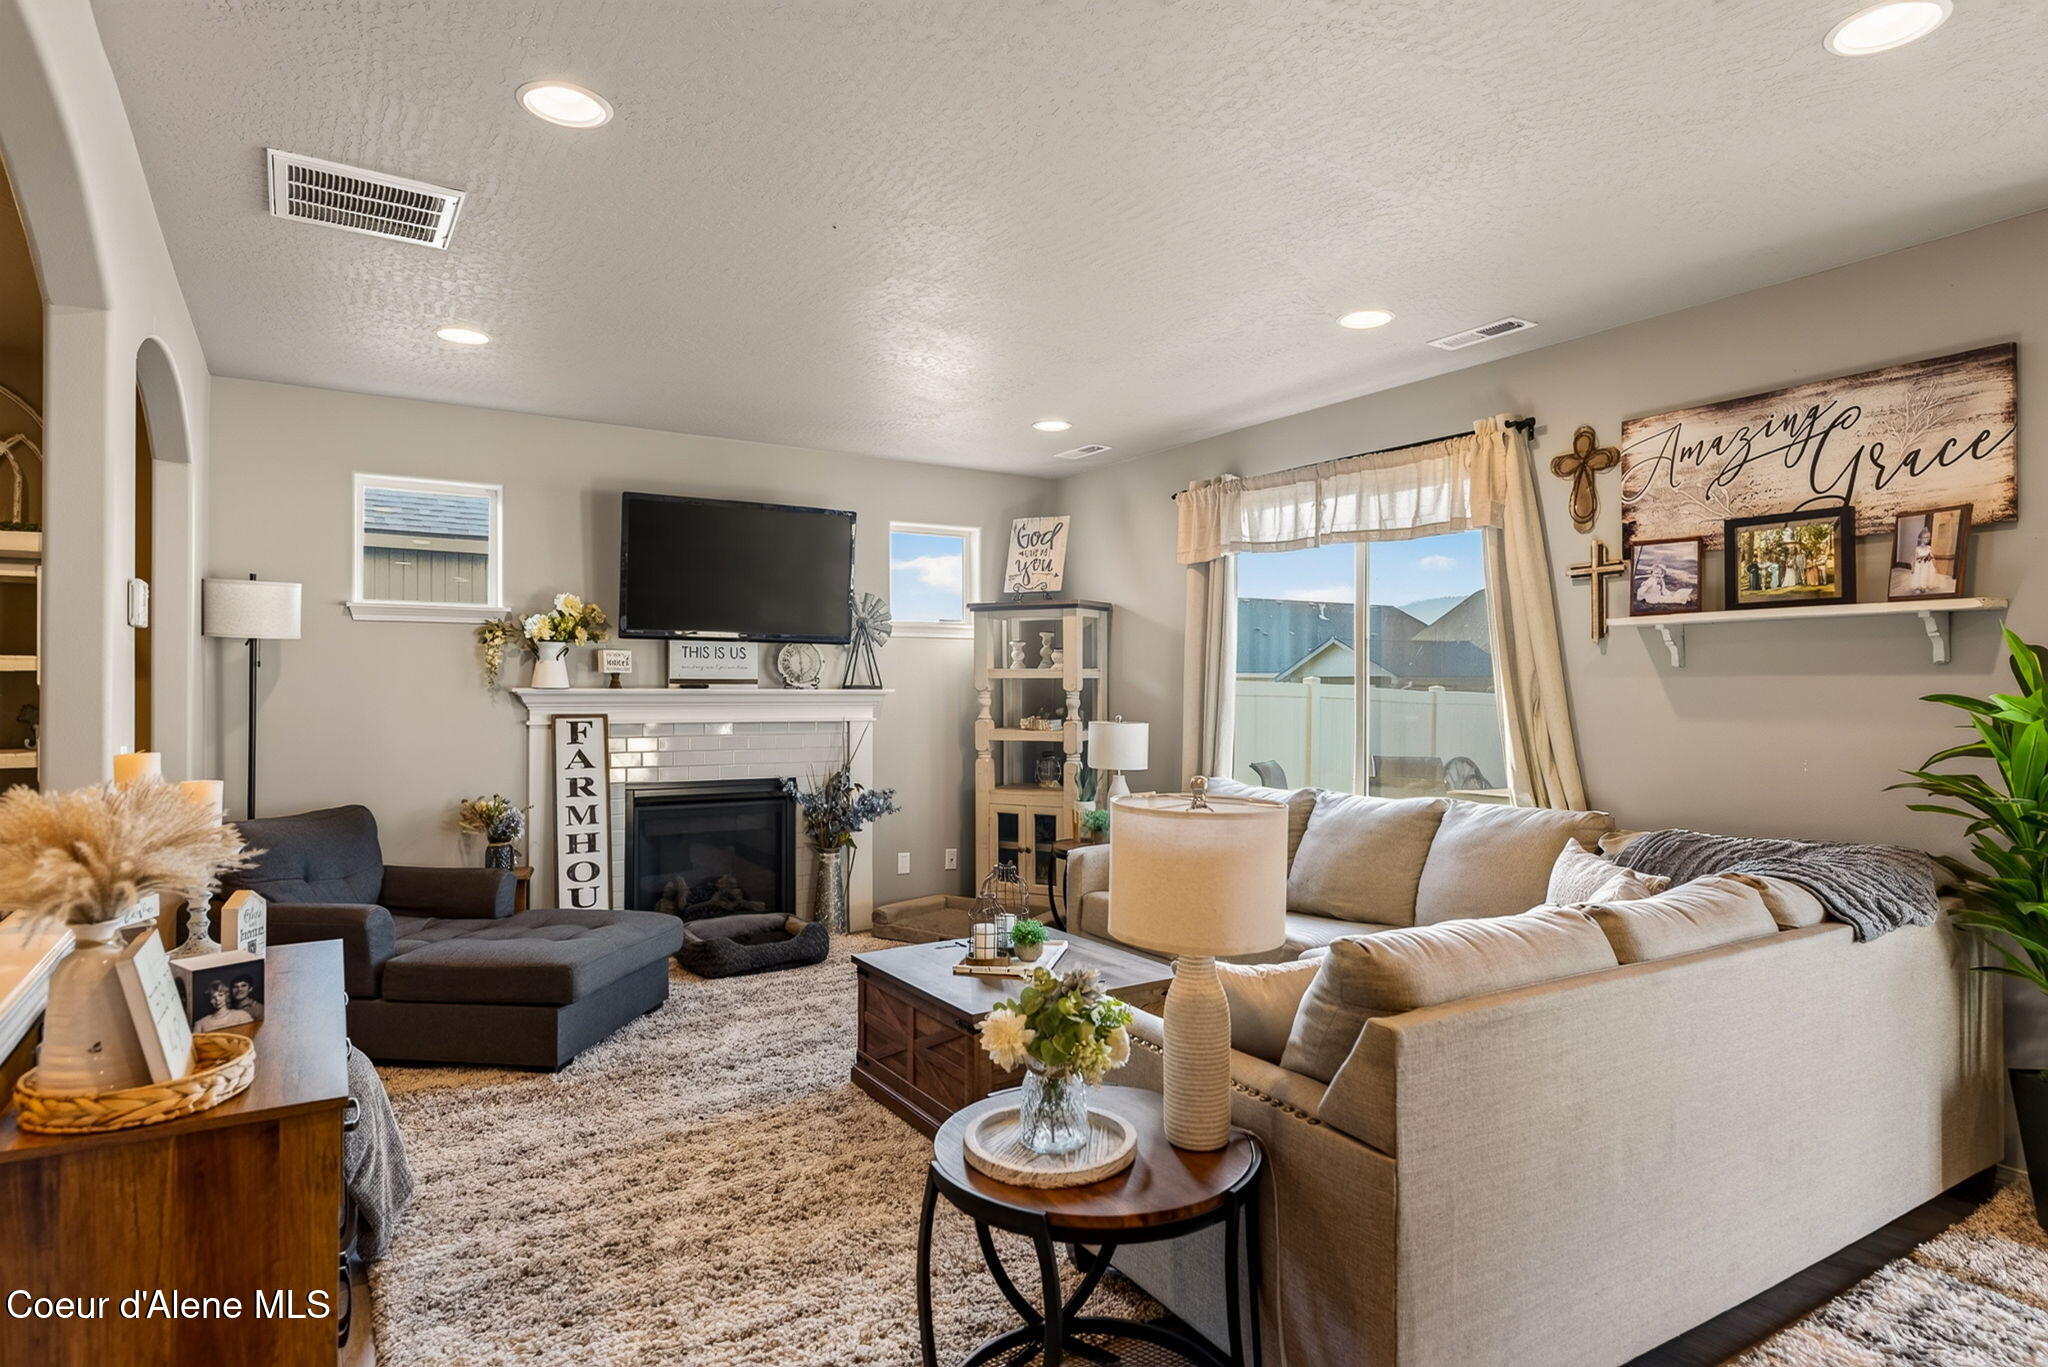
Furnished living room with a tiled fireplace, wall-mounted TV, and sliding glass doors.
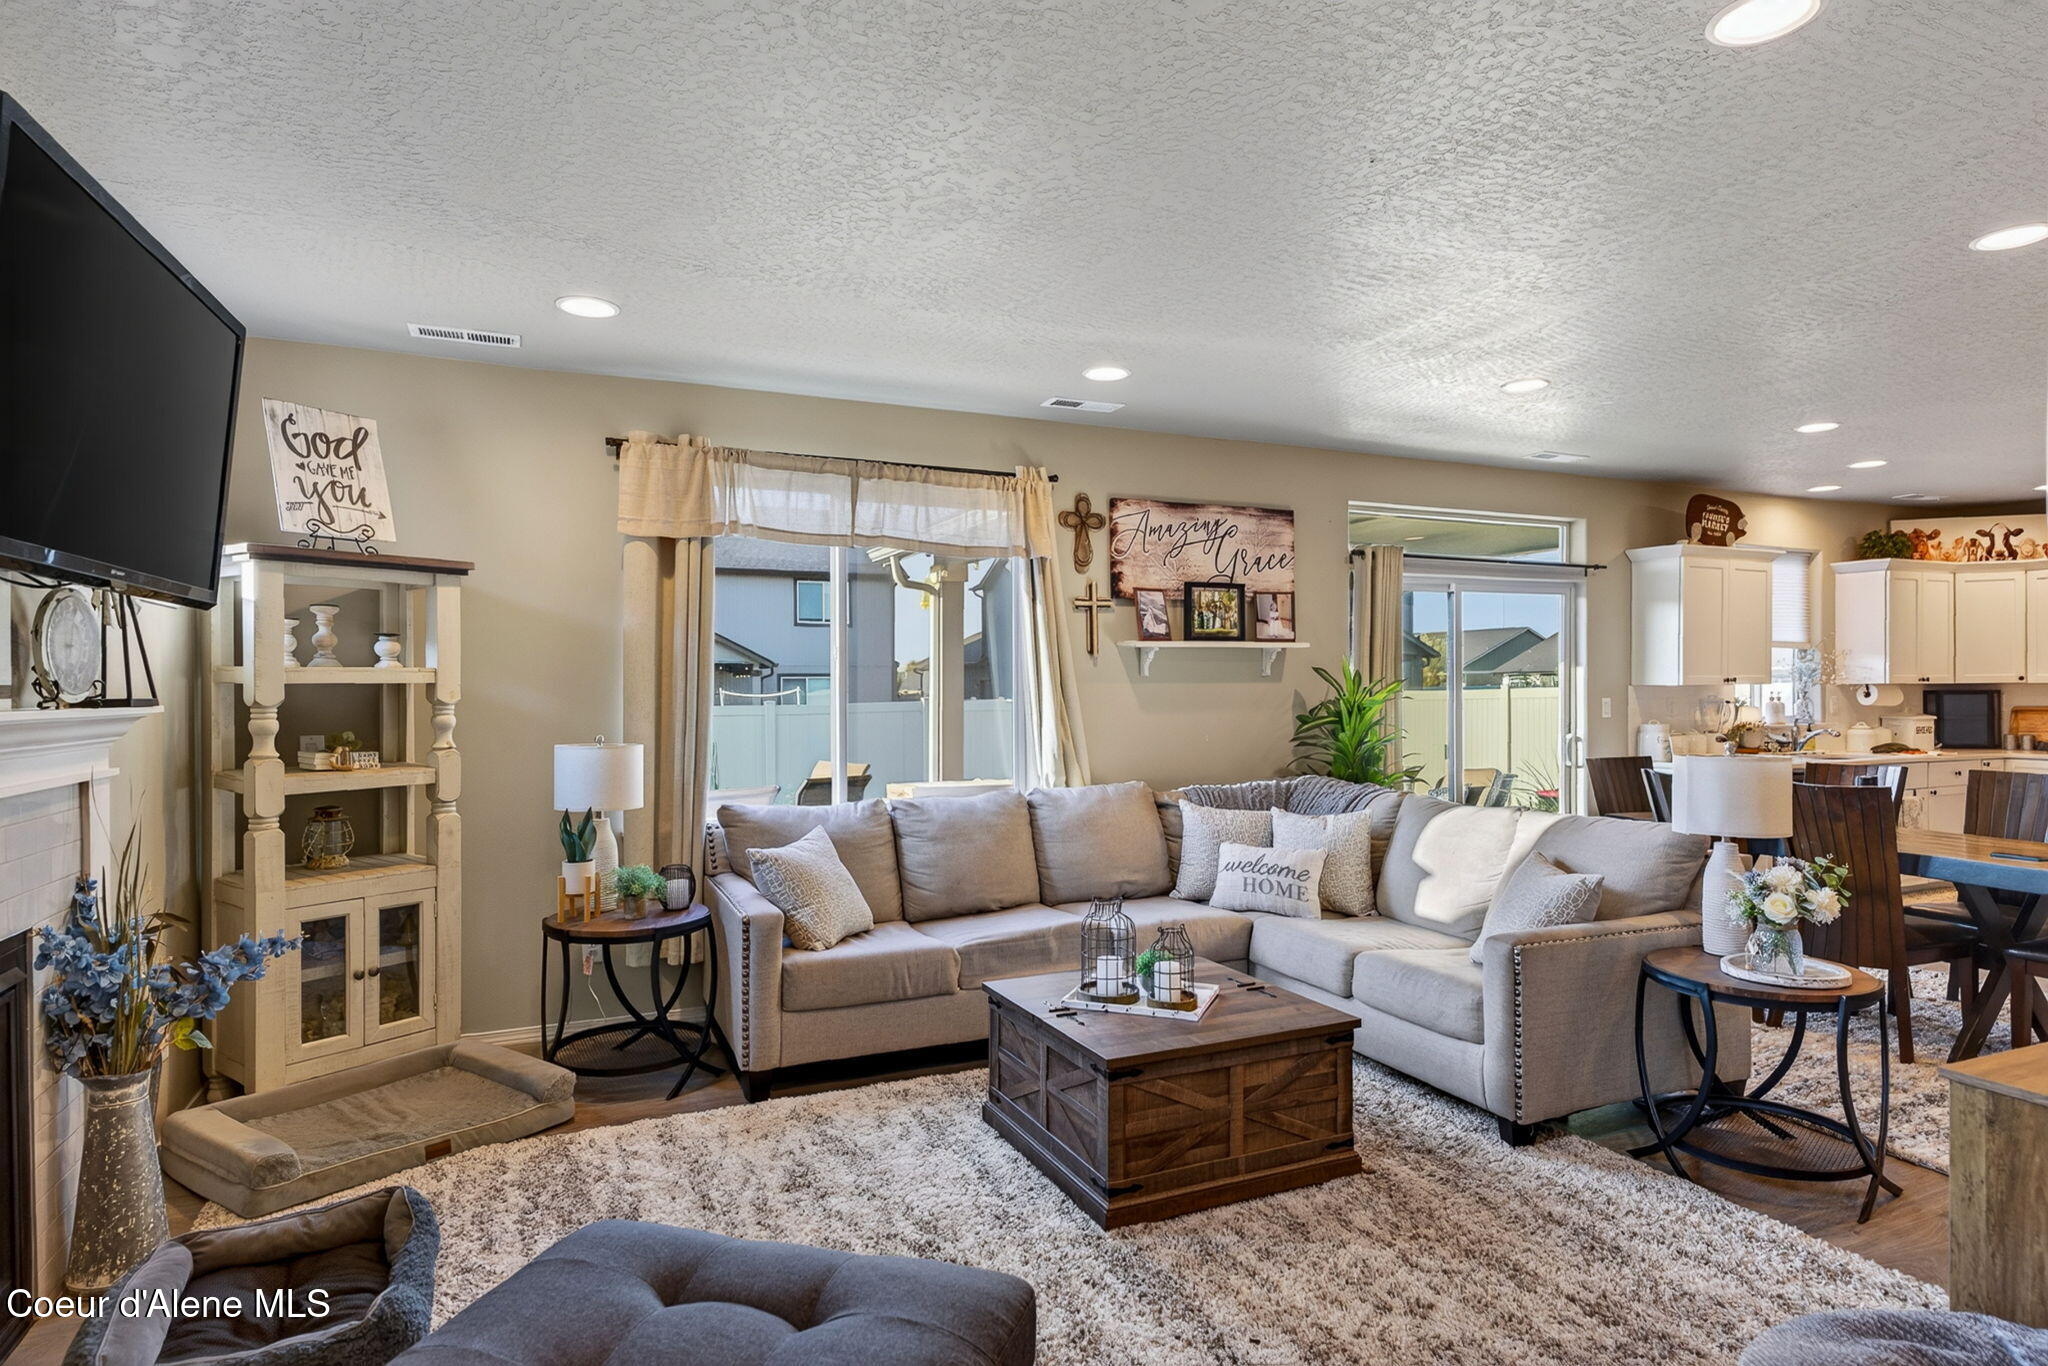
Furnished living room with a gray sectional, wood coffee table, fireplace, and sliding doors to the yard.
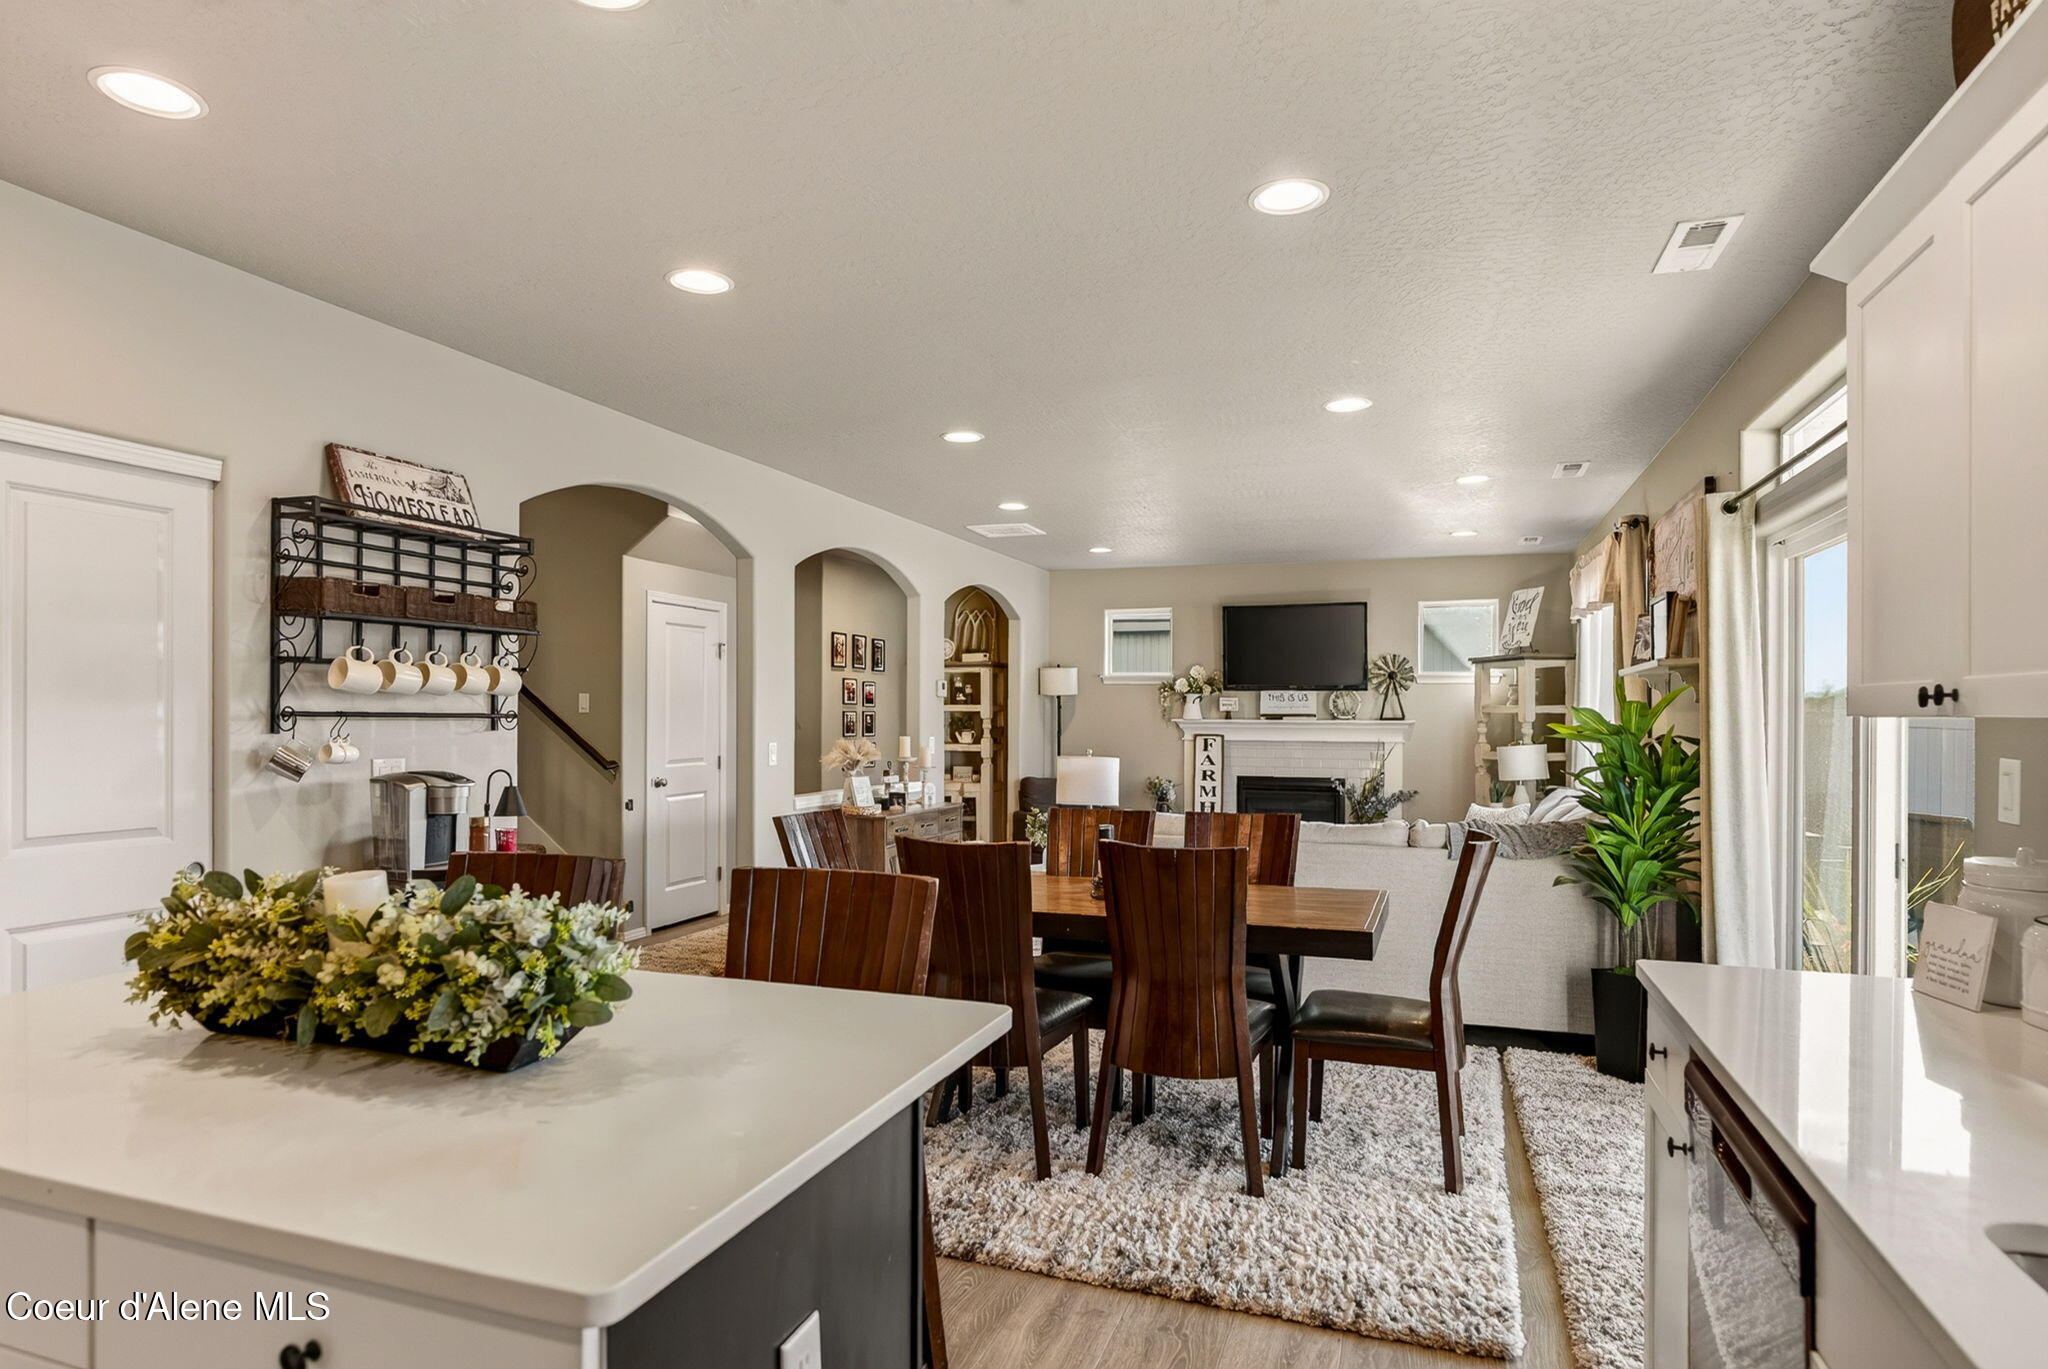
Open kitchen and dining area with a white island, dark wood table, and living room fireplace.
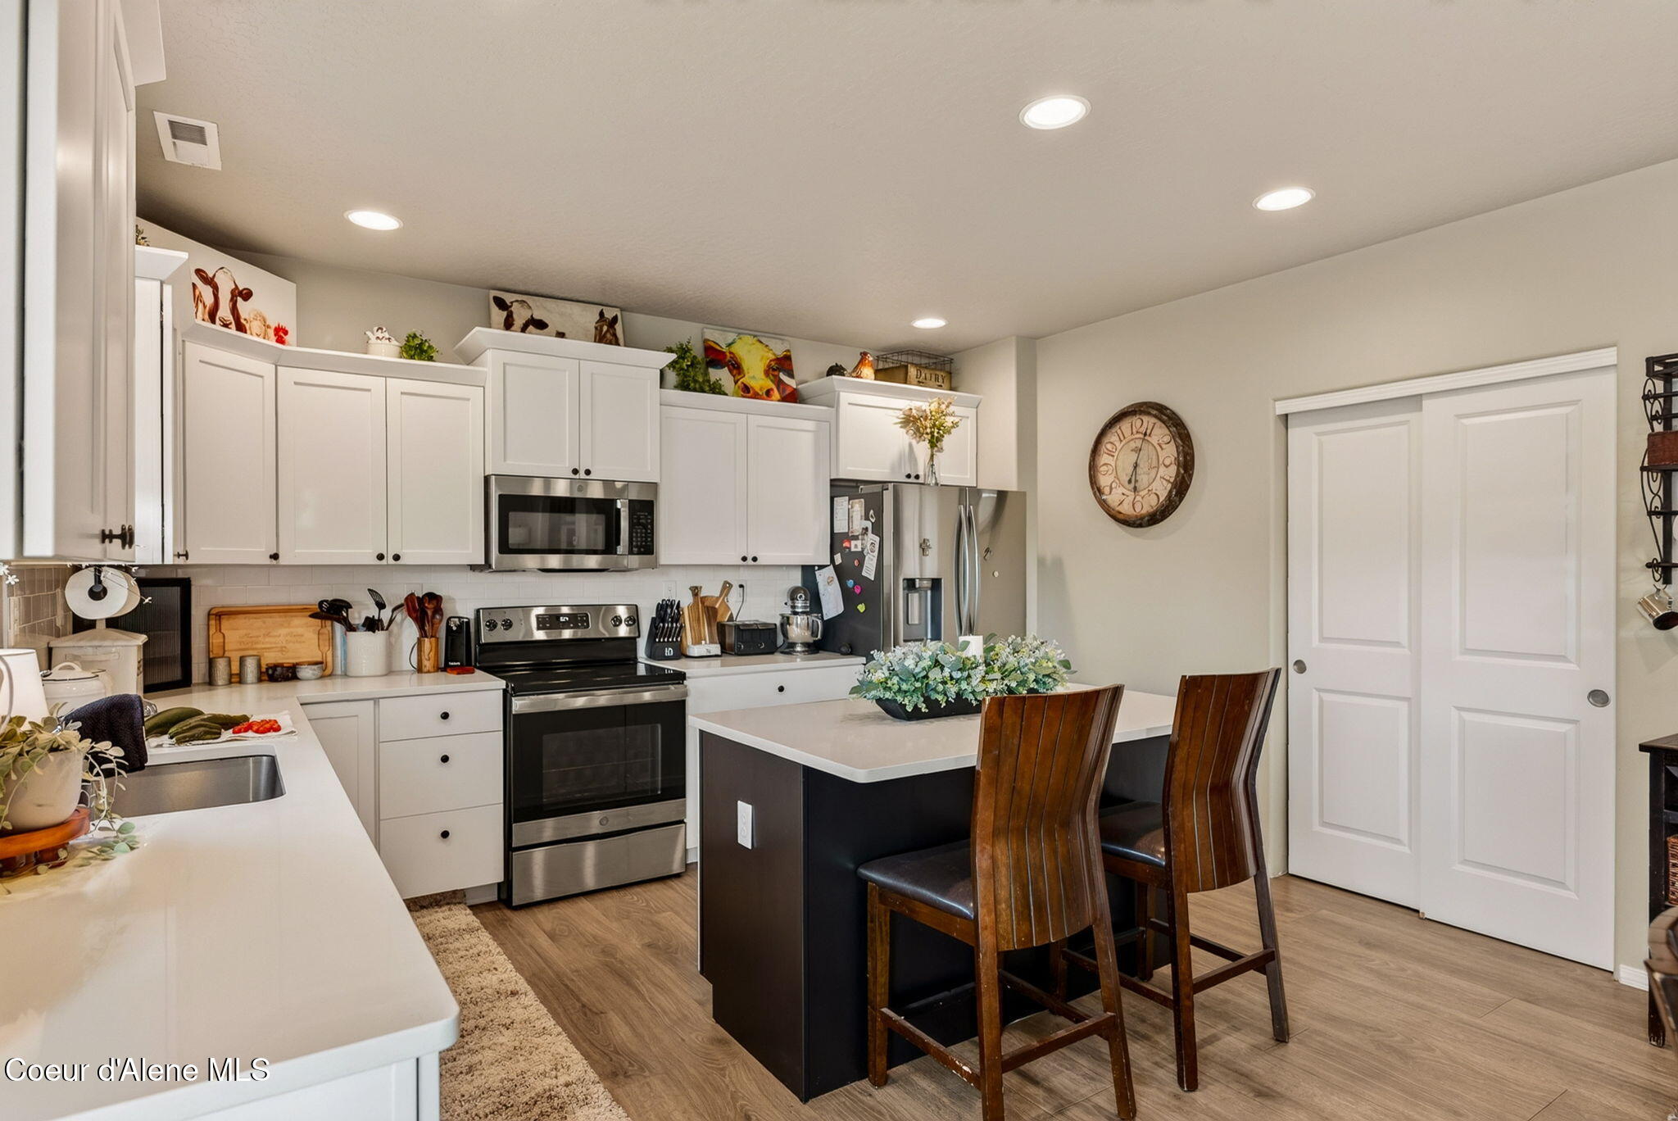
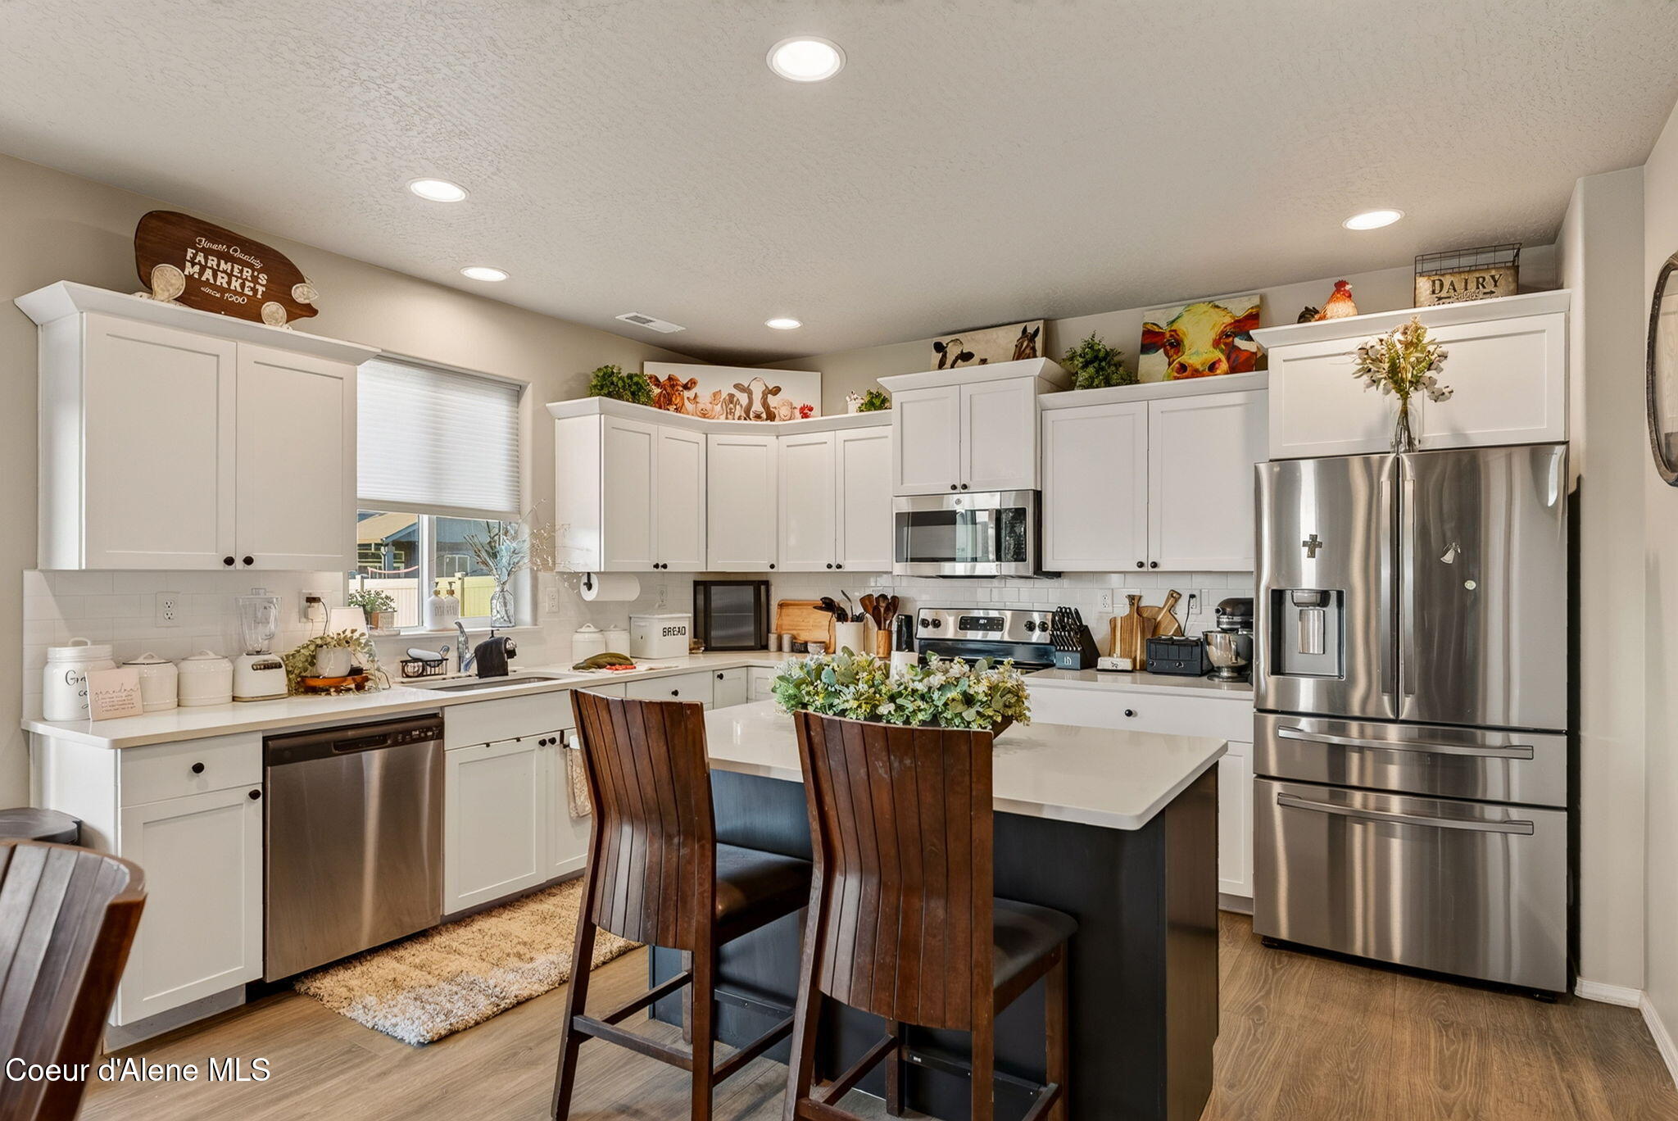
Kitchen with white cabinets, stainless appliances, and a dark island with wooden bar stools.
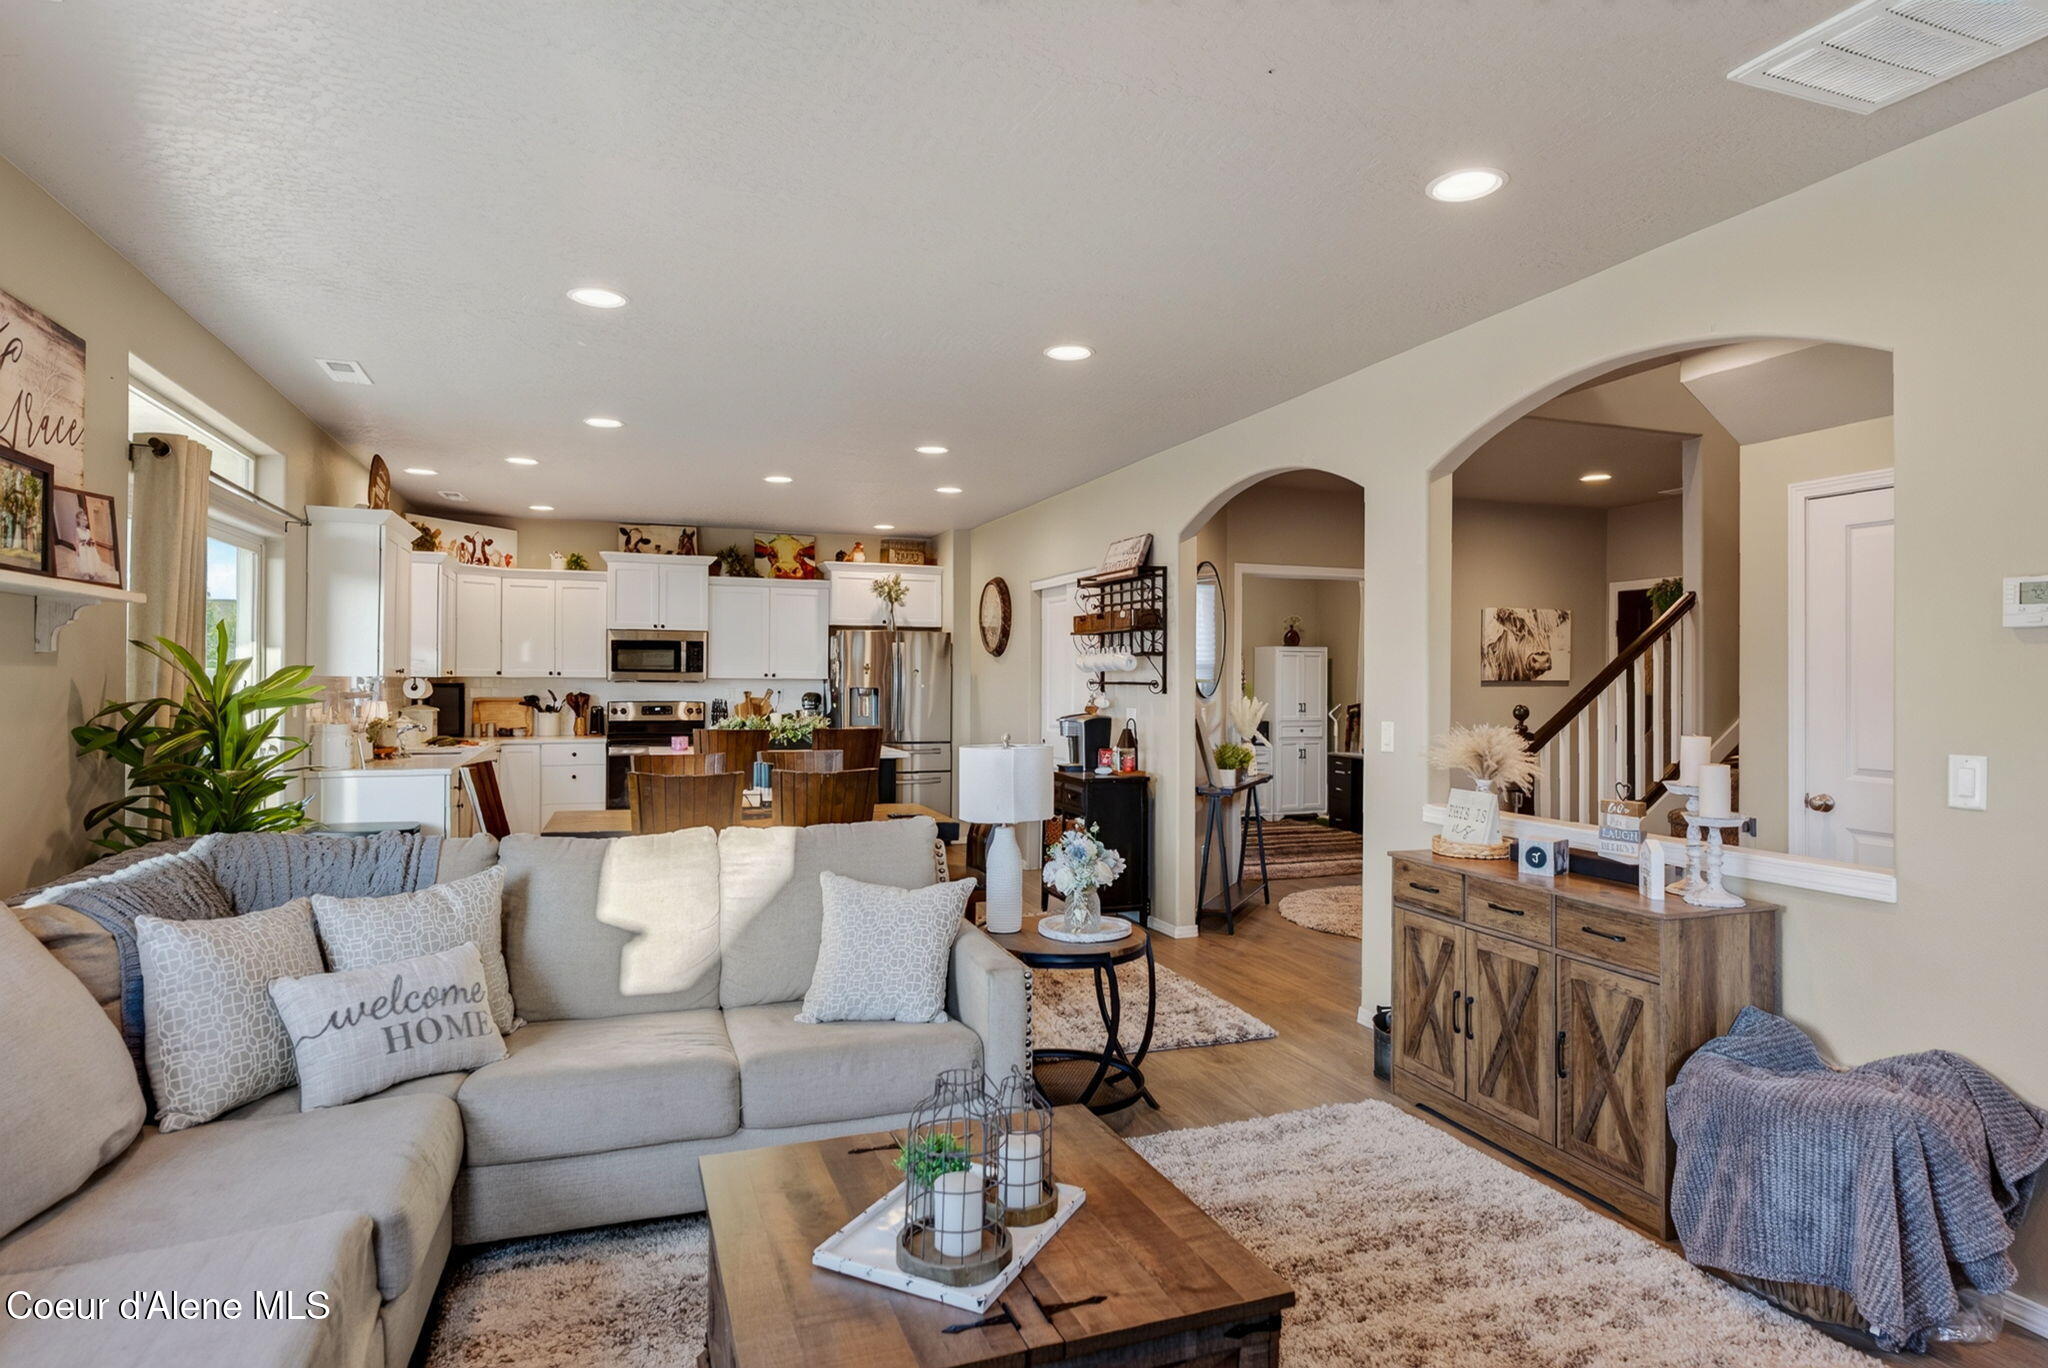
Open-plan living room with a gray sectional, white kitchen cabinetry, and arched openings to the hall.
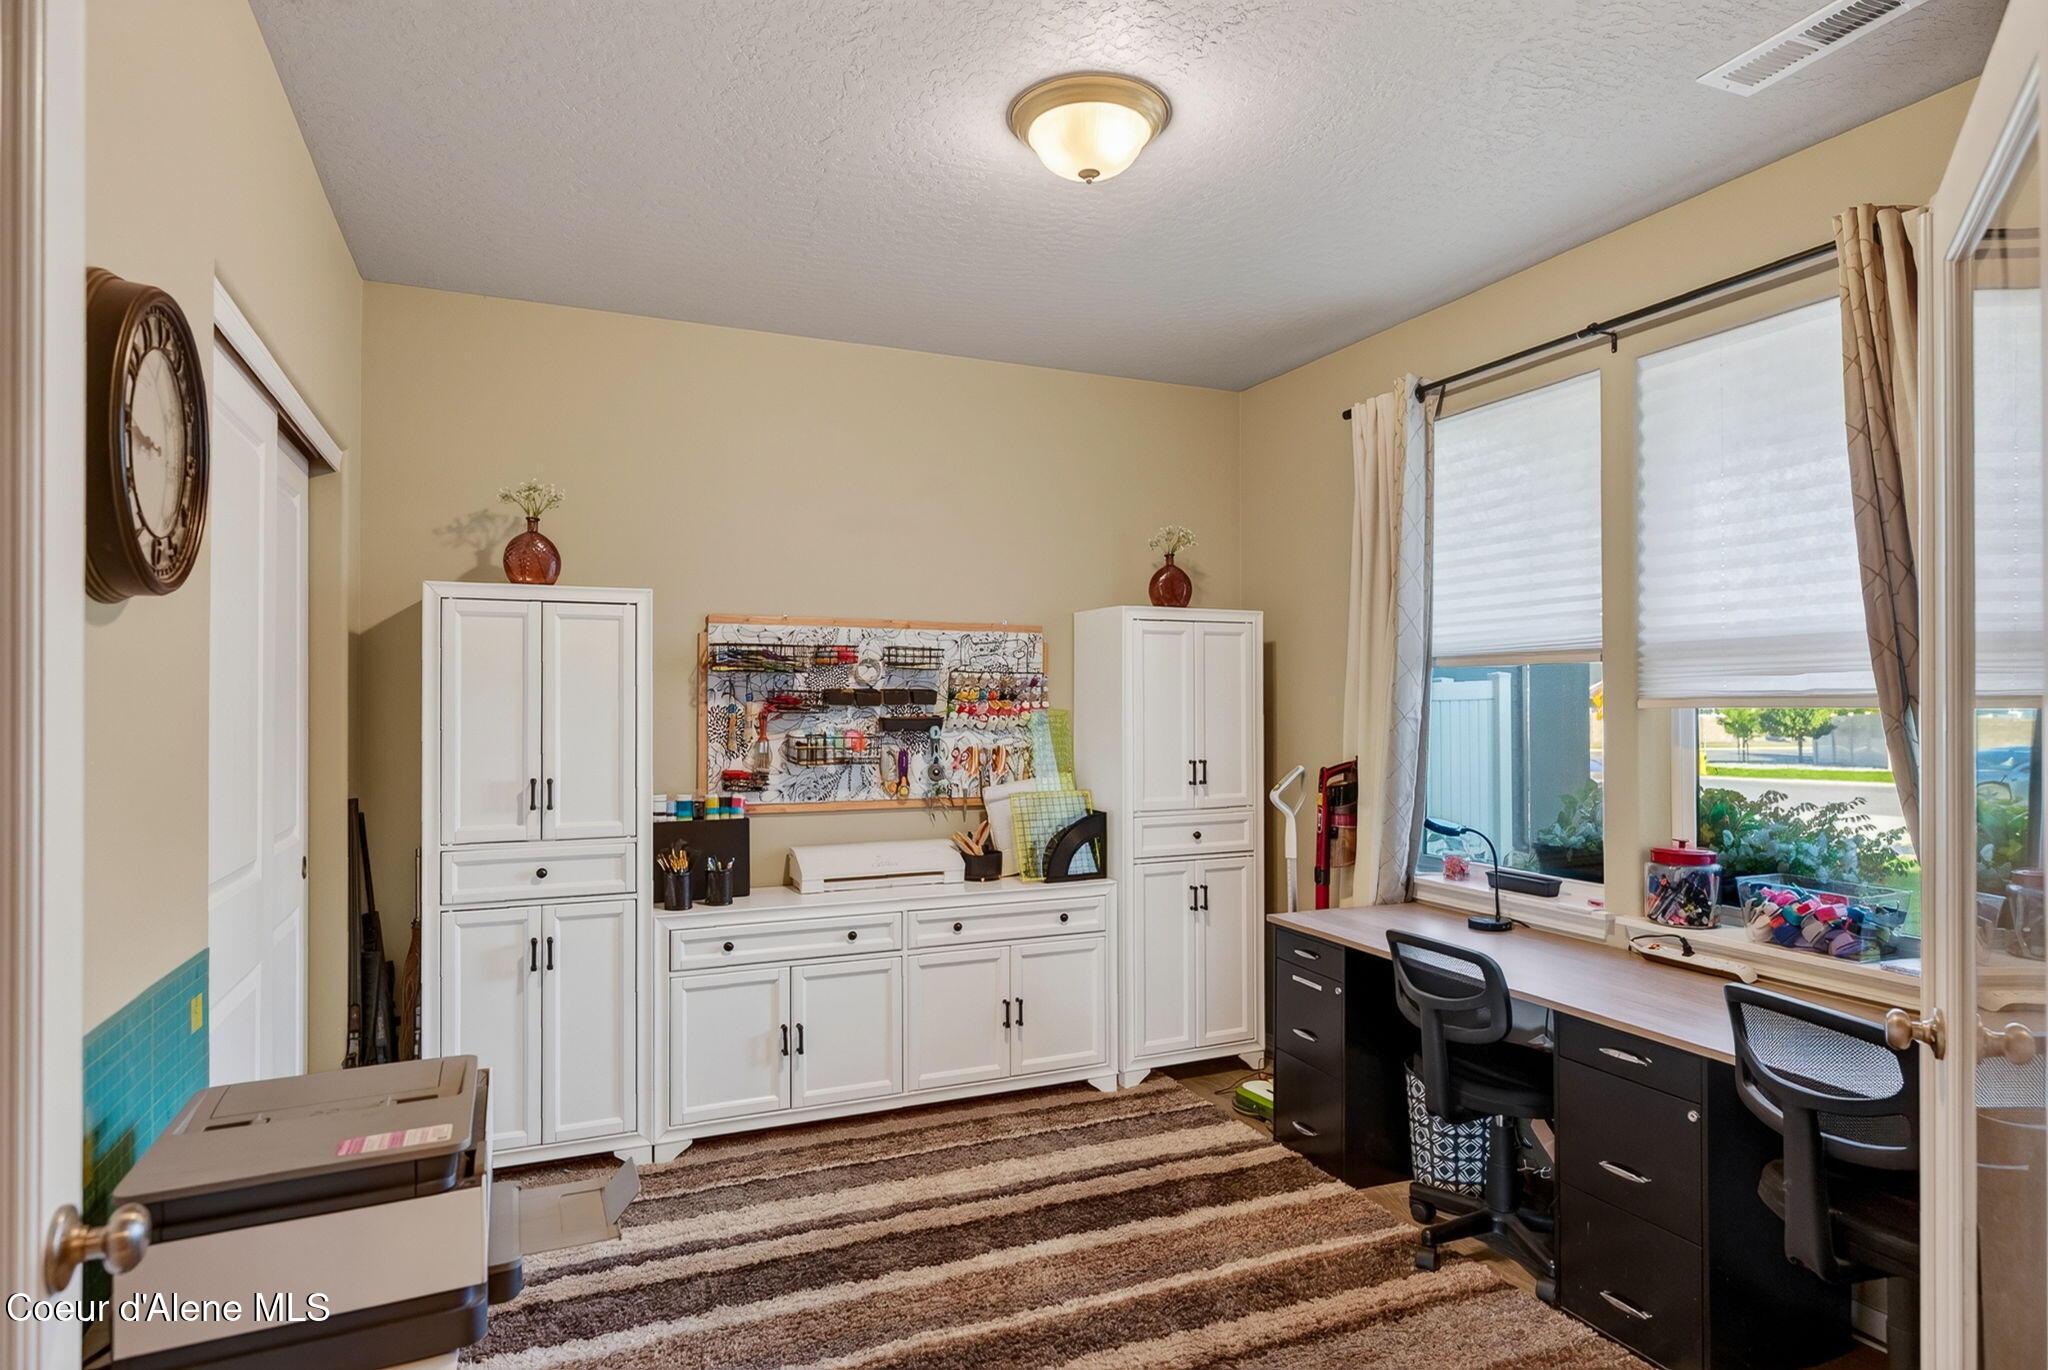
Craft room with white storage cabinets, organized supplies, and desk stations beneath large windows.
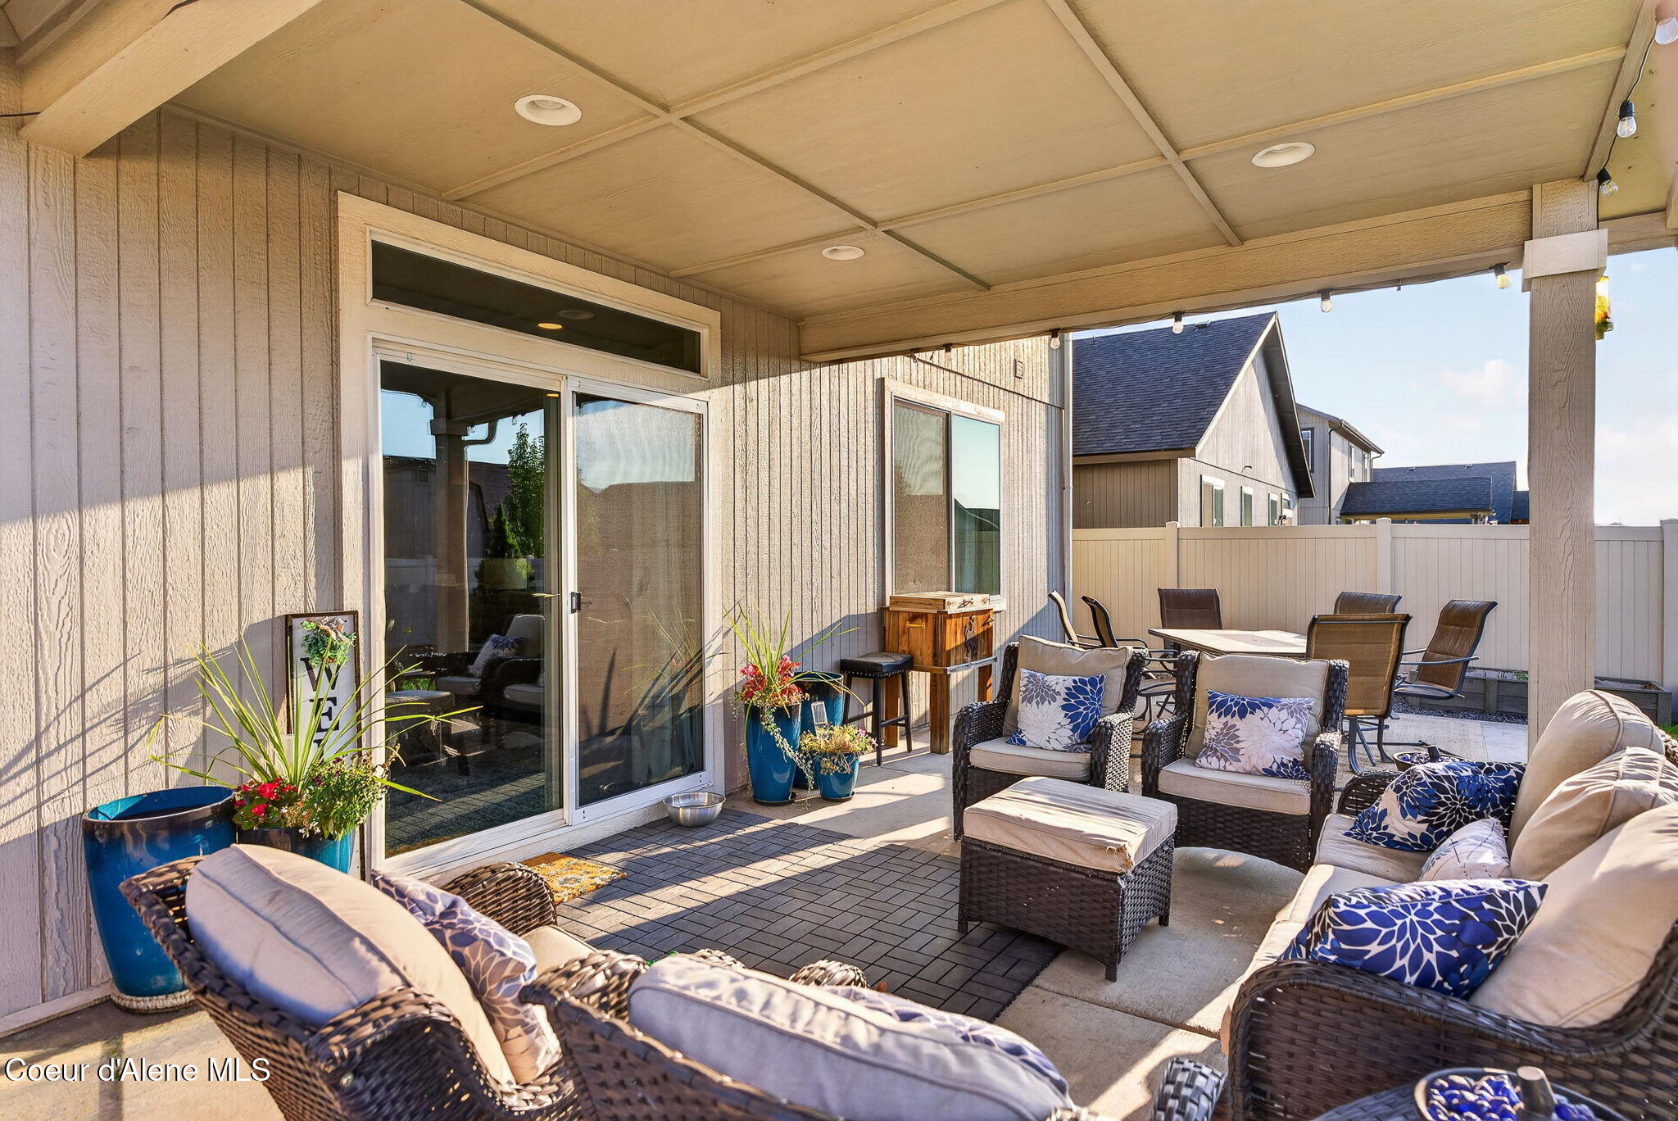
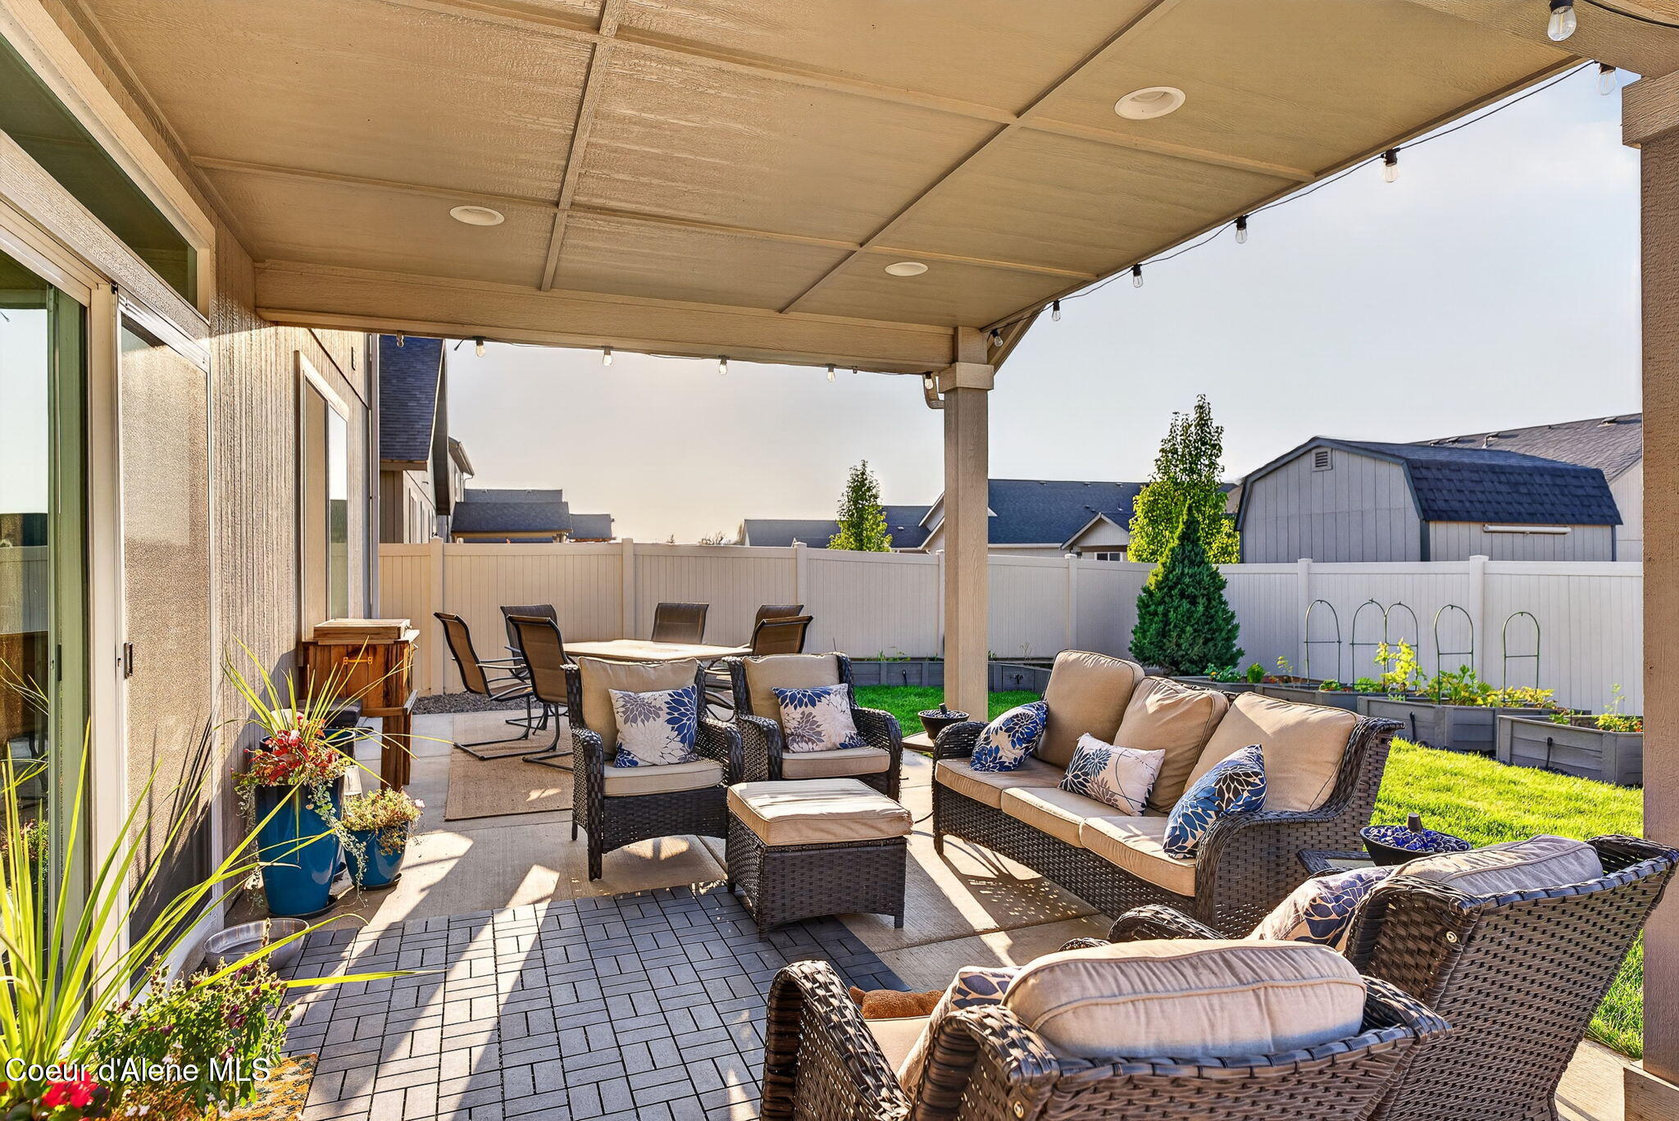
Covered patio with wicker lounge seating, a dining set, potted plants, and sliding glass doors.
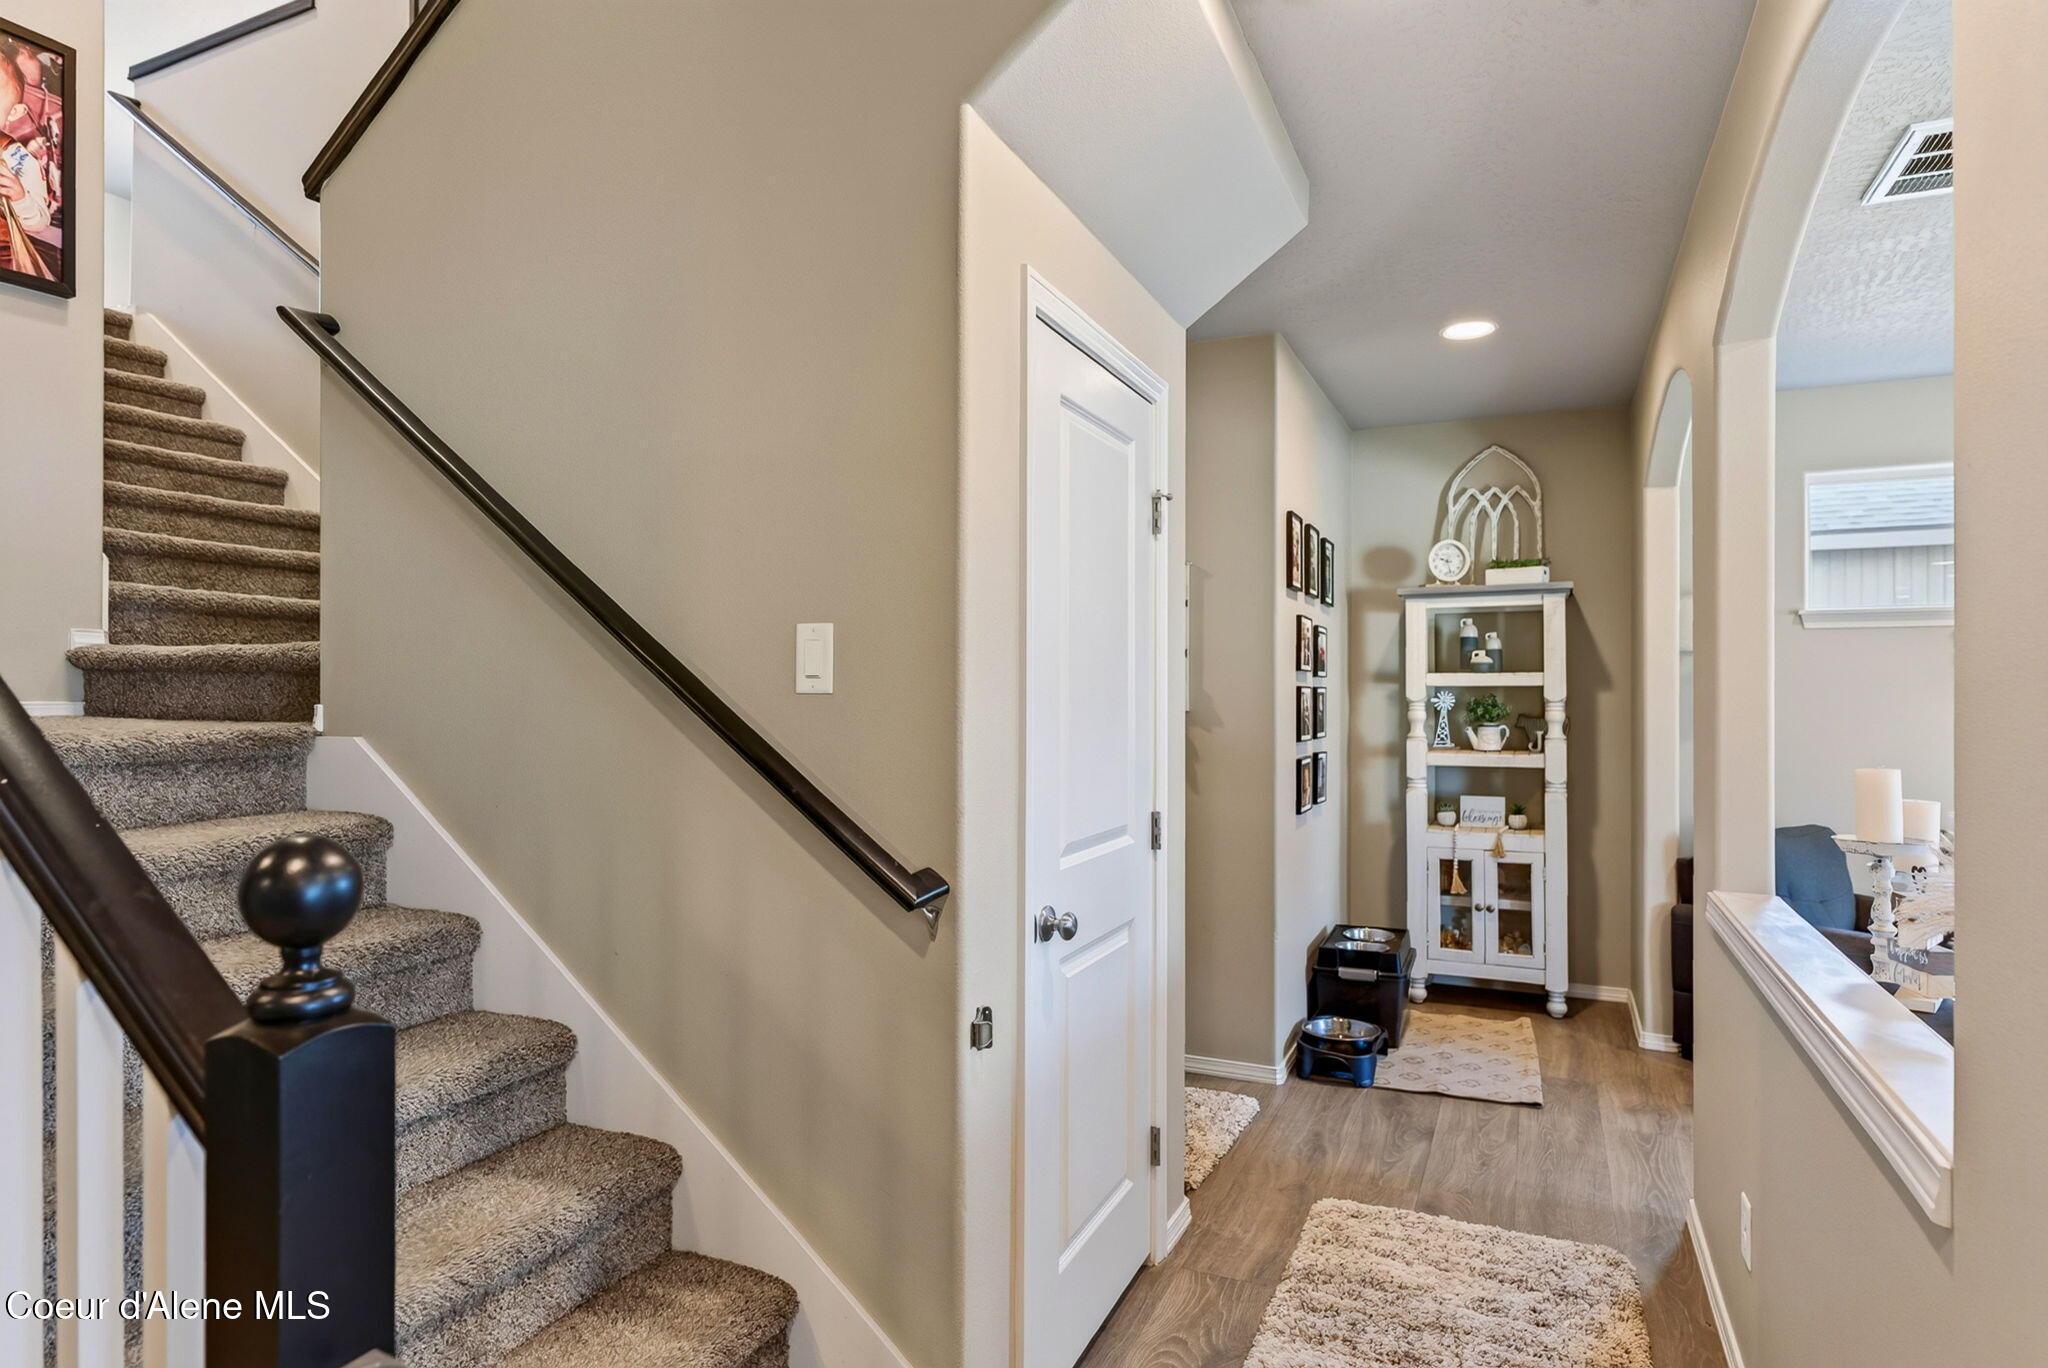
Foyer with carpeted staircase, dark handrail, and decorative shelving at the end of the hallway.
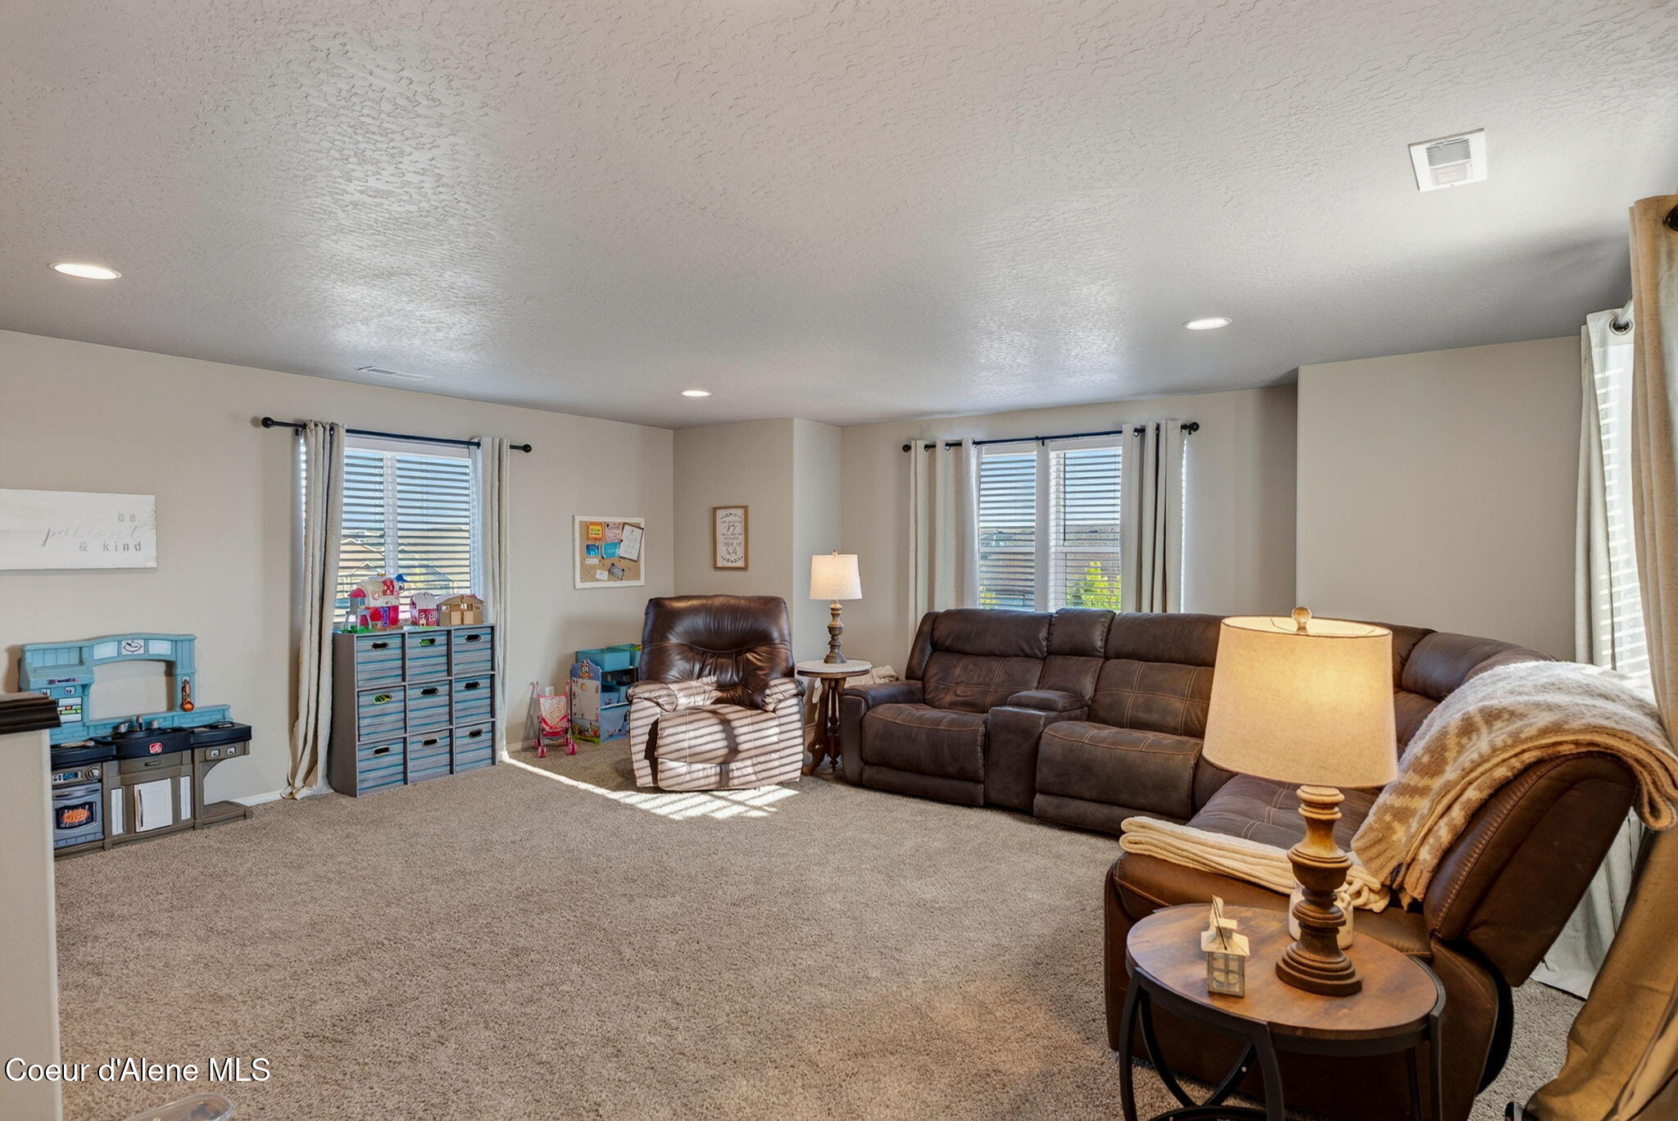
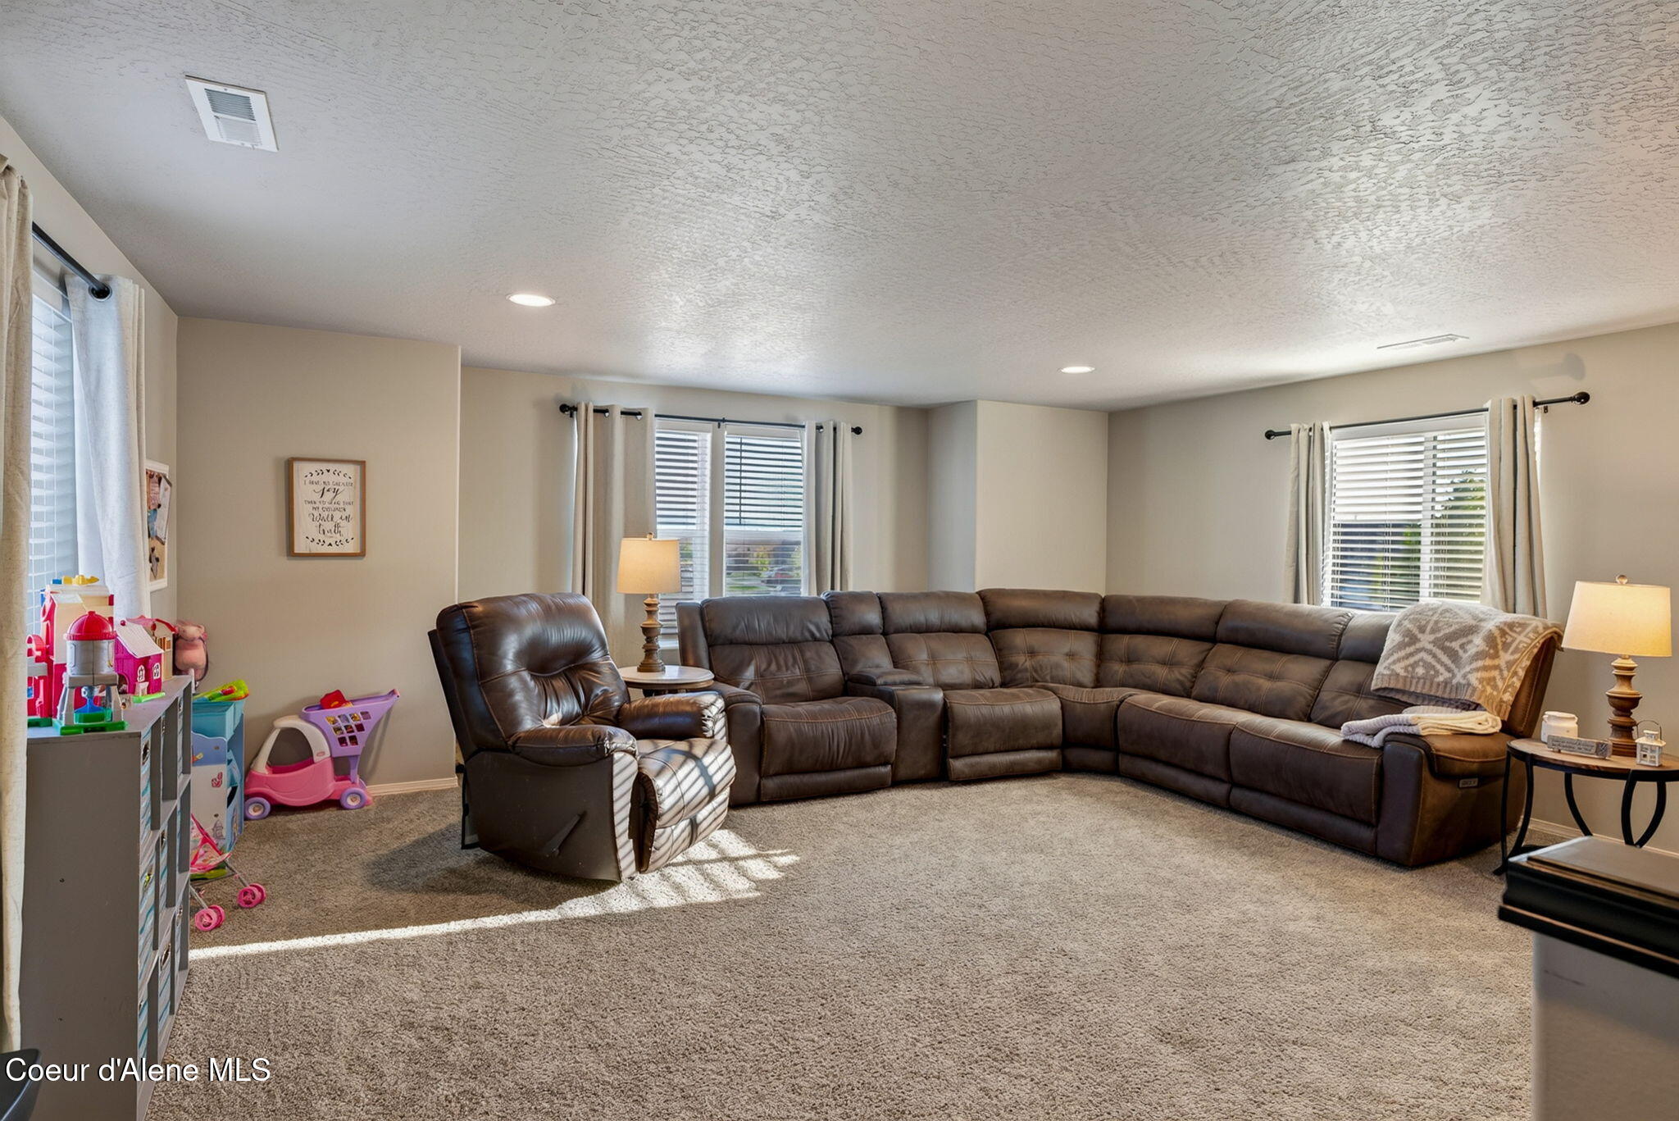
Furnished living room with brown leather recliners, beige carpet, and a children's play area.
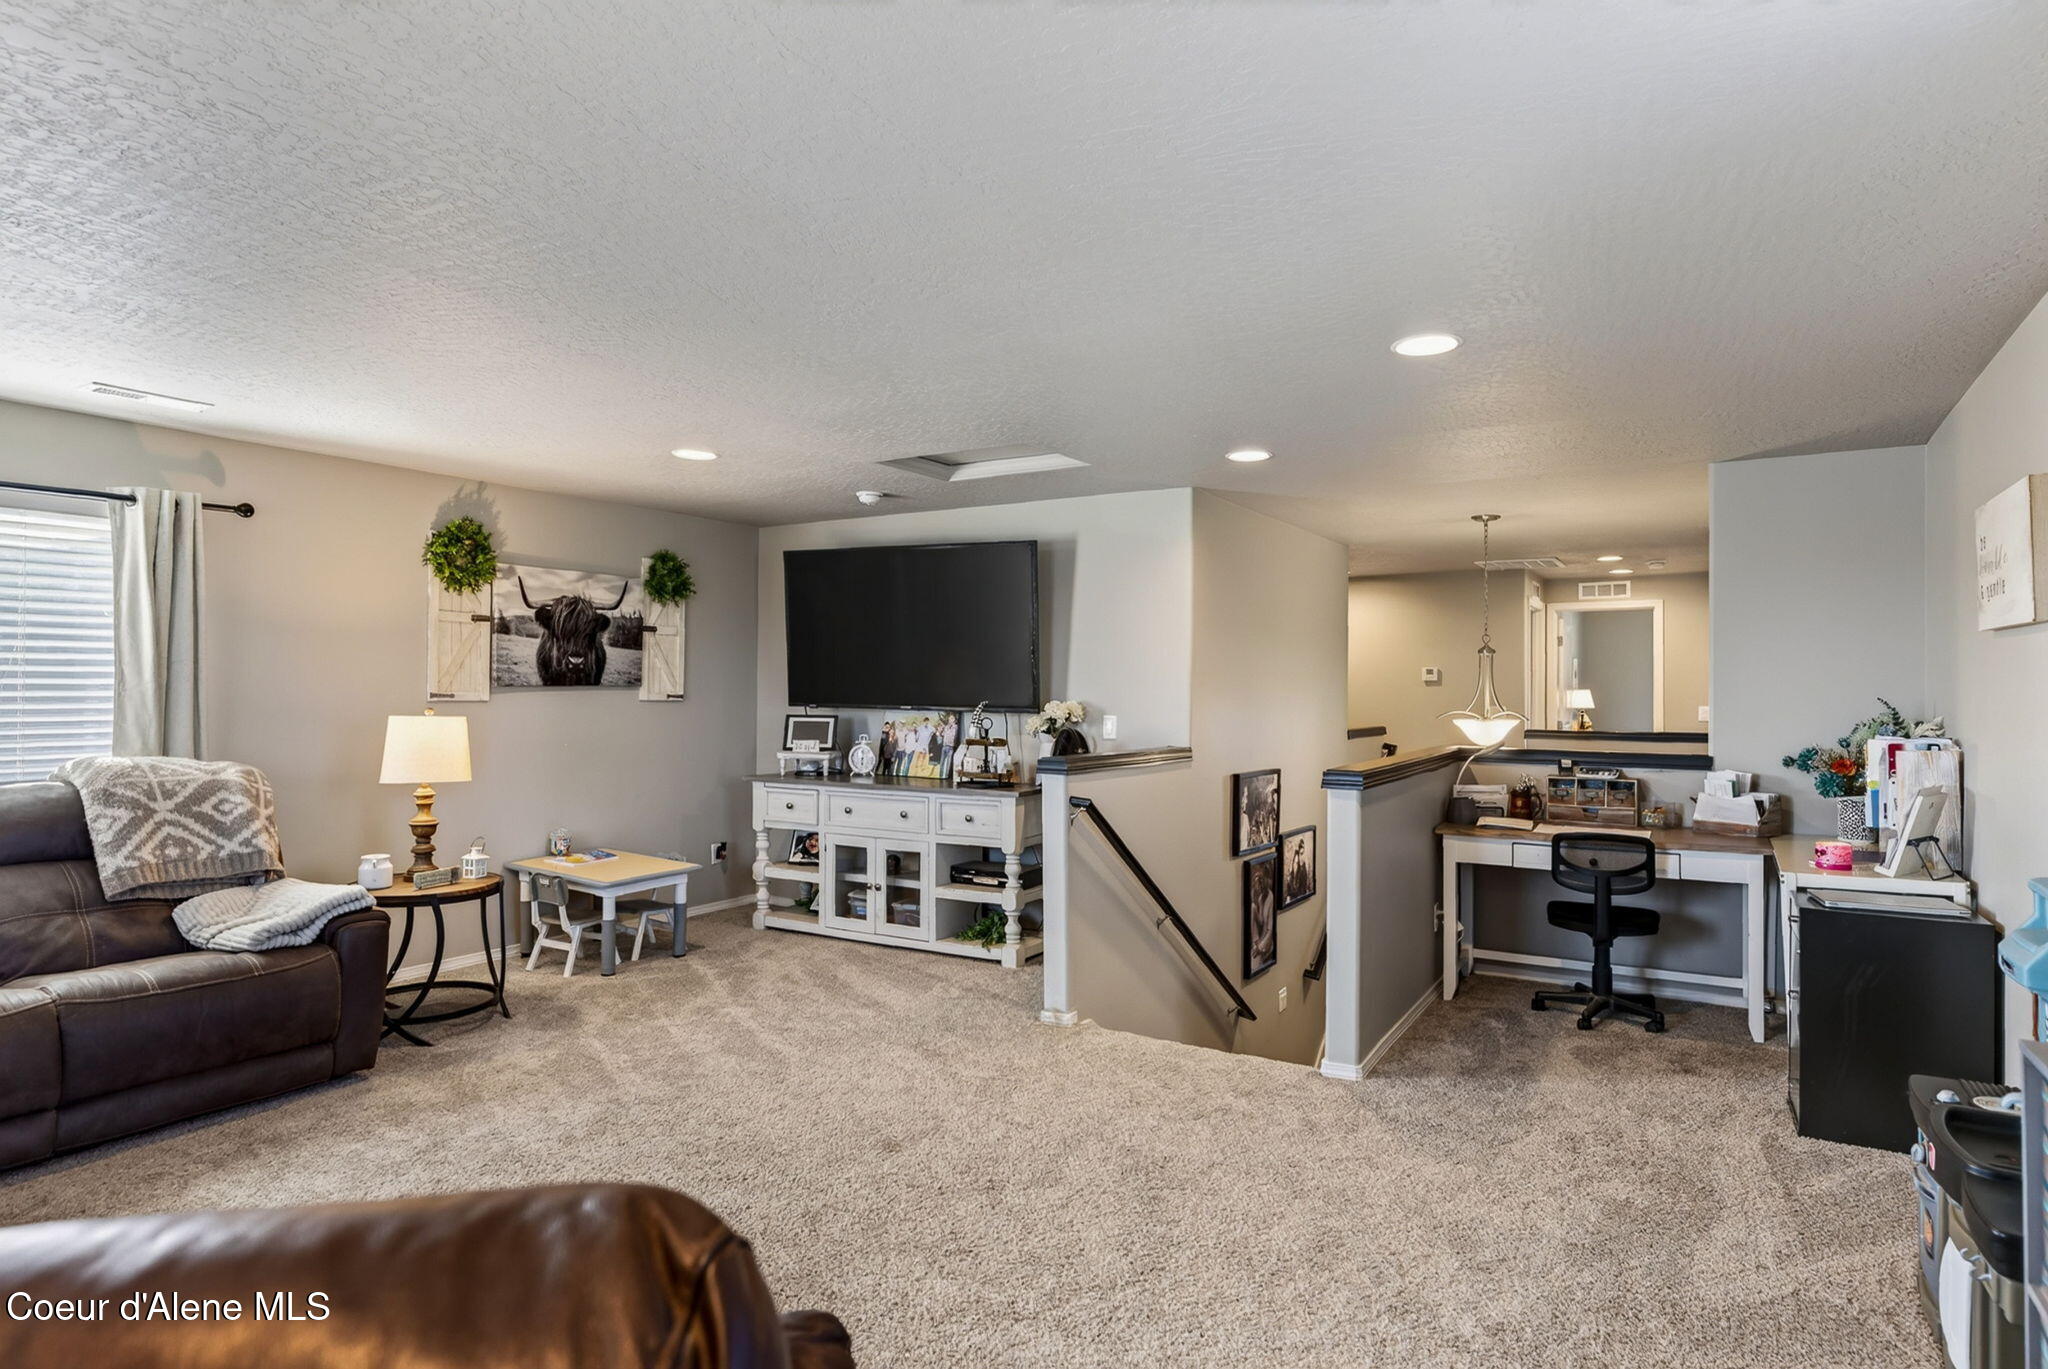
Lower-level living room with a wall-mounted TV, leather sofa, and adjacent desk workspace.
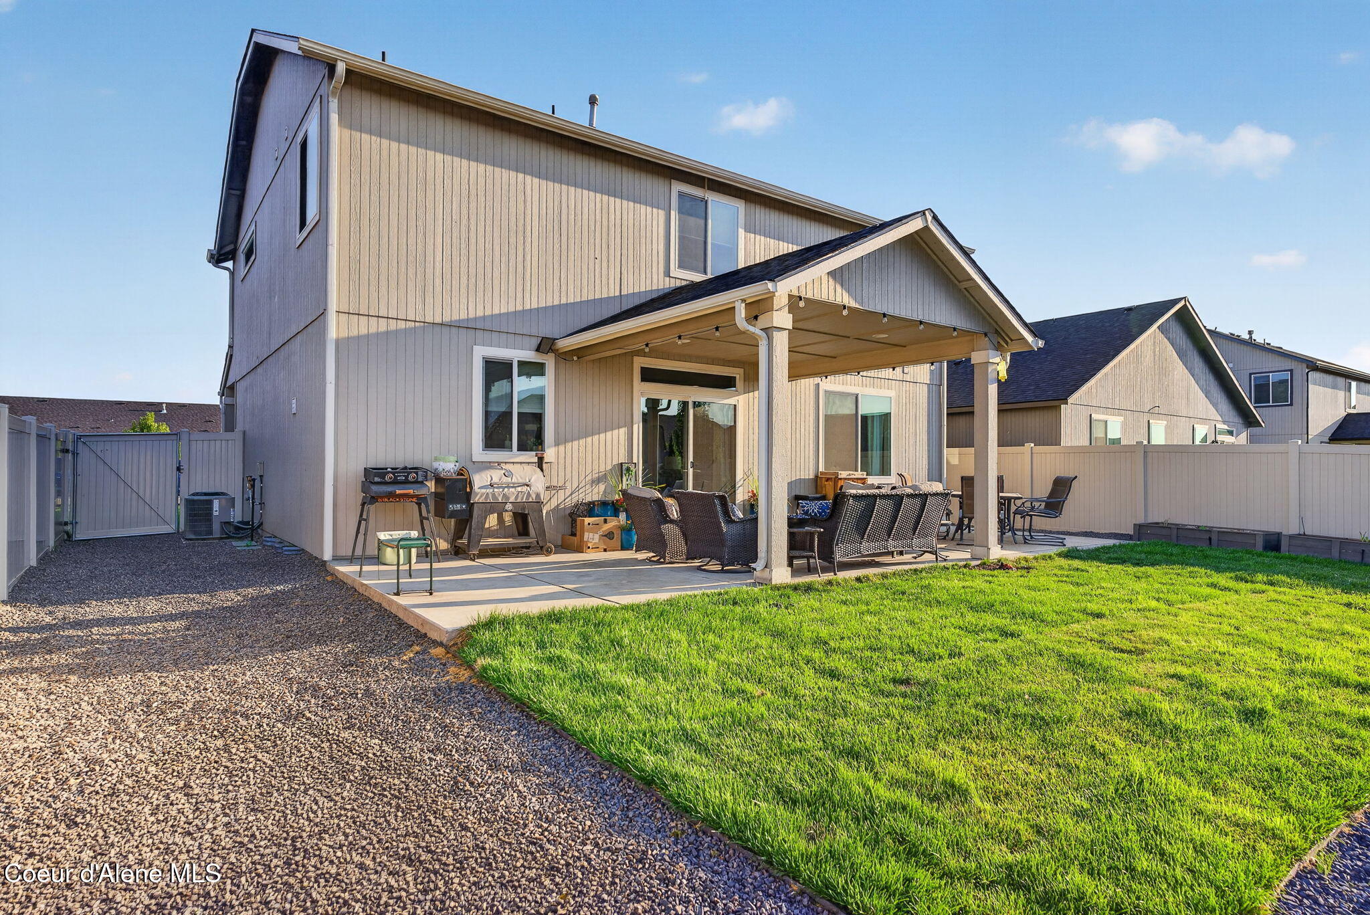
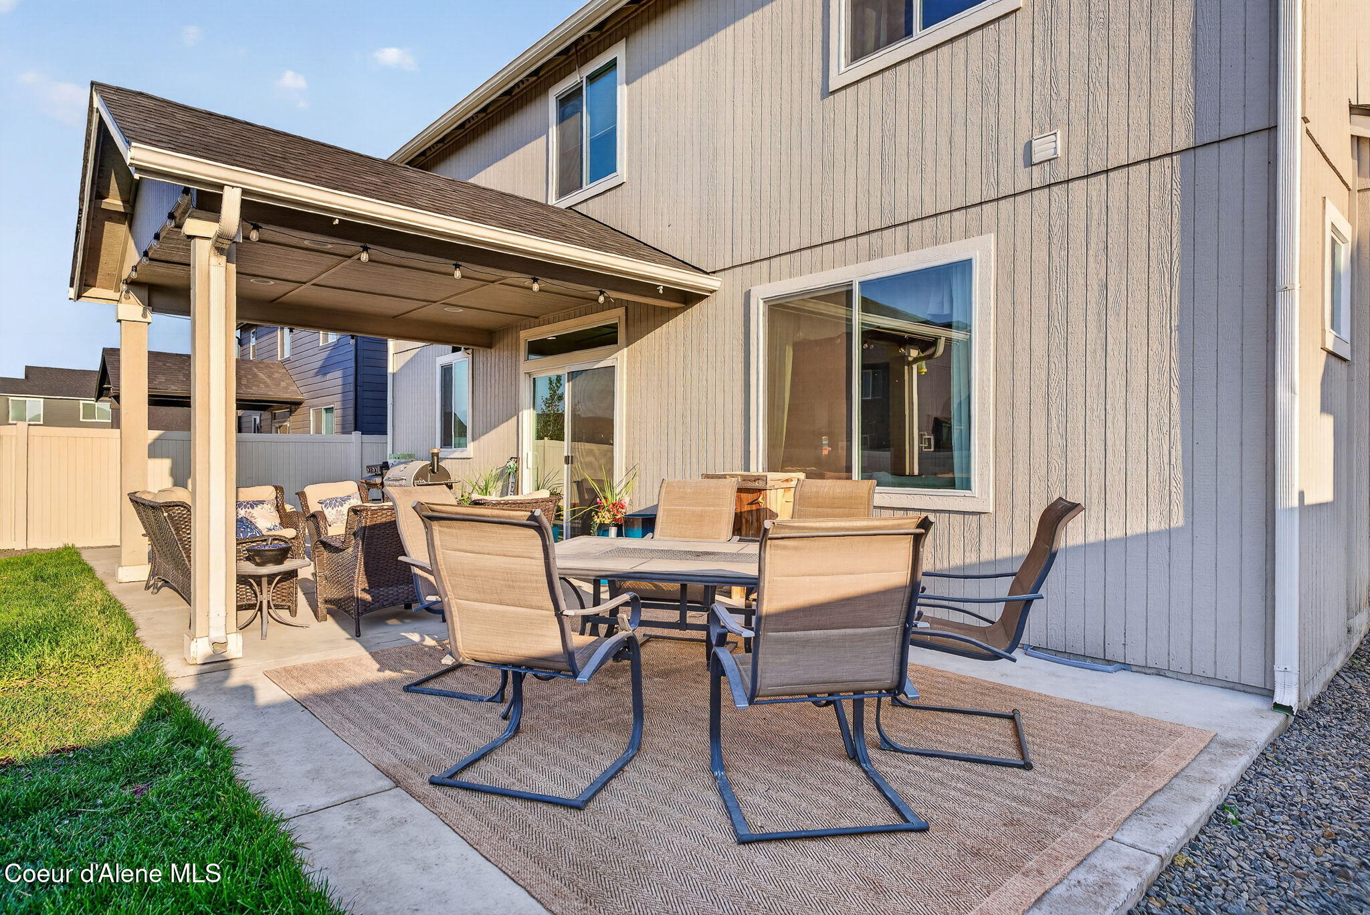
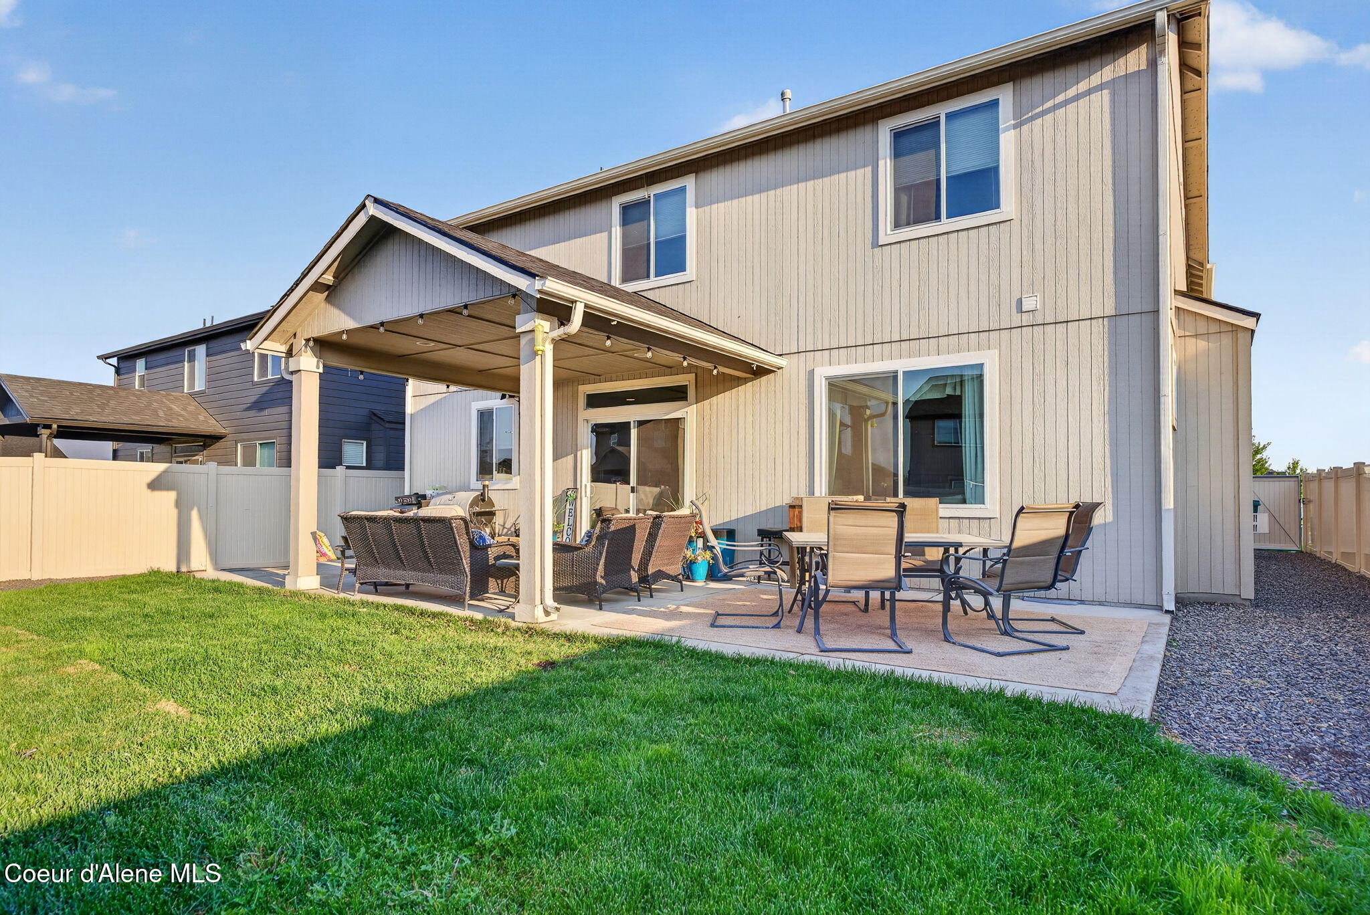
Two-story home with a covered, furnished patio opening onto a fenced lawn.
Covered backyard patio with wicker seating, string lights, and a fenced lawn.
Furnished living room with a dark brown sectional, recliner, beige carpet, and children’s toys.
Covered backyard patio with dining furniture, lounge seating, and string lights.
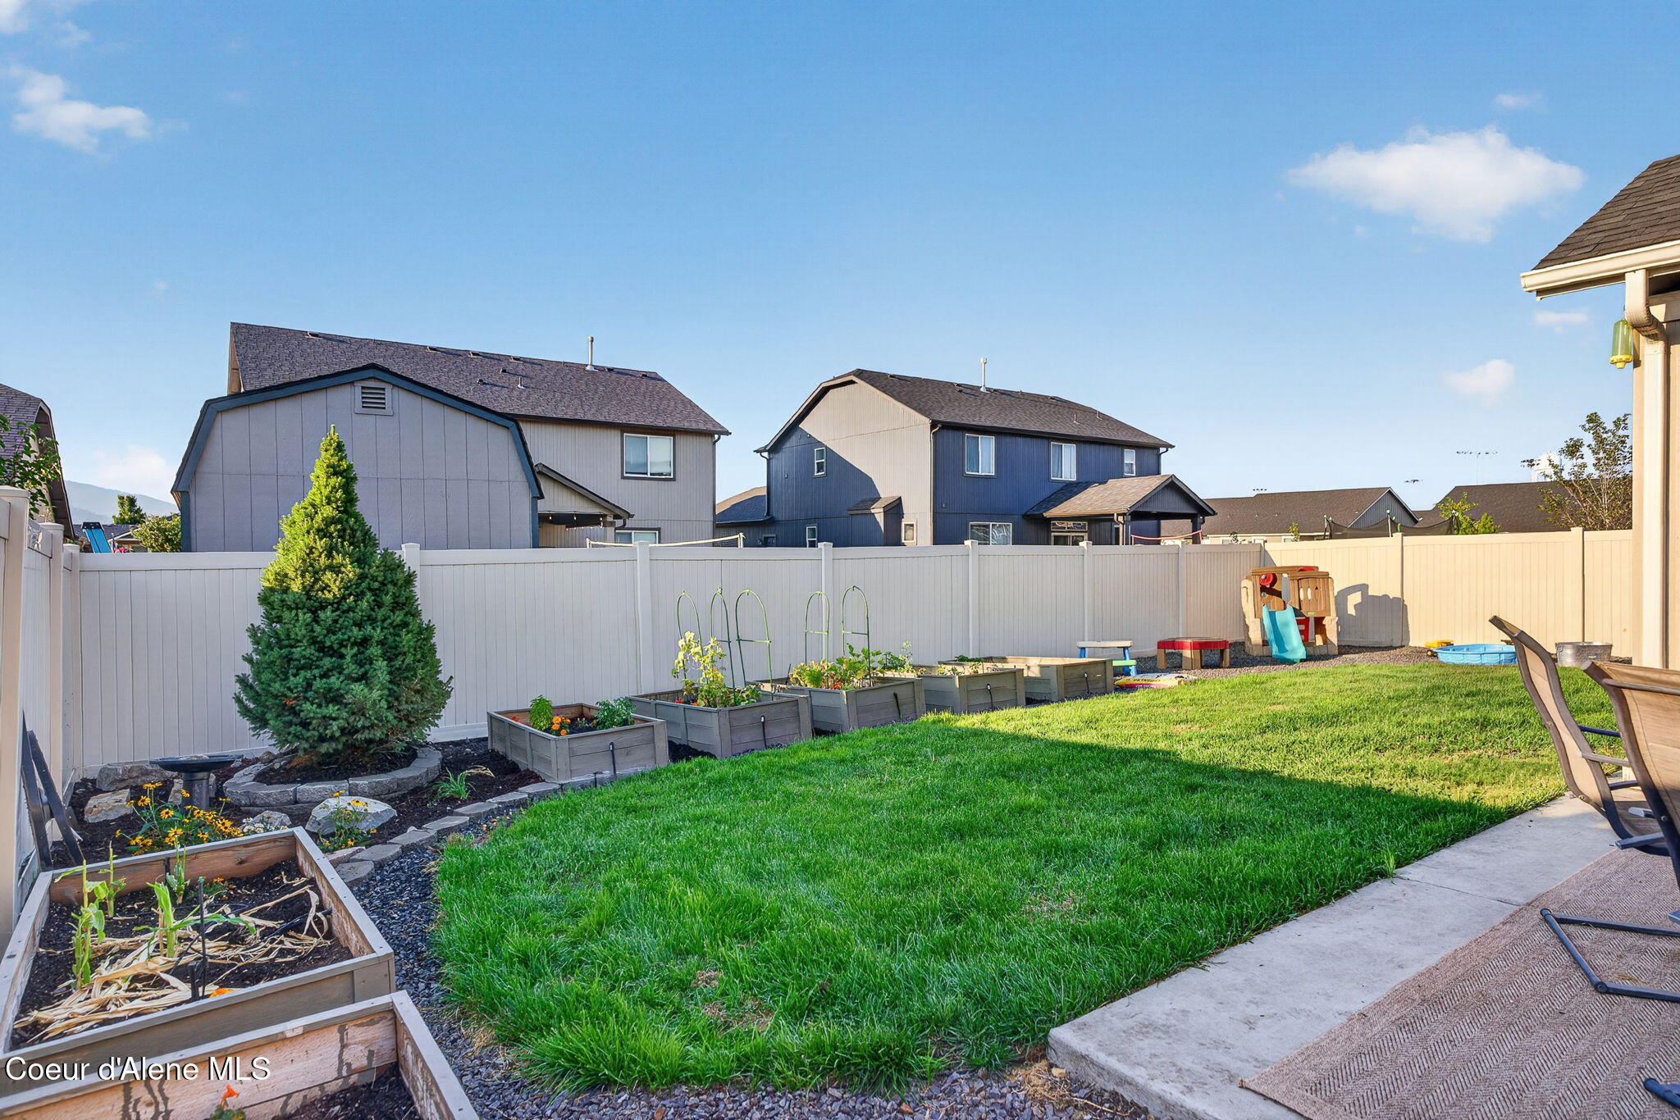
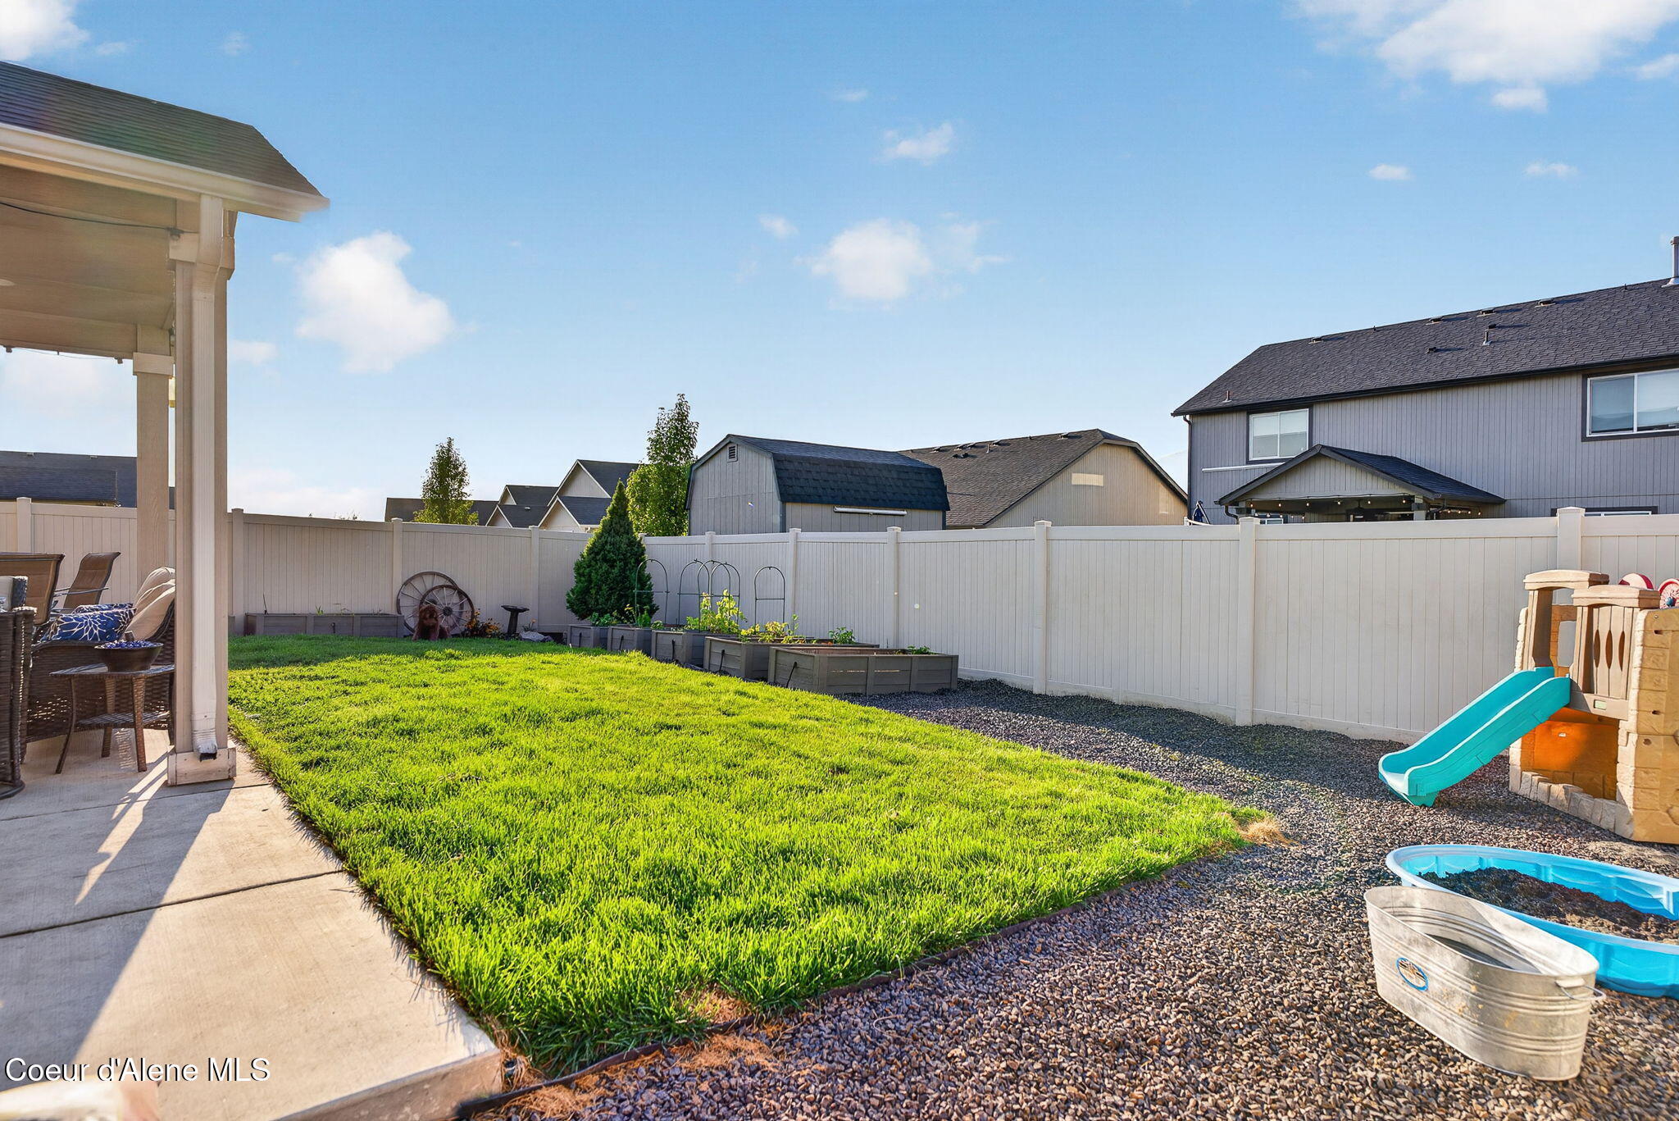
Backyard with raised garden beds, a green lawn, privacy fence, and children's playset.
Fenced backyard with a broad lawn, covered patio, raised garden beds, and a children's playset.
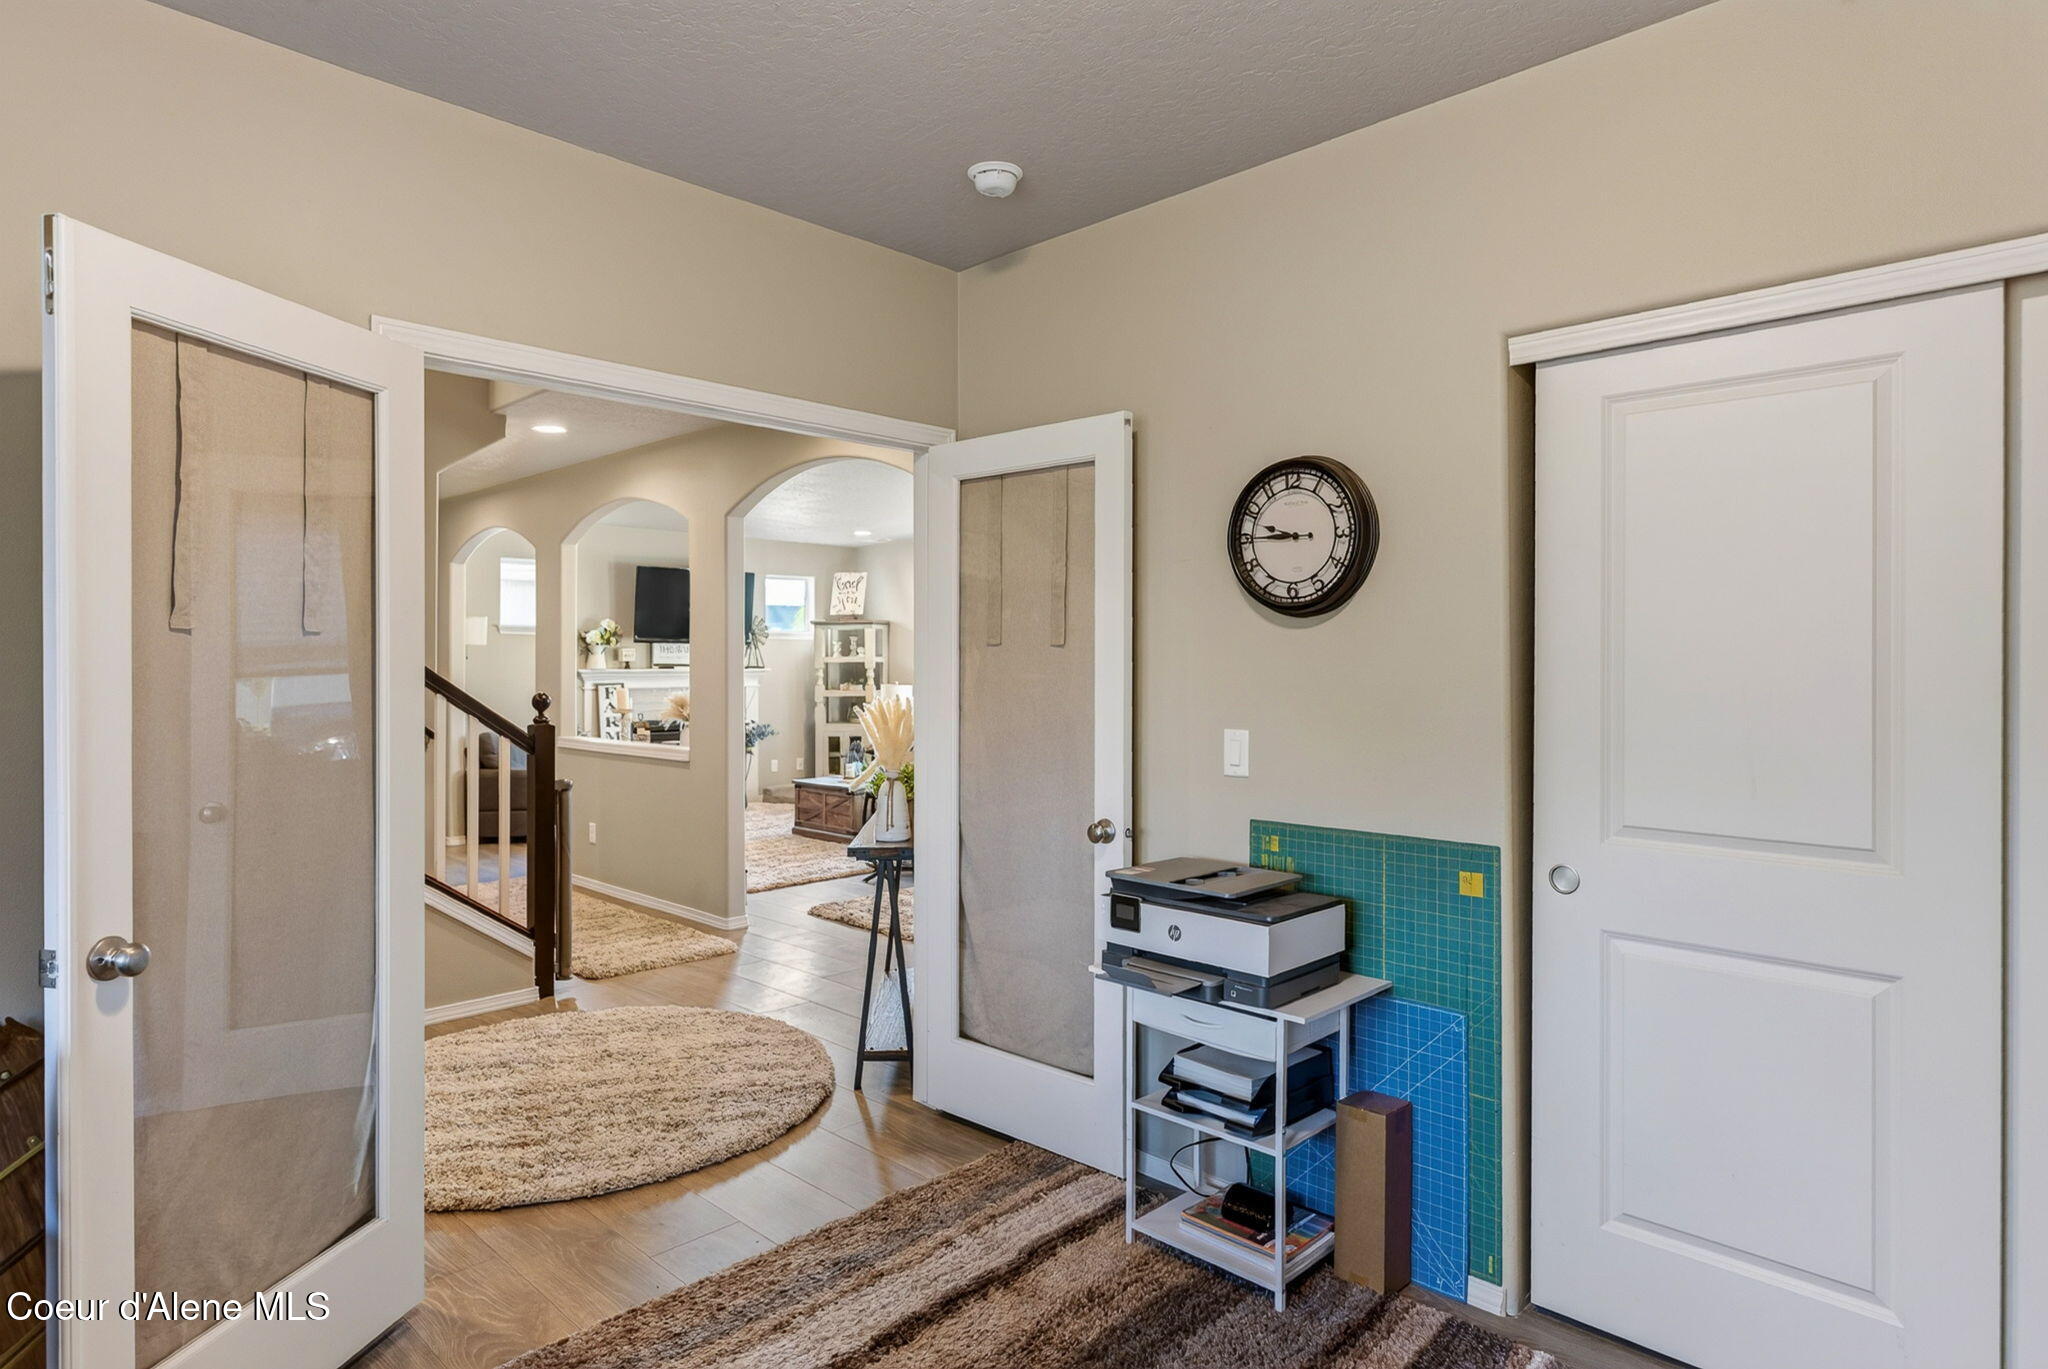
Hallway with mesh-panel doors, round rugs, and an arched opening to the living area.
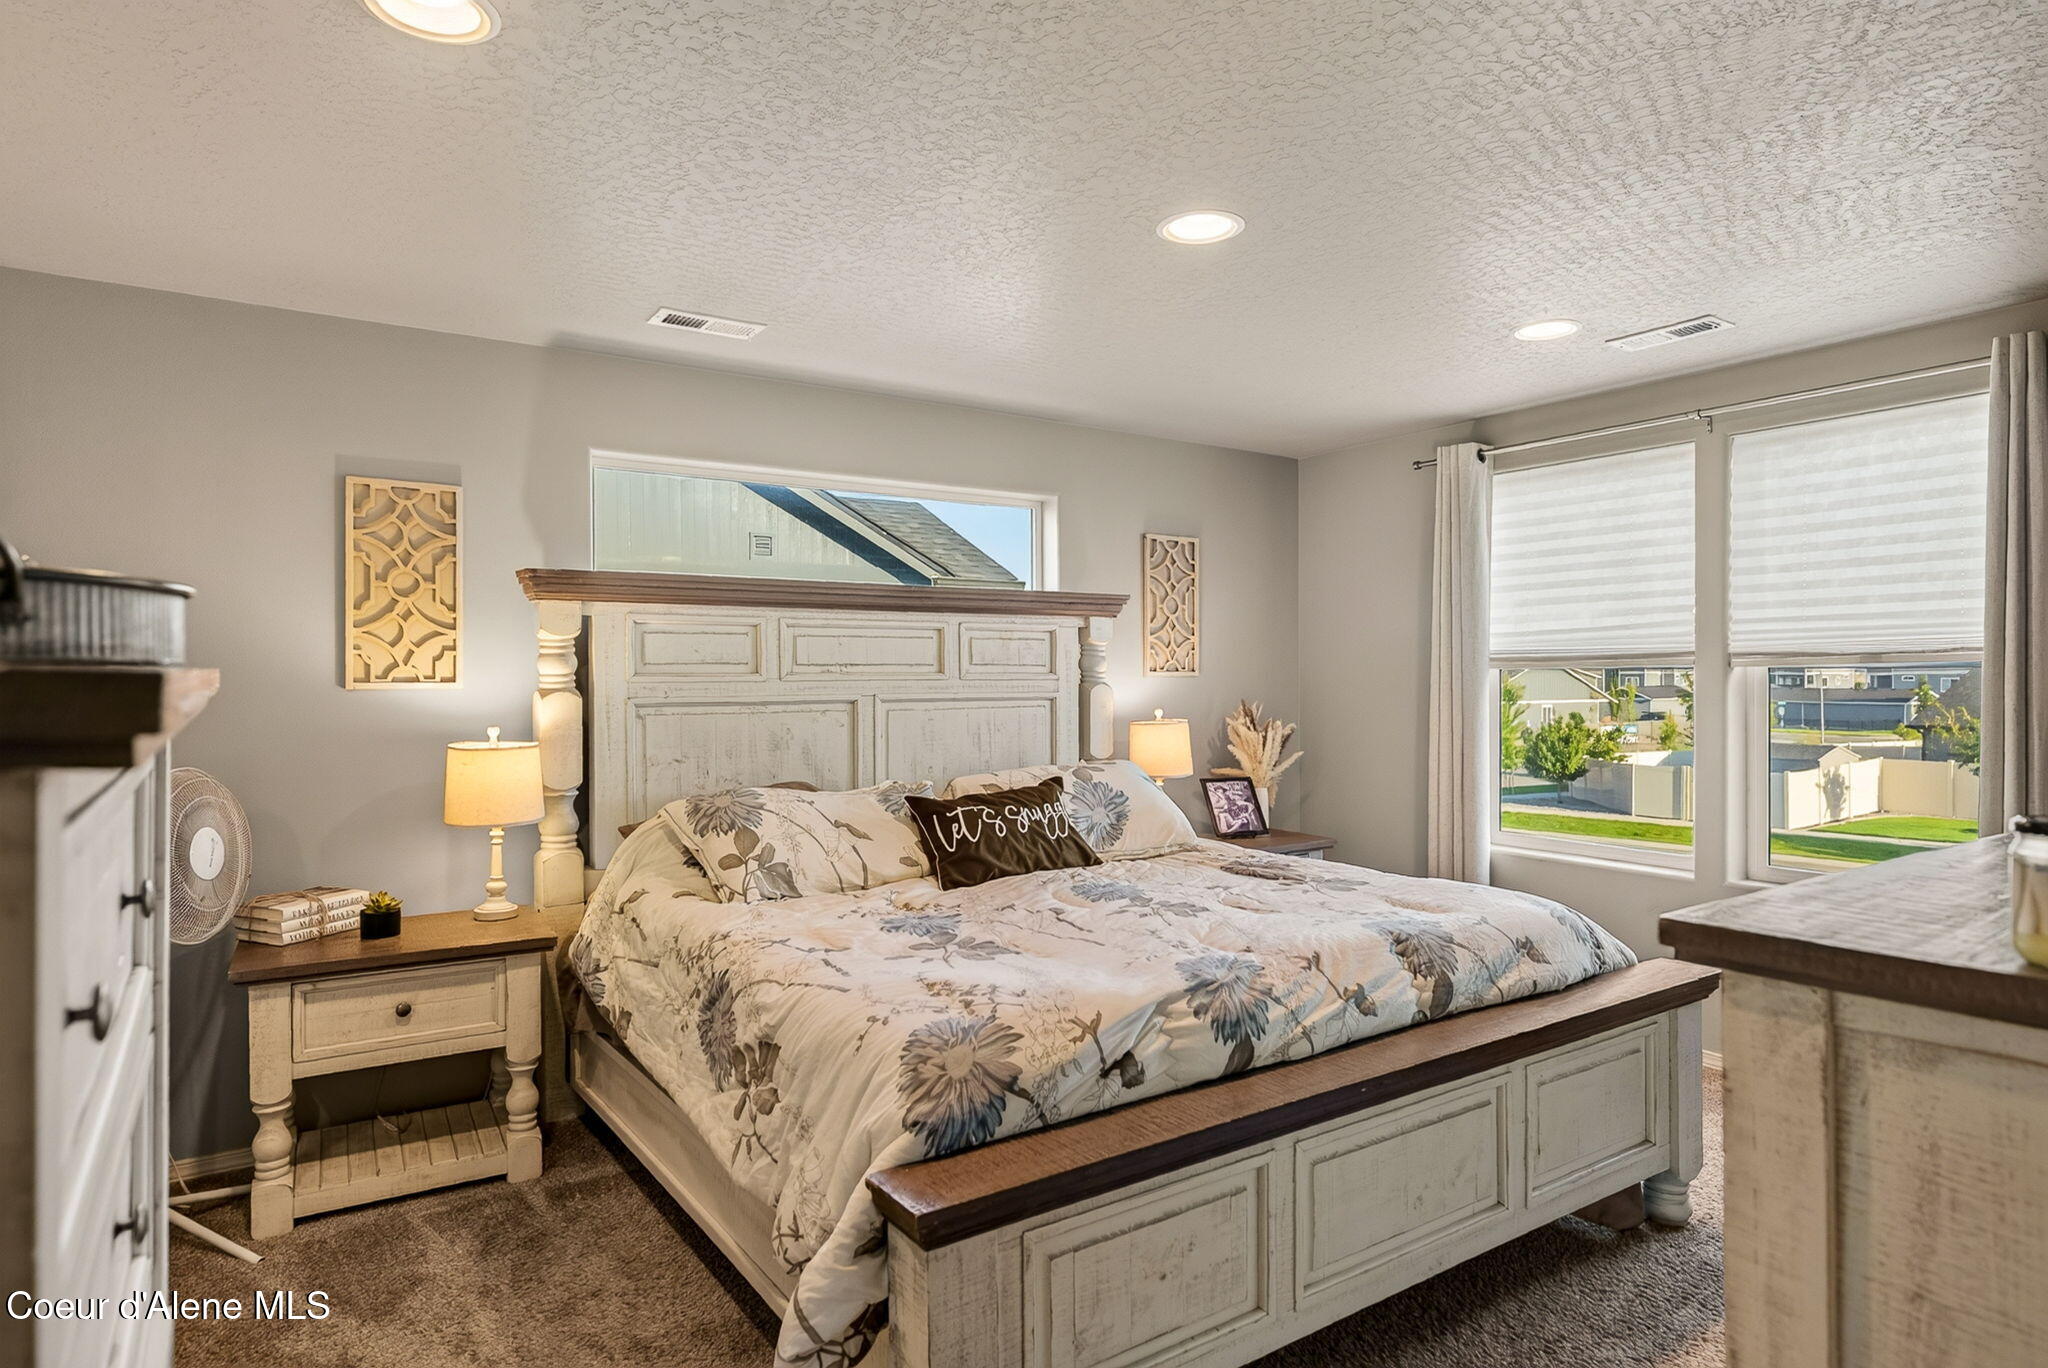
Staged bedroom with a paneled bed, floral bedding, and windows overlooking neighboring homes.
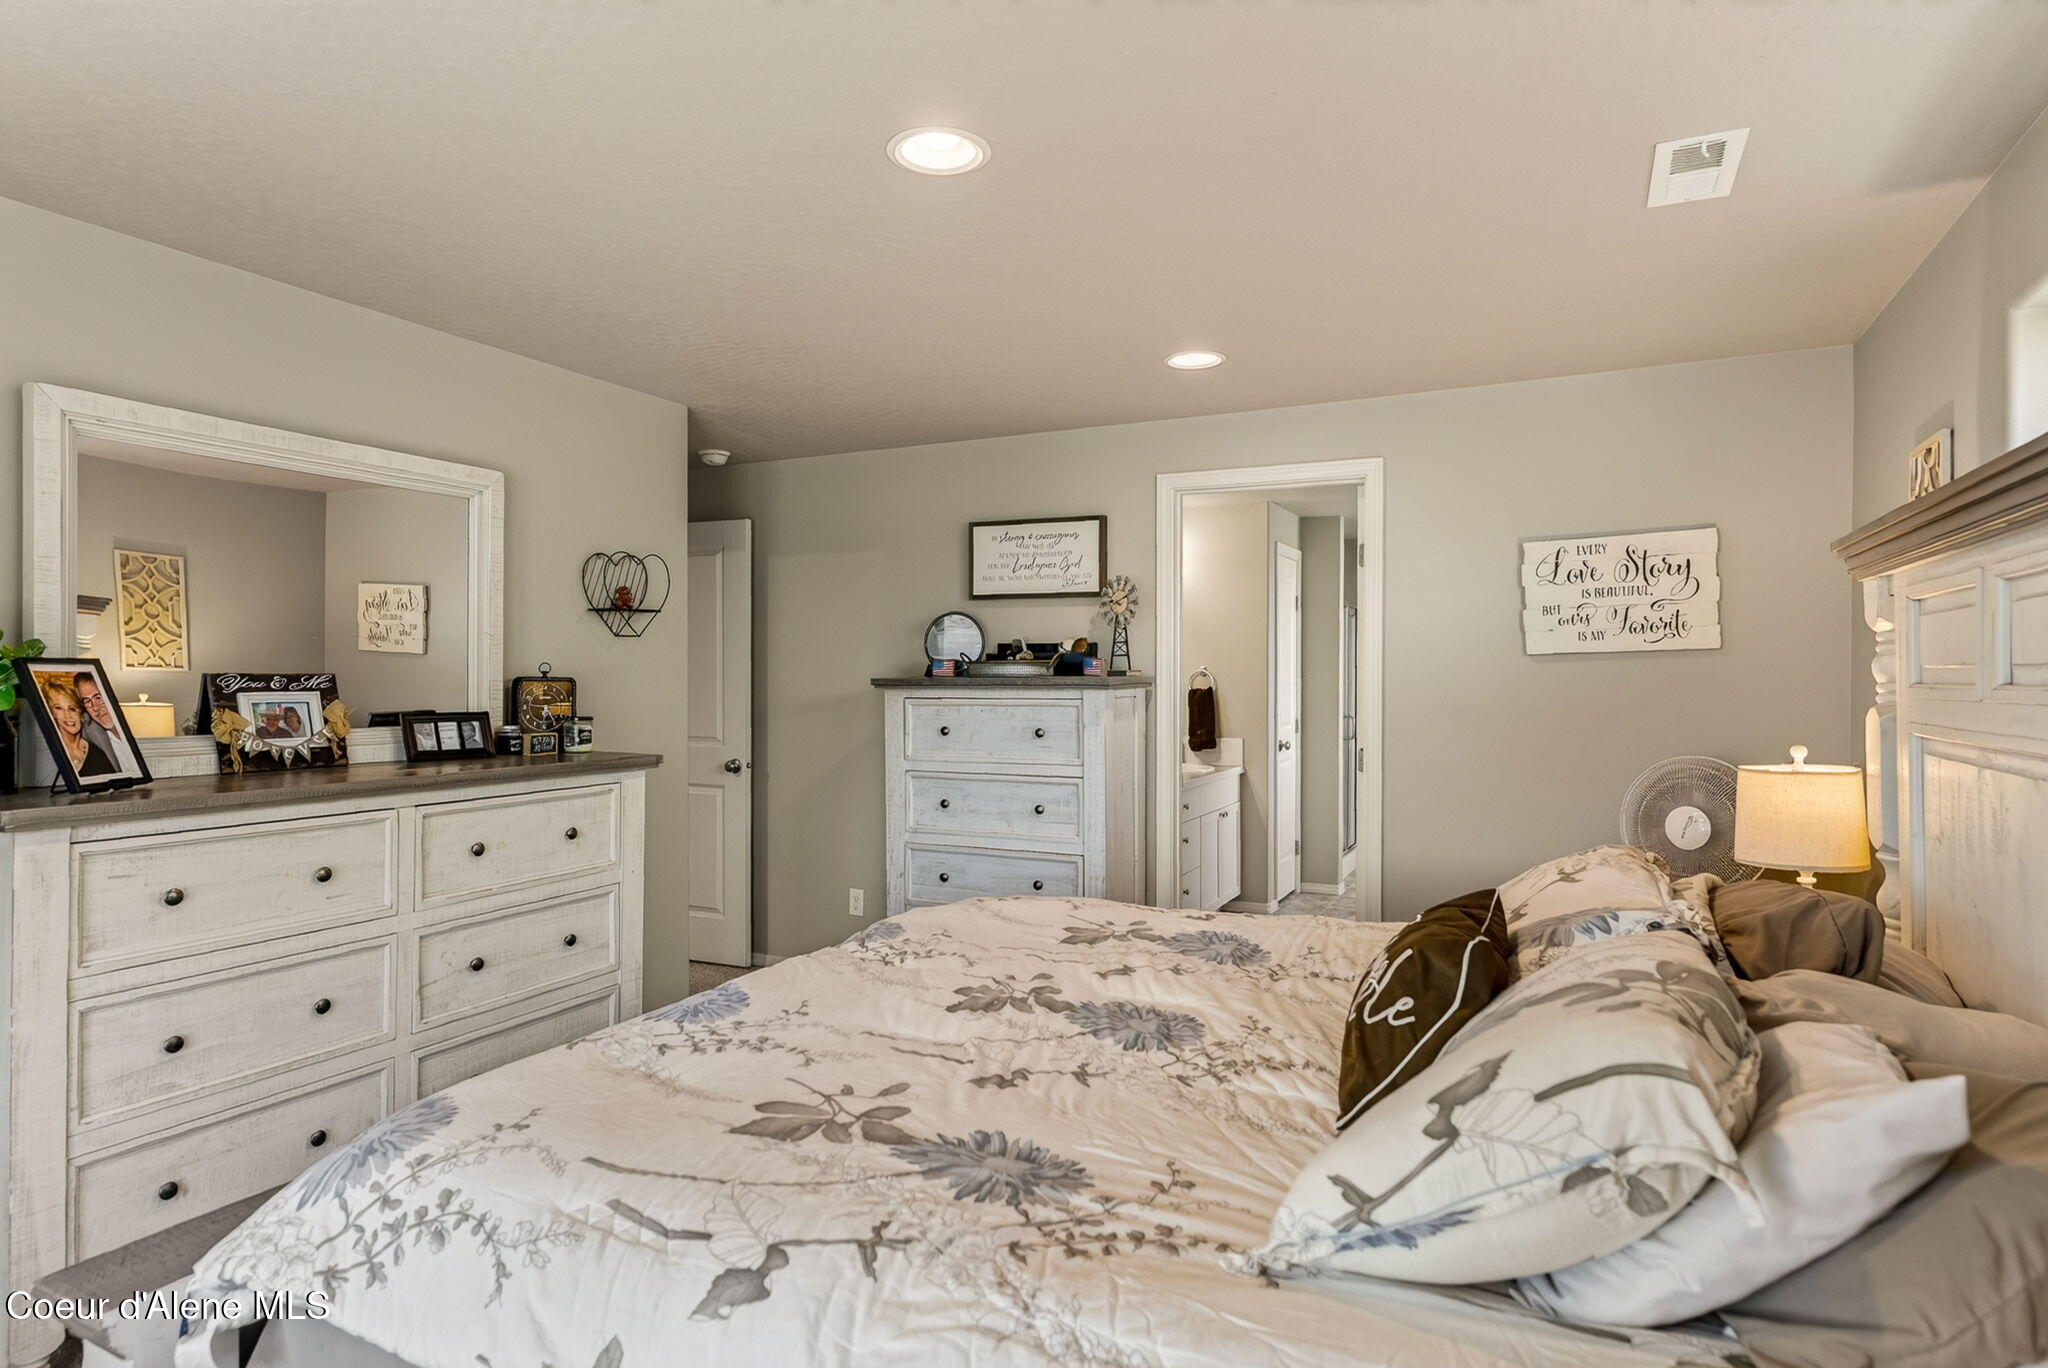
Furnished bedroom with floral bedding, white dressers, and a doorway to an adjoining bathroom.
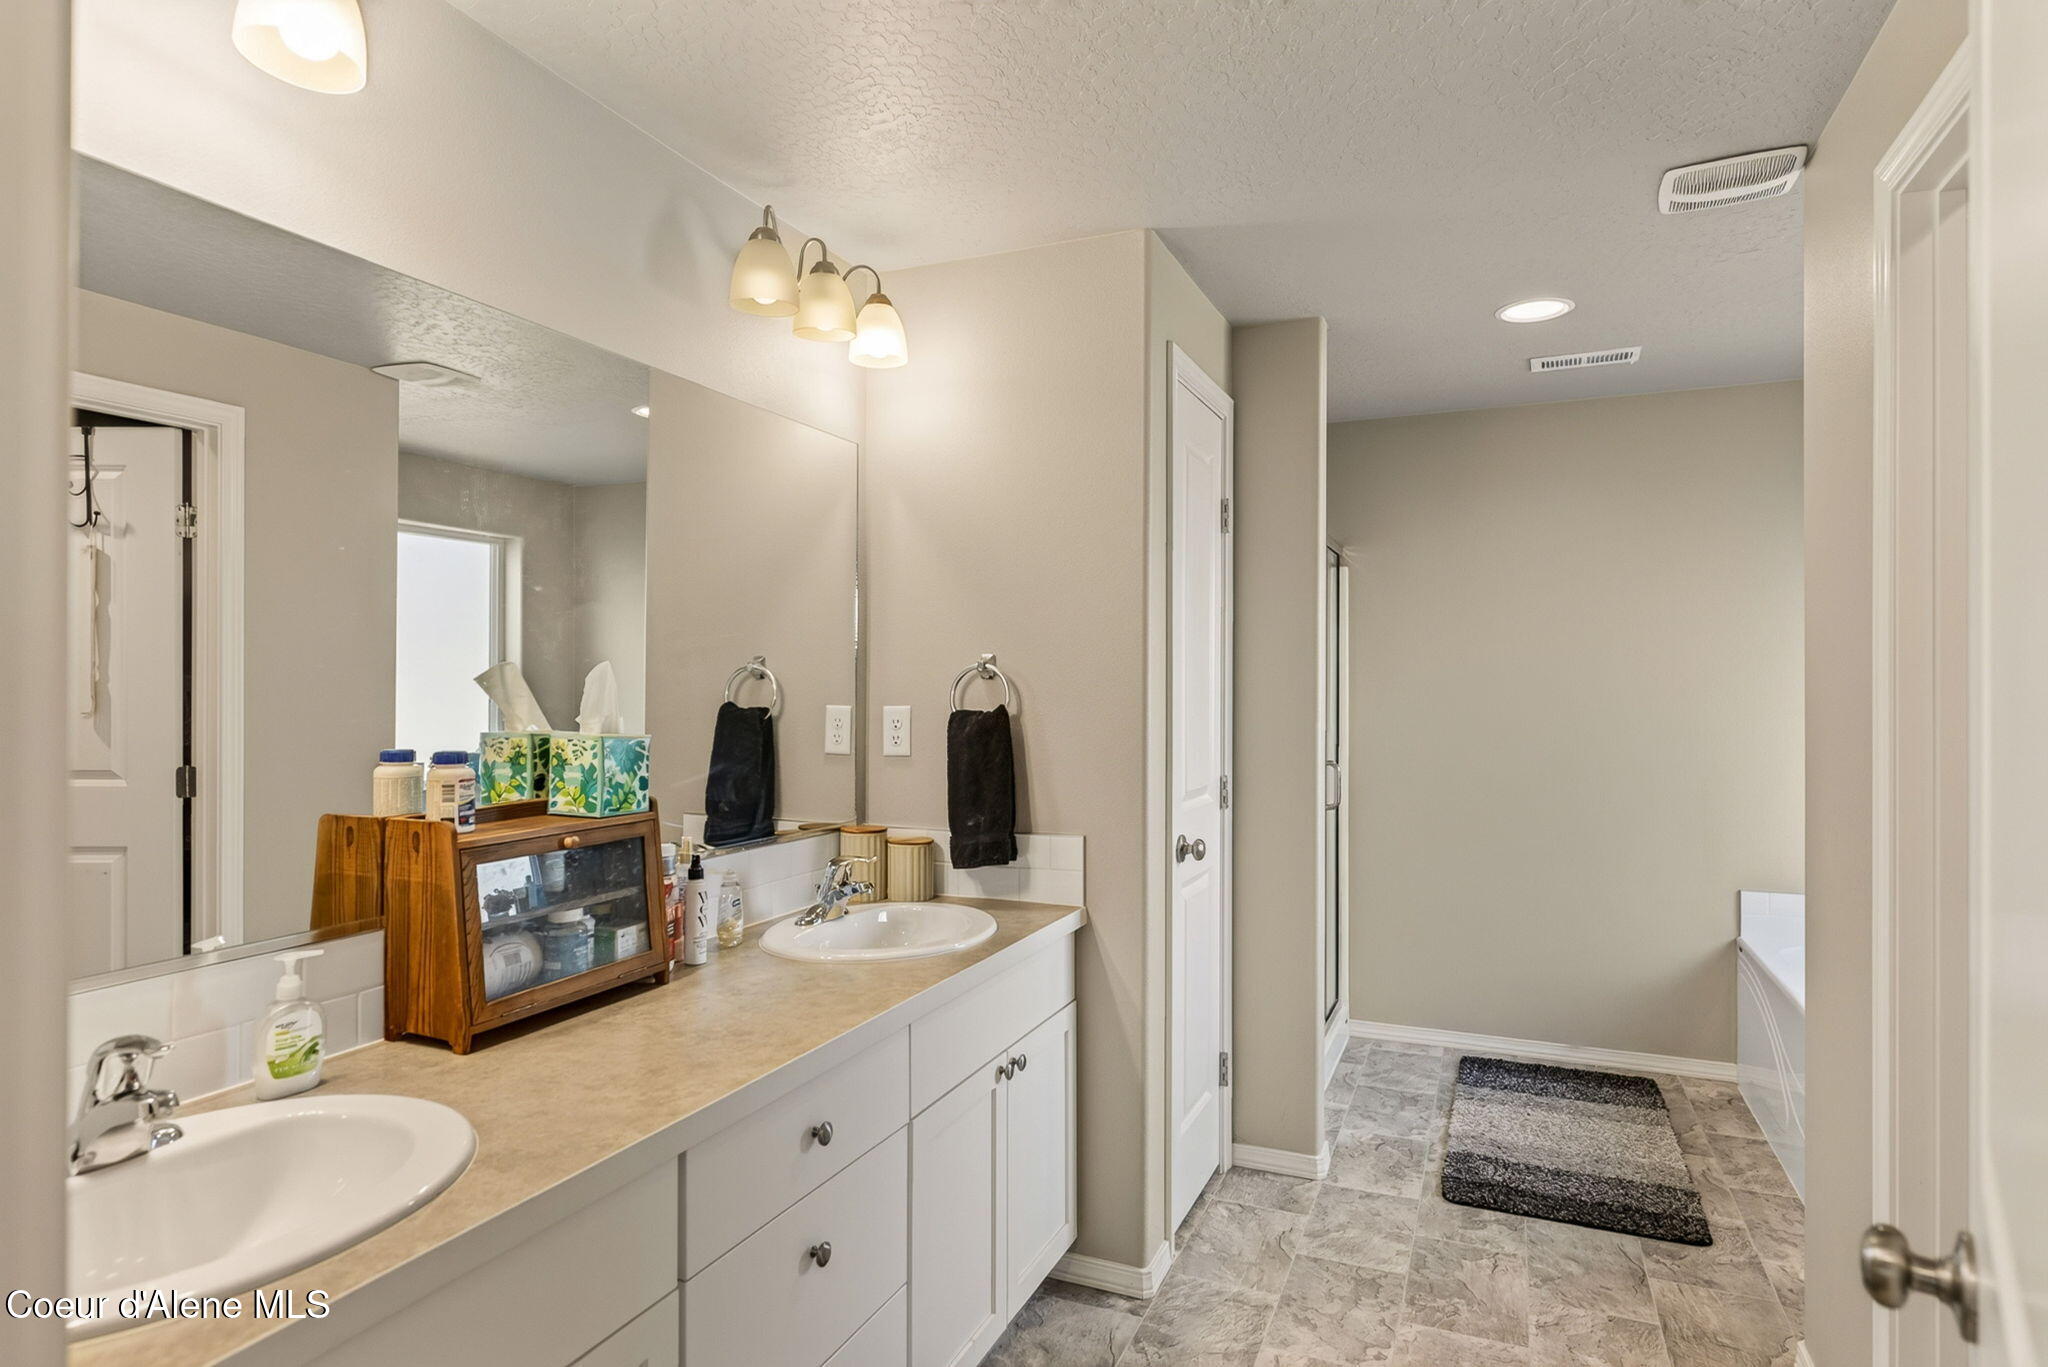
Bathroom with a long double-sink vanity, large mirror, and bathtub at the far end.
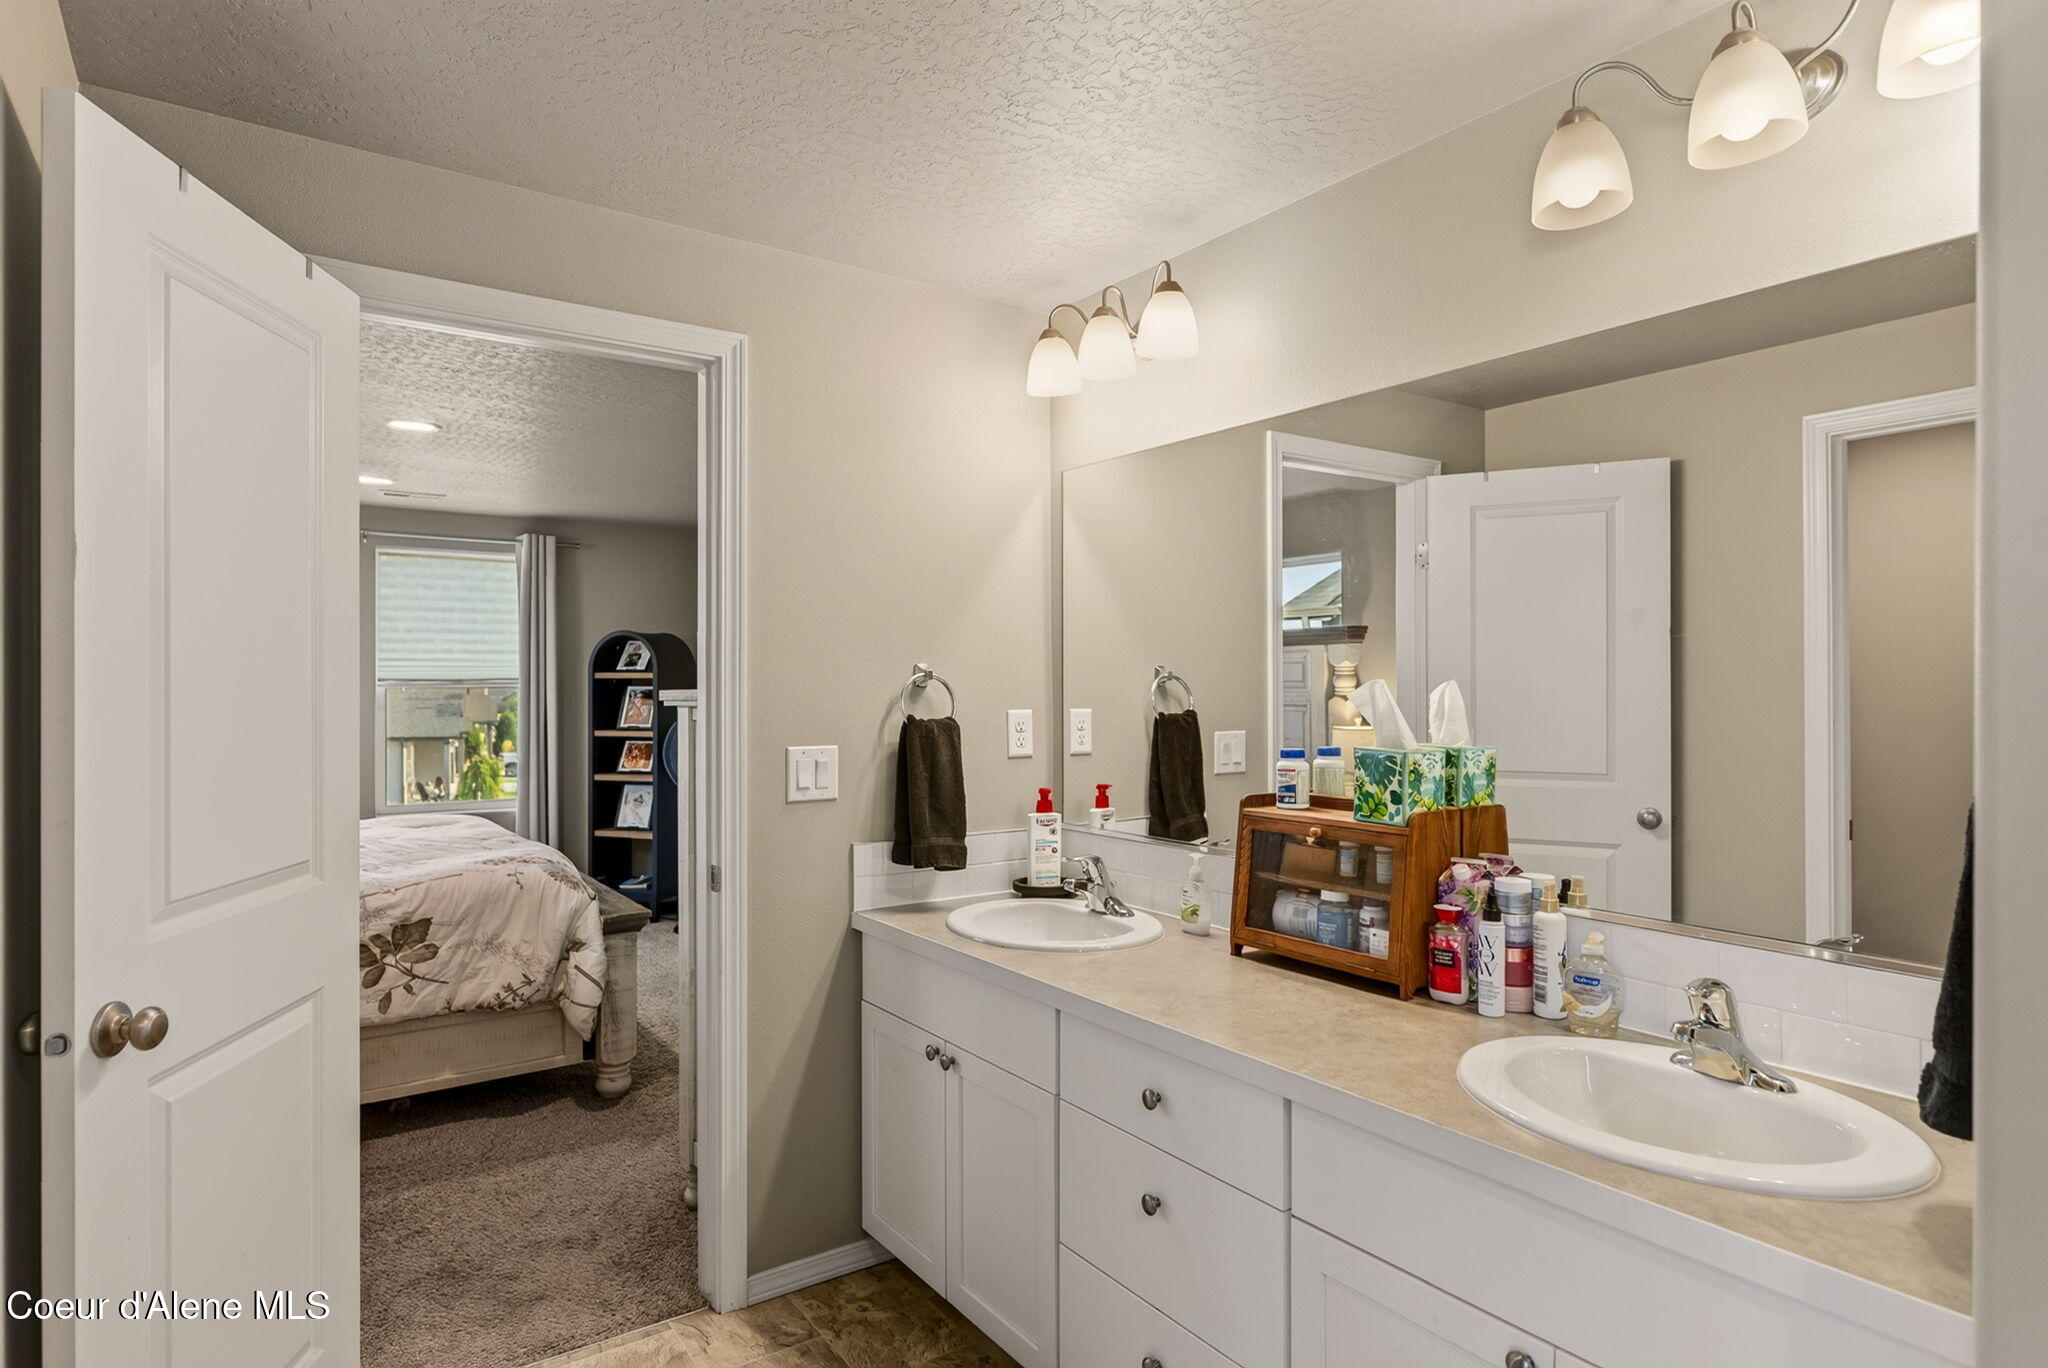
Bathroom with a long double-sink vanity and mirror, opening onto a furnished bedroom.
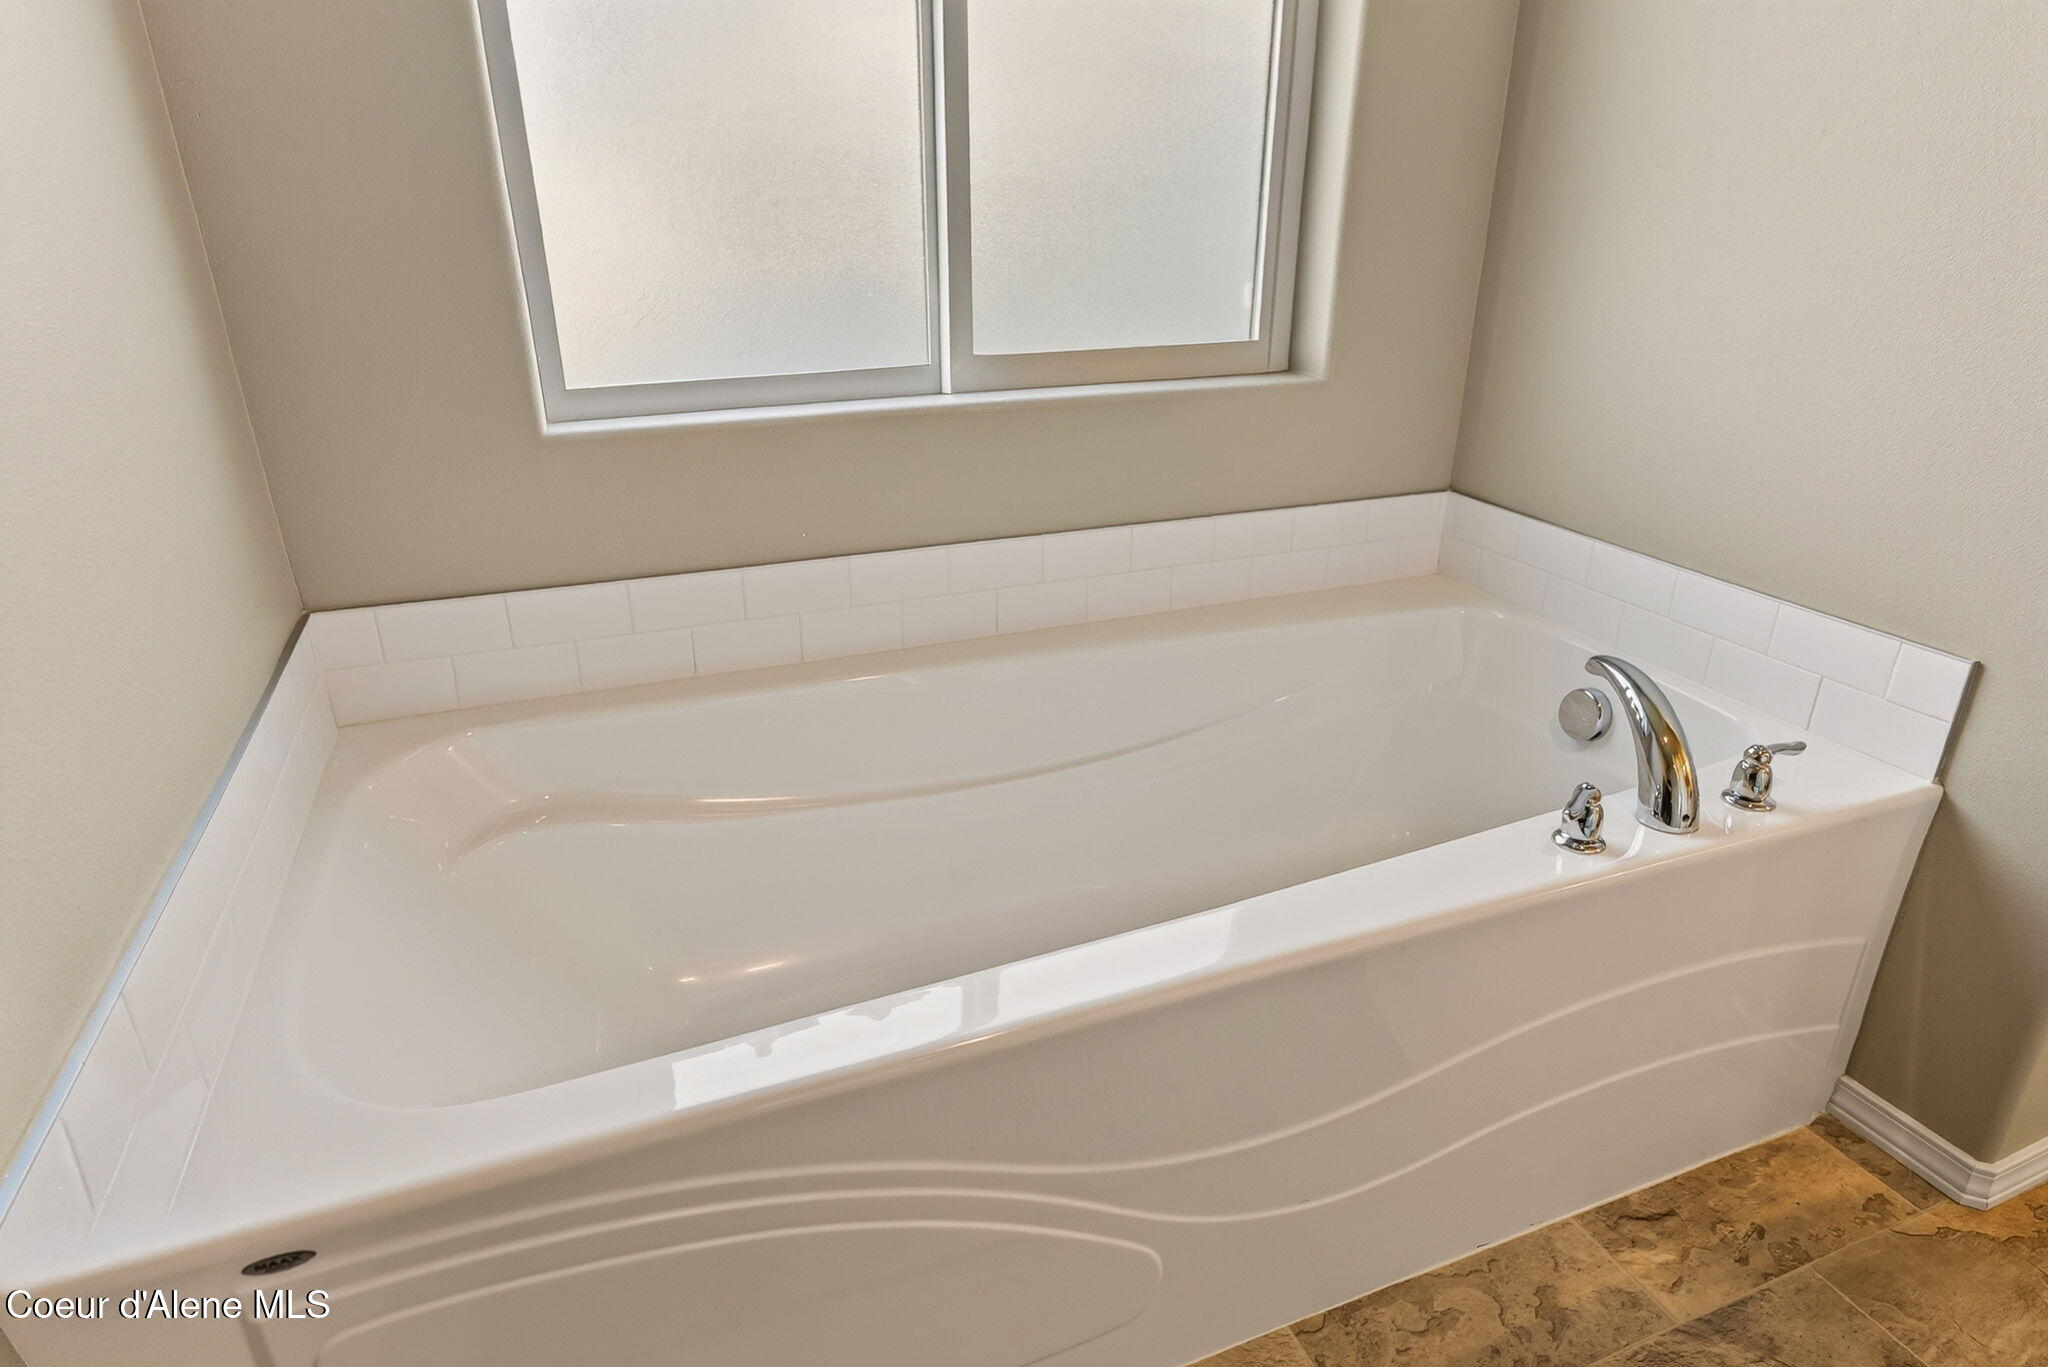
White soaking bathtub with chrome fixtures beneath a window.
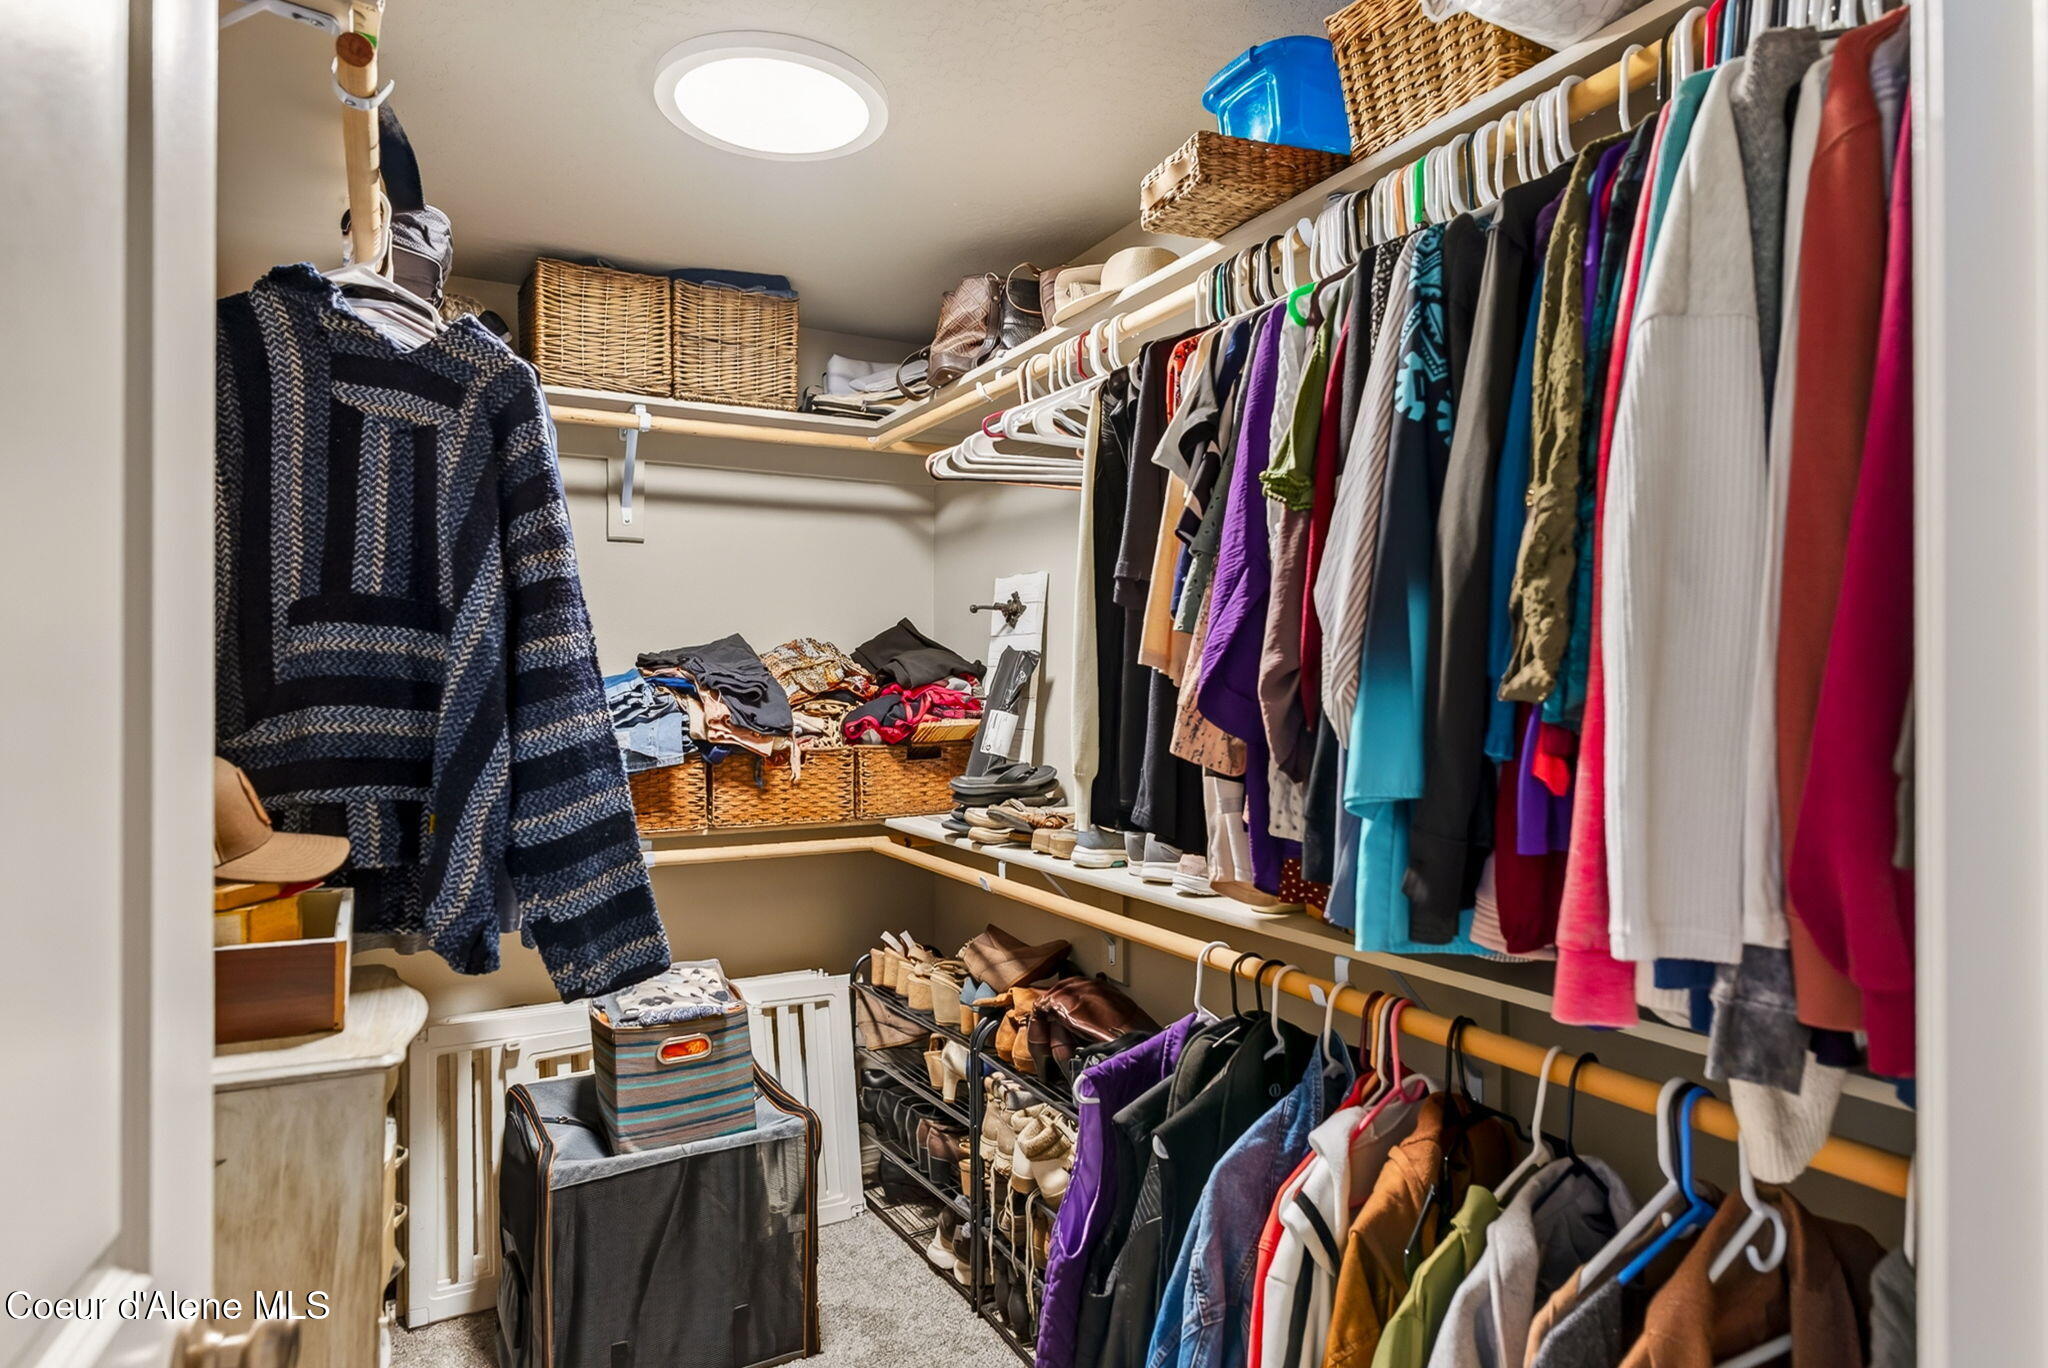
Walk-in closet with extensive hanging clothes, woven baskets, and shoe storage.
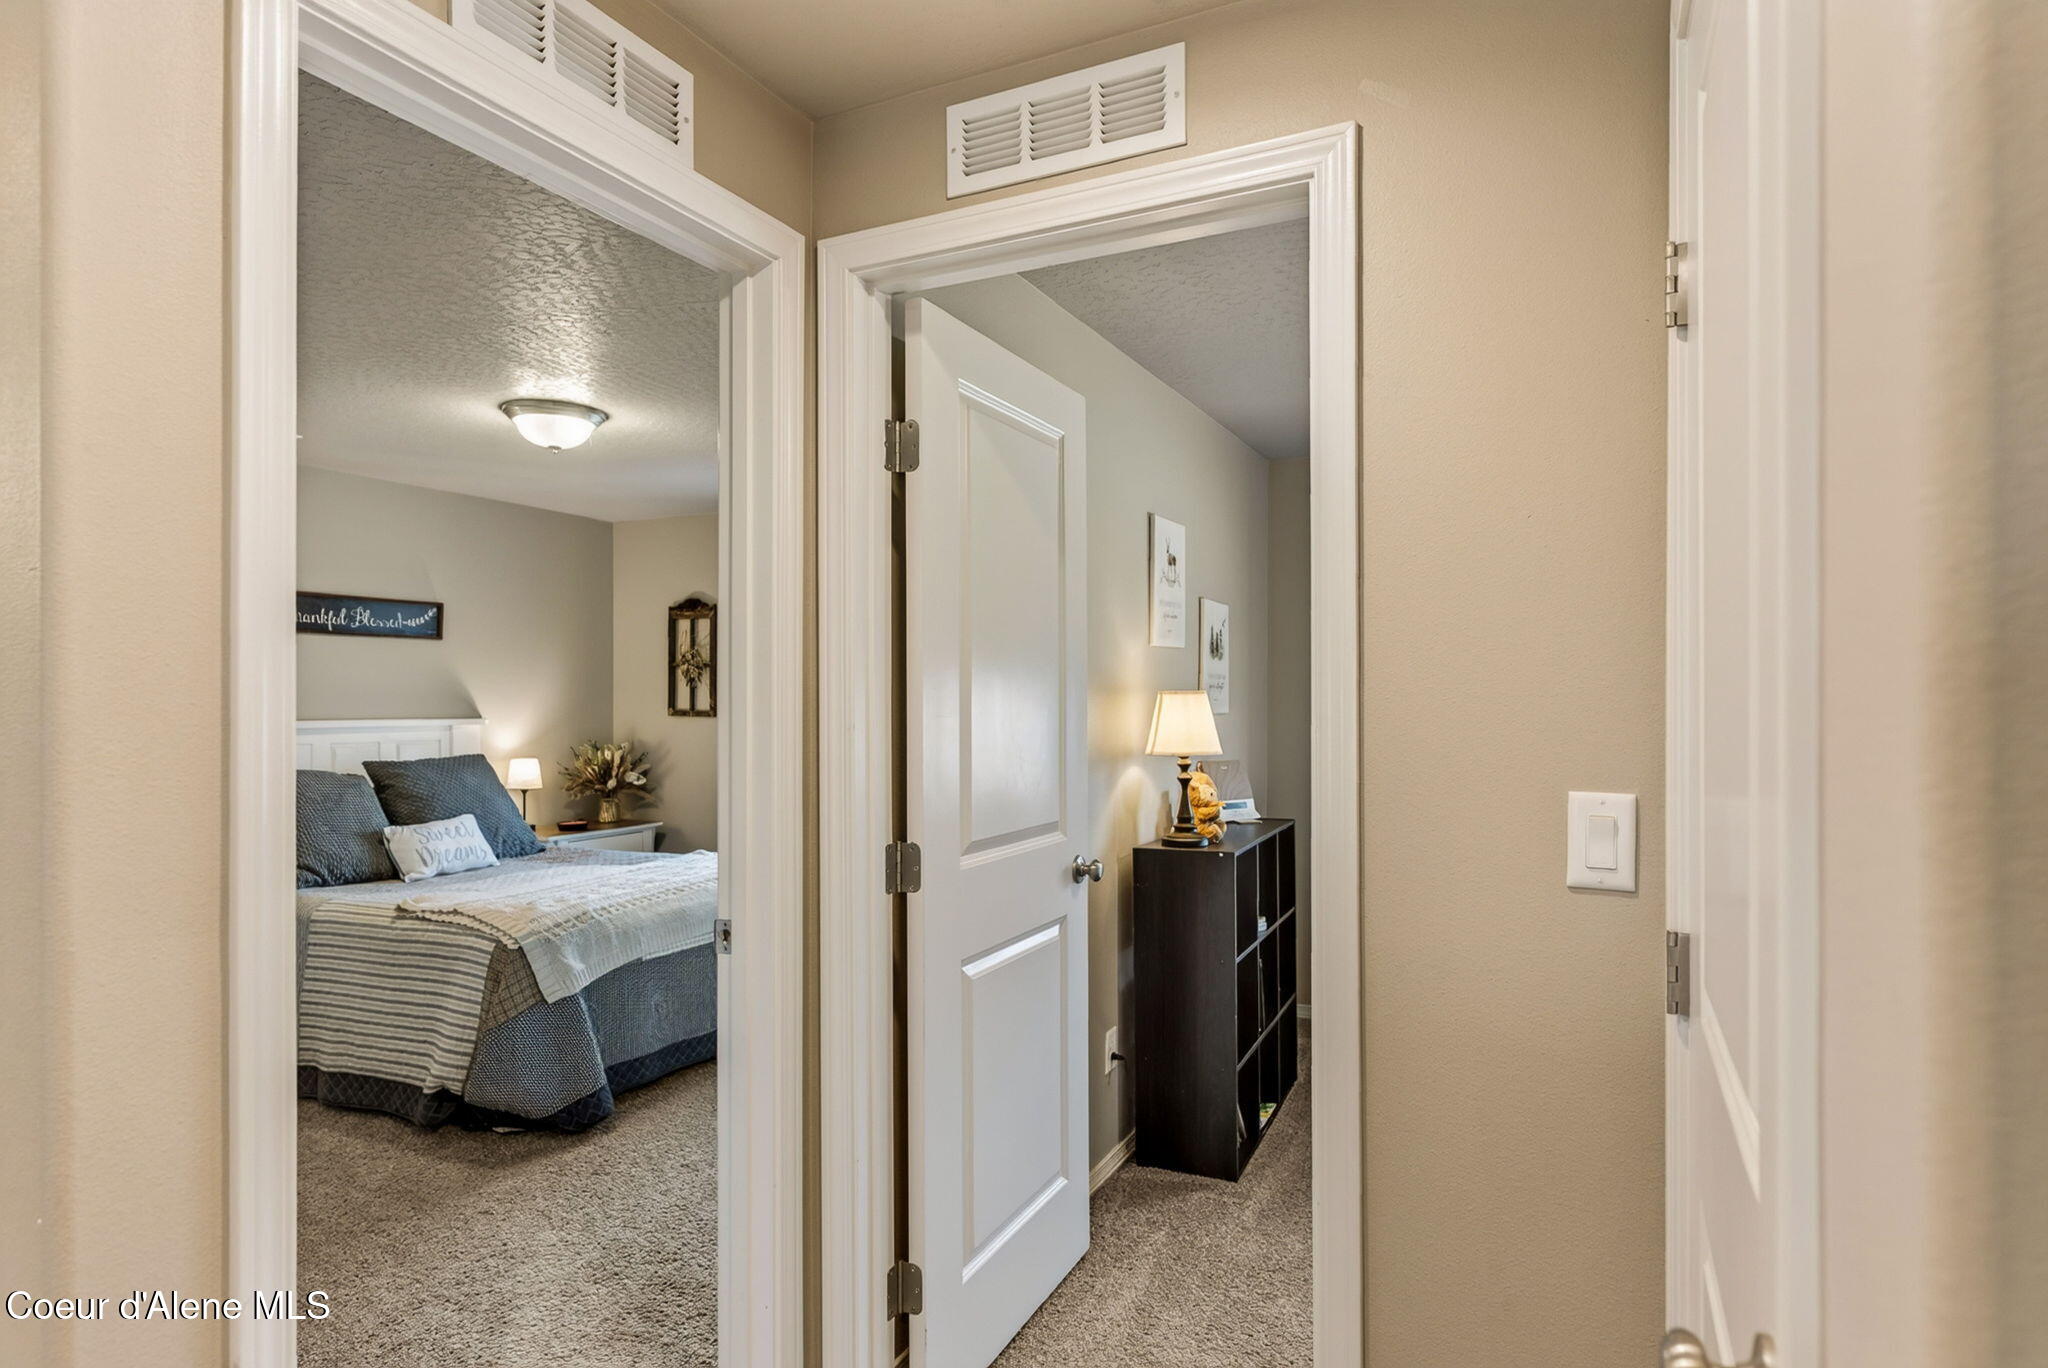
Bedroom with blue and gray bedding, seen through an open doorway beside a furnished hallway.
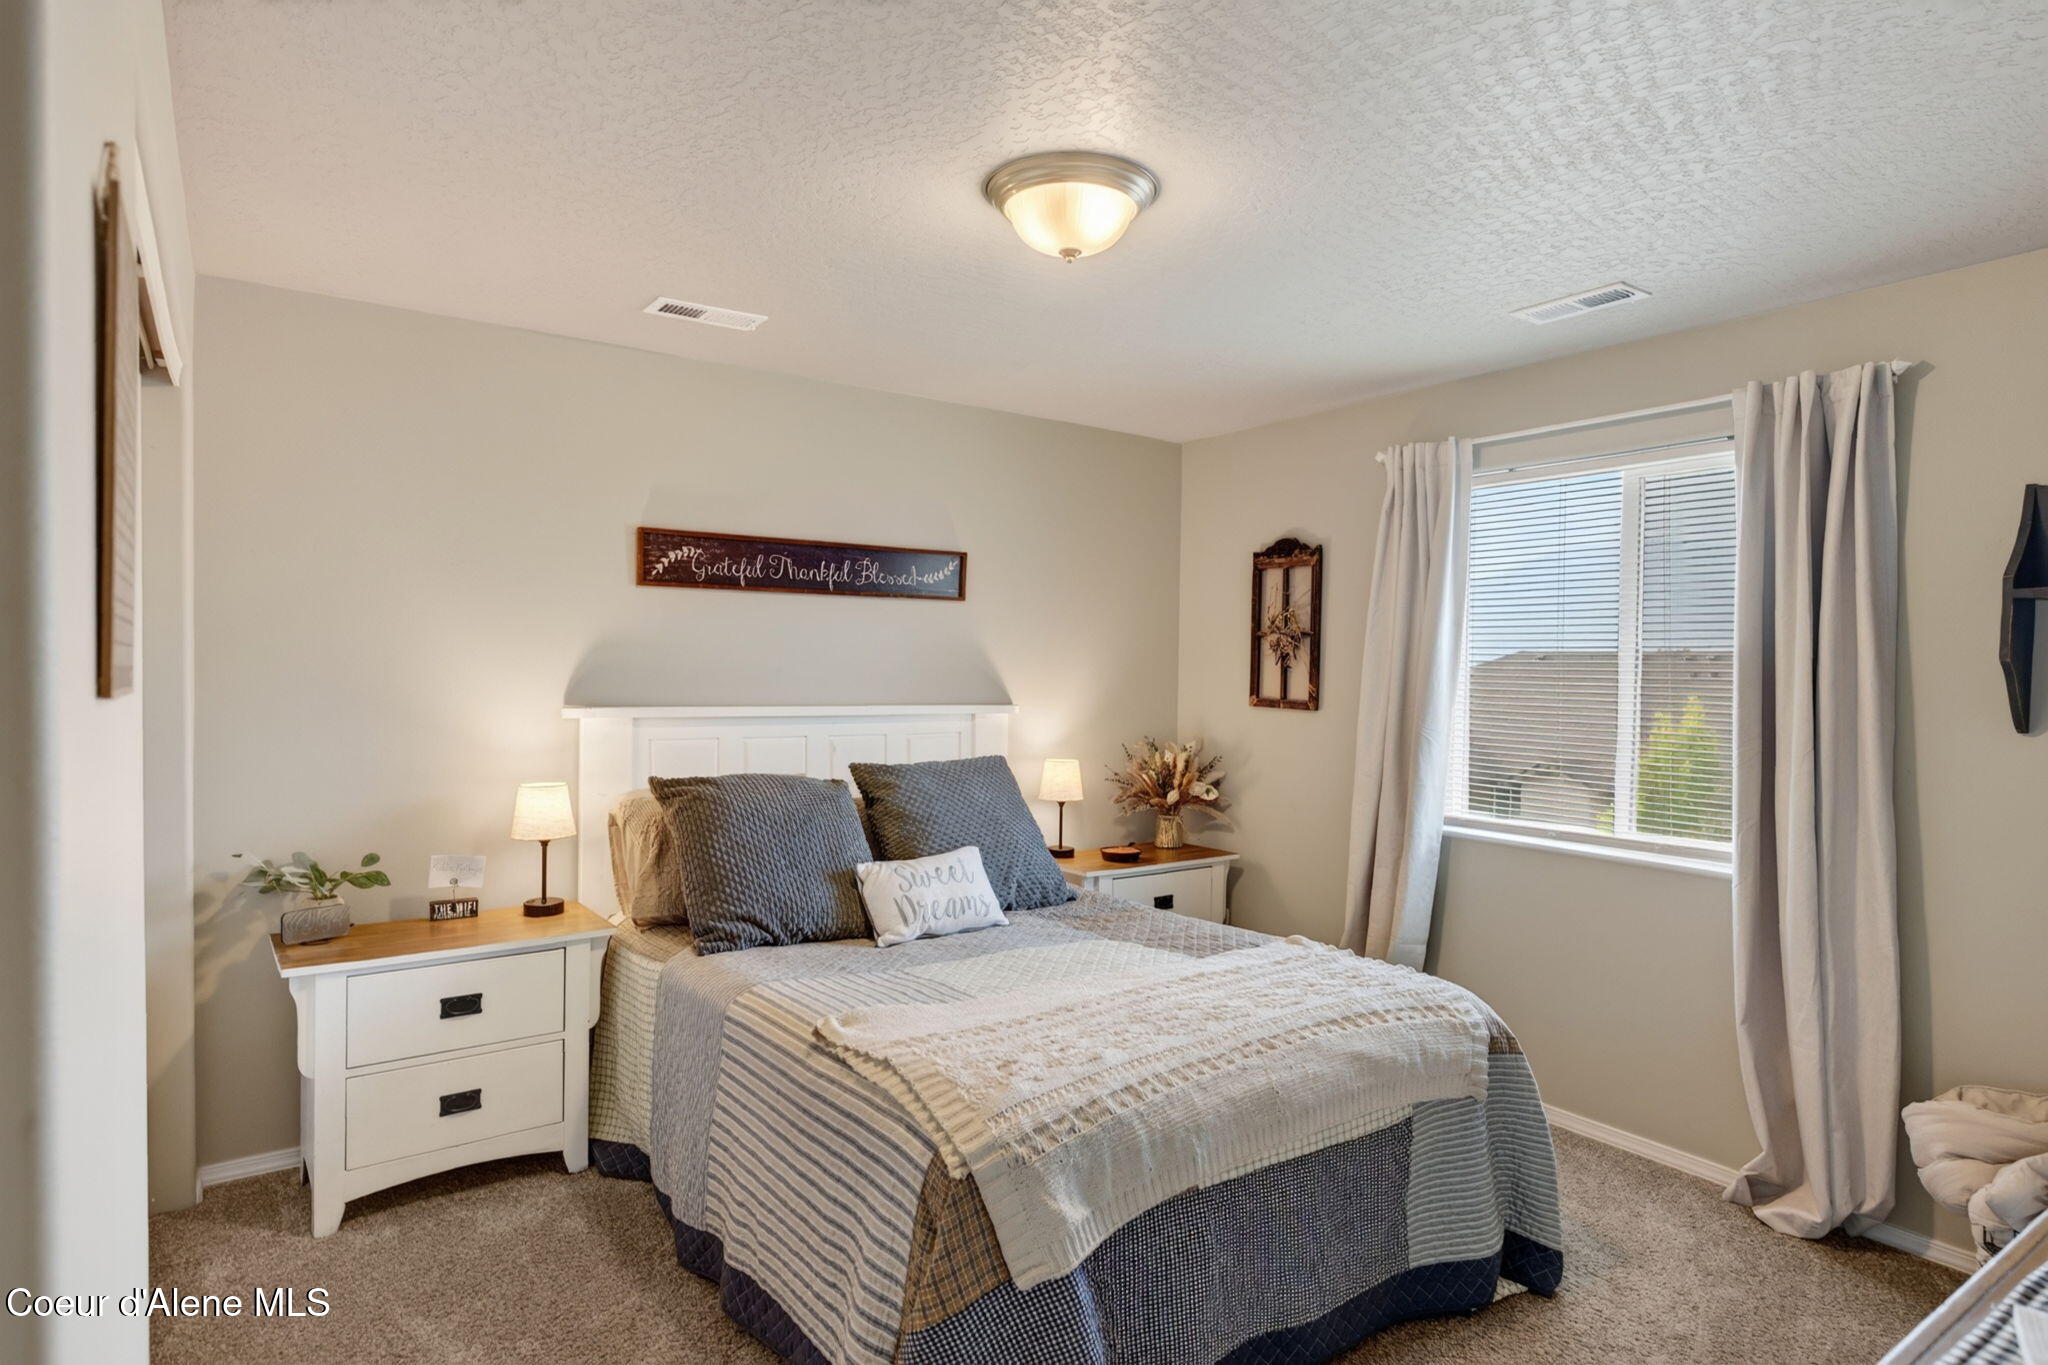
Bedroom with layered gray and cream bedding, matching nightstands, and a curtained window.
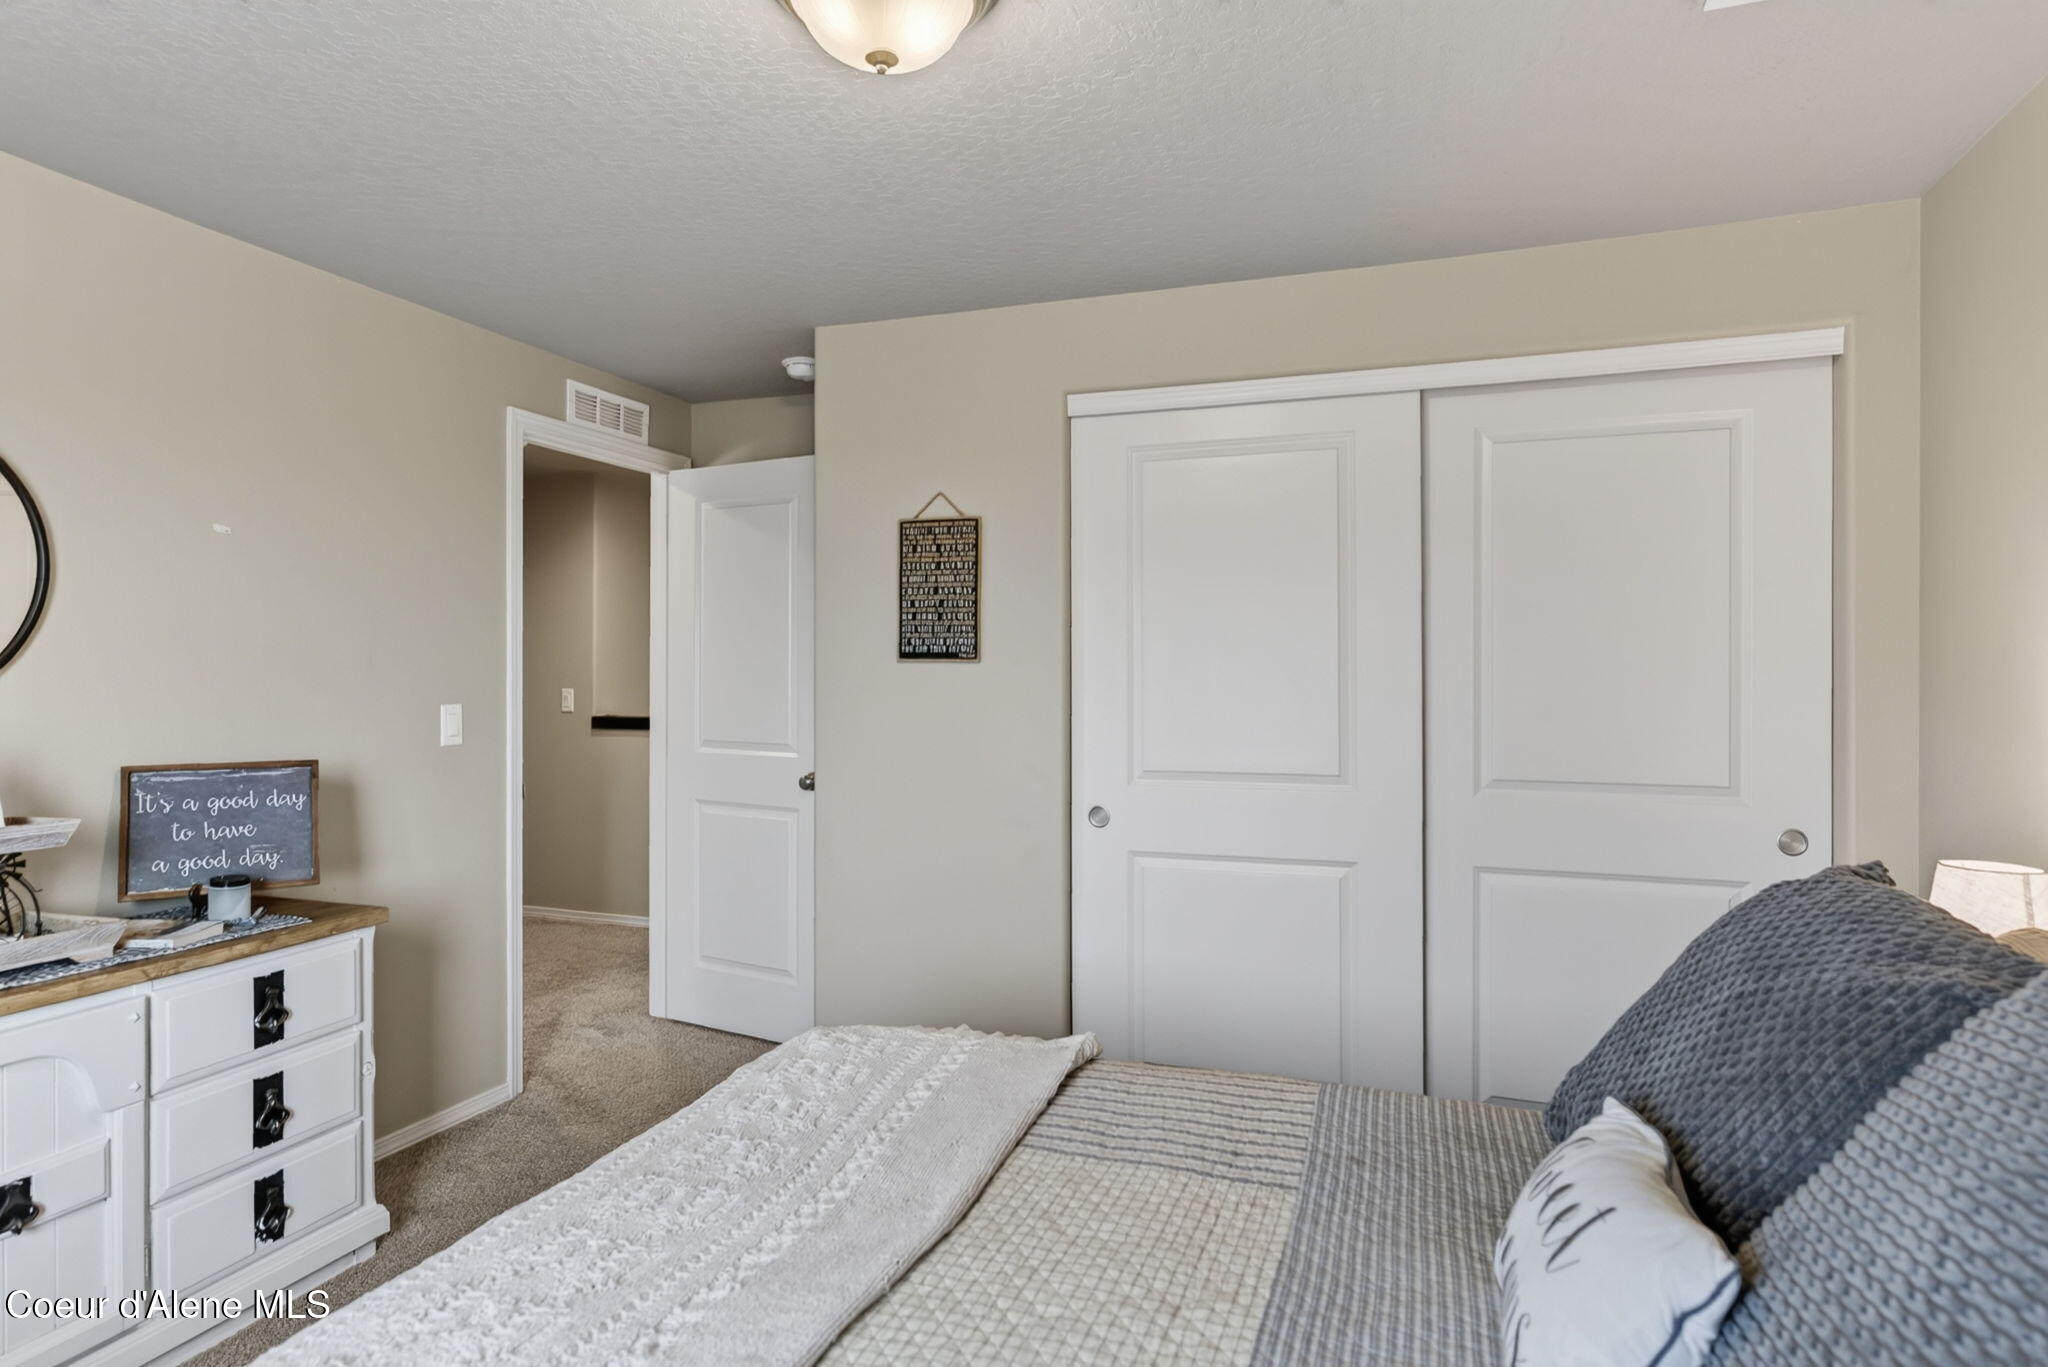
Furnished bedroom with a bed, white sliding closet doors, and a dresser with a framed sign.
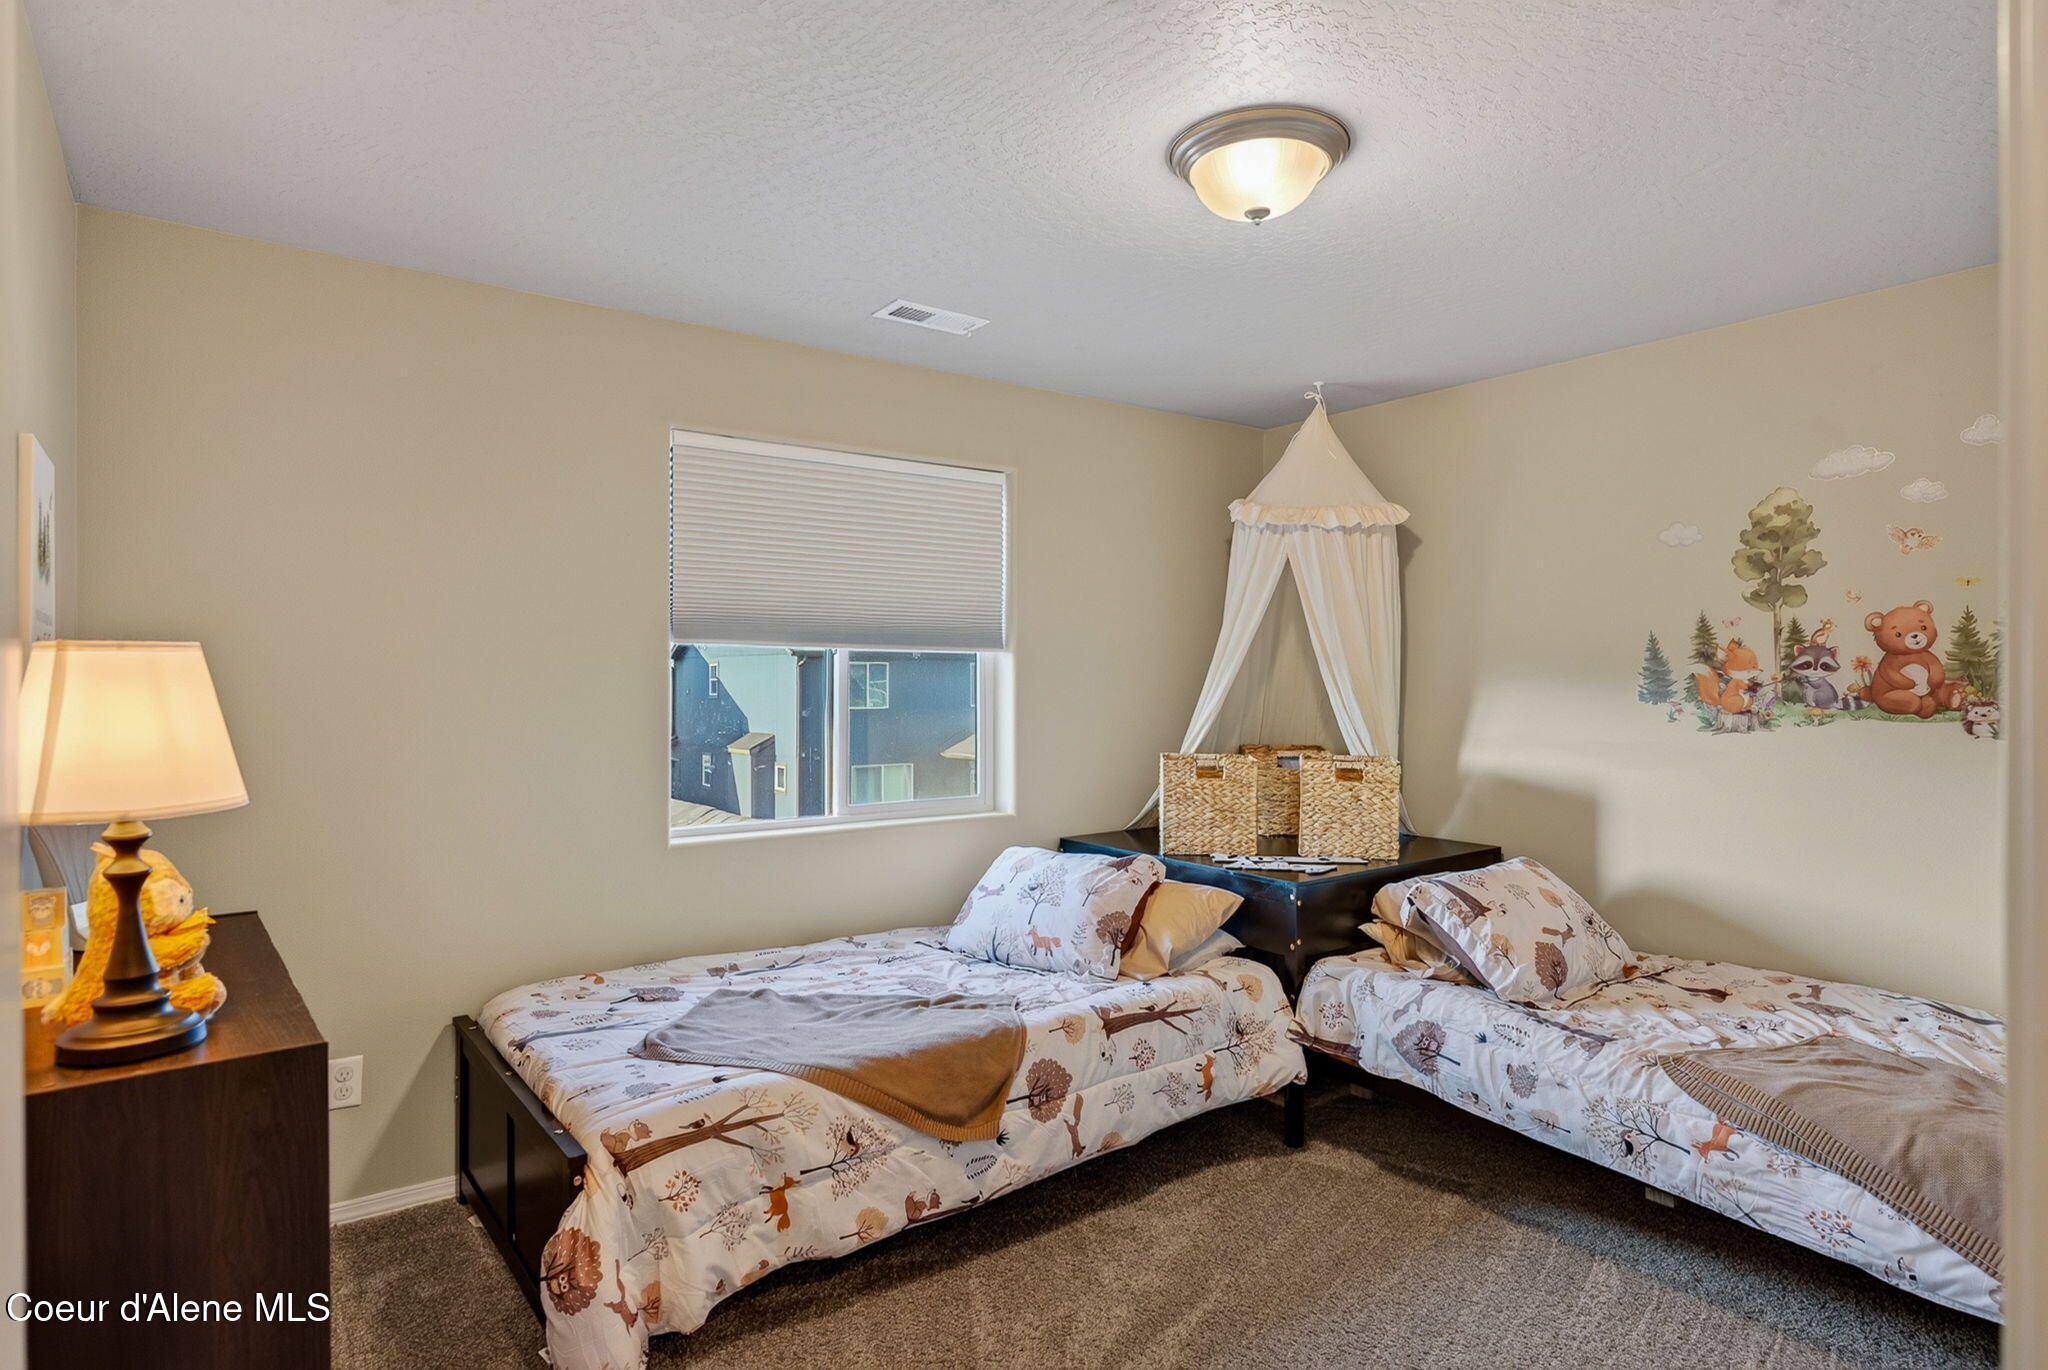
Two twin beds in a children's bedroom with woodland bedding and animal wall decals.
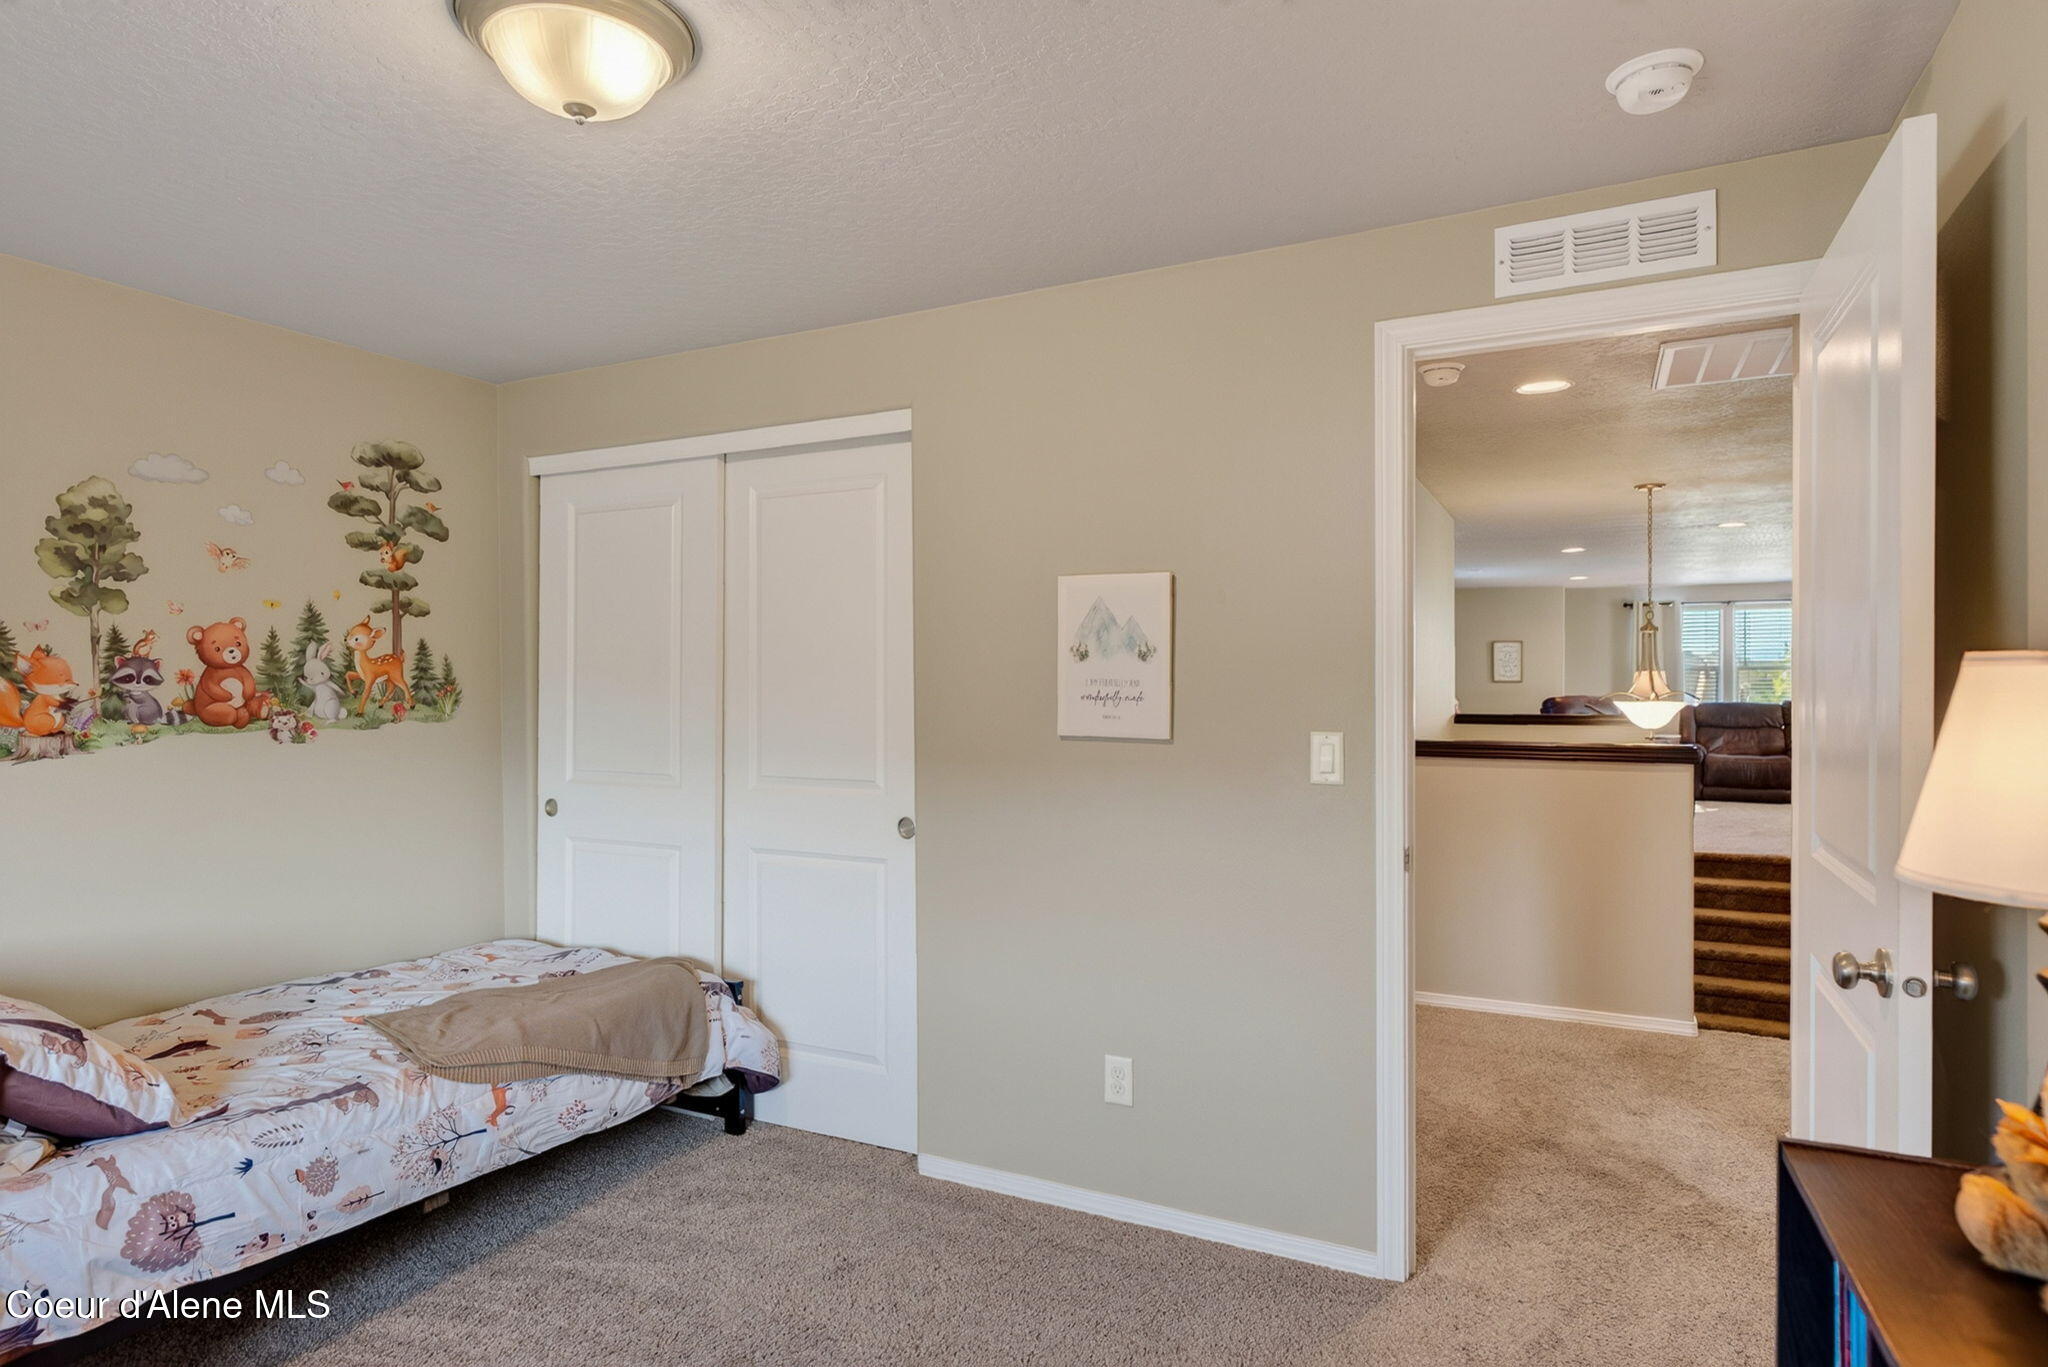
Bedroom with a woodland animal mural, patterned bedding, and an open doorway to the living area.
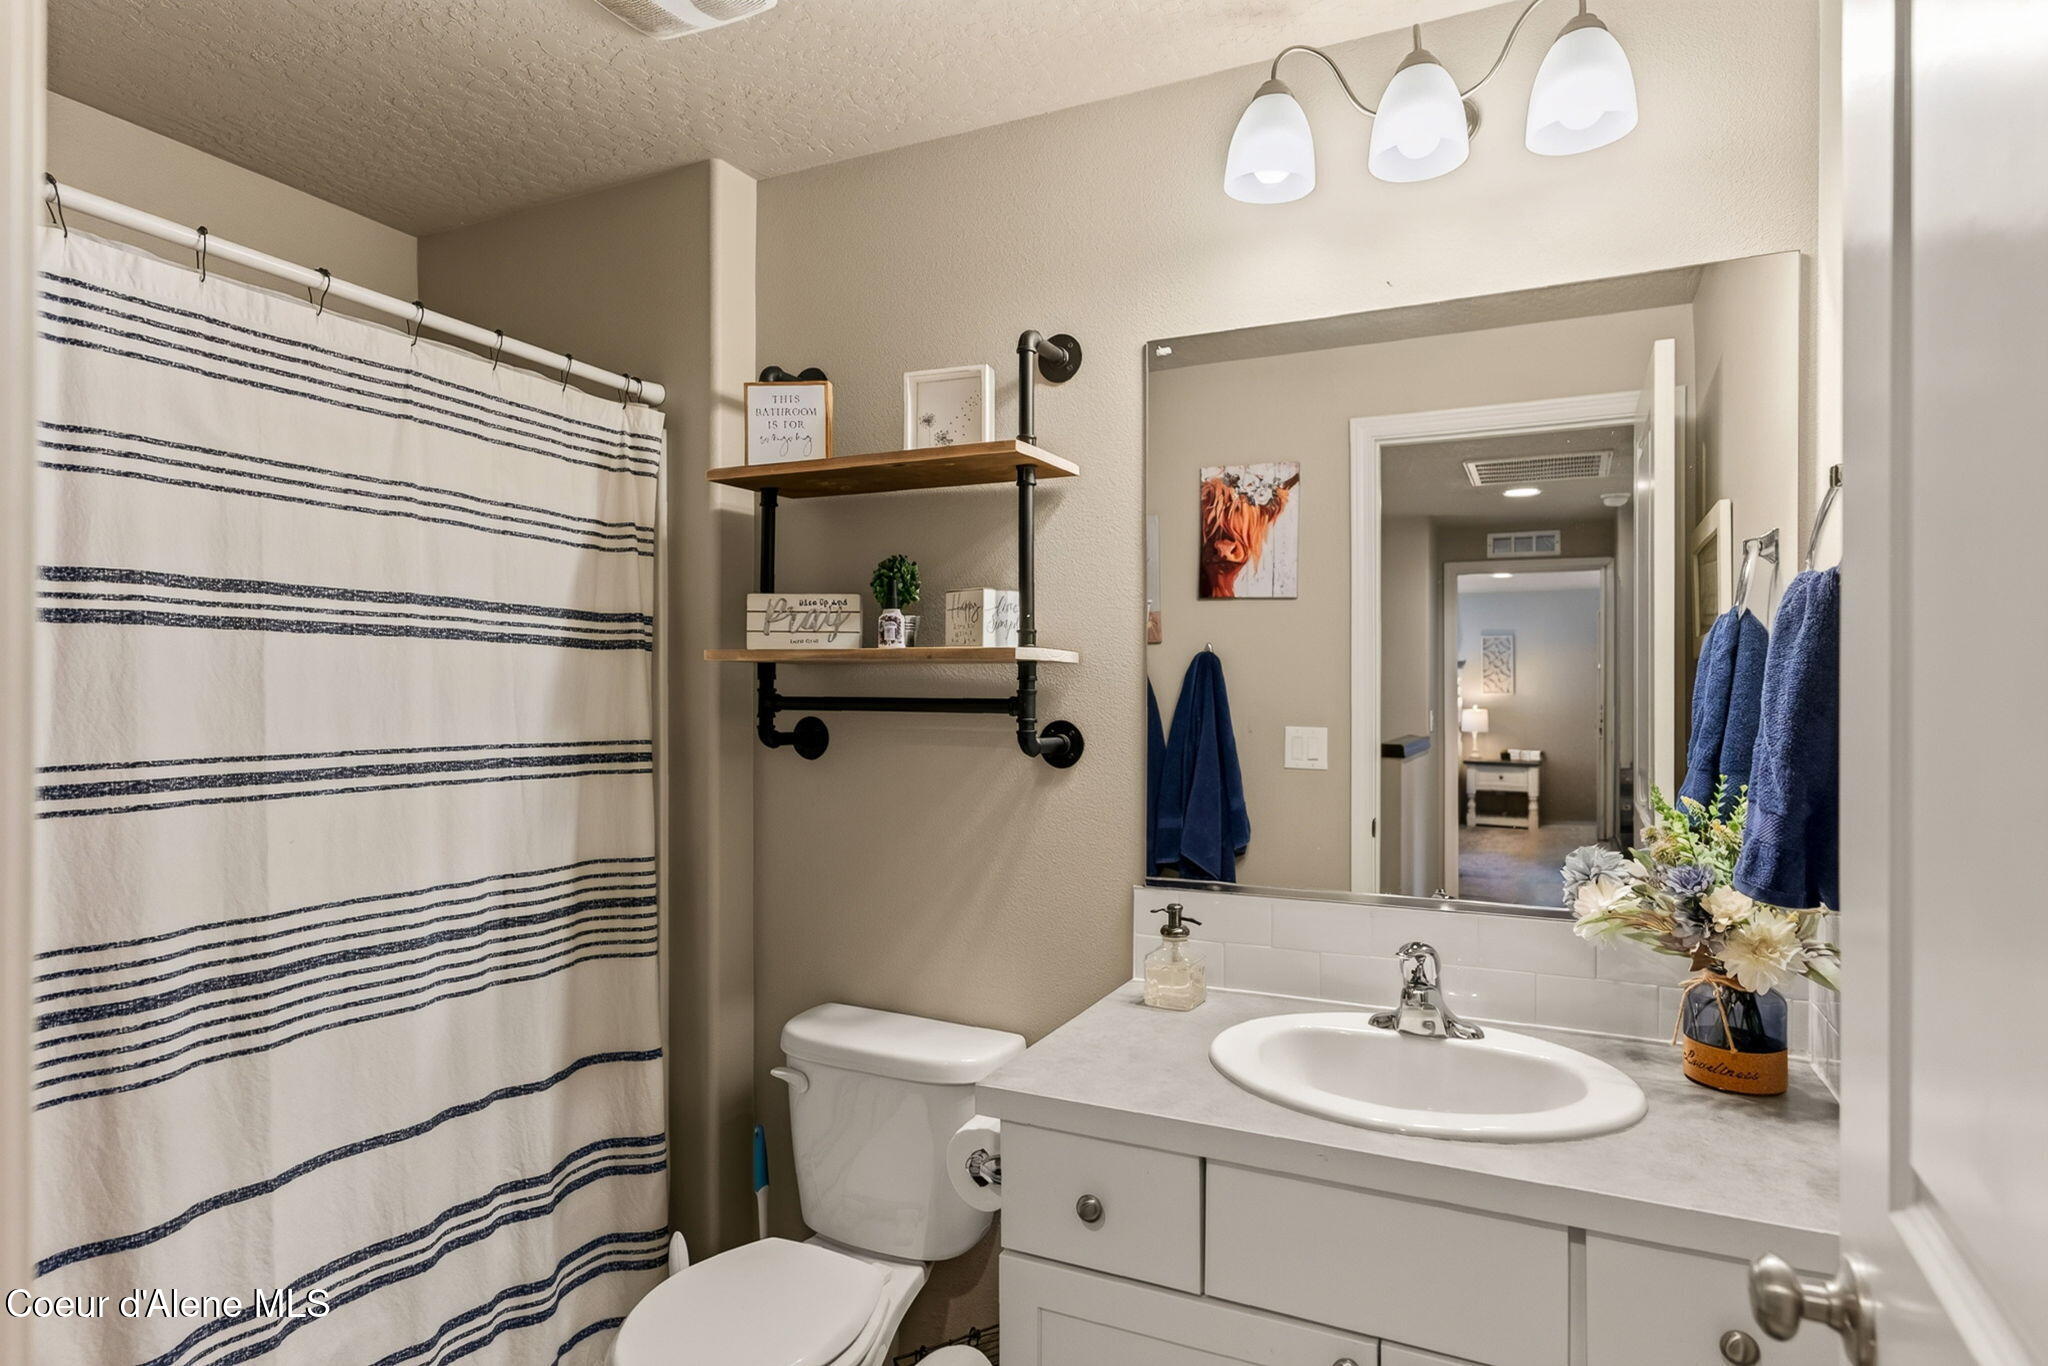
Bathroom with a striped shower curtain, white vanity, large mirror, and toilet.
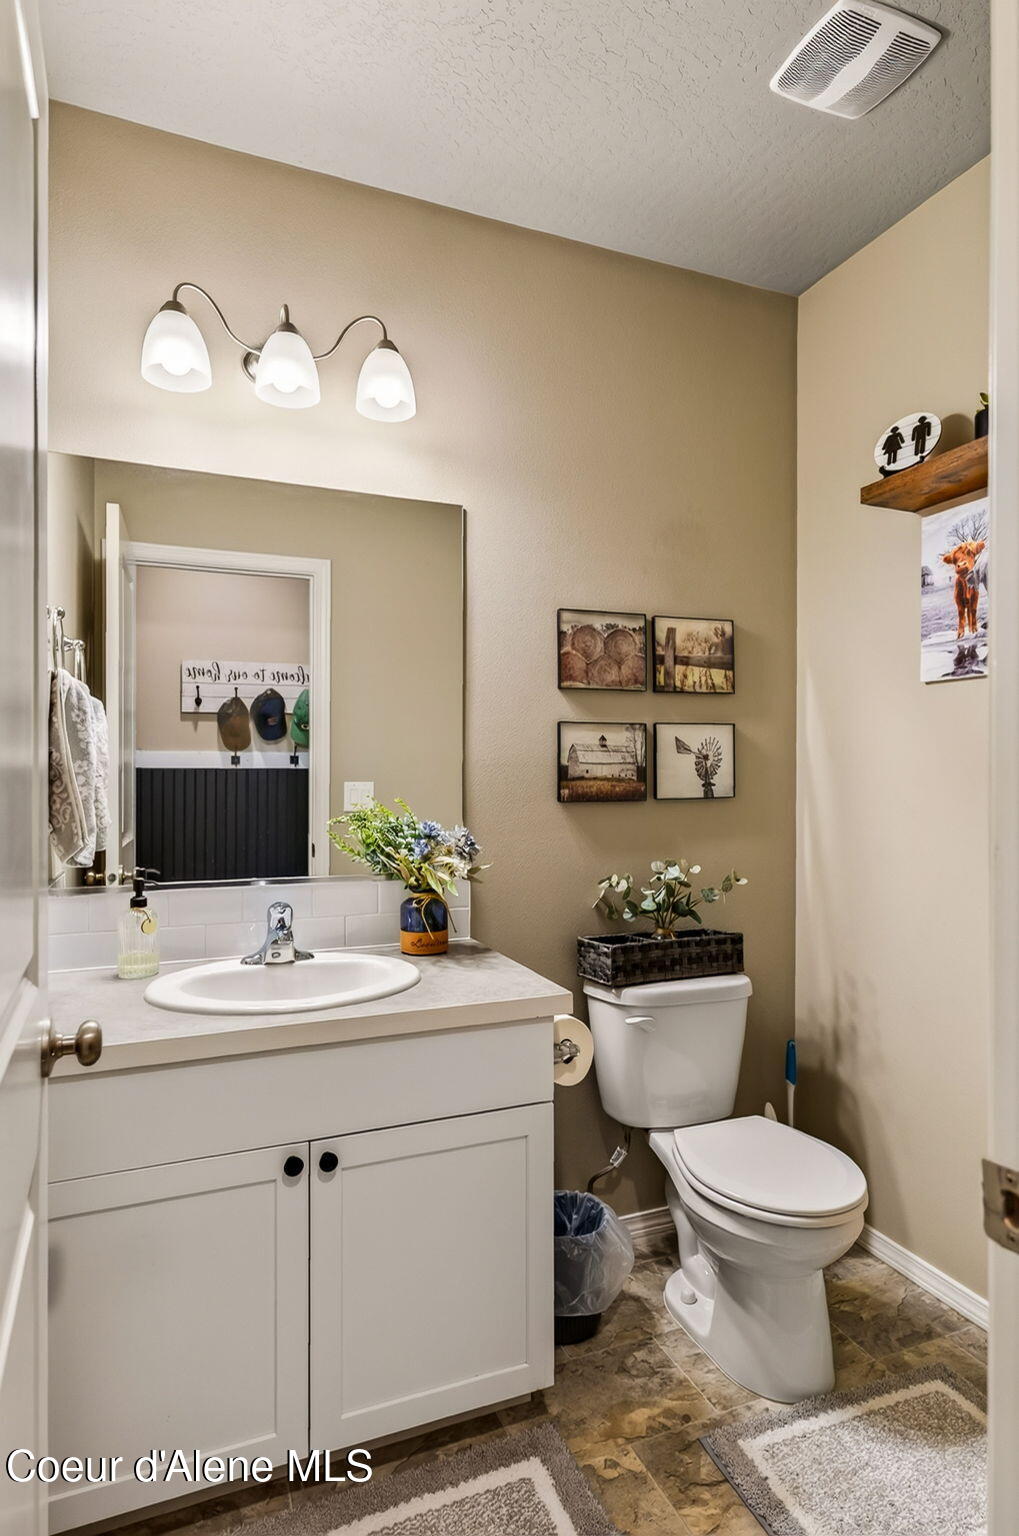
Bathroom with a white vanity, large mirror, toilet, and patterned tile floor.
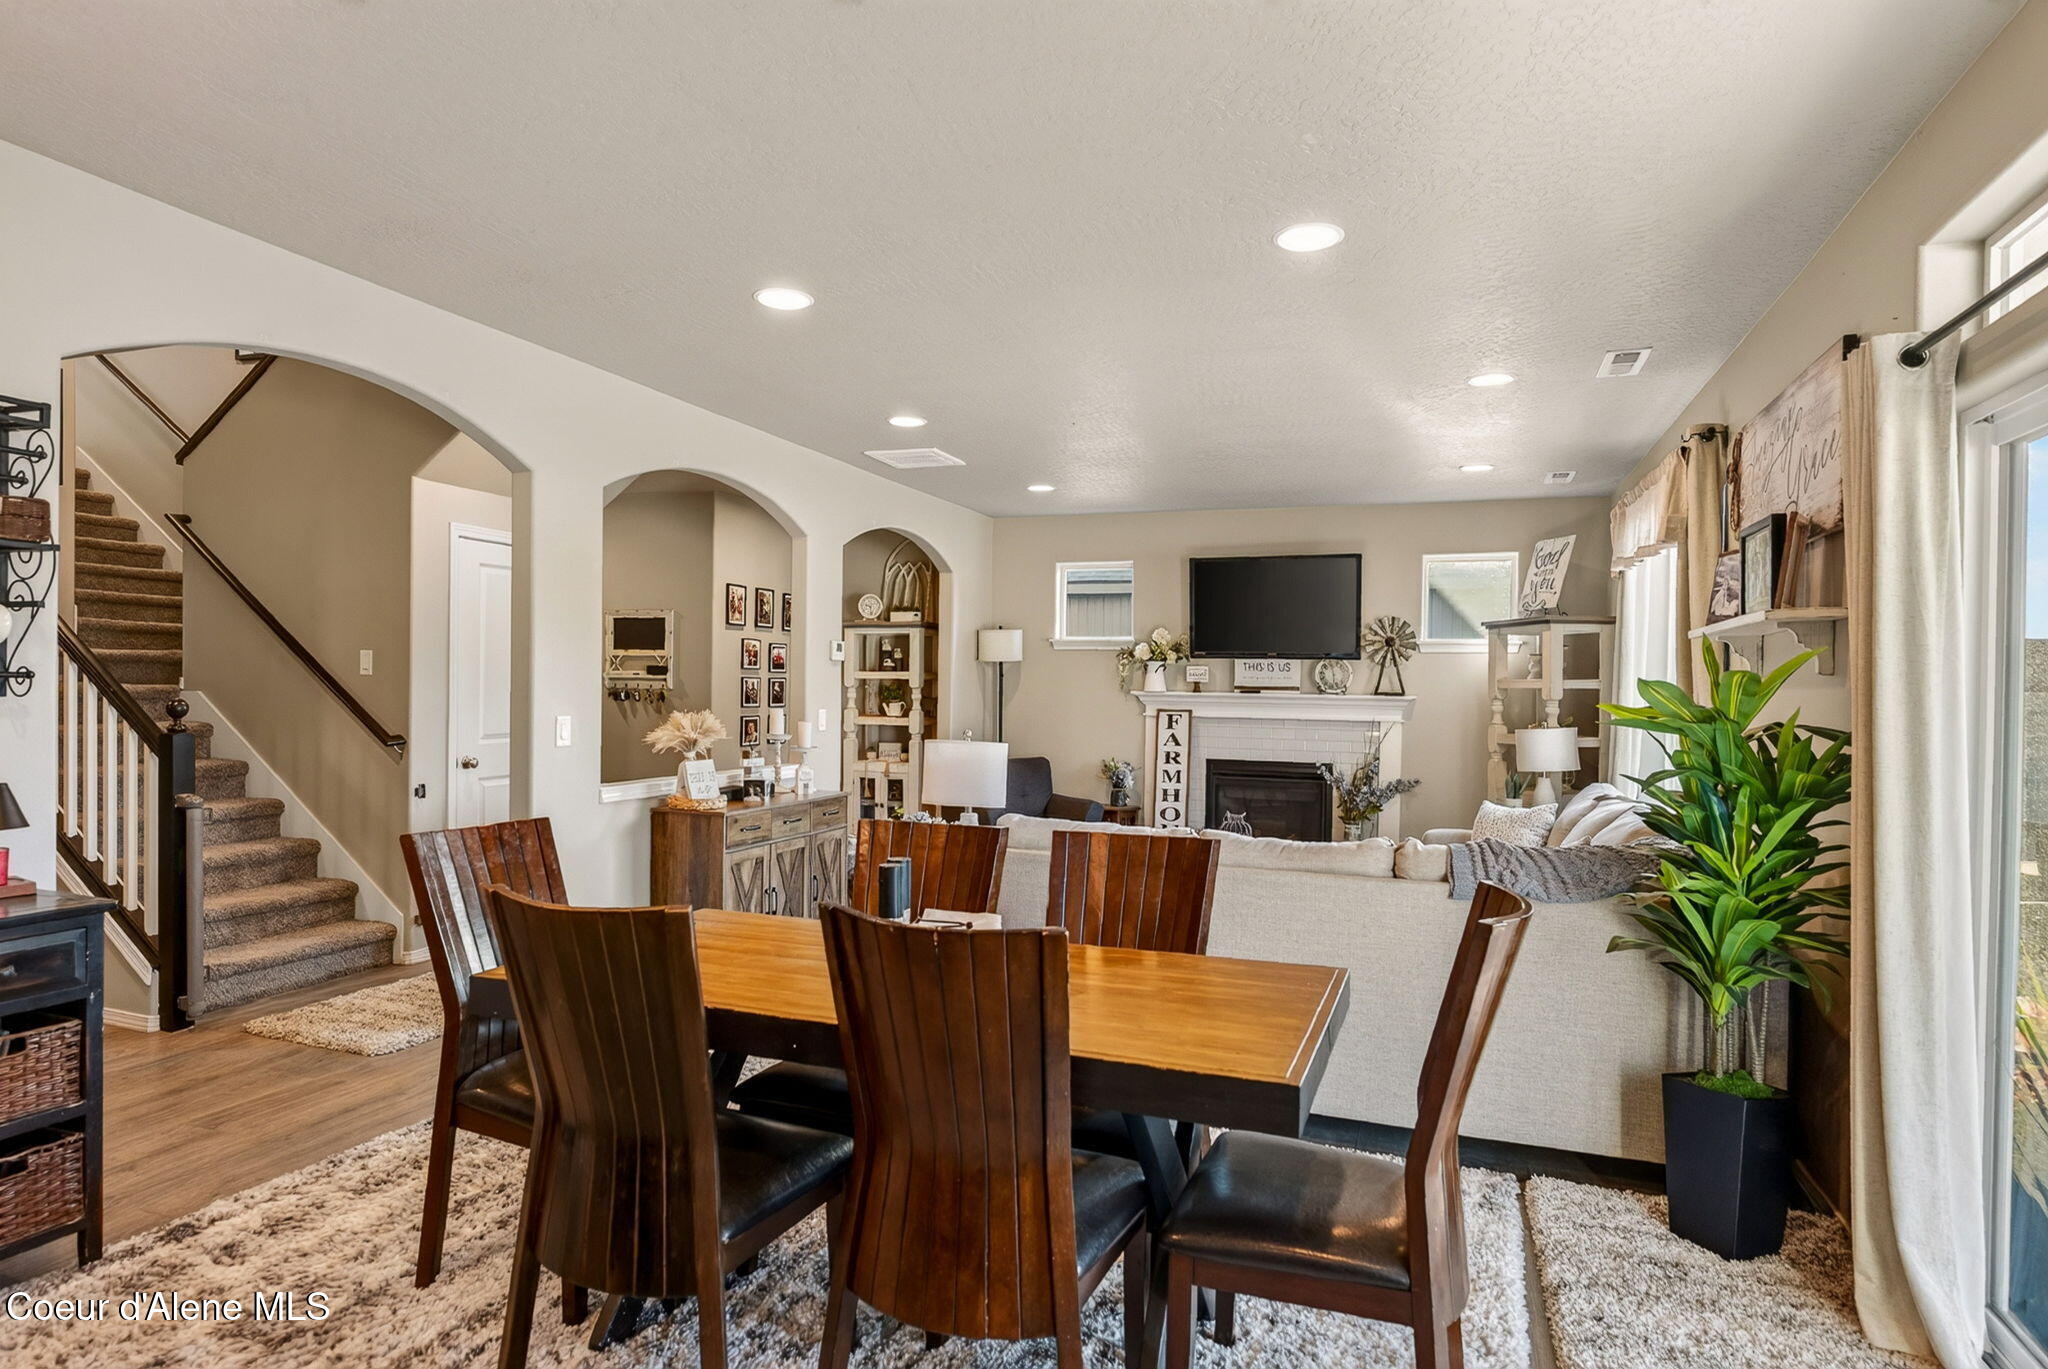
Open-plan dining and living room with a wood dining set, carpeted staircase, and fireplace.
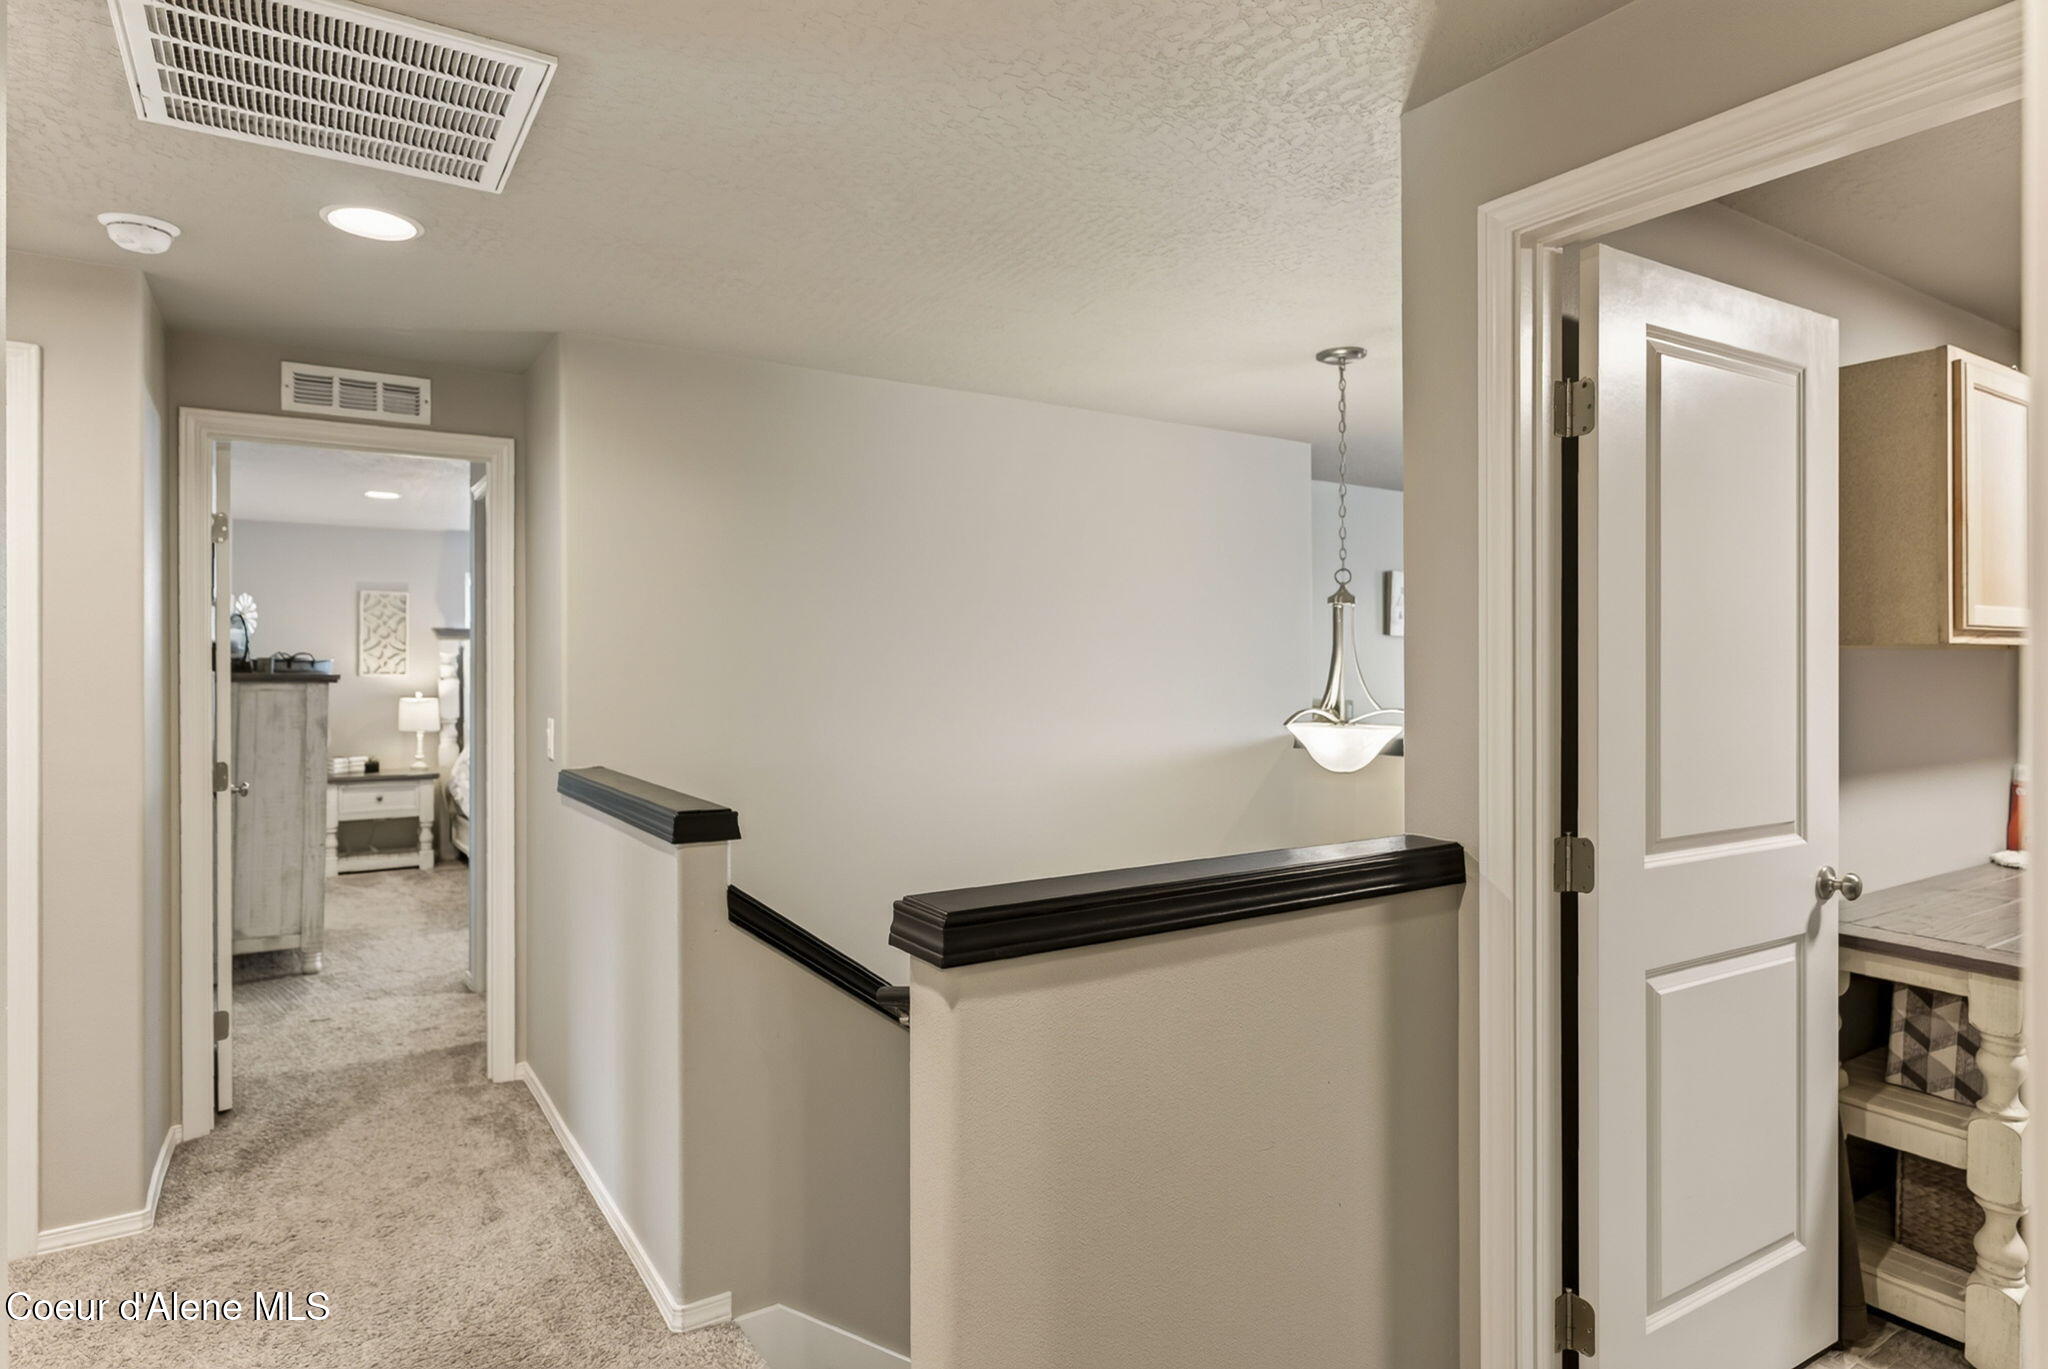
Carpeted hallway landing with dark wood railing, hanging light, and open doors to adjoining rooms.
Bright white kitchen with stainless steel appliances, a large island, and dark wood chairs.
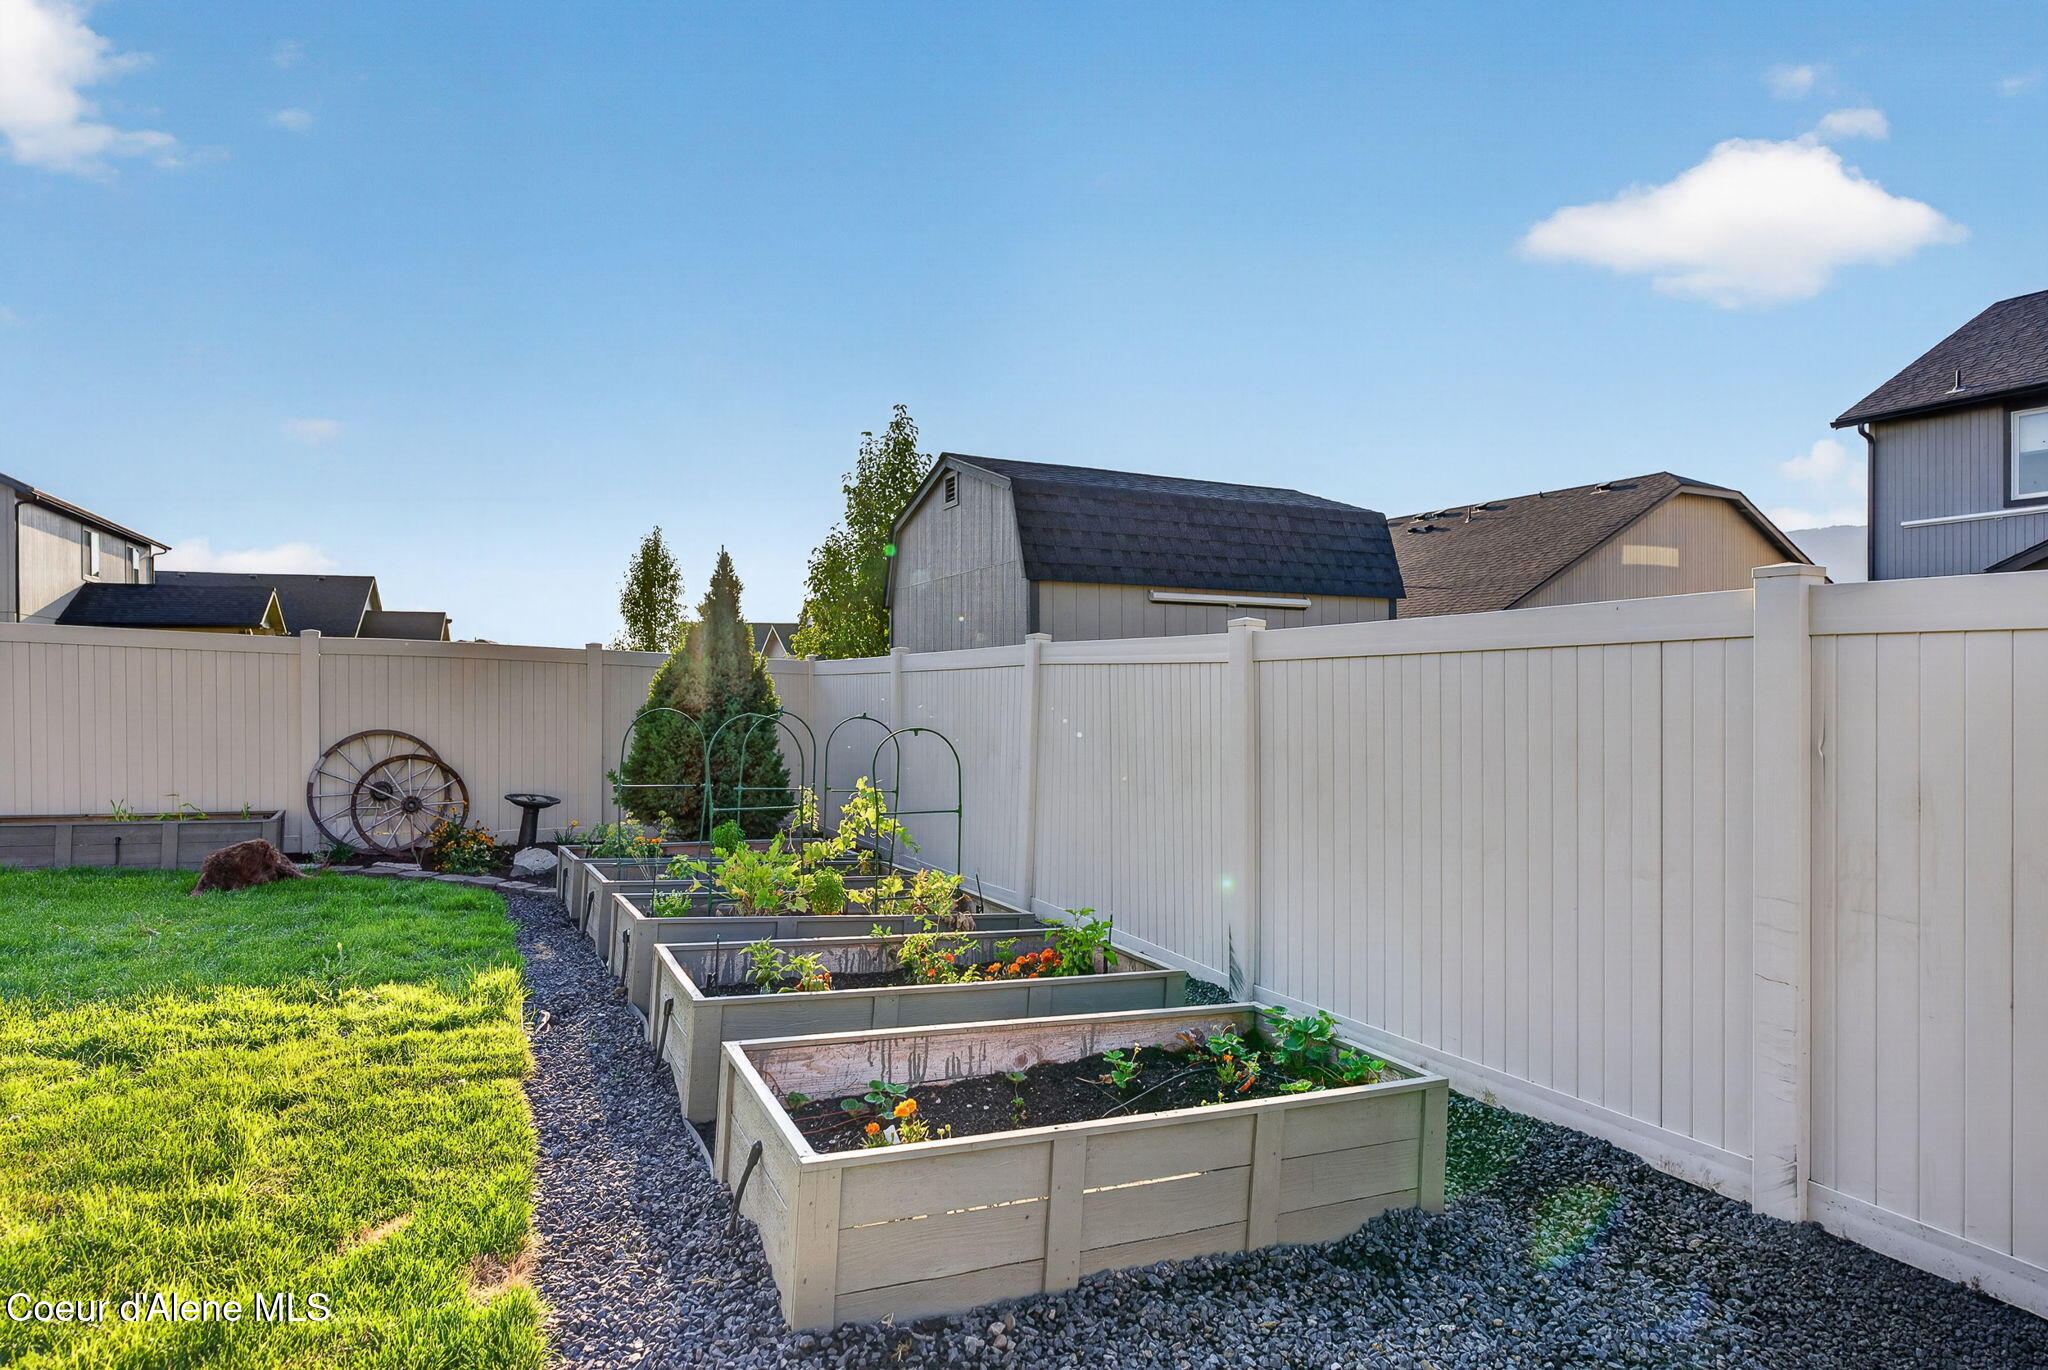
Fenced backyard with raised garden beds beside a green lawn.
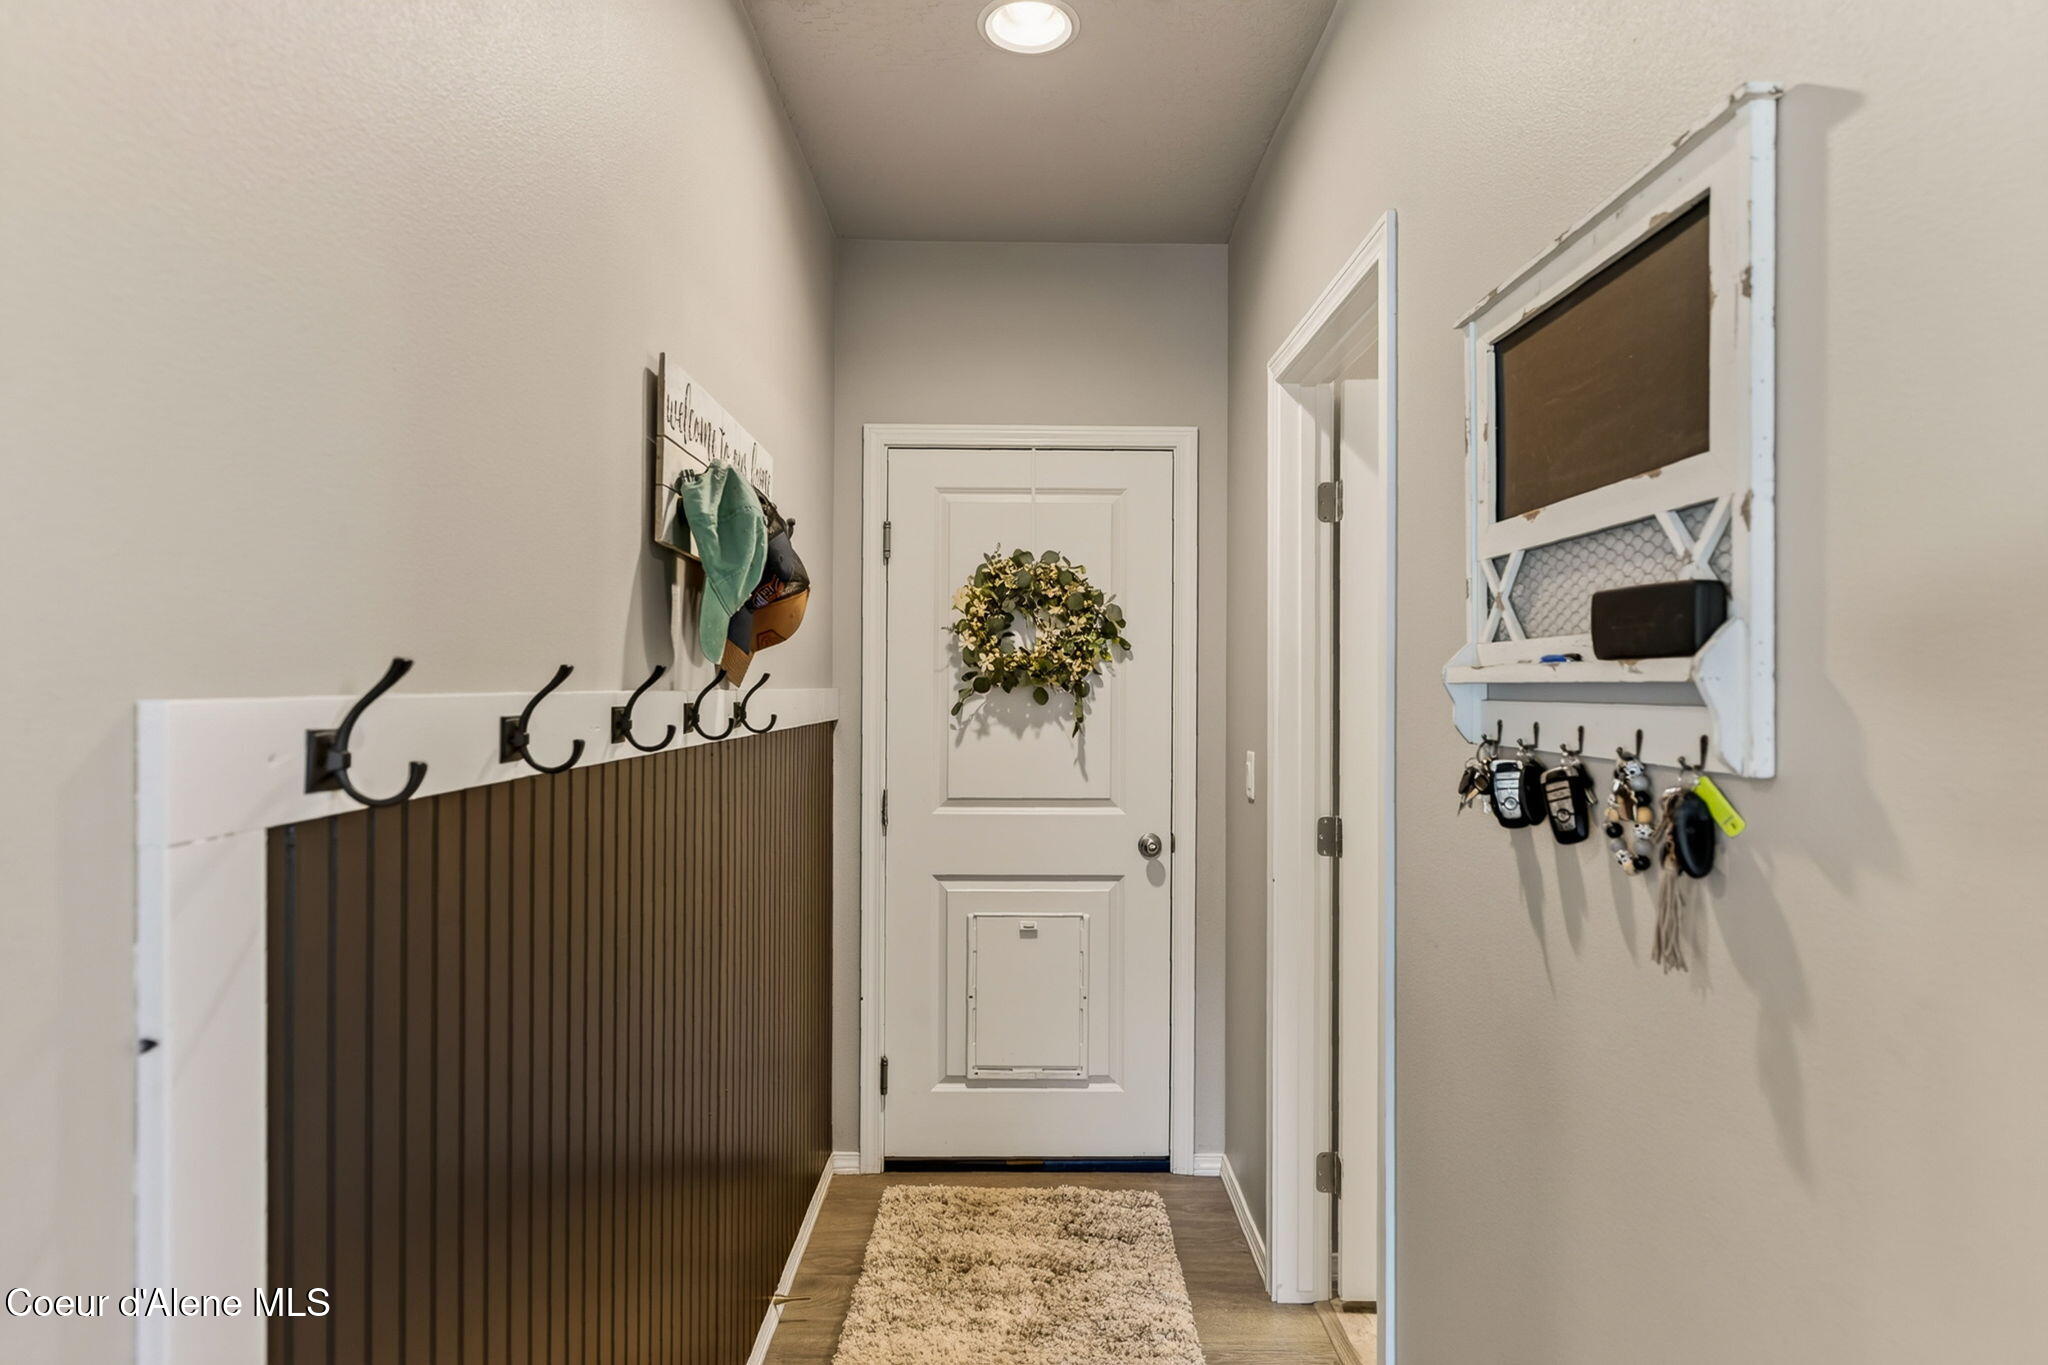
Entryway with a wreath-adorned front door, dark wall paneling, hooks, and a key rack.
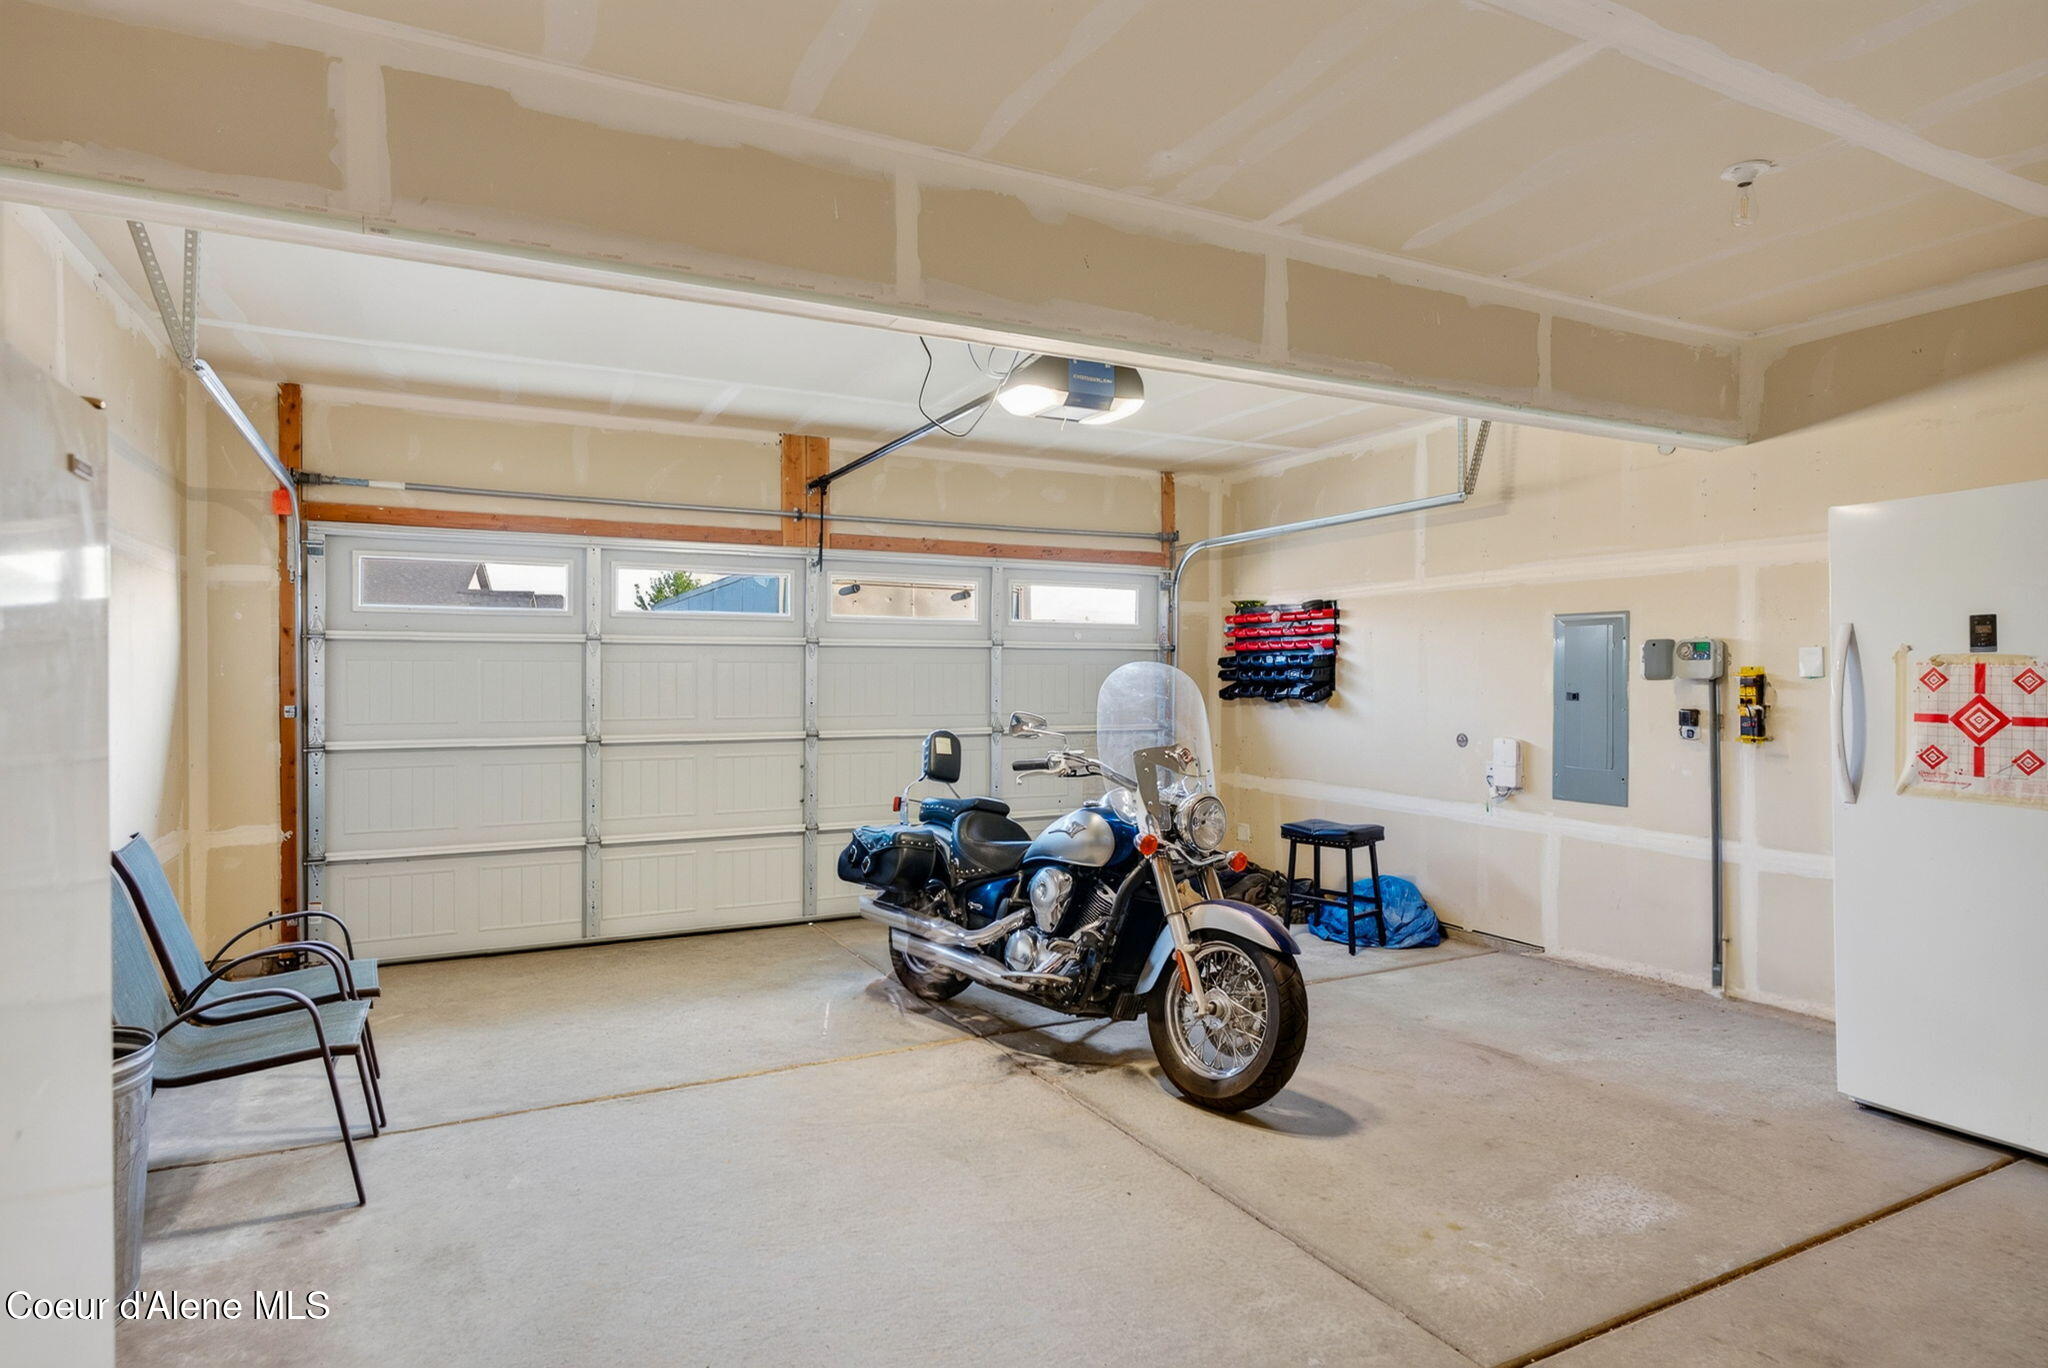
Garage with a touring motorcycle parked before the closed garage door.
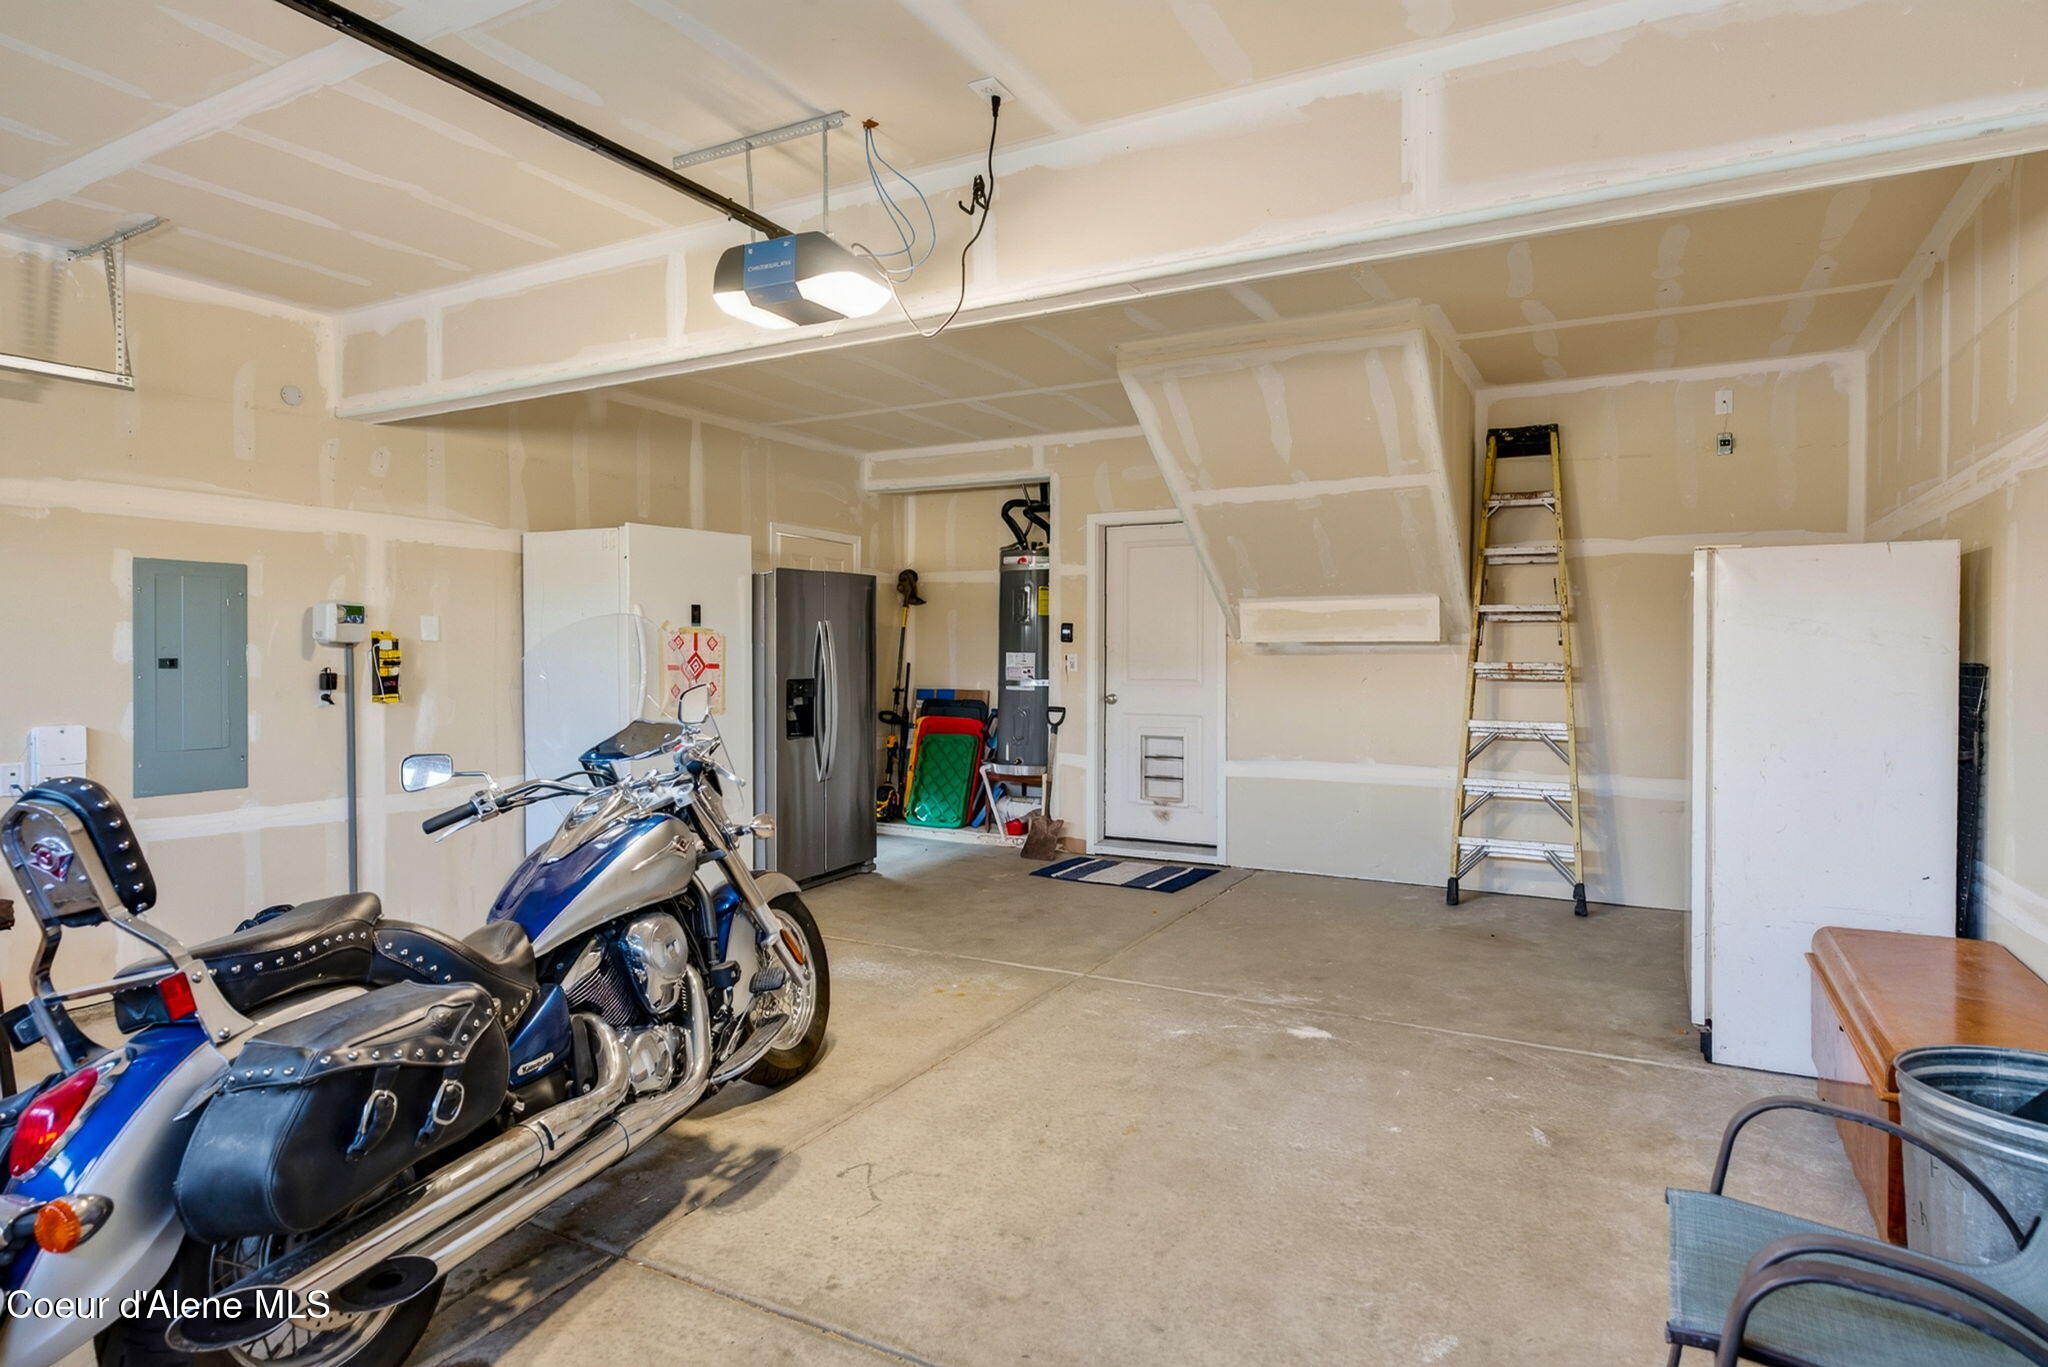
Garage with a blue motorcycle, refrigerator, and ceiling-mounted attic access ladder.
Two-story home with a covered, furnished patio opening onto a fenced lawn.
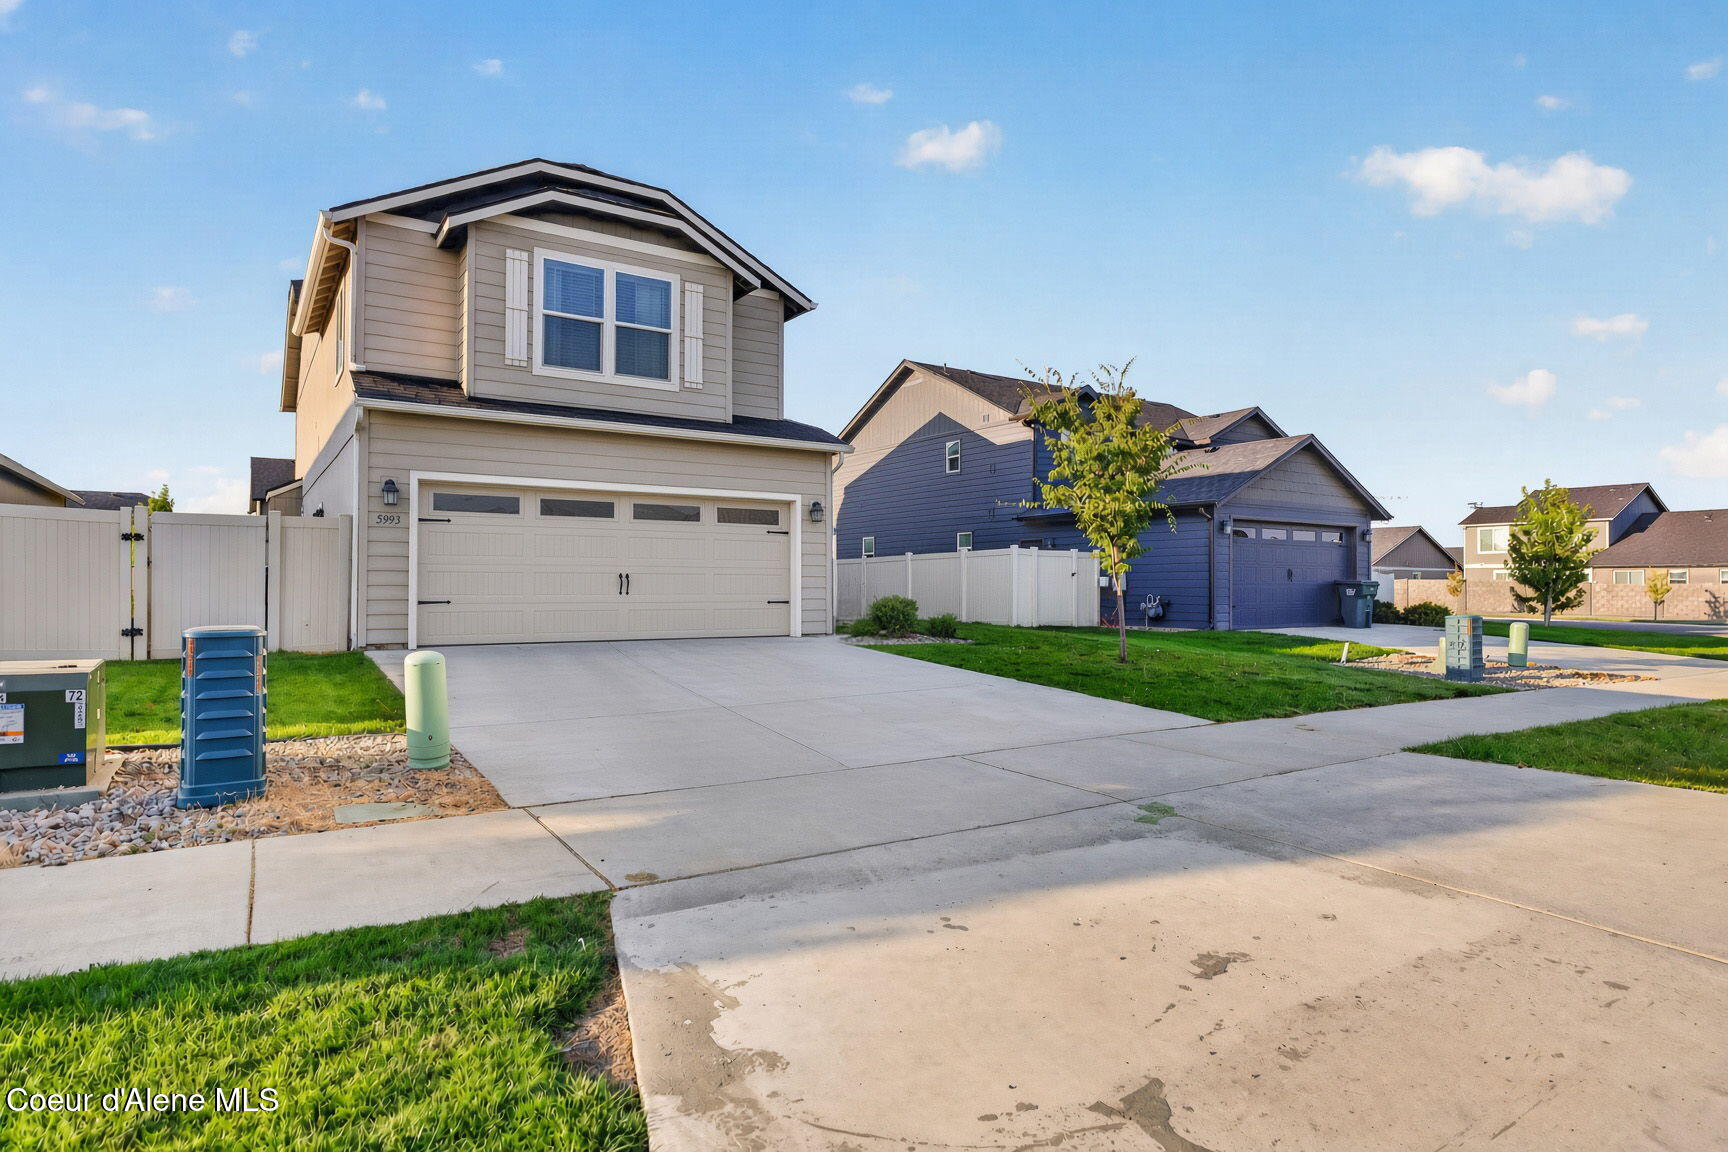
Two-story beige home with a wide double garage, concrete driveway, and neighboring homes.
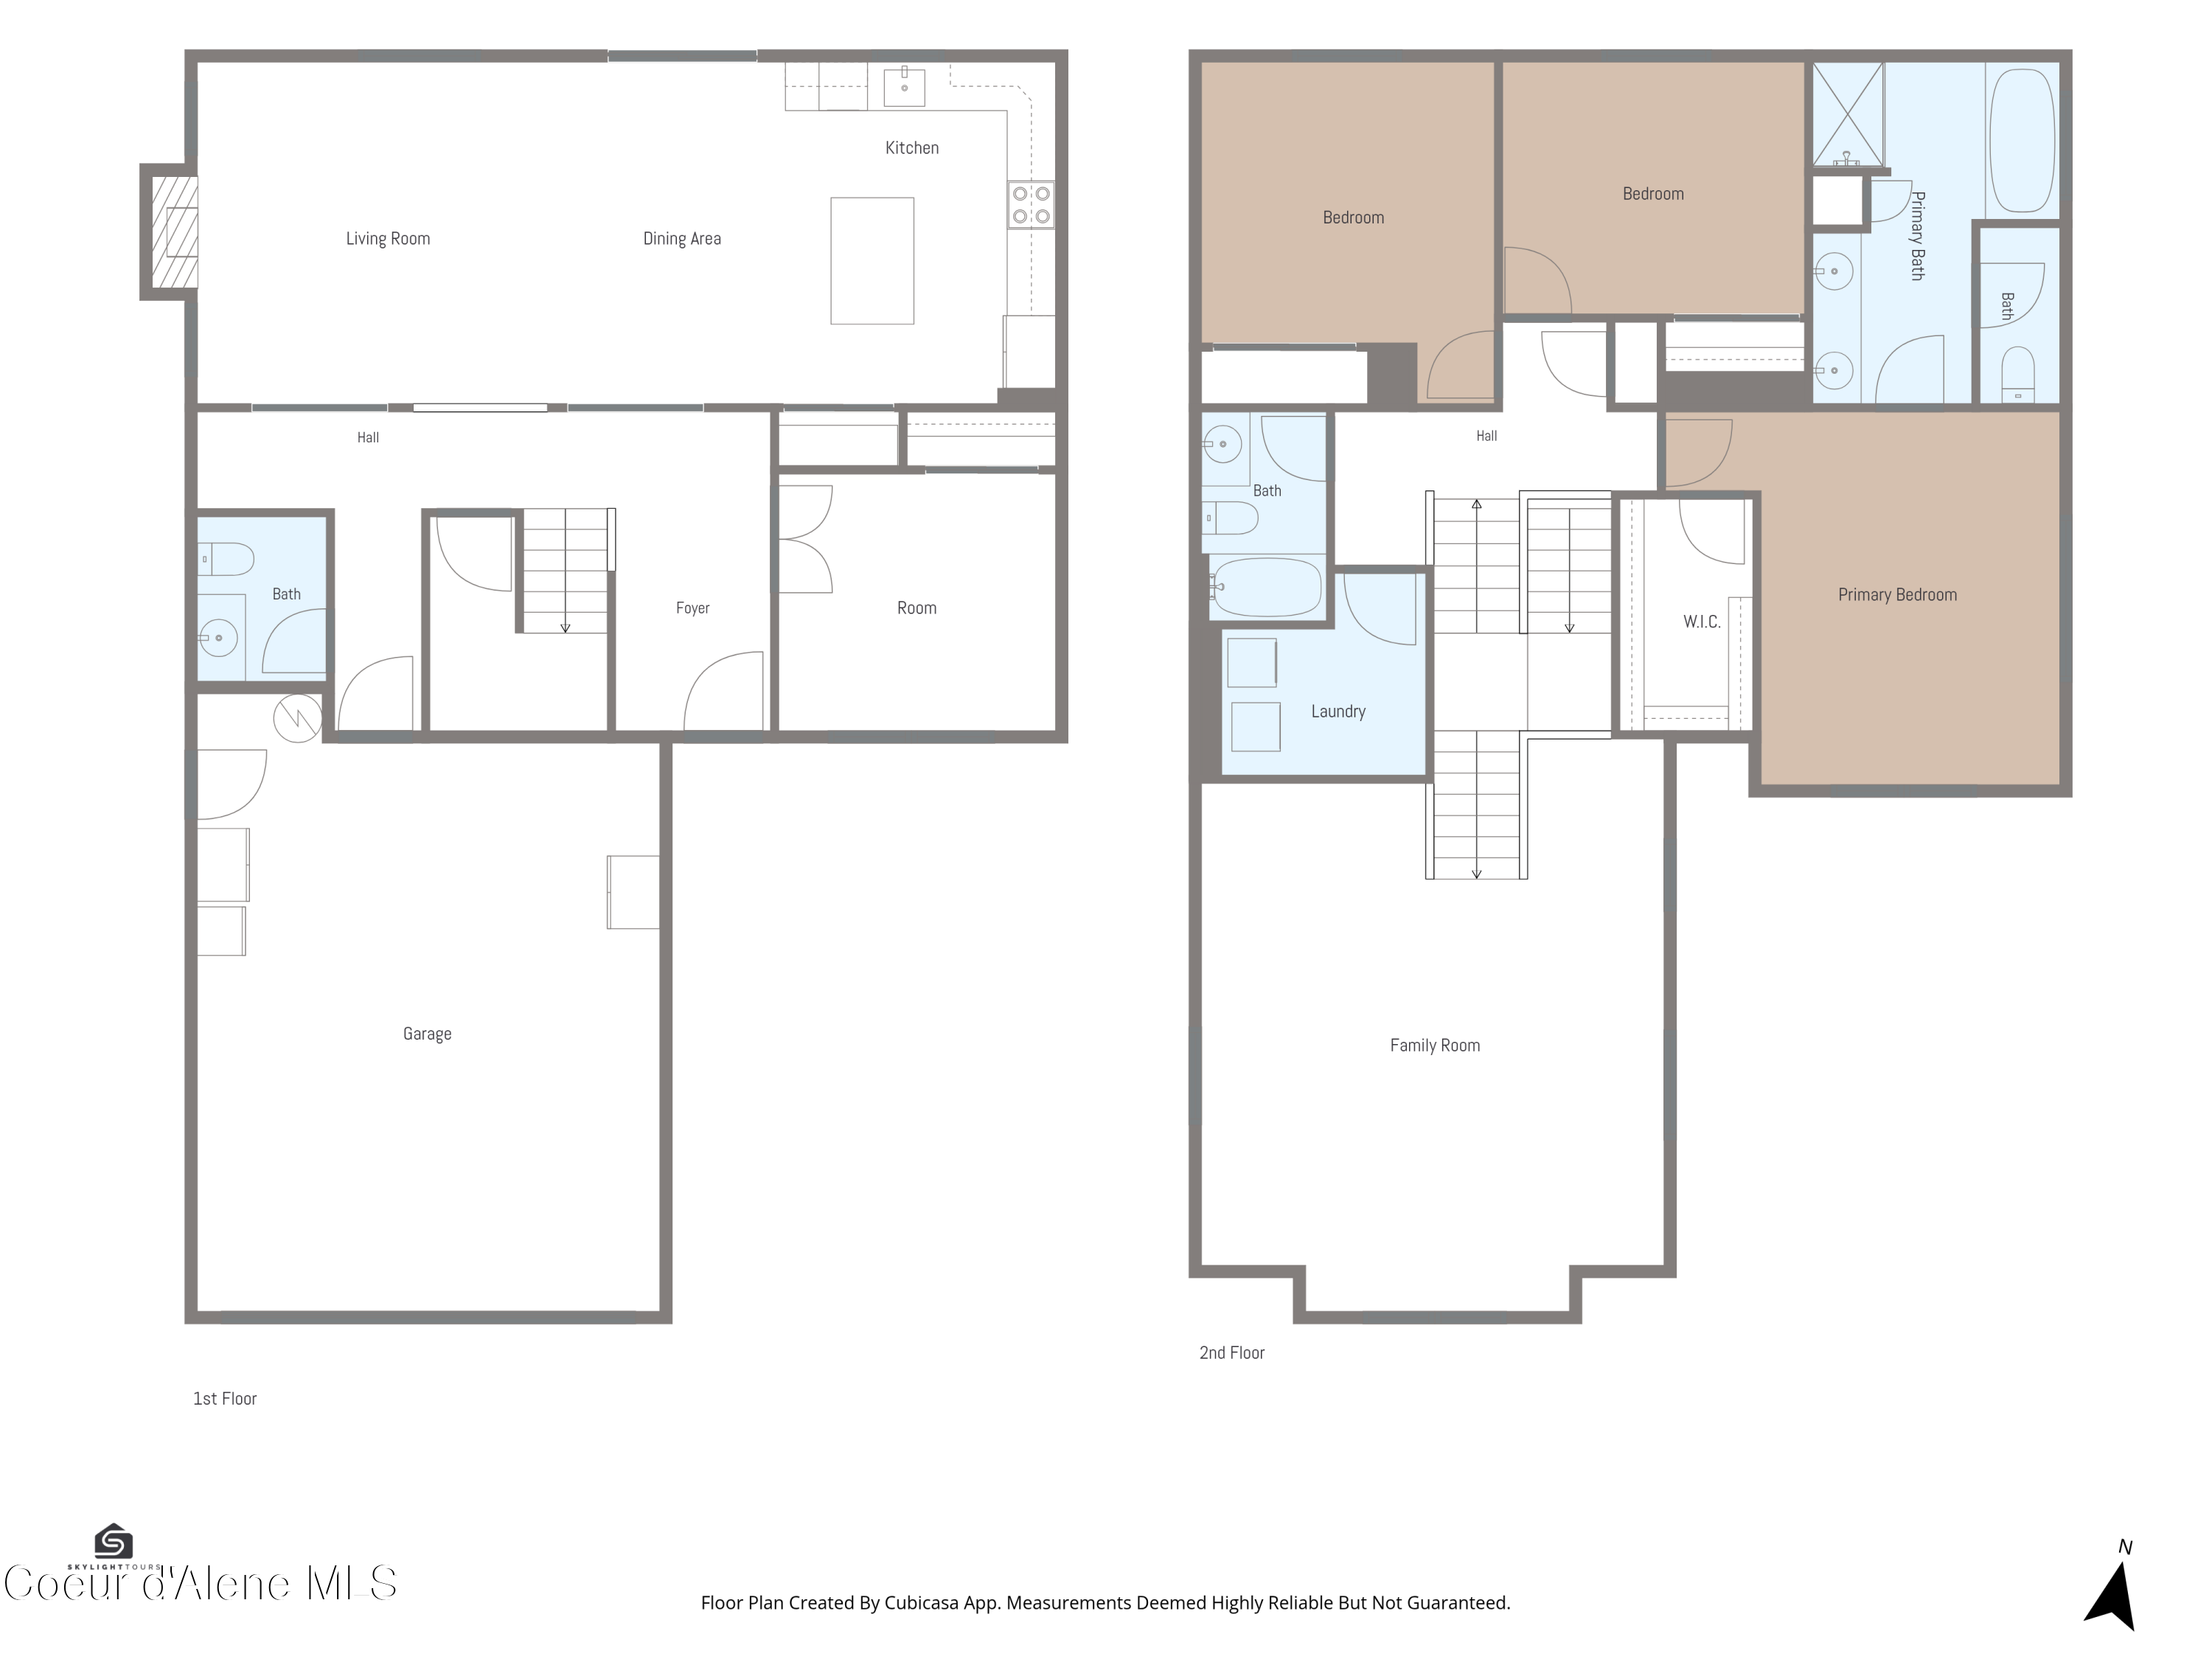
Two-level floor plan with garage, open living and dining area, multiple bedrooms, laundry, and family room.
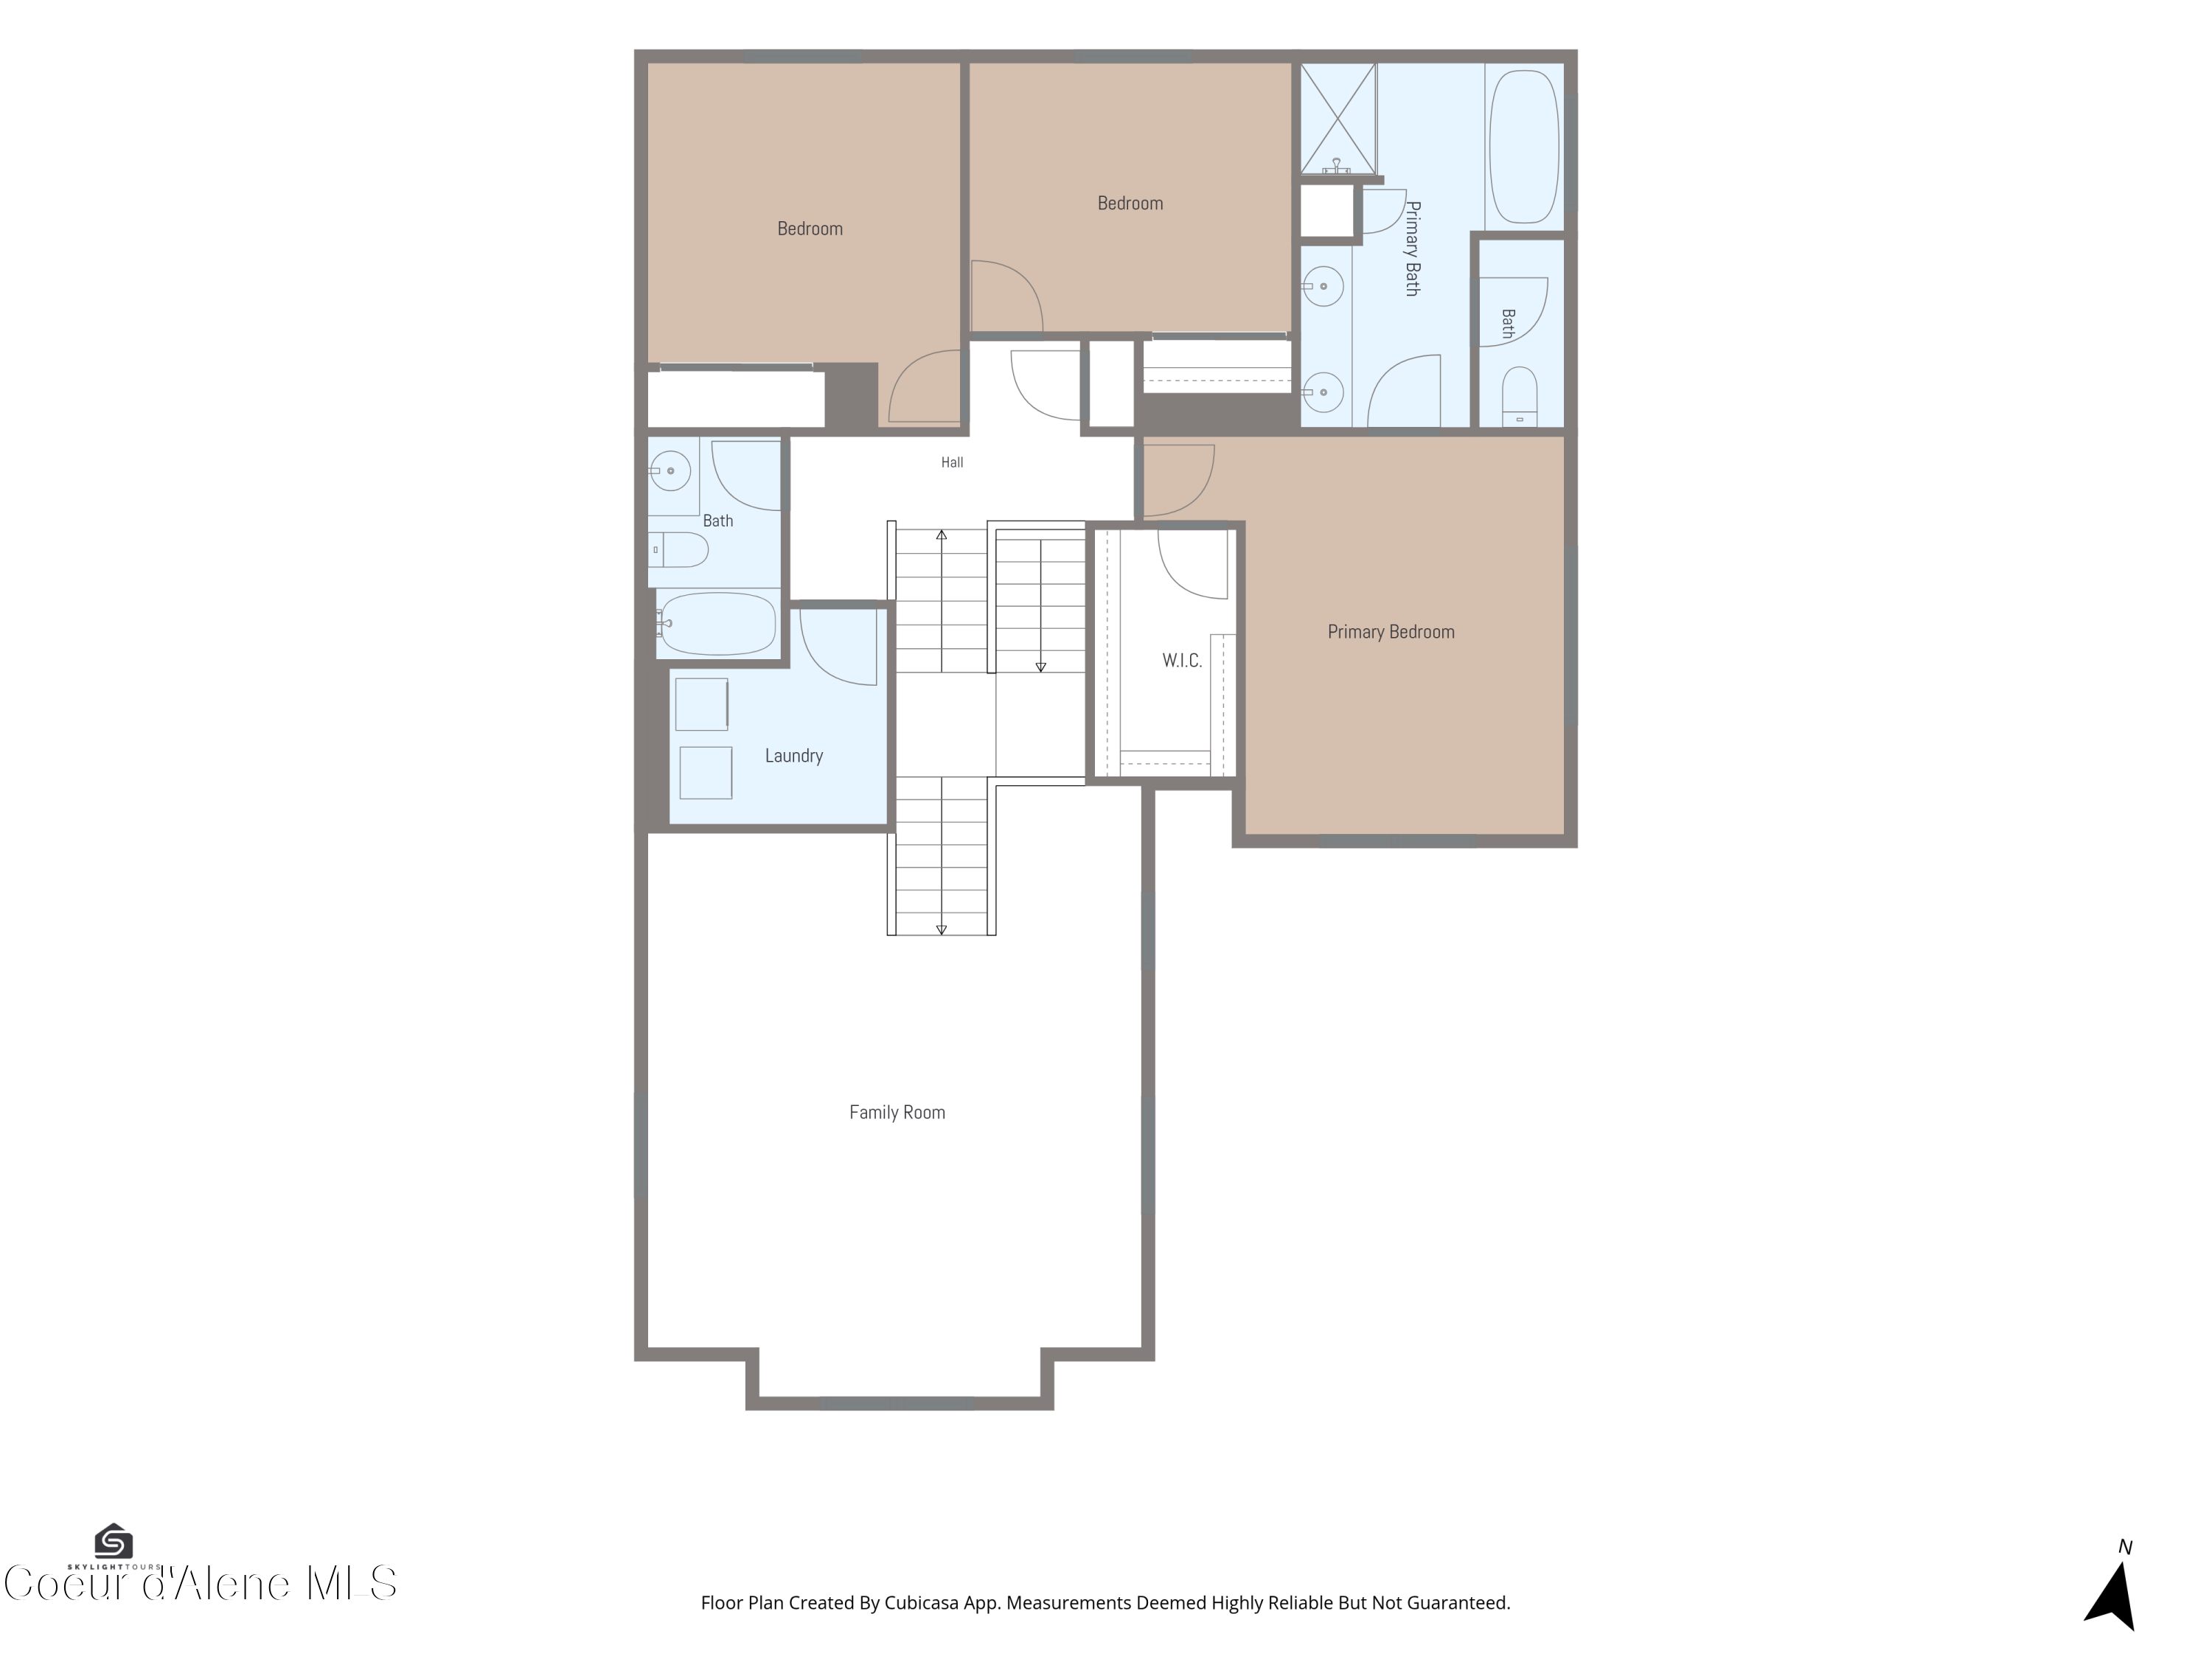
Floor plan with three bedrooms, three baths, laundry, stairs, and a large family room.
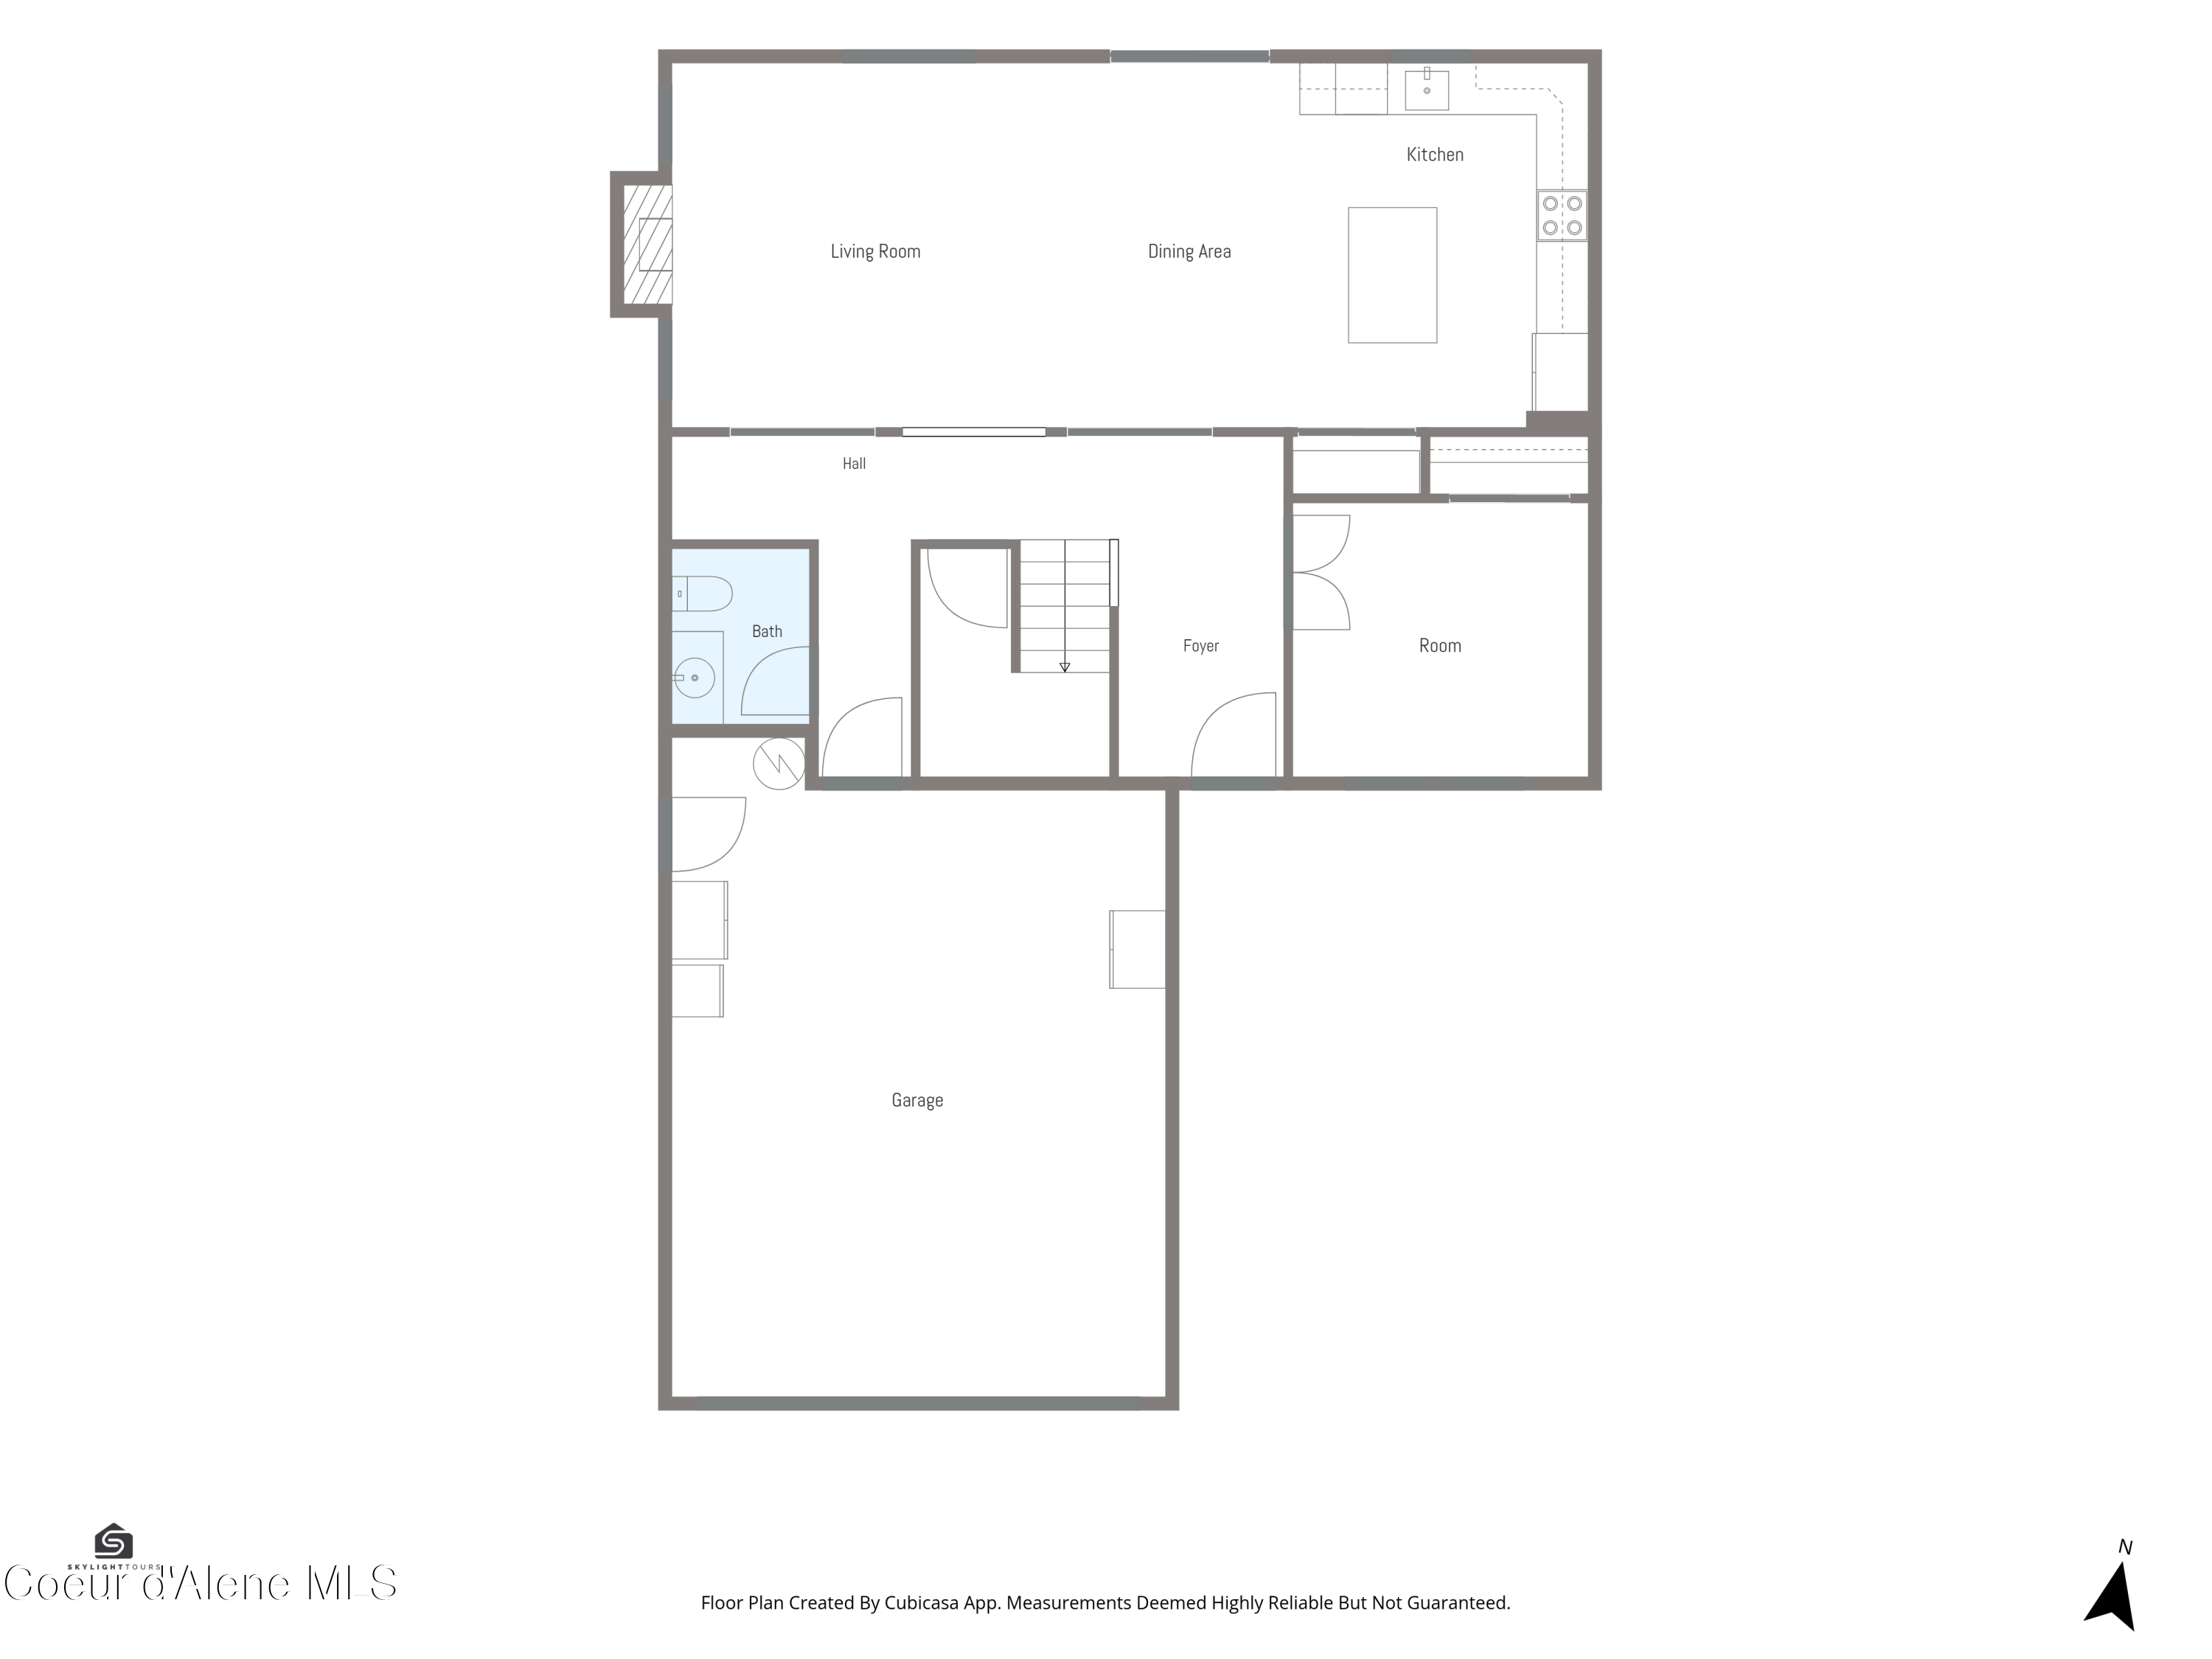
Floor plan with open living, dining, and kitchen areas, a bathroom, room, foyer, and attached garage.
SEE ALL PHOTOS
Two-story home with a flower-lined porch, dark front door, and fenced yard.
Two-story beige house with a double garage, covered entry, and landscaped front garden.
Covered front porch with a dark door, sunflower wreath, potted flowers, and a wooden bench.
Covered patio with a metal bench, screened windows, and colorful potted flowers.
Entryway with a dark front door, wreath, carpeted staircase, and open office doorway.
Furnished living room with a tiled fireplace, wall-mounted TV, and sliding glass doors.
Furnished living room with a gray sectional, wood coffee table, fireplace, and sliding doors to the yard.
Open kitchen and dining area with a white island, dark wood table, and living room fireplace.
Kitchen with white cabinets, stainless appliances, and a dark island with wooden bar stools.
Open-plan living room with a gray sectional, white kitchen cabinetry, and arched openings to the hall.
Craft room with white storage cabinets, organized supplies, and desk stations beneath large windows.
Covered patio with wicker lounge seating, a dining set, potted plants, and sliding glass doors.
Foyer with carpeted staircase, dark handrail, and decorative shelving at the end of the hallway.
Furnished living room with brown leather recliners, beige carpet, and a children's play area.
Lower-level living room with a wall-mounted TV, leather sofa, and adjacent desk workspace.
Two-story home with a covered, furnished patio opening onto a fenced lawn.
Covered backyard patio with wicker seating, string lights, and a fenced lawn.
Furnished living room with a dark brown sectional, recliner, beige carpet, and children’s toys.
Covered backyard patio with dining furniture, lounge seating, and string lights.
Backyard with raised garden beds, a green lawn, privacy fence, and children's playset.
Fenced backyard with a broad lawn, covered patio, raised garden beds, and a children's playset.
Hallway with mesh-panel doors, round rugs, and an arched opening to the living area.
Staged bedroom with a paneled bed, floral bedding, and windows overlooking neighboring homes.
Furnished bedroom with floral bedding, white dressers, and a doorway to an adjoining bathroom.
Bathroom with a long double-sink vanity, large mirror, and bathtub at the far end.
Bathroom with a long double-sink vanity and mirror, opening onto a furnished bedroom.
White soaking bathtub with chrome fixtures beneath a window.
Walk-in closet with extensive hanging clothes, woven baskets, and shoe storage.
Bedroom with blue and gray bedding, seen through an open doorway beside a furnished hallway.
Bedroom with layered gray and cream bedding, matching nightstands, and a curtained window.
Furnished bedroom with a bed, white sliding closet doors, and a dresser with a framed sign.
Two twin beds in a children's bedroom with woodland bedding and animal wall decals.
Bedroom with a woodland animal mural, patterned bedding, and an open doorway to the living area.
Bathroom with a striped shower curtain, white vanity, large mirror, and toilet.
Bathroom with a white vanity, large mirror, toilet, and patterned tile floor.
Open-plan dining and living room with a wood dining set, carpeted staircase, and fireplace.
Carpeted hallway landing with dark wood railing, hanging light, and open doors to adjoining rooms.
Bright white kitchen with stainless steel appliances, a large island, and dark wood chairs.
Fenced backyard with raised garden beds beside a green lawn.
Entryway with a wreath-adorned front door, dark wall paneling, hooks, and a key rack.
Garage with a touring motorcycle parked before the closed garage door.
Garage with a blue motorcycle, refrigerator, and ceiling-mounted attic access ladder.
Two-story home with a covered, furnished patio opening onto a fenced lawn.
Two-story beige home with a wide double garage, concrete driveway, and neighboring homes.
Two-level floor plan with garage, open living and dining area, multiple bedrooms, laundry, and family room.
Floor plan with three bedrooms, three baths, laundry, stairs, and a large family room.
Floor plan with open living, dining, and kitchen areas, a bathroom, room, foyer, and attached garage.
For Sale

5993 W Harmony ST

5993 W Harmony ST, Rathdrum, ID 83858

$565,000
Welcome to 5993 Harmony Lane in Rathdrum, a well-designed 2,470 sq. ft. home featuring 4 bedrooms, 2.5 bathrooms, a main-floor office, and a spacious bonus room. The open-concept main level offers abundant natural light and a functional flow between the living, dining, and kitchen areas. The kitchen features white cabinetry, quartz countertops, stainless steel appliances, and a large center island. French doors open to a versatile main-floor office, ideal for working from home or use as a guest bedroom. Upstairs, the primary suite includes a walk-in closet and private bath with dual vanities. Three additional bedrooms, a full bath, oversized bonus room, and convenient upstairs laundry add flexibility. Outside, enjoy a fully fenced backyard with patio space for outdoor dining, entertaining, gardening in the raised garden beds or relaxing With friends and family. Walking distance to Majestic Park.
Fantastic proximity to parks, schools and amenities.
Assumable VA loan at 5.49%

4
beds

3
baths

2,495 Sq.Ft. LIVING AREA

6,534 Sq.Ft. lot

Natalie Priebe

Natalie Priebe

Features & Amenities

Interior

  • total bedrooms4
  • Total bathrooms3
  • Laundry room Gas Dryer Hookup, Electric Dryer Hookup
  • Flooring Laminate, Vinyl, Carpet
  • Fireplace Gas
  • APPLIANCES Electric Dryer, Electric Water Heater, Washer, Refrigerator, Microwave, Dishwasher, Cooktop
  • other interior Features High Speed Internet, Smart Thermostat, Washer Hookup

Area & Lot

  • Status For Sale
  • Living Area2,495 Sq.Ft.
  • Total Area2,495 Sq.Ft.
  • Lot Area6,534 Sq.Ft.
  • MLS® ID26-8687
  • TypeResidential
  • YEAR BUILT2021
  • NeighborhoodRathdrum
  • View DescriptionMountain(s), Territorial, Neighborhood
  • School DistrictLakeland - 272

Exterior

  • Garage Space2.0
  • water SourcePublic
  • utilitiesCable TV
  • roofComposition
  • lot featuresSprinklers In Rear, Sprinklers In Front, Landscaped, Level, Southern Exposure
  • HEAT TYPENatural Gas, Fireplace(s), Electric, Heat Pump, Furnace
  • AIR CONDITIONINGCentral Air
  • sewerPublic Sewer
  • SubstructureConcrete Perimeter
  • other exterior FeaturesGarden, Rain Gutters, Lawn

Financial

  • Sales Price$565,000
  • Real Estate Tax $2,183/yr
  • Zoning Res 1
Two-story beige house with a double garage, covered entry, and landscaped front garden.

Schedule a Showing

I would love to show you my beautiful property. Please select your preferred date and time below. I will be in touch shortly to confirm your appointment.

Schedule a Showing

I would love to show you my beautiful property. Please select your preferred date and time below. I will be in touch shortly to confirm your appointment.

Thank you for your interest in 5993 W Harmony ST, Rathdrum, ID 83858. We are reviewing your request and will be in touch shortly!

Mortgage Calculator

Estimate your monthly mortgage payment, including the principal and interest, property taxes, and HOA. Adjust the values to generate a more accurate rate.

All estimates are provided for informational purposes only. Actual amounts may vary.
$0,000 Your Payment 20 15 65
$0,000 Your Payment

Rathdrum

Explore

Discover the Difference

I am committed to guiding you every step of the way—whether you're buying a home, selling a property, or securing a mortgage. Whatever your needs, I've got you covered.

Follow Me on Instagram